Get early access to listings that match your criteria
Never miss an opportunity again. Our personalized alerts notify you instantly.

 English$ USD · m²


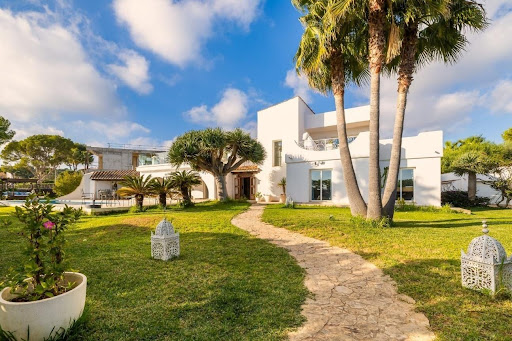
Just a 4-minute walk from the beach and the centre of Moraira, The White Collection presents an exclusive private development of just 4 villas. Each residence sits on a generous plot of more than 1,000 m2, with the best south orientation to enjoy maximum natural light and a design conceived to guarantee absolute privacy. These unique homes combine contemporary architecture with Mediterranean warmth: spacious terraces, private pools, stone details, wooden pergolas, arches in the nayas and lush gardens create an atmosphere of refined serenity. Inside, the open and bright spaces naturally integrate with the outdoors, where the sea breeze and sunsets become part of everyday life. With only 4 houses available, and prices starting from 2.085.000 €, this boutique urbanisation unites exclusivity, comfort and proximity to the heart of Moraira ideal for those looking for privacy without sacrificing the comfort of coastal life. ref:MIR0168
…By Annonceur International


Finishes and specificationsStonesWalls, panels and countertops in book-match marble with side drainage; a standout powder room in green onyx.FaucetsBrushed copper/rose-gold fixtures throughout the home - wall-mounted mixers, floor-standing bathtub faucets, and oversized ceiling-mounted showerheads.JoineryBespoke Shaker cabinets, walnut sink furniture and oak hanging shelves with indirect lighting.KitchenFully equipped with integrated premium appliances, gas stove and integrated sink.LightingBacklit LED mirrors, recessed spots and brass design pendant lamps.FlooringLight oak porcelain tiles in the living areas; large format porcelain tiles in wet areas.Air conditioningHeating panels in all rooms of the manor house; air conditioning (heating and cooling) in the guest house and main living areas. A 20th CENTURY property with history, restored for modern livingInserted in the UNESCO-listed landscape of Sintra, this remarkable property combines the heritage of the early 20th century with an uncompromising contemporary restoration. The property has been restored from the ground up using modern European building practices and the highest quality workmanship, with the finest materials and fixtures throughout the home.The result is a rare combination: the character and soul of a century-old manor house, with the comfort, efficiency and reliability of a meticulous restoration. The property is sold ready to move in and fully furnished - ready to move in from day one.DistributionBig house — 339 m². Four large bedrooms, elegant living spaces and excellent finishes throughout the house. Heating panels in all bedrooms and air conditioning in living areas.Guest House — 128 m². Two bedrooms, both with private bathrooms, with air conditioning that guarantees heating and cooling. Ideal for visitors, family, support staff or a private studio.Land — 1,750 m². Beautifully landscaped, with a mature garden and severalInterior of Casal das GiestasA restoration ready to move in with Premium finishes. Book-match marble covers the kitchen and bathrooms from floor to ceiling, combined with brushed copper taps, bespoke joinery and multi-layer oak flooring.Finishes and specifications- Walls, panels and countertops in book-match marble; a standout bathroom in green onyx.- Taps and accessories in brushed copper/rose gold throughout the house.- Bespoke Shaker cabinets, walnut sink furniture and oak hanging shelves with indirect lighting.Kitchen Premium Porcelain kitchen, fully equipped with integrated premium BOSCH appliances, gas stove and integrated Blanco dishwasher.LightingBacklit LED mirrors, recessed spots and brass design pendant lamps.FlooringOak, noble Porcelanosa ceramics, bathrooms with underfloor heating.Air conditioningHeating panels in all rooms; air conditioning (heating and cooling) in the guest house and main living areas of the main house.Location and accessOne of the most sought after areas in Greater Lisbon. With excellent access to the motorway just three minutes away, placing the center of Lisbon, the airport and the coast of Cascais within easy reach - whilst preserving the tranquility and green corner for which Sintra is famous.Lifestyle, shopping and points of interest- All services for everyday purchases- Supercor (El Corte Inglés group) in Beloura Shopping - next to TASIS, less than 5 minutes away. More Pingo Doce and Auchan in the center of Sintra and excellent local grocery stores- Alegro Sintra shopping center and Sintra Retail Park just a few minutes away by car; the Colombo shopping center, in Lisbon, via IC19.- Golf- Pestana Beloura and the Penha Longa Atlântico championship course practically on the doorstep.CulturePena Palace, Sintra National Palace and Quinta da Regaleira - all just a few minutes from home.A property of this level rarely appears on the market in Sintra.Heritage. Comprehensive Restoration. Premium finishes. Guest House. Next to the best schools. Furnished and ready to move inYour dream is waiting for you.I hope you.
…By Annonceur International


Magnificent, beautifully renovated 5bed Villa in El Paraiso Alto (Benahavis) - Discover an exceptional opportunity to own a refined residence in Paraíso Alto, ideally situated between Marbella and Estepona. This beautifully renovated villa harmoniously combines timeless Andalusian architecture with sophisticated contemporary design. Classic whitewashed walls and traditional tiled roofing evoke authentic charm, while mature landscaped gardens create a tranquil, private oasis. The outdoor spaces are truly captivating, featuring an iridescent mosaic-tiled pool and a stylish chill-out lounge—perfect for relaxing or entertaining in understated luxury. Inside, the villa has been meticulously updated using premium materials and finishes. Expansive windows flood the interior with natural light and provide seamless transitions to terraces and gardens. The ground floor boasts an airy open-plan living and dining area, a sleek, fully equipped modern kitchen, a laundry room, and a spacious en-suite guest bedroom. Upstairs, you'll find three generously proportioned bedrooms and two elegant bathrooms, along with a sun-drenched terrace, overlooking the pool. A separate fifth bedroom with its own entrance is nestled in the garden—ideal for accommodating guests or staff in complete privacy. Paraíso Alto is renowned for its world-class golf course designed by Gary Player. The Bel Air Tennis and Padel Club is just minutes away, and the nearby Bel Air shopping area offers convenient access to supermarkets, fine dining, a pharmacy, and a health center—all within a short three-minute drive. This is a rare chance to acquire a home that embodies Mediterranean luxury, privacy, and sophistication.
…By Annonceur International


Perched along the slopes of Holualoa behind a private gated entrance, this plantation-inspired island retreat captures sweeping coastline views, timeless architectural character, and effortless indoor-outdoor living across lush tropical grounds. Offering 3,277 square feet with 4 bedrooms and 4 bathrooms, the residence is designed for both gathering and retreat. The upper level serves as the heart of the home with open-beam vaulted ceilings, an expansive covered lanai, open living and dining spaces, and a beautifully updated kitchen featuring high-end appliances, stone surfaces, generous island seating, and custom details throughout. Collected finishes-including curated lighting, decorative millwork, ornate hardware, louvered windows, shutters and shades, architectural trim, and thoughtfully selected tile-create a home that feels both refined and timeless. Surrounded by mature tropical landscaping, the outdoor setting feels like a private resort with a pool, hot tub lounge, waterfall entry feature, outdoor shower, pool cabana with storage, sink, and outdoor TV, plus multiple lounging areas to relax and entertain. The lower level provides exceptional flexibility with a spacious guest and recreation wing, a dedicated fitness room, and a separate-entry ʻohana complete with a living area, kitchenette, bedroom, and bath. Additional features include split A/C throughout, fully owned photovoltaic solar, and an enclosed, oversized one-car garage with laundry and storage. Offered furnished, excluding select staging items.
…By Annonceur International


Property Overview Located in the charming Water Gardens area of Estepona, this villa offers an exceptional living experience. With sea views, this property is just 1.9 km from the coast, allowing enjoyment of the sea breeze and stunning landscapes. The villa, designed to meet the most demanding needs, features three bedrooms and three bathrooms, providing a spacious and comfortable space for the whole family. Proximity to a golf course, just 1 km away, makes this property an ideal choice for golf enthusiasts, combining luxury and convenience in a privileged setting. Summary of Features & Location Property Features: Location: Water Gardens area, Estepona. Layout: 3 bedrooms and 3 bathrooms. Sea Distance: 1.9 km from the coast. Golf Distance: 1 km from a golf course. Views: Sea views. Flooring: Ceramic floors. Climate Control: Air conditioning and underfloor heating throughout. Security & Convenience: Electric shutters, home automation system. Storage: Built-in wardrobes; dressing room; outdoor storage. Sustainability: Electric car charging; solar light panels. Wellness: Sauna. Additional: Thermal insulation; soundproofing; bright interiors. Outdoor Areas: Private Garden: For outdoor moments in a natural setting. Terrace: Ideal for relaxing or entertaining guests. Private Pool: Outdoor pool for refreshing dips on hot days. Garage: Secure and convenient space for vehicle parking. Indoor Areas: Bedrooms: 3 bedrooms with built-in wardrobes. Bathrooms: 3 bathrooms. Design: Modern and high-quality features throughout. Safety & Security: Electric shutters and home automation system for convenience and energy efficiency. Amenities & Lifestyle Nearby: Location: Water Gardens area, Estepona. Beaches: 1.9 km from the coast; close to Playa de la Rada and the coastal promenade. Golf: 1 km from a golf course. Old Town: Charming whitewashed houses, flowery streets, and Plaza de las Flores. Dining: Local gastronomy in chiringuitos and restaurants. Culture: Festivals including Easter Week and San Isidro Fair. Nightlife: Vibrant nightlife in the area. Lifestyle: Relaxed, welcoming Mediterranean lifestyle with close-knit community and outdoor living. Education: Close to local and international schools in the Estepona area. Healthcare & Accessibility: Excellent access to healthcare facilities in Estepona. Well-connected to the A-7 motorway for travel to Marbella, Sotogrande, Málaga, and Gibraltar airports. This exceptional villa in the Water Gardens area of Estepona represents a unique opportunity for discerning buyers seeking a modern, sustainable home with sea views and premium features. With 3 bedrooms, a private pool, sauna, electric car charging, solar panels, underfloor heating, home automation, and proximity to the coast and golf, this property offers the perfect blend of luxury, comfort, and Mediterranean lifestyle.
…By Annonceur International


We present to you this magnificent 20-hectare farm, just 1 hour from Porto, where modern comfort merges with natural beauty.Fabulous Rural Tourism Farm in full operation in Alijó, located in the Demarcated Douro region and Tua Natural Park, with 20 HA.This property includes:Main House entirely in stone with 445m2Agricultural support annexA RuinSwimming poolTennis Court15 hectares of vineyard, with a current production of 45 barrels with letter C (varieties: Touriga Nacional, Malvasia Fina, Rabigato, Gouveio, Moscatel, Tinto Roriz)800 Olive TreesLots of fruit trees.Main House T9 – Spread over two floors:Main House:- Private Space: 9 Rooms used for hotel activities (7 of which have private bathrooms); Suite 1: 23 m²• Suite 2: 23 m²• Suite 3: 24 m²• Suite 4: 24 m²• Suite 5: 24 m²• Suite 6: 37 m²- Social Space: Living room, dining room, games room, 2 porches (with views of the pools and vineyards) and guest bathroom;• Kitchen: 22 m²• Living Room: 61.30 m²- Support space: Industrial kitchen, laundry and storage room;Main Hall: 5.86 m²• Service bathroom: 6 m²• Dining Room: 40.52 m²• Laundry room: 9.50 m²• Secondary vestibule: 4 m²- Outdoor Space: 2 saltwater swimming pools (adults and children) and tennis court with changing roomsAttachment:- One bedroom, bathroom and regional kitchen;- Cellar prepared with wine press and vats- Covered parking for several vehicles;-Gross Private Area m²492-Gross Area m²492-Total Lot Area m²444-Useful area m²492-Rooms9-Year of Construction 1985Wine Production:- Area: 15 hectares of mechanized vineyard- Production: 70 barrels of wineOlive Oil Production - Area: 4 hectares- Production: 4 barrels of olive oilBackyard Land for growing various seasonal crops, garden, etc.fruit trees - Apple trees, orange trees, mulberry trees, cherry trees, blackthorn and peach trees, lemon trees, etc.Water The property has 2 springs for crop irrigation and swimming pool supply.Distances - To Alijó: 15 km | 19 Minutes- Vila Real: 39 km | 29 Minutes- To Chaves: 97 km | 1H04 Minutes- Bragança: 107 km | 1H14 Minutes- To Francisco Sá Carneiro Airport: 134 km | 1H23 MinutesSchedule your visit now, don't miss this opportunity to have a 4-front house with privacy.Sonia Maiacalled national mobile network.TLM 914520426CASA DA PORTELA Imobiliária – It is a real estate mediation company created in 2013. It has solid knowledge accumulated since 1994 about the real estate market, keeping an eye on its trends and evolution.The company began by focusing on the Greater Porto region, achieving, from the beginning, a large volume of transactions. The success of the business model meant that the Casa da Portela real estate brand arrived in Vila Nova de Famalicão in 2022.Casa da Portela real estate intends to value the work of consultants and provide an excellent service to its clients, providing a quality service and peace of mind, in order to carry out good business, guaranteeing the satisfaction of our clients and partners. To achieve this purpose, we have a multidisciplinary team of qualified professionals, with extensive experience in real estate mediation that allows us to present and suggest the best alternatives for your sales, rental or real estate investment objectives.We have a privileged network of contacts that allows us to enhance the dissemination, management and completion of business for your property in various formats.3 fundamental pillars of Casa da Portela:MissionOur mission is to guide our exceptional objectives (financial, human and social) in our organization and unite them with our no less exceptional customers, always meeting their needs, desires and expectations. Casa da Portela real estate was created so that it would be possible to provide continuous monitoring and support, explanation and clarification of doubts, about the entire purchasing process,sale or rental of properties in Portugal. The achievement of all this means that our maximum ambition is to be the best in the real estate market.VisionOur vision is to be the reference company in the real estate market, as well as to be recognized as the best option for our clients. To this end, we always strive to maintain an innovative and leadership spirit that will lead us to recognition for our excellence in the market.ValuesOur values are always the set of our attitudes and beliefs, which involve everyone in the organization, so that, in unison, we can achieve the excellent results that we propose, always based on Quality,Professionalism, Responsibility, Respect and Innovation.English:We present to you this magnificent 20-hectare farm, just 1 hour from Porto, where modern comfort blends with natural beauty.Fabulous Rural Tourism Farm in Full Operation in Alijó, located in the Douro Demarcated Region and Tua Natural Park, with 20 HA.This property includes:Main House all in Stone with 445m2Agricultural support annexThe RuinSwimming PoolTennis Court15 hectares of vineyards, with a current production of 45 pipes of C-grade wine (grape varieties: Touriga Nacional, Malvasia Fina, Rabigato, Gouveio, Moscatel, Tinto Roriz)800 Olive treesMany fruit trees.Main House T9 – Distributed over two floors:Main House:- Private Space: 9 Bedrooms used for hotel activity (7 of which with private bathroom);Suite 1: 23 m²• Suite 2: 23 m²• Suite 3: 24 m²• Suite 4: 24 m²• Suite 5: 24 m²• Suite 6: 37 m²- Social Area: Living room, dining room, games room, 2 porches (overlooking the pools and vineyards) and service bathroom;• Kitchen: 22 m²• Living Room: 61.30 m²- Support Area: Industrial kitchen, laundry room and storage room;Main Vestibule: 5.86 m²• Service Bathroom: 6 m²• Dining Room: 40.52 m²• Laundry Room: 9.50 m²• Secondary Vestibule: 4 m²- Outdoor Space: 2 saltwater pools (adults and children) and tennis court with changing roomsAnnex:- One bedroom, bathroom and regional kitchen;- Wine cellar equipped with wine press and vats- Covered parking for several vehicles;Wine Production:- Area: 15 hectares of mechanized vineyards- Production: 70 barrels of wineOlive Oil Production:- Area: 4 hectares- Production: 4 barrels of olive oilgarden:Land for cultivating various seasonal crops, garden, etc.Fruit Trees:- Apple trees, orange trees, mulberry trees, cherry trees, plum trees, peach trees, lemon trees, etc.Water:The property has 2 springs for irrigating the crops and supplying the swimming pools.Distances:- To Alijó: 15 km | 19 minutes- To Vila Real: 39 km | 29 minutes- To Chaves: 97 km | 1 hour 4 minutes- To Bragança: 107 km | 1 hour 14 minutes- To Francisco Sá Carneiro Airport: 134 km | 1 hour 23 minutes
…By Annonceur International


This exceptional Mediterranean-style villa is ideally located just 800 metres from the sea, in one of the most prestigious residential enclaves of Dehesa de Campoamor, on the sought-after Orihuela Costa. Combining expansive living spaces, complete privacy, and high-end finishes, the property is perfectly suited as a permanent residence, an elegant holiday home, or a luxurious coastal retreat. Set on a private plot of 725 m2, the villa offers an impressive 450 m2 of built living space distributed across three levels: basement, ground floor, and first floor. Its south-facing orientation უზრუნველყოფ ensures abundant natural light throughout the day while allowing year-round enjoyment of the Mediterranean climate. Originally built in 2006, the property was fully renovated in 2020. This comprehensive upgrade included new bathrooms, redesigned bedrooms, and a completely modernised kitchen, achieving contemporary comfort while preserving the villa’s distinctive Mediterranean charm. The residence features a total of 7 bedrooms and 5 bathrooms, thoughtfully distributed across the three levels: Basement: 2 bedrooms and 1 bathroomGround floor: 3 bedrooms and 2 bathroomsFirst floor: 2 bedrooms and 2 bathrooms The upper level hosts a stunning 32 m2 master suite, bathed in natural light and complemented by a private en-suite bathroom and a spacious walk-in wardrobe, creating a refined and tranquil private sanctuary. The outdoor spaces are designed to fully embrace Mediterranean living. A beautifully landscaped garden with mature trees and flowering plants surrounds a private 27 m2 swimming pool—perfect for relaxing in total privacy or entertaining guests in style. The property also includes a large garage with capacity for three full-size vehicles. At the heart of the home is a generous 23 m2 kitchen, completely renovated in 2020 and fitted with premium furnishings and finishes from the renowned European brand Schmidt. It offers a perfect blend of elegance, space, and functionality for both everyday living and entertaining. Additional features include: Air conditioning (hot and cold) on the ground and first floorsSolar panel system producing approximately 10 kW/h, enhancing energy efficiencyElectric vehicle charging stationEnergy certificatePerimeter alarm system with video surveillanceCorner plot position, providing enhanced privacyTerracotta flooring throughout, reinforcing the Mediterranean characterHandcrafted wrought-iron railings from Toledo, adding distinctive architectural detail The villa also benefits from access to an exclusive private community area reserved for homeowners in Dehesa de Campoamor, offering excellent leisure and social facilities, including: Three tennis courtsOne paddle courtTwo football pitchesSemi-Olympic swimming poolPrivate residents-only cantina/restaurant, fostering a welcoming and social community atmosphere This is a rare opportunity to acquire a spacious, fully renovated Mediterranean villa close to the sea in one of the most desirable areas of the Costa Blanca—offering an exceptional combination of comfort, sustainability, privacy, and premium lifestyle amenities.
…By Annonceur International


Set within one of Villamartín’s most privileged enclaves, this exceptional designer villa is a statement of pure sophistication—where contemporary architecture meets effortless Mediterranean luxury. Positioned on an expansive 1,000 m2+ plot, the property commands breathtaking panoramic views that stretch across lush golf fairways and out towards the shimmering coastline. Every element of the villa has been meticulously curated, delivering a seamless blend of cutting-edge design, premium materials, and refined comfort across more than 500 m2 of interior living space. The residence unfolds with striking architectural presence, enhanced by floor-to-ceiling glazing that floods the interiors with natural light and creates a fluid connection between indoor and outdoor living. The main living areas are both elegant and inviting, designed for entertaining on a grand scale while maintaining an intimate, private ambiance. Three luxurious bedroom suites provide serene retreats, each complemented by beautifully appointed bathrooms, while the villa’s 4 bathrooms and 2 Toilets overall reflect a commitment to both style and functionality. A private lift connects all levels, including a fully equipped basement that offers additional lifestyle space—ideal for a gym, wellness area, or bespoke leisure zone. And also has a garage for several cars and motorbikes, lots of storrage etc. Outside, the villa transforms into a true private oasis. The heated infinity pool appears to merge with the horizon, framed by expansive terraces and an outdoor kitchen designed for unforgettable gatherings under the Mediterranean sun. A solarium crowns the property, offering an exclusive vantage point for sunset views, while landscaped surroundings ensure total privacy. Further enhancing the estate is an independent one-bedroom guest apartment—perfect for hosting visitors or staff in complete comfort and discretion. This home is not only a sanctuary of luxury but also a model of modern efficiency, featuring underfloor heating, solar energy systems, and an A-rated energy certification. Located just minutes from prestigious golf courses, fine dining, and the coastline, yet tucked away in a tranquil setting, this villa represents a rare opportunity to own a truly iconic residence on the Costa Blanca. A property of this calibre is more than a home—it is a lifestyle defined by elegance, exclusivity, and uncompromising quality.
…By Annonceur International


Exclusive new-build villa ready to move in the area of Torrecarrals, in Dénia, located in a privileged environment that combines the tranquillity of the countryside with the proximity to the sea and the city centre. The property is located on a spacious plot surrounded by nature, with fruit trees and olive trees, offering privacy and an authentic Mediterranean atmosphere. The house is distributed in three spacious double bedrooms, all with a full bathroom en suite, as well as a guest toilet. It has a bright and spacious living-dining room with direct access to the garden and pool, and a large fully equipped kitchen, designed both for day-to-day use and to enjoy gatherings with family and friends. At the top we find a fantastic solarium with sea views, ideal for relaxing and taking advantage of the excellent climate of the area. The exterior is designed to make the most of outdoor living, with a large private swimming pool, barbecue area with lounge and equipped outdoor kitchen - perfect for meetings and celebrations - bathroom and outdoor shower, as well as a large parking area with capacity for several vehicles. The house also incorporates the latest technologies to guarantee maximum comfort, including air conditioning system, underfloor heating, home automation and solar panels, offering energy efficiency and well-being throughout the year. A unique, newly built and completely brand new property, ideal for those looking for quality, space and tranquillity just a few minutes from the beaches and the centre of Dénia. ref:MRD3-242
…By Annonceur International


This stunning modern project is located in an exquisite residential area just a few minutes from El Arenal beach, fine dining restaurants, international schools, supermarkets and the Jávea Golf Club. This property is practical and comfortable on two floors. This villa demonstrates a contemporary Mediterranean style. It has 4 elegant bedrooms with large fitted wardrobes, as well as 4 bathrooms, a large living room, dining room and fully equipped designer kitchen. These spaces are perfectly connected to the outdoor terraces, allowing you to enjoy the pleasant climate of this region. In addition, the house is surrounded by a beautiful landscaped garden with automatic irrigation for easy and comfortable maintenance. This villa will come equipped with Miralbo quality in one of the most prestigious areas of the Costa Blanca, in Javea, for a quality of life, as well as a feeling of security and comfort that our villas offer. ref:MIR0144
…By Annonceur International




Embrace a life of coastal serenity in this distinguished residence, perfectly positioned on the second sea line within the coveted enclave of Sol de Mallorca . Set against a backdrop of azure waters and lush pine groves, this estate offers a rare vantage point—unobstructed, panoramic views of the Mediterranean that remain preserved by the surrounding natural landscape. The Residence Spanning an impressive build of 419 m2 , the villa is a masterclass in effortless Mediterranean living. The interiors are defined by an expansive, light-filled floor plan where the boundaries between indoor elegance and outdoor allure disappear. Every corner of the home has been curated with a sophisticated aesthetic, sold fully furnished to ensure an immediate transition into a lifestyle of luxury. The layout features: Four palatial bedrooms , each serving as a private retreat. Four contemporary bathrooms finished with high-end fixtures. Seamless flow between the designer living areas and the sea-facing terraces. The Grounds The villa is situated on a generous 1,434 m2 plot , offering an oasis of total privacy. The exterior is anchored by a shimmering private swimming pool, framed by sun-drained lounging areas and manicured gardens. Whether hosting a sunset soirée or enjoying a quiet morning coffee, the constant presence of the sea provides a soothing soundtrack to daily life. The Location Sol de Mallorca remains one of the island`s most prestigious best-kept secrets. Known for its tranquility and proximity to the crystalline waters of Portals Vells and Cap Falcó, it offers a refined balance of seclusion and accessibility. Renowned marinas, championship golf courses, and world-class dining are all within a short coastal drive.
…By Annonceur International


Villa Taurus Discover your new home in our new build project in Jávea, located in the exclusive residential area of Monte Olimpo in the north of Costa Blanca. This elegant property offers 3 bedrooms, 2 bathrooms and 1 guest toilet. With a beautiful designer kitchen, lounge and dining room, and with open views to the natural surroundings of Jávea. Outside there is a large terrace with swimming pool, a beautiful landscaped garden with and easy to maintain trees and plants. With large windows throughout the house, Villa Taurus will be a home that combines elegance and connection with nature. We offer modern design homes with breathtaking views of the mountains and nature. We build with MIRALBO excellence, with turnkey delivery and a wide selection of high quality materials. Enjoy a natural and safe environment only 7 minutes from the Arenal beach and 1 km from amenities such as restaurants and supermarkets. Don`t miss out on these unbeatable prices in these exclusive areas, your new home awaits you! ref:MIR0147
…By Annonceur International


Panoramic villa with infinity pool and sea view for sale in OspedalettiLocated on the first hill of Ospedaletti, this refined recently built villa enjoys a beautiful panoramic sea view and offers a perfect balance of elegance, comfort and privacy.The location is particularly convenient, with easy access to the town centre, amenities and the sea, making the property ideal both as a main residence and as a prestigious holiday home on the Ligurian Riviera.The villa is arranged over three well organised levels. On the garden floor, there is a spacious and bright living area with guest bathroom, a kitchen with dining area and a practical pantry, spaces designed to enjoy the home in a comfortable and convivial atmosphere.On the upper floor, the sleeping area includes a master bedroom with walk in wardrobe and en suite bathroom, as well as two further double bedrooms, both with private bathrooms. The layout ensures comfort and privacy, making the villa particularly suitable for families looking for independent and functional spaces.On the lower ground floor, with independent entrance, there is a large studio apartment with bathroom, laundry room and pergola covered terrace, an ideal solution for guests, staff accommodation or for creating an independent area dedicated to relaxation.The property is completed by a large 123 m² garage, directly connected to the house, a rare and particularly valuable feature for a villa on the Riviera.The outdoor spaces are one of the main strengths of the property: large panoramic terraces, a barbecue area, a well maintained garden with trees and Mediterranean vegetation, as well as a infinity pool overlooking the sea.An ideal solution for those looking to buy a villa with swimming pool and sea view in Liguria, in a quiet and private position, just a short distance from the centre of Ospedaletti and the sea and at only 45 minutes from Nice International Airport.
…By Annonceur International


Excellent opportunity to purchase a luxurious, modern, and refined single family home in one of the best neighborhoods in Key West. This 4bed/3bath completely renovated and modern home is being offered completely furnished with all new furniture and ready for new owners. Just over 1930 S.F. of beautiful living space and situated on a 5,896 S. F. corner lot. This CBS home has all hurricane impact rated windows & doors, flood panels for all doors, and 25 KW Generac stand by whole house generator. There is an abundance of windows & doors allowing for plenty of natural light throughout the home. True chefs kitchen features gorgeous cabinets & counter tops with all stainless steel appliances. Dual ovens, gas stove top range, and wine cooler make your kitchen complete. The kitchen opens up to your amazing living & dining room areas. From there you will find this opens up to a super nice covered outdoor patio area, in ground, salt water, and heated 27L X 9W Jacuzzi & pool with water fall. Ready to kick back and relax. Outdoor areas have travertine tiles throughout and have lush native tropical landscaping with lighting & irrigation systems. Property has a 1 car covered carport and CBS privacy fencing around entire property. This home is located within walking distance to Higgs Beach, White St. Pier, and a short distance to Key West Best restaurants, beaches, museums, and art galleries. This is truly a home where modern luxury meets Key West paradise. Listing agents are related to the sellers.
…By Annonceur International


Welcome to a home that redefined the concept of residential luxury in Portugal.Located in the exclusive Estoril Golf, this property is much more than a house — it is a complete lifestyle, a wellness experience, a private retreat for those who know how to live well.LOCATION & DEVELOPMENTStrategically positioned in one of the most coveted areas of Greater Lisbon, close to beaches, renowned golf courses, international schools, Cascais, and Lisbon.ARCHITECTURAL FEATURES UNIQUE AMENITIESWELLNESS & LEISURE:✓ Heated outdoor infinity pool✓ Panoramic glass connecting pool, fire pit, and cinema room✓ Heated indoor Jacuzzi✓ Sauna and Turkish bath (private spa)✓ Fully equipped gym (bike + treadmill)✓ Cinema room with 3 reclining chairs with built-in massages✓ Snooker table✓ Outdoor fire pit for unforgettable nightsCOMFORT & TECHNOLOGY:✓ Underfloor heating throughout the house✓ Central vacuum✓ Mechanical Controlled Ventilation (VMC)✓ Integrated alarm + CCTV with multiple cameras✓ Exterior IP25 lighting✓ Electric blinds + blackout screens✓ Automatic drip irrigationINTELLIGENT AUTOMATION (BT):✓ Centralized control of ALL systems✓ Smart lighting with customizable scenarios✓ Automatic climate control✓ Integrated security✓ Pool and Jacuzzi managementADVANCED SECURITY:✓ Private bunker for up to 4 people✓ Autonomous air system for 6 weeks✓ Professional CCTV✓ Integrated security alarmTHE ABSOLUTE DIFFERENTIAL:NORA'S WINE CELLARA unique and exclusive piece: Spinning wine cellar between basement and ground floor, with chain system, pulleys, and bicycle pedal (2.5m height). The bottles spin like a medieval mill, functionality and design in perfect harmony.INFRASTRUCTURES✓ Electrical power: 40kV with inspection✓ Complete electrical installation projects✓ Complete technical documentation✓ Furnished with premium quality furnitureREADY TO LIVEFully furnished.Integrated technology.Complete documentation.Just bring your clothes and start living.For more info, schedule a meeting with the consultant
…By Annonceur International


Spectacular residence located in the Vila Marineiro Condominium, in Occupé, one of the most desired regions of the island, known for its tranquility, sea views and exuberant nature.Designed by the renowned architect Marilia Ruschel, the house brings a contemporary and sophisticated proposal, with a unique composition of noble materials such as exposed concrete, wood, natural stones and large colorless glass panels that guarantee lightness, sophistication and plenty of natural lighting in all environments.Ground floor, it has a living and dining room, integrated with the kitchen, winter garden that values natural light, a beautiful living room with double height, heated infinity pool, service area, garage for 3 cars and waiting for electric car. Outdoor area with full landscaping, deck and space for parties.Upper floor consisting of 4 spacious suites.House with ducted air conditioning, automation, photovoltaic board. Fully furnished house, with Natuzi furniture, Jader Almeida. Sophistication and elegance in every detail.
…By Annonceur International


Prestigious historic manor house of about 2000 square meters completely renovated in the very first and rolling hills above Florence. Recently converted into an agri-resort with restaurant, 2000 sqm Italian garden, 3.5 hectare olive grove, large swimming pool and Spa under construction. Description On the large panoramic terrace the main entrance and immediately the reception area welcomes us. The property has 22 rooms of 5 different types, each embellished with its en-suite bathroom and the highest standards of quality and service. With views of the gardens of the villa and the magnificent Tuscan countryside. Each has a particular name, designed and furnished to enhance passions. On the ground floor, the convivial restaurant with its own products offers flavors of the beloved traditional Florentine cuisine. On the lower floor there is a disco area and a special 400 square meter Spa soon to be opened in the suggestive cellars to offer incredible regenerating and relaxing experiences. Wellness path with whirlpool pool, relaxation area, Finnish sauna, hammam, steam bath, emotional path and peeling corner. Finally, two large halls are used for meetings and an ancient consecrated chapel ideal for celebrating enchanting weddings is part of the property.Outdoor spaces The villa is surrounded by the majestic Italian garden of 2000 square meters with an imposing driveway and immersed in its centuries-old park of cypresses and beeches embellished with an exclusive terrace on the tree and an extensive surrounding olive grove of 3.5 hectares. A beautiful outdoor swimming pool in a panoramic position, with chromotherapy lighting and a large solarium is the perfect setting for relaxation on hot summer days. Two large terraces, one main in the sun and one at the back shaded for delicious outdoor dining. The outdoor area dedicated to parking is large.State and finishes Exclusive resort recently renovated with attention and artistic taste in perfect Tuscan style respecting the original characteristics. The start-up is excellent, the service is attentive and professional. The rooms are cared for in every detail and with a warm and welcoming atmosphere. The rooms are in classic Tuscan style furnished with period furniture, terracotta floors, antique wood window frames, coffered ceilings or exposed wooden beams and terracotta tiles, decorations on the walls. The perfect location to host artistic events, shows, concerts and theatrical plays thanks to the spaces with excellent acoustics.Potential uses The current property with its agritourism activity ensures important annual profits and is willing to maintain its permanence in the management for a number of years to be agreed. Also ideal as a main residence or for holiday use for large families.LocationMagical and relaxing location perfect for discovering Tuscany with its breathtaking landscapes in every season, history, tradition, culture and taste. Strategic location just a few km from the main services of the panoramic city of Fiesole. Renaissance Florence is only a 20-minute drive away. Chianti with its gastronomic itineraries and the prestigious Versilia are nearby.
…By Annonceur International


Located in one of Marrakech's most sought-after districts, this elegant furnished villa enjoys an exceptional front-line location on the golf course, in the heart of a quiet, secure residential environment. Built on a 460 m² plot with an additional 500 m² of private enjoyment, the villa offers 350 m² of living space, perfectly distributed over two levels. The bright, open-plan living area overlooks the landscaped garden and heated swimming pool. The kitchen is fully equipped. The villa has four en-suite bedrooms, offering comfort, privacy and elegance. Materials, furnishings and finishes have been carefully selected to create a warm, contemporary atmosphere. Sold fully furnished, the villa represents a rare opportunity, both as a primary or secondary residence and as a high-end rental investment, with strong demand in this highly sought-after area.
…By Barnes Maroc


Oman Sotheby’s International Realty is proud to present this exceptional, stand-alone 5-bedroom villa nestled on the pristine shores of Jebel Sifah, one of Muscat’s most exclusive resort communities. Designed for those seeking luxury, comfort, and a true connection to nature, this fully furnished, two-level villa offers resort-style living with breathtaking views of the Arabian Sea. Whether you’re an investor seeking a second home or a spacious holiday retreat for your family, this rare property combines elegance with functionality, surrounded by the serenity of nature and the vibrant lifestyle of a world-class coastal destination. Private infinity swimming pool with uninterrupted ocean views Expansive landscaped garden with lush greenery Beachfront access – just steps from the shoreline Separate barbecue area and large outdoor dining pergola Ample private parking Situated just under an hour’s drive from Muscat, Jebel Sifah is a luxury resort destination developed by Muriya — a joint venture between OMRAN Group and Orascom Development. Framed by 6 km of coastline and the majestic Al Hajar Mountains, it offers a unique blend of tranquility and vibrant resort living. Residents enjoy access to a world-class marina, boutique hotels, waterfront restaurants, and a wide selection of freehold properties. With open spaces and sustainable planning, Jebel Sifah is more than just a destination — it’s a lifestyle investment. Asking Price: OMR 1,400,000 Don’t miss this rare opportunity to own a private beachfront villa in one of Oman’s most sought-after locations. Contact us today to schedule a private tour or receive more information.
…By Oman Sotheby's International Realty


HOUSE FOR SALE AND RENTproperty: 288 mtrs2Land: 181 mtrs2Sale:$ 8,544,000,000Rent: $55,0003 cameras1 service chamber4 1/2 bathroomsWashing unitJacuzziCommon AreàDesigner kitchen2 parking spaces
…By Annonceur International


Boutique Eco Hotel + House + Villa Morena – Akumal ParadiseWelcome to a tropical sanctuary nestled in the heart of Akumal: a unique boutique hotel that offers a unique combination of nature, comfort and exceptional hospitality. Spread over 107,000 square feet of lush landscaping, this exceptional property includes 8 bedrooms, 12 bathrooms, 6 charming cottages, and 2 additional fully equipped suites for private or staff use.The highlight of the property is its natural-style swimming pool, surrounded by palm trees, garden swings and tranquil seating areas, perfect for relaxing or hosting events. The hotel's restaurant adds comfort and a personalized experience to guests.This turnkey ecological shelter is powered by 56 solar panels and has water purification and treatment systems, reinforcing its commitment to sustainability. With over a decade in Booking.com and an excellent 9.6 rating, this is an established business with a strong online presence and loyal clientele.Whether you're an investor looking for a profitable hotel asset or someone who dreams of living and working in paradise, this is a once-in-a-lifetime opportunity.- Eco-conscious design- 24/7 guest services- Ready to operate with personnel and systems in place- Strategic location near Tulum and Playa del Carmen20 Bedrooms 24 BathroomsHotel : 75,347 sqft | 7,000 m2Total size: 10,000 m2 | 107,639 sq. ft.Annual tax: $6,750 mxn___Boutique Eco Hotel + House + Villa Morena – Akumal ParadiseWelcome to a tropical sanctuary nestled in the heart of Akumal – a unique boutique hotel offering a rare blend of nature, comfort, and profitable hospitality. Spread across over 107,000 sqft of lush landscape, this exceptional property includes 8 guest rooms, 12 bathrooms, 6 charming cabanas, and 2 fully-equipped additional suites for staff or private use.The highlight of the property is its natural-style swimming pool, surrounded by palm trees, garden swings, and tranquil lounging areas – perfect for relaxation or events. The on-site restaurant adds convenience and a personalized experience for guests.This turn-key eco-retreat is powered by 56 solar panels, with water purification and treatment systems, reinforcing its commitment to sustainability. With over a decade on Booking.com and an outstanding 9.6 rating, this is a proven business with strong online presence and loyal clientele.Whether you're an investor looking for a profitable hospitality asset or someone dreaming of living and working in paradise – this is a once-in-a-lifetime opportunity.- Eco-conscious design- 24/7 guest amenities- Ready to operate with staff and systems in place- Strategic location near Tulum & Playa del Carmen20 Beds 24 BathsHotel : 75,347 sqft | 7,000 m2Total Size : 10,000 m2 | 107,639 sqftAnnual Tax: $6,750 mxn
…By Annonceur International


LOCATIONLocated in the exclusive Playa Delfines subdivision a few kilometers from Puerto Escondido, Oaxaca. This property offers you security, luxury and comfort.Facing the beach to the Pacific Ocean and surrounded by stunning natural landscapes, this home is ideal for those looking for a quiet and exclusive lifestyle.Property InformationIt has a beachfront1 large equipped master bedroom 3 bedrooms with king size bed bathroom, closet safe and air conditioning 1 bedroom with two single beds, bathroom, closet, safe and air conditioning.Gymnasium Fully equipped kitchen, with large pantry. Personal service bathroomWashing and drying areaPalapa with dining area for up to 20 people with bar and sofaParking (2 cars)Swimming poolElectric electricity and drinking water services2 x 10,000 liter cisternLand Area: 1, 844.15 m2Public deedNOTE: THE HOUSE IS SOLD FURNISHED AS THE PHOTOS
…By Annonceur International


Ideally located in a sought-after residential area in the north of Mauritius, just minutes from Grand Baie and its amenities, this elegant Balinese-inspired villa offers an exclusive lifestyle combining serenity, refinement and tropical living.Set on a generous 800 sqm plot with 211 sqm of living space, the property features 4 bedrooms, including 3 en-suite bedrooms, thoughtfully designed to provide comfort, privacy and harmony throughout every living area.Inspired by Balinese architecture, the villa stands out for its clean lines, natural materials and soothing atmosphere. Bright living spaces open seamlessly onto the outdoors through large bay windows, creating a perfect flow between the elegant interiors, terraces and beautifully landscaped tropical garden.A true haven of peace, the property invites relaxation with its intimate outdoor spaces and lush surroundings, ideal for enjoying the Mauritian climate in a chic and welcoming atmosphere.Designed with a focus on aesthetics, comfort and quality of life, the villa offers refined finishes as well as an optional decoration package for a fully turnkey experience.Located close to beaches, shops, restaurants, international schools and all northern infrastructures, this property represents a rare opportunity for a primary residence or a prestigious real estate investment in Mauritius.
…By Annonceur International


Luxury Villa with Sea ViewLuxury Villa Just 10 Minutes' Walk from Porto de Mós Beach, with Sea ViewsDiscover an exceptional luxury villa in one of Lagos' most desirable residential areas, just a 10-minute walk from the beautiful Porto de Mós Beach.Designed for elegant and comfortable living, this impressive property combines contemporary architecture, spacious interiors and inviting outdoor areas with a private swimming pool. The villa also enjoys beautiful sea views, creating the perfect setting for a refined Algarve lifestyle.A superb opportunity for a permanent residence, holiday home or prestigious investment in Lagos, within easy reach of the beach, restaurants, amenities and the historic city centre.Luxury, location and lifestyle all in one exceptional property.This stunning villa offers the perfect balance between comfort, modernity and quality of life, in a unique setting with sea views.Property Highlights: Furnished Covered salt pool Jacuzzi Garden with barbecue space Panoramic terrace PRE-installation of central vacuum, underfloor heating and electric shutters Double glazing, alarm and air conditioning Solar panels (320L water heating) Carport for 2 cars Wine CoolerDistribution of Housing. Ground floor* Entrance hall* Large living room* Bedroom with dressing room and bathroom* Fully equipped kitchen with 2 fridges, 2 freezers, microwave, oven, electric hob, extractor fan, 3 dishwasher, dishwasher, island counter and pantry* Bathroom serviceFloor -1*Living room* Bedroom with dressing room and bathroom* Guest room* Bathroom service* Equipped laundry room* Support kitchen with fridge, sink and island counter* Direct access to the garden with swimming pool, jacuzzi and barbecue1st Floor* Terrace with stunning sea view* LED lightingFinishes* Air Conditioning* Mosquito net installed* Technical area with solar panels* Alarm system* 2 independent inputsAverage monthly expenses: 750€ (Includes gardening, water, electricity, pool maintenance and alarm)An exclusive property for those who value comfort, privacy and a privileged location by the sea.Book your visit now with Villas Key - Real Estate Mediation. Energy Rating: A ref:V968
…By Annonceur International


Detached 5-Bedroom Beachside Villa with Pool in La Zenia La Zenia, one of the most sought-after coastal areas of Orihuela Costa, is known for its beautiful sandy beaches, Mediterranean climate, and vibrant year-round atmosphere. Residents enjoy easy access to a wide range of restaurants, cafés, shopping facilities, and leisure amenities. The area combines a relaxed seaside lifestyle with excellent infrastructure, making it suitable for both permanent living and holiday use. Its established residential environment and strong demand also contribute to its long-term investment appeal. The villa in La Zenia Orihuela for sale is situated approximately 0.1 km from La Zenia Beach, while daily amenities such as shops, cafés, and restaurants are 0.2 km away. The nearest commercial center is approximately 3.0 km from the villa, and the closest golf course can be reached within about 7.0 km. Alicante Airport is located approximately 52 km away, providing convenient national and international connections. The villa is situated within a well-established residential area characterized by detached homes and landscaped surroundings. The villa benefits from a private swimming pool, extensive sun terraces, secure off-street parking, and spacious outdoor living areas ideal for relaxation and entertaining. The layout provides privacy while maintaining convenient access to the beach and nearby services. The villa offers 5 bedrooms and multiple bathrooms arranged across a spacious and functional layout. The interior includes a large living and dining area, a separate fully equipped kitchen, and several terraces with partial sea views. Large windows maximize natural light throughout the home, while built-in wardrobes, furnished interiors, and practical room distributions provide comfortable year-round living. ALC-01259
…By Annonceur International
'%20stroke='%23DDAA3A'%20stroke-width='1.909'%20stroke-linecap='square'%20stroke-linejoin='bevel'/%3e%3c/svg%3e)
Receive by email any new listing that may match your search criteria
By validating this form, you accept the general conditions of use of Le Figaro Properties.
These agencies offer a selection of luxury properties vente . Feel free to contact them for personalized assistance.


