Get early access to listings that match your criteria
Never miss an opportunity again. Our personalized alerts notify you instantly.

 English$ USD · m²


House for sale with 6 suites in Jurerê Internacional, Florianópolis/SC.House with 573 m² of built area and on a plot of 790 m², classic style, has 6 suites, 5 in the upper part, 1 ground floor suite and another service room.The leisure area is all facing the green area with a lot of privacy, floor finishing, bathroom sinks and kitchen in Carrara marble and natural stones.Fully furnished, with 4 parking spaces, living room, dining room, kitchen, gourmet area with barbecue and swimming pool complement the environments.A place with a lot of security, sidewalks, bike track, picnic spot, security cameras, vacuum sewer and underground cabling, close to the main school in the neighborhood. - 20/11/2023
…By Annonceur International


This Oceanfront Home in Playa Remanso is your turnkey oasis on the Pacific, where modern luxury meets crashing waves in San Juan del Sur, Nicaragua. Recently completed with a full gut remodel, every detail in this home is brand new and built for comfort, convenience, and style. Step inside and be greeted by a smart home experience that puts you in control of this Oceanfront Home in Playa Remanso. Thanks to Apple HomeKit, managing everything from motorized window shades, fans, TVs, and lights is as simple as a tap on your phone. The living areas boast central air with a 2-duct system for efficient cooling, while each of the five bedrooms features oversized split units designed for fast, energy-efficient cooling. Enjoy movie nights in the living room or relax in the master suite with OLED big-screen TVs paired with Sonos Sound Bars for an immersive viewing experience. The gourmet kitchen is a chef’s dream, equipped with a dishwasher, a refrigerator that dispenses purified water and ice, and a double-wall oven. Quartz countertops and a Weber grill on the oceanfront patio make meal prep and cleanup a breeze, whether you’re cooking for family or entertaining friends. The Oceanfront Home in Playa Remanso also places you close to the various restaurants and bars along the shores of Playa Remanso. Outside, the home is just as impressive. Imagine tending to a self-watering garden with semi-automatic drip lines and solar-powered lights along the walkway or enjoying a refreshing dip in a pool maintained by a variable-speed pump and a robot cleaner. Every bathroom is outfitted with German-made fixtures, Kohler hanging toilets, lighted mirrors, and elegant white oak cabinets and countertops. With double-glazed windows and doors, a new roof for heat and sound protection, and insect screens throughout, comfort and tranquility are guaranteed. This Oceanfront Home in Playa Remanso also includes three pet doors, custom-made beds, outdoor imported furniture, and 100% Egyptian cotton linens with luxurious towels. The home runs on solar power during the day and uses the grid at night, limiting electrical costs. With expansive views that will never be blocked, this fully furnished home is truly move-in ready, offering you the best in modern coastal living. Contact us today to learn more!
…By Annonceur International


Margarita Villa is luxury beachfront home on .4 acres located on a white sandy beach with turquoise blue crystal clear water in a private, security controlled bay. With 6 bedrooms and bathrooms, it offers space surrounded by palm trees in a serene setting far from the crowds of Cancun. Enjoy stunning views, private pool, reef-protected waters, perfect snorkeling, paddle-boarding, etc. Walk straight onto the shores of Soliman Bay from Margarita Villa, your charming and colorful home away from home. This gorgeous beachfront villa is set against the backdrop of one of the Riviera Maya’s most envied beaches and located just north of Tulum. The property is about .4 acres, consisting of 75 feet of beachfront exposure and additional parking for at least 6 vehicles at the entrance. The entire property is beautifully landscaped with native trees and bushes with an on-site caretaker keeping everything beautiful. The view out to the private bay (no public access) from multiple patios is breathtaking. Many times, you’ll walk a mile on the beach and pass no one. This is the perfect vacation and rental home your family will cherish for generations. Margarita Villa hosts up to 12 adults, an unlimited amount of children and designed for everyone of all ages. As you walk in, you see the living room, pool, beach, ocean, the reef and then the horizon and this feeling comes over you that you are home and on vacation! And yes, this incredible property comes completely furnished with all furniture, kitchen wares, patio furniture, kayaks, paddleboards and so much more. The bay is protected by a natural coral reef, eliminating large fish, waves and currents. The beach is wide and shallow and perfect for young children and for wading in the warm water all year round. The house has three levels, two bedrooms on each floor, totaling six bedrooms, three with king beds and two of those also have single beds, the remaining rooms have queens. All bedrooms have private bathrooms, air conditioners and glass sliding doors. The only room not facing the ocean is the Garden bedroom, but this room has a washer/dryer and an outside shower, all the kids love this room, it’s close to the pantry! The front door has a huge patio with a refrigerator, freezer and grill. Soliman Bay resembles a residential neighborhood with tight security and very kind neighbors of all ages. There is also a small caretaker’s house, detached garage, storage and beachside palapa. You must come see for yourself because it really is this gorgeous! This beach house is on beautiful and private Soliman Bay in Tulum, Mexico. Soliman Bay is a hotspot for paddle-boarding, snorkeling, kayaking, cenotes and on and on. In the Yucatan, and specifically in the Tulum area, there are a huge number of attractions, activities, historical sites and so, so much more. Fly fishing near Tulum, Mexico, offers a unique blend of tropical beauty and rich biodiversity, making it a top destination for anglers seeking both saltwater and freshwater challenges. The nearby Sian Ka’an Biosphere Reserve, a UNESCO World Heritage Site, is particularly renowned for its pristine flats teeming with bonefish, permit, tarpon, and snook. These shallow, crystal-clear waters create ideal conditions for sight fishing, and the surrounding mangroves and lagoons provide both scenic serenity and exciting angling opportunities. With year-round warm weather, experienced local guides, and relatively low fishing pressure compared to more commercialized destinations, the Tulum area is a hidden gem for fly fishers looking to combine adventure with natural beauty. We will provide links below and attachments under the documents tab for available nearby recreational amenities, which are overwhelmingly plentiful. The current owners purchased the property by obtaining a Fido Comisso, a Mexican entity similar to a Trust, from the previous owners. Consult a Mexican attorney, but you should be able to purchase this property through the same process. The property is managed by a local company. The actual property manager lives close and she is from the US but lives in the area and speaks several languages. There is not a true HOA, but instead a voluntary co-op with a Road and Security Group which the current owners participate in. Roughly, it’s $300 US per quarter. The total of property tax, federal zone tax and trust payment for 2025 was 38,100 pesos. Tulum, located along the Caribbean coastline of Mexico’s Yucatán Peninsula, enjoys a tropical climate that is warm throughout the year, making it a popular destination for beachgoers and nature lovers alike. Tulum’s climate supports a wide array of flora and fauna, including tropical hardwoods, mangroves, and exotic bird species. Its warm waters and coral reefs thrive year-round, making the region attractive to snorkelers and divers. You will fall in love with the nice and breezy “coastal living” and neighbors that consist of hermit crabs, pelicans, turtles, geckos and the occasional ray. The house is very comfortable in the summer because it is on the water and always has a breeze. Restaurants and shopping are very close – Mantarey Restaurant and Pandano Restaurant are walking distance, with other restaurants in Tulum just 20 minutes away, Playa del Carmen 45 minutes, Akumal 20 minutes, and Cancun 60 minutes away. Restaurants, scuba, shopping and water parks are a big part of the local draw. Xel-Ha is awesome and one bay north of us! Tulum airport is 20 minutes away. Eco-Sheek is very big in the Tulum area. Essential services such as groceries, pharmacies, medical clinics, and banking are located in Tulum town, an easy drive from the property. The coastal highway (Carretera Federal 307) provides direct, well-maintained access to the property from both the north and south, making day trips to nearby attractions like Xel-Há Park, Sian Ka’an Biosphere Reserve, and the cenote routes both simple and enjoyable. Living in Tankah IV places you within reach of the Riviera Maya’s most celebrated destinations while preserving the serenity and natural beauty that make this corner of the Caribbean so special. Whether for a private residence, vacation home, or income-producing rental property, the location offers an exceptional combination of convenience, safety, and tropical charm. Listing is presented by Dale Smigelski and Dan Brunk.
…By Annonceur International


Our exclusive property: Located in ROMA IMPERIALE - one of the most prestigious areas of Forte dei Marmi - this independent villa is just a five-minute walk from both the sea and the town center. It offers an exceptional blend of privacy and sophistication.Embraced by a beautifully landscaped private garden, the residence spans approximately 300 square meters of refined interior space—creating a serene and stylish retreat in the heart of the Tuscan coast.The villa offers two thoughtfully designed layout options on the ground floor. One includes a spacious primary suite with direct access to the garden — ideal for those seeking the convenience of single-level living. The other features a grand double living area, perfect for entertaining and enjoying bright, open-plan interiors with a fluid connection to the outdoors.Upstairs, the night area includes four well-appointed bedrooms, each with its own private en-suite bathroom, offering comfort and privacy for both family and guests. A mezzanine level adds flexibility to the layout, with space that can serve as either a fifth bedroom or a private study, depending on lifestyle needs. A lower-level space completes the villa, ideal for use as a wine cellar or storage.Outdoor living is at the heart of this home. The elegant covered patio becomes the natural extension of the living space during warmer months, ideal for al fresco dining and relaxing in the shade. The private swimming pool with a pool bar, discreetly nestled within the landscaped garden, invites moments of quiet leisure and summer enjoyment. A charming gazebo, tucked away among the greenery, offers an intimate corner for reading or evening aperitifs under the stars.This property represents a rare opportunity in Forte dei Marmi: a refined villa in a coveted location, ready to be personalized and enjoyed all year round. It is a home where elegance is effortless, and every detail is in harmony with the timeless spirit of the Tuscan coast.The new project and its renderings are contextualized exclusively to the property itself, not to the surrounding panorama: neighboring villas are not depicted, in order to maintain a clear focus on the residence and its architectural potential.The price of €9,000,000 refers to the villa in its current state.For detailed information about the project and customization options, please contact us directly.
…By Annonceur International


Investment Opportunity: 250,654m2 Near Cabarete Total Area: Approx. 250,654 m² (62 acres) Main Villa: 800 m² modern home with 3 beds / 3.5 baths Existing Infrastructure: Multiple jungle cabins, yoga/meditation platforms Water Access: 2 producing wells, gravity-fed cistern, and a natural river Energy: Solar panels + backup generator Zoning Potential: Ideal for eco-resort, wellness retreat, or boutique villa development Subdivided Lots: 6 legal hillside lots ready for construction or sale Expandable Area: 170,000+ m² of untouched land for future phases Agriculture: 4,000+ fruit trees, fertile soil for cacao, coffee, and other crops Utilities: High-speed fiber optic internet and 24/7 electricity in place Rental Income Potential: Perfect layout for short-term stays and retreat hosting Self-Sustaining: Livestock, fruit orchards, off-grid infrastructure Access: 22 minutes from Cabarete via fully paved roads Legal Status: All titles and boundary surveys (“deslindes”) in order Discover a rare Investment Opportunity: 250,654m2 Near Cabarete nestled in the tropical hills just 22 minutes from Cabarete. Spanning approximately 250,654 m² (62 acres), this self-sufficient mountain estate offers an unmatched blend of natural beauty, location, and incredible development potential—ideal for investors looking to create a high-end eco-tourism destination, luxury wellness retreat, or profitable boutique villa project. This exceptional property already features a beautifully designed 800 m² modern villa, several cozy jungle cabins, and yoga/meditation platforms, making it the perfect launchpad for a full-scale resort or wellness experience. With fertile soil, two producing wells, a gravity-fed cistern, and a flowing river crossing the land, the estate is completely self-sustaining—offering a rare opportunity to build an off-grid sanctuary that blends sustainability with luxury. Whether you envision a spa retreat surrounded by nature or a destination for holistic experiences, the groundwork is already in place. Guests could enjoy morning yoga in the forest, garden-to-table meals made from produce grown on-site, therapeutic massages, outdoor fitness sessions, or even riverside meditation. There’s also enormous agricultural potential. The land is rich and ready for cultivating coffee, cacao, and other produce—whether for local sale, export, or to support an on-site restaurant or farm-to-table experience. The combination of fertile soil, water abundance, and existing infrastructure creates multiple income-generating paths. A solar energy system and backup generator ensure round-the-clock power, while chickens, cows, and over 4,000 fruit trees add to the estate’s farm-to-table appeal. Guests or residents could enjoy organic meals harvested from the gardens, riverside walks, outdoor fitness, and restorative massages in nature—a true back-to-nature retreat ready to be brought to life. Six pre-subdivided hillside lots—each with sweeping views—offer the chance to build additional villas, sell individually, or rent for long- or short-term income. More than 170,000 m² of untouched land remains available for future expansion. The estate is legally clean with updated titles and property boundaries (“deslindes”) for the entire domain and each lot. High-speed fiber optic internet and 24-hour electricity have been installed along the private internal road, making the transition from vision to reality seamless. Whether you’re looking to develop a unique hospitality concept, expand into organic farming, or simply secure land with strong potential, this Investment Opportunity: 250,654m2 Near Cabarete offers everything in one extraordinary package. Contact us today to schedule a viewing or request more information about this amazing property!
…By Annonceur International


A rare opportunity has arisen in Heffingen, in the heart of the canton of Mersch, with this tri-façade house project set on a 5.35 ares plot. Located in a peaceful, leafy village, this development combines quality of life, residential calm and proximity to essential everyday amenities.Heffingen enjoys a privileged location, nestling at the gateway to the Mullerthal, known as Luxembourg's Little Switzerland. This exceptional natural setting makes it possible to enjoy remarkable landscapes and rejuvenating walks, while remaining just a few minutes from Larochette and its green spaces. This geographical location offers a unique balance between serenity and accessibility, with easy access to Luxembourg City, Mersch and Echternach.The planned three-façade house has a gross floor area of approx. 265 m². Carefully designed, it combines space, functionality and elegance. The first floor features a 57 m² living room bathed in light, integrating lounge and kitchen with direct access to a quiet terrace and garden. This level also includes a separate toilet and a double garage.Upstairs, the night hall leads to four bedrooms, including a master suite with private shower room. Another bedroom has direct access to a 5 m² loggia, providing a pleasant opening onto the outside world. An independent bathroom and separate toilet complete the layout of this floor.The second level offers an additional 60 m² of attic space that can be fully converted. This versatile space offers the possibility of creating an office, leisure room or additional bedrooms, meeting all personalization requirements.This tri-façade house project in Heffingen is accompanied by personalized support throughout the entire process. From detailed presentation to financing solutions, reliable and experienced partners are mobilized to ensure tailor-made support and optimal conditions.Visuals and plans are provided for information only and may be subject to change. Surface areas are subject to final measurement. Pour plus d’infos sur www.carmoimmo.lu. contactez David CARMO au +35220600816 ou [email protected]
…By Annonceur International


An exceptional opportunity has arisen in Heffingen, in the canton of Mersch, with this new tri-façade house built on a 4.95-acre plot. Heffingen is a village appreciated for its tranquility, natural environment and privileged location. Situated at the gateway to the Mullerthal, also known as Luxembourg's Little Switzerland, this address allows you to enjoy remarkable landscapes while remaining in the immediate vicinity of Larochette and its amenities. The area harmoniously combines serenity, nature and easy access to the main roads linking Luxembourg City, Mersch and Echternach.The house has a gross floor area of approx. 260 m², designed to meet today's demands for comfort, space and modernity. The first floor opens onto a welcoming entrance hall that leads to a vast 51 m² living space, incorporating a bright living room, a convivial lounge and an open-plan kitchen. Large picture windows provide direct access to a sunny terrace and private garden. This level is completed by a separate toilet and a double garage to make everyday life easier.Upstairs, the night hall leads to four well-appointed bedrooms. The master suite has its own shower room, offering comfort and privacy. Another bedroom benefits from access to a 5.7 m² loggia, ideal for enjoying additional outdoor space. An independent bathroom and separate toilet complete this level.The second floor offers a further 60 m² of attic space, fully convertible as required. This space can accommodate an office, a recreation room or additional bedrooms, offering real flexibility in the organization of the house.This tri-façade house for sale in Heffingen meets all the criteria for a modern real estate project in Luxembourg: a green setting, elegant architecture and generous volumes. Future buyers benefit from comprehensive support, from a detailed presentation of the project to a financing study, thanks to a network of trusted partners.Visuals and data presented are non-contractual and subject to change. The surface areas shown are subject to final measurement. Pour plus d’infos sur www.carmoimmo.lu. contactez David CARMO au +35220600816 ou [email protected]
…By Annonceur International


A rare opportunity has arisen in Heffingen, in the canton of Mersch, with this semi-detached house project set on a 4.39 ares plot. Nestled in a green and peaceful environment, the village of Heffingen is appreciated for its unique character, tranquility and quick access to essential services, offering its residents a harmonious quality of life between nature and modernity.Its privileged location in the heart of Luxembourg is a major asset. Situated in the immediate vicinity of the Mullerthal, also known as Luxembourg's Little Switzerland, the commune enjoys an exceptional natural setting. Larochette, with its shops, hiking trails and village charm, is just a few minutes away, guaranteeing a serene daily life without compromising on proximity to amenities.This planned semi-detached house has a gross floor area of approx. 310 m². It can be purchased with or without a construction contract, offering total flexibility to adapt the layout and finishes to the purchaser's preferences.The first floor opens onto an entrance hall that leads to a vast 62 m² living space, integrating living room, lounge and kitchen in a bright, convivial atmosphere. Large bay windows provide direct access to a terrace and garden, creating a natural link between indoors and outdoors. This level also includes a separate toilet, a storage area and a double garage for added everyday comfort.The second floor features four bedrooms, including a master suite with private shower room. One bedroom has access to a 6.5 m² loggia, ideal for enjoying unobstructed views and additional outdoor space. An independent bathroom and separate toilet complete the layout of this floor, designed to meet the needs of a family.The second level offers around 70 m² of attic space. This modular space can be used to create an office, leisure room, additional bedroom or even a wellness area.This Heffingen real estate project stands out for its modernity, privileged location and potential for personalization. Purchasers benefit from comprehensive support, from planning to financing, thanks to a network of reliable partners who guarantee the best market conditions.Visuals and plans are indicative and subject to change. Surface areas are subject to final measurement. Pour plus d’infos sur www.carmoimmo.lu. contactez David CARMO au +35220600816 ou [email protected]
…By Annonceur International


DIAMANTE BEACHIt is one of the most iconic and touristic destinations in the city. It is distinguished by its extensive strip of more than4 kilometres of fine soft sand, crystal clear waters in turquoise tones and a vibrant tourist offer that includes hotels, restaurants, bars, shopping centres and shops. In addition, it is ideal for enjoying activities such as beach volleyball, banana boat rides and jet skiing. Its spectacular sunsets, framed by the mountains of Acapulco, are a delight for the senses.DISCOVER BEACHFRONT LIVING IN A HOME THAT HAS IT ALLLocated in the heart of Acapulco, more than a residence, Casa Palapas is the perfect space to enjoy beachfront luxury.With private beach access and spaces designed to make every day a unique experience, this is your dream home come true.With spectacular architecture that unfolds over six levels,Casa Palapas offers endless amenities, such as a pool, home theater, outdoor bar and sundecks, ideal for creating unforgettable moments with family and friends.LUXURY, PRIVACY AND THE SEA AT YOUR FEET• 700 m2 of land, 1,200 m2 of construction.• 4 bedrooms with private terraces and spectacular ocean views.• Private elevator for added comfort.• Family room with full bathroom, adaptable to a 5th bedroom.• 6.5 bathrooms with luxury finishes.• Kitchen equipped with quartz countertops and high-end appliances.• Parking for 4 vehicles.• Independent bedrooms for service and escorts, both with their own bathroom.• Lutron system and state-of-the-art audio.• Schucco windows with anti-hurricane glass for greater safety.
…By Annonceur International


Luxurious villa with stunning views of the sea and Funchal Bay, a short distance from the coast and city center, located in a prime area of Santa Maria Maior, Quinta do Faial. Located on a 440m2 plot of land with the most desired requirements for purchasing a property, such as privacy, tranquility and brightness, as well as a sublime view of the port of Funchal, where you can appreciate all the movement of transatlantic ships that visit us. Developed on 3 floors and with very generous areas and quality finishes, this villa is composed of: Floor 0 (Social Area): Entrance hall / Living room / Dining room with access to a south-facing balcony / Kitchen / Laundry / Barbecue / Toilet and garage for 3 cars. Floor -1: Social lounge with different environments with fireplace / Toilet / a storage room. Floor 1 (Private Area): 5 Bedrooms all with private bathroom, 2 of them with access to a balcony. And also a habitable attic, transformed into a T1, with access to a terrace also facing south with the same stunning view of Funchal. Outside, the villa is surrounded by a The backyard features landscaped areas and a space that can be used for a swimming pool or even a vegetable garden. This is a unique opportunity to enjoy this truly special property on our charming Madeira Island.Features:Exterior Features - Barbecue; Garden; Parking;Interior Features - Attic; Entrance Hall; Fireplace; Furnished; Suite Bathroom; Walk-in Closet; Wardrobes; Laundry;General Features - Pantry;Facing - South; Southwest; West;Other Amenities - Dishwasher; Refrigerator; Microwave; Washing Machine;Views - Mountain View; Sea View; Beach View; City View; Marina View;Other Features - Garage; Balcony; Equipped Kitchen; Suite; Townhouse;
…By Annonceur International


A beautiful complex of fully furnished 6 stone villas in Zakynthos with a total area of 1.100sqm, for sale. The complex is within a plot of 8.000sqm in the most famous tourist resort of the island and includes: a) Three villas of 275sqm, each villa consisting of 2 apartments of 1 elevated visible basement apartment of 70 square meters with 1 bedroom living room, kitchen and 1 bathroom as well as 1st and 2nd floor maisonette with an area of 205 sq m with 3 bedrooms, kitchen, living room, living room and 2 bathrooms and very large verandas overlooking the sea and b) Three maisonette villas of 70sqm each consisting of 2 bedrooms, single living room with kitchen and 1 bathroom. All villas are served by a snack-bar of 14sqm and an external building with garden toilets of 15sqm as well as a 50sqm warehouse. They have a large 110sqm pool and a children's pool overlooking the Ionian Sea. The garden is fully landscaped with paving, many trees and ornamental plants, benches, underground water tank, fireplaces in all living rooms, solar water heaters and heating facilities. Distances: 2 km from the sea, 20 km from the airport, 18 km from the port and the city. Price: €2.000.000 Condition * Area 8000 sqm * Bedroom 18 * Bathroom 12 * Kitchen * 2.000.000 * 1 * Energy Class: Ε Zakinthos, 29100 Greece Amenities * Air Condition * Επιπλωμένο * Πισίνα * Storeroom
…By Annonceur International


Villa in Estepona next to the beach and golf for sale. Extraordinary luxury villa located in an exceptional enclave, close to golf courses and close to the beach. Although in Estepona, this villa is closer to Guadalmina. This villa just 10 minutes from the beach of Guadalmina is also surrounded by golf courses. Within a radius of 1.000 metres, there are up to 3 golf courses. In addition, the high standard of all the nearby urbanisations makes this a privileged area.Its avant-garde façade gives personality to an architectural design where curved lines and right angles are integrated with great elegance and lightness. The predominant material is concrete in its multiple textures. On the outside, it gives solidity to the structure, while on the inside it provides warmth in combination with the elegant windows integrated into the main walls. Its south orientation guarantees luminosity during the day as well as offering a privileged panoramic view of the beautiful garden that surrounds the house.Distributed over three floors, this villa has five bedrooms, four of them open-plan with en-suite bathrooms in which top quality materials have been used. The finishes in its construction respond to the most demanding standards.The main floor is open-plan, where we find the living-dining room with a spacious and modern kitchen equipped with all the comforts and large windows that help to integrate the interior with the exterior. From here you have direct access to the porch and the swimming pool. The decoration of the bedroom is modernist and inspired by Antonio Gaudí. The nods to the work of the famous architect stand out in the main colour, the collage of the mosaics and the chosen furniture.From the living room there is an impressive spiral staircase, which leads to the first floor where there is a cosy study and the master bedroom with magnificent views of the terrace and the beautiful garden.On the ground floor there are three bedrooms, one of which is used as a maid's room, a huge dressing room, the games area and the laundry room.The villa is set in a private plot with garden, porch and private swimming pool. The terrace furniture is made of fibreglass, the garage has space for five cars and the house has many more amenities: private entrance, underfloor heating throughout the house, water turbine, solar panels, air conditioning...
…By Annonceur International


Situated in the exclusive and peaceful setting of Gramacho Golf Resort, this 3-bedroom villa is ideal for golf enthusiasts or those seeking an elegant and serene residence. Enjoy direct access to the course from your own garden while immersing yourself in the tranquility of a lush environment.Upon entering the villa, you are welcomed by a spacious living room bathed in natural light, featuring a cozy fireplace and opening onto a heated private pool and a perfectly maintained garden. The kitchen is fully equipped, semi-open to the living room, and connected to a welcoming dining area, perfect for your shared moments. A spacious laundry room with storage space completes the kitchen. The ground floor also includes a bedroom with built-in wardrobes and an en-suite bathroom, as well as a guest bathroom.On the upper floor, two additional bright bedrooms, each with an en-suite bathroom, offer storage and views over the third hole of the golf course, ensuring optimal comfort for residents and their guests.The exterior of the villa is surrounded by a garden, providing a serene space for relaxation in complete privacy. A small private gate allows direct access to the golf course, adding a unique touch to this property. A carport completes the outdoor amenities.The villa is equipped with air conditioning, gas central heating, and is sold fully furnished, ready to welcome you. Whether for a primary residence or a holiday home, this property is just waiting for you.As an owner within the Pestana Golf Resort, you will enjoy numerous exclusive benefits: discounts on golf, restaurants, concierge service, 24-hour security, and much more.Dont miss this unique opportunity to acquire a property in one of the Algarve's most sought-after locations. Contact us to arrange a visit.The Algarve is a region located in the south of Portugal, which enjoys more than 300 days of sunshine per year, bordered by the Atlantic Ocean offering attractive beaches. Close to all amenities, Gramacho Golf is a perfect place for golfers! Located in the peaceful countryside and close to the charming fishing town, Ferragudo and the lively town Carvoeiro. Stretching over 6107m, Gramacho Golf was designed in 1991 by Ronald Fream with Nick Price, former worlds number 1. It offers a unique experience and design with 18 holes and 27 greens accompanied by sloping fairways and cleverly sculpted bunkers. A wide range of possible teeing points so you can enjoy the same course several times with slightly different challenges and totally fantastic views. This natural terrain is enclosed by dry stone walls with countless olive, almond and ancient carob trees mirroring the typical landscape of the Algarves countryside. After your round, the Clubhouse invites you to visit its restaurant and bar with a spectacular view of the Monchique mountains. If you wish to be surrounded by the unique beauty of a natural landscape and seek peace and tranquility, this is the ideal destination to settle down. Europes most beautiful blue and golden beaches are just a short drive away: - Praia dos Canerios (6km) - Praia do Pintadinho (5km) - Praia de Vale Centianes (9km) - Praia do Carvalho (9km) The nearest airport is Faro International Airport at about 62km.
…By Annonceur International


Exclusive Villa with Panoramic Views in BenalmádenaIntroducing a spectacular detached villa located in one of the most coveted residential areas on the Costa del Sol. This property perfectly combines elegance, spaciousness, and comfort, offering an incomparable lifestyle in a privileged natural setting, just a step away from the prestigious golf course, international schools, supermarkets, and a few minutes from the beach.Built on a large plot of 2,238 m², the villa enjoys total privacy, excellent orientation, and open panoramic views of the mountains and the natural landscape that surrounds it.Exclusive Design and Bright SpacesWith over 800 m² built, the house is distributed over three levels designed to offer comfort, functionality, and quality of life:Main floor:A spacious entrance hall with large windows that fill the house with natural light. Generously sized living-dining room with a fireplace and direct access to a terrace with a barbecue area. Fully equipped kitchen with a central island and access to the exterior, ideal for outdoor dining. On this floor, there are also three bedrooms, all with access to a terrace, two full bathrooms, and a guest toilet.Upper floor:A sleeping area consisting of a double bedroom and a master suite with a walk-in closet, full bathroom with a jacuzzi, shower, double sink, and access to a private terrace with stunning panoramic views.Lower floor:Large closed garage with capacity for more than 5 vehicles, laundry room, and two versatile rooms. One of them has an en-suite bathroom and independent entrance, perfect for a guest apartment or office. The second one is ideal for creating a gym, cinema room, or additional apartment.Private Exteriors and Chill-Out AreaThe outdoor area is designed to enjoy the Mediterranean climate all year round. The property offers mature gardens, spacious terraces, chill-out areas, space for social gatherings, and a large private pool, all surrounded by vegetation that provides privacy and tranquility.Key Features:Plot of 2,238 m²6 bedrooms and 5 bathroomsClosed garage of 343 m² with capacity for more than 5 carsPrivate pool and spacious gardensMarble floors and high ceilingsFully equipped kitchen with islandSeveral covered and uncovered terracesBuilt-in wardrobes and storage roomAir conditioningBasement with multiple possibilitiesPanoramic views of the mountains and natural surroundingsAdditional Information:Year of construction: 2002Orientation: North, South, East, and WestCommunity fees: €250/quarterProperty tax (IBI): €2,100/yearPrice: €1,595,000 (€1,959/m²)An exceptional property for those seeking a spacious, elegant, and exclusive villa in a privileged location on the Costa del Sol. Perfect as a primary residence or as a high-level second home.Contact us for more information or to arrange a private viewing.
…By Annonceur International


ELEGANTLY RENOVATED LUXURY VILLA IN THE RESIDENTIAL GATED ESTATE OF EL MADROÑAL, BENAHAVÍS This elegantly renovated luxury villa offers a refined lifestyle within an exclusive, secure gated complex. Enjoying a desirable south to south- east orientation, the property boasts breathtaking sea views and abundant natural light throughout the day. The villa features five spacious bedrooms and five well-appointed bathrooms, providing ample space and comfort for both family and guests. The fully fitted eat-in kitchen combines functionality with style, ideal for casual dining, while a separate formal dining room offers an inviting setting for entertaining. The main living room provides a comfortable and stylish space to relax, complemented by a versatile entertainment room that can be adapted to suit a range of leisure activities. The home is equipped with underfloor heating throughout, as well as hot and cold air conditioning, ensuring year-round comfort. Outside, the private garden and swimming pool create a tranquil retreat, perfect for both quiet moments and social gatherings. Additional features include a generous driveway with access to a two-car garage, offering convenience and security. Situated in a gated urbanisation, the property guarantees peace of mind and a high level of privacy. The villa is sold fully furnished, allowing for a seamless transition and immediate enjoyment. Viewings are highly recommended to truly appreciate the quality, comfort, and stunning setting of this exceptional home. El Madroñal is only 2 minutes drive to Monte Halcones Commercial centre with its cafes, supermarket and shops, and a further 5 minutes to San Pedro Town and the beach.
…By Annonceur International


Vaneau Maroc offers you the sale of this magnificent guest house with a beautiful architecture and a breathtaking view of the Atlas located on the road to Fez 12 km just 20 minutes from the center of Marrakech. It consists of a main building with a floor and a large shaded terrace. An interior patio with dome, multiple living rooms with fireplace, a nicely decorated dining room, fully equipped professional kitchen, guest toilet. 8 suites and bedrooms with bathroom, reversible air conditioning, dressing room and television complete the building. The guest pavilion includes 3 suites with bathroom air conditioning dressing room and television plus a fully equipped apartment. A spa with a small reception 3 massage rooms and a hammam and rest room for your well-being. The exterior welcomes you in a large wooded and flowered park with a large swimming pool lined with deckchairs and parasols as well as a few beds, shower and toilet ideal for relaxing You will also find a bar a lounge and an outdoor dining room. Terrace, veranda, small vegetable garden as well as a garage and car park complete this magnificent place. This pretty guest house enjoys a very good reputation, excellently referenced and benefits from an excellent occupancy rate. All our properties are sold titled.
…By Vaneau Maroc


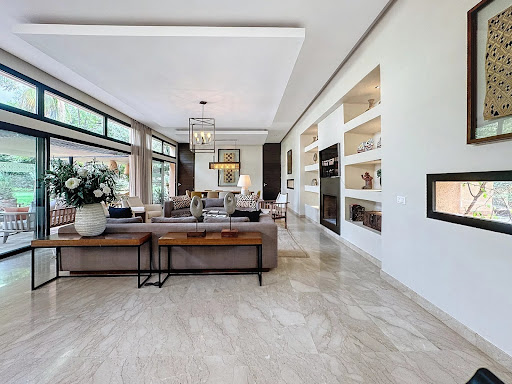


Exceptional villa on the front line of the golf course at AL MAADEN, Marrakech Located just 15 minutes from the city center of Marrakech, this sumptuous single-story villa, with an area of 400 m², is built on a landscaped plot of 3,000 m², offering an unobstructed view of the golf course. The property consists of four elegant suites, including a master suite with a panoramic view of the garden and the golf course. A 90 m² extension project is also possible to expand this unique space. The exterior, a true haven of peace, features a heated pool and a meticulously maintained garden, ideal for enjoying the sunny climate of the region. Among its many high-end features, the villa includes a fully equipped kitchen, a massage room, a traditional Beldi hammam, and a covered garage. Modern comfort is ensured with reversible air conditioning in all rooms and a fireplace in the living room. The property is offered fully furnished and decorated, ready to welcome its future owners in a refined and contemporary setting. This exceptional property, rare on the market, represents a unique opportunity to acquire a villa in a privileged setting within the prestigious AL MAADEN golf domain
…By Barnes Maroc


Splendid and prestigious historic villa dating back to the 14th century with land in exceptional panoramic and sunny hilltop location, just a stone's throw from Florence. Description A magnificent Renaissance complex at the top of which stands the manor house leaning against the original striking tower. Refined and scenic, the residence is spread over three floors with cellars, with a total area of 1396 square meters hosting 33 rooms and 8 bathrooms. The interiors, perfectly restored and tastefully furnished, are spacious and bright, with incredible views of the breathtaking panorama and the particular irregularly shaped swimming pool located in the garden, which is accessed by a scenic stone staircase. Attached to the main villa we find the former oil mill of 120 square meters, now used as a reception room, a greenhouse of 120 square meters and a small and bright chapel. To the west of the property is a 354 sqm building on two floors with a large loggia housing 13 rooms and 5 bathrooms, to the east is another 347 sqm building consisting of 12 rooms and 5 bathrooms in addition to a terrace, plus a small shed of 41 sqm. Finally, a former vat house of 245 sq m and three sheds totaling 177 sq m. Outdoor Spaces To complete the uniqueness of this impressive property is the surrounding land entirely fenced that extends for 13 hectares of which 6 ha to vineyard DOCG Chianti Putto, 5 ha to olive grove with 500 productive plants of the excellent Tuscan extra virgin olive oil, 1 ha to park and 1 ha of forest in addition to the large garden adjacent to the villa hosting the beautiful swimming pool of very particular design with dressing room attached hosting bar area in addition to 2 rooms with shower and 1 bathroom, a small playground and a former tennis court. Condition and finishes The villa has been entirely renovated by the current owners and to date is in good condition and inhabited by them. Potential uses The splendid historic villa a stone's throw from Florence is definitely the right compromise that marries the prestigious historic with the most modern comforts, the privacy and intimacy of the place with the convenience of proximity to the city center. Perfect as a manor and representative residence for a large family but also ideal to be included in the circuit of luxury tourist rentals. Location Strategically located, the property is 12 km from the historic center of Florence, near the highway FI-PI-LI and about 4 km from the highway exit Scandicci A1.
…By Carratelli Real Estate


Barnes presents this fantastic property in a privileged location offering stunning panoramic views of the sea, the city of Barcelona, and a protected green area. This exclusive south-facing villa is designed to maximize natural light and sits on a 1,290 m² plot with 500 m² of living space, providing luxury and comfort in every detail. With 7 spacious double bedrooms, all equipped with air conditioning, this residence ensures total comfort throughout the year. Each space has been meticulously designed to offer both spaciousness and elegance. On the main floor, you will find a bright living room, dining room, and a modern kitchen that form the heart of the home. Additionally, this floor features an impressive master suite that redefines luxury, with a bathroom clad in travertine marble, equipped with a whirlpool tub, separate shower, and a generous walk-in closet. There is also another double bedroom, a full bathroom, a guest toilet, and a garage with space for three vehicles. On the second floor, you will discover five additional bedrooms, two full bathrooms, and a large terrace offering unparalleled views. This space is perfect for relaxing or entertaining guests in a truly unique setting. The entire house features underfloor heating, providing warmth and comfort year-round, and electric anti-theft aluminum shutters, ensuring the security and privacy you expect in a property of this category. Outside, you will find an elegant saltwater pool, ideal for cooling off on sunny days, and a built-in barbecue, perfect for family gatherings or special celebrations. This outdoor space is designed for both entertainment and relaxation, perfectly blending functionality and style. Located in an exclusive gated community with 24-hour surveillance, a perimeter alarm, and a sophisticated interior security system, this property offers an unparalleled sense of peace and tranquility. The Maresme coast is well connected to the city of Barcelona by road and rail. There is also a good selection of local and international schools, which have contributed to the growing popularity of the area among international property buyers looking for a relaxed and beautiful place close to Barcelona. Ski slopes in the Pyrenees are just 120 minutes away, making the area ideal for outdoor enthusiasts and for those looking for cultural activities. For more information, please contact the Barnes team.
…By Barnes Maresme


Cannes - Moure Rouge - Completely renovated house with panoramic sea view and Jacuzzi Located in the sought-after Moure Rouge district, known for its friendly, family atmosphere, this exceptional house is on the front line facing the sea, in the heart of unspoilt surroundings. The recently redeveloped pedestrian promenade is an ideal place to stroll, and everything is within easy reach on foot: beaches, restaurants and local shops. Le Moure Rouge is a haven of peace, yet a vibrant neighbourhood with a full range of services and amenities. This fully-renovated house boasts top-of-the-range features. On the ground floor, a spacious entrance hall leads to three elegant bedrooms, including two suites. Upstairs, a sumptuous living/dining room with fireplace and a high-quality fitted kitchen open onto a large terrace with jacuzzi, offering breathtaking panoramic sea views. An additional bedroom with bathroom completes this level. A converted attic houses an additional bedroom with shower room, perfect for guests or as a private space. The property also includes a garage and plenty of storage space. Strong rental potential makes this property a rare opportunity in Cannes, in an area where authenticity meets modern luxury. Agency fees payable by vendor - Les informations sur les risques auxquels ce bien est exposé sont disponibles sur le site Géorisques : www.georisques.gouv.fr
…By Magrey & Sons Cannes


One of 36 privately owned residences on this magnificent Château estate with vineyard, hotel, restaurant, spa and luxury self-catering properties set in 200 acres of beautiful Mediterranean countryside in the heart of the Languedoc, near Béziers and Pézenas in the South of France. A freehold holiday home that makes sense. Use it for your holidays, then when you are not using it we will rent it for you and share the rental income with you. Easy and hassle free. SERVICES Air-conditioning, Double glazing, Furnished, Internet, Outdoor lighting, Concierge, Caretaker, Sauna, Spa, Swimming pool, Tennis court. PROXIMITIES Airport (31 km), Beach (32 km), Day care (100 metres), Golf (17 km), Sea (32 km), Shops (7 km), Supermarket (7 km), Tennis (100 metres), TGV station (27 km), Train station (27 km). ABOUT THE ESTATE Discover the charm and authenticity of 19th Century estate with the laid back yet-attentive service of a private club. With full on site management and fully managed rentals, this property really is a holiday home that makes sense. Enjoy your holiday, lock up, leave and forget about it until next time, safe in the knowledge that your holiday home is being well looked after by the on site team. The large communal swimming pool sits alongside the panoramic terrace and outdoor bar serving cocktails, estate wines and local craft beer. Enjoy the beautifully maintained gardens and visit the kitchen garden nestled amongst the vines. For the more sporty, a tennis court, boule pitch and bicycles are at your disposal. VINEYARD AND WINES Château St Pierre de Serjac was built in 1887 by Baron Cyprien de Crozals who hired the services of Louis Michel Garros, an architect from Bordeaux. The estate was then run by descendants of the family until it was bought in 2011 by Domaine & Demeure and Vignobles Bonfils, which gave it a new lease of life in 2016. The cellar and the vines have been entirely restored, managed by Laurent Bonfils and his team, with the intention of protecting and highlighting the terroir and the grape varieties to create emblematic and exceptional wines. The estates wines and those from other Bonfils estates in the Languedoc and Bordeaux are served in our restaurant and are available for sale in our wine shop. Discover the vineyards surrounding Château St Pierre de Serjac on foot or by bike, follow the marked trails to observe and learn about the grape varieties that are at the heart of our wines. RESTAURANT & BAR The on site restaurant serves fresh Mediterranean cuisine alongside brasserie classics using the best, fresh and seasonal produce, in a convivial environment frequented by both locals and guests in Puissalicon near Magalas. The chef and his team invite you to discover his cuisine and dishes served in the magnificent dining room or on the terrace, which offers spectacular views of the vineyards. We are open every day of the year for lunch, dinner, Sunday brunch and special events. For those of you who prefer to dine in the comfort of your property, there are other options : All properties have a modern kitchen, fully equipped with everything you need to cook, including a Weber barbecue. Should you not wish to cook, our restaurant can deliver fresh meals to your home. In the bar enjoy estate wines & cocktails in the 19th Century salon with its original fireplace and speakeasy atmosphere, or on the terrace with superb views of the surrounding countryside. CINQ MONDES SPA An inviting and sensuous 350m² Mediterranean sanctuary for relaxing and reviving where joie de vivre presides over rigid rules and clinical sensibilities. Open year round to owners, the Spa offers a large range of beauty treatments and rituals, a solarium with indoor pool, hot tub, aromatherapy sauna, hammam and a mediterranean garden where in summer, yoga classes are held on the lawn. If you're looking for a completely hassle free way to own a holiday home in the south of France then this could be for you.
…By Languedoc Property Finders


In the heart of Sintra, where history meets nature, lies a truly unique property that combines charm, profitability, and remarkable potential for growth. This rare opportunity includes a fully furnished 5-bedroom villa licensed for short-term rental, along with a character-filled, well-maintained restaurant—both in excellent condition.The villa offers flexible living arrangements with two independent floors. The upper level features a spacious 172 m² five-bedroom apartment with three bathrooms and a storage room. Already operating as a successful local accommodation business since 2023, it is sold fully equipped and ready to continue operating under an active and unrestricted AL license.On the ground floor, the 148 m² restaurant includes a bar area, fully equipped kitchen, and three bathrooms. With a five-year lease currently in place, it also benefits from two patios—one at the front and a larger one at the back—creating an inviting dining atmosphere. Most of the furniture and equipment are included in the sale.The rear of the property , with sea vue, offers an additional 700 m² garden, providing further development potential. There is also a renovated garage, a commercial space, a caretaker’s house ready to be converted into a one-bedroom unit, two rustic annexes, and a covered outdoor barbecue area, all offering further value and possibilities for expansion.Located just a short walk from the train station, this property enjoys a privileged setting with easy access to Lisbon, nearby beaches, cultural sites, and Sintra’s iconic monuments.With a current gross rental yield of 8.5% from the restaurant lease and the short-term rental activity, this is not only a turnkey business but also a long-term investment with strong potential for increased returns.This is more than a home or a business—it’s a gateway to the future, in one of Portugal’s most magical and sought-after locations.Schedule your visit today and discover the unique potential of this one-of-a-kind property in Sintra.
…By Annonceur International


Nestled in the hills of Agios Lazaros on the island of Mykonos, this superb property offers a unique vantage point where the Aegean Sea stretches to the horizon and the island's beauty merges with the magic of nature. The upper level is a study in bright, open-plan living. A crisp white decor with traditional seating and an open fireplace creates a serene ambiance, allowing the panoramic views to become the focal point of the space. White wooden beams add a touch of classic Cycladic charm. An archway gracefully defines the separation between the living area and the kitchen, ensuring a natural flow of light while giving each space its own distinct identity. Four en-suite bedrooms on this floor echo the villa's refreshing aesthetic with a cool white color scheme and organic furnishings, all bathed in natural light. The defining feature of this home is its unparalleled location, providing breathtaking views of the Aegean Sea, the enchanting island of Delos, and Ornos Bay. The lower level provides exceptional flexibility with two independent guest suites. One offers a single bedroom, and the other features two bedrooms. Both are fully equipped with their own living areas and kitchens and have separate entrances, making them ideal for long-term guests, a private workspace, or a quiet retreat. Outdoors, an infinity pool appears to blend seamlessly with the sparkling sea, inviting you to relax on comfortable sunbeds and let the vast blue waters soothe your senses. As evening falls, the gentle glow of the moon and stars overhead is complemented by the captivating Mykonian lights. Purchasing this property makes you eligible for the Greek Golden Visa Program.
…By Annonceur International


Discover this excellent villa located in Vilamoura, set in a private condominium with a communal swimming pool and garden areas, ideal for those seeking tranquillity and comfort in the heart of the Algarve.The property features:3 spacious bedrooms (one of which is en-suite) + 1 interior room that could be used as an office, bedroom or games room;Large and bright living room with direct access to a generous balcony, perfect for leisure and outdoor dining;Functional kitchen with a good layout and connection to the social areas, and a balcony with barbecue and space for outdoor dining;3 balconies, allowing you to enjoy the Algarve sun all day long.Private garage for 2 cars, with direct access to the house.This property is ideal for permanent residence, holiday home or investment to generate income.Just a few minutes from Vilamoura marina, golf courses, beaches and all essential services.Don't miss this opportunity to live or invest in one of the most exclusive areas of the Algarve.Contact us to arrange your exclusive tour! Energy Rating: D ref:MO14079
…By Annonceur International


Discover this excellent villa located in Vilamoura, set in a private condominium with a communal swimming pool and garden areas, ideal for those seeking tranquillity and comfort in the heart of the Algarve.The property features:3 spacious bedrooms (one of which is en-suite) + 1 interior room that could be used as an office, bedroom or games room;Large and bright living room with direct access to a generous balcony, perfect for leisure and outdoor dining;Functional kitchen with a good layout and connection to the social areas, and a balcony with barbecue and space for outdoor dining.3 balconies, allowing you to enjoy the Algarve sun all day long;Private garage for 2 cars, with direct access to the house.This property is ideal for permanent residence, holiday home or investment to generate income.Just a few minutes from Vilamoura marina, golf courses, beaches and all essential services.Don't miss this opportunity to live or invest in one of the most exclusive areas of the Algarve. Energy Rating: D ref:MO14079
…By Annonceur International

Receive by email any new listing that may match your search criteria
By validating this form, you accept the general conditions of use of Le Figaro Properties.
These agencies offer a selection of luxury properties vente . Feel free to contact them for personalized assistance.




