Get early access to listings that match your criteria
Never miss an opportunity again. Our personalized alerts notify you instantly.

 English$ USD · m²


Royan Île d’Oléron Sotheby’s International Realty is proud to present this remarkable Belle Époque villa, built in 1910, ideally positioned facing the ocean in Royan’s prestigious Parc district. Overlooking the coastline, the property enjoys breathtaking sea views and an exceptional lifestyle setting, with the beach, local shops, and the seafront promenade all within easy walking distance. Offering approximately 202 sq.m of living space across four levels, this elegant residence captivates with its bright interiors, preserved architectural details, and refined atmosphere. The reception rooms open onto ever-changing ocean vistas, while the five bedrooms provide comfortable accommodation for family and guests alike. To the rear, a private and secluded garden creates a peaceful green sanctuary, perfect for summer lunches, relaxing moments, and treasured memories shared across generations. Rare for its location, architectural character, and authenticity, this unique home offers the opportunity to embrace a lifestyle shaped by the rhythm of the ocean in one of Royan’s most sought-after neighborhoods. A truly exceptional address where history, the sea, and the French art de vivre come together. Presented by Royan Île d’Oléron Sotheby’s International Realty Zohra Meysan – RSAC No. 447 558 313, Saintes.
…By Royan Ile D'oléron Sotheby's International Realty


Rare for sale in a prestigious, secure waterfront area, this villa of approximately 350 m2 offers beautiful volumes with a stunning sea view. Perfectly quiet, the creeks, shops, and port are within immediate walking distance. 3 garages and several parking spaces available.This description has been automatically translated from French.
…By Agence Du Cap L’etrave


Perfectly balancing indoor and outdoor living while remaining completely hidden from view, this remarkable architect-designed home is a true sanctuary immersed in nature. Designed to weave effortlessly between land, trees, and water, the property offers 185 sqm of single-level living space built with a timber frame structure and clad in pre-patinated standing seam zinc. Chosen for its dark tone that blends seamlessly into the surrounding woodland, the zinc also provides outstanding durability and texture. The final and perhaps most important element of the design is glass—omnipresent throughout the home—creating a constant dialogue between the interior and the landscape. At the heart of the house lies a spectacular 70 sqm living area where the boundaries between inside and outside seem to disappear, depending on where your gaze rests. The 43 sqm principal suite overlooks the pond, offering a peaceful and ever-changing natural backdrop. The three additional bedrooms, together with the study, enjoy views over the swimming pool, ornamental fish ponds, and the surrounding woodland. The corridor leading to these rooms was conceived as a carriage from the legendary Orient Express, evoking journeys, distant horizons, and dreams of travel. Set within 1,900 sqm of wooded grounds, the garden provides a haven of tranquillity, filled with birdsong, the sound of cicadas in summer, and the occasional splash of turtles diving into the lake. Are you searching for a home infused with a sense of magic ?
…By Midi-pyrénées Sotheby’s International Realty


Exclusive listing – For sale on the Côte Bleue, an exceptional frontline waterfront property. Set along the Côte Bleue, this remarkable estate ranks among the rarest and most prestigious addresses on the Mediterranean coastline. Overlooking the sea, it enjoys spectacular panoramic views and privileged access to the beach directly from the garden. The main villa, offering 223 sqm of living space, has been designed to showcase its extraordinary setting, with living areas and expansive openings oriented toward the sea. From nearly every room, the eye is drawn to the horizon, creating the unique sensation of being aboard a yacht. At every hour of the day and throughout the seasons, the sea provides an ever-changing spectacle: dazzling light, dramatic winter swells, fiery sunsets, and silver reflections after rainfall. A permanent natural masterpiece that ensures the panorama never loses its appeal. The villa features four bedrooms, including two principal suites, as well as an impressive reception room of approximately 60 sqm. A separate 113 sqm guest building complements the property and includes a gym, office, wine cellar, workshop, guest bedroom, and a fully soundproofed private nightclub. An independent studio increases the total accommodation capacity to six air-conditioned bedrooms. Set within 1,550 sqm of beautifully landscaped and meticulously maintained grounds, the property boasts a garden planted with remarkable Mediterranean species, several terraces offering different atmospheres, and outstanding outdoor amenities, including a swimming pool, jacuzzi, summer kitchen, and an exceptional south-facing terrace. A double carport completes this unique estate, where luxury, privacy, and the Mediterranean art of living come together in an unspoiled natural setting facing the sea.
…By Marseille Sotheby's International Realty


Are you looking for a meaningful place to host groups, organize retreats, or develop a project around well-being, art, or nature? A peerless opportunity on the national market: according to extensive research by an international buyer, this property is believed to be the only residence in France situated directly on the shores of a departmental lake offering on-site swimming, while remaining entirely free from any flood risk. A unique combination of serenity and absolute security This rare property is ready to welcome you. Located in Charente, near the Périgord-Limousin Regional Nature Park, in the heart of a privileged natural setting, this former holiday home with 325 m² of living space was designed for group hospitality. It is currently used as a guesthouse but can easily be adapted into a retreat center, an eco-place, or a shared family home. Key features that make the difference: • a spacious and bright 70 m² reception room, • a 30 m² professional kitchen, ready for chefs or self-catering groups, • 6 large bedrooms (12 to 27 m²), two of them with mezzanines, • functional collective sanitary facilities (changing rooms, showers, toilets), • a 50 m² activity room overlooking the pond — ideal for yoga, dance, meditation, or visual arts, • a sauna to complete the well-being experience, • a sunny terrace and a 2,100 m² garden, perfect for nature breaks or outdoor meals. This property is immediately operational to host groups in an associative, event-based, or tourist context. It can also be reimagined: themed guesthouses, shared residence, artistic habitat, wellness center… Looking for serenity and concrete projects? Here, nature, water, and space give full strength to your vision. Contact for this listing: Véronique Braud (+33 6 60 80 14 98), advisor for the Périgord-Limousin region. A complete file will be sent after discussion and confirmed interest. DE LA COUR AU JARDIN France’s first network specializing in charming properties www.delacouraujardin.com Information on potential risks for this property is available on the Géorisques website: www.georisques.gouv.fr
…By De La Cour Au Jardin - Immobilier


Contemporary Waterfront Villa - Natura 2000 Site - Near Calvi A rare privilege facing the Mediterranean Imagine having your morning coffee facing the endless blue, then ending your day with a golden sunset over the bay... This contemporary 2013 villa offers you the unique privilege of waterfront living, in the heart of a preserved environment between the marina and the legendary Scandola Reserve. The perfect alliance between nature and accessibility This perfectly laid out 97 sqm home offers 5 rooms including 4 bedrooms, set on a private plot of approximately 400 sqm with direct sea access. Built in 2013, it requires no renovation work and features 2 modern, functional bathrooms. A Mediterranean lifestyle The heart of this home beats in its vast light-filled living room, extended by a generous shaded terrace. This is where your new life unfolds: breakfasts contemplating the waves, lunches in the shade of the terrace, dinners lulled by the sound of the sea. The four bedrooms comfortably accommodate family and friends to share these privileged moments, in any season. An exceptional investment The exclusive location of this property makes it a rare find: authentic waterfront in a protected Natura 2000 site, it benefits from optimal accessibility just 30 minutes from Calvi airport and immediately close to the marina. Its high-end positioning gives it strong seasonal rental potential, while the preserved environment guarantees absolute calm and serenity. Who is it for? This exceptional property is aimed at lovers of authentic Corsica, those seeking much more than just a second home: a unique living space where nature and the sea dictate the daily rhythm, without sacrificing modern comfort or accessibility. Immersive virtual tour available
…By Safti


Saint-Barthélemy – Lurin. Nestled in the heights of Lurin, this unique property of approximately 800 m² with exceptional features overlooks the bay of Saint-Jean. An entrance gallery leads to a spacious double living room, a dining room, and a kitchen opening onto a large terrace with a pool and jacuzzi facing the ocean. The property offers five exceptional suites with dressing areas and bathrooms. An independent studio includes two bedrooms with a bathroom. A bungalow houses a master suite with a dressing area, bathroom, and a private pool. This property also features a hurricane shelter that includes a living area with a kitchen, a bedroom, and a bathroom. Designed for absolute comfort, the property also includes a spa, a gym, and a cinema room. Just 5 minutes by car from Shell Beach, the most iconic shops, boutiques, and restaurants on the island.This description has been automatically translated from French.
…By Kretz & Partners


Some homes are simply visited. Others are truly experienced. Nestled in one of Agen’s most sought-after neighborhoods, this exceptional property of approximately 400 sqm offers far more than an outstanding living environment—it tells a story. A story of elegant and distinctive Art Deco architecture, inspired by the grand villas of the Basque Coast, where every detail has been thoughtfully designed to stand the test of time. From the moment you arrive, the façade commands attention with understated sophistication. Behind its refined lines lies a residence of character, where light, volume, and perspective combine to create a truly unique atmosphere. Stepping inside, one is immediately struck by the quality of the materials. Beautiful herringbone parquet flooring leads through generous living spaces enhanced by impressive ceiling heights and abundant natural light. Each room reveals a harmonious balance between period elegance and contemporary comfort. The centerpiece of the home is undoubtedly its spectacular circular reception room. The true heart of the property, it enjoys soothing views and a privileged outlook over the Canal du Midi. Throughout the day, shifting light creates ever-changing moods, turning every moment into something special. Spread across three levels, the private quarters offer six elegant suites designed to welcome family and guests in complete comfort. Each bedroom has its own distinct character, atmosphere, and sense of privacy, embodying the timeless appeal of a grand family residence. Outdoors, the charm continues effortlessly. The landscaped garden provides a peaceful green sanctuary where time seems to slow down. The swimming pool invites long summer afternoons, while the outdoor spaces offer numerous areas for relaxation and entertaining. Four private parking spaces complete the property’s amenities. What makes this residence even more exceptional is its rare combination of tranquility and accessibility. Just minutes from Agen’s city center and TGV station, Paris is within easy reach in three hours, while Bordeaux and Toulouse can be reached in just one hour. This is a home for those seeking more than a property: an inspiring place to live, a distinctive architectural statement, and a legacy to be passed on.
…By Périgord Sotheby’s International Realty


Located in the highly sought-after area of Santa Maria, this contemporary villa for sale offers refined island living just 100 metres from the sea and only a five-minute drive from Naoussa. Designed by a renowned architect, the property spans approximately 350 sq.m. and enjoys panoramic views over the Aegean Sea from every room. Its distinctive architectural identity sets it apart from traditional Cycladic design, combining clean lines with high-quality materials and timeless elegance. The interior features a spacious living and dining area, a sleek chocolate-toned kitchen, and a guest WC. A striking staircase leads to the master suite, which benefits from a generous private terrace, ample storage and a refined bathroom. Natural wooden floors, tall frames and solid wooden doors underline the level of craftsmanship throughout the residence. A separate guest apartment, comprising an independent bedroom and bathroom, ensures privacy for visitors, while a closed garage adds practicality and comfort. Outdoors, elegant stone columns suggest the potential for a shaded pergola overlooking an impressive swimming pool. Just steps from sandy beaches, this property represents a rare opportunity to acquire a distinctive coastal residence in one of Paros most desirable locations.
…By Demeures De Grèce


Set within a preserved environment of 4,491 m², this 1970s property was renovated in 2025 by a renowned architect and entirely redesigned to combine aesthetics, comfort, and modernity. With approximately 384 m² of living space, the villa is arranged around a spacious entrance hall leading to a bright living room overlooking the River Crac’h, a fully fitted kitchen, and a welcoming dining area. On this level are two suites, including a master suite featuring a dressing room and a bathroom with both bathtub and shower. The upper floor comprises five bedrooms, including two en-suite rooms with private shower rooms, as well as a family bathroom. Each room has been designed to offer balanced proportions, abundant natural light, and a high level of comfort. On the garden level, an independent 46 m² apartment completes the property. It includes a living room with fitted kitchen, a bedroom, and a shower room — ideal for welcoming guests or creating a dedicated workspace. The enclosed, landscaped garden is centred around a heated swimming pool (5 x 13 m), a true haven of relaxation offering beautiful views over the River Crac’h, whose colours shift with the tides. A double garage, cellars, a technical room, and additional storage areas complete this elegant property, ideally located just 5 minutes from Auray and 10 minutes from La Trinité-sur-Mer and the beaches of Carnac. Ref Br2-912 Valérie Le Bénézic 06 58 54 61 10
…By Bretagne Sud Sotheby's International Realty Vannes


Nestled in one of the most sought-after locations of the Golfe du Morbihan, this remarkable waterfront property in Baden offers a rare lifestyle combining serenity, elegance and ever-changing sea views. Benefiting from both South and West exposure, the residence enjoys exceptional natural light throughout the day together with direct private access to the Golfe du Morbihan and its preserved coastline. Sheltered from view within approximately 1,500 sq.m of enclosed landscaped gardens, the property reveals a refined outdoor setting designed for relaxation and entertaining, featuring expansive terraces and a superb heated swimming pool measuring 13.5 x 5.5 metres. The interiors have been thoughtfully designed to combine sophistication with absolute comfort. The spectacular reception area of approximately 90 sq.m features several elegant lounge spaces with distinct atmospheres, all opening onto the terraces and sea-facing gardens. A fully equipped kitchen of approximately 20 sq.m extends the living areas harmoniously and creates a warm and inviting environment, ideal for entertaining family and friends. The principal suite, located on the ground floor, enjoys magnificent sea views and includes a fitted dressing room, extensive bespoke storage, a bathroom with shower and an independent study, offering an exceptional level of day-to-day comfort. Upstairs, three additional bedrooms and two shower rooms comfortably accommodate family and guests. Entirely dedicated to relaxation and well-being, the property also benefits from a remarkable indoor leisure area featuring a swimming pool, jacuzzi and sauna, allowing year-round enjoyment in a peaceful and intimate atmosphere. A spacious garage, several private parking spaces, central heating and underfloor heating systems complete the amenities of this exceptional coastal property. Combining spectacular views, refined finishes and direct access to the Gulf, this unique residence perfectly embodies the elegance of the southern Brittany coastline and is exclusively presented by Bretagne Sud Sotheby’s International Realty in Vannes.
…By Bretagne Sud Sotheby's International Realty Vannes


SAINT-QUAY-PORTRIEUX, a sought-after area of the COMTESSE. A beautiful location just 50 meters from the beach, in this highly sought-after residential sector, for this characterful old property, nestled within a wooded park entirely enclosed by high stone walls. Beautiful architecture, elegance of volumes, and an intimate atmosphere characterize this vacation home from the 1900s, built of stone and brick. The property offers 125m² of living space with a double reception area on parquet flooring (triple exposure) opening onto the terrace, a pantry, an office, and toilets. Four bedrooms with original solid wood flooring and a bathroom make up the first floor. An attic above. Cellar and woodshed as outbuildings. The property is situated on a very attractive buildable land plot of nearly 1100 m², offering prospects for development (extension/construction). This property, passed down through several generations, represents the ultimate family home, ready to be reinterpreted according to your wishes. Premium location, with beach, town center, and deep-water port accessible on foot. Price: 825,000 euros agency fees included, of which 3.13% including VAT is the responsibility of the buyer. Information on the risks to which this property is exposed is available on the Géorisques website: www.georisques.gouv.fr. Energy performance assessment in progress.This description has been automatically translated from French.
…By L'agence Bleue Immobilier


Royan Ile d'Oléron Sotheby's International Realty is delighted to present this villa, approximately 200 m², located in the highly sought-after neighborhood of Parc de Royan, just 100 meters from the Grande Conche beach. The typical 1960s architecture lends this villa a unique charm, featuring a rotunda and a balcony that runs the length of the house, offering a beautiful glimpse of the sea. Upon entering the villa, you will be captivated by the brightness and spaciousness. The ground floor includes a large, light-filled living room with a fireplace, a spacious kitchen, and a charming bedroom in the rotunda with its own bathroom and toilet. All rooms open onto the terrace. On the first floor, the villa features four bedrooms, each with its own bathroom or shower room with toilet, ensuring comfort and privacy for every family member. A separate studio on the garden level is also available, providing an ideal solution for accommodating guests or for rental purposes. You can enjoy a landscaped, enclosed garden of 395 m², perfect for outdoor relaxation. A full basement, including a large garage, boiler room, laundry room, and storage room, completes the amenities of this property, offering all the necessary comfort for a hassle-free daily life. This villa, situated in a prime location and offering generous spaces, requires only minor interior renovations to become a high-quality primary or secondary residence, just 100 meters from the beach. Annonce rédigée par Viviane Bonnefon EI – Agent commercial – RSAC SAINTES n° 502 973 258
…By Royan Ile D'oléron Sotheby's International Realty


La Rochelle ile de ré Sotheby's international Realty Discover this stunning home, completely renovated, offering all the comfort and modern features of new-build properties, in a privileged setting with an exceptional sea view. From the moment you enter, you will be impressed by the very spacious living and dining area, filled with natural light and opening onto a modern, fully equipped open-plan kitchen, perfect for entertaining. The living space extends to a beautiful outdoor terrace, ideal for enjoying evenings with friends while taking in the sea view. On the ground floor, the property features a master suite with all necessary amenities, as well as a separate WC. Upstairs, you will find three large bedrooms, along with two generously sized shower rooms, elegantly designed, and a separate WC. The entire home has been tastefully decorated in an Art Deco style, combining elegance, character, and modernity. This rare property is further enhanced by an exceptionally large garage of over 150 m², offering multiple possibilities (parking for several vehicles, storage, workshop, etc.). Ideally located within close proximity to all amenities, this home perfectly combines location, space, high-quality features, and breathtaking views. A true must-see property.
…By Rochelle Île De Ré Sotheby's International Realty


In the heart of the Golfe du Morbihan, on Île de Tascon in Saint-Armel, this renovated home perfectly embodies the Breton art of living. Accessible via a 400-metre causeway at low tide, the island can be reached by car or bicycle and offers a peaceful, family-friendly atmosphere in an unspoilt environment. Only 20 minutes from Vannes and its TGV station, this property of approximately 100 sqm provides a rare lifestyle opportunity. It comprises three bedrooms, one shower room, one bathroom, a welcoming kitchen and dining area with fireplace, and a separate lounge. The home benefits from dual sea exposure: sunrise views to the East and remarkable sunsets to the West. Slightly set back, it enjoys privacy and protection within enclosed grounds of over 2,100 sqm — ideal for family life, entertaining or simply unwinding. Here, nature takes centre stage: small beaches within walking distance, renowned shore fishing, rich birdlife, and locally grown produce from the island farm. A privileged setting for those seeking calm, authenticity and natural beauty. Br2-923 Valérie Le Bénézic
…By Bretagne Sud Sotheby's International Realty Vannes
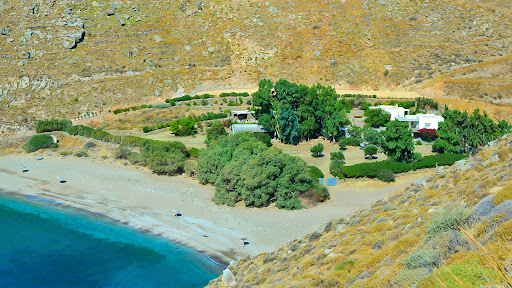


A unique property, entirely built in stone, located on the beautiful Sykamia beach on the island of Kea. The 595 m² property sits on a 19,000 m² plot, offering direct access to the beach. The estate consists of 3 independent houses, 2 suites, and a staff house. In total, it has 6 bedrooms, 6 bathrooms, and a fully equipped staff house. The outdoor area features an impressive 75 m² pool, a shaded bar, several lounging areas, dining spaces, a barbecue area, and parking. Additionally, there is the possibility to extend the construction with additional square meters. A stunning property on one of the island's most beautiful beaches.
…By Demeures De Grèce

In Veyrier-du-Lac, in the heart of one of the most sought-after areas of Lake Annecy, this waterfront property enjoys a rare location. Built in a preserved natural environment, it offers generous volumes, a large landscaped grounds of 3.278 m², and direct access to the lake with authorization for a pontoon, boat ramp, and mooring loop. Garage. Confidential file and additional information upon request.
…By Agence Clerc - Christie's International Real Estate


Located in Bénerville-sur-Mer, this superb contemporary villa offers a spectacular 74 sq m living area opening onto the sea, extending onto a 35 sq m terrace with panoramic views. Four suites, several with dressing rooms and balconies, complete this unique property designed for comfort and independence. A garage, cellar, storage rooms, and four outdoor parking spaces are also included.
…By Foncia Normandie


In a secluded and private setting, with direct beach access and close proximity to shops, this rare contemporary property offers an ideal layout, designed to combine entertaining, comfort, and privacy. The ground floor features a living room with the option of an open-plan kitchen, and a master suite with a bathroom and toilet, a dressing room, and a garage. The first floor is divided into two areas. Two bedrooms with sea views, one with a balcony and an en-suite shower room and toilet. Two further bedrooms open onto a shared terrace, along with a separate bathroom and toilet, and a laundry room. The second floor, with its own independent access, offers a magnificent, light-filled reception room of approximately 70 sq m overlooking the sea and opening onto a west-facing terrace, perfect for admiring sunsets. An open-plan kitchen, aguest toilet, and an elegant master suite with a bathroom complete this exceptional floor. Outside, 4 private parking spaces harmoniously complete the ensemble.
…By Foncia Normandie


Located in a peaceful and privileged environment on the banks of the Creuse, in the town of Saint-Rémy-sur-Creuse, this beautiful exposed stone property will appeal to lovers of nature, fishing and projects combining main residence and tourist activity. It benefits from an ideal location, halfway between Tours (and the Châteaux de la Loire) and Poitiers (Futuroscope). Located on a fully enclosed plot of approximately 3,900 m² with direct access to the river, the property consists of a main house and three independent gîtes, all sold fully furnished, allowing immediate exploitation without work. The main house offers a warm atmosphere upon entry, with high ceilings providing volume and brightness. The heart of the house consists of a large living space of approximately 60 m² including a kitchen/dining room opening onto the garden. The ground floor also has a laundry room with WC, a room used as a bedroom, a library and a space provided for a future bathroom. Upstairs, a master suite with bathroom completes the ensemble. Direct access connects the house to one of the gîtes, offering multiple development possibilities. The first gîte, which can accommodate up to seven people, includes an equipped kitchen, a living room with wood stove, a bedroom on the ground floor, a bathroom and a toilet. The upper floor serves two additional bedrooms, one of which has a private bathroom. The second gîte, for four people, offers a living room with kitchen, a bedroom with bathroom on the first floor and a second bedroom with bathroom on the top level. The third gîte, more intimate, offers a living space with kitchen, living room and bathroom, as well as a mezzanine serving as a bedroom. Information on the risks to which this property is exposed is available on the Géorisks website: www.georisks.gouv.fr
…By Square Habitat Châtellerault


In the south of Corsica, within the commune of Bonifacio, lies the island of Cavallo — part of the Lavezzi archipelago, suspended between sky and sea in the heart of the Mediterranean. It is in this wild, unspoiled haven that one discovers a truly spectacular home, sculpted from stone and seamlessly integrated into its natural surroundings. More than a villa, this is a living sculpture — a seminal work of organic architecture in the Mediterranean, envisioned in the 1970s by the visionary Savin Couëlle. Anchored with rare harmony to its environment, the structure unfolds around a millennia-old granite monolith, whose central staircase, carved directly into the rock, serves as the spine of the design. Around this mineral ramp, the volumes flow like an interior landscape: soft, fluid, filled with light and open to the sea. Each line follows the contours of the land; each opening frames nature as if it were a living canvas. Spread across multiple split levels, the main house offers generous accommodation, including a master suite and four additional bedrooms, arranged with fluidity and a deeply intimate atmosphere. An annex, conceived in the same spirit, hosts another master suite and four more bedrooms, allowing for effortless, independent hospitality for family and guests. A vast troglodyte living area, natural stone terraces, and multiple contemplative spaces complete this sculptural composition, in constant dialogue with the landscape. Outside, the architecture dissolves into the island’s topography: walls extend from boulders, terraces gently cascade down to a secluded cove of crystalline waters — a private lagoon of dreamlike clarity. As Couëlle’s first creation on the island, this home already embodies all the principles that would come to define his signature style: organic volumes, raw materials, the absence of right angles, and a profound fusion with Mediterranean light. A rare and inspired masterpiece, emblematic of southern Corsica — where architecture, art, and nature become one.
…By Corsica Sotheby's International Realty


Exclusivity - Les Goudes. Historic house renovated in the heart of the village. Approximately 40m2 organized like a loft. An open kitchen with dining area, a living room, and a bedroom. Large custom dressing room. A roof terrace of about 25m2 with space for a summer kitchenette. Unobstructed view of the sea. Possibility to elevate the house to enlarge the area. A parking space in front of the house. A rare find.This description has been automatically translated from French.
…By Kretz & Partners


Cassis - Just a few minutes' walk from the harbor and shops, on a 300m2 plot, this 170 m² (145m2 Carrez) fully renovated villa charms with its contemporary spirit and beautiful amenities. The living area with cathedral ceiling, type loft, measuring 50m2 opens onto an intimate outdoor space with summer kitchen and pool. The master suite on the ground floor features its own dressing room and shower room, while the garden-level hosts three bedrooms, each with its own shower room. Refined materials (travertine, parquet), reversible air conditioning, direct access to the village. A rare address combining elegance, comfort, and a way of life in Cassis.This description has been automatically translated from French.
…By Kretz & Partners


Rare on the market, this property of approximately 235 m2 located in a preserved environment of the Atlantic coast embodies the very essence of the art of living on the Île de Ré.Typical architecture of the Île de Ré, with a harmonious integration into the landscape, here time seems suspended.In the heart of a natural and preserved setting, the house benefits from private access to the beach of Trois-Cailloux: fine sand, clear water, a discreet luxury reserved for only a few properties.The single-storey house is organized around spacious reception rooms; the living room, dining room, and large kitchen open widely to the outside, creating a beautiful continuity between the interior spaces and the garden.Six comfortable bedrooms, each with its own bathroom and terrace, allow for a pleasant welcome to family and friends.The garden is a true asset of the property, tastefully designed, it offers multiple outdoor living spaces, both intimate and open.The carefully selected plant species create natural shaded areas particularly enjoyable during summer days.The ideally exposed terraces invite you to fully enjoy the mild climate of the Île de Ré: outdoor lunches, moments of relaxation, extended evenings in a peaceful environment.The direct access to the beach of Trois-Cailloux is one of the highly appreciated features of the property. From the garden, the private path leads directly to the water's edge, offering swimming and charming evenings by the water.This description has been automatically translated from French.
…By Kretz & Partners


Royan Île d’Oléron Sotheby’s International Realty presents this charming 1950s villa, ideally located just 200 meters from the highly sought-after Pontaillac beach, one of the most prestigious addresses in Royan. Set on a plot of approximately 240 m², the property offers nearly 135 m² of living space and benefits from the rare advantage of a pleasant, low-maintenance outdoor area, while enjoying a privileged setting in immediate proximity to the beach, shops, and restaurants. Accessed from the street via a staircase, the main level comprises an entrance hall, a bright living and dining room featuring a fireplace with insert, extended by a veranda offering a glimpse of the sea and Pontaillac beach. A fully fitted and equipped separate kitchen opens directly onto an outdoor terrace, ideal for al fresco dining. A guest WC completes this level. The upper floor hosts a comfortable sleeping area consisting of three beautiful, bright bedrooms with built-in storage and attractive original parquet flooring. A dressing room and a shower room with WC complete this level. On the garden level, the property benefits from highly sought-after additional spaces in this area: two garages—a rare asset in Pontaillac—a boiler room, a wine cellar, and a WC. A prime address to fully enjoy the Royan lifestyle, just a few steps from the ocean. Annonce rédigée par Viviane Bonnefon, Agent Commercial en Immobilier (EI), RSAC Saintes n° 50297325800051
…By Royan Ile D'oléron Sotheby's International Realty
'%20stroke='%23DDAA3A'%20stroke-width='1.909'%20stroke-linecap='square'%20stroke-linejoin='bevel'/%3e%3c/svg%3e)
Receive by email any new listing that may match your search criteria
By validating this form, you accept the general conditions of use of Le Figaro Properties.
These agencies offer a selection of luxury properties vente . Feel free to contact them for personalized assistance.




