Get early access to listings that match your criteria
Never miss an opportunity again. Our personalized alerts notify you instantly.

 English$ USD · m²


Extraordinary 42-plus acre legacy estate with 1,612 feet of Intracoastal frontage offers unmatched privacy, scale, and natural beauty! Compound includes Mizner-style residence with 3-car garage, saltwater pool, dock with boathouse and slip, 3.25-acre lake, plus a 3-bedroom, 2 bath guest cottage and workshop ideal for car or boat collectors. Features impact windows and doors, 2019 roof, 2021 generator and 14-feet elevation. Stunning Old Florida landscaping, sunrises, and wildlife! Charming European courtyards and gardens, artistic touches and loggia with sweeping river views. Equestrian-friendly plus additional structures allowed. Within minutes to all Vero has to offer!
…By One Sotheby's International Realty


Exclusivity – Angoulins 10 minutes from La Rochelle.Live facing the ocean, rocked by the ballet of boats and sunsets... This 310 m² villa offers a breathtaking view directly from your sofa: the fishing huts to the right, the horizon open to the Atlantic, and Fort Boyard offshore. Here, stress disappears immediately.Set on a 3,700 m² plot perched on the cliffs, the house has been completely and carefully renovated and furnished by an interior designer. It features 7 bedrooms and an outdoor space designed to fully enjoy the location: heated pool 10 x 4, petanque court, and barbecue area.An ideal property for creating a family home facing the sea or for developing a seasonal rental or event business (weddings).Contact me for more information: William Page – +33 (0)7 81 23 13 45 (WhatsApp / SMS).This description has been automatically translated from French.
…By Kretz Real Estate


La Rochelle Ile de Ré Sotheby's International Realty offers you this renovated house with quality materials in an exceptional setting. Low maintenance, this charming typical property invites you to enjoy daily joys at the foot of the beach and in immediate proximity to shops.It consists, on the ground floor, of a tastefully equipped kitchen opening onto a living room that leads to the terrace with an UNOBSTRUCTED view of the ocean.On the first floor, there are two bedrooms, each with its own shower room and toilet. On the garden level, there are two more bedrooms, an office, a laundry room, a shower room, and a toilet.The exterior features a southeast-facing garden with a heated pool, a pergola, and an annex with a shower and toilet. The living area provides access to a magnificent and spacious terrace with a view of the ocean, allowing you to enjoy the sunset and have direct access to the beach.A garage completes the property.Complete file available upon request.This description has been automatically translated from French.
…By Rochelle Île De Ré Sotheby's International Realty


Discover an extraordinary opportunity for waterfront living on the Patuxent River. This stunning brick-front residence offers 7 bedrooms, 4 full bathrooms, and a private 2-bedroom guest apartment with full kitchen and separate entry. Designed with comfort and accessibility in mind, the home features an elevator serving all three levels, expansive entertaining areas, and a sparkling pool with maintenance-free decking. An oversized 3-car garage, multiple sheds, and two laundry rooms provide outstanding functionality. The outdoor amenities are unmatched — a private paved access road leads to the shoreline with deep-water pier, dual boat lifts, and jet ski lift, ideal for boating enthusiasts. Additional highlights include an all-seasons room, wood-burning fireplace, new roof (2022), new hot water heater (2023), new septic system with nitrogen removal (2023), new well (2024), and a brand-new pool liner (2024). With panoramic river views, modern upgrades, and an incomparable setting, this property offers the perfect blend of luxury, versatility, and privacy — all just minutes from major commuter routes.
…By Ttr Sotheby's International Realty


A rare offering on the shores of Menemsha Pond, this extraordinary contemporary waterfront estate redefines luxury living in Chilmark. Thoughtfully designed with striking modern architecture, walls of glass, and seamless indoor-outdoor living, this one-of-a-kind compound captures breathtaking water views from nearly every room. Set on 4.9 acres with a private 115-foot deep-water dock, the property represents an irreplaceable opportunity, as a waterfront estate of this scale and caliber could no longer be replicated today. The main residence features six luxurious ensuite bedrooms, including a spectacular first-floor primary suite with dual spa-inspired bathrooms. Two state-of-the-art kitchens appointed with top-tier appliances provide exceptional spaces for entertaining, while the dramatic main living area showcases soaring cathedral ceilings and panoramic pond views. A screened porch and expansive waterfront deck create effortless transitions between interior and exterior living spaces. Upstairs, a striking glass-lined hallway with a dramatic glass floor overlooks the water, leading to guest suites with private baths and access to a second-floor deck. Exceptional amenities include a private theater with massage seating, wine cellar, outdoor shower, and a hilltop writer’s cottage with sweeping waterviews. Set just beyond the main house is the pool house. The pool house is a private wellness retreat featuring a heated indoor pool, spa, sauna, cold plunge, steam room, wet bar, and spacious enclosed porch surrounded by retractable glass doors. The second floor includes a full guest suite with a bedroom, living room, laundry, and dual balconies overlooking Menemsha pond. The estate also includes an impressive 1,927 sq. ft. barn-style entertainment pavilion designed to complement the property’s contemporary aesthetic while offering exceptional recreational amenities. The upper level features a professionally designed fitness center with floor-to-ceiling windows overlooking the grounds and pond, alongside a sprawling recreation lounge with space for indoor basketball, billiards, ping pong, and additional sporting activities. Below, the structure houses an expansive six-car garage, ideal for luxury vehicle storage, boating equipment, and recreational gear. Completing this incomparable estate are a private tennis court and charming boathouse by the dock for paddleboards and waterfront equipment. An unparalleled modern retreat in one of Martha’s Vineyard’s most exclusive waterfront settings.
…By Wallace & Co. Sotheby's International Realty


An exceptional opportunity in Aqualane Shores, this newly constructed estate offers the rare combination of a private dry lot with a deeded boat slip accommodating up to a 30-foot vessel, providing direct access to Naples Bay just steps from your front door.. Tucked along one of Aqualane Shores' most private streets in the heart of downtown Naples, this newly constructed Caribbean-inspired estate by Waterside Builders, designed by MHK Architecture, offers six bedrooms, eight baths, and exceptional indoor-outdoor living. The open great room, dining area, and gourmet kitchen flow seamlessly to covered outdoor living, a summer kitchen, and two resort-style pools, including a lap pool with spa and a separate tropical pool surrounded by lush landscaping for ultimate privacy. The luxurious primary suite features an oversized dressing room with wraparound closet. Additional highlights include a wine room, study with private entrance, elevator, butler's pantry, laundry room, three-car garage, four en-suite guest bedrooms, and a detached cabana suite above the garage. An exceptional opportunity combining the privacy of a dry lot with the convenience of boating in one of Naples' premier neighborhoods.
…By Premier Sotheby's International Realty


Located south of Porto-Vecchio, lies one of the most beautiful and exclusive private waterfront estates in the region, the Punta d’Oro estate. Closed to the bay of Santa Giulia and the first beaches of Palombaggia, the Punta d’Oro private estate offers several confidential sandy coves, as well as a stretch of water where you can anchor your boat. A vast family property is built on the second line of the estate, with private access to the sea. Built over two levels and extending to more than 400m2, this beautiful sea-view villa designed by Corsican architect Pierre Pucinelli, who developped such magnificent projects as Cala Rossa and Marina di Fiori, boasts generous volumes and a layout that favours comfort and conviviality. An extraordinary location at the heart of a landscaped garden totalling 1870m2. Close to Figari Sud Corse airport and its private terminal, the Gulf of Sperone and the 9-hole golf course in the Gulf of Lezza, this property's geographical location also lends itself to the use of a boat for exploring the wild creeks of south Corsica.
…By Corsica Sotheby's International Realty


Located close to the city, far from the noise. The Preserve of Texas, set on more than 2,000 acres of natural beauty, offers wide-open spaces, abundant wildlife, lakes, sandy beaches, trails, and outdoor amenities. Over 40 miles of hiking, biking, and walking trails through woods and open spaces, makes every day a relaxing experience. At the Preserve with private owner gated access, the outdoor living is easy and accessible. This unique, beautiful tiny house (mobile home) has Lakefront view, with your own private dock for fishing and park a kayak, on the water. This property futures: fully furnished, washer/dryer, refrigerator, shed. The principal BR down, a loft, a kitchen, a living/dining room, a cover porch area for lazy afternoons. As extra bonus, a detached casita with its own private entrance, many windows, AC, perfect for entertaining. This lakefront property opens up the opportunity for vacation home, an investment property or a home living by the lakeside in TX
…By Martha Turner Sotheby's International Realty - Kingwood Brokerage


Located in the prestigious bay of Piccolo Pevero, one of the most iconic and exclusive locations of Costa Smeralda, Villa Emma represents a perfect synthesis of contemporary architecture, timeless elegance, and a privileged position. Overlooking the crystal-clear sea, the property offers an extraordinary panoramic view that encompasses the bay and the surrounding Mediterranean landscape, providing unique scenery from dawn until the stunning Sardinian sunsets. The villa spreads over multiple levels and has been designed with great attention to natural light, spaces, and the relationship between indoors and outdoors. The large full-height glass panels allow light to enter every room, creating a bright and refined atmosphere and offering continuous visual connection with the sea. The living area features a spacious open-space living room with elegant lounges, dining area, and direct access to the panoramic terrace. The rooms, furnished with high-end materials and finishes, combine modern lines and refined details, creating a perfect balance between comfort and design. The kitchen, modern and fully equipped with the latest appliances, is designed for both daily use and to host private chefs and organize convivial lunches and dinners in total comfort. The sleeping area hosts four spacious double bedrooms, each with private en-suite bathrooms, bespoke wardrobes, and luxurious finishes. Each bedroom offers privacy, brightness, and splendid views of the surrounding landscape, ensuring maximum comfort for guests. Outside, the breathtaking heated infinity pool seems to merge with the sea, becoming the heart of the villa. Large panoramic terraces, elegant lounge areas, sunbathing zones, and a refined outdoor dining area allow for full enjoyment of the Mediterranean lifestyle, providing ideal spaces for relaxation and entertaining guests in an exclusive setting. The meticulously maintained Mediterranean garden frames the property with typical Sardinian shrubbery, ensuring privacy and harmony with the natural environment. Completing the property are a covered garage capable of housing several luxury cars, a spacious guest parking area located on the upper level, and convenient service areas. Thanks to its privileged location, Villa Emma allows you to reach in a few minutes the most renowned beaches of Costa Smeralda, Porto Cervo Marina, Pevero Golf Club, starred restaurants, luxury boutiques, and the most exclusive beach clubs in the area. Villa Emma represents an absolute prestigious residence, ideal for those who wish to live in one of the most coveted destinations in the Mediterranean in a context of maximum privacy, elegance, and comfort, surrounded by spectacular views and architecture that enhances every detail of life by the sea.
…By Barnes Porto Cervo


Set in landscaped grounds covering approximately 3,000 m², this sumptuous 1920s residence, designed by renowned architect Maurice Robert, embodies timeless elegance and prestige. Nestled between lake and ocean, it offers breathtaking views of the sparkling waters, enhanced by refined architecture and preserved period charm. Spread over two levels of approximately 150 m² each, it features vast, light-filled spaces: a reception room opening onto a dominant terrace, an elegant kitchen with a bow window offering a privileged view, seven bedrooms, two offices, and superb living spaces facing the horizon. Direct, private access to the legendary Plage Blanche allows you to enjoy the exceptional natural setting in complete tranquility. To complete this unique lifestyle, a private tennis court is available in this rare environment, where luxury, nature, and serenity come together.
…By Biarritz Sotheby's International Realty


Experience 777 feet of pristine waterfrontage with TWO homes PLUS a separate studio overlooking Saratoga Passage, renowned for its deep-water boat traffic, stunning beaches, and breathtaking scenery. This fully fenced 20-acre estate encompasses two tax parcels, creating an extraordinary opportunity for a multi-generational compound where nature, privacy, and sweeping sea-to-island views converge as eagles soar overhead and whales spout below. Rolling pastures, orchards, lavender fields, and lush manicured grounds embrace the essence of Northwest waterfront living. The timeless main residence offers luxurious single-level living with multiple sets of doors opening to a spectacular interior courtyard designed to capture Saratoga Passage and rolling hillside views from nearly every room. Designed for both everyday living and grand entertaining, the chef’s kitchen showcases elegant marble countertops, a generous prep island, premium high-end appliances, and a spacious walk-in pantry thoughtfully designed for effortless functionality and style. Expansive gathering spaces are filled with natural light and seamlessly blend indoor and outdoor living. The private primary suite serves as a tranquil waterfront retreat featuring custom built-in closets, French doors that open to fresh coastal breezes, and a spa-inspired bath designed to immerse you in the surrounding beauty. Floating cabinetry topped with marble countertops creates a refined modern aesthetic, while oversized windows frame breathtaking water views from the soaking tub, transforming everyday moments into a serene luxury experience. The celebrated “Dwell House,” featured in Dwell Magazine and on the Travel Channel, showcases striking modern architecture with walls of glass, concrete, stainless steel, and natural wood elements seamlessly integrated into the surrounding landscape. A separate 1,160 sq ft studio with vaulted beamed ceilings, loft, and dramatic walls of glass opens to the orchard and waterfront beyond. The second 10-acre waterfront buildable parcel offers endless possibilities for future expansion, equestrian pursuits, or the creation of an extraordinary legacy estate. A successful VRBO provides supplemental income potential. An exceptionally rare offering delivering privacy, iconic architecture, and timeless Puget Sound waterfront living across 20 breathtaking acres for the most discerning buyer.
…By Realogics Sotheby's International Realty


Set along the coveted South Arm of Walloon Lake, 651 & 681 South Shore Drive offers a rare opportunity to own a true legacy waterfront estate with breathtaking western exposure and unforgettable sunset views. This double parcel property, spanning 1.54 wooded acres with 208 feet of pristine sandy frontage, is a One of 1 property combining timeless Northern Michigan charm with exceptional privacy and space for generations of lakeside memories. The 4,400 square-foot main residence was thoughtfully designed for entertaining and maximizing lake views. Featuring 5 bedrooms and 5½ bathrooms, the home offers expansive living spaces filled with natural light. The kitchen and dining area overlook the sparkling waters of Walloon Lake, while the spacious great room and multiple decks and covered porches create the perfect setting for gathering and relaxing. The finished lower level is built for entertaining, complete with a wet bar, recreation area, and custom stage for performances by kids and adults alike. An attached 2 car garage and separate detached 1-cargarage provide excellent storage for vehicles and lake toys. Just steps from the water’s edge, the charming guest cottage offers approximately 900 square feet with 2 bedrooms, 1 bathroom, and a private lakeside deck. A separate 196-square-foot four-season studio adds flexibility as an office, art studio, fitness space, or yoga retreat. Mature landscaping, a winding wraparound driveway, underground wireless dog fence, abundant guest parking, and a full backup generator complete this extraordinary property in one of Walloon Lake’s most sought-after locations.
…By Harbor Sotheby's International Realty


Magnificent Art Nouveau villa with a picturesque view over the waters of Lake Maggiore. Unique in its kind, this elegant residence is located in Maccagno, just a few kilometres from Luino and the Swiss border. The property enjoys an exclusive south-facing position on the shores of Lake Maggiore and offers an incomparable and picturesque 180-degree view of the surrounding landscape. From the property, it is possible to admire the majestic Sanctuary of Madonna della Punta and the Castles of Cannero. The villa offers private and direct access to the port of Maccagno, where it is possible to moor a boat, and its garden overlooks the ferry dock connecting to Luino, Laveno, Stresa, and other historic towns on Lake Maggiore. The villa, which is arranged over three floors plus a basement level and a small guest house/garage, enjoys complete peace and privacy and features magnificent period architectural details, including paintings and frescoed walls. The residence is filled with natural light thanks to its exposures and characteristic stained-glass windows, while the terraces provide exceptional moments and sensations in harmony with the lake.
…By Italy Sotheby's International Realty


Contramar, Ixtapa-Zihuatanejo, Mexico Property Type: Exquisite 5-Bedroom Villa + Independent 2-Bedroom Townhouse Land Size: 3,140m² (with 35m of coastline) Construction Size: 900m² Land Use: Commercial and Residential Nestled at the southern point of Ixtapa’s bay, Casa Marivent boasts the best view of the Pacific Ocean. Discover the epitome of coastal elegance and tranquility in this stunning villa—an oasis of comfort and sophistication where every detail is meticulously designed. Main Residence – 5 Bungalows Enjoy ample space for family and guests with five beautifully appointed bungalows, each designed for privacy and comfort, featuring: 1 King-size bed & 2 single beds Full bathroom Walk-in closets Features & Amenities Private Terrace Step out onto your terrace and soak in the breathtaking views of turquoise waters and golden sands. Inviting Pool & Gardens Take a refreshing swim in the pristine pool surrounded by lush gardens for ultimate relaxation. Direct Beach Access Step directly onto the warm sands of Playa Hermosa—Casa Marivent’s nearby beach—for a daily escape into coastal bliss. Independent Townhouse – Casa Lluna 2 Bedrooms, 2 Bathrooms Living Room, Dining Room Fully Equipped Kitchen Sun Terrace with Jacuzzi Additional Spaces Staff House: 2 bedrooms, 1 bathroom, terrace/balcony, full kitchen Service Area: Includes laundry room, storage space, and reception area Parking: Accommodates up to 10 vehicles Water Tanks: 16,000-liter capacity Investment Highlights 47% Yearly Occupancy Rate +USD $80,000 Annual Rental Income Strong potential for vacation rental income due to prime location and upscale amenities Key Features Prime Location: Ixtapa-Zihuatanejo is famed for its stunning beaches, vibrant community. and rich cultural heritage. Unparalleled Design: Elegant architecture, premium finishes, and attention to detail throughout. High Investment Potential: A dream vacation home and a smart investment opportunity all in one. Live the Dream Casa Marivent is more than a home—it's a lifestyle. Whether you're seeking opulence, relaxation, exclusivity, or an income-generating retreat, this villa embodies the promise of cherished moments and lasting value.
…By Mexico Sotheby's International Realty


Mandelieu-la-Napoule, contemporary seafront villa Located in Mandelieu-la-Napoule, within an extremely sought-after residential area, this contemporary seafront villa, built between 2023 and 2025, offers approximately 500 m² of living space (300 carrez law). The architecture stands out with mass-colored concrete in a red-ochre tone, echoing the rocks of the Estérel massif, combined with high-end materials such as walnut, Azul Bahia granite, and sipo wood. The ground floor is organized around spacious volumes open to the sea. It features a fully equipped kitchen with integrated wine cellar and central island in Azul Bahia granite, a dining area set within a cathedral-style central volume reaching 5.80 meters in ceiling height, and a living room with an open gas fireplace integrated into a granite wall. The entire space opens generously to the outdoors through Skyframe glass doors along the façade, including a 6 x 6 meter motorized central section. Ceiling height is 2.95 meters outside the cathedral volume. The upper floor, accessible by staircase or elevator, is entirely dedicated to the sleeping quarters. It comprises four suites, all enjoying sea views and access to a private balcony. Two lateral suites each feature a bathroom clad in De Gournay wallpaper with shower, bathtub, Azul Bahia granite washbasin, WC, and a walnut dressing room. Two central suites offer a similar layout, with a De Gournay bathroom equipped with shower, double Azul Bahia granite washbasins, and WC. A hallway overlooking the dining area provides an unobstructed view of the sea. Ceiling heights are 2.70 meters in the bedrooms, 2.40 meters in the bathrooms, and 2.30 meters in the hallway. The basement includes a garage for four to five vehicles, equipped with two electric charging stations, as well as a technical room. Interior finishes include silver travertine flooring on the ground and upper floors, mass-colored concrete in the basement outside living spaces, and fully custom walnut fittings for closets, dressing rooms, staircases, and integrated furniture. The villa is equipped with a whole-house audio system, an elevator serving all three levels, underfloor heating, and reversible air conditioning with independent room control. A video surveillance system with web access and recording is installed, along with a backup generator ensuring operation of the water pumps for up to two days. Set on two cadastral plots totaling 1,140 m², the property benefits from landscaped outdoor spaces including a heated saltwater pool measuring 11.5 x 3.5 meters with a depth of 1.40 meters, a 4 x 2 meter jacuzzi, a 25 m² terrace by the kitchen, and a 60 m² terrace by the pool. The entire garden is equipped with integrated lighting and sound systems. This exceptional property is presented by the Private Desk of Côte d’Azur Sotheby’s International Realty, the benchmark for luxury real estate on the Côte d’Azur.
…By Côte D'azur Sotheby's International Realty


Royan Ile d'Oléron Sotheby's International Realty presents this contemporary property facing the endless ocean horizon, embodying elegance and serenity in an exceptional natural setting. From the moment you enter, light is the dominant feature. The spacious living room, enhanced by large windows, offers panoramic ocean views from the lounge, creating a continuous spectacle where sky and sea merge. The open-plan kitchen, designed in the American style, blends seamlessly with the reception area, combining conviviality and refinement. A pantry completes this functional space. The ground floor features a generously sized master suite with an en-suite shower room, as well as a dormitory ideal for hosting family and friends. A separate WC completes this level. Upstairs, the sleeping area comprises three additional bedrooms, an office with ocean views offering an inspiring workspace facing the elements, a shower room, and a separate toilet. Each room benefits from a bright and calming atmosphere. Outside, a covered terrace invites you to linger over lunch in a secluded setting. The generously sized garage offers the possibility of converting part of it into a self-contained studio, opening up a multitude of possibilities: guest accommodation, workshop, or rental income. This recently built property boasts high-end amenities, combining contemporary lines, modern comfort, and an exceptional location. A rare find, where the art of living unfolds in harmony with the rhythm of the tides. Listing prepared by Séverine Alfaro EI-Agent commercial-RSAC La Rochelle n°507981017
…By Royan Ile D'oléron Sotheby's International Realty


SOLE AGENT - Near the historic city of Carcassonne, this 390 sqm contemporary villa sits above a private lake, embraced by over 4,000 sqm of landscaped grounds. Inside, harmony prevails. 3 serene bedrooms and a secluded master suite open seamlessly onto the garden. A large living area and adjacent lounge bathe in natural light. The Miele kitchen, elegant and understated, leads to a discreet utility space. A private cinema and spa bring comfort and indulgence into everyday life. Outdoors, the pool lodge, spacious garage, and quiet terraces complete a lifestyle designed around peace, light, and space. A rare and balanced retreat, where architecture meets the rhythm of nature.
…By Terres D'oc Sotheby's International Realty


Where the Island Began — Refined for Modern Living. Slated for completion in 2027, The Loren's collection of four beachfront villas occupies one of the most coveted positions in Turks and Caicos, set within Providenciales' most historically significant coastal setting. Positioned between a naturally sheltered crescent beach and the island's original marina, this site has long been defined by protected waters, elevated land, and an enduring connection to the sea. Long before Turks and Caicos became an international destination, this was a place of arrival, where marina, shoreline, and community naturally converged. Benefiting from access to the expansive services and rich amenities of The Loren, Villa 1 holds the premier position at the private cul-de-sac of the enclave, set within secluded garden acreage and reached by a dedicated, gated pathway through landscaped grounds arriving just steps from The Loren's magnificent private cove. This seven-bedroom, two-story residence spans 13,133 square feet in total, with 11,216 square feet of covered space (9,021 square feet air-conditioned interior), and a further 1,917 square feet of open patios and decks framed by a private pool deck, terraces, and balconies. Grand living and dining spaces flow to a gourmet kitchen with island seating for eight, a hospitality bar, a dedicated office or gym, and a wine cellar. Five bedrooms are ocean-facing; the seventh en-suite doubles as a media room. The primary suite features a lounge area, his and hers bathrooms, and walk-in closets. A double-height atrium entry with a floating staircase, soaring ceilings, and wide-format windows frames the turquoise water beyond, while hardwood teak screens and terrace decking carry the island character throughout. Full back-of-house infrastructure, including a chef's prep kitchen, staff stairway, laundry, and service corridor, supports a discreet, full-service lifestyle. A secure garage accommodates vehicle storage during non-residency. Villa owners enjoy full access to The Loren's resort amenities, including the private beach cove, resort pools, spa and fitness center, oceanfront dining, and concierge services, alongside the privilege of leasing a berth at The Loren Marina at Turtle Cove. An optional rental program is available. Part of the Loren Properties collection of five-star hotels, residences, and restaurants in irreplaceable locations including Bermuda and Austin, The Loren is positioned to deliver an ownership experience as enduring as its setting. Pricing excludes furnishings. Developer curated furniture packages are available.
…By Turks & Caicos Sotheby's International Realty


“The Boat House” is a rare opportunity to own one of Boca Grande’s most compelling newly constructed deep-water boating properties, a refined waterfront retreat purpose-built for the avid sportfishing and boating lifestyle. Completed in 2024 by Yusk Construction and interiors masterfully curated by local designer, Sue Sligar, this custom residence delivers the increasingly rare combination of immediate Gulf access, new marine infrastructure, and elevated coastal luxury in an exceptionally efficient island footprint. Positioned along a protected deep-water canal with no fixed bridges to Charlotte Harbor or the Gulf, the property was designed for owners who prioritize quick access to open water, effortless dockage, and turnkey boating convenience. A newly constructed seawall and exceptional dock complex create a highly functional waterfront environment tailored to the serious fisherman and boating enthusiast alike. Features include a 24,000-pound Coastal Series boat lift, expansive ENDECK synthetic decking, aluminum-framed grated platform, illuminated fish-cleaning station, shore power, freshwater service, and direct deep-water access to the harbor and Gulf within minutes. Inside, the design aesthetic elevates the residence far beyond a traditional boating property. Refined coastal textures, nickel-gap shiplap walls and ceilings, designer wallpaper, curated lighting, brass stair railings, and bespoke cabinetry create interiors reminiscent of an elegant private yacht club...polished, timeless, and effortlessly luxurious. Andersen hurricane-impact windows and doors flood the home with natural light while delivering exceptional storm protection and peace of mind. The chef’s kitchen was designed for elevated entertaining after a day on the water, featuring quartz countertops, custom soft-close cabinetry, and a premium appliance suite including a Liebherr refrigerator/freezer and Bosch induction range, dishwasher, and microwave drawer. Offering two bedrooms, one full bath, and two half baths, the residence was intentionally designed to function as the ideal luxury boating retreat, guest residence, or private quarters for a captain or crew supporting a larger island estate. Elevated approximately 13’3” above base flood elevation, the structure incorporates superior construction standards including a concrete block base, advanced steel cross-frame reinforcement system, standing seam metal roof, Hardie siding and soffits, open-cell spray foam insulation, tankless electric water heater, and a 2024 HVAC system. The pull-through garage operates as a fully equipped marine utility space complete with epoxy floors, EV charging readiness, rod storage systems, additional refrigeration, full size washer and dryer, plumbing for an ice-maker, and extensive storage for fishing gear, water toys, and boating equipment. Technology and security are seamlessly integrated with an Alert 360 security system, Lutron lighting controls, multiple WiFi access points, security cameras, and SONOS surround sound anchored by an 85-inch Samsung television in the living room. For the discerning Boca Grande owner seeking state-of-the-art dockage, immediate deep-water Gulf access, and a turnkey luxury residence designed around the boating lifestyle, “The Boat House” represents an exceptionally rare island offering.
…By Gulf To Bay Sotheby's International Realty


Wonderful building lot in the heart of Tuwanek. Potential for ocean view, south facing lot on a quiet no-through road. Immerse yourself in the splendor of nature and embrace the quintessential West Coast lifestyle. Envision your future and seize the moment to claim this piece of paradise as your own. Just steps from beach, launch your kayak, stand-up paddle board, swim in the calm waters of Sechelt Inlet. Access to the sandy beach is only a few feet away. This lot eagerly awaits your architectural aspirations to create your dream home in the recreational hub of the Sunshine Coast.
…By Sotheby's International Realty Canada


Älgö, Saltsjöbaden – Waterfront Property with Jetty, Sauna, and Sun All Day On one of Älgö’s most sought-after addresses lies this idyllic waterfront property with sun from early morning until late afternoon over the water, and evening sun over the garden. Here, you can enjoy peaceful archipelago living only 30 minutes from Stockholm. The private jetty accommodates even larger boats (depth approx. 1.5 to 1.7 meters) and includes a charming boathouse with sleeping area, kitchenette, and sauna, according to the seller approximately 20 sqm, a perfect combination of relaxation, swimming, and boating. The main house, built in classic archipelago style, exudes charm and harmony. The spacious living room features beautiful paneled windows, an open fireplace, and generous social areas. Adjacent to it is the glassed-in veranda, the heart of the home, where natural light floods through large window sections, making the water views part of the interior. Here, you can follow the changing seasons and enjoy the sunlight well into the day. The kitchen is bright and functional with light cabinetry, generous work surfaces, and windows overlooking the garden. Next to it is a dining room that easily accommodates larger gatherings. On the entrance floor there is also a fully tiled bathroom with shower, conveniently located close to the terrace for those coming straight from a swim in the bay. Upstairs are several bedrooms, a study, and another bathroom with shower and double sinks. The bright and airy atmosphere is enhanced by slanted ceilings, wooden floors, and classic window details. In the basement, there is a laundry room and a workshop area. On the property, there is also a charming guesthouse featuring a bedroom, a small kitchen, and dining area—perfect for family, friends, or multigenerational living. The guesthouse has a cozy, timeless feel with wooden floors, classic wallpaper, and large windows letting in plenty of natural light, approximately 15 sqm according to the seller. Additionally, there is a greenhouse, a carport, and a storage building with ample room for gardening tools and other equipment. The generous plot of 2,493 sqm offers level lawn areas, an easy-care garden, and direct access to the water. The setting is private and peaceful, yet close to Saltsjöbaden’s center, restaurants, marina, and golf course. A unique opportunity to acquire a waterfront property with soul, history, and endless potential in one of Saltsjöbaden’s most desirable locations. A place where such opportunities rarely arise. The property is equally suitable as a permanent residence or a relaxing summer retreat, combining charm, character, and opportunity in a rare way. Additional Information Electricity and summer water are connected to both the boathouse and the guesthouse. The property was acquired by the current owners in 1983–84, and the main building underwent a full renovation in 1988–89. The roof was renewed with new underlay in 2015, and ongoing maintenance and improvements have been carried out during the owner’s time. Life on Älgö On beautiful Älgö, sea and city meet in perfect harmony. Here you live with the sea as your neighbor, surrounded by unspoiled nature and a warm, welcoming community. The area is one of Saltsjöbaden’s most sought-after addresses—a place where life moves at a calmer pace, yet within easy reach of the city’s pulse. Älgö offers a lifestyle few other areas can match. In summer, the cliffs and beaches fill with swimmers, laughter, and the scent of the sea. The two popular swimming spots, Barnbadet and Bergsbadet , attract both young and old—the former with its shallow sandy beach and family-friendly atmosphere, the latter with sun-warmed rocks, deep swimming spots, and evening sun late into summer nights. A beloved tradition for generations, a summer swimming school for children is also held at Barnbadet.
…By Sweden Sotheby's International Realty


A great building lot in the heart of Tuwanek. Immerse yourself in nature and embrace the quintessential West Coast lifestyle. Just steps from beach, launch your kayak, stand-up paddle board, swim in the calm waters of Sechelt Inlet. Access to the sandy beach is only a few feet away. This lot eagerly awaits your architectural aspirations to create your dream home in the recreational hub of the Sunshine Coast just a 15 minute drive to the amenities of Sechelt.
…By Sotheby's International Realty Canada


Maris occupies a rare beachfront position on Corfu’s western coastline, where densely vegetated hills descend towards the Ionian Sea. Set within 6,000 sqm of grounds with direct access to the shoreline below, the property is defined by its close relationship with the landscape, combining contemporary architecture with uninterrupted views across the water. The villa has been designed around openness, natural light and a constant connection to the sea. Long horizontal lines, expansive glazing and carefully framed openings establish a strong visual dialogue with the coastline, allowing the surrounding landscape to remain present throughout the house. The architecture unfolds through a series of interconnected spaces that move naturally between interior and exterior environments, with broad terraces extending the living areas towards the horizon. A restrained palette of stone, timber and natural finishes creates a calm architectural character, while double-height volumes introduce a sense of scale and lightness within the principal living areas. The changing quality of daylight becomes an integral part of the experience of the house, moving across surfaces and shifting the atmosphere from morning through evening. The four-bedroom layout is arranged to balance privacy with openness, ensuring that the principal rooms maintain a direct relationship with the surrounding landscape. Full-height glazing, generous proportions and carefully considered orientations allow views of the sea and coastline to remain central to the experience of the interiors. Throughout the property, the architectural language remains consistent, favouring simplicity, clean lines and natural materials over decorative gestures. Outside, the terraces follow the contours of the site, creating a sequence of spaces that respond to different moments of the day. The swimming pool extends along the seaward edge of the property, reinforcing the visual connection between the architecture and the water beyond. Mediterranean planting and mature olive trees soften the contemporary forms, allowing the villa to sit comfortably within its coastal setting while preserving a strong sense of privacy. Positioned between the hillside and the sea, Maris is distinguished by its direct waterfront location, contemporary design and seamless integration with one of the most peaceful stretches of Corfu’s western shore. As evening light settles across the Ionian, the house remains closely connected to the landscape around it, with sea views and the sound of the water forming a constant presence throughout the property.
…By Greece Sotheby's International Realty


A truly rare recreational waterfront offering on Kahshe Lake, this 2.3 acre parcel features approximately 162 feet of natural shoreline with peaceful northern exposure and an exceptional sense of privacy that's becoming increasingly hard to find. Surrounded by mature trees and untouched natural landscape, this property offers the feeling of a true Muskoka escape-ideal for those looking to enjoy the outdoors, spend weekends on the lake, and secure a private lakefront property for future generations. With both EP and residential zoning, this property not only offers flexibility of use, but also the ability to preserve and protect the natural character of the land-maintaining the privacy, shoreline integrity, and unspoiled beauty that make waterfront ownership on Kahshe Lake so special. Adding to its recreational appeal, approvals permit the future construction of a dock or boathouse, creating even more opportunity to enhance your enjoyment of the lake. One of the most compelling features is the accessibility, this is road-access waterfront, and not just road access, but one of the easiest properties to reach on Kahshe Lake, located just moments from Highway 11 for quick and convenient travel. An outstanding opportunity for those who own a water-access cottage on the lake and have been searching for the perfect support property, offering ample space for parking, boat storage, equipment, and easy travel to and from your cottage. A rare chance to secure a private, functional, and environmentally significant piece of Muskoka waterfront. Buyers to do individual due diligence on permitted use of the property.
…By Sotheby's International Realty Canada

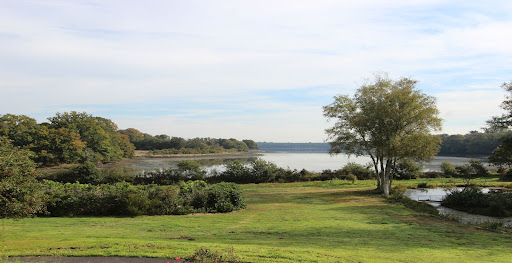


A SITE & THIS UNIQUE VIEW, FOR THIS RESTORED HOME.In a unique setting in the municipality of PLOMELIN, with the calmness of the Odet river as its neighbor, this Breton residence has been fully restored between 2023 and 2024, by professionals. With its breathtaking view over both its wooded park and the river with changing tides, the landscape here is grandiose and offers a stunning spectacle at every moment. In addition to this exceptional setting, the 150 m² residence offers high-end modern features while enjoying a comfortable and family-friendly interior layout. On the ground floor, you will find an entrance leading to a modern independent dining kitchen and a living room with a stove opening onto a large terrace, always with this view... At night, the house has five bedrooms; three of which are on the ground floor with a beautiful modern shower room, and two share the upper floor with a large bathroom, plus an office and a mezzanine overlooking the living space. Very functional, the property also has a total basement with a nice garage. The exteriors are impeccable with a paved driveway and an automatic entry gate. The land of 9,800 m² is entirely enclosed by high recent fencing, a true luxury for such a large plot of land. "Not far from Quimper & its bus network, the environment is a haven."Agency fees included: 4% VAT paid by the buyer. Price expressed excluding fees: 861,000. Information about the risks to which this property is exposed is available on the Géorisques site: www.georisques.gouv.frThis description has been automatically translated from French.
…By L' Agence Quimper

Receive by email any new listing that may match your search criteria
By validating this form, you accept the general conditions of use of Le Figaro Properties.
These agencies offer a selection of luxury properties vente . Feel free to contact them for personalized assistance.