Get early access to listings that match your criteria
Never miss an opportunity again. Our personalized alerts notify you instantly.

 English$ USD · m²


Royan Île d’Oléron Sotheby’s International Realty presents this stone house facing the ocean, just a short walk from the beach. In a rare setting where the sea defines everyday life, this property enjoys an exceptional location. From the moment you arrive, the architecture asserts its character: a stone-built home subtly integrated into a preserved natural environment, surrounded by pine trees and Atlantic light. The house gradually opens onto the horizon, revealing an unobstructed sea view. Inside, the volumes are enhanced by high ceilings and constant natural light. The living spaces flow naturally towards the exterior, extending onto an elevated terrace facing the ocean. The house offers five bedrooms, thoughtfully laid out to accommodate family and guests in a simple and comfortable setting. Some renovation work will allow the full potential of the property to be revealed, whether in a contemporary or more traditional style. Two garages complete this property. A discreet residence where everything comes down to the view, the light, and the sea. Text written by Zohra Meysan – RSAC 447 558 313 – R.S.A.C. Saintes.
…By Royan Ile D'oléron Sotheby's International Realty


In one of the most desirable locations on the island of Brač, in the charming Sutivan, there is an elegant villa first row to the sea with a direct view of the Adriatic and immediate proximity to beautiful beaches. This property offers a rare combination of privacy, a prime location, quality construction, and strong investment potential. The villa was built in 2008 and thoroughly renovated in 2020 to meet contemporary standards of luxury living. It is situated on a plot of 700 m2 and extends through the ground floor and two floors. Ownership is clear, without encumbrances, providing the buyer with additional security when purchasing. A special feature of this villa is its exceptional micro-location. The sea is located immediately in front of the house, and two beaches are situated just below the property itself. An open view of crystal-clear water, a peaceful environment, and direct connection to the coast create an authentic Mediterranean ambiance that is increasingly rare on the luxury real estate market in Croatia. The interior space of the villa is carefully organized to provide maximum comfort for owners and guests. The villa has four spacious bedrooms and four modern bathrooms, making it ideal for family stays, luxury vacations, or high-category tourist rentals. Large glass surfaces fill the interior with natural light and connect the living areas with terraces, the pool, and the sea. The interior is designed in a contemporary style, emphasizing comfort, functionality, and quality. Underfloor heating throughout the house ensures a pleasant stay all year round, making this villa an excellent choice not only for summer vacations but also for year-round use. The outdoor space is designed for full enjoyment of the Mediterranean lifestyle. A heated pool, sunbathing area, terraces, and sea views create a perfect environment for relaxation, socializing, and outdoor living. The property includes two outdoor parking spaces and one garage space, further increasing the practicality and value of this offer. Sutivan is one of the most attractive places on Brač, known for its well-maintained coastline, peaceful atmosphere, crystal-clear sea, and authentic Dalmatian ambiance. Thanks to good connectivity with Split, regular ferry lines, and increasing demand for luxury real estate on Brač, this villa represents an excellent opportunity for buyers seeking a secure long-term investment. This luxury first-row-to-the-sea villa on Brač is ideal for those who want a private residence by the sea, as well as for investors looking for a property with high rental income potential. The rare location, direct proximity to the beach, heated pool, quality renovation, and clear documentation make this property one of the special opportunities on the market. For more information and to arrange a viewing, please feel free to contact us. LuxuryVillaCroatia BracRealEstate SutivanVilla WaterfrontVillaCroatia FirstRowToSea LuxuryRealEstateCroatia VillaForSaleBrac CroatiaPropertyService LuxuryHomesCroatia InvestmentPropertyCroatia Further information about the property, as well as viewings with an agent, are available exclusively upon signing a Viewing List, in accordance with the Personal Data Protection Act and the Real Estate Brokerage Act. Agency commission: 3% + VATFor more information:Jelena TadinTel: +385 98 293499Email: [email protected] NEKRETNINE: iro-2878
…By Annonceur International


Experience true exclusivity with this exceptional luxury villa, located in a peaceful and prestigious area of Madeira. Designed with contemporary architecture and finished with high-end materials, this property offers the perfect balance of comfort, elegance, and privacy.The spacious interiors are filled with natural light and open up to breathtaking panoramic ocean views, creating a unique sense of freedom and relaxation. Every detail has been carefully curated to deliver a sophisticated living experience.The villa is currently in its final stages of construction, offering the opportunity to own a brand-new, ready-to-enjoy property.Key Features:3 spacious suites + 1 additional bedroom4 modern bathroomsPrivate officeLarge living area with sea viewsFully equipped high-end kitchenPrivate lift from garage to living areaGarage for 5 carsLandscaped private gardenSwimming poolBarbecue areaJacuzziLaundry roomWheelchair accessInternet installedPlot size: 1,620 sqmLiving area: 790.97 sqmA truly unique property for those seeking an exclusive lifestyle, modern comfort, and a premium location in Madeira Island. Energy Rating: A ref:IC_1329
…By Annonceur International


Experience the ultimate waterfront lifestyle at Poppasquash Point. This stunning 5-bedroom contemporary shingle-style home blends coastal charm with modern luxury, featuring an open floor plan, a gourmet granite kitchen, and sunset-facing views from nearly every room. The property boasts a sprawling lawn leading to a private 150-foot dock - ideal for the avid boater. Highlights include a primary-level ensuite with water views, a separate guest suite with a kitchenette, and an unbeatable location minutes from Bristol's vibrant downtown. Your legacy on Narragansett Bay starts here.
…By Mott & Chace Sotheby's International Realty


Nestled within a sprawling 4,011 sq.m. plot, this magnificent 936 sq.m. luxury villa unfolds over three exquisite levels, epitomizing the perfect blend of elegance and comfort. Newly constructed and meticulously maintained, this property offers an unrivaled living experience that is both luxurious and inviting. The villa boasts nine generously sized bedrooms, each with its en-suite bathroom, providing unparalleled privacy and comfort. With three state-of-the-art kitchens and two expansive living rooms, this home is ideal for intimate family gatherings and grand entertaining. Designed for year-round comfort, the villa is equipped with autonomous heating and air conditioning systems. Energy efficiency is a key feature, highlighted by aluminum-framed, double-glazed windows and a B energy certificate. The interiors are graced with premium-quality tiles, enhancing the sophisticated ambiance of the space. Positioned a mere 450 meters from the pristine Cavo Glyfadi Beach, the villa offers breathtaking sea views and effortless access to the tranquil waters of the Aegean. Its location also provides the perfect balance of seclusion and convenience, just 5.4 km from the vibrant Mykonos Town, 5.5 km from Mykonos Airport, and 8.6 km from Mykonos Port. The villa's outdoor spaces are equally impressive. They feature a sparkling swimming pool, a jacuzzi for relaxation, and a well-equipped BBQ area perfect for alfresco dining. An internal staircase connects the villas levels seamlessly, while ample storage spaces ensure a clutter-free living environment. Security is paramount, with features including a reinforced security door, a sophisticated alarm system, and a safe box for peace of mind. The property is also fully wired for high-speed internet and benefits from the absence of shared expenses, adding to its appeal. This exceptional villa embodies the pinnacle of luxury living in Mykonos, offering a rare combination of modern conveniences and the timeless charm of island life. Price: 11,450,000. KENNEDYS GROUP REAL ESTATE, contact phone: 6978137391, email: [email protected], website: https://www.kennedysgroup.com/
…By Kennedy's Group


There are homes that impress, and there are homes that linger in memory long after the visit is over. The difference is often found in the details, the subtle nuances that quietly elevate a property from exceptional to irreplaceable. Along Sanibel Island's desirable east end, this remarkable waterfront retreat is defined by those rare distinctions. Tucked away along the charming, tree-lined stretch of Anchor Drive, one of Sanibel's sought-after streets, the setting alone is extraordinary. Unlike many island roads that simply end at the water, Anchor Drive transitions into a picturesque brick-paver lane leading to a private footbridge that gently crosses the canal and delivers residents directly to beach access beyond. It is a feature few properties on the island can claim, an effortless connection between boating and beach lifestyles, where morning bike rides to the Gulf and sunset visits along the sand become part of everyday life. Positioned at one of the desirable locations along the street, this exceptional residence commands a breathtaking setting where a serene mangrove-lined canal meets a wide sea walled canal, creating panoramic and breathtaking water vistas. With an impressive 180 feet of canal frontage, the property offers not only extraordinary privacy and scenery but also enhanced maneuverability, expanded dockage and direct boating advantages. The substantial private dock and lift can accommodate significantly larger vessels than most neighboring properties, delivering a yachter's lifestyle with wonderful Gulf access. Surrounded by lush tropical landscaping and enveloped in complete privacy, the home itself has been beautifully reimagined through an extensive remodel that blends refined island elegance with relaxed coastal sophistication. Thoughtfully curated interiors are complemented by designer furnishings, inviting gathering spaces and richly appointed finishes throughout. Expanses of beautiful flooring guide you through multiple living and sitting areas designed equally for intimate relaxation and effortless entertaining. At the center of the home, a stunning chef's kitchen with an expansive island serves as the natural focal point, seamlessly connecting the interiors to the spectacular outdoor setting beyond. Walls of impact glass draw the eye outward to the screened pool enclosure, tranquil waterways and swaying tropical landscape, creating a constant sense of connection to the island's natural beauty. This is more than a waterfront home. It is a rare convergence of location, boating access, beach proximity, privacy and lifestyle, the kind of property whose value reveals itself not in a single feature but in the extraordinary way every element comes together.
…By Premier Sotheby's International Realty


Set on over two acres of pristine waterfront along the shoreline of Sands Point, this custom-built contemporary beach house, masterfully designed by award-winning architect Daniel Schartzman, is a true architectural masterpiece. Thoughtfully designed to embrace its breathtaking setting on the Long Island Sound, the residence features soaring walls of glass and oversized windows that bathe the interiors in natural light while capturing uninterrupted water views from nearly every angle. A timeless work of art, the home showcases exceptional design elements including cedar-paneled ceilings, a bamboo front door, natural travertine-clad walls, grasscloth wallpaper, and a sculptural curved double-sided fireplace that anchors the open living spaces. At the heart of the home lies a stunning glass-enclosed conservatory - blurring the lines between indoors and nature - creating a tranquil centerpiece that sets this residence apart. This residence has 4/5 bedrooms, 3.5 custom bathrooms, and an attached garage. The main-level primary suite opens directly to a serene waterfront terrace through sliding glass doors. Each bathroom is exquisitely appointed with bespoke vanities, intricate tilework, and beautiful stained glass windows. Seamless floor-to-ceiling storage solutions throughout the home contribute to its clean, minimalist aesthetic. Outdoors, a sprawling sun-soaked patio provides the perfect setting for both relaxation and entertaining, leading to a private sandy beach and a sunken outdoor shower - an ideal touch for rinsing off after a day by the water. Additionally, a resort-style in-ground pool with a cascading waterfall feature enhances the outdoor experience, while a spacious pergola offers a shaded retreat to take in the sweeping coastal panorama. The home is framed by a round pebble driveway and lush, manicured landscaping, creating a picture-perfect setting. A gated entry courtyard provides a dramatic sense of arrival, unveiling a stunning walkway that leads through the conservatory and on to the front entrance. Meticulously maintained and masterfully designed, this waterfront haven represents the pinnacle of elevated coastal living.
…By Daniel Gale Sotheby's International Realty


Demeures Marines presents "Rêve Bleu," an architectural signature from the 1970s imagined by Jacques Decaux. In Névez, between Pont-Aven, the city of painters, and Concarneau, this Breton peninsula cultivates a unique art of living, with wild beaches, secluded coves, and peaceful rias. Facing the ocean, this family property of approximately 388 m2, of which 331 m2 is for the main house, unfolds on a plot of over 4,000 m2. Slate and granite create an architecture with timeless lines, designed to engage in dialogue with the landscape. Its generous volumes and large openings allow light to enter and instinctively guide the gaze toward the horizon. On the ground floor, the reception areas, open to the terrace with the sea as the horizon, are organized around a cathedral lounge-dining room animated by a stone fireplace. The fitted and equipped kitchen, extended by a summer kitchen and a patio, forms a friendly space dedicated to shared moments. A back kitchen and a laundry room complete the ensemble. The first sleeping area hosts two bedrooms, an independent bathroom, and a suite with a dressing room and bathroom, offering the comfort of single-level living. Upstairs, a mezzanine overlooks the living room, ideal for reading or working. It serves two bedrooms with views of the ocean and a bathroom. The master suite with dressing room and private bathroom features a balcony overlooking the pool. "Rêve Bleu" is an address that will charm lovers of the sea and the art of living in the West. Its terraces, ideally oriented to the south and west, follow the sun's path, while the pool creates a place of absolute relaxation. Its pool house houses an independent studio of 21 m2 upstairs. A true mansard cocoon with a fully glazed gable, it offers your guests a moment of intimacy. Below the garden, the coastline becomes an accomplice. The beach invites young and old alike to embark on paddleboarding and kayaking, spontaneous swims, and the simple pleasures of the seaside.Garage for two carsIndependent studioHeated swimming pool 12 x 4.5 m with heat pumpPool houseCellarsImmediate proximity to the beachesCoastal paths starting from the houseLess than 5 minutes by bike from Dourveil and Tahiti beaches5 minutes from the center of Névez, 10 minutes by bikeAbout 10 minutes from Pont-Aven and Trégunc25 minutes from Concarneau35 minutes from the TGV station in QuimperléInformation about the risks to which this property is exposed is available on the Géorisques website: www.georisques.gouv.frThis description has been automatically translated from French.
…By Demeures Marines

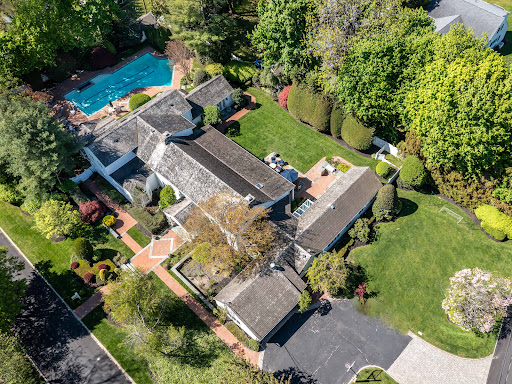


Welcome to 2 Aspen Place, a sprawling residence nestled on a .78-acre lot along a quiet, tree-lined street, offering 7 bedrooms and 6.5 baths. Bright entry foyer leads to a dramatic double-height living room with soaring vaulted ceilings, exposed wood beams, and a stone fireplace. The formal dining room with a second fireplace flows into an expansive sunroom lined with arched windows and French doors, overlooking the lush backyard and patio, enhancing the home’s open, airy feel. The custom chef’s eat-in kitchen features vaulted ceilings, high-end appliances, and a separate breakfast room, and opens to a sunlit den, along with a powder room, laundry room, and a guest suite with full bath. The main level includes the primary suite with stone fireplace, dual walk-in closets, and direct access to the backyard and gunite pool with spa. The marble primary bath features a jacuzzi tub and steam shower. Three additional bedrooms and two full baths complete the first floor, including one with direct outdoor access, ideal as a cabana bath. The main living space is framed by two upper-level wings. One side features an open office balcony overlooking the living room, while the other offers a separate wing with a sitting area, two bedrooms, and two en-suite marble baths. Features include hardwood floors, central and ductless AC, a full-house generator, partial basement with laundry and storage, and an attached 2-car garage with direct kitchen access. The grounds feature a 50-foot gunite pool with spa, brick patio with built-in BBQ, and a circular Belgian block driveway. Set in the prestigious Village of Great Neck Estates with its own village police and access to the waterfront park just steps away, featuring Olympic pool, kiddie pool, tennis, pickleball, marina, sports fields, and playground. Zoned for Saddle Rock Elementary with optional North or South middle and high school
…By Daniel Gale Sotheby's International Realty


Swan Landing is a magnificent waterfront estate custom-designed by Shope Reno Wharton Associates to exemplify luxury at its highest level. Spanning approximately 23,000 square feet and nestled on 5.4 pristine acres on Long Island’s North Shore, this stone and shingle masterpiece offers 13 bedrooms and 14 bathrooms in a setting of unparalleled beauty and privacy. A long, tree-lined drive leads past sculpted boxwoods and Tuscan-style columns to the home’s striking façade. Inside, grand barrel ceilings and cove lighting guide you into two formal libraries - one clad in English oak, the other in mahogany - each centered around twin 18th-century fireplaces. The heart of the home, a great stair hall with arched windows and custom inlay flooring, leads into a formal living room with panoramic views of Manhasset Bay, curved window walls, circular columns, and refined finishes. The formal dining room features an antique fireplace, crystal chandelier, French doors, and exquisite custom millwork, flowing seamlessly to a stone patio overlooking the waterfront. The chef’s kitchen is outfitted with state-of-the-art appliances, a butler’s pantry, a two-level island, and custom cabinetry, while the adjacent octagonal breakfast room - with stained glass accents and five sets of French doors - blurs the line between indoor and outdoor living. Throughout the home, bespoke details abound, from padded and cloth walls to Tischler und Sohn windows, blending old-world elegance with modern comfort. The primary suite offers breathtaking water views, 12-foot ceilings, a sitting room, and two lavish ensuite baths, one a hand-tiled mosaic showpiece, the other rich in mahogany and emerald green marble. Two walk-in closets with dressing areas and a custom island add to the suite’s refined luxury. Additional amenities on the main level include a refrigerated wine room, antique powder room, a staff suite, and a gated elevator. Upstairs, two distinct guest wings offer seven bedrooms, five bathrooms, office space, a secondary laundry room, and a heated stone terrace. The lower level features an indoor saltwater lap pool with French doors to the outdoors, a gaming area, temperature-controlled wine cellar, and changing rooms. The estate grounds, designed by renowned landscape architect Peter Cummin, are a year-round sanctuary with Japanese maples, beech trees, and hydrangea-draped seawalls. Outdoor highlights include a romantic lily pond, English garden, greenhouse, custom pony house, waterfront Har-Tru tennis court, and a private dock and beach with East End-imported sand. An outdoor saltwater pool with slate patio and entertaining pavilion completes the main residence, while a separate two-bedroom, two-bath guest cottage offers additional accommodations. Grand in scale yet warm in feel, Swan Landing is a one-of-a-kind property where timeless architecture meets modern sophistication - an enduring estate that simply cannot be replicated.
…By Daniel Gale Sotheby's International Realty


Nestled on 52+ acres along the stunning Bay of Fundy, this luxurious estate offers approx. 650 ft of private beachfront, breathtaking views, and complete privacy, screened by mature trees. The extensively upgraded main home features three spacious bedrooms, a sunroom, grand foyer, bar/entertainment area, and 25-ft cathedral ceilings with a striking stone fireplace. Nearly every room captures serene ocean vistas. The primary suite offers a private balcony, walk-in closet, and spa-like ensuite with enchanting water views. Outdoors, enjoy a saltwater pool, hot tub, sauna, gazebo, yoga platform, wraparound deck, porch, swimming and fishing ponds, and beautifully landscaped grounds. Perfect for equestrian lovers, the property includes a heated seven-stall barn, indoor and outdoor arenas, paddocks, round pen, and a two-bed carriage house. A heated three-car garage adds convenience. This one-of-a-kind coastal retreat offers luxury, nature, and recreation in perfect harmony. Virtual tour available—don’t miss it!
…By Sotheby's International Realty Canada


Welcome to a truly extraordinary beachfront masterpiece in the Dominican Republic. Timeless architecture meets the beauty of the Dominican Republic's north coast. This one-of-a-kind, beachfront masterpiece celebrates craftsmanship and natural materials. Carefully selected coral stone blends seamlessly into the surrounding tropical landscape. Thoughtfully designed and meticulously constructed, the residence boasts exquisite finishes. Natural hardwoods, handcrafted stonework, bespoke wrought-iron details, and elegant architectural elements create a warm and sophisticated coastal ambiance. Located directly on the pristine shoreline of the north coast, this sumptuous beachfront villa in the Dominican Republic offers breathtaking ocean views and the gentle lapping of waves just steps from your terrace. Spacious indoor and outdoor living areas, bathed in natural light thanks to large windows and high ceilings, invite the sea breeze inside. Shaded verandas are ideal for fully enjoying Caribbean living and entertaining guests. The unique design of this home reflects a subtle blend of classic Caribbean architecture and modern comfort. Every detail, from the coralline walls to the handcrafted finishes, has been carefully considered to create a residence that is both luxurious and timeless. The main residence features three spacious bedrooms and three elegant bathrooms. Each has been thoughtfully designed to offer comfort, privacy, and breathtaking views of the lush tropical vegetation. Vast living areas flow seamlessly onto covered terraces and outdoor spaces, allowing the gentle Caribbean breeze and the sound of the waves to lull you to sleep. Adjacent to the pool, a fourth, independent suite provides an ideal private retreat for guests. It is perfectly situated for those who wish to enjoy the tranquility of the pool while maintaining their privacy from the main house. At the entrance to the estate, two separate staff houses provide comfortable accommodation for employees while preserving the privacy and tranquility of the main residence. Surrounded by lush tropical vegetation and bathed in the natural serenity of the north coast, this exceptional property offers privacy, elegance, and direct access to one of the most beautiful stretches of coastline in the region. Whether as a private retreat or an iconic Caribbean residence, this architectural gem in Las Cañas represents a rare opportunity to acquire a truly unique beachfront property, where natural beauty, craftsmanship, and location come together in perfect harmony. Bedrooms: 4 Bathrooms: 4.5 Floors: 2 Living Area: 900 sq m Lot Size: 5717 sq m PRICE $3,150,000 Contact 7 days a week, 8 am to 11 pm Briefing available upon request only. Bernard Scaduto Tel: +33 (0) 662 221 314 Email: [email protected] Our on-site Sales Consultant Partner is available to assist you. Real estate agency specializing for 45 years in the sale of prestigious properties and luxury real estate in Corsica, Paris, France, and internationally. KALLISTE PROPERTIES INTERNATIONAL LUXURY REAL ESTATE offers a wide selection of prestigious properties and apartments, waterfront villas, throughout the Porto-Vecchio region, Corsica, mainland France, and internationally, as well as yachts, jets, and charters. Website: http://corsica-properties-collection-international.com/ - Website: www.yachtsjetscharters.com - MIAMI PRESTIGE: Penthouse Collection Miami KALLISTE PROPERTIES INTERNATIONAL LUXURY REAL ESTATE offers a selection of exceptional properties. Specialist in luxury real estate transactions in Corsica, mainland France, and internationally. Contact us 7 days a week at +33 (0) 6 62 22 13 14 - We have a confidential portfolio of exceptional properties. Prestigious properties in Corsica, Paris, Miami, Bali, Marrakech, Spain, Italy, Portugal, the Caribbean, Saint Martin, Mykonos, Bermuda, Mauritius, Uruguay, Brazil, Dubai, Tahiti, Verbier, Megève, Courchevel, Méribel, French Polynesia, Bora Bora, etc.
…By Kalliste Properties


Located in Montigny sur Loing, in a calm and unique environment, nestled between a river and a forest, this 144 m² property built on a beautiful landscaped and flowered land of 5197 m² with riverbank on the Loing and a swimming pool has everything to seduce you! Imagine: rowing boat, paddle, canoe, fishing, swimming, lounging by the water accessible from your own garden thanks to its private shoreline! It offers single-level living: entrance hall, spacious living area of 62 m² with fireplace and patio doors opening onto the terrace offering a magnificent dominant view of the river, fitted kitchen; the sleeping area has three bedrooms, two of which have a view of the Loing and access to the terrace, bathroom and toilets. Total basement. Large independent garage of 49 m². Swimming pool 11.5 x 4.5 meters with terrace, pergola, and outdoor shower. The advantages: water/water heat pump through geothermal energy, underfloor heating, terrace roof completely redone in 2024, good insulation, energy performance rating: C, calm, green, and rare environment. Montigny sur Loing, a character village where life is good, has a train station (Paris Gare de Lyon in 55 min), shops, kindergarten and primary schools, a small market, a library, and buses for Middle and High Schools in Fontainebleau.This description has been automatically translated from French.
…By Grégoire Immobilier


Spectacular south facing 5.75 acres with approximately 1200' of low bank shoreline. Settings like this are perhaps the most rare of all along the coast, and this property represents a remarkable opportunity for those with plans for creation of a new home in balance with its site. The scale, contours and outlooks welcome significant or simplistic architectural enhancements with equal ease. A very special place.
…By Sotheby's International Realty Canada


Discover a rare opportunity to own a private riverfront estate in Ozello, spanning 1.5 acres with over 500 feet of natural shoreline protected by a sturdy rock seawall. This expansive property is a sanctuary, fully enclosed by a privacy fence and offering vast space for vehicle and equipment storage. Just three miles from open waters of the Gulf of Mexico, this location is a premier gateway for world-class boating and fishing. The cypress-sided residence is designed to celebrate its unique setting, featuring over 1,000 square feet of attached decking with custom railings that overlook a constant parade of Florida wildlife, including dolphins, manatees and otters. The outdoor experience is further enhanced by a paved fire pit, and a floating dock. Inside, the home features solid wood cabinetry, durable tile flooring and newer windows, with a roof replaced in 2022 for added peace of mind. The primary suite serves as a tranquil retreat with direct deck access and water views, complemented by a primary bath with a tiled shower and updated vanity. Two additional bedrooms share a newly remodeled bath featuring modern lighting, built-in shelving and a fresh vanity. From vibrant birdlife, including pelicans, ospreys and spoonbills, to the seamless flow between the indoor and outdoor entertaining spaces, this estate offers a lifestyle of proven expertise in coastal relaxation and adventure.
…By Premier Sotheby's International Realty


New construction in the heart of Fair Haven by Superior Custom Homes. This thoughtfully designed 5-bedroom, 4.5-bath residence offers approximately 3,470 sq. ft. of refined living space with timeless architecture and elevated finishes throughout. The first level features a dedicated home office, formal dining room, butler's pantry, and a chef's kitchen with quartz countertops, custom cabinetry, center island, and premium Thermador appliances. The kitchen opens to a spacious family room with gas fireplace and access to a covered bluestone patio, creating seamless indoor-outdoor living. The second level includes a spacious primary suite with walk-in closet and ensuite bath, along with three additional bedrooms, including one ensuite bedroom and two connected by a shared hall bath. A full laundry room with cabinetry and counter space adds everyday convenience. The finished third floor offers an additional bedroom and full bath, ideal for guests, along with a large area for recreation or flexible living space. Ideally located near top-rated schools, parks, restaurants, shops, and the Seastreak ferry to NYC. Interior selections may still be customized within the builder's timeline and allowances. *SF, Room and Lot Sizes - approximate, per plans, tax record.
…By Heritage House Sotheby's International Realty


Les informations sur les risques auxquels le bien est exposé sont disponibles sur le site www.georisques.gouv.fr
…By Cabinet De Charry Bretagne - Paris

IN THE HEART OF THE CAP FERRET PENINSULA - In the front line, this unique villa offers spectacular views and an absolutely exceptional living environment. For reasons of confidentiality, we invite you to contact us to discuss this recently completed exceptional project. A discovery that promises to be as rare as it is unforgettable... If you love the Basin, elegant architecture and top-of-the-range amenities, this is the property for you.
…By Agence Première Ligne - Lège-cap-ferret


Set along the Bray reach of the River Thames, this handsome Edwardian house occupies one of a small run of distinguished riverside homes, where long lawns lead down to the water’s edge and private jetties line the bank. Built in 1908 and forming part of the Maidenhead Riverside conservation area, Little Fishery House combines period character with a rare sense of scale and setting. Extending to approximately 6,899 sq ft, the house is approached via a generous forecourt with access to a double garage and carport. The façade is typical of its era, with gabled rooflines, tall chimneys and a balanced symmetry that gives way to well-proportioned interiors arranged across three floors. The ground floor is centred around a broad reception hall, from which a series of principal rooms unfold. Several of the reception spaces have been carefully arranged to take full advantage of the setting, with large windows and doors oriented towards the gardens and the Thames beyond. As a result, the outlook is a constant presence throughout the main living areas, drawing light deep into the plan and creating a strong visual connection between the interiors and the riverside landscape. The kitchen and breakfast room overlook the water and lawn, while a formal dining room, study and further ancillary spaces provide flexibility for both entertaining and day-to-day family life. Upstairs, the accommodation is arranged with a similar sense of proportion. The principal bedroom suite enjoys an elevated outlook across the gardens to the Thames, and is accompanied by a dressing area and ensuite bathroom. Seven further bedrooms and bathrooms are arranged across the first and second floors. There is also an additional guest or staff annexe with bedroom, sitting room and bathroom that is separate from the main part of the house which has the benefit of its own access and front door. The gardens are a defining feature of the house. At the rear, a wide stretch of lawn leads directly to the river, where a private jetty allows immediate access to the Thames. The setting captures the character of this stretch of water, where boats pass slowly and the view shifts throughout the day. Mature trees and established planting frame the plot, creating privacy while preserving the openness of the riverside aspect. Little Fishery House is positioned on Chauntry Road, a particularly desirable address within Bray, known for its collection of substantial period houses and direct river frontage. The area offers a balance of country and connectivity, with Maidenhead station providing fast services into London via the Elizabeth Line, and convenient access to the M4 and Heathrow.
…By United Kingdom Sotheby's International Realty


Welcome to a modern and luxurious villa in the highly sought-after area of Duvnäs Udde in Saltsjö-Duvnäs – a home where architecture, light, and water blend in perfect harmony. Here, you live on an exceptional waterfront property with a private jetty bathed in the afternoon and evening sun, offering magical sunsets across the water. The residence is characterized by generous social spaces with an open-plan layout, expansive windows, and an abundance of natural light that effortlessly blurs the boundary between indoors and outdoors. The entertaining areas are designed for both everyday living and larger gatherings, featuring an open kitchen, spacious living room, and direct access to terraces and sunny outdoor spaces. A separate double garage of 84 sqm is currently fitted out as simple guest accommodation. The villa offers a consistently high standard throughout, with elegant material selections, well-planned rooms, and a contemporary sense of comfort and functionality. There is ample space for family life, relaxation, and large social events. The private shoreline and private jetty create the perfect setting for an active waterfront lifestyle – whether enjoying an early morning swim, boating, or peaceful evenings watching the sunset. A unique opportunity to acquire a dream home in one of Saltsjö-Duvnäs’ most attractive locations – with close proximity to nature, the water, and the vibrant pulse of the city.
…By Sweden Sotheby's International Realty


Rare opportunity to build your dream waterfront estate. Spanning approximately 3.5 acres across two lots, this unique offering includes over 92,000 sq.ft. of prime waterfront with 200+ ft of shoreline on the Lake of Two Mountains. Elevated for sweeping views and privacy, the site is surrounded by mature trees and natural beauty. The value is in the land and its exceptional redevelopment potential. Additional 64,200 sq.ft. lot across the street, zoned agricultural.
…By Sotheby's International Realty Québec


Set along 395 feet of Lake LBJ waterfront within Horseshoe Bay, 115 Nimrod offers an established lakefront estate with exceptional shoreline presence, protected cove frontage, and true year-round functionality. Positioned on 0.73 acres at the end of Nimrod, the property enjoys mature tree-covered grounds, extensive landscaping, and a lakefront setting designed for effortless time on the water. Custom built by Steve Reitz, the residence features a thoughtful floor plan that balances scale, comfort, and separation for family and guests. The main living area is anchored by a floor-to-ceiling stone fireplace and opens toward the outdoor living spaces and lake beyond, creating a natural connection between the home and its waterfront setting. The chef’s kitchen is appointed with a Sub-Zero refrigerator, gas range, wall oven, microwave, ice maker, breakfast bar, granite countertops, and generous pantry space, with adjoining breakfast and formal dining areas that support both everyday use and larger gatherings. The home offers four bedrooms, including two primary suites and two guest bedrooms, along with four full baths and two half baths. A TV room with an overhead projector and 100 inch drop down screen provides a comfortable media space, while the secondary living area near the guest bedrooms gives visitors their own retreat. Interior details include 10 foot ceilings, crown molding, hardwood, tile, and carpet flooring, skylights, recessed lighting, an audio system, walk-in closets, wood ceiling details, and a split bedroom layout. A large utility room off the kitchen, upstairs utility closet, water softener, and full house water filtration system further enhance the home’s everyday livability. Outdoor living is central to the property, with two covered patios featuring electric screens, open patio areas, courtyard spaces, a heated gunite pool, misters, sprinkler system, and a true chef-grade outdoor kitchen designed for hosting beside the pool and lake. The setting is comfortable, functional, and well suited for long days on the water or relaxed evenings outdoors. The waterfront improvements are equally complete, with three boat slips, each with a hydraulic lift, and two of the slips covered. Additional lakefront features include two uncovered personal watercraft ramps, a fishing dock, lake pump, retaining wall, and workshop near the boat slips. An oversized 3+ car attached side-entry garage with garage door openers, large storage closets, and additional exterior storage adds the practical infrastructure needed for a true lake estate. Substantial, refined, and exceptionally usable, this Horseshoe Bay waterfront property brings together the home, grounds, and lakefront amenities in a way that is ready to enjoy.
…By Kuper Sotheby's International Realty


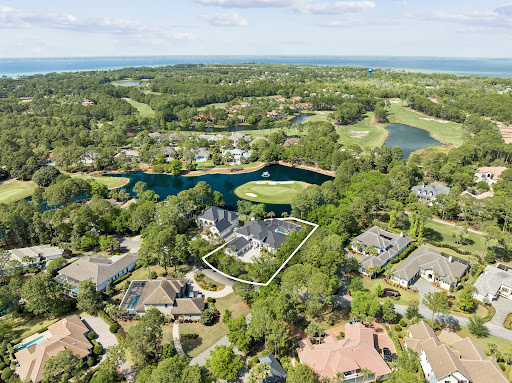
Thoughtfully reimagined and ideally positioned within Sandestin’s Island Green, this residence offers a refined, design-forward approach to living, where luxury, comfort, and wellness are seamlessly integrated. Overlooking the Raven Golf Course, the setting is both private and picturesque, while the interiors reflect a cohesive and elevated design vision. Wide-plank wood flooring, curated lighting, and a reimagined 2nd-story floor plan create a natural flow, balancing openness with a sense of quiet retreat. The kitchen and main living spaces have been tastefully refreshed with updated appliances and refined finishes, seamlessly complemented by updated bathrooms, extensive interior and exterior repainting, and thoughtful enhancements throughout—including improved lighting and the conversion of a second-floor bonus space into a true bedroom. A defining element of the home is its comprehensive investment in wellness and environmental quality. From upgraded HVAC and new ductwork to whole-home dehumidification, advanced air and water filtration, and low-tox materials, every detail has been carefully considered to support a cleaner, more balanced living environment. Outdoors, a heated saltwater pool and spa are complemented by luxury shell stone tile and an integrated sound system, creating a refined, resort-style setting framed by enhanced landscaping and fencing that offers both privacy and peace of mind along the lakefront. Recent capital improvements—including a new metal roof (2025), full exterior repaint, impact-rated entry, and a climate-controlled garage—offer both peace of mind and enduring value. An elevated retreat that not only presents beautifully, but lives exceptionally well within one of Sandestin’s most sought-after golf course enclaves.
…By Scenic Sotheby's International Realty


Secluded within the distinguished gates of Lake Austin, this architectural marvel unfolds across more than 300 feet of coveted Lake Austin waterfront. A tree-canopied drive reveals this stunning two-story estate, where European luxury vacation styling meets the tranquility of premium lakeside living. The heart of this remarkable residence centers around the pristine private cove it gracefully inhabits, with every room thoughtfully positioned to capture the tranquil water views. The chef's dream kitchen, artfully appointed with premium Gaggenau appliances, flows seamlessly into an intimate breakfast alcove that invites memorable family moments while overlooking the serene waters. A fitness enthusiast's dream awaits in the expansive wellness sanctuary—a comprehensive suite equipped with everything needed for the ultimate workout experience, complete with sauna, cold plunge, and steam room facilities. Entertainment reaches new heights in the custom theater, where integrated audio-visual systems create cinematic experiences that extend seamlessly to a charming under-stair bar and refined formal living spaces. Thoughtful architecture defines the dual primary retreats, each commanding its own private sanctuary with sweeping water views, generous walk-in wardrobes, and intimate balconies. The main-level suite features a large walk-in safe, while both spa-inspired bathrooms showcase radiant heated floors and luxurious steam systems. Five additional bedroom suites, each with private baths, accommodate family and distinguished guests with equal elegance. The aquatic lifestyle unfolds with a stunning saltwater pool and fully appointed boathouse featuring a single boat lift and double jet ski lifts, plus dedicated bath facilities with outdoor rinse stations. Expansive manicured lawns complement the waterfront setting, providing ample space for outdoor recreation and gatherings. The impressive outdoor cabana showcases a fully equipped kitchen and generous luxury deck spaces, creating the perfect venue for alfresco dining and leisurely entertaining. The charming guest cottage offers complete independence via spiral staircase access to private quarters, while the water-view office space provides ideal accommodations for extended family or staff. Positioned within an intimate cove that opens to expansive lake waters, this sanctuary balances perfect privacy with unlimited recreational possibilities. Professionally integrated outdoor audio creates an enchanting atmosphere throughout this hidden treasure. This extraordinary offering presents a once-in-a-lifetime opportunity to secure one of Lake Austin's most prestigious waterfront legacies.
…By Kuper Sotheby's International Realty


Just steps from the vibrant heart of Sainte-Marie-sur-Mer in Pornic, this historic property boasts an exceptional beachfront location with private access to a secluded cove. Built in its oldest section in 1874, this charming residence now offers 250 sq m of living space on a plot of approximately 700 sq m, plus a 14 sq m garage, all boasting a rare and unspoiled sea view. Behind its historic facade, the house reveals remarkable potential for a bespoke renovation and reconfiguration project, allowing the property to fully showcase its noble character. The ground floor of the original building comprises an entrance hall, a living room, a bedroom, and a shower room. Upstairs, three bedrooms make up the sleeping area, two with en-suite shower rooms and one with a washbasin. A more recent extension enhances the property, adding a spacious, light-filled living room on the ground floor. Upstairs, a sumptuous bedroom, extended by a veranda, opens onto a terrace overlooking the ocean, offering a breathtaking daily view. A second bedroom completes this level. The garden level, still to be developed, is a real asset with a storage room, a large space to be converted to suit your needs (workshop, wellness area, separate apartment, etc.), and a garage. A rare address, stunning views, and privileged access to the sea: this unique property will appeal to those who appreciate authentic locations and are looking for an exceptional project. Contact: Aurélien COUDIERE Tel: 33 6 72 02 62 18 Email: [email protected] RSAC: 2021AC00120 Saint Nazaire Energy rating / Climate rating Estimated average annual energy costs for standard use, based on 2021 energy prices: between [amount] per year.* Information on the risks to which this property is exposed is available on the Géorisques website: https://www.georisques.gouv.fr
…By Espaces Atypiques Nantes

Receive by email any new listing that may match your search criteria
By validating this form, you accept the general conditions of use of Le Figaro Properties.
These agencies offer a selection of luxury properties vente . Feel free to contact them for personalized assistance.