Get early access to listings that match your criteria
Never miss an opportunity again. Our personalized alerts notify you instantly.

 English$ USD · m²


High bank waterfront. Lot 55 is a high bank, granite waterfront lot with unobstructed views to Pt. Atkinson and towards West End of Vancouver. Property land size is 15,892 square feet. Dreaming of building a very affordable tiny home on a very affordable lot? You found it. Septic field will be challenging. Easement on property in favour of neighbouring lot. Steps to South Beach, living on Passage is like paradise. Great internet access so you can work from home and if you have to get back to mainland it is less than 15 minutes by private boat access. Live the zen life here.
…By Sotheby's International Realty Canada


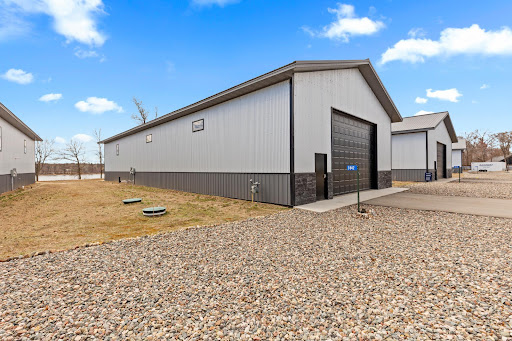


Luxury barn dominium on Moburg lake in the Lakeview Storage association.Wonderful opportunity for you to finish your 4,000 square foot building to your specifications. Buildings are plumbed for in-floor heat, floor to ceiling Marvin windows in the gable end, 14x 20 foot overhead door, snow removal, lawn-care, wash bay and clubhouse included. Owner has wired, plumbed and brought water in for RV hookup inside along with solar shades on lake facing windows
…By Northland Sotheby's International Realty


Here is an opportunity to own a 5,464 sq. ft. villa with Lagoon view in what can easily be described as one of Jamaica's most exceptional beachfront residences in Runaway, St. Ann. This exquisite five-bedroom villa was designed with pure luxury in mind and boasts a swimming pool, Jacuzzi and staff quarters. Just steps from the beach, this beautiful open-plan villa offers the ultimate in private, casual elegance for a vacation getaway or an intimate gathering by the sea, with both indoor and outdoor living areas. An absolutely stunning residential development sitting on approximately 21 acres of pristine beachfront, offering a rare opportunity with only 22 families being privileged to call this 'top-notch' residence home. Unlimited amenities include white sand beach, swimming pool, gym, spa, pickle ball court, tennis court, yoga lounge, conference room, jogging trail and 24-hour gated security. The well-designed Clubhouse is yours to enjoy sunrise or sunsets. The International Airport is only an hour away. Please contact the realtor for viewing.
…By Jamaica Sotheby's International Realty


Located in Geribá, this hospitality-focused property occupies a 6,000 sq. m plot with fifty meters of beachfront. The tropical landscape, designed by Burle Marx, enhances the integration between natural surroundings and the built environment. Outdoor features include a seafront deck, a pool surrounded by gardens, and a covered lounge with industrial kitchen suitable for hosting events. The main structure houses six suites accommodating up to sixteen guests, in addition to an independent guest house. Two auxiliary buildings serve wellness purposes. The lot allows for potential expansion and includes private parking.
…By Bossa Nova Sotheby's International Realty


A rare opportunity on Spa Creek, this fully reimagined Murray Hill residence offers an extraordinary waterfront lifestyle just moments from downtown Annapolis. Completed in late 2023 after a full ground-up rebuild, the home spans 5,900+ sq. ft. of impeccably crafted living space, where natural materials, refined architectural details, and top-tier systems create a seamless blend of comfort and sophistication. Set on just under a half acre of level waterfront, the property showcases one of the most complete private pier systems in the area: a heavily built main pier, two floating docks, and three boat lifts (16,000lb, 8,000lb, and 2,500lb), plus lighting, water, 30/50-amp shore power, Tide Slide moorings, and 6' MLW at the 70' T-head. A charming boathouse and waterside deck capture the magic of Spa Creek from morning to sunset. Outdoor living is exceptional. A stunning 40' x 20' PebbleTec saltwater pool—rebuilt in 2024—anchors a series of Ipe decks and natural stone patios and decks designed for effortless entertaining. The outdoor kitchen with piped natural gas grill, refrigerator, and sink extends gatherings well into the warm months, while covered and uncovered spaces offer year-round enjoyment. The exterior speaks to enduring quality with Carderock stone foundations, mahogany trim and ceilings, Loewen windows, Canadian cedar siding, copper gutters and flashings, and custom mahogany entry doors. A detached heated and cooled two-car garage includes a beautifully finished upper level with kitchenette, laundry, living/sleeping area, and private bath—ideal for guests or an au pair. Inside, the home is defined by warm natural luxury featuring a stunning barrel vaulted mahogany ceiling with cove lighting. Additional curated details include: mahogany doors, black bronze hardware, 5" Cumaru flooring, custom cabinetry, and extensive millwork throughout. The chef’s kitchen features Sub-Zero and Wolf appliances with granite and soapstone surfaces. The main level Primary suite with inspiring view of pool and waterfront provides convenience and options for aging in place. The lower-level recreation spaces provide a relaxed retreat with a private bedroom suite, family room, wet bar, gym and full laundry room. An abundance of thoughtful design is presented throughout the home with multiple wet bars, radiant heated tile floors in five bathrooms and the main-level bar, and four separate laundry areas. Less than half a mile from Church Circle, this residence delivers the rare ability to live on the water while enjoying the full walk-everywhere lifestyle of historic Annapolis. This is Spa Creek living at its finest: sophisticated, effortless, and undeniably special. Welcome Home!
…By Ttr Sotheby's International Realty


This charming house nestled in Penmarch (Pors Carn) and built in 2010 is now for sale. The property enjoys wonderful scenery with sea views sans vis-à-vis. The house benefits from 180 sq. m of living space. Its 1300 sq. m garden and its two terraces are eye-catching too. Its great condition is a considerable asset. The house opens onto a beautiful entrance hall which leads to a dining room and a sud:ouest living room. There are five bedrooms, including one master suite in the house. Other amenities include a kitchen, one bathroom and two separate toilets. You will find the sea (30 m), the airport (28 km), the beach (800 m) and the city center close to the property. Its location is ideal. Its brightness and its perfect condition really caught our attention.
…By Bretagne Sud Sotheby's International Realty Quimper


Located in a privileged position on the Costa de Azahar, this contemporary beach-front villa offers a unique experience facing the Mediterranean, with direct access to the sand and panoramic views from practically every room. Recently built to high standards, its modern architecture enhances natural light and connection with the surroundings. The large floor-to-ceiling windows open the spaces to the outside, creating a continuous feeling of spaciousness and serenity. The exterior has been designed for maximum enjoyment: infinity pool facing the sea, garden with automatic irrigation and large terraces with glass railings that allow uninterrupted views of the horizon. Inside, the residence features high-quality finishes: porcelain stoneware floors, designer kitchen equipped with high-end appliances, independent air conditioning by rooms, and pre-installation for a bioethanol fireplace. Also noteworthy are the aluminum carpentry with triple safety glazing and solar protection, automated and unbreakable blinds, armored doors, and bathrooms equipped with Grohe brand. The property includes an interior elevator, covered and outdoor garages, and an aesthetic that evokes the elegance of a yacht. There is the possibility of acquiring the adjacent property, with 278 m², three bedrooms, and two bathrooms for €990,000. Located in a quiet residential area without traffic and just a two-minute walk from the center, this property represents an exceptional opportunity to enjoy the beachfront lifestyle with privacy and comfort.
…By Spain Sotheby's International Realty


In the exclusive Cala del Pino, in the heart of La Manga, lies this unique villa that combines privacy, spaciousness, and an exceptional connection to nature. Situated on a 1,781 m² plot—resulting from the merging of two properties (809 m² and 972 m²)—it also offers building potential on the additional plot. With 464 m² built, the house is distributed over several levels designed to maximize comfort. The ground floor hosts an elegant living room with a fireplace, along with a pantry and laundry room. Natural light dominates the mid-level. A second living room with a fireplace opens to a balcony overlooking the pool, while the equipped kitchen connects to the outdoors. A spacious dining room and three bedrooms with a full bathroom complete this level. The upper floor houses four en-suite bedrooms with built-in wardrobes, offering privacy and comfort. From here, you can enjoy open views of the natural surroundings. The villa has seven bedrooms, four full bathrooms, and a guest toilet, ideal for families or guests. The garden, with natural grass and automatic irrigation, integrates a pool and an outdoor bar area, surrounded by cypresses that provide privacy. It features solar panels and efficient heating and hot water systems. With direct access to Calle del Pino and the beach, the property stands out for its cross ventilation, natural light, and centuries-old pine trees that create a unique environment. An exclusive opportunity to live by the sea with privacy and elegance.
…By Spain Sotheby's International Realty


One of the most significant private estates ever built in Florida and the U.S., The Oaks Estate is an extraordinary 87-acre lakefront compound on Lake Thonotosassa, with arrival by seaplane or helicopter. Ideally located 10 min. to the executive airport and 20 min to Tampa, this authentic French Normandy château offers unmatched scale, privacy, and permanence. A 36-acre stone-walled compound anchors the estate, complemented by a 51-acre greenbelt reserve. Entry begins at a gas lamp–lit guardhouse, leading beneath mature oaks to a grand arrival of fountains and a limestone-clad residence. The 42,782 SF home showcases exceptional craftsmanship in stonework, and millwork, featuring hand-scraped French oak floors in Versailles and herringbone patterns. The grand salon with pillowtop limestone floors, opens through a gallery of 12ft arched mahogany doors to terraces framed by solid limestone columns, an architectural feat rarely seen in residential setings. The culinary wing features bespoke La Cornue Cheateau appliances, a butler’s kitchen, and family room.The Oak Room lounge offers a full service bar, wine storage, limestone fireplace and concealed theater. AWow factors: a 24-car automotive museum with a floating glass boardroom, bowling alley, billiards, cinema, wellness center with gym/spa, hammam/sauna, and indoor saltwater pool. Outdoors: 72' pool, pool house, go-kart circuit, boathouse, 1 mile jogging path, pro-equestrian, and operations comopund with automotive workshop.
…By One Sotheby's International Realty


Exceptional proposed new construction waterfront modern residence, envisioned as a striking three story design with approximately 5616 square feet of interior living space plus 528 square foot garage. Upon completion the home is designed to make an immediate statement with clean architectural lines, bold massing wood accents and expansive glass that floods the interiors with natural light and frames the lake. Curated lighting is planned throughout the home to elevate the architecture after dark and create a refined intentional atmosphere. Inside, the main level is planned around dramatic volume and seamless flow, with white oak hardwood floors, floor to ceiling windows and doors and large stacked sliding systems designed to fully open the living spaces to the outdoors while perfectly framing the water. At the center of the home the chef's kitchen is planned as both a statement and a workhorse, featuring custom cabinetry and a full suite of high end Monogram appliances including a 48" range and 48" refrigerator . A substantial 5X12 island anchors the space, while a dedicated scullery supports effortless prep, catering, and entertaining with everything kept streamlined and out of sight. A built in bar area is also planned to elevate hosting and everyday convenience. Large scale sliders are designed to open to the covered porch and terrace, creating a true indoor outdoor experience. The rear concept is designed around resort style waterfront living with an option for a future infinity edge pool and hot tub, generous paver stone terraces, and layered spaces for dining and lounging that are positioned to maximize views. The primary suite is planned on the main level as a private retreat with a spacious dressing room and spa inspired bath. Upstairs five additional bedrooms plus a dedicated office are designed for comfort and flexibility, with multiple ensuite baths and generous storage throughout. The third level adds a distinctive lifestyle feature with a rec room, powder bath and roof terrace, creating an ideal space for sunset view or a private lounge above it all. a rare opportunity to secure a design driven modern build where architecture, scale, and waterfront lifestyle come together in a truly one of a kind offering. Planned features and finishes are subject to change prior to completion.
…By Premier Sotheby's International Realty


Casa Agave presents a rare invitation to experience the raw beauty and vibrant life of the Pacific Ocean from a residence of contemporary distinction. Designed for those who seek both serene sanctuary and moments of shared delight, this seven-bedroom oceanfront home offers an unparalleled connection to the stunning Los Cabos coast. Wake each morning to the sound of waves and a horizon painted with the colors of dawn. At Casa Agave, the expansive living spaces seamlessly merge with the coastal landscape, offering uninterrupted views of the Pacific. Floor-to-ceiling windows and thoughtfully crafted terraces ensure the ocean is never out of sight—its drama and serenity a constant presence. Evenings at Casa Agave are a spectacle. Gather with family and friends as the sun dips into the ocean, painting the sky in fiery hues – a daily masterpiece viewed from your private haven. The generous seven-bedroom layout provides ample space and privacy for all, creating an ideal setting for intimate family holidays or memorable gatherings with cherished friends. Beyond the exceptional design and comfort, Casa Agave provides a front-row seat to nature's wonders. During the winter months, witness the awe-inspiring migration of whales directly from your terrace—a truly unforgettable display of power and grace. The shores of Los Cabos also serve as a haven for sea turtles. Become part of a vital conservation effort by participating in local turtle release programs, guiding newly hatched turtles as they embark on their ocean journey—a profoundly moving experience for all ages. Casa Agave is more than a home; it is a portal to a life enriched by the natural rhythms of the Pacific. Here, contemporary style and the untamed spirit of Los Cabos converge, creating a uniquely captivating retreat for the discerning buyer.
…By Los Cabos Sotheby's International Realty


BARNES Nantes exclusively offers this exceptional property spanning over 5 hectares with a unique and incredible view of the Erdre River. It consists of an early 20th-century villa and a set of outbuildings including garages, a studio apartment, an office, a boat garage, a former greenhouse and vegetable garden, a tennis court, and more. This characterful villa offers 3 living areas with views of the Erdre River and 6 bedrooms spread over 3 levels. There is also a large basement. This property is unique in Nantes with its dual exposure to the Erdre River and its wooded setting with no overlooked views. Agency fees payable by vendor
…By Barnes Nantes - La Baule


Ideally located on the western side of Cap d’Antibes, facing Plage des Ondes, this elegant Belle Époque property enjoys breathtaking views over the Mediterranean, the Lérins Islands and the Esterel hills. Set on landscaped grounds of approximately 2,000 sqm with swimming pool, the estate comprises two villas. The main villa of approximately 355 sqm features generous reception areas including an 80 sqm living and dining room opening onto the sea, a professional kitchen, and 5 bedrooms with en-suite bathrooms. A guest house of approximately 86 sqm offers a living area with kitchen and 2 en-suite bedrooms. Agency fees payable by the seller Les informations sur les risque auxquels ce bien est exposé sont disponibles sur le site georisques: georisques.gouv.fr
…By Coldwell Banker Standing Realty


New construction luxury home in Lupin Beach, 30A's newest private beach community on the eastern edge of Inlet Beach, Florida. Designed by Historical Concepts and built by Alys Beach Construction. Offering 3,854 square feet across four levels, five bedrooms, five full baths, one half bath, a dedicated flex room, elevator access, two-car garage, and expansive Gulf views. On the emerald edge of Inlet Beach, where Scenic Highway 30A bends quietly toward Camp Helen State Park and Lake Powell, Lot 11 at Lupin Beach offers a distinctive expression of coastal architecture. Positioned directly north of the community pool and oriented to capture expansive Gulf of Mexico views from its upper levels, the home sits close enough to the water to feel its presence daily, elevated enough to see it clearly, within a master plan that privileges permanence over spectacle. The ground level opens to an outdoor living terrace with a summer kitchen. The first floor is anchored by a spacious great room, a formal dining room, a kitchen appointed for cooking and effortless entertaining, and a guest bedroom with full bath suited to visitors or a home office. The second floor belongs to the primary suite with private balcony, walk-in wardrobe, and spa-caliber bath in honed stone and satin metal, joined by a secondary en suite bedroom and full laundry. The third level rises to a family room, two additional bedrooms each with its own bath, a flex room for study or bunk configuration, and a covered porch positioned to hold the long Gulf view. The interior palette reflects the considered hand of the Lupin Beach selections program. Exterior walls are layered in troweled stucco and soft sage lap siding, crowned by a champagne standing-seam metal roof. Inside, wide-plank white oak flooring, honed natural stone and marble countertops, and handcrafted Zellige and mosaic tile work shape an interior language that whispers luxury without excess. A professional-grade appliance suite, dedicated pantry, and third-floor bar extend the home's entertaining footprint across every level. Residents of Lupin Beach enjoy access to 716 feet of private deeded beach, five private boardwalks, and direct paths into Camp Helen State Park and Lake Powell, one of Florida's rare coastal dune lakes suited to paddleboarding and kayaking. Moments away, Rosemary Beach, Alys Beach, Seacrest Beach, and Kaiya Beach Resort offer world-class dining, boutiques, and cultural programming. Owners enjoy proximity to Watersound Beach Club, the newly expanded Camp Creek amenities, and Wild Heron Golf Club. Northwest Florida Beaches International Airport sits 15 to 20 minutes from the doorstep. Lot 11 at Lupin Beach is not simply a property. It is a position. A sanctuary at the meeting point of architecture, nature, and everyday ease on eastern 30A.
…By Scenic Sotheby's International Realty


Rustic house located on an island close to the mainland. Upon arrival there is a large deck next to the house, followed by a porch with hammocks and a gourmet area with counters, sink and a barbecue. Inside, the house features a two-room living area with ceramic floors and a small open-plan kitchen. Access to the upper floor is via a wooden staircase, leading to the three bedrooms, one of which has an en-suite bathroom, as well as a guest bathroom. There is also an annex building outside, which has a guest bedroom, a porch and a bathroom. On the same floor is the laundry room and upstairs is the caretaker's house.
…By Bossa Nova Sotheby's International Realty


Soundview Haven is nestled on 11.2 Acres of verdant lawn, lush plantings and mature trees in the picturesque Incorporated Village of Nissequogue. Perfectly positioned on the property with magical views of the Long Island Sound and 322 feet of beachfront, this exceptional estate creates its own secluded enclave-ideal for those seeking privacy and tranquility. The gated entrance opens to a long bluestone drive that leads to this exquisite Hamptons shingled styled residence with fine architectural details and remarkable craftsmanship. Measuring more than 9000 square feet, this custom residence features a grand entrance hall with a spiral staircase, fine millwork and wood flooring throughout. Additional spaces include formal living room and dining room, butler's pantry, great room with soaring ceiling and floor to ceiling stone fireplace, Chef's kitchen with gathering Island and top of the line appliances, breakfast room, movie theater, conservatory with stone fireplace, 6 bedrooms, 7 full baths, 3 half baths, 2 laundry rooms, and 3 car garage that can accommodate lifts. The finished lower level offers additional space for recreation, a gym, and has an entrance to the outside. Professionally landscaped outdoor areas include Laykold tennis court, sparkling heated inground pool and spa, outdoor kitchen, firepit, cabana, slate patio and walkways. Smart home integration and a Briggs and Straton generator provide convenience and safety. Relax in this peaceful setting, stroll down to your beachfront and enjoy a swim, or delight in entertaining family and friends in these pleasant surroundings. Soundview Haven will captivate the most discerning buyer with its luxurious amenities, breathtaking water views and tranquility.
…By Daniel Gale Sotheby's International Realty
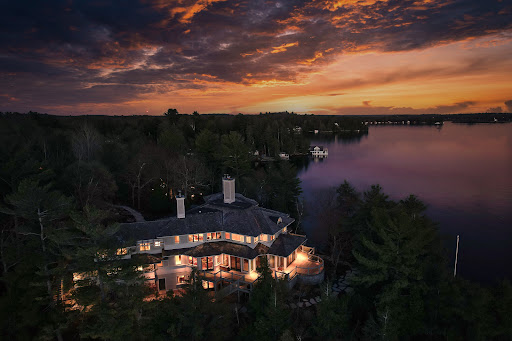


Sunset Point Lake Muskoka - Presenting the most Iconic Muskoka Estate, embodying unparalleled luxury and prestige on the shores of Lake Muskoka. This 1.5 acre west facing point offers 689 feet of lakefront. Meticulously crafted for discerning families, this bespoke Muskoka compound delivers a distinctive residence providing privacy, views, location, architecture, and amenities. Ideally positioned at the cape of the peninsula, an elegant seven bedroom, eight bathroom manor with a magnificent lakeside position awaits.
…By Sotheby's International Realty Canada


Discover the pinnacle of lakeside luxury with this extraordinary 6,186 sq ft mountain lodge, perched on its own private island in the heart of Lake Burton’s coveted big basin. Offering 360-degree lake and mountain views, total privacy, and Yellowstone-inspired rustic elegance, this one-of-a-kind estate redefines waterfront living. Crafted from reclaimed timbers sourced from Southern cotton mills, the residence exudes old-world craftsmanship and frontier charm. Hand-hewn oak siding with classic chinking, dry stack Tennessee fieldstone, rough-sawn wide plank oak floors, and steel structural supports anchor the home with strength and character. An elegant entry foyer welcomes you from two directions, showcasing east and west views through an open riser staircase with reclaimed treads and flagstone flooring. The soaring great room features lake views from two walls, a dramatic cupola, flanking fireplace posts reclaimed from Zachary Taylor Scott’s historic home, and a moose antler chandelier complete with a buckshot hole. The chef’s kitchen blends style and substance with black soapstone countertops, custom barnwood cabinetry, Viking 6-burner range, dual Bosch dishwashers, refrigerator drawers, custom soapstone sinks and two pantries. The private owner's suite features three walls of lake views, a barnwood clad vaulted ceiling and stone fireplace. Each guest bedroom offers unique views and details. The main floor provides two guest bedrooms, each with chinked log walls and a private bath. Upstairs, a clever bunk room offers access from two separate hallways with a full bath on each end. A large hidden pocket door opens to separate the space into two separate bunkrooms when desired. A "library" with a vaulted ceiling and lake views is currently styled as another guest bedroom upstairs. The terrace level offers a spacious yet cozy media room with a wall of bunk beds against the back wall, a kitchenette with a full fridge/freezer combo, range, sink and dishwasher and laundry room with sink. The gym was designed to mirror the upstairs bunk room, featuring full bathrooms on each end. This space could easily be converted into two separate guest bedrooms with the addition of a wall. Outdoors, expansive flagstone patios wrap the home offering views from all directions. Meandering trails of recycled tire wrap the Island, leading to the east wharf and swim dock, putting green, and west side 2-story, 2-stall covered boathouse overlooking one of the most epic sunset views on Lake Burton. Lake Burton is a pristine 2775 acre mountain lake situated in the foothills of the Appalachian Mountains. It is located an hour and a half from Atlanta, GA, Asheville, NC and Greenville, SC. For those flying private, there are two available airports: Toccoa-Stephens County Airport-5000 ft runway with state-of-the-art lighting system, and rental cars available. Heaven's Landing is a private fly-in community, 5200 ft paved concrete runway with FAS certified GPS approach and pilot-controlled lighting, 15 minutes from Lake Burton.
…By Mountain Sotheby's International Realty


This contemporary Hugh Jacobsen inspired residence at 101 Cow Point Road, Roque Bluffs, ME, offers 2140 sq. ft. of thoughtfully designed living space. The single-story layout includes three bedrooms, two bathrooms, and an open-concept kitchen and living area. The primary bedroom is generously sized at 420 sq. ft., providing ample space for relaxation. The interior showcases a sleek, modern aesthetic with crisp white walls and warm wood flooring throughout. Large windows in the living area frame picturesque views of the surrounding forest, allowing natural light to flood the space. A built-in gas fireplace adds a cozy touch to the living room. The kitchen boasts high-end stainless steel appliances, including a French door refrigerator, and extensive white cabinetry with glass-front upper units. A marble backsplash and countertops complete the luxurious look. The bathrooms feature elegant finishes, including glass shower enclosures and marble-look tiling. Additional amenities include a dedicated laundry room with state-of-the-art stacked washer and dryer units. The home's layout incorporates two hallways for easy navigation between rooms. Throughout the property, recessed lighting and carefully chosen fixtures enhance the modern ambiance, creating a harmonious and inviting living environment. Garage will be completed with interior sheet rock and upstairs on suite studio living space. Living square footage is 2,329 for the main house and 346 square feet for the living space over the garage for a total of 2,675 All situated on Englishman Bay which is offers deep water for sailing, boating, and all activities on the Coast of Maine Taxes are based on the unimproved lot.
…By Legacy Properties Sotheby's International Realty


EVIAN SOTHEBY'S INTERNATIONAL REALTY presents: Located near the Port de Rives and the Corzent district, this waterfront property stands out for its sleek design and high-quality renovation carried out by the Parisian architectural firm Bigeault & Taïeb. It features a landscaped park of 7,400 sqm gently sloping down to Lake Geneva. Discreet, private, secure, and close to all amenities, this villa is a true haven of peace. On the ground floor, a spacious living area opens fully onto a terrace of over 40 sqm, offering breathtaking views of Lake Geneva. This level also includes a fully equipped and functional kitchen, one bedroom, and a shower room. Upstairs, four additional bedrooms are ready to accommodate family and guests. The lower ground floor houses two bright bedrooms with direct access to the park and the lake, further enhancing the charm of the property. A bathroom and a large garage complete this level. To fully enjoy lakeside living, a shoreline with a removable pontoon set on natural rock allows direct access to the lake. EVIAN SOTHEBY'S INTERNATIONAL REALTY, YOUR EXPERT IN THE SALE OF LUXURY PROPERTIES IN EVIAN AND ITS SURROUNDINGS.
…By Evian Sotheby's International Realty


(5.24 % fees incl. VAT at the buyer's expense.)
…By Parki Plouhinec


BARNES Nantes exclusively offers this exceptional property spanning over 5 hectares with a unique and incredible view of the Erdre River. It consists of an early 20th-century villa and a set of outbuildings including garages, a studio apartment, an office, a boat garage, a former greenhouse and vegetable garden, a tennis court, and more. This characterful villa offers 3 living areas with views of the Erdre River and 6 bedrooms spread over 3 levels. There is also a large basement. This property is unique in Nantes with its dual exposure to the Erdre River and its wooded setting with no overlooked views. Agency fees payable by vendor
…By Barnes Nantes - La Baule


A rare opportunity to own a legacy property along the Rio Grande, held by the same family for generations and thoughtfully preserved for the future. Set on approximately 58 acres, the original owners chose to place the property into a conservation easement to protect its natural beauty, open space, and agricultural use, ensuring the land will remain largely unchanged for years to come. The land itself is both beautiful and highly usable, with a mix of bosque, open pasture, grassland, and river corridor. It offers privacy, wildlife, and a true connection to the landscape. Valuable acequia water rights with a 1695 priority date support farming, grazing, and equestrian use. There are two existing homes on the property totaling over 3,500 square feet. Each has its own character and history and could be used as-is, updated over time, or incorporated into a larger compound. There is also a designated approximately two-acre building envelope, allowing for a new custom home and additional structures if desired. While the conservation easement protects the land from overdevelopment, it still allows for residential use, agriculture, and low-impact recreational or retreat-style use. It’s a nice balance of being able to use the land while knowing it will stay protected. Whether someone is looking for a private retreat, a small ranch, a multigenerational setup, or simply a place with meaning and history, this is a property that doesn’t come along often.
…By Sotheby's International Realty - Santa Fe - Main Downtown Brokerage


Set in an outstanding seafront location in Plaka, Chania, this newly built villa offers direct contact with the sea and an exceptional standard of living, combining contemporary aesthetics with absolute privacy. The property is set on a 12,000sq.m. plot and offers a total living area of 430sq.m. The upper floor hosts the main living areas, featuring an open-plan kitchen and dining area, a comfortable TV room, guest W.C., a spacious master bedroom en suite, as well as 1 additional en suite bedroom. All areas enjoy direct access to large terraces with unobstructed sea views. The ground floor of the main residence includes 2 additional bedrooms, 1 bathroom and 2 storage rooms. The levels are internally connected by elevator, while there is also 1 independent en suite bedroom with separate access, ideal for hosting guests or staff. The outdoor area features an infinity swimming pool, pergola-covered sitting area, outdoor dining space with kitchen facilities, and landscaped gardens. The residence is located just 40 minutes from Chania International Airport. A rare seafront villa with direct access to the beach, in one of the most desirable areas of Chania.
…By Barnes Greece


A rare waterfront home with a design you will not find again. Located on a quiet cul-de-sac inside the gated community of Normandy Shores, this property offers access to golf, tennis, basketball courts, and parks. Set on the island’s Terrace and shared with only a few homes, it captures wide open bay views and stunning sunsets. Built in 2015, the home offers approx. 3,442 SF with 4 bedrooms and 4 bathrooms. The layout flows through open living and dining areas into a modern kitchen designed for both function and entertaining. From the moment you arrive, the home creates a calm feel. A bamboo garden welcomes you, leading to a striking 30 ft interior waterfall that sets the tone throughout. The outdoor space is built to enjoy. Lush landscaping surrounds a pool, outdoor kitchen, and multiple terraces. Relax in the outdoor soaking tub, host gatherings under the two story tiki hut, or enjoy quiet evenings by the water. The private dock allows you to take in the bay at sunset. The property also includes boat and jet ski lifts, a davit, and plans for a future two car garage. A true opportunity for someone looking for a different kind of waterfront living experience.
…By One Sotheby's International Realty

Receive by email any new listing that may match your search criteria
By validating this form, you accept the general conditions of use of Le Figaro Properties.
These agencies offer a selection of luxury properties vente . Feel free to contact them for personalized assistance.