Get early access to listings that match your criteria
Never miss an opportunity again. Our personalized alerts notify you instantly.

 English$ USD · m²


Scarlett Hideaway occupies a commanding clifftop position on Kefalonia’s southern coastline, overlooking the Ionian Sea and facing the island’s western horizon. Set within private grounds above the shoreline, the estate combines scale, privacy and uninterrupted sea views while remaining within walking distance of Ai Helis and Avithos beaches. The approach gradually reveals the property through established landscaping before opening onto a series of terraces positioned above the water. From almost every part of the estate, the relationship with the sea remains constant, with wide views extending across the coastline and towards the open Ionian beyond. The residence is arranged around generous living spaces that balance classical architectural proportions with a relaxed Mediterranean character. Marble flooring, tall openings and a palette of soft natural tones create interiors that feel bright and connected to their surroundings. Large glazed doors open directly onto terraces and gardens, allowing the coastal light and sea air to move naturally through the house. The principal reception rooms are designed to take full advantage of the setting, with broad sea views and direct access to the exterior spaces. Throughout the day, changing light animates the interiors, while the west-facing orientation brings a particularly warm quality to the house during the afternoon and evening hours. Five en-suite bedrooms continue the same sense of openness and privacy. Positioned throughout the residence to maximise either sea or garden outlooks, the rooms maintain a calm and understated atmosphere, with generous proportions and an abundance of natural light. Several open directly onto terraces, strengthening the connection between the private accommodation and the surrounding landscape. A more intimate atmosphere is found within the estate’s wine cellar, where natural materials and carefully considered detailing create a distinct architectural character while remaining consistent with the wider property. The outdoor spaces unfold across a series of terraces oriented towards the sea. At the centre, a large swimming pool occupies a prominent position overlooking the coastline, while shaded areas and covered terraces create a variety of settings throughout the day. The grounds extend across the clifftop, combining open views with carefully planned privacy, and include a small chapel that sits discreetly within the landscape. The estate remains closely connected to the island despite its secluded setting. Argostoli, Kefalonia’s capital, is approximately 20 minutes away, while the airport can be reached within a similar drive. The defining quality of Scarlett Hideaway is its relationship with the coastline. Elevated above the sea yet closely connected to it, the property experiences the changing character of the Ionian throughout the day. As the sun lowers towards the western horizon, the light softens across the water and the sea becomes the focal point of the entire setting.
…By Greece Sotheby's International Realty


Menthon-Saint-Bernard : beautiful family architect-designed property 275 m² usable area, facing the lake. 7 spacious bedrooms, 5 bathrooms, needs renovation, full basement with a large garage, superb 3395 m² park adorned with classified trees, green and peaceful setting. Beautiful lake view. Located in a very quiet environment, this unique residence is the ideal setting for a serene and comfortable family life. Enjoy the immediate proximity to the lake for unparalleled moments of relaxation. Great potential to create your dream home, thanks to its many spaces to reinvent. Ground floor : entrance hall, living room, dining room with fireplace, an office, kitchen, toilet 1st floor : a bedroom opening onto a balcony with its own bathroom, 2 bedrooms each with a sink, toilet, a bathroom, 2 bedrooms each with their own bathroom 2nd floor : a bedroom with its own bathroom, a bedroom with a sink, toilet, an attic Basement : a large garage, a cellar, boiler room, a wine cellar
…By Agence Clerc - Christie's International Real Estate


Here is an opportunity to own a 5,464 sq. ft. villa with Lagoon view in what can easily be described as one of Jamaica's most exceptional beachfront residences in Runaway, St. Ann. This exquisite five-bedroom villa was designed with pure luxury in mind and boasts a swimming pool, Jacuzzi and staff quarters. Just steps from the beach, this beautiful open-plan villa offers the ultimate in private, casual elegance for a vacation getaway or an intimate gathering by the sea, with both indoor and outdoor living areas. An absolutely stunning residential development sitting on approximately 21 acres of pristine beachfront, offering a rare opportunity with only 22 families being privileged to call this 'top-notch' residence home. Unlimited amenities include white sand beach, swimming pool, gym, spa, pickle ball court, tennis court, yoga lounge, conference room, jogging trail and 24-hour gated security. The well-designed Clubhouse is yours to enjoy sunrise or sunsets. The International Airport is only an hour away. Please contact the realtor for viewing.
…By Jamaica Sotheby's International Realty


Villa with a swimming pool in the first row by the sea in Rogoznica. The exclusive villa consists of a ground floor and a first floor with an area of 200m2 located on a plot of 400m2 with a swimming pool of 40m2 and two parking spaces. On the ground floor, there is an entrance hall that leads to: a spacious and large living room, a kitchen with a glass wall that provides access to the terrace by the pool with a beautiful view of the sea, a bedroom with an en-suite bathroom, a toilet, and a storage room. The internal staircase leads to the first floor where there are: a hallway that leads to three large spacious bedrooms with en-suite bathrooms. Each room has its own exit to the balcony and a lovely view of the sea. This beautiful villa has underfloor heating, a heat pump, air conditioning in every room, and provisions for pool heating have been made. *We do not charge an agency fee from the buyer* Contact: Jadranko +385 99 422 7890 [email protected] Jurišićeva 19/1, 10000 Zagreb, Rotonda centar 2. kat
…By Annonceur International


Experience the ultimate Cape Cod summer, where every day begins with breathtaking Bay views and ends with spectacular sunsets painting the sky. This stunning 4-bedroom beachfront retreat is living at its absolute finest. Completely renovated in 2025, it showcases beautiful craftsmanship, panoramic vistas from every room, and top-of-the-line Viking appliances. With a proven rental history and a loyal base of returning guests, this property truly has it all, whether you're seeking a smart investment or the summer sanctuary you've always dreamed of.
…By Gibson Sotheby's International Realty


Dream location in the front row in central Mölle with the sea as your closest neighbor. Located right by the sea with a stunning view, this tastefully renovated 1 ½-story villa is set on a walled garden plot with flat lawn areas and secluded patios, including one facing the sea to the southwest, offering afternoon/evening sun. The location is highly sought after, with only a few minutes' walk to the harbor, Hotel Kullaberg, as well as cafes and restaurants.
…By Sweden Sotheby's International Realty


5,500sqft 6 Bedrooms and 4 Bathrooms, 145ft of Hudson River frontage with 560’ riparian rights. A rare and irreplaceable Hudson River estate in the coveted village of Grandview-on-Hudson, offering panoramic riverfront views, private water access, and a level of restoration rarely seen in today’s market. Comprising two parcels—including direct river frontage with dock permit—this exceptional residence underwent a complete, no-expense-spared restoration from 2013 to 2015, seamlessly blending historic architectural integrity with modern luxury infrastructure. The home was fully reimagined from the foundation up, including structural reframing, new mechanical systems, and meticulous restoration of original details such as plaster moldings, fireplaces, and hardwood flooring. Every element reflects craftsmanship and precision. Designed for both comfort and entertaining, the residence features a state-of-the-art chef’s kitchen with premium appliances, radiant heated floors, elevator access to all levels, and ADA-compliant guest accommodations. The outdoor experience is equally extraordinary, highlighted by a 75-foot heated, all-season lap pool with retractable cover, spa, and a fully equipped cabana—set against sweeping river views. A covered porch with gas lanterns and integrated heating allows for year-round enjoyment. Smart home integration includes a Crestron-controlled audio-visual system, full-house generator, advanced drainage systems, and comprehensive network infrastructure. This is a once-in-a-generation offering—where historic charm, modern engineering, and waterfront lifestyle converge in one of the Hudson Valley’s most charming and sought-after enclaves. Property Overview • Two parcels: • 216 River Road – direct Hudson River frontage • 217 River Road – access to linear park • Full restoration completed: 2013–2015 ⸻ STRUCTURAL & EXTERIOR • New / restored foundation • Entire home fully reframed • New roof with Yankee gutters and soffits • All new windows and storm systems • Universal drainage system with engineered seepage pit tied to county system • Covered porch with gas lanterns and built-in electric heaters • Large storage area beneath porch ⸻ INTERIOR RESTORATION • Original plaster moldings fully restored • All flooring restored throughout • 5 fireplaces completely rebuilt: • Flues • Mantels • Hearths • Full insulation (walls, floors, ceilings) with sound attenuation ⸻ MECHANICAL SYSTEMS • All new electrical systems • New gas and water service • New HVAC (heating + central air) • Radiant heated floors: • Kitchen • Bathrooms • Mudroom • 70KW natural gas generator with automatic transfer switch • Central vacuum (all floors) ⸻ KITCHEN & APPLIANCES Fully modernized chef’s kitchen featuring: • Miele built-in coffee system • Miele convection oven • Advantium microwave/convection oven • Le Cornue gas range with matching hood • Two Bosch dishwashers • Wet bar + ice maker ⸻ TECHNOLOGY & SMART HOME • Crestron integrated AV system • Whole-house wired + wireless network • Dual independent fire & smoke systems with central monitoring ⸻ ACCESSIBILITY & FUNCTIONALITY • Elevator servicing all 3 levels • ADA-compliant egress and guest quarters ⸻ OUTDOOR LIVING & AMENITIES • 75’ x 16’ heated all-season lap pool • Retractable cover • 12’ x 6’ spa • Full cabana with: • Bathroom • Shower • Kitchenette • Storage ⸻ WATERFRONT FEATURES • Direct Hudson River frontage • Dock permit in place
…By Ellis Sotheby's International Realty


Elevated OCEANFRONT location with fantastic Pacific Ocean views. This 2 bedroom 2 & 1/2 bathroom, 1,375 sq. foot condo provides coastal elegance just steps to beach access and close to Solana Beach shops and restaurants. Great single level, open concept floor plan. Primary suite is generous with a bonus office and walk-in closet. Entertain family and friends in the updated kitchen with newer high efficiency appliances designed to blend modern luxury with comfort and style. Walks on the beach, surf, swim, pickleball or tennis followed by a relaxing dip in the pool and spa plus sunsets from your deck. This unit carries a Short Term Rental Permit!
…By Pacific Sotheby's International Realty


This isn't just a home, it's a front-row seat to California's most iconic coastal lifestyle, wrapped in history, creativity, and rare exclusivity. Welcome to 99 Brighton, a surfer's paradise and an extraordinary opportunity to own one of Northern California's most legendary oceanfront estates. Offered for the first time in 30 years, you are invited to step into a legacy property that has long served as a sanctuary for artists, visionaries, and ocean-lovers seeking something truly special. Set along nearly 400 feet of pristine Pacific coastline in the coveted enclave of Bolinas, this private, gated retreat captures the essence of effortless coastal living just moments from San Francisco. The setting is nothing short of breathtaking - sweeping views stretch from Stinson Beach across the horizon and up the rugged Bolinas coastline, with the city skyline shimmering in the distance. Previously owned by Jefferson Starship's Grace Slick, the property reflects a rich cultural legacy, having hosted icons like Jerry Garcia and David Crosby. The spirit of creativity still lingers, most notably in the expansive family room, once home to late-night jam sessions and musical collaboration that helped shape an era. The grounds are equally unforgettable: a rare, guitar-shaped pool, sprawling flat lawn, hot tub, sauna, and multiple decks and patios designed for front-row views of the crashing surf below. Every room is oriented toward the ocean, immersing you in the rhythm and beauty of the coast. This is more than a residence, it's a legacy offering, a lifestyle, and a chance to own a meaningful piece of California history. Opportunities like this don't just come along - they're passed down. The owner will also consider selling 1/4, 1/3 or 1/2 shares in the property and fractional ownership paperwork is ready if needed.
…By Golden Gate Sotheby's International Realty


OFF-MARKET LISTING MAGNIFICENT PROPERTY 20169 BONIFACIO 160 sq m of living space Beautiful living/dining room Fully equipped kitchen with top-of-the-line appliances 4 bedrooms, including a beautiful master suite with dressing room 3 beautiful bathrooms 3 toilets Pantry Air conditioning Magnificent 30 sq m patio Very large 200 sq m terraces 2 enclosed garages Beautiful swimming pool Parking for 8 vehicles Sumptuous, flat, landscaped grounds of 2100 sq m, secured with alarm system Electric gate 10 MINUTES FROM MAORA and SANTA MANZA BEACHES 5 MINUTES from the center of BONIFACIO Georisks Information on the risks to which this property is exposed is available on the Georisks website https://www.georisques.gouv.fr Price: 1,590,000 Confidential File. Contact us 7 days a week, from 8 am to 11 pm. Mr. Bernard Scaduto Tel: +33 6 62 22 13 14 Email: [email protected] Real estate agency specializing for over 45 years in the sale of prestigious properties and luxury real estate in Corsica, Paris, France, and internationally. KALLISTE PROPERTIES INTERNATIONAL LUXURY REAL ESTATE offers a wide selection of prestigious properties and apartments, including waterfront villas, throughout the Porto-Vecchio region, Corsica, mainland France, and internationally. We also offer yachts, jets, and charters. Website: www.kalliste-properties.com Website: www.yachtsjetscharters.com MIAMI PRESTIGE: Penthouse Collection Miami Website: corsica-properties-collection-international.com KALLISTE PROPERTIES INTERNATIONAL LUXURY REAL ESTATE provides you with a selection of exceptional real estate. Specializing in luxury real estate transactions.
…By Kalliste Properties


Located on the seafront in Calella de Palafrugell, on the Costa Brava, this property is approximately a 90‑minute drive from the center of Barcelona. The house is literally in front of the beach, offering some of the best sea views in the area, in a unique and privileged setting. This is a 313 m² townhouse built on a 94 m² plot, distributed over four floors. Designed by the architect Pere Llimona, it combines traditional elements with modern solutions for layout, light, and ventilation. It features two private terraces — one of 19 m² with sea views and another of 12 m² facing south — and comes with two covered parking spaces located just a few meters from the house. The property has two independent entrances from different streets. On the main floor, there is a separate kitchen, a living‑dining room with a fireplace, and direct access to a terrace with panoramic sea views. On the upper level, a second loft‑style living area offers an additional space for relaxation or reading. In total, the house has 5 bedrooms and 5 bathrooms, functionally distributed across the different floors, with plenty of natural light and cross‑ventilation through the central patio. The property is located in the historic center of Calella de Palafrugell, with immediate access to the beach and Mediterranean coves. It is just a few meters from local shops, quality restaurants, and basic services.
…By Kretz Spain - Family Real Estate


Imagine waking up each morning, stepping outside, and strolling just two minutes to the warm, sun-kissed shore. This exceptional five-bedroom, four-bathroom villa sits gracefully on a generous double plot, wrapping you in complete privacy and peaceful tranquility. Built to the highest standards, every inch of this home reflects premium craftsmanship and top-of-the-line finish materials - where luxury feels effortlessly natural. Spread across a spacious ground floor and a versatile lower floor, every space has been thoughtfully designed for refined family living. Whether it's morning workouts in the private gym, afternoon fun in the playroom, or unwinding in the dedicated man's cave - there is a perfect corner for everyone. Step outside and breathe in the fresh sea air beside your breathtaking 12×9.5m infinity pool and jacuzzi, where golden evenings become timeless memories. Year-round comfort is guaranteed through a VRV climate system and underfloor heating, framed by elegant double-glazed thermal aluminium windows. With covered parking for three cars and generous storage, this villa is the definition of sophisticated coastal living. Your dream lifestyle starts here.
…By Cyprus Sotheby's International Realty


Rare MULTI-GENERATIONAL waterfront living on Lake Greenwood in the gated Retreat at Grand Harbor. Built in 2019, this custom Lake Greenwood waterfront home offers approx. 5,800 sq ft, 6 bed, 5.5 bath, and a full SECOND RESIDENCE on the terrace level with its own covered private entry, separate driveway, full kitchen, living room, oversized laundry room, and its own compact 1 car garage. Ideal for in law suite living, extended family, long term guests, or private guest quarters, this home delivers flexibility that is hard to find within the LUXURY LAKE AND GOLF LIFESTYLE of Grand Harbor, with access to a Davis Love III designed golf course, marina, clubhouse dining, tennis, fitness center, pickleball, pools, amenities, and an active social calendar. The main level is designed for both everyday living and entertaining, anchored by a beautifully appointed kitchen with full height custom cabinetry, illuminated glass display accents, an oversized island, integrated wine and beverage refrigeration concealed behind cabinet matched panels, Café appliances with custom brushed bronze hardware, a PROFESSIONAL GRADE WOLF GAS COOKTOP set into custom leathered granite with countertop mounted controls, and a hammered copper double farmhouse sink. The kitchen opens seamlessly to a spacious living room with soaring ceilings, a floor to ceiling painted brick fireplace, custom built ins, and large black framed windows that flood the space with natural light while drawing the eye toward the lake. From here, access flows easily to the screened porch and outdoor living spaces overlooking the water. The main level primary suite is equally impressive, offering water views, direct outdoor access, and custom his and hers walk in closets. The primary bath was designed to be a true focal point, centered around a freestanding SOAKING TUB WITH HAMMERED COPPER EXTERIOR and vintage inspired matte black fixtures. A walk in tile shower with pebble flooring and contrasting wall tile adds texture and depth, while dual vanities with vessel sinks, custom cabinetry, and designer lighting complete the space. On the terrace level, the second residence feels every bit as substantial and well appointed as the main home. Designed for multi generational living or private guest suite use, it includes a full kitchen centered around a large island with upgraded granite countertops, custom cabinetry with detailed molding, crown molding throughout, a spacious living area with a custom fireplace and built ins, its own mudroom entry, oversized laundry room, and two bedrooms. This is true separate living quarters within the home, not just additional basement space. Outdoor living is equally well executed with two oversized screened porches designed to maximize the lakefront setting. The main level porch features stone style tile flooring with ample space for dining and lounging, plus an adjoining sun and grilling deck that functions as a true extension of the home. The terrace level screened porch offers a more relaxed setting with tongue and groove ceilings and direct access to the backyard and waterfront. A private full sized floating dock with 8,000LB BOAT LIFT provides year round Lake Greenwood access, while the elevated architecturally finished seawall offers both shoreline protection and a refined edge to the waterfront. Positioned in a peaceful cove protected from main channel wake, this waterfront property is ideal for both relaxation and recreation. A dedicated office on the main level adds functional flexibility for remote work, while the spacious flex room above the garage offers ideal overflow space for a media room, bunk room, playroom, or home gym. Grand Harbor Social membership is mandatory $600/mo w/ the option of full golf membership of $1100/mo. $25,000 initiation fee has been paid & conveys w/ the sale. 24 hour notice and VOF required prior to showings. Call today!
…By Herlong Sotheby's International Realty


An extraordinary timeless waterfront property directly above the turquoise colored waters of this pristine location. Every corner of the property expresses breathtaking views and intense fragrances of this natural Mediterranean setting. This beautiful villa is one of the few dwellings in the area to enjoy an exclusive front row position with direct access to the white beach of Tuerredda and its crystal-clear waters. The villa is positioned in the most panoramic spot of a property that extends for about 2 hectares along the coast. The architecturally inspired villa has been perfectly maintained over time and offers great comfort with multiple inside and outside spaces for the owners and their guests. The inner layout of the home is composed of a bright sunlit living and dining area with extraordinary views. This central entertainment area gives access to an accommodating panoramic veranda that overlooks the sea. This extraordinary veranda is the heart of the home where one can enjoy a glass of wine and dine with the background sound of the sea. On the main floor of the villa there are four bedrooms, three of which directly overlook the sea. On the same level a modern equipped kitchen strategically connected to a second, more wind protected sea view terrace. On this terrace there is an additional outdoor dining area and a barbecue. From the villa, via an easy pathway along the property through the fragrant flowers and vegetation, you reach an outdoor gym or open a small gate that leads to the white powder beach of Tuerredda. This beach is considered one of the 'pearls' of South Sardinia and recognized as one of the island's most picturesque settings. This turnkey property is equipped with all comforts and does not require renovation work. It is close to the main services and other beautiful beaches on the coast, and in particular just an hour drive from the coastal city of Cagliari and its international airport. Cagliari is the capital city of Sardinia and has the most dynamic center both in the summer and winter seasons.
…By Italy Sotheby's International Realty


Perched on the dramatic coastline above Fokos Bay, this Mykonos villa is a masterpiece of design, seamlessly integrated with the island's breathtaking landscape. The architecture blends linear structures with organic forms, using local stone and smooth, lime-based coatings to create a facade that is both natural and resilient. The heart of the home is a magnificent 270-degree, terracotta-tiled terrace, offering unparalleled panoramic views of the Aegean Sea. Inside, the open and airy design allows the outdoor terrace to flow smoothly into the living spaces, blurring the lines between indoor and outdoor living. Spanning three levels, the villa offers nine bedrooms in total. On the main level, you'll find an open-plan living and dining area with stunning sea views and direct access to the terrace and pool. This floor also includes two double bedrooms with en-suite bathrooms and an entertainment room. The upper level is dedicated to a luxurious master bedroom with its own private terrace and direct pool access. On the pool level, six more double bedrooms each have an en-suite bathroom, a private entrance, and spectacular sea views. This level also features a second entertainment room, perfect for movie nights. The outdoor areas are designed for ultimate relaxation and entertainment. Multiple infinity pools with sunbeds and a pool bar invite you to unwind under the sun. An outdoor kitchen and dining area are perfect for al fresco dinners under the stars, while an outdoor gym offers a spectacular setting for your daily workout. The sprawling pool is even equipped with a water jet for a refreshing swim.
…By Kennedy's Group


Presenting an exceptional opportunity to own a luxurious villa in the prestigious area of Tourlos, Mykonos. This magnificent property spans 595.23 sq. m. and is set on an expansive plot of 4,233 sq. m., offering unparalleled privacy and breathtaking sea views. Thoughtfully designed, the villa comprises 8 spacious bedrooms and 9 modern bathrooms, alongside 2 fully equipped kitchens, ideal for accommodating guests or hosting large gatherings. This stunning villa features air conditioning throughout, ensuring comfort in every season. The property is in excellent condition and boasts aluminum frames with double-glazed windows, a testament to its quality and attention to detail. The interiors are adorned with stylish tile flooring, adding to the overall sense of elegance and sophistication. Premium amenities enhance the luxurious living experience, including a private swimming pool, a BBQ area for outdoor dining, ample storage space, and an internal staircase. The villa has a security door, alarm system, and security cameras, providing peace of mind and ensuring a safe living environment. Five open parking spaces are available, catering to all parking needs. Located just 4.1 km from the beautiful Agios Stefanos Beach, 3.1 km from the vibrant Mykonos Center, 3.2 km from Mykonos Port, and 5.2 km from Mykonos Airport, the villa offers the perfect blend of privacy and accessibility. It is classified as having an energy certificate of B, reflecting its efficient design and sustainability. This bright, luxurious villa is an exceptional find, offering a unique opportunity to experience the best of Mykonos living. Embrace the epitome of elegance and privacy in this stunning residence, perfectly positioned to enjoy the beauty of the island and the vibrant lifestyle it offers.
…By Kennedy's Group


Presenting a remarkable investment opportunity in Mykonos: a sprawling 580 sq.m. residential complex on a 6,500 sq.m. plot, strategically located near Ftelia Beach, Mykonos Town, and the port. This two-level estate consists of 3 villas and it is designed for high-capacity occupancy, featuring 11 bedrooms, 11 bathrooms, 3 kitchens, and 3 living rooms. In excellent condition and fully furnished, this complex is perfectly suited for luxury rentals, offering an attractive return on investment. Guests will appreciate the array of amenities including a large swimming pool, Jacuzzi, expansive garden, BBQ area, and secure parking for 10 vehicles. With breathtaking sea and mountain views from a quiet setting, and equipped with modern comforts like air conditioning and a security system, this property promises an unforgettable experience for visitors. Its prime location and extensive facilities make it an ideal asset for the discerning investor.
…By Kennedy's Group


Located in the heart of the magical island of Holbox, this oceanfront property is a true sanctuary of serenity and natural beauty. Holbox, a paradise island between the Gulf of Mexico and the Caribbean, is renowned for its bohemian vibe, white sand beaches and turquoise waters. Part of the Yum Balam Biosphere Reserve, it is home to impressive biodiversity, including flamingos, pelicans and the majestic whale shark. Its sandy streets, quaint restaurants and vibrant community create a unique environment where time seems to stand still.
…By Riviera Maya Sotheby's International Realty


Nestled on the picturesque island of Mykonos, this stunning 10-bedroom villa offers an unparalleled blend of luxury and comfort, perfect for those seeking an unforgettable vacation in Greece. Boasting breathtaking views of the Aegean Sea, this villa is an epitome of elegance and sophistication. The villa's interiors are meticulously designed to provide a lavish living experience. The spacious living room, adorned with tasteful decor, provides a perfect setting for relaxation or entertaining guests. The fully equipped kitchen is a chef's delight, featuring modern appliances and ample space for culinary creativity. Each of the ten bedrooms is a private haven, complete with en-suite bathrooms, ensuring ultimate comfort and privacy for all guests. In addition to the ten luxurious bedrooms, the villa includes three staff rooms to accommodate additional service personnel. Set on a generous plot of land spanning 5,342 square meters, the villa is thoughtfully laid out across three levels: First Level (657.00 m²): Suites: Eight suites, four with sea views and four with garden views, ensuring diverse scenic experiences. Three staff rooms are also located on this level. Amenities: A state-of-the-art gym situated beneath the pool area, offering stunning sea views, and auxiliary staff areas for seamless service. Second Level (608.00 m²): Main Entrance: Welcoming guests with an expansive lobby. Living and Dining Areas: A large, open-concept space that seamlessly blends indoor and outdoor living, thanks to a folding glass curtain that opens to the pool area, providing unobstructed sea views. Kitchen: A spacious and well-appointed kitchen adjacent to the dining room. Additional Features: A bar, a separate professional kitchen located underground, pool bathrooms, changing rooms, and other utility areas. Third Level (78.00 m²): Exclusive Suite: This level is dedicated entirely to one suite, offering privacy and spectacular views. Outdoor Bliss The villa's outdoor areas are designed for ultimate relaxation and enjoyment. The large terrace is perfect for lounging or entertaining, while the private pool, with a total area of 175.00 square meters, features an overflow design, enhancing the sense of luxury and providing endless views of the sea.
…By Kennedy's Group


At Cap de Nice, along the iconic coastal path, this 330 sqm villa offers a unique lifestyle in harmony with the sea. The main access by road is through a private and secure estate. Spread over three levels and facing due south, the property enjoys maximum sunlight and complete privacy. We enter through the upper level into a bright living space, like a painting, composed of a spacious sea-facing living room and an intimate office. The intermediate level is dedicated to the sleeping area. It features three bedrooms sharing two bathrooms, along with a master suite with its own bathroom and a stunning bathtub overlooking the sea. You can host family and guests here in absolute comfort, like being aboard a yacht. On the lower level, a large, light-filled space opening onto the outdoors combines a kitchen, living room, and dining area, creating the perfect setting for shared moments. Spectacular—this is not just a sea view, it is the Mediterranean that belongs to you. A piece of the cape is part of the property, which also includes a swimming pool overlooking the sea and an expansive terrace resembling a private beach. You will also benefit from two private accesses to the sea and to the coastal path, allowing you to enjoy a small cove with turquoise waters, like a natural pool. The Cap de Nice area is one of the most sought-after locations on the French Riviera, just minutes from the Port and the city center. An exceptional address for clients seeking rarity, discretion, and a lifestyle entirely centered around the Mediterranean. The property currently offers two outdoor parking spaces, with the possibility of creating at least three additional spaces, covered or not. Another major asset of this outstanding property is its exceptional profitability as a seasonal rental. If you choose not to reside there, it can become a highly lucrative investment (8% annual return on Airbnb, with further optimization potential).
…By Kretz Real Estate


A Stone Farmhouse with Panoramic Views in the Umbrian Countryside From its elevated position among the green hills surrounding Castiglione del Lago, this charming stone farmhouse enjoys wide, uninterrupted views across the Umbrian countryside. The property includes a traditional farmhouse, a separate dependance and approximately 5,284 sq.m. of garden with swimming pool, offering privacy and generous outdoor spaces in a peaceful rural setting not far from Lake Trasimeno. The landscape here is defined by rolling fields, olive trees and soft horizons that change colour throughout the seasons. Within this natural setting, the estate offers a welcoming and versatile living environment, with a total of 5 bedrooms and 5 bathrooms distributed between the main house and the guest house. The result is a property well suited both as a private residence and as a holiday home designed for sharing time with family and friends. The Villa The main farmhouse measures approximately 262 sq.m. and is arranged over two levels, combining the charm of traditional Umbrian architecture, with bright and thoughtfully arranged living spaces. Ground Floor: The Ground Floor opens onto a spacious and bright living room with a fireplace, creating a warm and inviting atmosphere. Adjacent to the living area is a kitchen with dining space, designed for everyday living and relaxed gatherings. This level also includes a bedroom with a small walk-in wardrobe, a bathroom with sauna and a practical technical and laundry room. First Floor: An internal staircase leads to the First Floor, where the sleeping area unfolds. Here you will find 3 bedrooms, two of which feature walk-in wardrobes, together with two elegant bathrooms. This level also includes a small storage room and a study, which benefits from direct access to the external staircase, providing an additional independent entrance to the upper floor. The Annex Just a short distance from the main farmhouse stands a 140 sq.m. dependance, arranged over two levels and designed to offer comfortable accommodation for guests. The Ground Floor opens onto a bright open-plan living space with kitchenette, dining area and sitting room, together with a bedroom and a bathroom, creating a welcoming and independent guest accommodation. On the Basement Floor, the dependance includes a spacious storage room, a laundry room, a bathroom and a cellar, providing practical service areas for the property. Purchased in 1982 and fully renovated in 1998, the farmhouse presents high-quality finishes that preserve the authentic character of Umbrian rural architecture while ensuring modern comfort. The property is equipped with an LPG heating system, complemented by a pellet stove, while the water supply is provided by a private well reaching a depth of 78 metres. The Garden The property is surrounded by approximately 5,284 sq.m. of garden, offering open views across the surrounding countryside and a peaceful sense of privacy. Set within the garden, a beautiful 15 x 5 metre swimming pool offers the perfect place to relax while enjoying the views over the surrounding countryside. Here, long summer afternoons can be spent between the pool and the shaded outdoor porch, while evenings invite relaxed dinners outdoors with family and friends, surrounded by the quiet atmosphere of the Umbrian hills. The garden offers generous space to further enhance the outdoor living areas, whether through additional landscaping, olive trees or areas dedicated to relaxation and outdoor dining. The Location The property is located in the countryside near Castiglione del Lago, one of the most charming towns overlooking Lake Trasimeno. The historic centre rises on a small promontory surrounded by ancient walls and is dominated by the medieval Rocca del Leone, built in the 13th century and connected to the elegant Palazzo della Corgna. The nearest village with essential services is just 1 km away, allowing the property to combine privacy and countryside tranquillity with convenient access to everyday amenities. Thanks to its position on the shores of the lake, the area offers numerous outdoor activities including sailing, cycling and walking along the lakeside paths. The nearby shores of Lake Trasimeno also provide sailing, kayaking and lakeside dining. The town is also known for its restaurants and traditional cuisine, which combines the flavours of Umbria with those of nearby Tuscany. Thanks to its position close to the border between Umbria and Tuscany, the property also offers easy access to some of central Italy’s most renowned towns, including Cortona and Montepulciano, both known for their architecture, wine culture and historic charm. The regional capital Perugia is also within comfortable driving distance and offers cultural events, restaurants and international connections. EPC Rating: G Energy Performance Index (IPE): > 160 Kwh/mq Why Buy It What makes this property particularly appealing is its versatility. The combination of a main farmhouse and an independent dependance creates a home that can comfortably accommodate extended family and guests while preserving privacy for everyone. The open views across the Umbrian countryside, together with the garden and generous swimming pool, create a setting designed for outdoor living and long summer days spent between the house, the pool and shared moments with family and friends. It is a property that naturally lends itself to being enjoyed, offering space, independence and the relaxed atmosphere of the Umbrian countryside. Its position near Castiglione del Lago further enhances the appeal, allowing you to enjoy the tranquillity of the Umbrian hills while remaining close to Lake Trasimeno and the charming towns of the surrounding area. Distances Closest Borgo with services: 1 km Castiglione del Lago: 15 km Montepulciano: 25 km Magione: 25 km Passignano sul Trasimeno: 30 km Cortona: 34 km Perugia: 45 km Airport of Perugia: 55 km Arezzo: 56 km Montalcino: 58 km Città di Castello: 70 km Airport of Florence: 145 km
…By Italian Luxury Asset Srl

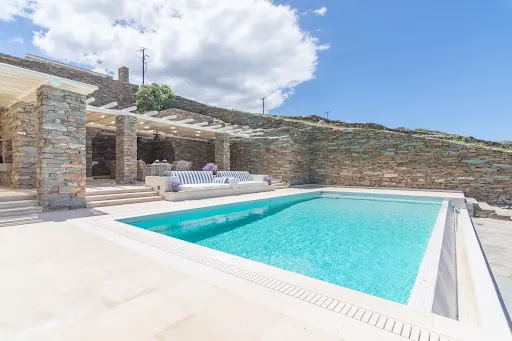


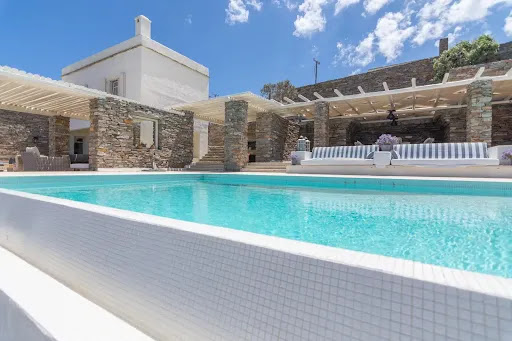
Discover this stunning villa on Kea Island, set on a generous 4,800 m² plot offering ample outdoor space with sunny terraces and a private swimming pool. The home features a spacious living area with a cozy fireplace and beautiful bay windows, creating a perfect blend of comfort and elegance. With 6 bedrooms and 5 bathrooms, this property offers plenty of room for relaxation and privacy. High beamed ceilings add a sense of grandeur, while wooden pergolas on the terraces enhance the Mediterranean charm. Additionally, you'll find abundant wardrobe space and parking for up to 4 cars. Enjoy the comfort of underfloor heating throughout the property, providing consistent warmth in every room. The home is also connected to the city's water supply, offering reliable and efficient access to water. Nestled in the desirable region of Tris Ammoudies, the villa is just minutes away from the charming port of Vourkari, with its quaint shops and renowned fish tavernas. The pristine, crystal-clear waters of the nearby bay are within walking distance, making this the perfect retreat for those seeking both tranquility and convenience in a breathtaking setting with views of the Aegean Sea.
…By Houses In Greece.com


Brand new custom deepwater estate in The Moorings, set on over half an acre with 2018 seawall. Trex dock with 12,000-pound boat lift and easy river access. 4 bedrooms, 4.5 baths plus den/office and 4-car garage. Built on pilings with impact windows and doors, and aluminum roof. Finishes include 48X48 porcelain floors, quartz countertops, custom cabinetry, oversized island with waterfall-edge, and Wolf and SubZero appliances. Spa-inspired baths with LED mirrors. Infinity edge saltwater pool and spa, plus expansive loggia ideal for waterfront entertaining. Voluntary HOA with beach access.
…By One Sotheby's International Realty


LOCATION, LOCATION, LOCATION Waterfront in Historic El Cid. Breathtaking Intracoastal views on amazing oversized corner lot (12,000). 185 Almeria is a one story 1951 CBS home. Seller has approved plans to expand the house / maximizing all the water views. Renovate or expand to create your dream house.
…By Sotheby's International Realty - Palm Beach Brokerage


Designed as a place for generations to gather, Barron Road Retreat presents a rare opportunity to own an extraordinary lakefront legacy estate. Situated on 25± meticulously maintained acres with approximately 700 feet of coveted open-water frontage on Cedar Creek Lake, this property blends resort-style living with exceptional privacy. Barron Road Retreat is a host’s dream, comfortably sleeping up to 30 guests between the approximately 9,774-square-foot main residence and three guest casitas. Multiple patios and living areas overlooking the lake provide abundant space to gather while still allowing guests to enjoy privacy and separation. Located on the desirable deeper end of Cedar Creek Lake, the opportunities for boating and lake recreation are unmatched. Every acre of the property has been thoughtfully designed to feel like a private lakefront resort without sacrificing warmth or intimacy. This is a true legacy retreat, equally suited for summer weekends, holiday gatherings, and multi-generational memories for years to come. Improvements Main Residence: Built in 2021 and positioned to capture panoramic lake views, this extraordinary primary residence sets a new standard for refined lake living. Thoughtfully designed at approximately 9,774 square feet, the home delivers a rare blend of generous scale, flexibility, and effortless flow that is ideal for both relaxed family life and elevated entertaining. Nine well-appointed bedrooms comfortably accommodate up to eighteen guests. Approaching the residence, elegant architectural lines and large windows frame the lake beyond, welcoming guests into an interior where space feels purposeful without being overdone. Fluid circulation between rooms creates an intuitive layout suited for large gatherings, intimate evenings, and everything in between. The heart of the home is an expansive great room anchored by walls of glass overlooking the lake, filling the space with natural light and creating a seamless connection to the outdoors. Multiple living areas, from the family lounge to formal sitting rooms, offer distinct spaces for conversation, quiet, and collective enjoyment. A chef’s kitchen features premium finishes is perfect for everyday living or cooking for larger events. Outdoor living is exceptional, with floor-to-ceiling windows and covered terraces framing beautiful water views. Two three-car garages provide substantial storage for vehicles, golf carts, and lake gear. Guest Homes: Thoughtfully spaced across the property are three approximately 1,200-square-foot guest houses. Each features two bedrooms with ensuite baths, high ceilings, full kitchens, fireplaces, and its own unique view. Fitness Facility: A 1,000 square foot workout and yoga studio sits near the main house, featuring large windows and ample space for full-size equipment. Equipment Shop and Storage: Two large shop buildings with roll-up doors sit adjacent to one another and are ideal for equipment, watercraft, or vehicle storage. Additional Improvements: The property is fenced and cross-fenced with two automatic gates for privacy and security. More than 2,800 feet of paved asphalt roads wind through the property. Two sport courts, a swimming pool, outdoor cooking area, two docks with multiple boat and wave runner slips, and a custom stone fireplace further elevate the lifestyle offering. Land The land gently rolls from the eastern pasture before sloping toward the lake frontage, offering a beautiful mix of open space and scattered tree cover that captures the beauty of East Texas. Recreation Barron Road Retreat is perfectly suited for recreation for all ages. The property features two
…By Briggs Freeman Sotheby's International Realty

Receive by email any new listing that may match your search criteria
By validating this form, you accept the general conditions of use of Le Figaro Properties.
These agencies offer a selection of luxury properties vente . Feel free to contact them for personalized assistance.




