Get early access to listings that match your criteria
Never miss an opportunity again. Our personalized alerts notify you instantly.

 English$ USD · m²


Located 300 m from the beach, 10 minutes from Porto Vecchio, we offer you this architect-designed villa of 246 m². The exceptional location allows you to access the beautiful Cala Rossa beach in 2 minutes. The villa is delivered fully completed, on a plot of 1358 m². You will enjoy a beautiful living space opening onto a magnificent terrace featuring a lovely pool and a pool house. On the night side, there are 4 spacious suites with private bathrooms. The whole property is without any opposite view. An independent garage. High-end amenities. Delivery is 13 months after signing. Reduced notary fees.This description has been automatically translated from French.
…By Fines Homes & Estates


Experience the ease of island living through fractional ownership at the Marsh Harbour Inn on Bald Head Island! This penthouse suite captures breathtaking water views in every direction. From your private balcony, take in sweeping vistas of the marsh, marina, river, and Atlantic Ocean--a truly remarkable perspective that makes every stay feel like an escape. Designed to comfortably sleep six, the suite offers two bedrooms, two full baths, and a thoughtfully equipped kitchenette with a full-size refrigerator, cooktop, microwave, toaster oven, and sink for effortless meal preparation. Fractional ownership at Marsh Harbour Inn provides a simple, turnkey, and affordable way to enjoy four weeks each year - one week per quarter.
…By Landmark Sotheby's International Realty


An Architectural Masterpiece of 1,361 sqm Rare and confidential, this master estate built in 2017 redefines the standards of lakeside excellence. Combining contemporary elegance, absolute privacy, and direct lake access with a private dock, it stands as one of the most exclusive residences on the shore. Its landscaped park, enhanced by an infinity pool, offers a breathtaking panoramic view of the Jura Mountains and the Swiss coastline. The Interior: A Symphony of Spaces (18 Rooms) Spanning two living levels and a fully finished lower ground floor, the residence offers a fluid and monumental layout, served by a private elevator. Reception Level: The Art of Entertaining From the entrance, the tone is set by majestic volumes. This level centers around a prestigious Grand Salon bathed in natural light, opening onto a grand terrace facing the vastness of the lake. Second reception lounge and formal dining room. Executive office / Library. Professional-grade kitchen with a service back-kitchen. Master cloakroom and guest amenities. The Night Wing: 7 Exceptional Suites Distributed between the ground and upper floors, the seven suites are true private sanctuaries. Each features its own dressing room and an en-suite bathroom finished in marble or onyx. The master suites boast soaring ceiling heights and a plunging view over the crystalline waters of Lake Geneva. Well-being & Entertainment Level (Lower Ground) Fully finished and featuring lake views from certain areas, this space is dedicated to serenity and leisure: High-end fitness studio and Wellness area (Spa). Games room and private cinema. Climate-controlled wine cellar for the finest vintages. Technical and storage zones (gardener's space, laundry room, etc.). Outbuildings & Parking Guest House: A 2-bedroom independent apartment dedicated to guests or staff. Garage: Secure parking for 3 vehicles plus additional covered space. A Strategic Geographic Location This estate offers the privilege of immediate proximity to key business centers and world-class institutions: Geneva City Center: 16 km | Airport: 21 km. Education: École Notre Dame du Lac (10 km), International School of Geneva (15 km).
…By Kretz Real Estate


Unique villa by the sea on the beach of Alcocebre. The total construction has two villas, each with its own garden and pool. No cars pass by, it is a walking area for lovers of the sea, the beach, and nature. Brand new construction, built with the best materials and fully automated. The kitchen is equipped with all appliances. Underfloor heating and air conditioning by Aerotermia. This stunning home with large windows overlooking the sea that provide brightness in all rooms, is a luxury within reach. Overflowing saline chlorination pool with spectacular views of the Mediterranean, and garden with automatic irrigation. Luxury by the Sea and just steps from the beach.
…By Spain Sotheby's International Realty


Consistently generating more than $360,000 in average annual gross rental income over the past four years, Sol de Mar at 834 Fort Fisher Boulevard North represents an exceptional opportunity to own a proven income-producing oceanfront property and turnkey luxury vacation rental operation located on one of the most private stretches of coastline in Kure Beach. Designed as two complete duplex residences, the property offers separate living areas, kitchens and accommodations, creating remarkable flexibility for luxury vacation rental use, multi-generational living, large groups, or an owner who wants to enjoy the property while continuing to generate substantial rental income. For the buyer seeking a dual-use coastal property, Sol de Mar offers a particularly compelling ownership model: enjoy the home personally for much of the year, then rent the entire property during the peak summer season when you are elsewhere. Offering nine bedrooms and eight bathrooms across more than 6,000 square feet, the home was thoughtfully designed to accommodate guests at scale without sacrificing privacy or comfort. Sweeping 180-degree ocean views extend north, east and south, while expansive glass places the water at the center of the experience. A Centor bi-fold glass wall opens approximately 16 feet, connecting the main living space to the oceanfront porch and heated and chilled saltwater pool. The property also benefits from its location in FEMA Flood Zone X, a particularly desirable designation for an oceanfront property, with a current annual flood insurance premium of just $1,240. The property is equally well equipped for entertaining and luxury vacation rental operation. Viking Professional appliances, a butler's kitchen, two dishwashers per floor, dual laundry rooms, an elevator, extensive outdoor living areas and nine dedicated parking spaces provide the infrastructure required for larger groups while maintaining the feel of a refined private residence. Built in 2020, Sol de Mar also incorporates hurricane-impact glass, motorized storm shutters, a 40kW whole-home generator, and an integrated Ubiquiti smart home system. With its five-star guest history and a proven record of substantial rental revenue, Sol de Mar offers a compelling combination of proven income and personal enjoyment. Its two fully independent living configurations, modern contemporary design, exceptional ocean views and direct oceanfront setting distinguish it as both an extraordinary coastal residence and a highly successful income-producing property.
…By Landmark Sotheby's International Realty


A luxury villa, close to the beach, 5’ minutes from the Chora of Antiparos. Located on a plot of 4,590sq.m., this wonderful property of 583sq.m. is constructed according to the latest green trends. It is developed in 3 levels enjoying a unique view. The ground floor of 231sq.m. consists of a modern living room, a dining room, a kitchen and 3 en-suite bedrooms. The upper level boasts 1 large master bedroom, with its own balcony offering panoramic views. The lower level consists of a sitting room, 3 bedrooms with their own bathroom, a maid’s room with an independent entrance, a gym, a W.C., a laundry room and a sauna. Outdoors, the villa is surrounded by a lovely lush garden and it offers lounge areas with a fireplace, a BBQ, a large heated swimming pool overlooking the sea. In addition, the property offers high efficiency infrastructure (A +), VRV A/C, underfloor heating, 2 storage rooms, 4 parking spaces and 2EV chargers. A unique villa, designed by a renowned high-end architectural firm, in the picturesque island of Antiparos.
…By Barnes Greece


Discover an exceptional opportunity to own a prestigious 7-bedroom beachfront villa in the iconic Palm Jebel Ali development. This ultra-luxury property presents a rare chance to secure your place in Dubai's newest waterfront masterpiece. Meticulously designed with sophisticated interiors, private infinity pool, and smart home technology, this exclusive residence represents the pinnacle of Dubai luxury real estate. With an attractive payment plan including interest-free financing options, this off-plan gem offers both a magnificent family sanctuary and a strategic investment in one of Dubai's most anticipated developments. Why Choose Palm Jebel Ali Villa: • Prime Beachfront Location - Exclusive waterfront position on Dubai's newest and most prestigious island • Investment Potential - Significant appreciation expected as this iconic development unfolds • Luxurious Design - Contemporary architecture with bespoke finishes and generous proportions • Smart Home Integration - Advanced automation systems for climate, lighting, security, and entertainment • Flexible Payment Plan - Special interest-free financing available for qualified buyers • Exclusive Community - Limited number of premium villas in this ultra-luxury development Villa Features: • 7 elegantly appointed bedrooms with en-suite bathrooms • Grand living and formal dining areas for prestigious entertaining • Gourmet kitchen with premium appliances and custom cabinetry • Private infinity pool with landscaped gardens • Sophisticated home automation system throughout • Bespoke interior finishes and premium materials • Spacious, open floor plan designed for luxury family living • Stunning architectural design with contemporary aesthetic Palm Jebel Ali Community Amenities: • Exclusive private beaches with pristine shorelines • Ultra-modern marina and yacht club facilities • Luxury retail promenades with high-end shopping and dining • World-class fitness and recreational facilities • Tennis courts and holistic wellness center • Beautifully landscaped parks and scenic walkways • Prestigious address in Dubai's newest icon • Seamless connectivity to major Dubai destinations Payment Plan: • Attractive payment schedule with flexible terms • Interest-free financing options available • Special launch pricing for early investors Call us now on +971 50 415 5914 to book your private viewing or request full payment plan details. Don't miss out on your chance to experience Palm Jebel Ali's exclusive beachfront living. Trustway Properties Email: [email protected] Website: www.trustwayproperties.com
…By Annonceur International


Minette Bay Lodge is a refined private coastal residence conceived as both an elegant family retreat and a world-class guest lodge, Gateway to the Great Bear Rainforest. It is one of the only Mainland Pacific Ocean Shorefront Freehold Properties on the Canadian Northwest Coast. Encompassing approximately 6,500 square feet, the Cape Cod–inspired home presents understated grandeur crafted for long, immersive stays in complete comfort. The property is zoned G4—A (Rural Resort), supporting both private and hospitality-oriented use, with much room to expand. The lodge offers eleven bedrooms and seven bathrooms arranged across three levels, with interiors that recall a warm English manor house. Hand-finished fir flooring, open fireplaces, bespoke cabinetry, and carefully proportioned rooms create a sense of permanence and ease. StarLink is also in place for uninterrupted internet convenience. Verandas and terraces extend the living spaces outdoors, featuring a wood-fired hot tub and a separate fire pit/BBQ. A remarkable 2,700 square foot ocean-view deck provides an exceptional setting for entertaining, family gatherings, or quiet contemplation above the bay. Furnishings, fine linens sourced from London and New York, and feather-bedded accommodations reinforce a feeling of discreet luxury and turnkey readiness. Set on a secluded 77-acre oceanfront estate, the lodge overlooks the calm waters of Douglas Channel and a dramatic coastal mountain backdrop. The grounds are rich and intimate: salmon-spawning creeks crossed by suspension bridges, forest walking trails, mature plantings, and a creekside orchard, all framed by native wilderness. Privacy is absolute, bordered by municipal parkland and protected Haisla lands, yet the property lies just five minutes from the town of Kitimat. Supported by robust infrastructure—reliable power with generator backup, fire and safety systems, spring-fed water, high-speed internet, and full-capacity services, Minette Bay Lodge stands as a secure, private, and fully realized wilderness estate, where refined living and extraordinary nature exist in perfect balance.
…By Sotheby's International Realty Canada


Set high above the coastline in the hills of Nissaki, this Corfiot villa occupies a privileged position overlooking the Ionian Sea, with far-reaching views that follow the shoreline and extend towards the mountains of the mainland beyond. Surrounded by olive groves, cypress trees and the dense greenery characteristic of north-east Corfu, the property feels closely connected to its landscape while remaining private and secluded. Arranged across two levels, the house has been carefully positioned to maintain a constant visual connection with the sea. The architecture follows a straightforward and balanced composition, with the principal living areas oriented towards the western coastline and framed by broad openings that draw the landscape into the interior. Natural light moves through the house throughout the day, while the elevated position allows the changing colours of the sea and surrounding hillsides to remain present from almost every principal room. The internal layout prioritises openness and flow, with the main living spaces unfolding towards a series of terraces and verandas that extend the living environment into the landscape. Covered outdoor areas create sheltered vantage points overlooking the coastline, providing a gradual transition between the interior of the house and the surrounding grounds. The relationship between built space and nature remains central throughout, with sea views, mature vegetation and the hillside setting shaping the experience of the property. The accommodation is distributed across both levels, allowing the private areas of the house to benefit from varying perspectives over the sea, the olive groves and the wooded slopes surrounding the property. The architecture remains restrained and functional, favouring proportion, light and orientation over decorative gestures. Throughout, the emphasis is placed on comfort, privacy and a strong sense of place within the Corfiot landscape. The villa sits within approximately 5,743 sqm (61,817 sq.ft.) of land planted with established olive trees and bordered by natural vegetation descending towards the coast. The grounds retain a largely natural character, enhancing the sense of seclusion while allowing scope for further landscaping. There is also the possibility of constructing a swimming pool and approximately 93 sqm (1,001 sq.ft.) of additional built area, subject to the relevant permissions. Although immersed in a peaceful hillside setting, the property remains conveniently connected to the coastline below. Glyfa Beach and its waterfront amenities are located approximately 600 metres away, providing easy access to the sea while preserving the elevated privacy that defines the property. As the afternoon light moves across the slopes and the coastline gradually softens into the evening, the villa's position above the bay becomes one of its most compelling qualities, offering a continuous dialogue between architecture, landscape and sea.
…By Greece Sotheby's International Realty


The real estate agency Marie MIRAMANT, specialized in character and luxury real estate offers in Cassis (Bouches du Rhône, Provence Alpes Côte d’Azur), in Côte d'Azur, in the Calanques National Park, renowned for its exceptional beauty and listed as a UNESCO World Heritage Site, a building consisting of four apartments (55m 2, 105 m 2, 105m2 23 m 2), three of them benefiting from large terraces and a garage. This property is ideally located, in a quiet area although in a walking distance to the village and the port. Very bright, well maintained, enjoying a beautiful architecture, this real estate, very rare for sale, is located only 30 minutes from Marseille Provence international airport and close to several golf courses. Suitable for a large family, as a second home and for seasonal rental. No judicial proceedings are under way on the basis of articles 29-1 A et 29-1 of law n°65-557 of july 10th 1965 an of article L. 615-6 du CCH. Annual average amount of the share of current expenses : NC. In co-ownership : NC. Number of lots : NC. Information on the risks to which this property is exposed is available on www.georisques.gouv.fr. These apartments are sold by our real estate agency in Avignon. CONFIDENTIAL SALE - REFERENCE CALYPSO.
…By Marie Miramant


Wake up to the sound of waves and the warm Guanacaste breeze drifting through your windows. Casa Nya is not just a home — it’s a lifestyle, crafted for those who refuse to compromise. Nestled in the exclusive La Dulce Vida enclave of Hacienda Pinilla, this modern coastal estate sits just one home back from the sand. With 781 m² (8,407 sq. ft.) of living space across two levels, plus a stunning upper terrace of 112 m² and a pool deck of 177 m², every inch of this home is designed to be lived in fully. Peek-a-boo ocean views through the tropical canopy greet you from the upper bedrooms, the entrance, and the pool area — a reminder that the Pacific is always close. Step outside and the beach is yours in minutes. Nature wasn’t cleared to build this home — it was woven into it. A majestic tree rises through the pool deck roof, and the architecture itself was shaped around the existing trees, preserving the tropical canopy that gives this estate its soul. For the ones who love to entertain, this home delivers on every level — literally. The chef’s kitchen with dual islands flows into a hidden butler’s kitchen behind the scenes — complete with a coffee corner, ice machine, and all the backup you need for effortless hosting. On the pool deck, a covered BBQ and dining area invite long tropical afternoons that drift into evening. And up on the upper terrace, another BBQ area pairs with sweeping views as the sun melts into the Pacific. Two kitchens. Two BBQs. Zero compromises. Four private suites offer elegant retreats for family and guests — three with king beds and one with two queen beds. And then there’s the bunk room — a world of its own. Six bunk beds, three with pull-out trundles, sleeping up to nine. Its own ensuite with two vanities, two showers, and two toilets. And direct access to a massive private terrace with a ping pong table, BBQ, and dining area. Whether it’s teenagers taking over or a multi-family group spreading out, everyone has their place. All told, this estate sleeps up to 19 guests — three king suites, a double queen suite, and a bunk room built for nine. For vacation rental investors, this is not just a home. It’s a revenue machine. Offered fully furnished and completely turn-key: infinity pool, two-car garage, split AC throughout, fibre optic internet, and underground utilities. Every detail curated. Nothing left to do but arrive. This is the property you stop searching after. Call me and let’s get you inside. Hacienda Pinilla is not just any neighbourhood: Your Secure Oasis: Join the satisfied homeowners at Hacienda Pinilla, a fantastic Beach and Golf Resort with tons of amenities, just 20 minutes from Playa Tamarindo. There’s 24-hour security at the General entrance area of Hacienda Pinilla and at the entrance to the private community where the house is located. A World of Amenities Hacienda Pinilla offers an abundance of 5-star amenities that will enrich your lifestyle: • Access to four different, private beaches • The best surf spots, including ‘Little Hawaii’ • Tennis and pickleball courts • A top-notch golf course designed by Mike Young • 40 kilometers of mountain biking and hiking trails • Horseback riding adventures • A fabulous owner’s oceanfront Beach Club complete with a gym and spa Hacienda Pinilla is also home to a 5-star J.W. Marriott Resort and Spa, adding an extra touch of luxury to your experience. Your dream home is here – come and see for yourself!
…By Annonceur International


Set in the exquisite Bar B Bar Ranch, this 36-acre property boasts magnificent Grand Teton and Sleeping Indian views, live water, and wonderful privacy. The quaint homestead cabin adds historic charm to the property. A horse barn and two loafing sheds add a touch of western flair and may accommodate horses. Designed by Carney Logan Burke Architects and built by Peak Builders, this 7,587 sf custom home is a showcase of state-of-the-art finishes, fixtures, and systems. Exceptional construction and engineering are behind the remarkable walls of glass. Case optical glass from Germany and Poland is of the highest quality glass found in windows. Heated and cooled by a geothermal system, the residence complements its surroundings with its low profile, stone walls, and minimalistic design. The 1,172 sf garage has space for three vehicles. A snowmelt system in the parking area reduces the need for winter plowing. A separate 830 square foot, one-bedroom, one-bathroom guest house provides comfortable accommodations for family or guests and boasts solar energy. Discover the peaceful beauty of this exceptional Bar B Bar Ranch property. From the mournful bugle of a bull elk gathering his harem to the soft sounds of water, and from the melodious song of birds to the gentle rustling of leaves, the property invites you to experience Nature the Jackson Hole way.
…By Jackson Hole Sotheby's International Realty


This is a unique opportunity to own a 25 X 80 deep water slip in paradise. The slip comes with parking and all the amenities of Safe Harbor Marina.
…By Ocean Sotheby's International Realty


This is a unique opportunity to own a 25 X 80 commercial deep water slip in paradise. This slip comes with parking and the amenities of Safe Harbor Marina.
…By Ocean Sotheby's International Realty

This is a unique opportunity to own a 25 X80 deep water house boat slip in paradise. The slip comes with parking and the amenities of Safe Harbor Marina.
…By Ocean Sotheby's International Realty


Welcome to an exceptional direct Intracoastal estate on exclusive Hypoluxo Island, masterfully built by renowned Hamptons builder Joseph Farrell. Showcasing timeless craftsmanship and effortless coastal sophistication, this five-bedroom, five-and-one-half-bath residence offers the perfect balance of luxury, comfort, and South Florida lifestyle. Perfectly positioned on 100 feet of west-facing Intracoastal frontage, the property captures breathtaking sunset views and provides private dockage for a large vessel with convenient access to the ocean. The home's elegant interior is introduced by a dramatic two-story foyer and features expansive living spaces, oversized impact glass windows, elevated designer finishes, a state-of-the-art gourmet kitchen, and a desirable first-floor primary suite designed for both privacy and convenience. Outdoor living is equally spectacular, with an expansive entertaining terrace, summer kitchen, heated resort-style pool, and multiple spaces designed to maximize the extraordinary waterfront setting. Located just minutes from Eau Palm Beach Resort & Spa, Palm Beach, and the finest dining, shopping, and coastal amenities, this residence offers a rare opportunity to experience luxury waterfront living in one of Palm Beach County's most exclusive island communities.
…By One Sotheby's International Realty


Moorea—We are offering for sale a superb waterfront property, an exceptional 1,580 m² plot of land on the edge of the lagoon. An idyllic setting, breathtaking views, and direct access to the lagoon make this plot a rare find on the market. The spacious, tree-lined plot is suitable for a swimming pool and offers tremendous development potential: a luxury primary or secondary residence, or even a hotel or tourism project. The existing colonial-style house, built in the 1980s, consists of a pleasant living area, two bedrooms, and two bathrooms. It also offers two terraces facing the lagoon for the most pleasant mornings. A true corner of paradise where anything is possible. Any projects? We have plenty to offer you... and we will accompany you from dream to reality to make them a reality.
…By French Polynesia Sotheby's International Realty


Exceptional Property with Large Moorings in the Prestigious Port-Grimaud Area The 3D visuals shown are for illustrative purposes only and were designed by Siento Interior. A preliminary renovation project has already been developed, offering the potential for a fully customized transformation of the villa. Full renovation guidance by Siento Interior is available from start to finish. Discover this rare property located in one of the most exclusive areas of Port-Grimaud, right in the heart of the lakeside town. With west-facing orientation and optimal sunlight, this unique villa offers an exceptional lifestyle — perfect for lovers of boating and tranquility. Main Villa This elegant main villa of 165 m² is set on a beautifully landscaped corner plot. It stands out for its timeless charm and high-quality features. With several welcoming terraces and generous moorings — including a main mooring of 20 metres — the property is ideally suited for accommodating a boat of up to 55 feet. An attached closed garage and several outdoor parking spaces complete the offering. Layout – Main Villa: Spread over two levels, the villa offers spacious interiors and abundant natural light. Ground floor: An entrance hall leads to a bright living room with fireplace, opening onto the garden. The sunlit dining room connects to various terraces and a charming loggia. The separate, fully equipped kitchen is complemented by a utility room. A first en-suite bedroom with direct garden access and private bathroom completes this level. First floor: A large master suite with walk-in wardrobe and full bathroom, along with another en-suite bedroom with shower room. Optional Guest Villa An independent guest villa of 76 m² — complete with its own garden and private mooring — is also available for optional purchase. It features a cosy living room, kitchen, and two en-suite bedrooms, offering the perfect setting to host guests in total privacy. A Unique Living Environment This exceptional property offers peace and elegance, with architectural features such as high ceilings, columned arches, and refined finishes: electric shutters, double glazing, and caretaker services. Key Features Main villa living area: 165 m² 3 bedrooms in the main villa 4 spacious terraces Attached closed garage Moorings for boats from 15 to 20 metres Optional guest villa: 76 m² with 2 bedrooms, private garden, and dedicated mooring Contact us to arrange a visit and discover the full potential of this exceptional property. Risk Information: Details on potential risks for this property are available at www.georisques.gouv.fr
…By Colpaert Immobilier De Prestige


The consultant Béguet Associés Immobilier shares their thoughts on this property. Notably... "I was immediately charmed by this idyllic setting nestled in the heights, where the lush vegetation seems to literally dive towards the beach and its secret cove. The light here is simply magical, enhancing a view of Monaco that ranks among the most spectacular on the Côte d'Azur. It is a rare place, with exceptional development potential, where absolute calm meets the elegance of the Riviera."Located in one of the most sought-after and prestigious areas of Roquebrune-Cap-Martin, this exceptional property represents the essence of the art of living on the Côte d'Azur. Nestled in a privileged environment, between steep rocks and lush Mediterranean vegetation, this property offers an idyllic residential setting and absolute intimacy, while being just a few minutes from the gates of Monaco and the azure beaches.A heritage steeped in historyBuilt in the 1900s, the property retains all the charm and elegance of the Belle Époque. It currently consists of a built complex of approximately 300 m², intelligently designed to preserve the independence of each unit. The main house, the centerpiece of the estate, is accompanied by two guest houses. This configuration is ideal for receiving guests or for considering a harmonious family life in a green setting. Every window, every terrace seems to have been designed to frame the beauty of the surrounding landscape.A “Magical” view and lightThe true privilege of this property lies in its panorama. The breathtaking view over the bay of Monaco offers a permanent spectacle where the blue of the sea merges with the sky. The orientation is described as “magical”: the property basks in exceptional natural light from morning to evening, highlighting the relief of the hills and the brilliance of the coves below. It is a place where light is not merely an illumination but an architectural element in its own right.Development potential.Beyond its current charm, this plot of approximately 1,470 m² represents a rare land opportunity in this geographic area.A bucolic and serene settingDespite its immediate proximity to the vibrancy of the Principality, the place remains deeply bucolic. One breathes in the calm of nature, the scent of pines and local essences. It is a haven of peace where time seems to have stood still, offering total disconnection. Whether you choose to restore the existing buildings to preserve the spirit of the 1900s or to embark on the construction of three ultra-contemporary villas, this property adapts to all ambitions.This property is much more than just an address; it is a strategic investment in one of the most stable and sought-after real estate markets in the world. Between the legacy of the past and prospects for the future, this property awaits its next chapter. Contact us without delay to schedule a visit and let yourself be charmed by this exceptional place! For any requests for information or visits. Open standard 24/7. Tel: 01 84 19 04 19This description has been automatically translated from French.
…By Agence Béguet Associes


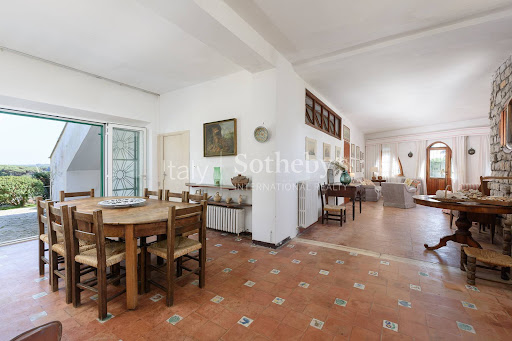
Iconic seafront villa in Sabaudia, set within one of the most exclusive and private settings along the coastline. The property boasts a unique position between lake and sea, with direct access to the beach and a private dock - features that enhance its exceptional value and quality of life. Surrounded by approximately 1 hectare of private parkland, enriched with Mediterranean vegetation, the residence ensures privacy and a harmonious connection with the natural environment. The outdoor spaces, designed as an extension of the villa, offer an atmosphere of tranquility and visual continuity with the surrounding landscape. The interiors, bright and airy, are distinguished by generous volumes and a functional layout. The triple living room with fireplace is ideal for hosting convivial moments and relaxation. The sleeping area comprises four bedrooms, each with direct access to the garden. Built in the 1950s, the villa retains an authentic architectural identity of great charm. It lends itself to a refined enhancement project, capable of blending its historic character with the most modern living standards. Terraces and multiple outdoor areas complete the property, offering ideal spaces to fully enjoy outdoor living and take in a rare panorama: an unspoiled stretch of coastline, free of beach establishments, where the sea reveals itself in its purest form.
…By Italy Sotheby's International Realty


Set above the western coastline of Lefkada, Kymon is an off-plan residence designed to follow the natural contours of the hillside while facing uninterrupted views across the Ionian Sea. Positioned within a private estate, the villa occupies an elevated setting shaped by mature Mediterranean vegetation and the dramatic topography of the island’s west coast. Its orientation towards the open sea informs every aspect of the design, allowing the architecture to engage directly with the changing light and expansive coastal landscape. The residence is conceived as a contemporary interpretation of Mediterranean architecture, combining clean horizontal forms with natural materials and carefully proportioned volumes. Rather than dominating its surroundings, the house is designed to sit comfortably within the terrain, using stone, timber and pale rendered surfaces to establish a visual connection with the landscape. Large openings frame the sea throughout the property, creating a continuous relationship between the interiors and the horizon beyond. The principal living areas unfold as a series of interconnected spaces oriented towards the view. Generous glazing allows natural light to move deeply into the house while maintaining an uninterrupted visual connection with the coastline. The architecture prioritises openness and flow, with interior and exterior spaces designed to function as a unified environment during the warmer months. Throughout the day, shifting light and reflections from the sea become an integral part of the atmosphere within the residence. A restrained palette of natural materials creates a sense of calm and continuity throughout the interiors. Softly textured surfaces, warm timber detailing and carefully balanced proportions bring depth and warmth to the contemporary design. Curved architectural elements introduce a subtle softness to the geometry of the house, while natural light enhances the material character of each space. The villa is designed to accommodate eight en-suite bedrooms, each positioned to maintain a strong connection with the surrounding landscape. The principal suite occupies a privileged position within the residence, oriented towards the open sea and the western horizon. Throughout the private accommodation, the emphasis remains on space, light and uninterrupted views rather than decorative gestures. The outdoor areas extend naturally from the architecture, creating a series of spaces that respond directly to the climate, orientation and topography of the site. Broad terraces follow the contours of the hillside and face the sea, while the infinity-edge pool is positioned to reinforce the visual connection between the property and the horizon. The overall design encourages a seamless transition between interior and exterior living, allowing the landscape to remain a constant presence throughout the residence. The elevated position above the coastline creates a strong sense of openness, with uninterrupted views across the Ionian and direct engagement with the changing character of the sea and sky. As the afternoon progresses, the western light moves gradually across the hillside and through the house, while the horizon remains the defining feature of the setting long after sunset.
…By Greece Sotheby's International Realty


Located in an absolutely unique setting, facing the Mediterranean, Horse Immo invites you to discover an exceptional area where elegance, modernity and functionality come together in harmony. Located less than an hour from an international airport, 5 minutes from major roads, all amenities and only 200 m from the sea, the premises created in 2011 benefit from a privileged location. Developed on nearly 5 hectares, this sumptuous complex offers approximately 2,500 m² of contemporary buildings, perfectly designed to accommodate and develop activities around two complementary worlds: equestrian excellence and the art of hosting. A high-end equestrian center A true reference in the field, the property has several stables totaling more than 40 luxury boxes, designed to guarantee optimal comfort for the horses. Infrastructure also includes: - several training tracks with high-quality technical surfaces, ideal for organizing equestrian events, - numerous shaded paddocks, - spaces dedicated to equine well-being with treatment rooms, - a walker, a luxurious lunging ring and a latest generation treadmill. Every detail has been designed to meet the requirements of professionals and enthusiasts alike. An exceptional reception area On the reception side, the estate is distinguished by rare and refined services. Riders and visitors alike benefit from: - a dining area that can accommodate around a hundred guests, with a breathtaking panoramic view, - fully equipped professional kitchens and vast reserves of more than 150 m², - an elegant cellar, perfect for more intimate receptions, - a spectacular 180 m² roof-top offering a breathtaking view. For large-scale events, a 250 m² reception room, extended by a panoramic terrace, completes the ensemble. A committed and autonomous domain Part of an ethical and responsible approach, the estate promotes local production thanks to a vast vegetable garden and an orchard with Mediterranean species, fully participating in the identity and autonomy of the place. Rare and exclusive services Fully operational and ready for exploitation, the property also includes: - accommodation for staff, - professional offices, meeting room of 250 m2 - numerous parking spaces, - and exceptionally, a private heliport, allowing discreet and privileged access in all circumstances. A rare property, combining prestige, versatility and an exceptional natural setting, ideal for an ambitious professional project or a major investment on the Mediterranean coast.
…By Laure Taberne


Surrounded by mature trees and refined green landscapes, in one of the most prestigious villa enclaves near Warsaw, a boutique collection of residences is being created for the most discerning clients. It is a place where architecture harmoniously blends with nature, offering a truly private retreat. The project is defined by timeless aesthetics - elegant, light façades and subtle architectural details create a cohesive and sophisticated composition. Large glazing opens the interiors to the garden and natural light, while ensuring privacy and a close connection to the surrounding greenery. The residences, with an area of approximately 170 m², are arranged over two floors, with a clear division between the living and private zones. A spacious living room with dining area and kitchen forms the heart of the home, complemented by comfortable bedrooms, walk-in wardrobes, and elegant bathrooms. Private gardens ranging from approximately 470 to 550 m² provide ample space for relaxation. The development has a boutique character - ultimately comprising just eight semi-detached villas, ensuring intimacy and exclusivity. The first phase is currently available, offering two buildings. A unique highlight is the direct proximity to the river, giving the setting an almost resort-like atmosphere. Residents also benefit from access to a private, gated green area designed for relaxation and activity, available exclusively to the community. High-quality materials and modern technologies respond to the needs of contemporary living - from energy-efficient solutions to provisions for smart home systems and infrastructure for electric vehicles. This is an offering for those seeking a lifestyle that combines elegance, comfort, and tranquility in an exceptional setting. If this exceptional opportunity meets your expectations, we invite you to enquire about current availability and further details.
…By Poland Sotheby's International Realty


Perfectly positioned between the communities of Alys Beach and Rosemary Beach, this luxurious six-bedroom, Mediterranean-style, gulf-front estate offers an extraordinary beachfront lifestyle within the prestigious, gated community of Santimo Beach, home to just 20 residences. Resting along the pristine sands of 30A's east end, this residence with more than 8,000 square feet of living space, an elevator, private pool and spa, and two-car garage combines elegance and privacy with breathtaking gulf vistas, delivering an ideal setting for those who seek refined living in a truly distinctive setting. Step inside to reveal lavish spaces with Old World charm highlighted by tiled floors, rich wood millwork and doors, plaster walls, custom Wood-Mode cabinetry, luxe tiled bathrooms, designer lighting, and much more. The first level includes three spacious guest suites with ensuite bathrooms and a dune side covered porch with a heated swimming pool and spa that can be remotely controlled. On the second level, find the expansive living and dining spaces highlighted by stunning views from a light-filled wall of gulf-front, oversized windows. This space features two separate seating areas, one with a cozy stone fireplace plus an elegant dining area flanked by a walk-in 468-bottle wine room. Delighting the most discerning of chefs, the gourmet kitchen offers an oversized breakfast bar, granite counters, a center island constructed of Venus leathered marble, and an extensive suite of commercial-grade appliances from Perlick, Scottsman, Viking, and Sub-Zero. Step outside to a covered gulf-front balcony spanning the width of the home with direct access to the private beach walkover, newly installed in 2023. The second level also includes a guest suite with an ensuite bathroom and a powder room. An elegant, custom curved staircase leads to the third level, which houses the gulf-front primary suite bathroom featuring a gas fireplace, sitting area, walk-in his-and-hers closets, a beverage center, direct access to the gulf-front balcony, and a luxe ensuite with double sinks, whirlpool bathtub, and walk-in shower. An office with custom-built bookshelves and a guest suite with an ensuite bathroom are also located on this level. Ascend to the fourth level and find the crown jewel with an amazing 2,000 square feet of outdoor space for entertaining, including a summer kitchen, oversized dining table, and multiple sitting areas. The top terrace features both covered and open decks to enjoy exceptional sunsets and unobstructed beach views. With a host of recent upgrades, this exceptional estate embodies the best of sophisticated beachfront living on 30A. From the newly installed private beach walkover to the latest in smart home technology and premium finishes, every detail has been thoughtfully enhanced to elevate comfort and convenience. Whether enjoying sunsets from the beach or one of the expansive balconies, entertaining in the stunning outdoor spaces, or relaxing by the private pool and spa, this home offers an unparalleled retreat in one of the Gulf Coast's most sought-after communities.
…By Scenic Sotheby's International Realty


3 bedroom villa in the luxury development Martinhal Sagres, with all the amenities of a 5 star Resort. Pinewood Houses are semi-detached villas with private pool and garden (257sqm). They are located along a small pine forest and very close to the village center and the various services. Ideal for families who want to enjoy the advantages of a gated community while maintaining their privacy, in a quieter area. The house comprises on the ground floor of a social area with an opened kitchenette and a large common room with access to the garden and swimming pool. On the first floor is the most reserved area corresponding to the bedrooms, one with private bathroom. The villa is delivered fully furnished and equipped. Martinhal Sagres gives you quality leisure time and a return on your investment! In addition to being able to enjoy 10 weeks a year of his unit, the owner receives a guaranteed annual rent of 3% for 6 years, and his lease is managed by an experienced hotel operator who supports all charges. Infante & Riu - Portugal Real Estate is a real estate agency based in Chiado, operating in the residential market in the prime areas of Greater Lisbon since 2014. We primarily market new developments, whether under construction or already completed, whilst being able to assist both national and international Buyers. Energy Rating: A #ref:CAS_5442
…By Infante & Riu

Receive by email any new listing that may match your search criteria
By validating this form, you accept the general conditions of use of Le Figaro Properties.
These agencies offer a selection of luxury properties vente . Feel free to contact them for personalized assistance.




