Get early access to listings that match your criteria
Never miss an opportunity again. Our personalized alerts notify you instantly.

 English$ USD · m²


A charming home offering a total living area of 141 sqm, featuring wonderful natural light, generous spaces, and a harmonious blend of period character and modern comfort. Recessed spotlights throughout, exposed ceiling beams, and large window sections facing the water. The villa was built in 1918 and has since been continuously renovated and well maintained. From both the entrance level and the upper floor, you can enjoy expansive views over Dyviken. From the entrance level, you access the generous multi-level terrace with sun throughout the day. An ideal setting for social gatherings, barbecues, and relaxation in the hot tub. Approximately 100 meters away, there is a shared bathing jetty available for use. The entrance level offers a well-designed layout with a rounded hallway featuring high ceilings and tiled floors, creating a grand first impression. The inviting kitchen has tiled floors and is equipped with stainless steel appliances from Samsung and AEG. Adjacent to the kitchen are the dining area and living room, where a cozy wood-burning stove from Handöl serves as the natural focal point of the space. The master bedroom is privately located and features an adjoining dressing room as well as large sliding glass doors leading out to the deck, offering uninterrupted water views. The bathroom is bright and stylish, with fully tiled white walls, slate flooring, a glass-enclosed shower, heated towel rail, vanity with mirrored cabinet, and wall-hung WC. Upstairs, there is a spacious family room with high ceilings and exposed beams, as well as access to a balcony overlooking the water. The upper floor also includes a bedroom. At the entrance to the property, there is a large garage in the same architectural style as the villa, measuring 88 sqm and accommodating up to three cars. The upper level of the garage, approximately 50 sqm, offers excellent potential as guest accommodation, a teenage suite, or for business use. It is equipped with a kitchen, bathroom with shower and WC, as well as a washing machine and tumble dryer.
…By Sweden Sotheby's International Realty


This is a rare opportunity to acquire one of the most distinguished lakefront estates on Okanagan Lake, perfectly positioned in the heart of Okanagan Centre in Lake Country. Set on approximately five and a half acres of impeccably manicured, park-like grounds with approximately 400 feet of private shoreline, and an orchard for farm status, this estate offers an extraordinary combination of expansive acreage, pristine waterfront, and exceptional privacy, just minutes from town amenities. The estate features a grand Tuscan-inspired main residence with four bedrooms and four bathrooms, complemented by a separate lakeside cottage, steps from the water, offering three bedrooms and two bathrooms, ideal for guests or extended family. Thoughtfully designed as a private resort-style retreat, the property includes a dock with private moorage, boat and jet ski lifts, an expansive private beach with pergola and outdoor living area, a large workshop, and beautifully maintained grounds that frame breathtaking lake views in every direction. The main residence is defined by timeless architecture, refined craftsmanship, and panoramic vistas of Okanagan Lake throughout. Floor-to-ceiling windows and sliding fold-away glass doors create a seamless indoor-outdoor living experience. Multiple fireplaces, including a dramatic stone-encased feature, add warmth and sophistication. The luxurious primary suite is a private sanctuary, offering a lake-facing terrace and a Capri-inspired ensuite complete with an elevated soaker tub and walk-in stone shower. An attached three-car garage, workshop, and ample additional parking enhance the estate’s versatility and hosting potential. Completing the outdoor experience is a custom-built Forno pizza oven, perfect for alfresco dining and unforgettable lakeside gatherings. A truly exceptional offering, this estate captures the essence of refined Okanagan lakefront living at its finest.
…By Sotheby's International Realty Canada


La Rochelle - Île de Ré Sotheby's International Realty presents this recently renovated house of about 110m² enjoying an exceptional view of the ocean and the bridge of the Ile de Ré. You will enjoy a living room of more than 50m² including the fitted and equipped kitchen, the living room and its stove, all opening onto the garden and the ocean. The corridor leads to a shower room, a toilet and three bedrooms, including a master suite with its private shower room. The house also has a courtyard and a swimming pool from which you can enjoy the exceptional panorama of the ocean. An annex of about 20m² will also allow you to enjoy a storage area. The property is built on a wooded plot of 1812m² with private access to the ocean. Aerial presentation on request.
…By La Rochelle Île De Ré Sotheby’s International Realty


Newly built seafront contemporary villa Nestled in a tranquil bay on the Trogir Riviera, the extraordinary seafront villa Bellavista offers a unique combination of modern luxury, sophisticated design, and effortless Adriatic living. Set on a 610 m2 plot with 460 m2 gross living area across three levels, this luxury-class villa is a masterpiece of contemporary architecture. Clean, minimalist lines, expansive glass surfaces, and an open-plan layout seamlessly connect indoor spaces with outdoor terraces, allowing natural light to fill every corner of the home while offering uninterrupted panoramic sea views and direct access to the beach. The main living level is designed for refined entertaining, featuring a spacious open-plan living, dining, and kitchen area that opens directly onto a terrace with an infinity pool just steps from the sea. A guest toilet and thoughtfully planned storage and utility spaces ensure convenience without compromising style. The first floor features three en-suite bedrooms, providing comfort and privacy, while the upper floor is dedicated to the master suite, complete with private terraces overlooking the sparkling Adriatic. The elevator provides seamless access to all levels. Villa Bellavista is thoughtfully designed for effortless entertaining and comfortable everyday living, featuring high-end engineering and premium finishes throughout. Each room features A/C, while underfloor heating extends throughout the living areas, kitchen, dining space, and bathrooms. The villa also boasts an A+ energy certification for optimal efficiency. For peace of mind, the property features an alarm and video surveillance system. Outdoor parking accommodates three to four vehicles and is equipped with an EV charger. Ideally positioned, Villa Bellavista offers exceptional accessibility: Split Airport is just 25 km away, the UNESCO-listed town of Trogir is 20 km from your doorstep, and Split’s vibrant city center is only 40 km away. Completed in December 2025 and offered fully furnished, this seafront contemporary villa presents a rare opportunity to own a modern architectural gem in one of Croatia’s most coveted coastal destinations. Experience luxury living on the Trogir Riviera, where every detail has been meticulously designed to combine style, comfort, and the timeless allure of the Adriatic Sea. *** No commission fee for the buyer
…By Croatia Sotheby's International Realty


Modern Luxury Meets Lakeside Living on Fairview Lake - Designed to maximize its incredible setting, this custom-built home pairs thoughtful craftsmanship with panoramic lake views framed by 18 foot floor-to-ceiling windows in the great room. Every space feels intentional, blending warmth, light and modern sophistication. Inside, the gourmet kitchen impresses with professional-grade appliances, quartz countertops, a gas cooktop, double wall ovens, and a walk-in pantry. The main-level primary suite offers a private retreat with direct access to the lakeside patio, while all three bathrooms have been tastefully updated with contemporary finishes. Outdoors, an expansive 50 foot patio with a hot tub invites you to relax and entertain against the backdrop of the water. A private 16x10 dock provides effortless access to boating, kayaking, and quiet evenings by the lake. A rare opportunity to own a residence of this caliber on Fairview Lake where timeless design meets the tranquility of waterfront living.
…By Cascade Hasson Sotheby's International Realty


This villa offers 147 m² of living space spread over two floors, with a 180 m² garden. It has three connecting bedrooms and three bathrooms. The bedroom on the ground floor has an en-suite bathroom (with shower, sink, and toilet) and a comfortable 180 cm wide bed. The two bedrooms on the first floor share a bathroom (also equipped with a shower, sink, and toilet) and each have a private veranda offering breathtaking views of the canals. A third bathroom (with shower, sink, and toilet) is located near the living room, allowing everyone to get ready comfortably in the morning. The villa is in excellent condition, with new closets, modern light fixtures, and new air conditioners and fans throughout the house. It also offers a range of amenities designed to make your stay as comfortable as possible, including a washing machine, dishwasher, built-in barbecue and heating, as well as two 230V outlets on the dock for charging your boat. A large double outdoor storage room allows you to easily store all your personal belongings. Other features: BBQ jetty of 16m Parking space Reserved spot on the beach
…By Houses In Greece.com


In a rare and privileged setting, this prestigious waterfront villa boasts an exceptional location with unobstructed views of the Gulf of Porto-Vecchio and direct access to the sea, offering a unique level of comfort and privacy. Spacious and flooded with light, the villa includes a large living room with an open kitchen, providing spectacular sea views. It has six bedrooms, each with its own en-suite bathroom, ensuring comfort and privacy for all occupants. Outside, numerous areas are designed to fully enjoy the natural surroundings: a beautiful pool in a dominant position, a very large summer lounge with a fully equipped kitchen, as well as several relaxation and dining spots arranged in the heart of a perfectly maintained landscaped garden. This rare property combines luxury, discretion, and an exceptional setting, within a preserved natural environment, just a few minutes from the beaches and the center of Porto-Vecchio.This description has been automatically translated from French.
…By Fines Homes & Estates


House in a condominium, located in the middle of a coconut grove, with a design by Sig Bergamim. Well-situated, near Ibero Star, a hotel complex with a golf course, and Vila da Praia do Forte with its local shops. The main house, integrated with nature, offers 8,180 square feet of built area. On the ground floor, the main entrance leads to a staircase to the first floor, a hall, a TV room, a living room, and a dining room for fourteen people, all integrated with the coconut grove and a reflecting pool. The house also features a kitchen, a breakfast room, a children's room, a pantry, and two covered verandas. The first floor includes seven bedrooms, five of which are suites with ocean views, and two bedrooms that share a bathroom. The property also includes a separate laundry room, storage, and two service bedrooms with a bathroom. Additionally, there is a pool house with a large covered veranda, kitchen, barbecue area, and recreation room. The guest house offers three bedrooms, one bathroom, a TV room with a kitchen, and a veranda. The pool is 1,700 square feet. The house is equipped with solar panels that power the property.
…By Bossa Nova Sotheby's International Realty


Beautiful Intra-Coastal property (3/4 acre) with deeded ocean front lot with possibility of adding an oceanfront cabana. Beautiful classic elements in this 4 Br/ 4.5 bath home with dock, lap pool and gorgeous wide water views. 11' ceilings, hardwood mahogany flooring. Four garage parking. Detached double garage with apt. above with LR, full KIT, 1 Br/1Ba, balcony overlooking serene lush gardens.
…By Sotheby's International Realty - Palm Beach Brokerage


Saint Barthélemy - Anse des Cayes beach. Villa approx. 269m2 with private beach access. Double living room, dining room, fully equipped open-plan kitchen. Terrace and heated pool (18m). 4 suites with dressing rooms, bathrooms and terraces. 5-minute drive to Nikki Beach, shops and restaurants.
…By Kretz Real Estate


Situated directly on the Tyrrhenian Sea, on one of the most picturesque and secluded stretches of the Lazio coast, this historic waterfront villa is a rare example of a private seaside residence where landscape, history and architecture coexist in perfect harmony. Access to the residence is via an ancient Roman bridge, a testament to over two thousand years of history, which discreetly and solemnly introduces you to this truly unique residence, located in a picturesque and secluded location. The residence, completely renovated between 2021 and 2023, is located on one level and designed to enhance the direct connection to the sea, providing natural light, spatial continuity, and stunning views. The elegant and understated interiors open outward through large windows framing the sea horizon, creating a natural extension of the living spaces. The living area includes a bright living room with sea views and a perfectly integrated modern kitchen, designed as a functional and impressive space. The sleeping area includes two bedrooms, three bathrooms, and a separate study, perfect for working or reading while overlooking the coastal landscape. A distinctive feature of the property is a large panoramic terrace of approximately 160 square meters, covered by a striking arched structure, allowing for outdoor recreation year-round, ensuring privacy, comfort, and a constant connection with the surrounding environment. Part of the terrace is dedicated to an outdoor seating area, surrounded by panoramic windows, further expanding the space's functionality. A private garden of approximately 700 square meters surrounds the villa with natural elegance and leads to a terrace directly at sea level, a secluded and picturesque space where the boundary between the property and the Tyrrhenian Sea is blurred. This area also includes an additional room with an upstairs terrace, ideal for a relaxation area or a viewing platform overlooking the sea. The property also includes a separate guest house with a guest bedroom, bathroom, and terrace, designed to provide maximum independence and privacy. The entire complex is fully fenced, ensuring privacy and security.
…By Azarov S.r.l. – Agenzia Immobiliare
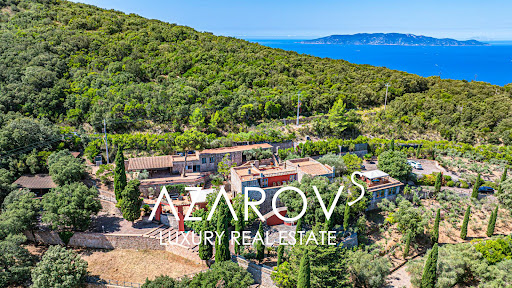


In the picturesque surroundings of Monte Argentario, just a few steps from the sea, a unique architectural masterpiece is for sale - a luxury residence with panoramic terraces, a helipad and a picturesque park of almost 6 hectares. Designed in the late 1980s by the world-famous artist and sculptor Gio Pomodoro, this villa is not just a house, but a true work of art. Combining aesthetics and functionality, it fits harmoniously into the Tuscan landscape and offers stunning views of the sea and the islands of the Tuscan archipelago of Giglio and Giannutri. The main villa, with an area of 716 sq. m, is spread over three levels and impresses with its thoughtful architecture, in which the play of light and shadow transforms the interiors into living decorations. Spacious living rooms with a fireplace, a kitchen with a large pantry, seven bedrooms, seven bathrooms, a gym with a panoramic window and two wine cellars with vaulted ceilings create an atmosphere of exceptional comfort and prestige. The heart of the residence is the sculptural relief Trami del Sole, made by Pomodoro himself and is a valuable example of modern Italian art. The complex also includes a second villa of 236 sq. m with a spacious living room and three bedrooms, as well as a separate building on a hill with panoramic views and two large rooms with bathrooms. All buildings are united by an atmosphere of harmony and refined Tuscan style. The surrounding park is a true oasis. Here you will find vineyards, olive groves, oak forests and fragrant lavender alleys. Panoramic terraces and recreation areas are ideal for contemplating sea views and organizing outdoor receptions. The site provides space for a stable with the possibility of setting up a riding school, and a private helipad provides quick and convenient access to the estate. The project also provides for the construction of a magnificent infinity pool, which will further emphasize the exclusivity of the residence. This villa is a combination of artistic value, architectural uniqueness and absolute comfort. It is ideal for those who dream of complete privacy, surrounded by the beauty of Tuscan nature, without giving up the proximity of the sea and all the benefits of the prestigious Argentario coast.
…By Azarov S.r.l. – Agenzia Immobiliare


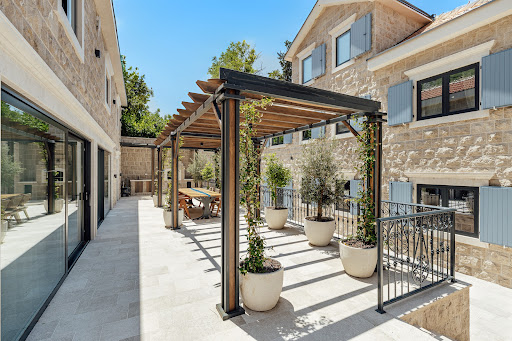

Total built area: 819 m2 Land area: 534 m2 Bedrooms: 6 Bathrooms: 7 + 1 Garages: 2 Stone villa located on the first line to the sea in Ljuta, one of the most prestigious locations in the Bay of Kotor, with an open sea view. The property consists of a main residence and an auxiliary building, arranged around a paved courtyard. Main residence – 394 m2 Ground floor: open-plan living room with stone fireplace, kitchen and dining area, guest toilet, and utility room. First floor: two en suite bedrooms, including a master suite with walk-in wardrobe, bathtub and walk-in shower. Penthouse level: independent en suite bedroom with living area Auxiliary building – 243 m2 Three independent apartments, each with its own bathroom, plus two enclosed garages The villa has an infinity pool with integrated jacuzzi, heated for year-round use, and a pool terrace with sun loungers. There is an outdoor kitchen, open-air bar, and dining area under a pergola. A private cinema room with bar and wine refrigerators is included. The courtyard is paved with stone and features olive trees and Mediterranean plants. A stone pontoon provides direct sea access, with an outdoor shower nearby. The property is finished with high-quality materials, including Italian ceramics, walnut parquet flooring, underfloor heating, and premium sanitary equipment. It is equipped with a Smart Home system, video surveillance, alarm system, biometric access, heat pumps, and high-speed Wi-Fi. Ljuta is located in the heart of Boka Bay, on the north side of Kotor municipality, about 7 km from Kotor or just 10 minutes of drive. Because of its rich history and luxurious houses, it is classified as one of the most desirable and most prestigious locations on the Montenegrin coast. Baroque church dedicated to St. Peter is in the center of the village
…By Montenegro Sotheby's International Realty


A rare three story beachfront estate offering two acres of pristine oceanfront and an unparalleled coastal lifestyle in Bahama Palm Shores. This expansive residence captures sweeping Atlantic vistas from nearly every room, offering five bedrooms, five and a half bathrooms, and beautifully conceived indoor outdoor spaces designed for effortless entertaining and relaxed island living. From sunlit gathering areas to private bedroom suites opening onto wraparound verandas, this home blends luxury, comfort, and a seamless connection to its spectacular eight miles of white sandy beach. Signature Features • Two acre beachfront estate with panoramic Atlantic Ocean views • Three story residence with five bedrooms and five and a half bathrooms • Open concept living and dining areas overlooking the beach • Designer kitchen with dual islands and granite countertops • Expansive wrap around covered deck on the second floor • Twenty by thirty swimming pool heated by solar • Solar power system with city power backup • Double garage with ample storage for vehicles and watercraft • Direct beach access via tropical footpath • Thirty minute drive to Abaco Club at Winding Bay with optional Golf and Tennis Memberships Main Level Living The main floor is anchored by an open concept living and dining area that frames endless Atlantic Ocean views. Oversized windows draw in natural light and the ever changing turquoise horizon, creating an inviting space for gathering and entertaining. A designer kitchen with two substantial islands and granite countertops sits at the heart of the home, offering exceptional flow for cooking, hosting, and casual dining. A powder room is conveniently located just off the living and kitchen areas. This level also features two guest bedrooms, each with its own ensuite bathroom and direct access to the wraparound deck, creating a private retreat for visiting family and friends. Lower Level The lower level is ideal for larger families or children, featuring two bedrooms outfitted with bunk beds and connected by a shared Jack and Jill style bathroom. This level also includes a large laundry room and a spacious two car garage that accommodates vehicles, storage, and ample space for water toys, fishing gear, and workshop needs. Third Floor Primary Suite The top floor is dedicated entirely to the master suite, a private sanctuary showcasing sweeping views of the Atlantic Ocean and miles of beach. Wake each morning to the sunrise over the water from the comfort of your bed, and enjoy direct access to the wraparound porch that extends across the home. The thoughtful design ensures that each bedroom throughout the residence opens onto this extensive deck, enhancing the connection to the surrounding natural beauty. Outdoor Living Designed for year round enjoyment, the large swimming pool, measuring twenty by thirty, is heated by solar and positioned just steps from the beach. A tropical footpath leads you from the pool terrace to the white sandy shoreline, creating a seamless flow between home, pool, and ocean. The second floor’s covered wraparound deck provides shade in any weather and extends the living space outward, offering endless locations to relax, dine, or simply take in the coastal scenery. Property Systems & Construction The home is powered by an efficient solar system and also connected to city power, offering reliability and peace of mind. The double garage features hurricane rated doors, and all exterior doors and windows are designed for durability in coastal conditions. Location & Lifestyle Situated in peaceful Bahama Palm Shores, this estate offers the tranquility of beachfront living with convenient access to nearby amenities. The prestigious Abaco Club at Winding Bay is just a thirty minute drive away, where Golf and Tennis Memberships are available for owners seeking resort style recreation and world class facilities.
…By Bahamas Sotheby's International Realty


Set on more than an acre of pristine beachfront within the gated enclave of Old Fort Bay, Villa Océane is a private oceanfront estate of rare scale and presence. With over 22,000 square feet of total living space, including seven principal bedrooms and two staff bedrooms, the estate offers scale, privacy, and permanence in one of New Providence’s most secure and established enclaves. The architecture draws from the distinguished neo-classical style of the British West Indies - measured, symmetrical, and enduring - creating a thoughtfully composed layout with classical proportions. Generous ceiling heights and long internal sightlines orient the house naturally toward uninterrupted sea views, while indoor and outdoor spaces connect seamlessly, allowing the ocean to remain the constant focal point. Natural Caribbean limestone and coral stone define the exterior, offering a sophisticated balance of refined craftsmanship and island authenticity. The principal living areas open directly to wide shaded terraces and the pool and beach beyond. Abundant natural light, refined finishes, and a restrained color palette create a calm, composed interior ensuring the setting enhances rather than competes with the coastal environment. At the heart of this exquisite residence is a large open-plan great room and family kitchen intended for everyday living and informal gathering, complemented by a fully concealed chef’s kitchen designed for professional service and discreet staff operation. This dual-kitchen configuration allows the home to operate equally well as a private family retreat or as a setting for elegant entertaining. The seven ensuite bedrooms are arranged to provide privacy and independence, many with direct access to terraces and open water views. Two additional staff bedrooms, located within a separate cottage, allow for full-service living while preserving the privacy of the main residence. Outdoor living has been carefully considered and executed. An elevated infinity-edge pool and jacuzzi overlook the shoreline, positioned to maximize views and privacy. An oceanfront pavilion sits above one of the finest stretches of beach on New Providence, while multiple seating and dining areas are integrated into mature tropical landscaping with direct access to the sand and calm turquoise waters. A dedicated gym building further supports a self-contained, long-term residential lifestyle. Designed to meet the expectations of the most discerning international clientele, this extraordinary villa features 17 individually controlled air-conditioning zones, delivering a fully personalized living experience. Every room, from private suites to formal living spaces, enjoys its own climate setting, allowing seamless adaptation to personal preferences, time of day, or seasonal changes. Furthermore, a sophisticated Control4 smart home system provides seamless, intuitive control of lighting, climate, entertainment, and security throughout the residence. The property also includes a rainwater collection cistern designed to store captured rainfall for use in landscape irrigation. Villa Océane is a home for buyers who value security, discretion, and ease of ownership, and who require a residence capable of operating flawlessly - whether for a long winter season, multi-generational use, or frequent, unplanned arrivals. Old Fort Bay is one of the Bahamas’ most established and secure beachfront communities, characterized by low density, historic charm, and long-term ownership. It offers genuine privacy, and proximity to Nassau and Lynden Pindling International Airport (and 2 FBOs) without exposure to commercial traffic or resort congestion. It is a location that has proven its relevance over time, attracting an international community of discerning owners.
…By Old Fort Bay Sotheby's International Realty


Positioned directly on the shoreline at the sought-after Manganese Point, this exceptional waterfront residence offers the rare privilege of owning right to the sand. Concrete steps lead from the home straight onto the beach, while a private concrete boat ramp allows you to launch directly from your front yard—an extraordinary convenience few properties can claim. Rebuilt in 2003 with impeccable taste and a timeless palette of natural tones, the home spans approximately 320 sq m (excluding decks, boat shed / parking area and the 32 sq m covered walkway), with every design choice focused on the ever-changing harbour outlook. The lower level is both generous and versatile, featuring two double bedrooms - one opening directly outdoors and the other framed by windows that capture the water views. A fully tiled family bathroom services this level, alongside a double internal-access garage, an additional smaller garage ideal for a dinghy or golf cart, and dedicated boat-shed parking. The separation of the two lower-level bedrooms from the master suite above also lends itself beautifully to guest accommodation or a boutique Airbnb-style setup, offering privacy and independence for visitors. To the rear, a covered walkway provides a tranquil setting overlooking mature gardens and established trees. Upstairs, the home truly comes into its own. The open-plan living, dining and kitchen area is wrapped in floor-to-ceiling glass, drawing the harbour views deep into the interior. A striking stone fireplace anchors the living space, while the chef’s kitchen is perfectly appointed for entertaining. The master suite is also located on this level, complete with ensuite and seamless indoor-outdoor flow onto the deck. The home also features curved windows that enhance both the architectural interest and the natural light, framing stunning coastal vistas. A mezzanine level above is currently configured as an office, offering a spectacular elevated outlook—an inspiring space for work or quiet contemplation. Set on Whangārei Harbour, the property enjoys sheltered coastal conditions and a beautiful, accessible coastline, ideal for swimming, paddle-boarding, water-skiing or fishing, all while being approximately 15 minutes drive to Whangarei Central. Beautifully presented and impeccably maintained, this is a home that functions equally well as a luxurious holiday retreat or a forever waterfront residence - where the water is always the centrepiece of daily life. Contact your coastal and lifestyle specialists Sandy McKenzie and Yana Bell New Zealand Sotheby's International Realty for more details.
…By New Zealand Sotheby's International Realty


CENTURY 21 Royer Immo offers you A JULLOUVILLE IN FRONT OF SEA: This house on three levels, comprising 5 main rooms including on the ground floor: An entrance with cupboards, a spacious living room/ living room overlooking a sea view, an independent kitchen fitted and equipped, a cellar and a bathroom with toilet. On the floor: A clearing, a corridor serving two bedrooms, one with terrace, a shower with a toilet. On the second level: a corridor serving two bedrooms, a bathroom and a toilet. An independent garage. All on a closed ground of 564 m2 approximately.
…By Century 21 Royer Immo


527 ha Estate in the Vidigueira Region - Unique Investment Opportunity Extraordinary property located in the prestigious Vidigueira region, with a total of 527 hectares of diverse land offering strong potential for agricultural, livestock, and energy development. Features: 26 ha of irrigated land with water pumped from the Pedrogão dam. Possibility to expand the irrigated area. 380 ha of holm oak forest and open pasture, ideal for extensive livestock farming or the establishment of olive or almond groves. Direct access to the Guadiana River - a valuable and strategic water resource. Spring-fed pond and dam with ample water collection. Old house with 140 m² of registered area, with great renovation potential. Agricultural warehouses with a total area of 1,250 m². Possibility to install a solar park of up to 110 hectares, making this estate even more attractive as a sustainable and long-term investment. Excellent opportunity for: Large-scale agricultural projects Livestock farming Rural tourism or wine tourism Renewable energy implementation (solar) Investors seeking high-return and appreciating assets Located in a prime area of the Alentejo, with good accessibility and proximity to logistics infrastructure, this estate offers unique features for multiple uses and income generation. Energy Rating: Exempt #ref:GM09
…By Encanto Real Estate


Escape to your own slice of tropical paradise with this lovely property in Dolphin Beach Estates on Great Guana Cay in the Abacos. Built upon 5ft piers, on an expansive 8,975 sqft lot, Topsy's Place, is a charming 3 bed, 2 bath main house spanning 1,700 sqft, accompanied by a cozy 1 bed, 1 bath guest house with 250 sqft of space. Boasting classic island charm, the property showcases inviting wraparound porches, partially screened, perfect for enjoying the gentle sea breezes and breathtaking views. A standby diesel generator ensures peace of mind during power outages, while the generous garden area provides ample space for pets, relaxation, and outdoor activities. This investment opportunity rents well within the community. Whether you seek a tranquil escape, a profitable rental property, or both, this unique offering in Dolphin Beach Estates is sure to exceed your expectations. Embrace the island lifestyle and make this your own piece of paradise in the Abacos today! Contact us now for more information and to schedule your private viewing!
…By Bahamas Sotheby's International Realty


Blue Cay Beach Estate 2: Newly Perfected Waterfront Living. The only property in Leeward combining a corner lot position with direct beachfront on Leeward Channel and private canal-front dock within celebrated Blue Cay Estate. Beachfront & Water Access: Featuring 130 feet of private beach with recent enhancements creating substantial sand and gentle water entry and 220 feet of canal frontage with fully equipped 65-foot dock, 20,000-lb boat lift, and jet-ski floating dock. A 180-foot private jetty extends to accommodate additional watercrafts and to an over-water pavilion with swim deck, suspended hammock and chairs. Property & Outdoor Living: 8,200 square feet across interior and exterior finished areas, approximately 6,465 sq. ft. under roof/interior square feet, on a 0.71-acre corner lot—one of only two in the estate. Large heated pool with terrazzo deck, Ipe pergolas, firepits, and tropical landscaping with accent lighting. Outdoor showers, multiple decks, expansive lawns, complete this private haven. Residences: Six-bedroom home comprising five bedrooms in the main residence and a detached guest house suite. The entire second floor of the main residence comprises the primary suite with shaded terrace, white-washed ceiling and feature wall, dual walk-in closets. Separate guest house suite provides the sixth bedroom, with kitchenette, waterfront terrace and attached 2-car garage. The garage is currently outfitted as a gym and offers flexibility with the option for a future second-level addition. Design & Finishes: Italian porcelain tiles, African mahogany cabinetry, custom wooden doors, grand entry with built-in bookcase, chef's kitchen with pantry, high-specification lighting, motorized window treatments, as well as electrical blinds and TV’s throughout. Systems: Full-house backup generator, Lutron lighting and blinds with remote access, interior and exterior SONOS audio, electric mosquito screens, Mosquito Mistaway system, integrated CCTV security. Offered majority furnished, excluding artworks and select custom pieces.
…By Turks & Caicos Sotheby's International Realty


Residential area: 200m2 Land area: 1,200m2 Bedrooms: 4 Bathrooms: 5 Authentic seafront stone villa, originally built several hundred years ago, on a small peninsula in Rezevici, 4km away from Petrovac. The seclusion and complete privacy are emphasized by the specific location of the house, unique on the entire Montenegrin coast. It consists of the main house with two bedrooms with their bathrooms, one separate bathroom, large living room, dining room and a kitchen. Another two bedrooms with bathrooms are built in the peninsula rock. The surrounding area of the peninsula has 7 terraces in the shade of ancient pine trees, with stunning views of fascinating scenery and the sea. Interior is decorated in rustic style, with stone wall elements, wooden beams, onyx bathrooms and wooden furnishings. combined with high-end devices and home appliances and all amenities of contemporary living.
…By Montenegro Sotheby's International Realty


Villa Siri - An exceptional project with an Andalusian soul, signed by KVC Currently in the process of comprehensive renovation by KVC, Villa Siri is an architectural jewel located on the heights of Las Rotas, in Dénia. An absolutely unique location, where the sea, the mountains and the sky meet to offer a daily spectacle of light, calm and beauty. From its terraces you can contemplate golden sunrises and reddened sunsets, with 360° views of the Mediterranean, the Montgó, the illuminated port of Dénia and its historic castle. A breathtaking panorama, which makes this villa a true refuge suspended between nature and sea. With a usable floor area of 630 m², the villa is being reinterpreted with a contemporary Andalusian style, faithful to Mediterranean roots and enriched with noble materials and artisanal details. Travertine marble flooring, hydraulic ceramics, handmade terracotta details, artistic wrought iron railings, ceilings with exposed wooden beams, and exterior carpentry in Technal aluminium with an oxide finish. Each element has been carefully selected to dialogue with the landscape and create an authentic and serene atmosphere. The heart of the house is its impressive Andalusian patio, around which life is articulated: a naya with rounded arches, terracotta pots that brighten up the walls, shaded seating areas and a central pool that merges with the Mediterranean garden and sea views. Here, various outdoor living spaces have been planned: summer kitchen with barbecue, outdoor jacuzzi, corners to read or share, intimate terraces and privileged viewpoints. Inside, the project includes four en-suite bedrooms, all with private bathrooms, as well as an interior and an exterior guest toilet for the pool area. The master suite, located on the upper floor, enjoys a double east-west orientation with sea views from the bed. In order not to interrupt this view, the mirrors in the bathroom, open to the bedroom, have been integrated into the wall and emerge by means of a motorised system. The double-height living room offers spaciousness and natural light, with a large panoramic window at the entrance that frames the landscape like a living work of art. The kitchen open to the living and dining room is a centrepiece of the design: worktops built in work with a terracotta finish, handmade 10x10 cm artisanal tiling, a spectacular curved window overlooking the sea, and Series 8 appliances from BOSCH. Villa Siri will also have a separate laundry area, a closed garage for two vehicles, and a comprehensive comfort system: ducted air conditioning, Smart Home automation, outdoor scenographic lighting and a careful interior lighting with indirect light. For sale turnkey, fully furnished and decorated with selected pieces, this signature residence is offered for €3,600,000, as a unique creation, ready to be lived in. Villa Siri is more than a renovation: it is a revaluation of the Mediterranean soul. A tribute to traditional architecture, reinterpreted with sensitivity, excellence and respect for the place. A work signed by KVC that invites you to dream. #ref:KVC003
…By Koch & Varlet Luxury Realtors


On the highly sought-after Côte des Nacres, in Southern Corsica, discover this exceptional property right by the water, offering a breathtaking panoramic sea view. Nestled in the heart of a preserved environment, this house of approximately 250 m² is set on a plot of more than 9,000 m² gently sloping down to the sea. An idyllic setting for lovers of nature, tranquility, and authenticity. It includes a spacious living-room, a kitchen with a pantry, 6 bedrooms, and an independent studio. The existing building requires refreshing work and offers great potential as a prestigious primary or secondary residence, with direct access to the sea. -Unique seaside location -Unobstructed and stunning sea view -More than 9,000 m² land with sea views and greenery (olive trees, fruit trees). Direct access to one of the prettiest beaches of the Côte des Nacres as well as to a secluded cove. A rare place for an exceptional project Well proposed by Fabienne CULLIERE EI, commercial agent (RSAC 905036810)This description has been automatically translated from French.
…By Fines Homes & Estates


Spend your days where Florida's wild beauty meets refined coastal living. This impeccably maintained three-story oceanfront residence, gracefully set between the Atlantic Ocean and the heart of Melbourne Beach, offers a rare blend of privacy, natural wonder and modern elegance. Wake to sunrise over the Atlantic on a quiet stretch of shoreline with direct private access to uncrowded beaches, perfect for morning walks or surfing just steps from your door. The community is known for its laid-back coastal charm, A-rated schools and family-friendly atmosphere, making it ideal for both full-time living and a vacation retreat. Inside, traditional architectural style meets luxury with hurricane impact windows and doors, rich real wood flooring throughout, sun-filled living spaces and a chef's kitchen featuring Wolf stainless steel appliances for entertaining. Expansive oceanfront balconies provide the perfect vantage point for rocket launches, star-gazing or simply soaking in the salt air.
…By One Sotheby's International Realty


Exquisite oceanfront residence located in North Forest Beach, offering breathtaking Atlantic Ocean views and effortless coastal living. This meticulously maintained three-level home features covered balconies on each level, allowing for seamless indoor-outdoor enjoyment. The open floor plan is ideal for entertaining and is complemented by a bonus room with a second kitchen, elevator access, and ample covered parking beneath the home. Outdoor living is exceptional with a private pool and spa, newly paved pool area, and a new beach boardwalk providing direct access to the beach. The owners have taken meticulous care of the property with extensive improvements including a new roof, new HVAC systems, all new exterior siding, updated windows, and refreshed landscaping, among many other upgrades. Whether enjoyed as a primary residence, second home, or investment property, the home offers outstanding flexibility with over $300,000 in rental bookings already in place for 2026, though it is equally well-suited for personal use. Ideally located within a short walk or golf cart ride to Coligny Plaza, Celebration Park, shopping, dining, and entertainment, this property represents the best of oceanfront living on Hilton Head Island.
…By Daniel Ravenel Sotheby's International Realty

Receive by email any new listing that may match your search criteria
By validating this form, you accept the general conditions of use of Le Figaro Properties.
These agencies offer a selection of luxury properties vente . Feel free to contact them for personalized assistance.


