Get early access to listings that match your criteria
Never miss an opportunity again. Our personalized alerts notify you instantly.

 English$ USD · m²


Splendid villa on the lake in Bissone In a privileged location in Bissone, in the locality "Punta di San Nicolao", between the cantonal road and the shores of Lake Lugano, we offer for sale this splendid villa with direct access to the lake. Distribution of spaces: ENTRANCE FLOOR: Entrance hall with stairwell, two garages. UPPER FLOOR (living area): Corridor, Spacious living room overlooking the lake, Dining room, Fully furnished eat-in kitchen (ca. 1990), Bedroom; used as playroom, bathroom, service WC, Balconies facing south and west, accessible from all rooms BOTTOM FLOOR (sleeping area): Corridor, Wardrobe, three bedrooms, bathroom with shower, WC, Balconies on south and west sides, with direct access from all rooms GARDEN FLOOR: Covered terrace facing the lake with sliding doors and windows, convertible into a veranda, Grotto with fireplace and kitchen, also independently accessible from outside, Service area with laundry, WC with shower, boiler room and cellar. This villa is distinguished by its exclusive lakefront location , with a breathtaking panoramic view of Lake Lugano. Thanks to the direct access to the water , the private dock , it represents a unique solution for lovers of lakeside living. The wide terraces and livable balconies , facing south and west, allow you to fully enjoy the natural surroundings. The interior spaces are rationally distributed on several levels , offering functional and versatile rooms for the whole family. An ideal property both as a main residence and as an exclusive vacation home , designed for those seeking comfort, elegance and a privileged contact with nature. A rare opportunity to experience the lake in a context of elegance and privacy.
…By Fontana Sotheby's International Realty


This new villa embodies the essence of contemporary luxury facing the sea, close to the beach: a secluded location, designed like a jewel box, where every detail has been carefully thought out to offer a rare and inspiring living experience. Its resolutely modern architecture, with its timeless elegance, opens onto a spectacular sea view, a veritable living tableau that changes with the passing hours. Built on a plot of 871 m², the property offers approximately 220 m² of refined spaces, designed to enhance the art of entertaining and the pleasures of everyday life. From the moment you enter, the atmosphere is warm and sophisticated. The fully open-plan kitchen blends naturally into a vast, light-filled living room of just over 90 m², creating perfect harmony between indoors and outdoors. On the ground floor, the master suite offers a haven of privacy: a generously sized bedroom, an elegant bathroom, a dressing room and a separate toilet for absolute comfort. Upstairs, a large open room, ideal as an office or lounge area, extends the majestic character of the villa. There are three bedrooms, each with its own shower room and WC, ensuring optimal comfort and complete independence for all. Outside, the art of living comes into its own: landscaped gardens, a terrace facing the horizon, and a swimming pool inviting you to relax in an exceptional setting. A covered car park and an annexe complete the high-end amenities of this unique property, designed for clients seeking prestige, serenity... and a seaside lifestyle.
…By Coldwell Banker St Barth Azur Rayol-canadel-sur-mer


Nestled on the shores of the intimate and serene Lake Gustave, this exceptional property with spectacular character is a true architectural masterpiece, designed for those seeking exclusivity, tranquility, and total communion with nature. Set on an impressive 77,000-square-foot lot, with no visible neighbors and located at the end of a cul-de-sac, this residence offers absolute privacy in a peaceful, natural setting where calm waters and unspoiled surroundings create a rare sense of retreat.
…By Sotheby's International Realty Québec


Introducing Beach Manor, a rare pre-construction estate offering at the exclusive Pink Sands Resort on Harbour Island. Designed by acclaimed architect Kiko Sanchez of FGS Design, this one-of-a-kind oceanfront retreat seamlessly merges contemporary elegance with the timeless charm of classic Bahamian architecture. Spanning 13.472 sq. ft., Beach Manor is a thoughtfully curated estate situated on 1.37 acres with 206 ft. of beach frontage and comprised of three distinct structures-the grand Main Residence, a luxurious Pool House, and a private Guest Cottage. These elements are artfully arranged to maximize privacy, embrace panoramic ocean views, and foster a seamless indoor-outdoor living experience. Set within Pink Sands Resort, this estate enjoys access to world-class amenities, including fine dining at Malcolm 51 and the beachfront Blue Bar, a freshwater pool, spa, tennis courts, and private concierge services, all just steps away from the island’s legendary pink sand beach. Beach Manor will enjoy seamless service and care from Pink Sands’ dedicated in-house property management and concierge teams—allowing owners to simply relax and enjoy the experience.
…By Lyford Cay Sotheby's International Realty


This single-storey villa, ideally located close to the beach, embodies a sophisticated vision of contemporary luxury by the sea. A truly exceptional property, it offers a rare living environment where architectural elegance combines with breathtaking sea views. Built on an 846 m² plot, the property offers 135 m² of carefully designed space for a comfortable and serene lifestyle. From the moment you enter, the atmosphere is warm and refined. The open-plan kitchen blends harmoniously into a superb, light-filled living room of around 60 m², creating a natural continuity between indoors and outdoors. The ground floor also features a beautiful night area with a suite with its own shower room, as well as two comfortable bedrooms and a shower room with WC, offering optimal comfort for both family and guests. Outside, the villa extends into a landscaped garden, a terrace facing the horizon and a swimming pool inviting you to relax. A covered car park and an annex complete the high-end features of this property, ideal for enjoying the gentle seaside lifestyle to the full.
…By Coldwell Banker St Barth Azur Rayol-canadel-sur-mer


This new villa, ideally located close to the beach, embodies contemporary luxury by the sea. A truly exceptional property, it has been designed down to the smallest detail to offer a unique quality of life, combining elegance, light and endless horizons. Its modern architecture with clean lines opens up to spectacular sea views. Set on a 741 m² plot, it offers approximately 220 m² of carefully designed living space, designed for a lifestyle of comfort and serenity. On the ground floor, the entrance hall reveals a warm and sophisticated atmosphere. The open-plan kitchen flows naturally into a large, light-filled living room, offering a living space of around 90 m², the true heart of the house, and creating a perfect continuity between the interior and exterior spaces. On the same level, the master suite ensures complete privacy with a generously sized bedroom, an elegant bathroom, a dressing room and a toilet. Upstairs, a large open room, ideal as an office or relaxation area, enhances the layout. There are three bedrooms, each with its own bathroom and toilet, ensuring comfort and independence for all. Outside, the setting extends to a landscaped garden, a terrace facing the sea and a swimming pool inviting you to relax. A covered car park and an annex complete the high-end amenities of this rare villa, where luxury and the good life come together every day.
…By Coldwell Banker St Barth Azur Rayol-canadel-sur-mer

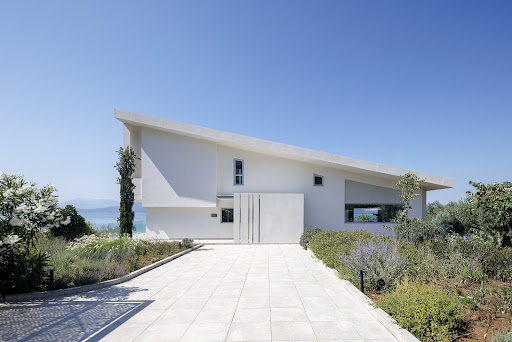


A privileged seafront property with stunning sea views, located in Loggos, Agios Konstantinos. The residence spans 272sq.m., is arranged over 3 levels, and sits on a seafront plot of 3,500sq.m. The main level features a living room with a fireplace, 1 bedroom, and 1 bathroom. Large openings in the living area lead to a spacious terrace, offering breathtaking views of the sea. The lower level includes a living/dining area, an open-plan kitchen, 2 bedrooms, 1 bathroom and a storage room. This level also provides direct access to the garden and the swimming pool. On the upper level is the master bedroom with its en-suite bathroom and an office area. From the balcony, the views of the sea and the swimming pool are truly magical. The meticulously landscaped outdoor area features an impressive 50sq.m. swimming pool, a covered sitting/dining area, an additional lounge area almost at sea level and a parking area. An impressive seafront property with magnificent sea views, ideal for both private use and investment in Agios Konstantinos.
…By Barnes Greece


106 Bunny Run on Lake LBJ is a unique offering with so much potential. The opportunity to reimagine this lake house is limitless! Come enjoy all the amenities that make Horseshoe Bay & Lake LBJ the desired destination of Texans near and far! Water sports, golf, dining, fishing, paddle boarding, boating, swimming, relaxing...living in a home designed to provide it all… A lake house that fully appreciates its 192' feet of spectacular open waterfront overlooking Lighthouse Drive in the distance. The impeccable detailing & architectural elements take in the enormous lake views, & seamlessly blend the casual elegance of the beautiful indoor space with the tranquil outdoor spaces. The home features a large open concept living room, formal dining room, 5 large bedrooms, 7 full bathrooms, a game room, wet bar, great kitchen, office, workout room with steam shower, 2 car garage. Situated on 2 Lot Open Water Lots with 192’ on 0.63 acres. Lake LBJ is a favorite destination for Texans, with its endless recreational activities and world-class amenities, including the Horseshoe Bay Jet Center, when you really want to get to the lake fast! Located just 45 minutes Northwest of Austin and 90 minutes North of San Antonio in the Highland Lakes region of the Beautiful Texas Hill Country.
…By Kuper Sotheby's International Realty


For the avid angler, Sea Salt is far more than a home, it is a front-row seat to some of the world’s most extraordinary sport-fishing. Perfectly situated just two minutes from the famed Tilloo Cut, this remarkable estate offers direct access to offshore waters teeming with wahoo, yellowfin tuna, and blue marlin, while its private dock allows effortless bonefishing right from your doorstep. Whether pursuing record-breaking game offshore or casting in the shallows, Sea Salt presents an unmatched Bahamian fishing lifestyle. Nestled on the peaceful island of Lubbers Quarters Cay, positioned between Marsh Harbour and Elbow Cay, across from the iconic Tahiti Beach, this expansive 9.1-acre sea-to-sea retreat seamlessly blends refined coastal design with complete island privacy. Framed by powdery beaches and shimmering turquoise waters, Sea Salt offers not only a stunning private residence but also an exceptional opportunity for future development, whether envisioned as a boutique resort, multiple guest cottages, or a private family compound. Signature Features: •Rare 9.1-acre sea-to-sea estate on Lubbers Quarters Cay •Unrivaled sportfishing access minutes from Tilloo Cut •Private beach with direct bonefishing access •Expansive private dock: approx. 150 ft with 34-ft finger pier •Two boat lifts rated at 10,000 lbs and 13,000 lbs •Custom open-concept coastal residence with quartz kitchen •Luxury Lifetime Vinyl floors & Insolroll custom solar shades •Standby generator housed in dedicated enclosure •Separate 24x8 workshop shed & 20x8 storage unit •Rare development potential for boutique resort or compound •Immediate proximity to Tahiti Beach and Hope Town amenities Main Residence At the heart of Sea Salt lies an inviting open-concept living space that masterfully combines coastal charm with functional design. Anchored by a custom kitchen with center island, rich quartz countertops, and a generous walk-in pantry, the residence offers effortless flow ideal for entertaining or preparing the day's fresh catch. Luxury Lifetime Vinyl floors and Insolroll custom solar shades deliver both beauty and practicality, adding warmth, elegance, and durability perfectly suited for island living. Guest Suite & Additional Living Spaces Just off the main living area, a spacious guest suite offers a tranquil retreat for visitors, complete with its own ensuite bath. A thoughtfully designed powder room and an oversized laundry suite further enhance the home's livability and ease. Private Master Retreat Upstairs, the private master suite is a sanctuary of serenity, offering breathtaking water views toward Tahiti Beach. A generous walk-in closet provides ample storage, completing the retreat-like feel of this intimate waterfront space. Utilities, Storage & Island Infrastructure The property is fully equipped to support a seamless island lifestyle. A full standby generator is housed in its own enclosed shed for year-round peace of mind. Additional outbuildings include a 24x8 workshop shed ideal for gear and tools, and a separate 20x8 storage unit for larger equipment. Composite decking throughout the exterior ensures low-maintenance enjoyment of the outdoor living areas. Dock, Beach & Waterfront Lifestyle Sea Salt's private dock measures approximately 150 feet, complemented by a 34-foot finger pier and two boat lifts capable of accommodating vessels up to 13,000 lbs. Whether feeding turtles, chasing bonefish, or simply enjoying the serenity of the waterfront, the outdoor experience here is extraordinary. Location & Accessibility Sea Salt is a private sanctuary just one minute from Tahiti Beach and five minutes to Hope Town. With prime fishing access and rare development potential, it blends seclusion and convenience. A true Bahamian escape for families, investors, and anglers alike.
…By Bahamas Sotheby's International Realty


This property is located on a unique site, distinguished by its exceptional location. It boasts 440 feet of waterfront along the majestic St. Lawrence River, with one of the most beautiful beaches in the area at low tide as its backyard! The property is located on a cul-de-sac on Anse Ross, a nature reserve in Lévis. Fully windowed on the rear facade, with a 180° panoramic view of the river, giving the impression of living on a boat! Spectacular sunsets. Fishermen, kayakers, paddle boarders, this is for you. Fully furnished, decorated, and equipped. Welcome to your seaside resort!
…By Sotheby's International Realty Québec


Discover your island sanctuary at this inviting 3-bedroom, 3.5-bath beachfront villa along Grand Cayman's pristine northern shoreline. Here, turquoise waters meet powder-soft sand just steps from your door. This exceptional property offers the perfect balance of secluded tranquility and convenient access to island amenities. Step inside to find a thoughtfully designed interior showcasing a warm Caribbean-influenced color palette. A myriad of Caribbean colors and island-inspired details pay homage to the villa's spectacular setting. Every room captures the essence of relaxed luxury, inviting you to unwind in style. Each of the 3 bedrooms provides an ensuite bathroom. The primary bedroom is conveniently located on the first floor. Positioned in one of Grand Cayman's most peaceful enclaves, this villa places you just 10 miles from the charming community of Cayman Kai, Rum Point, and 40 minutes from Owen Roberts International Airport. The northern shoreline location offers an escape from crowds while keeping you connected to cultural experiences. Marine enthusiasts will delight in the exceptional snorkeling right from your private beach. Crystal-clear waters teeming with vibrant tropical fish, coral formations, and marine life create an underwater playground that rivals the island's most celebrated dive sites—all accessible moments from your villa. Whether you're seeking a permanent residence, vacation retreat, or investment opportunity, this beachfront villa represents the ultimate Grand Cayman lifestyle. Experience the magic of island living where every day begins as you watch the sunrise from your beach front balcony. Wind down the day with the soothing rhythm of Caribbean waves & north shores breezes at your feet. Cayman Islands Sotheby's International Realty is a member of CIREBA MLS420183
…By Cayman Islands Sotheby's International Realty


In Triel-sur-Seine, at a rare and sought-after address, this contemporary architect-designed house enjoys an exceptional location facing the Seine, away from prying eyes, in an environment of absolute calm.Set on a plot of 2,250 m², the property offers a landscaped garden of approximately 1,000 m², arranged on two levels, with a terrace and direct access to the towpath along the Seine.With a living area of about 590 m², the house impresses from the entrance with its generous volumes, brightness, and quality of fittings. It features a high level of security as well as an elevator servicing the different levels.The reception areas, bright and open, are organized around a living room that leads directly to the terrace, offering a breathtaking view of the Seine. The house has 10 rooms, including 5 bedrooms, an office, a modern kitchen, and several bathrooms.On the well-being and leisure side, the property stands out for its rare features: an Aqualift indoor pool, adjustable and transformable into a dance floor, a gym, and a media room, making this house a unique living space.This exceptional residence combines comfort, elegance, and quality of life, close to the center of Triel-sur-Seine.A rare exceptional property in the area, offering a unique living experience facing the Seine.This description has been automatically translated from French.
…By Kretz Real Estate


This unique property, surrounded by approximately 1 hectare of land featuring a prized Chardonnay vineyard and an olive grove, is located just a few minutes from the sandy beaches of the Belice Delta Nature Reserve. The villa is laid out on a single level and is characterized by bright interiors, exposed wooden beam ceilings, and a spacious central living area that opens onto a covered outdoor patio, offering a beautiful open view of the sea and the surrounding countryside. A sliding door leads to a modern, comfortable, and fully equipped kitchen, also enhanced by a stunning view. The bedrooms are arranged at the two ends of the villa, ensuring privacy and comfort: on one side, two double bedrooms with views of the sea and countryside, each with an en-suite bathroom; on the other, one double bedroom and one twin bedroom sharing an additional bathroom. The outdoor patio and the terrace, both fully furnished, offer a magnificent 180° panorama embracing the sea, the gently rolling vineyard, and the surrounding olive grove. A 10 x 5 meter swimming pool, set on the lawn, makes this property an ideal place to relax and enjoy a wonderful atmosphere. The nearest airports are Trapani and Palermo, both approximately a one-hour drive from the property.
…By Italy Sotheby's International Realty


Unique waterfront location for this villa, just minutes from the center of Sainte-Maxime. This property of over 160 sq m features a bright reception room with a fully equipped kitchen, opening onto a seaside terrace with private direct access to a secluded beach. On this level, you will find a primary suite with shower room, separate WC, a laundry room, and an additional terrace. The first floor hosts three further bedrooms, each with its own shower room and dressing area, including one with a private terrace and separate WC. The basement also includes a wine cellar. Outside, the villa is complemented by a sun-drenched courtyard with garden shed, parking for several vehicles, and a pétanque court. Renovated in 2011, this rare property offers the opportunity to acquire a true seaside paradise, gently lulled by the sound of the waves.
…By Savills Saint Tropez


Enjoying an exceptional 270 ft of L shaped water frontage facing the 185 ft wide Pines Canal and the natural beauty of Bill Baggs Cape Florida State Park, this elegant island coastal estate is tailored to a boating lifestyle. Offering a calm and naturally sheltered harbor, a concrete seawall, boat lift, dockside kitchen, and side dock boat storage that preserves unobstructed water views, the property provides a sense of openness, privacy, and tranquility. Clean architectural lines, an internal garden courtyard, and generous covered terraces fill the residence with natural light and create a seamless connection to the surrounding water and landscape. This elevated home offers four bedrooms plus staff quarters, five bathrooms, and four half baths within 7,996 adjusted square feet of interior space on a 16,500 square foot lot. Architectural tray ceilings, refined millwork, custom wall paneling, and thoughtfully designed built ins with abundant storage add depth and craftsmanship while maintaining a light, contemporary coastal aesthetic. Formal living and dining rooms with elegant millwork provide an ideal setting for entertaining. The kitchen is appointed with Calacatta Gold marble countertops, gas cooking, Sub Zero and Viking appliances, and a butlers pantry. Additional highlights include two family rooms, a fitness center with water views, two garages accommodating seven or more cars or golf carts, a temperature controlled wine cellar for approximately 1,400 bottles, an elevator, retractable screen doors, a generator, and a saltwater heated pool.
…By One Sotheby's International Realty


Yara Residences at Banyan Tree Phuket is a newly built luxury villa located in Tambon Choeng Thale, Thalang District, Phuket 83110, set within the refined and peaceful surroundings of the Banyan Tree resort community and designed for those who value privacy, space, and elegant tropical living. This sophisticated two-storey residence offers a generous total built-up area of 414 square metres on a large private land plot of 562 square metres and features four well-proportioned bedrooms and four beautifully designed bathrooms, providing an ideal balance of comfort, functionality, and refined living for families or those who enjoy hosting guests. The architectural style follows a contemporary tropical concept with clean lines, premium materials, and carefully planned openings that invite natural light and ventilation throughout the home, creating a bright, airy, and calming atmosphere. The layout is thoughtfully arranged to connect indoor and outdoor spaces in a seamless way, encouraging relaxed living and everyday enjoyment of the surrounding landscaped environment. The location in Choeng Thale offers convenient access to some of Phuket’s most desirable beaches, luxury resorts, fine dining, and lifestyle amenities, while still maintaining a sense of privacy and exclusivity within a well-established residential setting. Offered at THB 93,000,000, this villa represents excellent value for a brand-new home of this size and quality in a prime resort location, combining timeless design, high construction standards, and the long-term appeal of a globally respected hospitality brand, making it an ideal choice both as a permanent residence and as a sophisticated holiday home in one of Thailand’s most sought-after island destinations. For inquiries or viewing: Mobile: +66 (0) 95 594 1139 WhatsApp: +66 (0) 95 594 1139 E-mail: [email protected] Register: https://shorturl.at/3sR0x
…By List Sotheby's International Realty


A privileged location on the border between GASSIN and SAINT-TROPEZ, for this exceptional property: - Sea View and access to sandy beach 100m on foot - 5 minutes from the center of Saint-Tropez - Gated and secure residence - Living area of 254m² + an additional useful space of over 90m² in the basement: private elevator servicing each level - 1 master suite + 3 suites bedrooms - Private garden of 160m² - 2 terraces - Private pool - Double garage in the basement with car elevator - High-quality amenities - Reduced notary fees DPE: 33 (A rating) GES: 1 (A rating) +33611507961
…By Bonaparte


BONAPARTE Art de Vivre opens the doors of an exceptional villa frontline, offering direct access to the sea. Located in a rare and preserved setting, this beachfront property benefits from an ideal orientation, breathtaking panoramic sea views, and complete privacy. Positioned atop the rocks, it offers a unique feeling of freedom and serenity, facing the horizon. The noble materials, subtly blended between natural stone and wood, highlight the timeless elegance of the villa and showcase generous and bright volumes designed for a life turned towards the sea. A true confidential refuge, this property invites contemplation and relaxation, in an exclusive environment, hidden from view. A rare villa, conceived as a frame suspended above the Mediterranean, to be discovered without delay. EPC: 117 (class C) GHG: 3 (class A) +33611507961
…By Bonaparte


BULGARIA SOTHEBY'S INTERNATIONAL REALTY presents to you a five-star escape from reality - a property of panoramic and open space representing the ideal scene for special outdoor events - wedding celebrations above the magical reflections of the endless blue sea, among vineyards, in the spirit of Tuscany. PROPERTY FEATURES: Built-up area 2600 sq.m. Plot: 12,884 sq.m. The building has an up-to-date Categorization for Hotel and Restaurant from 25.09.2024, which guarantees that the object meets the requirements and standards for quality, comfort and safety in the field of tourism and hospitality. This categorization provides additional peace of mind for customers and proves that the facility provides professional services and high-quality service according to the latest standards. The hotel has: 12 apartments. Restaurant on two levels (in the stone building for about 80 people). Bar and Restaurant by the pool for 70 people. Kitchen next to Bar. It is also suitable for yoga retreats and art therapies given the spiritualizing, mystical energy of the surrounding views. Magnetic nature, ecological design and modern installations. ADVANTAGES OF THE PROPERTY: The property has no neighbors, making it extremely suitable for relaxation and seclusion in nature. A haven for the senses where you can rediscover yourself. Special attention is paid to entertainment and recreation areas. 300 meters of secluded beach. Luxury and the sea intertwine into a stunning whole. Built according to all the ancient and modern techniques of stone masonry, including the necessary reinforced concrete structure, in which a metal beam is installed for the volume between the floors, which takes care of the installation of the entire infrastructure of the property. Antique roof tiles were used. The property is built of nearly 1,600 cubic meters. cut stone and walls of 60 cm (without gluing and imitations, but with real construction of the wall). A lobby bar, a restaurant and an underground floor were built, in which are located: a kitchen, a tavern (restaurant), a winery, a warehouse, a technical room, etc. office premises. The heating and air conditioning is through "Water-air" heat pumps, giving the comfortable temperature for living through installed convector units in all rooms. Built with attention to every detail using state-of-the-art technologies, fully ecological materials and in complete harmony with the surrounding nature. PROPERTY LOCATION: It is located about 60 km from Varna airport and about 17 km from Balchik airport. Directly on the seashore in the attractive natural and archaeological reserve of Kaliakra.The area offers an exceptional combination of untouched nature, clean water, wide beaches, caves and fresh air. The price is without VAT. Ref.6225
…By Bulgaria Sotheby's International Realty


This might be the most impressive homestead in Lithuania! A stunning combination of beauty, comfort, quality, and a carefully curated environment – this is what defines these exceptional lakeside residence. As you approach the grand gates of this 17-hectare estate, your eyes are immediately drawn to the unique works of a renowned blacksmith and the meticulously laid path leading into a private, cozy space. You are welcomed by a true oasis of tranquility – lush lawns, mature landscaping, and vibrant flower beds that instantly captivate every visitor and envelop them in warmth and serenity. Harmony is created by three luxuriously built log houses with unique thatched roofs, thoughtfully arranged across the estate. These include the main family residence, a guest house, and spacious, well-planned utility buildings. Every structure is carefully considered to the smallest detail – combining comfort and functionality with the highest quality, stylistic unity, and refined finishing. As you follow the winding path toward the lakefront, you’ll find a cozy outdoor gazebo with an open fireplace, as well as sports facilities for basketball, football, tennis, and beach volleyball – all adapted for use even after dark. No corner of the estate is left untouched – in one spot, delicate grasses sway; in another, the air is filled with the scent of thyme and pine. The private sandy beach on the shores of Lake Lielukas invites you to bask in the sun or enjoy playtime with children. A lakeside sauna offers relaxation at any time, while a nearby modern hot tub allows you to unwind and enjoy the beauty of nature throughout all seasons. The greatest value of this exceptional property lies not only in its luxury or natural surroundings, but in the fact that every element has been created with love, care, and a vision for lasting quality.
…By Baltic Sotheby's International Realty


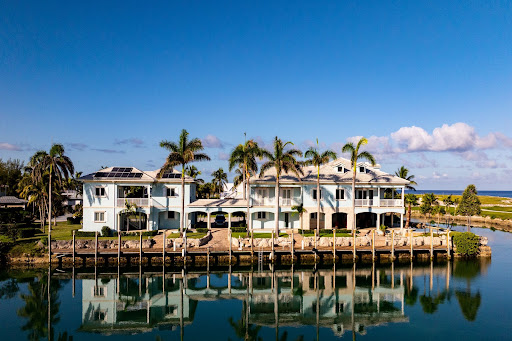

Just a 20-minute flight from Florida’s east coast into a private airstrip or a scenic two-hour boat ride, Evansted offers an exceptional blend of convenience, privacy, and luxury. This distinguished estate comprises a main residence and a guest house connected by a graceful covered breezeway, creating a harmonious retreat designed for effortless indoor-outdoor living. Spanning over 14,400 square feet, this sophisticated estate features seven spacious bedrooms, eight luxurious bathrooms, two two-car garages, a workshop, tackle room, and a motor court beautifully lined with stone pavers. The property’s crown jewel is the nearly 200-foot deepwater dock, capable of accommodating vessels with drafts exceeding eight feet. The upgraded dock boasts water and electric pedestals, a fish cleaning station, an oversized pilon, and direct golf cart access, providing unparalleled ease of waterfront enjoyment. Signature Features •Prime canal-front location with nearly 200 feet of deepwater dockage, designed for large vessels and watercraft enthusiasts. •Main residence features two private master suites on the second floor, each with expansive terraces overlooking the water. •Additional guest quarters include a guest house with three bedrooms, each opening directly to the outdoors, and a fully equipped second kitchen, styled for comfort and privacy. •Interior highlights include a grand living room with a fireplace, a large versatile office, and two "bunk rooms" ideal for family or guests. •Gourmet kitchen outfitted with Sub-Zero refrigeration, an under-counter ice maker, and a Thermador convection double oven, capable of catering to over 20 guests. •Lush landscaping with mature royal palms, coral stone accents on the canal-facing facade, manicured hedges, and expansive lawns create an idyllic setting. •Multiple outdoor living spaces include a sprawling, multi-level pool with a spa, beach entry, waterfall, and wading pool, complemented by a large covered patio featuring a bar, outdoor prep area with under-counter ice, a cabana bath, a wood-burning BBQ pit, and a poolside game area. •Constructed of concrete with hurricane impact windows, steel roof trusses, and equipped with an automated auxiliary solar power system, backup generator, and desalination plant, ensuring resilience and sustainability. •Additional amenities include two-car garages, a workshop, tackle room, and motor court, emphasizing both practicality and luxury. Evansted embodies barefoot elegance an exceptional waterfront estate offering seamless luxury, commanding water access, and sophisticated design for the discerning buyer seeking the ultimate in private island living
…By Bahamas Sotheby's International Realty


A timeless coastal estate with an air of refined European elegance, this gated waterfront residence on the protected deep waters of Cocoanut Bayou harmonizes classic architecture with thoughtful modern enhancements. Newly updated with wide-plank white oak engineered hardwood flooring and a gleaming white kitchen featuring new pearl quartz countertops and a Zellige tile backsplash, the home offers an elevated, move-in-ready experience for buyers seeking both luxury and serenity on Siesta Key. Step through custom arched double doors into a luminous grand foyer with 12-foot ceilings and beautifully crafted architectural details that introduce the home's balance of scale, sophistication, and warmth. The soaring central living room, with its 24-foot ceilings, new hardwood floors, and expansive terrace, sets the tone for both intimate gatherings and grand entertaining. A sweeping 48-foot waterfront terrace extends the full width of the home, creating a captivating outdoor living space with room for dining, lounging, and enjoying breezy evenings by the stone fireplace. Inside, the newly refreshed gourmet kitchen shines with exceptional professional-grade appointments, including two Sub-Zero refrigerators, Wolf cooking equipment, two Miele dishwashers, Sub-Zero freezer drawers with ice maker, an oversized island, a casual dining area with French doors to the terrace, and an outdoor kitchen featuring a Wolf grill. The adjoining bar/butler's pantry is well equipped with a 150-bottle, dual-temperature zoned Sub-Zero wine refrigerator and built-in Sub-Zero icemaker, along with additional glass-front cabinetry to display your treasured items. The kitchen flows effortlessly into a waterfront grand living room with five sets of French doors opening onto the terrace, for seamless indoor/outdoor living, and an elegant formal dining room for special occasions. On the opposite wing, you will find a handsome library/office, a home gym, and a large family room with serene water views and French doors to the terrace. A recently upgraded powder room and two large storage closets complete this level. The private second level, accessed by a sweeping staircase or the commercial-grade elevator, features four generous bedroom suites with walk-in closets, spa-inspired baths, and engineered hardwood flooring. The primary suite, a serene retreat, offers a gas fireplace, an expansive private terrace with bayou and bay views, the perfect spot to see incredible sunrises, and a luxurious marble bath with soaking tub, dual vanities, a large dual shower, and a built-in Sub-Zero mini-fridge. Spacious dual custom closets and a dressing area with a vanity complete the space. Boaters will appreciate the deep-water dock with direct access to Sarasota Bay and the Gulf of Mexico. Additional features include a second-floor laundry with a new Samsung washer and dryer, a 12-car garage, a whole-house sound system, impact-resistant windows and doors, concrete construction, state-of-the-art security, 4 HVAC units (one recently installed), and mature tropical landscaping that provides privacy and a true sense of retreat. A private community beach offers the rare opportunity to enjoy Siesta Key's renowned white sands moments from home. Ideally located near Siesta Key Beach, Siesta Village, and vibrant downtown Sarasota, this exceptional estate combines architectural beauty, modern updates, and an enviable waterfront setting—offering a lifestyle entirely its own.
…By Premier Sotheby's International Realty


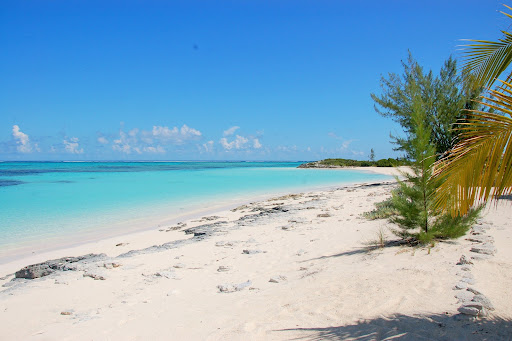

Grace on the Bay is an exceptional luxury beachfront villa located on a pristine stretch of white sand shoreline in North Caicos, Turks and Caicos. Perfectly positioned within a protected bay and surrounded by a barrier reef, this unique location offers calmer, safer waters, a cleaner beach, and ideal swimming conditions for all ages. Situated true north of the entire Turks and Caicos archipelago, the property enjoys panoramic turquoise ocean views and a peaceful atmosphere rarely found in the Caribbean. Just offshore is Three Mary’s Cay, the island’s most accessible and sought-after snorkeling destination, along with a sunken cargo ship on the reef, providing an extraordinary adventure experience directly behind the villa. The property is in an exclusive beachfront enclave with only six completed neighboring residences, ensuring exceptional privacy and tranquility. Constructed with foam forms and poured concrete, the villa features 16-inch reinforced walls, offering superior durability, energy efficiency, and safety. The exterior showcases custom stonework and architectural trim, while the interior spans approximately 5,900 square feet, finished with custom woodwork and luxury trim upgrades throughout. No expense was spared in the design or construction of this meticulously maintained residence. Designed to accommodate large families or groups under one roof, the villa offers 6-bedrooms, including three spacious master suites, one featuring a spa-inspired ensuite bathroom. The open concept living and dining areas are flooded with natural light and uninterrupted ocean views. The modern kitchen is equipped with premium appliances, quartz countertops, and custom cabinetry, ideal for entertaining and extended stays. Outdoor living is a highlight of Grace on the Bay featuring a large swimming pool with swim-up bar and waterfall, a beachfront gazebo, expansive terraces, covered patio areas, and two outdoor showers. Walled lounging spaces provide privacy for relaxing or entertaining. Lush landscaping includes a grove of mature palms and native plants, creating a serene garden oasis unique to this estate. A private stamped concrete walkway allows direct access from the villa to the beach. Additional features include four new air conditioning units and air handlers installed November 2025, Starlink high-speed internet, upgraded electrical service, and dual water systems with an underground well and large-capacity cistern with filtration. Secure storage is available for kayaks, paddleboards, bicycles, and beach equipment, along with ample parking. The property is pet friendly, energy efficient, and located minutes from the marina and ferry to Providenciales. Grace on the Bay also boasts an exceptional rental history, ranking among the Top 5 villas in Turks and Caicos on VRBO for nearly five years, with 177 five-star reviews and the platform’s highest “Loved” status, supported by strong occupancy and income. Ideal as a primary residence, luxury vacation home, or proven investment property, Grace on the Bay offers a rare combination of privacy, craftsmanship, lifestyle, and beachfront beauty.
…By Turks & Caicos Sotheby's International Realty


Waterfront property. Build your dream custom home with Skyline Custom Development, an unmatched luxury waterfront home contractor/specialist. Quietly nestled in one of Sarasota's most treasured neighborhoods, Cherokee Park, this lot sits on a secluded street outlined with beautiful banyan and canopy trees. This coveted property features mature landscaping and offers 100 feet of water frontage on a canal that opens up to the magical waters of Sarasota Bay. Additionally, this property contains a brand new seawall and dock. An ideal centrally located property just a bike ride away from the world-renowned beaches of Siesta Key and trendy downtown Sarasota. *Existing structure to be removed. ***Subject property to be divided, existing home to be torn down.
…By Annonceur International


Commanding one of the most extraordinary waterfront positions in Leeward, with simultaneous beach access, expansive Caicos Banks vistas, and massive canal frontage — Villa Penn Sawyer is a distinguished home, thoughtfully crafted to endure in both style and quality. Designed with a clear emphasis on privacy, comfort, and timeless architecture, the home sits behind a grand gated entry on 2.44 acres of waterfront land. The more than 10,000 sq. ft. layout (including approximately 9,700 sq. ft. of interior covered space) balances generous outdoor space with a sense of intimacy throughout. The primary residence reflects a timeless Bermudian influence, with marble flooring, graceful columns, a commercial-grade kitchen, and a dedicated service stair that supports smooth household flow. An elevator connects all levels, including the lower-level garage and gym. Purpose-built amenities such as the cinema, poker and wine room, generous laundry facilities, and discreet staff/nanny quarters enhance both comfort and functionality for full-time living or extended stays. Positioned on either side of the primary residence, two independent guest houses provide their own entrances, private plunge pools, and tranquil water views. Each offers complete autonomy, allowing guests to enjoy comfort and privacy while remaining connected to the property. The bedroom suites across the home are generous in scale, each with its own en-suite bath and well-positioned outlooks that frame the property’s gardens, courtyards, or surrounding waterways. The primary suite stands distinctly apart as a grand private retreat with two expansive dressing rooms, a spa-inspired bathroom, and an upper-level balcony featuring a Jacuzzi and additional lounge seating that captures the shifting blues of the Caicos waters. Outdoors, mature landscaping surrounds a lagoon-style pool with swim-up bar, an alfresco kitchen, and broad terraces that accommodate gatherings of any scale while still offering quiet corners for reflection. The property’s extensive 250+ feet of hardwood-clad docking, including a floating jet-ski dock and a dedicated 100-foot berth capable of receiving yachts over 80 feet, offers exceptional marine access rarely available in residential settings on Providenciales. A dedicated entry gate with its own booth enhances privacy and controlled access, an important consideration for discerning homeowners. The recently installed reverse osmosis system supports the home’s overall efficiency and ensures reliable, high quality water production for the residence and its guest houses. Beyond the established grounds, a substantial portion of the property remains open for future amenities such as tennis, pickleball or additional recreational spaces, offering a rare opportunity to further shape the property to personal lifestyle preferences. Villa Penn Sawyer remains one of Leeward’s most compelling waterfront offerings: a distinctive home with enduring character, generous proportions, and an uncommon connection to the islands’ most beautiful waters.
…By Turks & Caicos Sotheby's International Realty

Receive by email any new listing that may match your search criteria
By validating this form, you accept the general conditions of use of Le Figaro Properties.
These agencies offer a selection of luxury properties vente . Feel free to contact them for personalized assistance.


