Get early access to listings that match your criteria
Never miss an opportunity again. Our personalized alerts notify you instantly.

 English$ USD · m²


Presenting a remarkable investment opportunity in Mykonos: a sprawling 580 sq.m. residential complex on a 6,500 sq.m. plot, strategically located near Ftelia Beach, Mykonos Town, and the port. This two-level estate consists of 3 villas and it is designed for high-capacity occupancy, featuring 11 bedrooms, 11 bathrooms, 3 kitchens, and 3 living rooms. In excellent condition and fully furnished, this complex is perfectly suited for luxury rentals, offering an attractive return on investment. Guests will appreciate the array of amenities including a large swimming pool, Jacuzzi, expansive garden, BBQ area, and secure parking for 10 vehicles. With breathtaking sea and mountain views from a quiet setting, and equipped with modern comforts like air conditioning and a security system, this property promises an unforgettable experience for visitors. Its prime location and extensive facilities make it an ideal asset for the discerning investor.
…By Kennedy's Group


Nestled on the picturesque island of Mykonos, this stunning 10-bedroom villa offers an unparalleled blend of luxury and comfort, perfect for those seeking an unforgettable vacation in Greece. Boasting breathtaking views of the Aegean Sea, this villa is an epitome of elegance and sophistication. The villa's interiors are meticulously designed to provide a lavish living experience. The spacious living room, adorned with tasteful decor, provides a perfect setting for relaxation or entertaining guests. The fully equipped kitchen is a chef's delight, featuring modern appliances and ample space for culinary creativity. Each of the ten bedrooms is a private haven, complete with en-suite bathrooms, ensuring ultimate comfort and privacy for all guests. In addition to the ten luxurious bedrooms, the villa includes three staff rooms to accommodate additional service personnel. Set on a generous plot of land spanning 5,342 square meters, the villa is thoughtfully laid out across three levels: First Level (657.00 m²): Suites: Eight suites, four with sea views and four with garden views, ensuring diverse scenic experiences. Three staff rooms are also located on this level. Amenities: A state-of-the-art gym situated beneath the pool area, offering stunning sea views, and auxiliary staff areas for seamless service. Second Level (608.00 m²): Main Entrance: Welcoming guests with an expansive lobby. Living and Dining Areas: A large, open-concept space that seamlessly blends indoor and outdoor living, thanks to a folding glass curtain that opens to the pool area, providing unobstructed sea views. Kitchen: A spacious and well-appointed kitchen adjacent to the dining room. Additional Features: A bar, a separate professional kitchen located underground, pool bathrooms, changing rooms, and other utility areas. Third Level (78.00 m²): Exclusive Suite: This level is dedicated entirely to one suite, offering privacy and spectacular views. Outdoor Bliss The villa's outdoor areas are designed for ultimate relaxation and enjoyment. The large terrace is perfect for lounging or entertaining, while the private pool, with a total area of 175.00 square meters, features an overflow design, enhancing the sense of luxury and providing endless views of the sea.
…By Kennedy's Group


At Cap de Nice, along the iconic coastal path, this 330 sqm villa offers a unique lifestyle in harmony with the sea. The main access by road is through a private and secure estate. Spread over three levels and facing due south, the property enjoys maximum sunlight and complete privacy. We enter through the upper level into a bright living space, like a painting, composed of a spacious sea-facing living room and an intimate office. The intermediate level is dedicated to the sleeping area. It features three bedrooms sharing two bathrooms, along with a master suite with its own bathroom and a stunning bathtub overlooking the sea. You can host family and guests here in absolute comfort, like being aboard a yacht. On the lower level, a large, light-filled space opening onto the outdoors combines a kitchen, living room, and dining area, creating the perfect setting for shared moments. Spectacular—this is not just a sea view, it is the Mediterranean that belongs to you. A piece of the cape is part of the property, which also includes a swimming pool overlooking the sea and an expansive terrace resembling a private beach. You will also benefit from two private accesses to the sea and to the coastal path, allowing you to enjoy a small cove with turquoise waters, like a natural pool. The Cap de Nice area is one of the most sought-after locations on the French Riviera, just minutes from the Port and the city center. An exceptional address for clients seeking rarity, discretion, and a lifestyle entirely centered around the Mediterranean. The property currently offers two outdoor parking spaces, with the possibility of creating at least three additional spaces, covered or not. Another major asset of this outstanding property is its exceptional profitability as a seasonal rental. If you choose not to reside there, it can become a highly lucrative investment (8% annual return on Airbnb, with further optimization potential).
…By Kretz & Partners


A Stone Farmhouse with Panoramic Views in the Umbrian Countryside From its elevated position among the green hills surrounding Castiglione del Lago, this charming stone farmhouse enjoys wide, uninterrupted views across the Umbrian countryside. The property includes a traditional farmhouse, a separate dependance and approximately 5,284 sq.m. of garden with swimming pool, offering privacy and generous outdoor spaces in a peaceful rural setting not far from Lake Trasimeno. The landscape here is defined by rolling fields, olive trees and soft horizons that change colour throughout the seasons. Within this natural setting, the estate offers a welcoming and versatile living environment, with a total of 5 bedrooms and 5 bathrooms distributed between the main house and the guest house. The result is a property well suited both as a private residence and as a holiday home designed for sharing time with family and friends. The Villa The main farmhouse measures approximately 262 sq.m. and is arranged over two levels, combining the charm of traditional Umbrian architecture, with bright and thoughtfully arranged living spaces. Ground Floor: The Ground Floor opens onto a spacious and bright living room with a fireplace, creating a warm and inviting atmosphere. Adjacent to the living area is a kitchen with dining space, designed for everyday living and relaxed gatherings. This level also includes a bedroom with a small walk-in wardrobe, a bathroom with sauna and a practical technical and laundry room. First Floor: An internal staircase leads to the First Floor, where the sleeping area unfolds. Here you will find 3 bedrooms, two of which feature walk-in wardrobes, together with two elegant bathrooms. This level also includes a small storage room and a study, which benefits from direct access to the external staircase, providing an additional independent entrance to the upper floor. The Annex Just a short distance from the main farmhouse stands a 140 sq.m. dependance, arranged over two levels and designed to offer comfortable accommodation for guests. The Ground Floor opens onto a bright open-plan living space with kitchenette, dining area and sitting room, together with a bedroom and a bathroom, creating a welcoming and independent guest accommodation. On the Basement Floor, the dependance includes a spacious storage room, a laundry room, a bathroom and a cellar, providing practical service areas for the property. Purchased in 1982 and fully renovated in 1998, the farmhouse presents high-quality finishes that preserve the authentic character of Umbrian rural architecture while ensuring modern comfort. The property is equipped with an LPG heating system, complemented by a pellet stove, while the water supply is provided by a private well reaching a depth of 78 metres. The Garden The property is surrounded by approximately 5,284 sq.m. of garden, offering open views across the surrounding countryside and a peaceful sense of privacy. Set within the garden, a beautiful 15 x 5 metre swimming pool offers the perfect place to relax while enjoying the views over the surrounding countryside. Here, long summer afternoons can be spent between the pool and the shaded outdoor porch, while evenings invite relaxed dinners outdoors with family and friends, surrounded by the quiet atmosphere of the Umbrian hills. The garden offers generous space to further enhance the outdoor living areas, whether through additional landscaping, olive trees or areas dedicated to relaxation and outdoor dining. The Location The property is located in the countryside near Castiglione del Lago, one of the most charming towns overlooking Lake Trasimeno. The historic centre rises on a small promontory surrounded by ancient walls and is dominated by the medieval Rocca del Leone, built in the 13th century and connected to the elegant Palazzo della Corgna. The nearest village with essential services is just 1 km away, allowing the property to combine privacy and countryside tranquillity with convenient access to everyday amenities. Thanks to its position on the shores of the lake, the area offers numerous outdoor activities including sailing, cycling and walking along the lakeside paths. The nearby shores of Lake Trasimeno also provide sailing, kayaking and lakeside dining. The town is also known for its restaurants and traditional cuisine, which combines the flavours of Umbria with those of nearby Tuscany. Thanks to its position close to the border between Umbria and Tuscany, the property also offers easy access to some of central Italy’s most renowned towns, including Cortona and Montepulciano, both known for their architecture, wine culture and historic charm. The regional capital Perugia is also within comfortable driving distance and offers cultural events, restaurants and international connections. EPC Rating: G Energy Performance Index (IPE): > 160 Kwh/mq Why Buy It What makes this property particularly appealing is its versatility. The combination of a main farmhouse and an independent dependance creates a home that can comfortably accommodate extended family and guests while preserving privacy for everyone. The open views across the Umbrian countryside, together with the garden and generous swimming pool, create a setting designed for outdoor living and long summer days spent between the house, the pool and shared moments with family and friends. It is a property that naturally lends itself to being enjoyed, offering space, independence and the relaxed atmosphere of the Umbrian countryside. Its position near Castiglione del Lago further enhances the appeal, allowing you to enjoy the tranquillity of the Umbrian hills while remaining close to Lake Trasimeno and the charming towns of the surrounding area. Distances Closest Borgo with services: 1 km Castiglione del Lago: 15 km Montepulciano: 25 km Magione: 25 km Passignano sul Trasimeno: 30 km Cortona: 34 km Perugia: 45 km Airport of Perugia: 55 km Arezzo: 56 km Montalcino: 58 km Città di Castello: 70 km Airport of Florence: 145 km
…By Italian Luxury Asset Srl




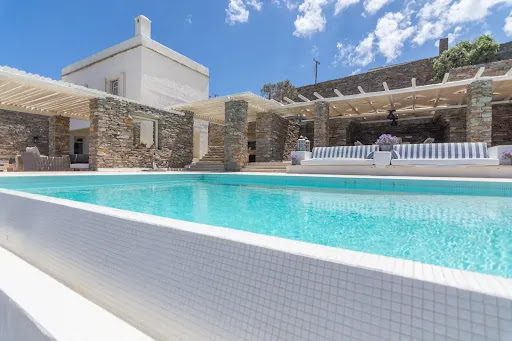
Discover this stunning villa on Kea Island, set on a generous 4,800 m² plot offering ample outdoor space with sunny terraces and a private swimming pool. The home features a spacious living area with a cozy fireplace and beautiful bay windows, creating a perfect blend of comfort and elegance. With 6 bedrooms and 5 bathrooms, this property offers plenty of room for relaxation and privacy. High beamed ceilings add a sense of grandeur, while wooden pergolas on the terraces enhance the Mediterranean charm. Additionally, you'll find abundant wardrobe space and parking for up to 4 cars. Enjoy the comfort of underfloor heating throughout the property, providing consistent warmth in every room. The home is also connected to the city's water supply, offering reliable and efficient access to water. Nestled in the desirable region of Tris Ammoudies, the villa is just minutes away from the charming port of Vourkari, with its quaint shops and renowned fish tavernas. The pristine, crystal-clear waters of the nearby bay are within walking distance, making this the perfect retreat for those seeking both tranquility and convenience in a breathtaking setting with views of the Aegean Sea.
…By Houses In Greece.com


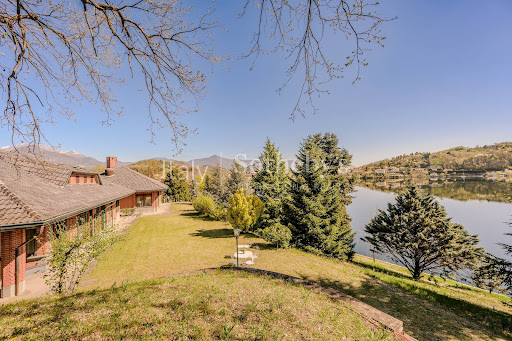


Set within the Natural Park of the Lakes of Avigliana, this exclusive waterfront villa represents an oasis of tranquility, privacy, and charm, directly on the shores of the lake. The property includes a main villa of approximately 1,000 sqm (10764 sq ft), accompanied by a 146 sqm (1570 sq ft) guesthouse with a garage, as well as two additional garages serving the main residence. The buildings, including the caretaker's house, require renovation works, offering the opportunity to transform this estate into a bespoke luxury residence, enhancing every detail with elegance and style. The estate extends over approximately 5 hectares of land, of which 2 hectares are fenced and dedicated to the villa, while around 3 hectares lie within the unspoiled natural park. A private path leads down to the lake, where direct contact with the water becomes an integral part of everyday life, complemented by a covered boathouse. The property is located just 25 km from Turin, 40 km from Turin Caselle Airport, and 120 km from Milan Malpensa Airport, perfectly combining accessibility and privacy. This property offers a truly unique living experience, where nature, elegance, and lake views come together to create an exclusive setting, ideal for those seeking a home of great charm and character.
…By Italy Sotheby's International Realty


Exceptional 16th Century Château – 24-hectare estate with direct access to the Auray River A historical property in the heart of the Gulf of Morbihan, between unspoiled nature and exceptional amenities Located in the heart of the Gulf of Morbihan, this exceptional estate spans 24 hectares of wooded land and meadows, offering an intimate setting, just minutes from the charming village of Bono and its picturesque port. The direct access to the Auray River and the immediate proximity of the Gulf beaches make it a privileged and easily accessible location. The estate includes several character buildings, each offering exceptional rehabilitation potential, and consists of: 16th Century Château (900 m²): Former fortified castle, this exceptional property, although in need of restoration, offers a majestic setting with its spacious lounges and elegant bedrooms. A true historical treasure awaiting renovation to match its prestige. 19th Century Longère (180 m²): Large building to renovate with magnificent spaces, it is ideal for hosting a development project or converting into gîtes, guest rooms, or reception areas. 18th Century Caretaker's House (180 m²): Charming three-level house, it can be renovated to provide independent accommodation or serve as housing for staff or guests. 19th Century Duplex Apartment (75 m²): This property allows for practical and pleasant living with functional spaces, perfect for guests or for generating rental income. Stone Outbuildings (650 m²): A multitude of spaces to exploit according to your desires, whether for professional, agricultural, or other projects. Advantages of the property: Privileged access to nature: Direct access to the Auray River and the Gulf of Morbihan, renowned for its natural beauty. Proximity to amenities: 10 minutes from the Auray TGV train station, shops, schools, and services nearby. A bucolic and intimate setting: Beaches, golf, and water activities just a few minutes away.This description has been automatically translated from French.
…By Bretagne Sud Sotheby's International Realty Vannes


In the Marine of Sant Ambroggio, calm and just a few meters from a cove, the Agence Mareimmo2b offers you an elegant villa with refined features spread over 2 levels and built on a 1160m² plot. The villa has a living area of 225 m², arranged as follows: On the ground floor: A beautiful living space of 40m² with a living room, dining room, and open kitchen. All opening onto a terrace with an unobstructed view of the sea. On the night side: Three bedrooms, including a master suite, a shower room with toilets, and a guest WC. On the lower floor, overlooking the pool: 3 master suites with shower rooms and toilets, and finally, a laundry room. The villa features an infinity pool surrounded by large terraces, a summer kitchen, and a terrace overlooking the garden. All situated in the heart of the Marine of Sant Ambroggio. In summary, an ideal property for a pied-à-terre. Geographical location: Lumio Proximity: Beach, Shops, and Port Construction date: 2024 Land area: 1160m² Heating: Reversible air conditioning Parking: 19m² garage and 3 parking spaces Orientation: West. Advantages: Location, pool, garden, garage. Legal notices: Offered for sale at a price of 1,365,000 (including 5% VAT agency fees charged to the buyer; resulting in a net seller price of 1,300,000) excluding notary registration and property advertising fees. Information about the risks to which this property is exposed is available on the site http://www.georisques.gouv.fr For more information and to arrange a visit, contact us today at 06 77 27 67 14 or 04 95 37 07 85 MAREIMMO2BThis description has been automatically translated from French.
…By Mare Immo 2b


Magnificent property with breathtaking sea view Ajaccio Golf Course Secure estate Living area 190 m² Large living room 4 Bedrooms 1 Bathroom 3 Shower rooms Garage Beautiful swimming pool Land 1900 m² Panoramic sea view Beach access. Beautiful amenities Panoramic sea view Beach access. Beautiful services Confidential file PRICE 1 995 000 Fees payable by sellers More information on request Contact 7 days a week from 8:30 a.m. to 11 p.m. Mr Bernard Scaduto Tel +33(0) 662 221 314 emails: kallisteproperties@gmail .com Mr Bernard Scaduto with over 45 years of experience in luxury real estate has become in just a few years the leader in luxury real estate kalliste properties international luxury real estate, offers you a wide choice of prestigious properties and apartments, waterfront villas, throughout the Porto-Vecchio region, Corsica, the continent and internationally & yachts & jets & charters. Website: corsica-properties-collection-international.Com LUXURY Website: www.luxuryestate.com Website: www.Kalliste-properties.Com - Website: www.Yachtsjetscharters.Com - Miami Prestige: Penthouse Collection Miami Kalliste Properties International Luxury Real Estate offers you a selection of exceptional properties. Specialist in luxury real estate transactions in Corsica, on the continent and internationally. Contact us 7 days a week at +33 (0)6 62 22 13 14 - Tel.: 09 81 89 70 92 - We have a confidential portfolio of exceptional properties in OFF MARKEt
…By Kalliste Properties


Just 20 meters from the Moulay EL Hassan square and a few steps from the beach, we find this Riad to restore with an area of about 200m² located in a quiet alley of the Essaouira medina.It is built on 3 levels distributed as follows:On the ground floor, there is a large living room, a bedroom, a kitchen, and a patio.The first floor houses a large living room, a big bedroom, a bathroom, and a small storage room.On the second floor, there is a storage area, a small storage room, and a terrace.This property is ideal for buyers looking for a pied-à-terre in the heart of the old medina.Agency fees: 2.5% excluding tax, or 3% including tax.This description has been automatically translated from French.
…By Jemaa El Fna Immobilier


EXCLUSIVITY – ARZON, PRESQU’ÎLE DE RHUYS On the front line of the Gulf of Morbihan, facing Île-aux-Moines, this house benefits from an exceptional location, right in the heart of the Gulf of Morbihan, but also close to the ocean beaches. It offers a spacious and bright living room on the ground floor, a dining room open to large bay windows, as well as a furnished and functional kitchen. A ground floor suite completes this level. Upstairs, a landing leads to three bedrooms, two of which have balconies, as well as a shower room. The basement includes a wine cellar and a storage space. There are many outdoor parking spaces as well as an independent garage that can accommodate a boat or a car, completing the whole. Direct access to a beach via a private passage. An exceptional address to fully enjoy the Gulf of Morbihan. Contact: Denise Muteau +33 (0)612715243This description has been automatically translated from French.
…By Kretz & Partners

In Biarritz’s iconic Imperial district, this distinguished residence of approximately 345 sq m offers a rare blend of heritage, elegance, and oceanfront living. Perfectly positioned facing the Atlantic and just steps from the refined boutiques of Saint Charles, the property embodies the timeless allure of the Basque Coast. Designed for generous, sophisticated living, the home features a double reception room, two intimate lounges, a kitchen, six bedrooms, and five bathrooms. Balconies and terraces extend the interiors outward, revealing panoramic views over Biarritz, the Grande Plage, and the ever‑changing horizon. The landscaped garden forms a serene private sanctuary, enhanced by a heated swimming pool, offering an exceptional setting for relaxation and entertaining. The residence has preserved its original architectural character, showcasing the elegance and craftsmanship of its period. A 30 sq m garage completes this remarkable property. The TGV train station and Biarritz airport are conveniently located just 10 minutes away, ensuring seamless access for international travel.
…By Biarritz Sotheby's International Realty


EXCLUSIVITY Villa of exceptional quality with feet in the water in Saint-François This sumptuous villa is an invitation to dream and escape. On the lagoon of Saint-François, this exceptional property in the front line offers you a unique setting, combining great luxury and a tropical atmosphere. Completely redesigned and renovated in 2020, the villa charms with its refined decoration, contemporary furniture, and sublime outdoor spaces that extend the sea right under your feet. Here, every moment feels like a stroll at sea, rocked by the trade winds and the lapping of the waves. The villa spans generous volumes with 6 air-conditioned bedrooms, all equipped with high-end bedding and their own private bathroom. What we love: Secure residence with caretaker Rare and exceptional front-line location Panoramic ocean view Valuing environment South-facing Excellent exterior and interior condition, no work needed Access to the golf course on foot Very good return on investment in seasonal rental (please consult us)This description has been automatically translated from French.
…By Villa Prestige Antilles


LAC LÉMAN SOTHEBY'S INTERNATIONAL REALTY offers you a few minutes from Geneva: In the heart of an idyllic environment, magnificent waterfront property ideally located on a unique area on the French shores of Lake Geneva. This superb Tuscan-style house made with noble materials and luxurious decoration, offers 1129 m² of living space including 14 rooms including 7 master suites with boudoir, adjoining dressing room and bathroom, fur room, beautiful and spacious lounges and a large gym of approximately 162 m2. This friendly villa will also seduce you with its panoramic view of Lake Geneva which it benefits from its large terrace, accompanied by an infinity pool. An independent caretaker's house adorns this property with high-end services as well as numerous outdoor and covered parking lots . The whole, established on a pretty closed and landscaped ground of 4197 m² with private pontoon. LEMAN SOTHEBY'S INTERNATIONAL REALTY, YOUR EXPERT IN THE SALE OF LUXURY PROPERTIES BY LAKE LÉMAN AND ITS SURROUNDINGS.
…By Lac Leman Sotheby's International Realty


An Architectural Masterpiece of 1,361 sqm Rare and confidential, this master estate built in 2017 redefines the standards of lakeside excellence. Combining contemporary elegance, absolute privacy, and direct lake access with a private dock, it stands as one of the most exclusive residences on the shore. Its landscaped park, enhanced by an infinity pool, offers a breathtaking panoramic view of the Jura Mountains and the Swiss coastline. The Interior: A Symphony of Spaces (18 Rooms) Spanning two living levels and a fully finished lower ground floor, the residence offers a fluid and monumental layout, served by a private elevator. Reception Level: The Art of Entertaining From the entrance, the tone is set by majestic volumes. This level centers around a prestigious Grand Salon bathed in natural light, opening onto a grand terrace facing the vastness of the lake. Second reception lounge and formal dining room. Executive office / Library. Professional-grade kitchen with a service back-kitchen. Master cloakroom and guest amenities. The Night Wing: 7 Exceptional Suites Distributed between the ground and upper floors, the seven suites are true private sanctuaries. Each features its own dressing room and an en-suite bathroom finished in marble or onyx. The master suites boast soaring ceiling heights and a plunging view over the crystalline waters of Lake Geneva. Well-being & Entertainment Level (Lower Ground) Fully finished and featuring lake views from certain areas, this space is dedicated to serenity and leisure: High-end fitness studio and Wellness area (Spa). Games room and private cinema. Climate-controlled wine cellar for the finest vintages. Technical and storage zones (gardener's space, laundry room, etc.). Outbuildings & Parking Guest House: A 2-bedroom independent apartment dedicated to guests or staff. Garage: Secure parking for 3 vehicles plus additional covered space. A Strategic Geographic Location This estate offers the privilege of immediate proximity to key business centers and world-class institutions: Geneva City Center: 16 km Airport: 21 km. Education: École Notre Dame du Lac (10 km), International School of Geneva (15 km).
…By Kretz & Partners


Exceptional Restored Water Mill with River & Forest Set in an enchanting natural environment, this fully restored 1830 water mill offers 360 m² of living space on 11 hectares of land, with a river running through the property. The property has been recently renovated to a high standard, combining authentic charm with modern comfort: ️ New central heating system (2023) programmable remotely ️ New sanitation system (2025) ️ Fully renovated no work required Located 25 minutes from Vichy and 2 hours from Lyon, it offers peace, privacy, and an exceptional quality of life. Ideal as a private residence or hospitality project. Contact for further information and photos
…Private owner


The consulting agency Béguet Associés Immobilier shares its thoughts on this property. To note... 'I was immediately captivated by this idyllic setting nestled in the heights, where the lush vegetation seems to literally plunge towards the beach and its secret cove. The light here is simply magical, enhancing a view of Monaco that is among the most spectacular on the French Riviera. It is a rare place, with exceptional development potential, where absolute tranquility meets the elegance of the Riviera.'Located in one of the most sought-after and prestigious areas of Roquebrune-Cap-Martin, this exceptional property represents the essence of the art of living on the Côte d'Azur. Nestled in a privileged environment, between steep rocks and lush Mediterranean vegetation, this property offers an idyllic residential setting and absolute privacy, while being just a few minutes from the gates of Monaco and the azure beaches.A heritage rich in historyBuilt in the 1900s, the property retains all the charm and elegance of the Belle Époque. It currently consists of a built area of approximately 300 m², intelligently divided to preserve the independence of each space. The main house, the centerpiece of the estate, is accompanied by two guest houses. This configuration is ideal for entertaining or envisioning a harmonious family life in a green setting. Every window, every terrace seems to have been designed to frame the beauty of the surrounding landscape.A 'Magical' view and lightThe true privilege of this property lies in its panorama. The breathtaking view over the bay of Monaco is simply stunning, offering a permanent spectacle where the blue of the sea blends with the sky. The orientation is described as 'magical': the property basks in exceptional natural light from morning to evening, highlighting the relief of the hills and the brilliance of the coves below. It is a place where light is not just illumination but a full architectural element.A development potential.Beyond its current charm, this plot of approximately 1,470 m² represents a rare land opportunity in this geographical area.A bucolic and serene settingDespite its immediate proximity to the hustle and bustle of the Principality, the place remains deeply bucolic. One breathes in the calm of nature, the scent of pine trees and local essences. It is a haven of peace where time seems to have stopped, offering total disconnection. Whether you choose to restore the existing buildings to preserve the spirit of the 1900s or embark on the construction of three ultramodern villas, this property adapts to all ambitions.This property is much more than a simple address; it is a strategic investment in one of the most stable and sought-after real estate markets in the world. Between the heritage of the past and prospects for the future, this property awaits its next chapter. Contact us without delay to schedule a visit and let yourself be enchanted by this exceptional place! For any requests for information or visits. Open standard 24/24 - 7/7. Tel: 01 84 19 04 19This description has been automatically translated from French.
…By Agence Béguet Associes


Located in an absolutely unique setting, facing the Mediterranean, Horse Immo invites you to discover an exceptional area where elegance, modernity and functionality come together in harmony. Located less than an hour from an international airport, 5 minutes from major roads, all amenities and only 200 m from the sea, the premises created in 2011 benefit from a privileged location. Developed on nearly 5 hectares, this sumptuous complex offers approximately 2,500 m² of contemporary buildings, perfectly designed to accommodate and develop activities around two complementary worlds: equestrian excellence and the art of hosting. A high-end equestrian center A true reference in the field, the property has several stables totaling more than 40 luxury boxes, designed to guarantee optimal comfort for the horses. Infrastructure also includes: - several training tracks with high-quality technical surfaces, ideal for organizing equestrian events, - numerous shaded paddocks, - spaces dedicated to equine well-being with treatment rooms, - a walker, a luxurious lunging ring and a latest generation treadmill. Every detail has been designed to meet the requirements of professionals and enthusiasts alike. An exceptional reception area On the reception side, the estate is distinguished by rare and refined services. Riders and visitors alike benefit from: - a dining area that can accommodate around a hundred guests, with a breathtaking panoramic view, - fully equipped professional kitchens and vast reserves of more than 150 m², - an elegant cellar, perfect for more intimate receptions, - a spectacular 180 m² roof-top offering a breathtaking view. For large-scale events, a 250 m² reception room, extended by a panoramic terrace, completes the ensemble. A committed and autonomous domain Part of an ethical and responsible approach, the estate promotes local production thanks to a vast vegetable garden and an orchard with Mediterranean species, fully participating in the identity and autonomy of the place. Rare and exclusive services Fully operational and ready for exploitation, the property also includes: - accommodation for staff, - professional offices, meeting room of 250 m2 - numerous parking spaces, - and exceptionally, a private heliport, allowing discreet and privileged access in all circumstances. A rare property, combining prestige, versatility and an exceptional natural setting, ideal for an ambitious professional project or a major investment on the Mediterranean coast.
…By Laure Taberne


Just 200 meters from the beach, accessible via a path alongside the house, this 235 m² property stands out for its Louisiana-inspired architecture and privileged setting. It features four bedrooms and a fully equipped studio, offering comfort and independence. The bright, open spaces are arranged in a non-linear layout, creating distinct living areas and giving the house a unique character. Several terraces extend the interiors, allowing seamless enjoyment of the outdoors. Set on a 1,770 m² plot, the property offers outdoor spaces thoughtfully integrated into the surroundings. A large swimming pool completes the estate, ideal for relaxing with family or friends.
…By Kretz & Partners


In an exceptional beachfront setting, this 210 sq m (2,260 sq ft) waterfront villa offers breathtaking sea views, nestled within a magnificent, flat, landscaped garden of 1,598 sq m (16,200 sq ft). The light-filled reception areas comprise a living room and dining room opening onto a vast south-facing terrace, enhanced by a bioclimatic pergola, creating a seamless flow between indoors and outdoors. The elegantly equipped kitchen, with an adjoining pantry, combines aesthetics and functionality. The sleeping quarters offer five bedrooms, two bathrooms, and two shower rooms, providing optimal comfort for accommodating family and guests. The meticulously landscaped garden features a heated swimming pool with a south-facing pool house, a true invitation to relax overlooking the sea. Just 1 km (3 miles) from the town center, this rare property, fully renovated in 2018, also benefits from a carport for three vehicles. A secluded address for a refined seaside lifestyle. The price includes agency fees, payable by the buyer. Please contact: Jeanine Melchior Tel: +33 (0)6 61 13 84 12 Email: [email protected]
…By Confidential Properties


Royan 7 km. Exceptional property. Sea view. 7,500 m2 wooded natural park with direct and private access to a beautiful beach. Absolute calm. Restored house 120 m2. Sale in bare ownership one million EUR, seller enjoyment for 10 years or death (valued at 600,000 EUR). Energy performance diagnosis: NA.This description has been automatically translated from French.
…Private owner


Welcome to your dream retreat on the enchanting island of Kea, where luxury meets serenity in this exquisite seaside villa. Nestled just over the sparkling Aegean Sea, this property offers a unique experience where you’ll feel like you’re aboard a private yacht, with breathtaking ocean and sunset views that captivate from every angle. Enjoy the best of both worlds—just a short stroll to a secluded beach perfect for a refreshing dip or a dive from the flat rocks just beneath the house.. For more beach options, Koundouros is a mere 5-minute drive away, where you can indulge in thrilling water sports, savor authentic Greek cuisine at local tavernas, and pick up essentials from the quaint Poissès mini market. Stunning Views: Wake up to panoramic sea vistas and the gentle sound of waves lapping against the shore. The villa’s elevated position ensures you’re never far from the horizon, with a feeling of floating over the azure waters. Designed for those who appreciate elegance and tranquility, the villa features spacious living areas with high-end finishes, inviting outdoor spaces for al fresco dining, and comfortable bedrooms that offer restful nights and splendid sunsets. The property boasts beautiful private terraces and swimming pool, perfect for sunbathing and entertaining while soaking up the sun-drenched Greek atmosphere. This villa on Kea is truly a gem, offering an unparalleled blend of seclusion and convenience, making it an ideal sanctuary for those seeking both relaxation and adventure. Don’t miss your chance to own a piece of paradise.
…By Houses In Greece.com


In Normandy, Côte Fleurie, a few minutes from Deauville, between Blonville-sur-Mer and Villers-sur-mer, in the heart of a highly sought-after seaside location. Sotheby's International Realty is offering for sale an exceptional seafront property with direct access to the beach, a true architect's house with a contemporary feel and a remarkable play of light and volume. The house is built over a garden level, a raised ground floor and a first floor, forming 7 main rooms of 240 m² living space, arranged as follows; On the ground floor, a gallery entrance under a glass roof with cloakrooms and guest toilet, a vast lounge, a dining area with uninterrupted views of the beach and sea through picture windows and access to the terrace, an open-plan fitted and equipped kitchen with adjoining storeroom. On the 1st floor, a magnificent master suite with a vast bedroom and solarium terrace overlooking the sea, a true tableau, this space embellished with a dressing room, an open-plan bathroom and separate toilet. The garden level is dedicated to children and friends, with three bedrooms, each with its own bathroom, and a TV lounge/games room. One of the rarest properties for sale. File and visit on request.
…By Deauville Sotheby's International Realty


LUXURY SEAFRONT ESTATE WITH 5 RESIDENCES AND PRIVATE SEA ACCESS ANSEDONIA On the most exclusive coast of Tuscany, in the prestigious promontory of Ansedonia, we offer an extraordinary seafront estate set in 6,000 sqm of terraced land with open views over Monte Argentario. The property, completely renovated by a renowned Venetian studio with materials of absolute quality, comprises five independent units of the highest architectural standard. The main villa of 427 sqm features a spacious panoramic living room, three bedrooms, four bathrooms, and a private spa with a sauna and Turkish bath connected to the infinity pool. Dramatic wooden and glass terraces lead to the direct sea access. A second villa of 187 sqm enjoys total views and private access to the cliff, with large terraces ideal for sunset dining. The property is completed by a guest house with a 124 sqm terrace and two further independent units perfect for guests or staff. The Mediterranean garden, travertine walkways, and vantage points make for a unique living experience, blending unspoiled nature with contemporary comfort. An unrepeatable turnkey residence in one of the most protected and sought-after locations in Italy.
…By San Niccolo Luxury Real Estate


Green Périgord : Renovated 16th-century historic mill with its 3 gîtes In the heart of the Périgord-Limousin Regional Natural Park. Just 50 minutes from Limoges Airport and Angoulême TGV station, with a traditional market and all amenities less than 10 minutes away. The property is not isolated and enjoys a peaceful setting with no disturbances. Set within 4.4 hectares of land, enhanced by a stream and bordering a 27-hectare lake (ornithological site), the estate features a swimming pool and sauna. Beautiful wrought-iron entrance gate, water rights included (sluice gates regulating the flow from the lake). Garages, workshop, stables (2 boxes), large games room, pizza oven, and separate laundry room. Heated swimming pool (12 x 6 m) with new liner. The 4.4 hectares consist mainly of pastureland crossed by the stream. A 16th-century historic mill of approximately 231 m2, partially renovated, with a bright extension created above the former millstone in the early 21st century. Ground Floor Double living room opening onto a large covered south-west facing terrace, exposed beams, bar area, fireplace with pellet stove. Staircase to the upper floor. Large fully equipped kitchen opening onto the outside, fireplace with pellet stove, dining area. Bright hallway leading to a north-east facing terrace. 1 bedroom. 1 shower room, WC. Bright master suite with lounge, enfilade bedroom, bathroom with double sink, shower, WC. First Floor 1 bedroom with dressing room and shower. 1 bathroom, WC. 1 bedroom. Semi-Basement (external access) 1 WC. Landing with kitchenette area. Nightclub with sound and lighting system, bar, original stone mill wheel and mechanisms preserved and visible. Gîte 1 Ground Floor Living room opening onto the outside. Large fully equipped kitchen opening onto a private north-west facing terrace. Very large dining room also opening onto the terrace, fireplace with new pellet stove. Sauna, shower. WC, laundry room. First Floor 2 enfilade bedrooms. 2 bedrooms. Shower room, WC. 2 bedrooms with “Jack and Jill” shower room, WC. Independent Access (Ground & First Floor) Ground floor: 1 bedroom, WC. First floor: 1 bedroom (currently used for storage). Gîte 2 (semi-detached) Ground Floor Open-plan fitted kitchen with bar area. Living space with new pellet stove opening onto a private north-east facing terrace. Shower room, WC. First Floor 3 bedrooms. Shower room, WC. Gîte 3 (semi-detached) Ground Floor Open-plan fitted kitchen with bar area. Living area with new pellet stove overlooking the inner courtyard. Shower room, WC. Outdoor terrace facing south-east. First Floor 3 bedrooms. Bathroom, WC.
…By Anthouard Immobilier
'%20stroke='%23DDAA3A'%20stroke-width='1.909'%20stroke-linecap='square'%20stroke-linejoin='bevel'/%3e%3c/svg%3e)
Receive by email any new listing that may match your search criteria
By validating this form, you accept the general conditions of use of Le Figaro Properties.
These agencies offer a selection of luxury properties vente . Feel free to contact them for personalized assistance.


