Get early access to listings that match your criteria
Never miss an opportunity again. Our personalized alerts notify you instantly.

 English$ USD · m²


Experience the ultimate blend of waterfront serenity & modern luxury in this 5BD/5BA masterpiece, inspired by earthy sophistication. Enjoy 60' of open bay water frontage, a heated saltwater Infinity-edge pool & outdoor lounging areas. Grand open living spaces transition effortlessly to the outdoors, creating an ideal setting for entertaining. A sleek sunroom with floor-to-ceiling glass captures natural light & opens to an expansive rooftop terrace. Inside, the chef’s kitchen is outfitted with Taj Mahal quartzite, a custom island, bespoke cabinetry & Subzero/Wolf appliances. Travertine-clad walls & ambient-lit stairs frame the foyer. Primary suite features custom millwork, infinity leather-wrapped panel & steam shower. RH furnishings & curated finishes complete this one-of-a-kind residence.
…By One Sotheby's International Realty


Stunning Sardinian Villa with Sea Views and Pool Near the Beach This villa is a stunning property situated by some of Sardinia’s most stunning beaches. Sardinia is known for its breathtaking coastline and crystal-clear waters, and this villa places you right in the middle of it all. Whether you’re seeking a relaxing holiday home, or an investment in a great vacation rental location, this property offers the opportunity to experience the magic of Sardinia in style. The villa’s design (about 106 sq.m.) is centered around its connection to the outdoors. It’s still undergoing some renovations, and the living and dining areas open directly onto the private garden, creating a seamless flow between indoor and outdoor spaces. With stunning sea views visible from the living areas and garden, the property provides the perfect setting to enjoy Sardinia’s natural beauty, whether you’re sipping a morning coffee or unwinding at sunset. The Villa As you step inside, the villa will captivate you with its high-quality finishes. You immediately enter the heart of the villa – its expansive living area. The open-plan design combines the living room and dining area, creating a perfect space for both relaxation and entertaining. Large windows frame the outside views, allowing natural light to pour in and further blurring the line between indoors and outdoors. From here, you have direct access to the garden and pool area. From there you enter the kitchen, which will be fully equipped with modern appliances and plenty of countertop space. The two bedrooms are located on each side of the living area – they both also have ensuite bathrooms, and large windows allow natural light to flood the rooms. The master bedroom offers a special touch – a luxurious sauna within the room, providing a private spot for ultimate relaxation. The second bedroom is equally charming, offering a peaceful space to rest and unwind. The Land The villa is situated on a plot of 363 sq.m., providing a private environment while still being close to local services and the best beaches. The garden itself provides a relaxing space for outdoor dining, offering plenty of spots to enjoy the warm Sardinian climate. On the property, you will also find the pool area, which is perfect for cooling off during summer days. One of the villa’s most captivating features is its breathtaking sea view, which can be enjoyed from both the living areas and outdoor spaces. Whether you are sipping a morning coffee or savoring an aperitif at sunset, the view creates the perfect backdrop for a luxurious lifestyle. The Location Located in one of the most scenic parts of Sardinia, the villa sits in Budoni, a town known for its pristine beaches and relaxed vibe. The area is famous for its crystal-clear waters and white sandy beaches. Budoni itself has a laid-back atmosphere, but it still offers all the conveniences you could need. Just a short distance from the villa, you’ll find a great selection of local restaurants where you can try delicious Sardinian cuisine. If you’re in the mood for a little more action, the town has a lively nightlife scene, with bars and clubs where you can enjoy a drink. For those who love the outdoors, there’s no shortage of activities. The area is perfect for scenic hikes or bike rides, and if you’re a fan of water sports, you can dive or sail! Another big advantage of the location is the proximity to Olbia’s international airport, just a 25-minute drive away. This makes getting to and from the villa incredibly easy. EPC: Ordered Why Buy It This villa offers a range of possibilities, both if you’re looking for a holiday home or an investment in the vacation rental market. Its spacious, open layout makes it perfect for family gatherings, relaxing days by the pool, or hosting friends for dinner. Guests will love being so close to the beach, local restaurants, and everything else the area has to offer. It’s the kind of property that easily attracts visitors looking for a comfortable, scenic base to explore Sardinia, making it a smart choice for anyone looking to earn rental income. Distances Nearest Town With Services: 5.8 km Beach: 5.8 km Schools: 6.1 km Supermarket: 5.9 km Porto Taverna Beach: 9.8 km Posada Lake: 12.2 km San Teodoro: 14.5 km La Cinta Beach: 14.7 km Tavolara Marine Protected Area: 15.4 km Olbia Airport: 35.5 km Olbia: 35.4 km Theater: 35.9 km
…By Italian Luxury Asset Srl


Villa Calista is a newly built modern luxury villa ideally positioned in the first row to the sea in Kaštela Bay. This highly desirable coastal location is renowned for its rich cultural and historical heritage, pristine natural beauty, and authentic Dalmatian lifestyle. Thanks to excellent transport connections, including its close proximity to Split International Airport and the immediate vicinity of UNESCO World Heritage Sites Trogir and Split, Villa Calista represents an exceptional opportunity as both an exclusive private residence and a high-yield luxury rental investment. Set on a 630 m² plot, the villa offers 250 m² of refined living space, thoughtfully distributed over three floors, combining contemporary architecture with elegant, functional design. The basement features a private fitness area and ample storage, providing practical solutions for comfortable year-round living. The ground floor comprises a bedroom with an en-suite bathroom, a fully equipped modern kitchen with dining area, and a bright living room. Floor-to-ceiling glass surfaces allow abundant natural light and open onto a spacious terrace, offering uninterrupted sea views and direct outlook over the sandy beach. An internal staircase leads to the upper floor, where four beautifully appointed bedrooms are located, each with its own private bathroom. The master bedroom, complete with a private balcony, offers a breathtaking sea view and the unique experience of waking up to the sound of the sea. The meticulously landscaped outdoor area includes a swimming pool with sun,deck, as well as a dedicated relaxation zone, all overlooking the crystal-clear Adriatic Sea—perfect for enjoying the Mediterranean climate in complete privacy. Villa Calista offers outdoor parking for multiple vehicles and is sold fully furnished and equipped. With its prime beachfront position, proximity to Split and Trogir, and outstanding connectivity, Villa Calista is a rare seaside villa for sale in Dalmatia, delivering a refined Mediterranean lifestyle in one of the Adriatic’s most prestigious and promising locations. The asking price includes ownership of one-half of the neighbouring house (i.e., a three-bedroom apartment). There is also an opportunity to purchase the entire neighbouring house, offering additional development or expansion potential. *** No commission fee for the buyer
…By Croatia Sotheby's International Realty


Villa Quartz, located in Veyrier-du-Lac, enjoys a spectacular, waterfront setting, with direct access to Lake Annecy, private pontoon and boat mooring. 300 sqm of bright living space with superb view, in unique and elegant setting. Pool, terraces and landscaped gardens further enhance property which exudes a quiet luxury. Exclusive, new Axe&D construction, facing lake and mountains, sold fully equipped and furnished for the ultimate turnkey experience. Unique location, just a few minutes from Annecy. Energy class: NC/NC.
…By Axe&d


Located in the historic center of Cascais, just a few minutes’ walk from Praia da Rainha, this building presents a unique opportunity for those looking to invest or develop a residential solution in one of the town’s most sought-after areas. It is a family jewel, passed down through generations, with a history closely tied to Cascais’ evolution as a renowned coastal destination. The property has an approved project for the creation of three apartments and a retail unit on the ground floor. The planned layout spans three floors, with one unit of approximately 170 sqm and two units of around 150 sqm each, in addition to the commercial space with direct street access. The shop adds a distinguishing feature to the project, allowing either independent use or integration into the overall concept. The current configuration preserves elements of the original construction and highlights the character of the building, with a solid structure, generous openings and strong potential for an intervention that respects its identity while introducing contemporary comfort. Located within an Urban Rehabilitation Area, it benefits from a favourable framework for renovation works, including access to applicable tax incentives. In the immediate surroundings there is a full range of services and commerce, including supermarkets, restaurants, cafés, pharmacies, schools and traditional shops, all within walking distance. Its proximity to Cascais Bay, Jardim Visconde da Luz and Praia da Ribeira further enhances the appeal of this central, seaside location. Road access is excellent via the Marginal and A5, connecting Cascais to Estoril, Sintra, Lisbon and the international airport. Cascais train station is also close by, providing a direct connection to Lisbon. Combining historical presence in Cascais’ urban fabric, a prime coastal location and strong redevelopment potential, this building offers the possibility to create a distinctive residential product with a commercial component in an area where supply is limited and demand remains consistent.
…By Portugal Sotheby's International Realty


This exclusive property represents a unique investment opportunity in one of the Caribbean's most desirable destinations. Spanning 11,014 Sq. Ft. (1,023 m 2 ) on a 5,245 Sq. Ft. (487 m 2 ) lot, it has been designed to offer memorable experiences down to the last detail. It features 15 uniquely decorated rooms, providing a comfortable and personalized stay for each guest. Perched on the third level, a panoramic rooftop terrace invites you to savor a relaxed open-air bar and a signature dining experience -perfect for unforgettable gatherings- framed by sweeping ocean views and sunsets that linger in your memory. The infinity pool blends visually with the horizon, creating an atmosphere of absolute tranquility. The rooms are equipped with Wi-Fi, a minibar, a coffee maker, a television, a private bathroom, and, in some cases, terraces or living rooms with ocean views. Each space is designed to offer comfort, style, and a connection to the natural surroundings. A ready-to-operate property with high growth potential. Ideal for those looking to invest in an authentic experience in a high-demand tourist area.
…By Riviera Maya Sotheby's International Realty


Double your pleasure with two beaches and one extraordinary Gulf-to-Bay opportunity on exclusive Casey Key. This rare .58-acre waterfront parcel spans from the Gulf to Blackburn Bay, offering approximately 85 feet of private Gulf frontage plus a newly expanded sandy shoreline along the bay—creating a truly unique dual-beach setting. This property presents an exceptional opportunity for a future new build, the creation of a custom coastal estate, or continued use as an income-producing rental. Envision a bespoke architectural masterpiece designed to capture breathtaking sunrises over the bay and glowing sunsets over the Gulf, with panoramic water views from nearly every angle. The property includes a charming vintage 1951 beach cottage featuring pecky cypress siding, a brick fireplace, and an elevated split-level design reminiscent of classic Old Florida style. The home offers two bedrooms, two full baths, plus a third bath with shower located in the laundry room. A rooftop deck provides sweeping Gulf-to-Bay vistas. Recent improvements include two new AC units (2024), a roof replacement (2015), and new garage doors. The elevated structure remained dry during recent storms. Enjoy endless waterfront activities with private Gulf-front beach access, tranquil bay waters ideal for kayaking and paddleboarding, accessible from your private composite dock — complete with a boat lift. Situated near the desirable south bridge, this location offers convenient access to fine dining, boutique shopping, cultural attractions, and Venice Airport for private aviation. Surrounded by multi-million-dollar homes, this is a rare opportunity to secure one of Casey Key's most dynamic and valuable Gulf-to-Bay parcels—perfect for building your dream beach home or investing in a legacy property on Florida's west coast.
…By Premier Sotheby's International Realty


The Anguilla House is thoughtfully designed, this four bedroom multi-level residence blends clean modern architecture with warm Caribbean living. The residences have been planned to maximize privacy, light and views while ensuring seamless connection between indoor and outdoor spaces. Their elevated locations as well as rooftop floor ensure breathtaking views of the ocean and Saint Martin. The Anguilla House enjoys a full beach experience, just a short walk, accessible through the resorts’ Beach Club, with a dedicated beach lounger area. Owners and guests are welcomed through a double story atrium into an open-concept great room framed by floor to ceiling, slim frame glass sliding doors, offering seamless indoor and outdoor living experience, The designer kitchen and dining area flow effortlessly together, creating a natural gathering space for entertaining or everyday living. The ground floor also features a private garden suite with en-suite bathroom, a powder room, and a spacious laundry and storage area. The courtyard accommodates an optional detached cottage suite and garage. Outside the covered deck extends to a sun-drenched terrace with a summer kitchen, optional bar, shaded dining, and a 34 foot pool surrounded by lush gardens, creating a true resort style yet private experience. The upper level of the Anguilla House is dedicated to a primary suite and a spacious guest suite, each designed as a private retreat with its own bath and ample closet space. The primary suite enjoys a spa-like bathroom with a freestanding tub, dual vanities, and walk-in rain shower, as well as a private outdoor shower and terrace with pergola for lounging. The guest suite offers a designer bathroom with dual vanities and walk-in shower and also benefits from an ample and private outdoor lounging space. Crowing the home is a rooftop floor with two unique offerings in Anguilla. A rooftop primary room with beautiful views throughout, and an expansive rooftop lounge offering commanding views and the ultimate day time or sunset entertainment experience, complete with outdoor bar, fire pit and perhaps the best views of Saint Martin on the Island. Complimentary services and resort amenities include the Racket Club; Fully equipped fitness center; Homeowner dedicated concierge services; Privacy and security with gated entrance; camera and sensor monitoring and professional security, world class preventative and residence maintenance; Beach service inclusive of daily set-up of lounge chairs, umbrellas, towels, refreshments, non-motorized water sport equipment; Wellness center; Club Lounge and Children’s Discovery Playground designed for younger residents and guests.
…By Anguilla Sotheby's International Realty


The Anguilla Grand House is thoughtfully designed, this multi-level residence blends clean modern architecture with the warmth of Caribbean living. The residences have been planned to maximise privacy, light, and views while ensuring a seamless connection between indoor and outdoor spaces. Their elevated locations as well as the rooftop floor ensure breathtaking views of the ocean and Saint Martin. The Anguilla Grand House enjoys a full beach experience, just a short walk, accessible through the resorts’ Beach Club, with a dedicated beach lounger area. Owners and guests are welcomed through a double story atrium leading to an open concept great room framed by floor to ceiling, slim frame glass sliding doors and openings, offering seamless indoor and outdoor space. The designer kitchen and dining areas flow effortlessly together, creating a natural gathering point for entertaining and everyday living. The ground floor also includes a private garden suite with an en-suite bathroom, a powder room, a generous laundry and storage room. The courtyard offers space for an optional detached cottage suite and for an optional garage. Outside, the covered deck opens to a sun drenched terrace with a summer kitchen and optional bar, shaded dining areas and a 34 foot pool, creating a true resort style yet private experience. The upper level of the Anguilla Grand House is dedicated to a primary suite and a spacious guest suite, each designed as a private retreat with its own bath and ample closet space. The primary suite enjoys a spa-like bathroom with a freestanding tub, dual vanities, and walk-in rain shower, as well as a private outdoor shower and terrace with pergola for lounging. The guest suite offers a designer bathroom with dual vanities and walk-in shower and also benefits from an ample and private outdoor lounging space. Crowing the home is a rooftop floor with two unique offerings in Anguilla. A rooftop primary room with beautiful views throughout, and an expansive rooftop lounge offering commanding views and the ultimate day time or sunset entertainment experience, complete with outdoor bar, fire pit and perhaps the best views of Saint Martin on the Island. In addition, for the ultimate convenience the Anguilla Grand House can be configured with a private residential elevator providing easy access to all floors. Complimentary services and resort amenities include the Racket Club; Fully equipped fitness center; Homeowner dedicated concierge services; Privacy and security with gated entrance; camera and sensor monitoring and professional security, world class preventative and residence maintenance; Beach service inclusive of daily set-up of lounge chairs, umbrellas, towels, refreshments, non-motorized water sport equipment; Wellness center; Club Lounge and Children’s Discovery Playground designed for younger residents and guests.
…By Anguilla Sotheby's International Realty


The Beach Villa, set on a wide stretch of pristine Rendezvous Bay beach showcases design where contemporary architecture meets Caribbean living. The five bedroom residence offers up to 8950 square feet of combined indoor and outdoor living space. The villa’s main level is accessed via a dramatic double story atrium with immediate views of the pool and the ocean. The great room spans the entire beach frontage of the ground floor, framed by floor to ceiling, slim frame glass sliding doors that flood the space with natural light and creates a seamless indoor and outdoor space. The chef’s kitchen, with adjoining pantry and indoor dining area flows naturally into the great room, creating a seamless gathering space. The ground floor also features a private guest suite with en suite bath as well as a service area with a dedicated entrance and generous owner’s storage. Outdoor living is a highlight of the Beach Villa experience, with a 53 foot covered deck that opens onto an expansive sundeck, beach deck and a 51 foot heated infinity pool. A built-in summer kitchen and optional bar make dining and entertaining effortless, while multiple shaded terraces offer options for lounging at any time of the day. The heated pool offers lounging as well as a swimming area spanning 51 feet. Optional jacuzzi and beach deck are available to further enhance the outdoor experience. Upstairs, accessed through an architectural staircase, the villa boasts four beautiful appointed bedrooms inclusive of two corner primary suites with private terraces and spa inspired baths. The primary suite features a freestanding soaking tub, dual vanities, and walk-in rain shower, while the second primary suite and ocean facing guestrooms offer ensuite baths and ample closet space. The two primary suites and one of the two guest suites face the beautiful views of the Rendezvous Bay and Saint Martin in the distance. Complimentary services and resort amenities include the Racket Club; Fully equipped fitness center; Homeowner dedicated concierge services; Privacy and security with gated entrance; camera and sensor monitoring and professional security, world class preventative and residence maintenance; Beach service inclusive of daily set-up of lounge chairs, umbrellas, towels, refreshments, non-motorized water sport equipment; Wellness center; Club Lounge and Children’s Discovery Playground designed for younger residents and guests.
…By Anguilla Sotheby's International Realty

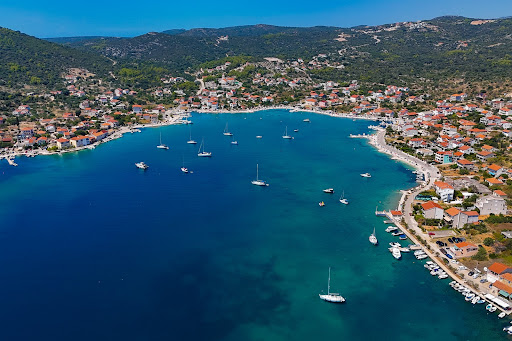


Exclusive Seaside Villas Vinišće Seafront Residences is an exclusive complex of contemporary villas and luxury apartments, designed for clients who value exceptional architecture, privacy, and life right by the sea. This unique project combines minimalist design, outstanding construction quality, and the spectacular natural surroundings of one of the most beautiful bays in the central Adriatic. Situated in the first row by the sea, two modern villas under construction stand out for their clean lines, large glass walls, and open layouts that seamlessly connect the interior to the exterior. The interiors are filled with natural light, offering uninterrupted views of the sea. Vinišće is an attractive Adriatic destination, known for its pristine beaches, clear sea, hidden coves, and authentic Mediterranean atmosphere. Its proximity to Split, Trogir, and Šibenik, all UNESCO-protected cities, as well as Split International Airport, marinas, national parks, and tourist attractions, makes Vinišće Seafront Residences an appealing choice for buyers seeking luxury, accessibility, and tranquility by the sea. The villas are designed as modern Mediterranean retreats, emphasizing elegance, functionality, and a seamless transition between indoor and outdoor spaces for a truly hedonistic experience. Their prime position and proximity to the sea make them among the most exclusive holiday residences, ideal for those who want to enjoy a stunning natural setting without sacrificing amenities, comfort, or quality. Villa 1 This elegant contemporary villa is situated on a 510 m² plot and offers 200 m² of living space spread across three levels. The basement features a technical room, laundry, and gym. The open-plan ground floor features a modern living area with kitchen, dining, and living room with direct terrace access, one ensuite bedroom, a guest toilet, and a storage room. Interior stairs lead to the upper floor, where three bedrooms, each with its own bathroom, are located, along with a balcony offering sea views. The exterior is landscaped, including a spacious terrace with a swimming pool and sun deck, a Mediterranean garden, and private parking for two vehicles. This villa is the perfect blend of modern design, luxury, and relaxed Mediterranean living, ideal as a holiday home or investment directly on the Adriatic coast. Asking price: 2.500.000 € Villa 2 This elegant villa on a 940 m2 plot offers 390 m2 of contemporary living space across three floors. The basement includes a garage for multiple vehicles, while the open-plan ground floor features a living area with kitchen, dining, and living room with direct terrace access, a guest toilet, and storage. The first floor has four ensuite bedrooms, each with its own balcony and sea views. This floor also includes a wellness area with a Jacuzzi, sauna, terrace with a sun deck, gym, and an outdoor kitchen with a dining table and a fire pit. The outdoor space features a terrace with a swimming pool, sun deck, and landscaped Mediterranean garden, creating an ideal environment for private relaxation. This villa is an exceptional combination of modern design, comfort, and a prime seaside location, perfect for those seeking the highest standards, whether as a luxury investment or exclusive summer residence in the first row to the sea. Asking price: 3.250.000 € *** No commission fee for the buyer
…By Croatia Sotheby's International Realty


Charming oceanfront cottage located in the historic district of Tavernier. This three-bedroom, two-and-a-half-bath residence features vaulted ceilings, French doors, and a white-washed coastal aesthetic that complements its breathtaking setting. Enjoy panoramic, sparkling ocean views and unforgettable sunrises from the expansive open porch spanning the entire oceanside of the home, with access from both the primary suite and a guest bedroom. Additional highlights include deep-water dockage, impact windows and doors, and enclosed ground-level storage—ideal for island living.
…By Ocean Sotheby's International Realty


A wonderful residence, full of character, only a few steps from the sea in Saronida. The house measures 541sq.m. and is set on a plot of 4,200sq.m. with wonderful views of the sea. The ground floor features a spacious living area with a stone fireplace, a dining room, kitchen, 1 bathroom, a W.C. and 1 ensuite bedroom. On the same level, there is an additional bedroom with its own bathroom, accessible from the garden. On the 1st floor there are 2 bedrooms sharing 1 bathroom as well as access to a large terrace. The lower ground floor offers 2 maid’s rooms sharing 1 bathroom, large storage areas and a water tank. Outdoors, there is a wonderful patio with sea views, a lovely garden with approximately 80 trees in total, a mix of olive trees and various fruit trees. Additionally, there is an independent apartment for the caretaker that could also be converted into a guesthouse. The property is in need of renovation. A wonderful house with great potential, within walking distance of the beach.
…By Barnes Greece


Stunning 18-Acre Estate in Lattingtown - A Unique Blend of History and Natural Beauty Discover an exceptional opportunity to own the last major parcel of the historic Underhill Farm, nestled within the prestigious Oyster Bay National Wildlife Refuge. This breathtaking 18-acre property set on two separate buildable approved lots on Factory Pond Road offers over 1,100 feet of pristine waterfront along Mill Neck Creek, providing an unparalleled setting for nature enthusiasts and history buffs alike. Embrace the serenity of this picturesque landscape, featuring a sweeping open field ideal for a variety of uses, from serene pastoral views to expansive gardens. A charming small wooded area adds a touch of tranquility, while mature trees offer privacy and an enchanting natural backdrop. Rich in history, this land was once home to a factory renowned for crafting Revolutionary War uniforms, imbuing the property with a unique historical significance. The legacy of this factory adds an intriguing layer to this already compelling site. This rare piece of real estate combines the allure of a wildlife haven with the charm of historical heritage, all set against the stunning backdrop of Mill Neck Creek. Whether you envision a private estate, a conservation project, or a legacy property, this unparalleled offering is a once-in-a-lifetime opportunity. Seize the chance to own a slice of Lattingtown's storied past and its spectacular natural beauty.
…By Daniel Gale Sotheby's International Realty


Southern Fancy is an enchanting historic island cottage nestled in the heart of the picturesque Hope Town Settlement on Elbow Cay, Abaco, The Bahamas. Originally constructed circa 1865, this timeless residence boasts a rich heritage spanning 158 years, a testament to its enduring charm and classic appeal. Restored and renovated in 1953, 1991, and most recently in 2021, Southern Fancy blends the character of its past with the conveniences of modern living, all set against the breathtaking backdrop of oceanfront splendor. Signature Features * Historic two level island cottage dating to circa 1865 * Richly preserved and renovated in 1953, 1991, and 2021 * Approximately 1,182 square feet of living space * Wood frame construction with wood siding and solid concrete foundation * Three cisterns providing up to 17,000 gallons of water storage * Detached guest suite with bedroom and full bathroom * Expansive 11,863 square foot oceanfront lot * Designated dock slip in protected Hope Town Harbour * Separate kitchen admired by Chef Jose Andres during his 2019 visit Main Residence Southern Fancy unfolds across two thoughtfully designed levels, offering 1,182 square feet of living space infused with character and warmth. The home features wood frame construction, classic wood siding, and a solid concrete foundation, a combination that reflects both heritage and durability. Three cisterns with a combined capacity of 17,000 gallons provide a reliable water supply, an important feature for refined island living. Main Floor Living The main floor welcomes you with a detached guest suite, complete with one bedroom and a full bathroom. This private accommodation offers comfort and separation, ideal for hosting family or friends while preserving the tranquility of the main living areas. A breezeway connects the guest suite to the heart of the home, guiding you into a spacious living area designed for relaxation and gathering. This inviting space captures the essence of laid back island elegance, creating a natural setting for quiet evenings or casual entertaining. The separate kitchen stands as a highlight of the home, celebrated for its thoughtful renovation and charm. Admired by Chef Jose Andres during his 2019 visit to Hope Town, it reflects the care and creativity that have shaped Southern Fancy over decades of stewardship. Second Floor Retreat Ascending to the second level reveals a lovely bedroom paired with a full bathroom. This upper floor retreat offers privacy and comfort, creating a peaceful sanctuary within the home. Exterior and Grounds Set on an expansive 11,863 square foot oceanfront lot, Southern Fancy enjoys a privileged position along the shoreline, where sea breezes and shimmering water provide a constant, captivating backdrop. The generous parcel enhances both privacy and the sense of space, allowing the home to feel like a true island refuge. A designated dock slip in the protected waters of Hope Town Harbour adds exceptional value, providing direct access for boating enthusiasts and effortless connection to the surrounding cays. Southern Fancy is a rare opportunity to own a piece of Bahamian history, where timeless architecture, thoughtful renovations, and an unrivaled oceanfront setting converge in the heart of Hope Town. With its private dock slip, generous grounds, and storied past, this enchanting cottage offers a lifestyle of authenticity, elegance, and enduring island charm.
…By Bahamas Sotheby's International Realty


Beach house in the first row, Boutique Hotel type. The double bedroom with attached bathroom, going up to the terrace, in a second floor, bedroom 2 with three beds, bedroom 3 with two beds, bedroom 4 with a double bed and a single bed with attached bathroom. On the first floor are also the kitchen and service area. It has a garage and common areas such as Club House, sports fields, etc. The house is remodeled and is being sold furnished. Maintenance: S/ 1,100.00
…By Perú Sotheby's International Realty


Exceptional waterfront property completely renovated, consisting of a main house with 4 suites, a guest house with 2 suites and a caretaker's house. South facing, with swimming pool, 2 accesses to the sea and possibility of docking with a tender boat. 50 minutes from Cannes.
…By Michaël Zingraf Christie's International Real Estate Estérel


Welcome to a truly extraordinary waterfront retreat in Dundee, NS—directly across from the renowned Dundee Golf Course and fronting on the majestic Bras d’Or Lake, the world’s largest inland saltwater fjord which offers some of the finest sailing in the world. This 2.33-acre estate offers nearly 500 feet of pristine shoreline and a private pier, perfect for mooring your sailboat just steps from home. The property has striking curb appeal with a circular paved driveway, turret with stained glass, manicured gardens, and a detached three-car garage. What’s not visible from the road is the architectural gem cascading down the hillside—three glass-faced levels offering spectacular lake views from every floor, designed to blend with the landscape and project the image of a glass ship at sea. Inside, the home features 5 bedrooms and 4.5 bathrooms, a living room with fireplace, dining room, family room, games room, and a chef’s kitchen featuring a Heartland Classic Range and Built-in Double Oven—blending heritage design with modern performance, including nickel trim, warming drawer, and vintage-style details. A 36 Swarovski-Strass crystal chandelier with 24 candlelight bulbs is a focal point and adds a timeless elegance. Known for their exceptional clarity and brilliance, every crystal is laser etched with the Swarovski logo. This premium crystal masterpiece scatters rainbows in the morning sun, and flares with incredible colours at sunset. Hurricane-rated solarium windows connect you to the outdoors year-round, and the inground saltwater pool, with its private setting, completes the resort-like experience. A separate log cabin serves as a cozy guest house, perfect for visitors. The entire property enjoys a sheltered microclimate created by the surrounding mountains, offering four distinct and beautiful seasons.This property is a rare and elegant coastal haven in one of Nova Scotia’s most coveted locations. Sail, golf, enjoy celtic music & East Coast lifestyle in luxury.
…By Annonceur International


Commanding the most coveted stretch of Grace Bay's world-renowned beachfront from the exclusive Emerald Point Peninsula, Emerald Pavilion stands as one of the island's most prestigious oceanfront estates—a meticulously expanded seven-bedroom compound epitomizing luxury living in Turks & Caicos. Architecture & Living Spaces: Extensively enhanced since its original 2019 construction, this soft contemporary masterpiece spans approximately 8,800 sq. ft. under roof with 6,800 sq. ft. of air conditioned space across the main residence, two-bedroom guest house with ensuite bathrooms, and private office pavilion. The dramatic 4,200 sq. ft. pool terrace features a 1,600 sq. ft. infinity-edge pool, totaling over 14,600 sq. ft. of beautifully finished spaces on an elevated acre with approximately 130 feet of pristine beachfront. The residence flows seamlessly from ocean-facing living and dining through the chef's kitchen—featuring professional-grade appliances, custom cabinetry, and waterfall-edge teak bar—to covered outdoor lounges. The main level includes a beach-level guest suite, media room with full blackout capability, and custom bunk room, while the teak-floored upper-level houses three beachfront suites including two primary bedrooms with private ocean-facing balconies, indoor/outdoor showers, freestanding tubs, and solid teak vanities. Custom architectural details include floating reclaimed teak staircase, super-large-format white porcelain flooring, dry-cut Caicos Stone accents, and designer furnishings blending contemporary pieces with curated vintage Balinese finds. Outdoor Living & Amenities: The showstopping infinity-edge pool features zero-entry beach access and pool pavilion with daybeds, while mature palms shade elevated dining and lounge areas with steps to a 20-person firepit lounge and hot tub at the sand's edge. A fully equipped gym, on-site staff cottage, covered parking, nearby deeded 30-foot dock with boat lift, and access to Emerald Point's tennis and pickleball courts complete this turnkey estate. Expansion Opportunity: Adjacent 1-acre and 2-acre beachfront parcels are available for purchase under separate listings at $9.5 million per acre, offering exceptional potential to create one of Grace Bay's most significant private compounds. With excellent rental track record and fully staffed service, Emerald Pavilion represents a rare opportunity to acquire one of Grace Bay's most distinguished turnkey beachfront estates.
…By Turks & Caicos Sotheby's International Realty


Saint-Barthélemy – Marigot Bay. Set within a lush tropical setting of 2,077 m², this contemporary Caribbean-style property spans 300 m² and offers a refined, elegant atmosphere. A spacious living room with dining area and open-plan kitchen opens onto a terrace and an ocean-facing swimming pool, creating a seamless flow between indoor and outdoor living. The villa features five suites, each with a walk-in closet, office space, and en-suite bathroom. Gym. Parking for five vehicles. Overlooking Marigot Bay, the property enjoys spectacular views and a private beach. Ideally located, just a five-minute drive from shops, boutiques, and restaurants.
…By Kretz Real Estate


Set within the exclusive Point Pirouette gated community, this remarkable 7-bedroom villa offers an unmatched position along the tranquil Sint Maarten lagoon. Adjoining the vibrant Maho District, the property combines serenity and convenience while delivering an international level of luxury living. Inside, the villa features Bali-inspired interiors accentuated by handcrafted, natural furnishings that infuse a sense of harmony and sophistication. Lush tropical gardens frame the home, creating a private sanctuary surrounded by nature’s beauty. Each of the seven bedrooms is designed for comfort and space, complete with ensuite bathrooms that evoke a spa-like atmosphere. The master suite stands out as a relaxing retreat, offering generous space, a luxurious ensuite, and an oversized soaking tub ideal for unwinding. Outdoors, a infinity pool with a submerged bar overlooks the lagoon, inviting long afternoons of leisure and sunset cocktails. Expansive terraces lined with elegant torch lighting set the scene for unforgettable evenings under tropical skies. What truly defines this property is its extraordinary lagoon frontage and impressive private dock — perfect for large vessels or waterfront entertaining. Whether you envision days spent boating on the calm water or evenings dining over the shimmering lagoon, this villa delivers a lifestyle that bridges luxury and island bliss. A fully equipped fitness room rounds out the estate, catering to both relaxation and active pursuits. This home is a rare opportunity to own one of Sint Maarten’s most desirable lagoon-front properties — a true haven of elegance and tranquility.
…By St. Maarten Sotheby's International Realty


Welcome to Serenity Island, an exquisite 40-acre private paradise in the prestigious Abaco chain of islands, where unparalleled luxury island living awaits. This exclusive haven features miles of pristine white sand beaches stretching along both the protected Sea of Abaco and the expansive Atlantic Ocean, offering an unmatched retreat into nature's beauty. With world-class fishing and diving opportunities right at your doorstep, endless adventure and relaxation are guaranteed. From the island's highest point, the crow's nest, revel in breathtaking 360-degree views of the surrounding turquoise waters, showcasing the majestic interplay between the Sea of Abaco and the Atlantic. Serenity Island is effortlessly accessible from two private airports and one international airport, ensuring seamless travel and convenience for you and your guests. The island boasts a 3,200 square foot coastal-inspired estate, featuring 4 bedrooms, 4 bathrooms, 2 kitchens, and an expansive open-concept living area. Additionally, there is a 1,200 square foot staffing quarters to accommodate your personal team. Imagine the limitless possibilities Serenity Island offers, whether you envision it as your ultra-luxurious private sanctuary or an exclusive high-end resort. With its breathtaking landscapes, abundant marine life, and tranquil ambiance, Serenity Island promises an extraordinary lifestyle in the heart of paradise. Embrace the true essence of secluded luxury and make Serenity Island your ultimate personal oasis.
…By Bahamas Sotheby's International Realty


Experience ultra premium waterfront living with these stunning 5, 6, and 7-bedroom villas, designed to provide the perfect blend of modern sophistication and natural serenity. Each villa boasts spacious layouts, elegant interiors, private pools, and rooftop terraces, offering uninterrupted views of the sparkling sea and serene beachfront. Set across a meticulously planned island community, the villas feature private neighborhoods with lush greenery, walkable streets, landscaped parks, and direct beach access, creating a peaceful and family-friendly environment. The homes are complemented by world-class amenities, including swimming pools, wellness and fitness centers, children’s play areas, retail outlets, fine dining, and leisure facilities — all within a secure, gated setting. Strategically located with direct access to Sheikh Zayed Road, residents enjoy seamless connectivity to Dubai’s main hubs, including Downtown Dubai, Dubai Marina, and Abu Dhabi, while maintaining the tranquility of private island living. Perfect for families and investors alike, these villas offer an exclusive lifestyle combined with high potential for capital appreciation. Wake up to the sound of waves, entertain in elegant indoor and outdoor spaces, and indulge in the ultimate beachfront lifestyle in one of Dubai’s most prestigious waterfront destinations. Contact now to schedule a viewing or secure your villa in this unparalleled community.
…By Annonceur International


Located in magical Mahia with sweeping ocean vistas and tranquil sand-dune outlooks, this much-loved seaside home captures everything that makes the Peninsula such a legendary beach escape. Thoughtfully upgraded, the upper level now offers light-filled, open-plan living framed by double glazing and an easy-going coastal vibe. Concertina doors slide back to reveal an expansive covered deck, your summer headquarters for BBQ feasts, sunset drinks, and long, laughter-filled evenings overlooking the ocean. It’s also the perfect place to watch Mahia’s famously sensational sunsets sink into the sea. The primary suite has been beautifully refreshed with an upgraded bathroom and a generous walk-in dressing room, your own private retreat after a day of sun, surf, and salty adventures. Downstairs, the ground floor brings fantastic flexibility with two double bedrooms, an office or single bedroom, and a spacious rumpus room that flows straight out to the garden. A bathroom, separate W/C, and excellent storage make this an easy, family-friendly level. Connected to the main home by the deck or an external staircase is a fully self-contained flat ideal for guests, extended whanau, or an Airbnb setup. It features open plan living, three generous bedrooms, a bathroom, and a separate WC. At the rear, a substantial boat shed and garaging with an electric roller door and high eaves easily accommodate a large boat and tractor, with additional space for possibly six more vehicles or all the recreational toys you can dream of. Behind the shed, a dedicated fish-cleaning station with sunshade keeps those Mahia fishing missions hassle-free, supported by two above-ground water tanks fed by both the roof and an on-site bore. Mahia Peninsula is the ultimate beach destination one hour south of Gisborne and two hours north of Napier renowned for world-class fishing, diving, and surfing, plus a friendly 9-hole golf course. More than just a bach, this is a full coastal lifestyle base perfect for a joint venture where family, friends, and adventure come together in one of New Zealand’s most treasured beachfront playgrounds.
…By New Zealand Sotheby's International Realty


This exceptional bastide style water-front property is located in a gated community in Saint-Tropez, and offers a panoramic view on the sea, with a private access to the beach. Set within a park of over 6,800 m², this property offers 450 m² of living space spread over three levels, along with a guest house. It features a five bedrooms, five bathrooms, a living room, a fully equipped kitchen, a dining room, a gym, and a cinema room.
…By Agence Des Parcs De Saint-tropez

Receive by email any new listing that may match your search criteria
By validating this form, you accept the general conditions of use of Le Figaro Properties.
These agencies offer a selection of luxury properties vente . Feel free to contact them for personalized assistance.





