Get early access to listings that match your criteria
Never miss an opportunity again. Our personalized alerts notify you instantly.

 English$ USD · m²


An exceptional 20.29-acre ranchette on the Snake River, offering a rare setting in Jackson Hole with national forest access and sweeping mountain views toward protected land. The 3,432 sq.ft. main residence was fully remodeled in 2023 with 4 bedrooms, 3.5 baths, and open living areas designed for entertaining, including a chef's kitchen with top-of-the-line appliances. A separate 816 sq.ft. guest house provides privacy for additional guests or for caretakers. Set amongst the aspens with open pasture for horses, this property is a haven for anglers, equestrians, and outdoor enthusiasts alike. The main home offers 2 garage bays, and the barn offers 2 more bays for trailers, storage, toys, and more. Conveniently located just a quick drive to the Town Square, restaurants, and amenities.
…By Jackson Hole Sotheby's International Realty


Rocas de Crozier is a unique property comprising two houses and a caretaker's residence, situated on a 7.8-hectare estate near Tunquén beach. The property boasts approximately 600 linear meters of coastline, offering exceptional privacy and uninterrupted views, thanks to its location on a promontory. It provides a tranquil environment with stunning coastal landscapes, and frequent sightings of whales, dolphins, otters, and a wide variety of terrestrial species. The main house spans 412 m² over two floors, with an additional 200 m² of terraces. It includes an attached two-story garage, each floor measuring 108 m², with the second floor serving as accommodation with a bathroom for staff. The second house covers 126 m² over two floors, featuring three bedrooms, three bathrooms, and 52 m² of terraces. The primary residence is designed with three suites, each approximately 90 m², and features three and a half bathrooms, a living room, a dining room, a kitchen, and extensive terraces. The guest house, or second house, offers three bedrooms, three bathrooms, a living room, a dining area, and a kitchen across two floors. Both homes are perched 40-50 meters above sea level, safe from potential tsunamis. They are built with SIP panels and large thermal windows, oriented for optimal solar efficiency to maximize heating and thermal insulation. The property includes a large heated pool, jacuzzi, and outdoor lighting. Electricity is generated by 15 solar panels installed in 2021, covering approximately 30 m² and producing 8 kW of power, with backup from liquefied gas generators. The kitchen features both 220V and 110V electrical circuits. Water for domestic use and irrigation is supplied by a 60-meter-deep well capable of delivering 10,000 liters per day. Part of this water is processed through a reverse osmosis plant, which can produce 3,200 liters of potable water daily. Access to the property is via a dirt road, with secure entry monitored and controlled by OCF Punta de Gallo personnel, who register all vehicles and visitors entering the area.
…By Chile Sotheby's International Realty


BARNES Baie de La Baule is pleased to present, in co-exclusivity, an exceptional residence, a true jewel of the architectural heritage of the Côte d’Amour, nestled in a greenery and offering an unbreachable panoramic view of the Atlantic Ocean. This rare property, preserved from the hustle and bustle while being ideally located, stands out by the timeless charm of its main villa dating from the late 19th century, an elegant witness to a bygone era, as well as by the presence of a guesthouse with high potential. From the entrance, the tone is set: generous volumes, remarkable ceiling heights, carefully preserved period architectural elements... The reception rooms, bathed in light, open majestically onto the sea and invite contemplation. The terrace, a true outdoor extension of the house, will allow you to enjoy each moment facing the changing tides, in an atmosphere imbued with serenity. Perfectly suited for family life as well as hosting guests, this property consists of seven bedrooms spread over several levels. The top floor, more intimate, can be entirely dedicated to children or adapted to your wishes. Outside, the landscaped park of over 3,600 m², carefully maintained, offers an idyllic setting for games, relaxation, and walks in the fresh air. Access to the beach, just a few steps away, completes this enchanting picture. A characterful residence, rare on the market, perfectly combining elegance, authenticity, and the art of seaside living. A true favorite for lovers of beautiful properties full of history. Agency fees payable by vendor - Montant estimé des dépenses annuelles d'énergie pour un usage standard, établi à partir des prix de l'énergie de l'année 2021 : 4240€ ~ 5780€
…By Barnes Nantes - La Baule


Located in the Portogalo gated community, this residence offers a unique experience of comfort and connection with nature. It features five spacious suites, carefully distributed to ensure privacy and well-being. The social area includes integrated and airy environments, highlighted by a large living room with ocean views. The landscaped garden surrounds the property, creating a refined and tranquil atmosphere. The standout feature is the outdoor area, with a deck perfectly positioned to enjoy the sunset, complemented by easy access to the beach. An ideal retreat for those seeking an exclusive seaside escape.
…By Bossa Nova Sotheby's International Realty


In one of the most evocative locations on the island of Ponza, in Le Forna - Cala Cecata, we offer for sale a newly built detached villa, with turnkey delivery. The property is located overlooking the sea, with breathtaking panoramic views and private access to the beach. The project, already duly approved, includes bright rooms, large windows, livable terraces and outdoor spaces designed to fully experience contact with nature and the sea. The future owner will have the opportunity to customize finishes and details, making their home by the sea unique. A rare opportunity for those who want an exclusive refuge in Ponza, in one of the most spectacular locations on the island. The published renderings have been created on the basis of the approved project and are purely illustrative
…By Annonceur International


Perched on the shores of Lake Eugenia and minutes from Beaver Valley Ski Club, this 8,100 square foot lakefront retreat blends refined design with relaxed four-season living. Crafted with precision and finished by EM Design, its a home made for gathering, entertaining, and unwinding by the water. The grand entrance opens to a breathtaking great room with vaulted ceilings, floor-to-ceiling windows framing lake views, and a dramatic 48-inch gas fireplace. The chefs kitchen delivers professional appliances, dual dishwashers, a walk-in pantry, wine room, and coffee station. For meals, enjoy a formal dining area for 12 overlooking the lake or a cozy breakfast nook. Just beyond, the Lake Room with stone walls and wood-burning fireplace offers the perfect spot for après-ski evenings. The main-floor primary suite is a private sanctuary with radiant heated, instant screened porch, and spa-inspired ensuite featuring walk-in dressing room, oversized shower, makeup vanity, and Kohler bidet toilet. Above the garage, a 1,500 square foot two-bedroom in-law suite includes a large deck with front-court views. The walkout lower level provides 3 ensuite bedrooms, a fitness room with steam bath, workshop access, laundry, and a three-piece bath serving the hot tub and lake. The family room is an entertainers dream with pool table, peninsula bar with draft beer, and walkout to a covered outdoor kitchen and lounge with fireplace and television. Outdoor living is elevated with 2 composite docks, boat lift, a lakeside cabana, hot tub, and multiple gathering spaces. Smart-home features let you control it all from your phone, making every season effortless.
…By Sotheby's International Realty Canada


Seaside Vista occupies a privileged waterfront position in Agia Paraskevi on the southern coast of Skiathos, comprising two independent residences set within a private estate that extends directly to the shoreline. Arranged across mature grounds and oriented towards the south, the property combines substantial accommodation with immediate access to one of the island’s most sheltered coastal settings. The estate encompasses approximately 900 sqm (9,688 sq.ft.) of interior space divided between two villas that share a consistent architectural language while functioning independently from one another. Positioned to maximise privacy and uninterrupted sea views, both residences are arranged around expansive living areas that maintain a continuous visual connection with the coastline. Large openings and full-height glazing allow natural light to move through the interiors throughout the day, while reinforcing the relationship between the houses and the sea beyond. The principal villa unfolds across multiple levels, with generous reception spaces positioned along the waterfront façade. The layout is designed around openness and fluidity, creating a natural transition between interior and exterior living areas. Accommodation includes five bedrooms, with the principal suite occupying a more secluded position within the house and benefiting from elevated views across the bay. A private study complements the bedroom accommodation, creating a quieter retreat within the residence. The second villa extends to approximately 350 sqm (3,767 sq.ft.) and mirrors the orientation and character of the main residence while remaining entirely self-contained. It provides six additional bedrooms together with independent living and dining areas, allowing the estate to accommodate larger families or guests while preserving privacy between the two houses. The internal arrangement also incorporates a variety of informal living spaces that provide flexibility for extended stays. The outdoor areas have been carefully integrated into the overall composition of the property. Terraces unfold around both residences, creating a series of spaces that remain closely connected to the sea-facing setting. The positioning of the estate above the shoreline ensures uninterrupted views across the water, while the mature landscaping provides natural privacy without restricting the outlook. Despite its secluded atmosphere, Seaside Vista remains conveniently connected to the rest of the island. Skiathos Town, the airport and the amenities of the southern coastline are all easily accessible, while the protected bays and beaches that define this part of Skiathos lie close at hand. The combination of direct waterfront positioning, substantial accommodation and dual-residence configuration creates a property of unusual scale and flexibility within the Sporades. Throughout the day, the changing character of the sea remains the defining element of the setting, providing a constant visual connection between the estate and its coastal surroundings.
…By Greece Sotheby's International Realty


Royan Ile d'Oléron Sotheby's International Realty offers you this single-storey house from the 1960s, set in the heart of a vast wooded area. The calm and privileged environment, nestled between preserved nature and maritime serenity, makes it an ideal living space for those seeking tranquility and proximity to the sea. The house features 4 spacious bedrooms, providing comfort and privacy for every family member or your guests. Large windows allow for plenty of natural light and beautiful views of the wooded garden surrounding the home. This is a rare opportunity to live in such a privileged setting, where the sea and nature meet, ensuring an unparalleled quality of life.
…By Royan Ile D'oléron Sotheby's International Realty


This beautiful individual villa, built in 1974, is organized into two symmetrical wings over two levels above ground with a basement. A spacious central entrance hall distributes the reception areas: two kitchens, two living rooms with dining areas, one of which opens onto a splendid terrace facing the lake. The sleeping area includes seven bedrooms, three bathrooms, four shower rooms, and two toilets. Upstairs, a large multipurpose room in the attic, enhanced by exposed beams and an unobstructed view of the lake, offers numerous layout possibilities. The exterior is equally remarkable: a chalet-style garden shed, a large swimming pool overlooking the lake, as well as a dock equipped with a boat lift. The basement includes the heating rooms as well as a crawl space. This property offers the rare opportunity to live right by the water, in a privileged setting with a breathtaking panorama of the surrounding mountains.This description has been automatically translated from French.
…By Jouan - De Rham


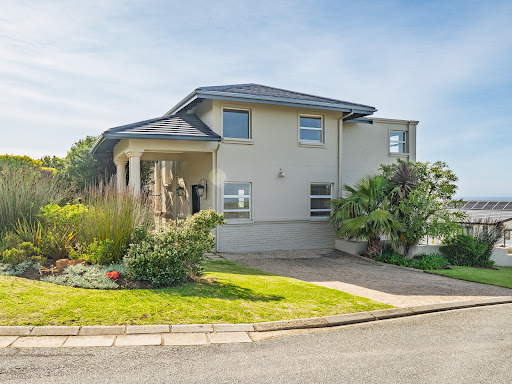


Opulent, grand and meticulous maintained, this luxury home situated on the gentle slopes of the prestigious Pezula Golf Estate, Knysna, Garden Route, South Africa is a prized find. Large windows and doors throughout the home provide sweeping views of the Indian Ocean from almost every room. Spaces are crafted and refined by double-volume and high ceilings throughout, from entrance hall to entertainment areas. The impressive entertainment areas lead out onto a large patio featuring a sizeable plunge pool that overlooks the natural fynbos and 180-degree ocean views. This home exudes quality. The kitchen comprises of solid cherry-wood cabinetry and granite tops. The bathrooms boast imported European sanitary ware and are fully fitted with Hans Grohe finishes. Wrought-iron balustrades line the staircases and upstairs walkways, and intricate wrought-iron chandeliers hang throughout the home. The flooring throughout is a stunning travertine marble tile and luxury soft Belgotex carpet. Pezula Golf Estate is one of the premier residential developments in South Africa, consistently ranking in the upper end of the top 10 best golf and residential estates in the country. With its prime location high above the lagoon-side town of Knysna on the Garden Route coast and its unique natural environment, this sought-after estate offers the discerning buyer excellent security, an unparalleled lifestyle, and a superb investment opportunity. Residents have access to a communal swimming pool, tennis court and club house, which can be hired for private events. The estate boasts a stunning private beach, which residents can access from the bottom of the estate with just a short walk. Homeowners are also entitled to one free golf membership per home. Situated within the estate is the world-renowned Pezula Resort Hotel & Spa, providing numerous 5-star amenities which residents have access to.
…By Lew Geffen Sotheby's International Realty


House a stone's throw from the beach - heart of the village. RARE IN THE AREA. Ideally located in the center of the village and only a few minutes' walk from the beach, this beautiful residence of approximately 134 m² of living space seduces with its authenticity, its generous volumes and its typically regional charm. It consists of: • A large living room with fireplace, • A separate kitchen, • 4 comfortable bedrooms, including a mezzanine (18m2) • 2 shower rooms, • A mezzanine offering a beautiful additional space (office, reading corner or spare bedroom), • A laundry room. Outside, you will discover a very large garage with many possibilities for development, as well as an intimate south-facing patio and a terrace ideal for your summer evenings. Privileged location, quiet, while being in the immediate vicinity of shops, the market and the beaches. A house of character, rare on the market, ideal as a main or secondary residence. Contact: Richard Bourget Optimhome ile de Ré. The fees are the responsibility of the seller. Les informations sur les risques auxquels ce bien est exposé sont disponibles sur le site Géorisques : www. georisques. gouv. fr. Contact your local agent, Richard BOURGET, LE BOIS PLAGE EN RE, Optimhome Associate Estate Agent at 06 80 15 91 38 (ref 592941)
…By Optimhome - Richard Bourget


This seaside property in Elia, Laconia, has been recently renovated and offers direct access to the sea. The property has a total area of 96sq.m., set on a 201sq.m. plot, and consists of 2 ground-floor apartments sharing a common veranda and a parking space. Each apartment includes a living room with an energy-efficient fireplace and open-plan kitchen, 1 bedroom, and 1 bathroom. Situated literally on the waterfront, the property boasts stunning views and the rare advantage of immediate access for swimming. A unique opportunity for those seeking peace and the natural beauty of the beach.
…By Barnes Greece


This exclusive beachfront boutique villa combines elegance, comfort, and privacy in a truly paradisiacal setting. The property features a total of seven bedrooms and seven bathrooms, ideally designed to accommodate up to 20 guests. Set on a 13,480 Sq. Ft. (1,252.30 m²) lot with 2,749 Sq. Ft. (255.43 m²) of construction, the layout maximizes space with a perfect balance of luxury and functionality. The accommodations are distributed across two main villas and an independent bungalow. Four bedrooms feature double accommodations, ideal for groups, while two master suites offer the comfort of king-size beds and private bathrooms with refined finishes. The Sunflower Bungalow adds a seventh bedroom, fully wheelchair accessible and perfect for enhanced privacy. All rooms are equipped with air conditioning, ceiling fans, Smart TVs with Netflix, and high-speed Wi-Fi, ensuring both comfort and entertainment. The villa also offers two washers, two dryers, and a fully equipped kitchen with modern appliances. Currently, this boutique property operates successfully as a hotel, standing out as a unique opportunity for those seeking the serenity of a white-sand beach, breathtaking sunset views, and an exclusive lifestyle experience in the Riviera Maya.
…By Riviera Maya Sotheby's International Realty


Zephyrus is a luxurious seafront villa set on the largest sandy beach of the West coast of Greece. Built on the water’s edge at the centre of an expansive lawn, surrounded by ancient Olive trees and lush vegetation its location could not be more magnificent. In an area of exclusive villas, Zephyrus was built by a family of engineers to the highest standards while keeping comfort and traditional Greek design in mind. Discretely hidden by mature trees and manicured gardens ensuring maximum privacy whilst still enjoying the superb views across the water from every corner of the property. The villa has the most wonderful garden and sea views through large sliding doors running across the length of the property. The swimming pool is set in front of the villa and surrounded by well maintained, lawn gardens. On one side, a covered area runs the length of the pool ensuring that you have the choice of sun or shade throughout the day. Swimming in the pool is a wonderful mix of the lush green of the garden and the brilliant blue of the Ionian Sea. The pool area is equipped with sun loungers and outdoor showers. Guests can spend lazy afternoons basking in the sun whilst enjoying the spectacular back drop of green and blue. Large dining spaces both indoors and outdoors make Zephyrus ideal for catering to large groups of friends and family at home. There are sofas and armchairs scattered throughout the property for pure indulgence and relaxation. The modern kitchen sits in between the formal dining area and the indoor breakfast table. Fully equipped with everything a comfortable home may needs including an indoor BBQ and a traditional wood oven that will please, even the most demanding of cooks. The impressive Master Suite has a large living room with comfy sofas and a private balcony with outdoor furniture for you to relax and enjoy the amazing sea views and sunsets. The master is complete with an Italian tiled en-suite bathroom with bathtub bath and shower Jet Jacuzzi system. The Family Suite with king size bed and comfy sofa has an adjoining room with twin beds and shared en-suite bathroom with shower. Both rooms in the Family Suite have private balconies overlooking the sea. Two Double Suites are located on the ground floor with king size double beds, en-suite bathrooms, comfy sofas and large sliding doors leading out to the garden and swimming pool. A sixth bedroom with large double bed and en suite bathroom is reached through a games room a fully equipped with table tennis, flat screen TV, DVD player and a lounge with comfy seating and table ideal for board games.
…By Greece Sotheby's International Realty


Rare Hudson Riverfront Land Opportunity in Rhinebeck Along the prestigious and highly coveted Mill Road, this extraordinary 4 acre parcel offers a rare chance to own 300 feet of direct Hudson River frontage in one of the most sought-after areas of Rhinebeck. Framed by breathtaking sunsets over the Catskill Mountains, this property invites you to create a private retreat surrounded by nature’s beauty. With scenic trails, winding backroads perfect for biking, and endless hiking nearby, it’s an ideal setting for outdoor enthusiasts. Whether your vision is a modern architectural masterpiece, a timeless country estate, or a serene escape, this land provides the ultimate canvas. Just minutes to the vibrant Village of Rhinebeck, where farm-to-table restaurants, boutique shopping, and Amtrak access await, this property offers both seclusion and convenience. Opportunities to own Hudson Riverfront property in Rhinebeck are exceedingly rare—don’t miss the chance to bring your dream lifestyle to life in the heart of the Hudson Valley. Board of Health Approved. Survey Available.
…By Four Seasons Sotheby's International Realty


Located in a condominium near Portobello, this beachfront property is composed of four buildings. The main house includes a living room with two environments, dining room, powder room, four suites, kitchen and a deck with swimming pool, heated hot tub and direct beach access. The guest house offers three suites, including a master. The property also features a game room with sea views and natural rock formations along the shoreline. The caretaker’s house comprises two bedrooms, living room, kitchen and bathroom. The condominium offers a marina with berths for boats up to 26 feet.
…By Bossa Nova Sotheby's International Realty


Carefully Renovated 1920s Villa in Loviisa, with Separate Guesthouse and Double Garage Hidden behind dense, nearly five-meter-high spruce hedges and located near the charming coastal town of Loviisa, stands a unique 1920s villa full of charm. The historic villa has been thoroughly renovated with respect for its original architecture, while incorporating contemporary comforts such as remotely controlled central heating, fiber-optic internet, and a spacious double garage. Here, you can enjoy both complete privacy and a relaxed lifestyle. Inside the house, original tiled stoves, exposed log walls, a handcrafted kitchen, and countless small details speak of craftsmanship and history – with natural light softly flowing from one room to the next. This house hasn’t been modernized to the point of losing its soul; it has been expertly and tastefully restored, with a touch of playfulness. The result seamlessly blends old-world elegance with modern-day comfort. The building’s exterior and many interior details honor the original early 1920s style, while beautiful features and unique finds from other countries and gone-by-eras add depth and character. Every detail has been carefully considered, with quality as the guiding principle. The overall impression is both impressive and irresistibly cozy. And when the towering old spruce hedges ensure perfect peace and quiet, it feels like your own private world – even though Loviisa’s services, coastal atmosphere, and cultural offerings are just a short distance away. The old villa offers up to seven bedrooms – perfect for a larger family, multigenerational living, or hosting guests. Two elegantly renovated bathrooms and two separate washrooms bring practicality to the classic villa style. In the yard, a separate guesthouse completed in 2016 blends in so harmoniously – painted in matching soft yellow and green tones – that you wouldn’t guess it was built nearly a century after the main house. This fully independent secondary dwelling includes two bedrooms, a bright open-plan living room and kitchen, a bathroom, a sauna section, and partially covered terraces – making it an ideal retreat for guests, remote work, or creative solitude. In harmony with the residential buildings, the lush and private English-style garden flourishes, opening up to ever-changing sea views. At the end of the pier, a rowboat awaits its next rowers. Summer parties, quiet mornings, afternoon tea among the blooms… this garden invites you to live fully, every day of the year. This is a true find in Southern Finland – a place where history, elegance, and lifestyle meet. Whether you dream of an elegant permanent residence, a unique holiday retreat, or a classy base for visits to Finland – this villa complex will meet your desires. This home is available for private viewings only. Contact us confidentially and book your own private viewing! SOILE GOODALL Senior Broker, LKV +358 (0)40 533 5533 [email protected]
…By Snellman Sotheby's International Realty


Segreta is a private estate composed of two contemporary residences set within an extensive coastal landscape of olive groves and rolling greenery, just moments from the sea. The property balances privacy with openness, creating a setting that feels removed from surrounding activity while remaining closely connected to the coastline and the natural character of the area. The architecture adopts a restrained contemporary language, with low horizontal forms carefully positioned within the landscape. White volumes, shaded outdoor areas and generous terraces allow the buildings to sit comfortably within their surroundings, while large openings establish a constant visual connection between the interiors and the land beyond. Throughout the day, natural light moves freely through the houses, reinforcing the calm and understated atmosphere that defines the estate. Each residence is organised around open-plan living areas where the principal interior spaces unfold with simplicity and ease. Wide glazed openings connect directly to the terraces, allowing interior and exterior spaces to function as a continuous environment during the warmer months. The design prioritises proportion, light and the relationship with the surrounding landscape, rather than decorative elements, creating interiors that feel both contemporary and relaxed. Together, the two villas provide five double bedrooms and six bathrooms. The accommodation is arranged to maximise privacy and outlook, with each bedroom opening onto its own outdoor space and facing the surrounding olive groves or distant sea views. The private areas maintain the same restrained architectural language found throughout the estate, with an emphasis on natural light, simplicity and a strong connection to the outdoors. The outdoor spaces are integral to the character of the property. Broad terraces extend from both residences, creating a series of sheltered and open-air areas that follow the rhythm of the day. The layout encourages movement between interior and exterior spaces, while the orientation captures both sunlight and cooling sea breezes. As the afternoon progresses, the changing light across the landscape becomes a defining feature of the estate. The grounds provide a strong sense of seclusion, with mature planting and established olive groves shaping the wider setting. The scale of the land allows the two residences to coexist comfortably while maintaining their independence, creating flexibility for extended family use or guest accommodation without compromising privacy. Additional amenities include playrooms with sofa beds for occasional guests, laundry facilities, private parking and generous storage areas, supporting both seasonal living and longer stays throughout the year. The combination of two independent residences, extensive grounds and close proximity to the coast creates a property that feels both substantial and relaxed. Surrounded by olive groves and open countryside, Segreta remains defined by its connection to the landscape and the quiet rhythm of life near the sea. Eligible for the Greek Golden Visa Programme.
…By Greece Sotheby's International Realty


Built into the hillside above the Ionian coastline, Ianthe sits within a private five-thousand-square-metre estate where olive trees and mature Mediterranean planting surround the house on all sides. The architecture is deliberately restrained — long horizontal lines, pale stone, glass and timber — allowing the landscape and uninterrupted sea horizon to remain the central focus throughout the property. From the moment of arrival, the villa feels closely connected to the water below. Floor-to-ceiling glazing runs across both levels, drawing natural light deep into the interiors while framing continuous views across the coastline and open sea. The house extends across approximately 150 sqm of terraces, with each outdoor space positioned to capture a different aspect of the setting, from the stillness of early morning to the warm western light at sunset. The main living area opens almost entirely onto the pool terrace through sliding glass panels, creating a seamless transition between interior and exterior spaces. Timber ceilings soften the contemporary architecture, while natural stone, muted finishes and carefully integrated lighting maintain a calm and understated atmosphere. A fireplace anchors the sitting room, and a concealed projector transforms the space into a more intimate evening setting once the sun has disappeared beyond the horizon. The kitchen and dining area continue the same minimalist aesthetic, combining dark finishes and warm wood with expansive glazing facing the sea. Positioned directly beside one of the principal terraces, the dining space remains naturally connected to the outdoors, where shaded seating areas and long stone walkways move gradually through the gardens toward the cliffside edge. Accommodation includes three ensuite bedrooms arranged across the two levels of the villa. The ground-floor suites open directly onto the terraces and gardens, while the upper-level bedroom enjoys greater elevation and wider coastal views. Throughout the house, the emphasis remains on privacy, light and the relationship between the interior spaces and the surrounding landscape. Outside, the heated infinity pool stretches toward the sea in a single clean line, appearing almost suspended above the coastline below. A separate jacuzzi sits slightly apart from the main terrace beneath mature olive trees, while the landscaped grounds retain a natural softness that contrasts with the villa’s contemporary geometry. Stone paths move quietly through the gardens toward shaded corners overlooking the water, where only the sound of the sea reaches the property below. Although completely private, the villa remains within easy reach of Corfu Town, the marina and several beaches along the island’s western coastline. Advanced systems including underfloor heating and cooling, solar panels, security cameras and smart-home integration are discreetly incorporated throughout the property without disturbing its calm architectural simplicity. By late evening, the terraces become almost silent apart from the movement of the trees above the shoreline, while the final light reflects softly across the surface of the pool and open sea beyond.
…By Greece Sotheby's International Realty
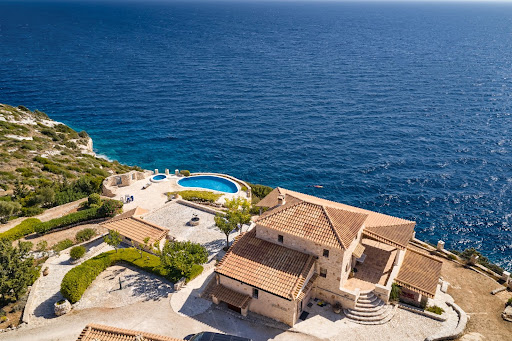


Positioned directly above the Ionian shoreline on the western coast of Zakynthos, Evander occupies a rare waterfront setting where the land descends gently towards the sea and uninterrupted views extend across the water to Kefalonia. Built in local stone and integrated into a series of natural terraces, the property draws on the architectural traditions of the island while maintaining a strong connection to its coastal surroundings. Set within approximately 8,000 sqm (86,111 sq.ft.) of land, the residence enjoys a notable sense of privacy and openness. Its elevated position allows wide sea views from throughout the property, while the orientation captures the changing character of the Ionian throughout the day. The architecture follows the contours of the site, creating a natural relationship between the built form, the landscape and the coastline below. The main residence extends across approximately 250 sqm (2,691 sq.ft.), with interiors defined by natural materials, generous proportions and a calm, understated atmosphere. Exposed stone walls, timber ceilings and wide openings reinforce the connection between the house and its setting, while sea views remain a constant presence throughout the principal living spaces. The layout balances openness with privacy, allowing the house to function comfortably both as a seasonal retreat and as a residence for longer stays. Three en-suite bedrooms are arranged within the main house, each positioned to benefit from either sea views or direct access to surrounding terraces. The private areas continue the same restrained architectural language found throughout the property, with natural materials and carefully proportioned spaces creating a sense of continuity from room to room. A separate guest suite sits independently from the main residence, providing additional accommodation while preserving privacy for both residents and visitors. Positioned to face the coastline, it shares the same visual connection to the sea that defines the wider property. Outdoor spaces unfold across a series of terraces that follow the natural topography of the site. The arrangement allows the residence to maintain an uninterrupted relationship with the water, while multiple areas for outdoor living are distributed across the property rather than concentrated in a single location. The transition between interior and exterior spaces feels natural and unforced, shaped by the terrain and the orientation of the house rather than formal design gestures. A private footpath leads directly from the grounds to the shoreline below, creating immediate access to the sea while maintaining the sense of seclusion that characterises the property. Despite its peaceful waterfront setting, the residence remains within convenient reach of Zakynthos Town, the island's amenities and international airport. As the afternoon light moves across the western coastline, the sea becomes the defining feature of the setting, with open views extending towards Kefalonia and the horizon beyond.
…By Greece Sotheby's International Realty


Eurybia occupies a commanding position on Corfu’s sought-after northeast coastline, set between the sheltered waters of Chouchoulio Beach and the curve of Kalami Bay. Positioned within walking distance of both beaches, the property enjoys uninterrupted sea views in two directions, with the coastline unfolding toward Corfu Town on one side and the wooded headlands of the bay on the other. Surrounded by olive trees, stone terraces and mature Mediterranean planting, the estate carries the quiet atmosphere of a long-established Corfiot retreat. Arranged across three separate buildings, the property balances privacy with a natural sense of connection between the indoor and outdoor spaces. Traditional tiled roofs, timber-beamed ceilings and pale stone paving reinforce the island character of the architecture, while large openings frame the sea from almost every principal room. Morning light moves across the terraces and pool area early in the day, while the elevated position allows cooling airflow to pass naturally through the grounds during the warmer months. The main house centres around an open-plan living and dining room with high timber ceilings and broad patio doors opening directly toward the terraces and sea beyond. The interiors feel relaxed and understated, with terracotta floors, warm timber finishes and soft natural light creating a comfortable year-round atmosphere. The kitchen sits independently from the living area while maintaining direct visual connection to the surrounding landscape and outdoor dining spaces. Two bedrooms with walk-in wardrobes and two bathrooms are located within the principal residence, while a second guest building contains an additional two bedrooms and two bathrooms, allowing guests to remain comfortably independent. A third building functions as a separate studio apartment, discreetly positioned within the gardens for additional privacy. Beneath the property, a 40 sqm basement area provides the possibility for two further bedrooms or ancillary accommodation, alongside covered parking and storage. The outdoor spaces are particularly well integrated into the landscape. Stone pathways connect terraces, gardens and shaded seating areas beneath mature olive trees, while flowering shrubs and low Mediterranean planting soften the edges of the estate. At the centre, the swimming pool faces directly toward the sea, bordered by wide stone terraces and a covered barbecue area designed for long outdoor lunches and evenings beside the water. Subtle exterior lighting placed throughout the gardens and pathways creates a quieter atmosphere after sunset, when the coastline becomes illuminated across the bay. Despite its strong sense of privacy, Eurybia remains closely connected to the villages, tavernas and harbours of northeast Corfu, while retaining immediate access to some of the island’s most scenic coves and swimming spots.
…By Greece Sotheby's International Realty


Set on a verdant hillside above the western coast of Corfu, Evadne occupies a 5,000 sqm plot that descends gently towards the Ionian Sea. Surrounded by mature Mediterranean vegetation and facing open water from every level, the property enjoys a strong connection to its coastal setting, with a private path leading directly from the grounds to a secluded sandy beach below. Completed in 2021, the residence has been conceived as a contemporary home that responds carefully to the landscape around it. Natural stone, expansive glazing and clean horizontal lines allow the architecture to integrate comfortably into the hillside while maintaining uninterrupted sea views throughout the interior. Arranged across three levels, the house is oriented entirely towards the coastline, capturing the changing light and colour of the Ionian from morning through to sunset. Arrival takes place on the upper level, where the principal living areas open directly towards the sea. Large glazed openings create a seamless relationship between the interior spaces and the terraces beyond, while a restrained palette of stone, timber and soft neutral finishes reinforces the calm atmosphere of the house. The proportions remain generous throughout, with every space designed to maintain a visual connection to the landscape and water beyond. The central level forms the heart of the residence, where double-height volumes and full-height glazing draw natural light deep into the interiors. Three en suite bedrooms are positioned on this floor, each opening towards private outdoor areas and uninterrupted coastal views. The layout balances openness with privacy, ensuring that every room remains connected to the setting while retaining its own sense of retreat. The lower level provides additional accommodation together with dedicated wellness and fitness facilities. A separate guest residence is positioned closer to the shoreline, approximately 20 metres from the sea, creating an independent space that enjoys both privacy and direct proximity to the water. Outdoor spaces unfold naturally across the hillside, following the contours of the land rather than imposing upon them. Broad terraces extend towards the sea, while the elevated position preserves open views across the Ionian and the surrounding coastline. The setting remains notably private, with the natural topography and established vegetation creating a sense of seclusion despite the property's direct relationship with the shore. The combination of contemporary architecture, direct sea access and a carefully considered hillside position creates a residence that feels deeply connected to its surroundings. As the afternoon light moves across the western coastline, the sea becomes the defining feature of the view, stretching uninterrupted towards the horizon beyond. Eligible for the Greek Golden Visa and Non-Dom Programme.
…By Greece Sotheby's International Realty


Positioned directly along the coastline of Kefalonia within mature seaside gardens, this waterfront estate combines the openness of the Ionian landscape with the privacy and scale of a substantial coastal property. Tall pine trees frame uninterrupted views across the water toward the mountains beyond, while the estate’s direct relationship with the shoreline creates a quieter atmosphere rarely found so close to the island’s principal services and connections. The property extends across 4,412 sqm (47,490 sq.ft.) of landscaped grounds and comprises a principal residence together with a separate guest house, allowing the estate to accommodate both independent guest living and longer seasonal stays while preserving privacy between the two buildings. The architecture follows a restrained Mediterranean approach, with pale façades, broad terraces and large openings positioned to maximise natural light and the movement of sea air through the interiors during the warmer months. Inside the main residence, the principal living and dining spaces open directly onto the gardens and coastline through wide glazed doors, creating a natural transition between interior and exterior areas. Light flooring and neutral materials reflect the brightness of the surrounding landscape, while nearly every principal room maintains a visual connection either to the sea or the mature gardens surrounding the house. The interiors remain calm and understated, allowing the setting and changing coastal light to define much of the atmosphere within the property itself. The estate includes eight bedrooms and seven bathrooms distributed between the main residence and the guest accommodation. Several bedrooms open directly towards the coastline or gardens, while the separate guest house provides a more independent setting within the grounds for visitors or staff accommodation. Outdoors, the estate unfolds gradually toward the waterfront through level lawns, shaded terraces and stone pathways bordered by Mediterranean planting. Mature pine trees create natural shelter throughout the gardens and reinforce the sense of seclusion across the property, despite its accessible location. The swimming pool is positioned slightly elevated above the shoreline, oriented towards the open Ionian horizon and the mountainous landscape of Kefalonia’s interior beyond. The property maintains a strong connection to the sea through its immediate waterfront position and proximity to a nearby pier, while Argostoli and Kefalonia International Airport remain within comfortable driving distance. The balance between accessibility and privacy gives the estate a year-round practicality unusual for a waterfront property of this scale. As the afternoon light softens, the movement of the sea reflects subtly across the terraces and gardens below the house, while the pine trees along the shoreline filter the prevailing coastal breeze moving inland from the Ionian.
…By Greece Sotheby's International Realty


A unique seaside residence in the famous Vaporia area of Syros. This 300sq.m. maisonette spans 2 levels of a listed building. The upper level consists of a large living room with a fireplace, an additional lounge, and a dining room. All rooms enjoy unobstructed sea views. On the same level, there is the master bedroom with an en-suite bathroom, as well as 2 more bedrooms and 1 bathroom. Additionally, there is a fully equipped kitchen. On the lower level, there are 2 bedrooms that share a bathroom. The residence has exclusive use of the 2-levels of the yard and direct access to the sea. It has been renovated with the utmost respect for the local architecture, combining Cycladic and neoclassical character. A rare and exceptional property in the highly sought-after Vaporia area in Syros.
…By Barnes Greece


The one you've been waiting for. Welcome to your private retreat in the heart of Mattituck. This spacious 3-bedroom, 2 updated bath sprawling ranch is nestled in a quiet, sought-after neighborhood and offers the perfect blend of comfort, charm, and outdoor beauty. Step inside to find a large, sun-filled eat-in kitchen—ideal for gathering with family and friends. The warm and inviting family room features a classic wood-burning fireplace, creating the perfect ambiance for cozy fall and winter evenings. Outside, escape to your own backyard oasis. Enjoy lush gardens, mature landscaping, and a sparkling pool—perfect for relaxing summer days or entertaining guests in style. Whether you're lounging poolside or sipping coffee on the patio out front surrounded by nature, this home delivers peace and privacy. With plenty of room for all and a layout designed for easy living, this home is perfect for year-round living or a seasonal getaway. Don’t miss this rare opportunity to own a slice of North Fork serenity!
…By Daniel Gale Sotheby's International Realty

Receive by email any new listing that may match your search criteria
By validating this form, you accept the general conditions of use of Le Figaro Properties.
These agencies offer a selection of luxury properties vente . Feel free to contact them for personalized assistance.



