Get early access to listings that match your criteria
Never miss an opportunity again. Our personalized alerts notify you instantly.

 English$ USD · m²


Experience unparalleled luxury in Residence 404 at the Mandarin Oriental Ocean House. This exquisite 3-bedroom, 3-bathroom sanctuary spans 4,003 square feet, seamlessly blending indoor living with a magnificent oceanfront terrace. It represents a rare opportunity to own a bespoke piece of paradise in the Cayman Islands. The Privilege of Privacy The first Caribbean residential offering managed by Mandarin Oriental. A preeminent oceanfront address with an exceptional collection of 42 two-to-five-bedroom residences set on the expansive, secluded, and private enclave positioned atop one of the highest natural elevations on the island, an unspoiled and verdantly landscaped oasis called St. James Point. A Legacy of Service A lifestyle overseen by one of the most celebrated hospitality brands in the world, lauded for iconic settings, exemplary design, and legendary service, Grand Cayman marks Mandarin Oriental’s first managed residential destination in the Caribbean. Residences Elite Residence owners are among the most valued members of the Mandarin Oriental family. Among the many benefits of ownership is an exclusive invitation to Residences Elite. Top Tier This awards top status across Mandarin Oriental’s groupwide recognition program, Fans of M.O. Representing the highest tier of the program, Residences Elite is by invitation only and was created exclusively for Mandarin Oriental’s most select guests. Exclusive Access As a member of Residences Elite, owners will be the first to know about the latest offerings and special programming at Mandarin Oriental’s portfolio of luxury hotel properties. Special Status Owners will enjoy special status, including preferential rates on rooms and suites, when they stay at Mandarin Oriental’s award-winning hotels around the world. The Ocean House Expansive in design but intimate in scale, Ocean House features 22 two, three, and four-bedroom residences and penthouses. This exclusively residential offering, with architecture and interiors by celebrated Parisian designer Reda Amalou of AW2, features a curvaceous façade, framed by gracious wrap-around terraces. Perched on the ocean cliffs, Ocean House offers the utmost in privacy. This exclusively residential offering features architecture and interiors by celebrated Parisian designer Reda Amalou of AW2. A landscaped drive leads to the double-height attended lobby that is exclusive to residents. Expansive in design but intimate in scale, Ocean House features 22 two-, three-, and four-bedroom residences and the jewel in the crown – a five-bedroom penthouse with a private swimming pool. A Sanctuary on the Ocean A continuous ribbon of private terraces frames each residence. The curvaceous building silhouette provides breathtaking vistas of the water and landscaped gardens. Adjacent to the lobby, the Ocean House Club, reserved for owners, includes a grand social lounge opening onto a dramatically landscaped infinity pool overlooking the ocean. A masterpiece of design, envisioned inside and out by AW2, where every detail has been thoughtfully curated, embodying a new standard of elegance in oceanfront living.
…By Cayman Islands Sotheby's International Realty


Welcome to Savannah Sunset, an idyllic oceanfront retreat on the serene shores of Little Bay in Eleuthera. Set on two private acres, this exceptional residence offers panoramic sea views, direct water access, and the rare opportunity for future expansion. Framed by tropical foliage and the endless turquoise horizon, this is a true Bahamian sanctuary where lifestyle, privacy, and potential converge. Signature Features • Two-acre oceanfront estate with lush tropical landscape • Uninterrupted sea views through floor-to-ceiling windows • Three bedrooms and three full bathrooms across two levels • Bright, open-concept living, kitchen, and dining area • Screened-in porch with ocean breezes and panoramic views • Boardwalk leading to oceanview pool and sun terrace • Lower-level guest suite sleeps six, ideal for families • Covered waterfront gazebo and swim platform with ladder • Calm, swimmable bay ideal for water sports year-round • Minutes from Ten Bay Beach and Savannah Sound settlement Main Level Living Upon entry, the great room welcomes with vibrant island tones and sweeping ocean views. Floor-to-ceiling windows flood the space with natural light, while the open-concept design connects the living area to a bright, cheerful kitchen, generous pantry, and relaxed dining area. A screened-in porch extends the living space outdoors, perfect for al fresco dining or unwinding to the sounds of the sea. Two spacious bedrooms are located on this level, both with king-sized beds and ensuite bathrooms. One suite overlooks the ocean, while the second faces the lush gardens. From this floor, a private boardwalk leads directly to the pool area, creating a seamless flow from interior comfort to outdoor leisure. Lower-Level Comfort & Guest Quarters Designed for relaxation and family enjoyment, the lower level includes a cozy family lounge with plush seating, a large TV, and an array of games, books, and activities. A bright guest suite accommodates up to six, featuring a queen bed, two twin beds, and two trundles, ideal for hosting extended family or younger guests. This level also offers a full bathroom, laundry room, and access to the garage, which opens directly to the property’s private boat ramp. Exterior & Outdoor Living Outdoors, the lifestyle is nothing short of exceptional. A covered gazebo near the water’s edge offers a shaded retreat for lounging or sunset cocktails, while a private platform with a built-in ladder provides direct access to the crystal-clear bay, ideal for swimming, snorkeling, and paddleboarding. The oceanview pool invites all-day relaxation in a serene, natural setting. With two acres of land, the estate offers ample room to add guest cottages or a second home, enhancing both lifestyle and long-term value. Location & Lifestyle Savannah Sunset is just five minutes from the charming settlement of Savannah Sound, home to beautiful beaches and local dining. Little Bay Beach lies only 150 yards away, a short walk or bike ride, while the famed Ten Bay Beach, known for calm Caribbean waters and soft sands, is a brief three- to four-minute drive. As a sought-after rental property and private haven, this home blends lifestyle, income potential, and timeless island appeal. A rare opportunity to own a waterfront retreat in one of Eleuthera’s most peaceful and scenic locations. For more information or to schedule a private viewing, contact Angelika Bacchus at [email protected].
…By Bahamas Sotheby's International Realty


An exceptional residence in a truly privileged seaside location in Schinontas, Astypalaia. This independent 100sq.m. maisonette is set on a private plot of 282sq.m. and offers direct walking access to the sandy beach of Schinontas, just 5 minutes from the picturesque village of Maltezana. The home is arranged over 2 levels and combines authentic island architecture with modern comfort. The ground floor features a spacious living room, a fully equipped kitchen, and 1 bedroom with an ensuite bathroom. The upper floor includes 2 additional bedrooms and 1 more bathroom. The outdoor areas include a private courtyard, an open-air BBQ and immediate access to the sea. A rare opportunity for a holiday home or investment in one of the Aegean’s most authentic destinations — Astypalaia.
…By Barnes Greece


Only a short two-minute stroll to one of the world’s top-rated beaches, Chesterman Beach. This 0.5 ac parcel, bound by trees, on level ground, and encircled by native flora, is a sanctuary. Interior features many natural materials include exposed timber framing, hardwood and slate floors, heated in bathrooms, two propane fueled fireplaces. Each wing has a kitchen, living and dining area, two main floor bedrooms and one-three piece bathroom, loft (one with ensuite bathroom), deck walkouts. Other fine finishings include locally sourced tile and glass, wood paneled ceilings, high end cabinetry and wood doors. Windows and/or skylights in every room. The exterior enjoys abundant privacy, a wraparound deck with stone fireplace, a hot and cold outdoor shower and additional storage. The two self-contained residences are connected by a lovely breezeway. In an area both wild and remote, world class amenities also abound. Noted as a worldwide top 50 places to visit, Tofino does not disappoint. This could be your reality. Come have a look. The neighbouring property is also available. Check out MLS# 1009061 at 1208 Lynnn Road.
…By Sotheby's International Realty Canada


In the enchanting setting of Villa Rocca Matilde, a historic residence nestled along the Posillipo coastline, lies a truly unique home that blends architectural charm, historical allure, and an unparalleled natural backdrop. Spread over multiple levels, the property features a bright living area with kitchen on the ground floor, offering luminous interiors and captivating sea views; upstairs, a study with bathroom provides a quiet retreat. A refined bedroom completes the layout, offering intimate and elegant spaces. A rare and valuable feature is the direct access to the sea, allowing for a serene and immersive connection with the water. Poised between sky and sea, the home enjoys breathtaking views over the Bay of Naples, striking a perfect balance between history, beauty, and tranquility.
…By Italy Sotheby's International Realty


For Sale: Blue Island Divers Resort, a fully operational and highly acclaimed oceanfront dive resort offering a rare opportunity to own a thriving, turnkey business in paradise. This exceptional property includes a 2-bedroom owner's residence, along with four fully furnished guest rentals totaling : Two oceanfront casitas, one garden-view unit, and one hotel-style suite. Each unit is turn key furnished and ready for immediate rental income. The resort is supported by robust infrastructure, including a private water well, a large-capacity water storage system with both gravity feed and pump options, four septic systems, on-demand water heating throughout, and high-efficiency mini-split air conditioners. Additional facilities include a workshop, a storage building, a scuba gear storage room with wash down area and built-in hanging racks, a 900 sq. ft. gift shop and office space and a clubhouse and dive deck with a dive bar, prep kitchen and guest seating spanning 1,200 sq. ft., half of which is covered. A 300-foot pier, built in 2021 with new pilings, substructure, and decking, extends out to a 900 sq. ft. dock platform, all coated with a white elastomeric surface for sun protection and durability. At the entrance of the premises sits an open-air beachfront restaurant facility, currently under lease. The restaurant includes a bodega, kitchen, bar, restrooms, and a boardwalk to beach access. Included in the dive operation are two 25-foot dive boats with Suzuki 150hp four-stroke engines from 2023 and 2025, both equipped with aluminum and fiberglass sun covers, integrated tank holders, and all required safety gear. The sale also includes a full inventory of scuba rental equipment, including 60 aluminum cylinders, 25 Mares BCDs, 20 wetsuits, 18 regulator sets, masks, fins, weights, and snorkels. A Mares MCH 16 breathing air compressor with a Nitrox blending station (capable of blending up to Ean40) is included, fully serviced and air-tested quarterly. The business is certified and affiliated with both PADI and SSI, with all training equipment, computer systems, POS systems, current advertising materials, websites, and digital media included in the sale. Two clean and active corporations, Island Time Leisure Investments and Island Time Leisure Properties are also part of the package, allowing for a smooth transition and continued business operation. This is a rare opportunity to acquire a profitable, fully equipped dive resort with an outstanding reputation, ideal for a lifestyle change, business expansion, or hands-on owner-operator. Blue Island Divers is ready to welcome you to its next chapter.
…By Annonceur International


The agency Une Villa et des Vignes presents this rare property, located in the front line on a plot of approximately 2,000 m² in the heart of Cap Ferret. This jewel offers a unique potential: "girolle" house to renovate with a building permit cleared for renovation, extension, and pool. Enjoy breathtaking views, a calm and preserved setting, and total privacy, just minutes from amenities. An exceptional location, a rare opportunity for a high-end project in a private and privileged environment. Fees to be borne by the buyer: 4%. Price excluding fees: €8,500,000. Fee schedule: https://www.realysmart.com/Content/Baremes-honoraires-RS.pdfThis description has been automatically translated from French.
…By Une Villa Et Des Vignes Lège-cap-ferret


Located in a secluded area of Praia das Conchas, within the Iporanga gated community, this contemporary residence blends natural integration, architectural precision, and high-end finishes. The 18,837 sq. ft. lot includes 14,531 sq. ft. facing the sea and 4,306 sq. ft. of preserved green area, integrated into the landscaping designed by Gilberto Elkis. With a 12,917 sq. ft. built area, executed by TECSA, the home features imported materials and high-performance construction solutions. The main living area brings together lounge, dining, fireplace, and home theater, all seamlessly connected. The sound system covers both indoor and outdoor areas, including the garden and a climate-controlled gazebo overlooking the sea. The gourmet kitchen includes an island with a hood, three Gaggenau cooktops, support countertop, and permanent ocean view. Leisure amenities include a heated pool with waterfall, jacuzzi, outdoor shower, and a dedicated winch for personal watercraft or boat, positioned by the beachside wall. The gourmet area, located indoors, is equipped with barbecue, griddle, and electric pizza oven. The lower level houses a gym, dry and steam saunas, and a relaxation area with bathroom and shower. The home also features a climate-controlled wine cellar for up to 1,600 bottles, pantry with beer cooler and ice maker, and a Kitchens-brand kitchen with three refrigerators and a vertical freezer. The private wing includes five suites, all with air conditioning, wardrobes, terraces, and ocean views. The primary suite includes a spacious bathroom and Japanese-style soaking tub. There is an approved project for a sixth suite. On the same floor, a linen closet and minibar support the intimate area. Staff quarters include a fully equipped laundry room, a caretaker’s apartment with two bedrooms, living area, kitchenette, and bathroom, as well as additional staff accommodations. A diesel generator supports the entire residence (except sauna), along with a storage area and a large garage.
…By Bossa Nova Sotheby's International Realty


Foreign Buyer Ban Exempt. Escape to Vancouver Island. With exceptional ocean and mountain views in the prestigious Eagles Drive neighborhood, a custom-designed, award-winning 4.97 acre property awaits. This estate boasts professionally landscaped grounds, whimsical accents and figures and meticulously crafted trails, leading to 390 feet of pristine shoreline, graced by a clean, pebbled beach. A robust retaining wall guards the access to the lower tier with lovely landscaping for the entire length. The luminous 5482-square foot main home is a must see. The kitchen has slate floors, resealed granite counters, large island and maple cabinetry. Copper accents and light all day within an open plan. The adjacent pantry doubles as computer work station. A mud room provides access to the attached three-car garage includes a 220-volt electric vehicle charging station and a dog washing area. Spacious, well maintained, this has all the necessities for anyone who cares for their vehicles. With a 20-foot ceiling up top and a scratch resistant hickory hardwood floor below, the living and dining room is bookended by a modern and a traditional totem pole. The home is positioned to take advantage of natural light and this room exemplifies this ingenious design. At the entrance to the primary bedroom is huge mahogany barn style door with hardware meant to handle cable cars. A total of 125 windows throughout highlights the success of positioning for sunlight, focus on the views and passive heating. A successful orientation gives both morning and afternoojn light. The primary bedroom has its’ own access to the front patio as well as a fireplace. The ensuite has his and her sinks surrounded by a quartz counter, a jacuzzi, warmer towel racks, auto floor sensor lights, a tiled rain shower with etched glass. The walk-in closet is voluminous with built in drawers. The large bedroom has significant office space above it, a quiet space that can grant any needed privacy. The main lower-level lounge area has a gas fireplace, built-in mahogany cabinetry, a small kitchenette, entry to the patio and gardens. The gym is fully equipped with a professional rubber floor and could be repurposed into a media room. The room has an etched glass panel letting in natural light. The attached bathroom has a steam shower, heated towel rack. A second bedroom with access to the lower patio and views to the ocean is adjacent to the gym. At the other end of the lower level is the utility room and the wine cellar or preserves room and a thrid bedroom with ensuite. On the upper level, is a well thought out suite, with kitchen, bathroom, murphy bed and placid sitting area with bands of windows. A separate egress grants access to the garage below. This could be used as is or converted to a private suite for extended family, caregivers or as a rental suite. Carriage house above an additional garage. This building has a fireplace, maple accents, three-piece bathroom, kitchenette all above a two-car garage. There is separate laundry and independent water heater and its’ own heat pump. The exterior features include an open-air outdoor fire pit, a dog kennel, outdoor lighting for landscaping, garden statues and a large fenced garden with a green house, and automated watering system. Infrastructure features of the home include 2100 KW generator, with an automatic switch for power outages. The main heating by a regularly serviced radiant Geotherm system. There is a boosted commercial wifi. The entrance has a mechanical gate for further security. Welcome to Bellaire! An adjacent five acre lot to the south is also available. Have a look on this site or at MLS# 997688
…By Sotheby's International Realty Canada


THONON-LES-BAINS – ARCHITECT-DESIGNED VILLA WITH PRIVATE ACCESS TO LAKE GENEVA Set in an exceptional natural environment on the shores of Lake Geneva, Eden Home presents a truly unique creation: a contemporary, eco-friendly, and fully customizable villa, designed to elevate your everyday life in a rare and exclusive setting. Built on a beautifully landscaped 1,232 m² plot with direct and private access to the lake, this property offers over 300 m² of living space across three levels, in addition to a basement of more than 80 m², ready to be transformed into a gym, private cinema, wellness area, or workshop—according to your needs. Elegant architecture and generous volumes: On the ground floor, the villa opens onto a spectacular 80 m² living area, bathed in natural light through large bay windows facing the lake. This space seamlessly brings together a lounge, dining area, and high-end kitchen, extending out to a vast wooden terrace—ideal for relaxation or entertaining. Upstairs, three beautiful bedrooms—each with panoramic lake views—feature en-suite bathrooms and private access to balconies or terraces. The top floor is entirely dedicated to a magnificent master suite, a true haven of peace featuring a custom-designed walk-in closet, a refined bathroom, and a private terrace with breathtaking lake views. Project highlights: Sleek contemporary architecture Unobstructed lake views from every level Direct and private access to the lakeshore 80 m² basement customizable to your lifestyle Tailor-made layout and premium finishes Eco-conscious design, compliant with RT building standards Fully landscaped and enclosed grounds Project details: Land price: €2,288,000 Construction contract (CCMI): €1,345,600 Taxes and options: €222,400 Notary fees and other additional costs not included The project includes all technical studies, earthworks, landscaping, utility connections, and all guarantees and insurances as part of the French construction contract (CCMI).
…By Eden Home Epure


Designed to face the sea by architect Eduardo Leite Ribeiro Neto, this residence offers a sophisticated layout that harmonizes with the surrounding nature. The interiors, curated by Janice Miguel, deliver comfort and elegance throughout. Located within the Barracuda Hotel & Villas condominium in Itacaré, the property provides access to hotel services and the convenience of the city, all within a setting of exclusivity. With approximately 7,707 sq. ft. spread over two levels, the home features panoramic views of Praia do Resende, a peaceful beach known for its surf-friendly waves. The main entrance is on the upper floor, where a spacious living room opens to the sea and sunrise, along with two suites sharing the same view. On the lower level, all rooms are also positioned facing the ocean, including two additional suites, dining room, living area, kitchen, wooden deck, and an infinity-edge pool. The residence also includes a service area, storage room, staff suite, external bathroom, and four parking spaces. The development spans 24 hectares, preserving a significant portion of native Atlantic Forest. The condominium offers 24-hour security, tennis court, padel court, and helipad. On a pay-per-use basis, residents may access hotel services such as laundry, transfer, delivery from Empório Barracuda restaurant, room service, personal training, tennis lessons, massage, and other exclusive amenities.
…By Bossa Nova Sotheby's International Realty


Welcome to 879 Canso Road, a breathtaking oceanfront retreat on stunning Gabriola Island! This private 2.2-acre estate showcases panoramic ocean, mountain and city views, vibrant sunsets, and abundant wildlife. Meticulously maintained, the property includes a quality-built main home, spacious carriage house, studio, and shop, ideal for artists, entrepreneurs, or potential B&B income. Features include HVAC, rainwater collection with 13,000-gal cistern, filtration system, central vac, 100 KVA generator, security system, and gated entry with intercom. The chef’s kitchen boasts high-end appliances, a six-burner commercial stove, quartz countertops, and an electric fireplace. Enjoy mature landscaping, fruit trees, berries, garden beds, and unfiltered outdoor oceanfront views. Experience spa-like coastal living in a truly special location. Words and photos can’t capture it all, come see it for yourself!
…By Sotheby's International Realty Canada


The Ultimate Waterfront Destination in Phuket A landmark mixed-use development by Charn Issara Group, one of Thailand’s most respected lifestyle developers with over 70 years of experience. Strategically located in the heart of Phuket’s west coast—Soi Cherngtalay 1—just: 10 minutes from Bang Tao Beach 4 minutes to Porto de Phuket 5 minutes from Villa Market – Boat Avenue Spanning 60 rai, this master-planned community features a curated mix of branded residences, a luxury hotel, retail and dining precincts, a boat club, and vibrant community spaces. The entire project will be professionally managed by Sri Panwa, Phuket’s iconic ultra-luxury hospitality brand with a 20+ year track record of excellence in resort and residential development. For inquiries or viewing: Mobile: +66 (0) 95 594 1139 WhatsApp: +66 (0) 95 594 1139 E-mail: [email protected] Register: https://shorturl.at/3sR0x
…By List Sotheby's International Realty


Lying between the bright red rocks of the Estérel Massif and the turquoise shimmer of the Mediterranean, Vela is a collection of seven contemporary villas in one of Saint-Raphaël’s most desirable locations. With private gardens, smart home features, and proximity to the harbour and town centre, the Vela development pairs coastal elegance with everyday convenience. About the Location Located on the edge of Santa Lucia, one of Saint-Raphaël’s most sought-after neighbourhoods, Vela enjoys a privileged location just 10 minutes away from the centre of the resort. The area is known for its quiet, leafy streets and its proximity to the port, giving it a refined Riviera feel that blends seaside relaxation with prestige real estate appeal. Set back from the bustle of the town centre yet close to all the amenities, the residence is just a few steps from the scenic coastal path, perfect for morning runs or sunset strolls. Transport is simple as well. The local stop “Le Fournas” is less than 500m away, and high-speed TGV links from Saint-Raphaël offer direct connections to major cities, including Nice and Paris. Within an easy radius, you’ll find beaches and coves along the Corniche d’Or, upscale restaurants and harbour cafes in Santa Lucia, local amenities and boutiques in the town centre, and spectacular hiking trails of the Estérel Forest. Whether as a main residence, holiday home, or investment property, Vela’s location offers a rare combination of tranquillity, beauty, and access. About the Property Vela is a thoughtfully designed development of just seven villas, created to reflect the beauty of the surrounding area whilst offering the comfort and high-end finishes expected of a contemporary Riviera home. With a discreet, low-rise profile and an emphasis on light, nature, and flow, the architect is sophisticated and beautifully integrated with the surrounding environment. This beautiful 2-bedroom villa benefits from 70 sqm of living space opening onto a private garden, allowing you to enjoy the outdoors in total privacy - perfect for dining under the trees, reading in the shade, or hosting friends for lunch. Inside, the villa is equipped with smart home technology to enhance comfort and efficiency. Parking is available on-site with private outdoor spaces for each unit, ensuring daily convenience. The design is clean and modern but doesn't sacrifice the Riviera characteristics of warmth, natural materials, generous glazing, and carefully landscaped surrounds. With the coastline at your feet and the red rocks of Estérel as your background, Vela offers a rare chance to own a slice of the French Riviera that balances luxury, nature and day-to-day livability. Investment Potential As one of the Var’s most popular destinations, Saint-Raphaël enjoys a consistent demand from both domestic and international buyers. With very limited land available for new developments near the coast, and even fewer in such prime residential areas, Vela represents an attractive long-term opportunity for capital investment. With the new-build status, properties here benefit from a reduced notary fee of around 2 to 2.5%, and for those choosing to rent out their home, there’s the potential to reclaim 20% VAT under certain rental conditions. The area continues to see investment in infrastructure and local services, enhancing both quality of life and future resale value. Positioned just outside the flashier, and far pricier, cities like Saint-Tropez and Cannes, Saint-Raphaël offers many of the same lifestyle perks at a more accessible price point.With this advantage, enjoy everything the Riviera has to offer while securing a well-priced, high-quality property in a growing, desirable location. ATHENA ADVISERS - Added value and 360° purchase support since 2003 In addition to organising property viewings from our offices in the French Alps and Cannes, our in-house teams also support clients through every step of the purchase process: accessing the 20% VAT rebate programme, finding the best French mortgage at a low rate, and introducing you to the best rental management company via our in-house service or partner agencies. We also decode the paperwork and contracts and become the bridge between all the different legal and official parties involved in the purchase, guiding our clients through every step of the process.
…By Athena Advisers

Superb contemporary house very close to the beautiful beaches of Brignogan.House with 7 rooms, 175 m² with on the ground floor: - Large living room of 55.4 m² with fitted and equipped open kitchen. - Pool area of 39 m² with jacuzzi and sauna, opening onto a south-facing terrace. - Bedroom with dressing area and shower room. - Pantry - Independent toilet On the first floor: - 3 bedrooms - A bathroom with shower and bathtub - an independent toilet.A small outbuilding ideal for storing equipment and bicycles. A west-facing terrace. House on a complete crawl space with a technical room for the pool and heat pump in the basement.Pretty landscaped land of 800 m² fully enclosed.For more information on this property contact Sandrine ANDRE-GENDRON at 07.83.83.75.33.Commercial agent (EI) RSAC 841058985 BREST The information on the risks to which this property is exposed is available on the Géorisques website: https://www.georisques.gouv.fr (4.17% fees inclusive charged to the buyer.)SANDRINE ANDRE GENDRON (EI) Commercial Agent - RSAC Number: 84105898500018 - .This description has been automatically translated from French.
…By Villadici


For sale, a truly rare, high-spec seafront estate in the Aetos area of Karystos — a property that combines scale, privacy, and direct contact with the sea in a way seldom found on the Greek market.Set on a 9,500 sq.m. plot with an impressive ~150 meters of beachfront, the estate offers a total built area of 650 sq.m., forming a cohesive residential complex of distinct architectural character and excellent condition (built in 2003). Its south-facing orientation and amphitheatrical layout ensure unobstructed sea views and abundant natural light throughout.The main residence unfolds across three levels (basement, ground floor, and first floor), featuring generous reception areas, a kitchen, and expansive terraces overlooking the sea. The upper level hosts four master bedrooms, each with en-suite bathroom and private balcony. The lower level includes five additional en-suite bedrooms, auxiliary spaces, a secondary kitchen, and independent access, allowing for complete guest autonomy.Complementing the main residence is a second independent house just 30 meters from the sea, offering two large bedrooms with private bathrooms and sea-view terraces, along with additional spaces, storage areas, and an impressive built-in BBQ area of approximately 120 sq.m. A distinctive stone windmill, converted into a guesthouse, adds a unique architectural element, with a living area and bathroom on the ground floor and a bedroom with sea views above.In total, the estate comprises 12 bedrooms and 14 bathrooms, designed to accommodate high-end living and hospitality. Each residence is equipped with autonomous oil heating, air conditioning, solar water systems, and modern infrastructure (Energy Class: C), ensuring year-round comfort.The outdoor areas are designed for both relaxation and entertaining, featuring a large 18x8 meter swimming pool, pergola-covered lounge and dining areas, and beautifully landscaped grounds with lawns, olive trees, palm trees, and Mediterranean planting. Additional features include 5 outdoor parking spaces, a helipad, automatic irrigation, water tanks, and full technical infrastructure.The construction stands out for its quality materials and finishes, including aluminum frames with double glazing, tile and marble flooring, as well as premium features such as a security door, alarm system, satellite installation, internet, safe box, electric shutters, and full equipment.Located just 20–40 meters from the sea, with direct beach access and uninterrupted views, the property offers the rare feeling of a private seaside retreat, while remaining only 3.8 km from the town of Karystos and close to key amenities.This is a property that can function equally as a luxury private estate or as a high-end investment asset — ideal for boutique hospitality, serviced residences, short-term rental, or Golden Visa use — with strong identity and significant income potential.A property of exceptional presence and quality, designed for discerning buyers who recognize the value of location, privacy, and understated luxury.Price: €2,500,000Konstantinos Pavlakis +30 2224 301009 | +30 6944825625 [email protected] | [email protected] pavlakisrealty.gr
…By Annonceur International


Beyond a discreet approach on one of East Hampton Village's most coveted waterfront lanes, 64 West End Road unfolds as a rare and irreplaceable estate where land, water, and privacy exist in perfect harmony. Set on 2.71± acres with an extraordinary 970± feet of direct frontage along Georgica Pond, this remarkable property commands one of the most breathtaking settings in the Hamptons, offering uninterrupted views that stretch from the tranquil waters of the pond to the Atlantic Ocean beyond. Positioned at the end of its own private cove and surrounded by protected land, the estate enjoys a level of privacy that is nearly impossible to replicate. From sunrise reflecting across the pond to the legendary sunsets that paint the western sky each evening, every moment here is framed by water, light, and nature. Few properties in East Hampton Village offer such an immersive connection to their surroundings while remaining moments from Main Street, world-class dining, boutique shopping, and some of the finest ocean beaches on the East Coast. The expansive grounds provide endless opportunities to enjoy the natural beauty of Georgica Pond, while the surrounding preserved land ensures lasting privacy and protected vistas for generations to come. For those looking to create a grander estate, the property offers significant potential, including the opportunity to expand into a seven-bedroom, seven-and-one-half-bathroom compound of exceptional scale and stature. 64 West End Road represents one of the rarest waterfront offerings to come to market in East Hampton Village-a generational opportunity defined by extraordinary frontage, unrivaled privacy, and some of the most coveted pond and ocean views in the Hamptons.
…By Annonceur International
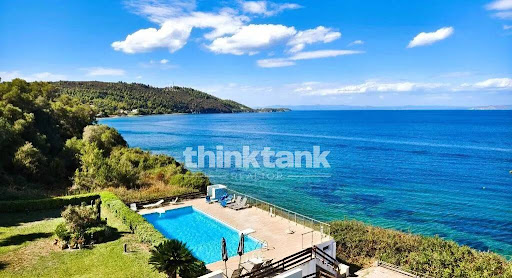


Luxury beachfront villa with pool for sale in Halkidiki Exclusive seaside villa with panoramic Aegean views, a pool, and direct beach access. In one of the most prestigious locations in Halkidiki, an extraordinary 180 sq. m. luxury villa is for sale. It is spread over three levels and is located right on the seafront, boasting panoramic views of the Aegean Sea and direct access to an organized beach. Located within an exclusive beachfront residential complex, the property offers the perfect balance of elegance, comfort, privacy, and nature. Surrounded by Mediterranean vegetation and overlooking the crystal-clear waters of the Aegean, this villa represents one of the most exclusive opportunities on the Greek real estate market. Features of the villa The villa is spread over three levels and features large, bright rooms, perfectly distributed to ensure maximum comfort. The property includes: 180 sq m living area; four bedrooms; three bathrooms; large living room with fireplace; dining room; fully equipped kitchen; large panoramic terraces; private garden; reserved parking space. The internal layout offers the possibility of creating additional spaces for guests or of creating a prestigious master suite. Distribution of rooms Ground floor Living room with fireplace; dining area; fully equipped kitchen; one bedroom; bathroom with shower; direct access to the covered veranda and outdoor spaces. First floor The sleeping area offers: two bedrooms; private balconies with spectacular sea views; bathroom. Second floor The top level hosts: one bedroom; possibility of creating a large exclusive suite; bathroom with bathtub. Outdoor spaces and exclusive services The villa has an elegant private garden that blends harmoniously with the surrounding landscape. Residents can benefit from: Residential complex swimming pool; solarium area; equipped beach with direct access; private parking; fenced residential complex with high security standards. The environment guarantees absolute tranquility and a high quality of life throughout the year. Equipment and comfort The property is being sold fully furnished and ready to move into. Among the main features we find: Panoramic sea view; mountain view; forest view; solar panels for hot water production; air conditioning; heating; fireplace; alarm system; furnishings included in the sale. An exclusive location in Halkidiki The villa enjoys a privileged location directly on the sea, in one of the most sought-after areas of the Halkidiki peninsula. In the immediate vicinity are: Organized beach with sunbeds and services; five-star resort with spa and wellness center; gourmet restaurants; sports facilities; the characteristic village of Paliouri; some of the most famous beaches in Greece. The location allows you to enjoy an exclusive experience immersed in nature without sacrificing high-level services. Real estate investment in Greece Beachfront properties in Halkidiki represent one of the most sought-after segments of the international real estate market. This villa is ideal for: primary residence; luxury holiday villa; real estate investment; high-end tourist rentals; high-yield short-term rentals; international clientele. The rarity of a beachfront property helps ensure its high value over time. Why buy this villa in Halkidiki? This exclusive property combines location, comfort and prestige in one of Greece's most renowned seaside destinations. Strengths Detached 180 sq m villa. Seafront location. Direct beach access. Panoramic views of the Aegean Sea. Four bedrooms. Three bathrooms. Living room with fireplace. Fully equipped kitchen. Large panoramic terraces. Private garden. Swimming pool in the residential complex. Air conditioning....
…By Annonceur International


ID CODE: ST3284
…By Annonceur International


This luxury villa features five bedrooms, additional options include a guest cottage with a garage or two separate cottages. The villa spans 36 feet in width and 34 feet in length, and is just a short walk to the beach via the Beach Club. Owners and guests are welcomed through a grand atrium into an open-concept great room framed by floor-to-ceiling glass doors, creating Beach Enclave’s signature 270-degree indoor–outdoor living experience. The designer kitchen and dining area flow seamlessly, forming a natural gathering space for entertaining or everyday living. The ground floor also features a private garden suite with en-suite bath, a powder room, and a spacious laundry and storage area. The courtyard accommodates an optional detached cottage suite and garage, while outside, a covered deck extends to a sun-drenched terrace with a summer kitchen, optional bar, shaded dining, and a 34-foot pool surrounded by lush gardens—offering a private, resort-style ambiance. Complimentary Homeowner Services & Resort Amenities: The Racket Club / Fully equipped fitness center / Homeowner dedicated concierge services / Privacy and Security with gated entrance, camera and sensor monitoring and professional security / World class Beach Enclave preventive resort and residence maintenance / Beach Service, inclusive of daily set-up of lounge chairs, umbrellas, towels, refreshments, non-motorized water-sports equipment / Wellness Center / Club Lounge / Children's Discovery Playground, design for our younger residents and guests Discover Beach Enclave Anguilla: Beach Enclave Anguilla, Rendezvous Bay offers a rare opportunity to own within a new private villa resort on Anguilla’s sought after southwestern coast, set along the iconic white sands and turquoise waters of Rendezvous Bay with views toward Saint Martin. Designed for effortless island living, the four bedroom residence is just a short walk to the beach via the Beach Club. The base home features four bedrooms with the flexibility to choose a four bedroom layout with a rooftop lounge, or a five bedroom configuration that adds a rooftop suite. Owners may also select additional options including a guest cottage with a garage or two separate cottages, ideal for hosting family and friends. Inside, a grand atrium opens to an open concept great room framed by floor to ceiling glass, delivering Beach Enclave’s signature 270 degree indoor outdoor living. A designer kitchen and dining area flow seamlessly into the main living space for relaxed entertaining. The ground floor includes a private garden suite with en suite bath, a powder room, and a generous laundry and storage area. Outdoor living is designed for privacy and enjoyment with a covered deck and sun drenched terrace featuring a summer kitchen, optional bar, shaded dining, and a 34 foot pool surrounded by lush gardens, creating a resort style atmosphere at home. Beach Enclave is an award winning luxury resort and residence brand known for pairing the privacy of a standalone home with attentive, on island management and resort level services. Ownership is supported by a dedicated team providing preventive maintenance, concierge support, and on demand services including housekeeping, butlers, and private chefs. Residents enjoy access to Beach Enclave’s lifestyle amenities including the Beach Club and restaurant, full beach service with loungers, umbrellas, towels, refreshments and non motorised watersports equipment, a racket club with tennis, padel and pickleball, and a fully equipped fitness centre with indoor and covered outdoor training space, alongside wellness and family friendly spaces. Anguilla combines lifestyle appeal with strong investment fundamentals. As a British Overseas Territory it benefits from English common law and a stable, well regulated environment that supports international ownership. With no income tax, no capital gains tax and no inheritance tax , and with the US dollar widely used across the island, it remains attractive for global capital seeking prime beachfront exposure in a market defined by limited supply and high end demand. Access is increasingly straightforward. Travellers can fly direct to Anguilla (AXA) with nonstop service from Miami (MIA) on American Airlines, or connect via St Maarten (SXM) then continue by swift boat transfer or short regional flight, with SXM offering frequent links to major international gateways including New York, Toronto, London and Paris. Seasonal nonstop services from select US Northeast cities may also be available depending on the time of year. We are arranging VIP tours to the island for site visits for interested and qualified buyers.
…By Annonceur International


Extraordinary four bedroom villa, with an approved project, sold when ready to move in. This is a villa with luxury finishes and modern specific details, a property with a contemporary architecture. With four bedrooms, although there is the possibility to change to five bedrooms during the construction. When completed, it will have a total construction area of 395 m2, 273 m2 above ground and a basement of 122 m2, totally three floors. In the basement there is a garage and storage room. On the ground floor you have access to the garden and the private pool, an infinity edge salt water pool, from this area of the house you have direct access to the large living room and the exclusive kitchen. The living room and kitchen are separated by doors, however if these doors are open the area will be in open-space. On this level of the house there is one large bedroom en-suite. On the first floor there are three bedrooms, all of them en-suite, the master suite has a private closet. The bathrooms have natural light and ventilation. The house has modern finishes, such as central vacuum system, hydraulic underfloor heating, solar panels, electric shutters, air conditioning with heat pump, bathrooms with windows, home cinema, tilt-and-turn frames with thermal and acoustic cut-off in all the rooms of the house. bathroom facilities included, video surveillance on both floors, independent alarms, one for the house and one for the garage, several home video surveillance cameras, with direct connection to the cell phone, A+ energy certification. Located in an exclusive area less than 100 meters from the Sado River and a short distance from the beach, the villa has an excellent solar position. Book a visit today!
…By Annonceur International


Herdade Santana with PIP in S. Bartolomeu de Messines, Silves Estate with more than 80 ha, next to the Funcho dam, with a hermitage measuring around 360 m2 in ruins, with numerous characteristics for excellent real estate and tourist development! It has PIP and a project to build a hotel with bungalow units spread across the property, with 7,400 m2 of construction, with a capacity of up to 300 beds. Consult us for more information! Is situated: - close to the train station; - close to access to the motorway connecting Lisbon and Faro; - 15 minutes from the beaches of Albufeira; - 45 minutes from the Airport. As we are credit intermediaries duly authorized by Banco de Portugal (Reg. 2736), we manage your entire financing process, always with the best market solutions. Why choose AS Imobiliária With more than 14 years in the real estate industry and thousands of happy families, we have 8 strategically located agencies to serve you closely, meet your expectations and help you acquire your dream home. Commitment, Competence and Trust are our values that we deliver to our Clients when buying, renting or selling their property. Our priority is your Happiness! Real estate specialists in Vizela; Guimarães; Taipas; Felgueiras; Lousada; Santo Tirso; Barcelona; S. João da Madeira; Harbor; Lisbon; Braga
…By Annonceur International


We present our new project in the beautiful town of Jávea, Costa Blanca Norte. This stunning villa offers panoramic views, in an enviable natural setting. Just minutes from El Arenal beach, international schools, supermarkets and the prestigious Javea Golf Club, the Monte Olimpo urbanisation combines comfort and luxury in perfect harmony. Our Miralbo homes, of high quality and exclusive design, are designed for those looking for the best. With 3 bedrooms, 3 bathrooms, a fully equipped designer kitchen and a spacious living room with guest toilet, every detail has been carefully designed to offer an unrivalled living experience. Enjoy spacious terraces with landscaped gardens and swimming pool, creating an oasis of tranquillity in your own home. The contemporary design, with a colour palette that mixes white and warm beige, provides a welcoming and sophisticated atmosphere. Monte Olimpo offers you not only an exceptional residence, but also a quiet and safe community. Enjoy the privacy and peace you desire, surrounded by an exclusive environment. Don`t miss the opportunity to be part of this unique project in Jávea. MIRALBO invites you to discover a lifestyle of luxury, modern design and incomparable natural beauty. ref:MIR0155
…By Annonceur International


The Neoclassical Palace, on the 1st line of the sea, was built in 1860, under the direction of the architect Cinatti de Siena.It was the residence of His Royal Highness, King D. Fernando II.At this time the property belongs to the heirs of His Royal Highness el Rey D. João I and D. Filipa de Lancastre, Queen of Portugal and is a heritage protected by the environmental safeguard plan and built heritage of the Municipality of Oeiras.The main building, with 3 floors (ground floor, 1st floor and terrace), has 1,148sqm.It has two plans with moth, palatial proportions and unique elements such as symmetry, the sequence of spaces formed by porch, entrance hall and staircase illuminated by skylight.We highlight on the ground floor the huge dining room overlooking the garden and overlooking the Tagus River, with magnificent furniture in rosewood, dating from the nineteenth century.The dining room is connected to the library and the Hunting Room, supported by a secondary dining room and the kitchen, still with original details.On the first floor, in addition to the various bedrooms, highlight to three main rooms; Intimate living room, guest lounge and coffee room, all with infinite sea views and direct access to the main garden.The treatment of outdoor spaces has different levels of land, arranged around a courtyard where garages, stables and service accommodation are located.The palace has a front of 145 meters, on the first line of the Tagus River and the Atlantic Ocean, less than 20 meters from the sea.It is 30 minutes from Lisbon International Airport and 15 km from the center of the capital.Property exempt from IMI and IMT.It is possible to extend the existing building area to a covered area of ??+ - 4,600m2.Ideal to convert to corporate headquarters, charming hotel, embassy, ??family residence.
…By Annonceur International


LUXURY House, Detached, in the middle of MARGINAL in ESPOSENDE. - Construction area: 808 m² - Land area: 910 m² - 5 SUITES - Garage for 4 cars - Vast area of GARDEN - 6 bathrooms - 2 Kitchens - 2 Rooms - Office - FIREPLACE - Heat recover - STEAM ROOM - Central Heating - RADIANT FLOOR - Electric blinds - alarm - Video surveillance system - Ambient sound - Terrace with SEA VIEW and RIVER VIEW Located in one of the most privileged areas of Esposende, with absolute privacy, good access and close to all service, commerce and leisure spaces that ESPOSENDE has to offer! COME SEE THE HOME OF YOUR DREAMS!
…By Annonceur International

Receive by email any new listing that may match your search criteria
By validating this form, you accept the general conditions of use of Le Figaro Properties.
These agencies offer a selection of luxury properties vente . Feel free to contact them for personalized assistance.


