Get early access to listings that match your criteria
Never miss an opportunity again. Our personalized alerts notify you instantly.

 English$ USD · m²


Located within a prestigious private resort on the Adriatic coast, this exceptional luxury villa offers 452.74 m² of refined living space together with a private Mediterranean garden of 195 m². Designed for discerning buyers seeking premium comfort, privacy, and an exclusive coastal lifestyle, the property combines elegant architecture, spacious interiors, and breathtaking direct sea views in one of the most desirable luxury destinations in Istria.The villa features four spacious bedrooms and comfortably accommodates up to eight people, making it an ideal choice for family living, luxury holidays, or a valuable real estate investment. The sophisticated interior design emphasizes natural light, comfort, and seamless functionality, while expansive glass walls create a perfect connection between indoor and outdoor living areas. A private garage and additional parking spaces are included.Residents enjoy access to a spectacular 105-meter rooftop infinity pool, recognized as the largest rooftop infinity pool in Europe. The resort also offers an exclusive wellness and spa center with five saunas, an indoor swimming pool, and luxurious treatment rooms designed for complete relaxation and well-being. Additional amenities include sports facilities, gourmet restaurants serving authentic local cuisine, beautifully landscaped beach zones, concierge services, valet parking, bellboy assistance, and professional property management with rental income potential.The gated resort ensures complete privacy and security with 24-hour surveillance and controlled access, creating a peaceful and exclusive atmosphere throughout the year. The renowned PGA Adriatic 18-hole golf course is located nearby, while Portorož, Trieste, Ljubljana, and Venice are all within easy reach, making this property especially attractive to international buyers and investors.Savudrija is recognized as one of the most prestigious luxury destinations in Istria, known for its crystal-clear sea, exclusive resorts, golf facilities, and relaxed Mediterranean atmosphere. The area offers a perfect combination of natural beauty, privacy, and premium lifestyle amenities, attracting demanding buyers from across Europe. Excellent connectivity with Slovenia and Italy further increases the value and attractiveness of this exceptional coastal location.Your satisfaction is our mission. We look forward to future collaboration!Property viewings are organized upon prior signing of a brokerage agreement, in accordance with the Real Estate Brokerage Act.The brokerage commission is 3% + VAT and is payable upon signing the preliminary or final purchase agreement.https://realestateistria.euBuilt on trust. Defined by results.ID CODE: ALG-4029
…By Annonceur International


Santa Teresa, Costa Rica 1,400,000 USD 300 m2 of living space | Exceptional Ocean View | 8 minutes from the beach Discover a true haven nestled between the lush jungle and the Pacific Ocean. Located in Santa Teresa, this contemporary villa embodies tropical elegance and offers a rare living environment, between unspoilt nature and high-end services. Modern design in the heart of nature With a surface area of 300 m2, the villa stands out for its sleek architecture and panoramic views of the ocean from every living space. It has three spacious bedrooms, with the possibility of converting a fourth according to your needs, as well as three bathrooms and a shower room. The layout has been designed to comfortably accommodate up to eight people. High-end equipment Infinity pool with ocean views Motorized blackout curtains High-speed fibre optic internet Fully equipped open kitchen Complete security system: video surveillance, intercom, gate with guard Covered parking for two vehicles, laundry room and storage spaces Rainwater harvesting system 2,200 m2 (23,745 ft2) land A privileged location Just eight minutes from the beaches of Santa Teresa, the property enjoys a peaceful, secure environment close to all amenities. It is an ideal choice for a main residence, a holiday home or a premium rental investment. An exclusive lifestyle in the heart of Costa Rica Offering the perfect balance of modern comfort and tropical immersion, this ready-to-live villa will appeal to lovers of serenity, nature and design. A rare opportunity in the Santa Teresa real estate market. Contact us for more information or to arrange a viewing.
…By Annonceur International


A Rare Waterfront Opportunity in the Heart of Bellport Village Nestled along the serene shores of Bellport Bay and just moments from the village’s charming downtown, this extraordinary offering presents over 3 acres of pristine, never-before-developed waterfront land. This is one of the most coveted parcels in all of Bellport Village. Bordering a protected natural preserve, the property boasts unrivaled privacy and panoramic elevated views of Bellport Bay, Fire Island and the Atlantic Ocean beyond. Set approximately 25 feet above sea level, the site provides the perfect vantage point for breathtaking sunrises, sea breezes and tranquil coastal living. A long, winding driveway leads you through a lush wooded approach, revealing the natural splendor and rare seclusion of this coastal sanctuary. The property includes substantial development rights, allowing for the creation of a world-class estate of up to 20,000+ square feet. Envision a bespoke residence complete with luxury home, infinity-edge pool, tennis court, a four-car garage and more-designed to your exact specifications. With proper permitting for a dock, this will truly become a boater’s paradise. This is a once-in-a-lifetime opportunity to create a legacy estate in one of Long Island’s most sought-after enclaves.
…By Daniel Gale Sotheby's International Realty


V A R G E M V I L L A C A L H E T A | V I L L A BLocated in one of the main cities on the island of Madeira, Calheta, Villa B thus enjoys its proximity to the capital Funchal (30 minutes away) and Madeira International Airport (40 minutes away).Deployed in order to make the most of the infinite view over the Atlantic and the consequent sun exposure, Villa B ensures the best possible fit with its landscaped surroundings. The care taken with the green area and the landscaping arrangements that are intended to be implemented also make it possible to reduce the volume of the proposed construction, adapting it perfectly to the territory.With a T3 typology and approximately 400m2 of gross construction area, the housing program is distributed on a single floor, inserted in a plot of land with 1180m2.The volumetry is sophisticated and regular, with contemporary features, quality materials, excellent finishes and low maintenance, which age while preserving their original characteristics.
…By Annonceur International


SPECTACULAR HOUSE AT KM 3 OF HOTEL ZONE FOR SALE OR RENT UNFURNISHED Residencial Bahía 450 mts 2 of surface 5 bedrooms 4 full bathrooms 1 studio or bedroom w/bathroom utility room Laundry Outdoor palapa with private pool Beach in front of the house Possibility of having a dock in the condominium Just 3 kms from downtown Cancun RENT: $110,000 MX monthly Includes: mtto fee, water, telephone, internet and sky. SALE: $ 45 MDP
…By Annonceur International


For Sale. Designer Home Project A limited collection of designer residences overlooking the Cantabrian Sea, inspired by the landscape of Prellezo, where the Oyambre Natural Park meets Berellín Beach and opens up towards the horizon of the Picos de Europa National Park. Just 300 meters from Berellín Beach. Five minutes from the A-8 motorway, with direct access to Santander (30 min), Gijón (1 hr), and Bilbao (1 hr 30 min). Just 5 minutes from San Vicente de la Barquera. Living at La Viña Residences allows you to combine the tranquility of a mild and pleasant climate year-round with a wide range of outdoor activities and local experiences. Exploring routes through the Oyambre Natural Park, the Tina Menor and Tina Mayor Natural Parks, the Saja-Besaya Natural Park, and the Picos de Europa National Park. Walks along coastal paths connecting beaches, cliffs, and forests. A golf course in Santa Marina, designed by Severiano Ballesteros. Surfing and water sports on the beaches of Oyambre, Merón, and Gerra. Hiking, cycling, and horseback riding through meadows, hills, and rural trails. Mountain and adventure activities in the Picos de Europa National Park: hiking, climbing, 4x4 routes, kayaking, and river descents on the Deva and Cares rivers. In winter, skiing in Alto Campoo, the most important ski resort in northern Spain. Towns like Comillas, San Vicente de la Barquera, Santillana del Mar, and Potes showcase traditional architecture, a rich history, and a cuisine that blends the flavors of the sea and the mountains. ARCHITECTURE: Each home is designed as a unique, contemporary, and timeless piece. Architecture integrated into the landscape: the homes enjoy 360º orientation and a direct connection with the natural environment, allowing each residence to be immersed in the surrounding landscape. From the homes, the horizon changes with the seasons: in summer, the sun rises and sets over the sea; in winter, beyond the snow-capped peaks of the Picos de Europa. Noble materials such as Comillas stone, wood, panoramic windows, and sloping roofs combine in a clean architectural style that offers both space and privacy. SIX EXCLUSIVE AND UNIQUE RESIDENCES: Available: No. 02: Marina House 6,600 m² plot 572 m² built area 7 bedrooms | 8 bathrooms No. 03: Clementina House 3,860 m² plot 631 m² built area 5 bedrooms | 6 bathrooms No. 05: Picos House 2,200 m² plot 250 m² built 4 bedrooms | 5 bathrooms No. 06: Bruma House 1,800 m² plot 200 m² built 3 bedrooms | 4 bathrooms 24 months construction. Reservation: 10%. Financing available during construction with final payment subject to bank approval. Houses available from €1.6 million to 3.150.000 Sales commission: 2% of the sale price.
…By Annonceur International


Located in front of the sea in the exclusive community of Juanillo Bay, this extraordinary villa represents one of the most exclusive properties in Cap Cana. Developed on a large beachfront lot, the residence has 9 luxurious bedrooms, majestic social areas, terraces with panoramic ocean views, spectacular resort-style pool, private gym and wine cellar. Its elegant architecture and the perfect integration between indoor and outdoor spaces create a unique experience of Caribbean luxury in front of the sea. A true trophy property designed for those looking for privacy, exclusivity and an incomparable lifestyle in the Caribbean.
…By Annonceur International


A rare opportunity awaits on the renowned pink sands of Banks Road in North Palmetto Point, Eleuthera. Unique Village is a one-of-a-kind beachfront property offering approximately 500 feet of direct beach frontage and 3.2 acres of prime coastal land. This versatile estate combines established hospitality infrastructure with extraordinary redevelopment potential, whether as a boutique hotel, luxury rental compound, or private retreat. Signature Features • 500 feet of pink sand beachfront on Eleuthera’s sought-after Banks Road • Approximately 3.2 acres of elevated, buildable beachfront property • Boutique hotel with 10 guest rooms and a valid hotel license • Licensed restaurant and bar with seating for up to 130 guests • Commercial-grade kitchen designed for high-capacity service • Three beachfront cottages with 5 bedrooms and 6 bathrooms total • Swimming pool, two large cisterns, and dedicated laundry facility • Private tennis court on a separate oversized lot • Three additional lots, each approximately 100’ x 100’ Hotel & Guest Accommodations The 10-room boutique hotel spans 290 feet of beach frontage and holds an active hotel license, offering turnkey income potential. The rooms are comfortably appointed and positioned to take advantage of sea breezes and the surrounding tropical landscape. In addition, the property includes three standalone beachfront cottages set on 200 feet of shoreline. One cottage contains two 1-bedroom units, while the other two each offer two bedrooms and two bathrooms. These cottages are ideal for short-term vacation rentals, guest residences, or conversion into luxurious private villas. Restaurant & Bar The on-site restaurant and bar feature a professional-grade kitchen, ideal for hosting large gatherings or daily dining service. With both indoor and outdoor seating for up to 130 guests, the space caters to a broad range of hospitality experiences, sunset dinners, wedding receptions, or exclusive events, framed by sweeping ocean views. A valid restaurant business license ensures smooth continuation of operations. Outdoor Living & Amenities A generous swimming pool offers a tranquil focal point for guest relaxation, while the two large cisterns and a fully equipped laundry facility support the hotel and restaurant operations with reliable utility infrastructure. A separate lot measuring approximately 150’ x 375’ features a private tennis court, offering further recreational appeal for guests or future residents. This amenity, combined with the natural surroundings, creates a complete resort-like experience. Development Potential Included with the property are three additional lots, each approximately 100’ x 100’, providing excellent potential for further development. These parcels can be used to expand accommodations, add private residences, or introduce new amenities. The flexibility of the site layout allows for strategic enhancements that maximize both lifestyle and investment value. Location & Lifestyle Set in the heart of North Palmetto Point, Unique Village offers easy access to one of Eleuthera’s most desirable stretches of beach. Banks Road is famed for its natural beauty, privacy, and upscale yet relaxed lifestyle. With a growing reputation as a luxury destination, Eleuthera continues to attract high-net-worth investors seeking authenticity, seclusion, and long-term value. Unique Village is more than a property, it is a gateway to possibility. Whether expanding a hospitality portfolio or creating a bespoke beachfront estate, this offering combines location, scale, and versatility in a way that is increasingly rare in the Bahamas. It represents a singular chance to claim a premier position on one of the Caribbean’s most enchanting islands.
…By Bahamas Sotheby's International Realty


KAILUA BEACH is Absolutely one of the most BREATHTAKING beachfront neighborhoods on Oahu and this property doesn't disappoint! Nestled among the palm trees with direct beach frontage, this charming 1950's cottage harkens back to a slower time in the Islands. Expansive front lawn leads to a Powder White Sand Beach with gentle rolling waves suitable for all ages. Perfect location to build a dream home, restore the existing structure or simply slow down and enjoy the property. Kama'aina Beach CPR. Sold with contents and strictly As-Is. A Rare Beachfront find at this price.
…By Annonceur International

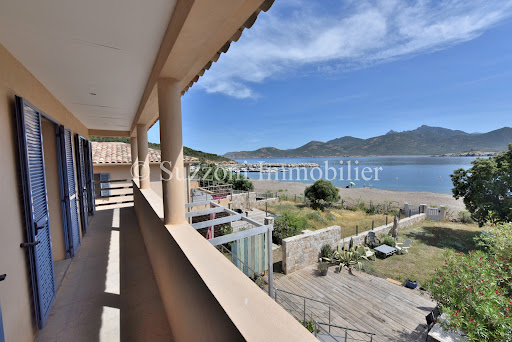


Ideally located with feet in the water, this two-level house has direct access to the beach. The neighborhood is calm and pleasant, the environment is preserved, and the marina is close by. The house includes four bedrooms, one of which is on the ground floor. The village shops are easily accessible, as is the Fango River. It is a half-hour drive from Calvi and its airport.This description has been automatically translated from French.
…By Suzzoni Immobilier


Elevated above the Arabian Sea, this exceptional Bulgari Ocean Mansion is one of only seven ultra-exclusive luxury residences, offering breathtaking views of both the Dubai skyline and the shimmering waters. Developed by Meraas in collaboration with the Bulgari brand, this villa spans an impressive plot of 14,125 sq ft. Designed in a modern aesthetic by the renowned Italian architectural firm Antonio Citterio Patricia Viel (ACPV), the home features warm wooden accents and striking sculptural lines that enhance its luxurious ambiance. Floor-to-ceiling windows seamlessly integrate the stunning outdoor scenery, making it the focal point of the living spaces. The mansion is designed across two meticulously planned levels, enveloped by terraces and beautifully landscaped stone gardens. The TourAccessed via a private driveway leading to a covered multi-car garage, which is elegantly incorporated into the home's design, residents are welcomed into a spacious arrival lobby. Here, an immediate sense of airiness is established, showcasing the central staircase and expansive living areas. The ground floor serves as an entertainment hub, featuring generous living and dining spaces that transition smoothly to outdoor terraces, perfect for hosting gatherings. A show kitchen paired with a service kitchen ensures seamless entertaining, while additional amenities include a laundry room and staff quarters complete with a private en-suite. The layout consists of three distinct living areas: a formal dining room, a central family living space, and a casual lounge ideal for entertaining guests. An extensive outdoor terrace with a pool extends the living space for outdoor enjoyment.On the upper level, all five bedrooms come with their own en-suites. The master suite boasts a spacious walk-in wardrobe and a cozy private lounge area. Additionally, a family living space is conveniently located on this floor.The AreaSituated on Jumeirah Bay Island, the mansion enjoys an enviable location near the luxurious Bulgari Resort, along with access to a marina and yacht club, the Bulgari Beach Club, a fitness center, swimming pool, and picturesque promenade. This prime location is merely 5 km from Sheikh Zayed Road.What We Appreciate- One of only seven exclusive villas available- Prime location on Jumeirah Bay Island- Stunning views of the Dubai skyline and the sea- Designed by the acclaimed Antonio Citterio Patricia Viel (ACPV) architectsAmenities & Details- Lush landscaped gardens- Access to a luxury marine complex- Mediterranean-style gardens- 50-meter horizon pool- Advanced home automation technology- 24/7 security services- Dedicated private concierge- 50-berth marina and yacht club- Private penthouse pools- Bulgari spa featuring a 19,375 sq ft wellness area with seven treatment rooms
…By Annonceur International


Located in the exclusive Ocean View condominium in Praia da Luz, this exceptional semi-detached villa enjoys a frontline ocean setting within a private gated development of only six residences. Offering breathtaking sea views, complete privacy, and beautifully renovated interiors, this is a rare opportunity to acquire a refined coastal home in one of the Algarve’s most desirable locations.Less than 100 metres from the ocean, the property sits just above the dramatic rock formations that residents favour for sunbathing, yoga sessions, and peaceful seaside walks. Despite the tranquillity, the centre of Luz, with its cafés, restaurants, bars, shops, and beach, is only a short stroll away.Fully renovated throughout, the villa combines contemporary design with comfort and sustainability. The ground floor has been transformed into a bright open-plan living space where the kitchen, dining area, and lounge flow seamlessly together. Floor to ceiling French windows span the south-facing façade, flooding the interior with natural light while framing uninterrupted ocean views. A built in log fireplace creates a warm and inviting atmosphere during the winter months.The modern kitchen is fully equipped with high quality Grundig appliances, including a wine cooler, and features a stylish countertop overlooking the living area and sea beyond, making cooking and entertaining an absolute pleasure.The landscaped terrace and garden extend naturally from the living area and are designed for outdoor living year-round. As the largest plot within the condominium, the villa benefits from an L-shaped private garden with a lawned area ahead, a sheltered plunge pool with sliding deck cover, and a sauna. Thanks to the elevated position, the outdoor spaces remain remarkably protected from passers by.Upstairs, the property offers three spacious bedrooms. Two bedrooms face south and share a terrace with stunning ocean views. The master suite includes an en-suite bathroom, while the remaining bedrooms share a generous family bathroom. A spacious landing area also provides room for a study or reading corner.Additional features include:Smart home systemAir conditioning throughoutSolar and photovoltaic panels for water heating and electricity generationTwo 500-litre hot water tanksFully modernised bathrooms and kitchenPrivate underground garage for two carsLarge storage rooms and engine roomDirect internal access from the garage to the propertyCommunal swimming pool and landscaped gardensThe location is truly exceptional. The peaceful cul de sac setting ensures minimal traffic, used mainly by residents and guests, while still being within walking distance of all amenities in Luz. Lagos is only 5 km away, and Boavista Golf & Spa Resort can be reached within a five minute drive.Whether as a permanent residence, luxurious holiday retreat, or investment property, this home offers an extraordinary combination of design, efficiency, privacy, and one of the most spectacular oceanfront settings in the Algarve.From the living room, the sensation is truly unique, as though you are sitting aboard a yacht overlooking the Atlantic.A property that must be visited to be fully appreciated.
…By Annonceur International


RESERVED EXCLUSIVELY FOR MAURITIAN CITIZENSImagine living with your feet in the water, on one of the most beautiful beaches in the north of Mauritius, known as Péreybère…This exceptional contemporary villa, located in Péreybère in the north of Mauritius, offers breathtaking views of the lagoon and direct access to the beach. Spread over three levels, this unique property features a spacious living area, a fully equipped open-plan kitchen, a utility room, a wine cellar, a large open terrace, and a private pool overlooking the sea. The three en-suite bedrooms, located on the first floor, all offer ocean views. The master suite, occupying the entire second and top floor, has a vast terrace with panoramic views of the bay. A boat mooring in the bay further enhances this exceptional property.
…By Annonceur International


A luxurious villa in an idyllic setting, with a large garden that ensures privacy, a swimming pool and a pavilion. Immerse yourself in the total peace and privacy of a villa that is close to the sea and yet completely separated from the crowds. In the basement there is a garage with utility rooms and space for four cars, with a total area of about 100 m2. From the garage, an external stone staircase leads to a large terrace, partly covered, where the main entrance to the house is. On the ground floor there is a spacious living room with a fireplace, kitchen and dining room, 3 bedrooms, bathroom and toilet. On the first floor there is a bedroom with a bathroom and a terrace. In the courtyard next to the house there is a tavern that can be reached from the main terrace with a fully equipped kitchen and barbecue.Olive trees are planted on the approach to the house, and oranges, lemons, and almonds next to the house, all in harmony with the surroundings. The villa is 10 minutes from the Pelješac Bridge, an hour to Dubrovnik, and an hour and a half to Split. The location is perfect for enjoying the south. For all other information, please contact us with confidence. Marija Fabjanac +385 98 422 393 [email protected] CODE: DA100066254
…By Annonceur International


In one of the most sought-after areas of Bellamar (Castelldefels), this detached villa combines privacy, spaciousness, and sea views with a south-facing orientation that maximizes natural light throughout the day. The property offers a layout designed for both everyday living and entertaining. The living area consists of three living roomsone of which has glass walls to enhance the brightnessan elegant entrance hall, and a guest bathroom. The open-plan kitchen is accompanied by a utility room, providing functionality and convenience. The night area has five bedrooms with access to a terrace and four full bathrooms, in addition to a total of 6 bedrooms and 8 bathrooms in the house. The spaces have been designed to offer rest, independence, and a constant connection with the outdoors. In the garden, a well-kept and secluded environment revolves around a private pool and solarium, ideal for enjoying the Mediterranean climate. As an added bonus, the property includes a sports area with a changing room, squash court, and additional bathroom, providing a complete lifestyle without leaving home. An exceptional residence in a prime location, perfect for those who prioritize tranquility, light, privacy, and views. The sale price does not include taxes or expenses arising from the sale which, in accordance with current regulations, are payable by the buyer: (i) for second-hand homes, Property Transfer Tax (ITP) at the rate applicable in the Autonomous Community; (ii) for new-build homes, VAT and Stamp Duty (AJD) according to current regulations; (iii) notary and registration fees; and (iv) agency fees, if contracted. Availability to be agreed. The offer is subject to price changes or withdrawal from the market without prior notice. The information provided, including surface areas, is for guidance only. Real estate brokerage fees will be borne by the relevant party in accordance with the agreement signed. Detailed and personalized information will be provided to all interested parties before any amount is paid on account, in accordance with applicable state and regional regulations. ref:CBES2852
…By Annonceur International


Located at the end of a long private driveway, this rare waterfront offering presents a truly unique opportunity along the banks of the Manatee River. Being offered together as one combined offering, these four separately parceled properties total just over 7 acres, with each parcel featuring approximately 100 feet of frontage on Upper Manatee River Road. Opportunities to acquire this much contiguous waterfront acreage under single ownership are becoming increasingly difficult to find. The property includes four existing residences with a variety of uses and possibilities. Two homes are currently leased, providing immediate income potential, one residence is ready for a major renovation or replacement, and the fourth is a two-story Key West-style home with solid character and room for a new owner's vision. The largest home also includes a guest cottage and large storage barn, ideal for car collectors, RV storage, workshop space, or additional flexibility rarely found on waterfront property. With no deed restrictions, the possibilities here are extensive. Deep water access to the Manatee River, combined with acreage of this size and a location just north of the rapidly expanding Lakewood Ranch area, creates a compelling opportunity for a family compound, private estate, redevelopment project, or long-term waterfront investment. Large waterfront acreage is rare. Four contiguous riverfront parcels offered together is even more uncommon.
…By Annonceur International


Welcome to 216 Sunrise Dr in Nokomis, FL! A one-of-a-kind waterfront estate designed for the discerning luxury buyer and true automotive enthusiast. Perfectly positioned on Roberts Bay with no bridges to the Bay or Gulf, this extraordinary residence combines coastal elegance, cutting-edge upgrades, and unmatched garage capacity in a private tropical setting. Built for both beauty and resilience, the home features over $80,000 in CAT5-rated PGT hurricane-impact windows and doors, new HVAC systems raised for protection, all-new PVC re-piping completed in 2024/2025, updated electrical throughout, and a hybrid septic system replaced approximately three years ago. The roof has been professionally re-screwed and resealed, while the entire home has been enhanced with sprayed foam insulation across all attic spaces for superior efficiency. Inside, warm luxury details define the living spaces, including stunning wood accent walls, remodeled bathrooms, custom kitchen features, a spacious primary bath shower, Glor and More blinds, tankless instant hot water system (2025), ventless remote-controlled fireplace, and over 11 closets plus a walk-up loft attic with generous walkable space for exceptional storage, hobbies or future customization. Historic character meets modern refinement with a bundle of aged red oak flooring included. Outside, the grounds rival a private resort with over $200,000 invested in pavers, extensive lighting, and professionally designed landscaping featuring approximately $70,000 in nighttime illumination. Additional exterior highlights include a new fence, Mexican black river rock accents, irrigation systems utilizing both well and county water, underground gutter systems, a fountain, fire pit with updated tanks and hoses, outdoor utility sink, grill area, and sandy-bottom waterfront access. For boating enthusiasts, the property offers one of the area's largest mooring dock setups, a 10,000-lb boat lift, two brand-new multi-level jet ski lifts, remote-controlled lifts, underwater survey completed, dock lighting, and regularly maintained mangroves. Enjoy direct boating access with no bridges to the Bay or Gulf. The ultimate car lover's paradise, this estate features up to 6-car garage capacity with taller 4-car garage bays, exotic-car-compatible wide lifts, side-mount garage doors, silent openers, epoxy flooring, mini-split climate systems, block garage construction, and foam insulation throughout. Every detail was designed with collectors and enthusiasts in mind. Additional features include: New interior and exterior Rain Refresh paint, Brand-new irrigation pump, Hurricane-rated upgrades throughout, Utility well servicing property irrigation, Block and Hardie board exterior construction, Raised back door elevation approximately 3.5 feet above sea level, Termite tenting completed approximately 5 years ago, Three septic tanks located on right side yard, Updated shell landscaping and hardscape finishes. Attention to detail was not missed, every upgrade was done with thought and cost was not spared! 216 Sunrise Drive is a rare opportunity to own an extensively upgraded waterfront retreat where luxury living, boating lifestyle, and exotic car storage converge into one exceptional property. Schedule your private showing today!
…By Annonceur International


Be captivated in Captiva Island at this extraordinary Gulf-front retreat, perfectly positioned along one of the island's most coveted beachfront settings near the heart of Captiva Village. Just moments from boutiques, restaurants, marinas, and island entertainment, this exceptional residence offers the ideal blend of privacy, luxury, and breathtaking Gulf sunsets. Completely reimagined with impeccable craftsmanship and designer finishes throughout, the home seamlessly blends sophisticated elegance with relaxed coastal living. Expansive impact-rated glass doors fill the interiors with natural light while framing panoramic water views from nearly every room. Inside, thoughtfully designed living spaces feature beamed ceilings, rich hardwood flooring, custom millwork, and dramatic fireplaces that add warmth and character. The gourmet chef's kitchen is designed for entertaining and everyday living alike, showcasing custom high-gloss cabinetry, premium appliances, designer stone surfaces, and an oversized gathering island. Outdoor living is equally impressive, with multiple screened and open lanais, inviting lounge and dining spaces, sun decks, and a fully equipped summer kitchen overlooking the beach and Gulf waters. Upstairs, guests enjoy a private suite opening to a spectacular beachfront terrace, while the luxurious primary suite offers a spa-inspired bath, bespoke finishes, private viewing deck, and statement fireplace. Extensive upgrades include Hardie-board siding, a metal roof, Trex decking, updated electrical and plumbing systems, a floating architectural staircase, retractable sun screens, brick-paver driveway, lush tropical landscaping, and curated designer furnishings throughout. Residents also enjoy resort-style amenities including a bayside marina and boat dock, tennis courts, and a large community pool. With strong weekly rental potential, this fully renovated beachfront retreat presents a rare opportunity to own a luxury island escape in one of Southwest Florida's most sought-after communities. Luxury, privacy, views, and lifestyle come together beautifully in Captiva.
…By Annonceur International


On the Amstel: exclusive modern country house with coach House, large jetty, and sustainable amenitieson the Amstel. On a generous plot of almost 1,500 m², lies this modern, luxurious country house with accompanying coach house. Here you can enjoy ultimate peace, freedom, and privacy, with unobstructed views of the Amstel, rolling meadows, and the glistening water—and all this just a 15-minute drive from the center of Amsterdam.The main building, originally built in 2007, will be completely renovated and made sustainable between 2023 and 2025. This includes the installation of a heat pump, 20 solar panels, high-quality insulation, and modern amenities such as a charging point for an electric car. An opportunity to live in the countryside in an energy-efficient home with all the comfort and charm of a high-quality country house.LayoutGround floorA spacious driveway leads to the entrance of the country house. The stone steps lead to an imposing front door, behind which is a spacious hall with a guest toilet and washbasin.The elegant U-shaped living room has a classic fireplace and offers panoramic views of the surrounding nature and the Amstel River on three sides. Four double French doors give access to the covered veranda of no less than 40 m² – perfectly positioned for a phenomenal view.The modern, luxurious handmade kitchen is semi-open and fitted with dark wood grain cabinets with black handles. The kitchen is equipped with high-quality built-in appliances from Miele (coffee machine, combi-oven, warming drawer), a Bosch dishwasher, and a large refrigerator with separate freezer.The sturdy kitchen island, finished in leather and copper, forms the heart of the space and is equipped with a Boretti 7-burner gas stove with wok burner and large oven. A real eye-catcher is the copper Quooker tap with Cube system (2025) for boiling, chilled, and sparkling water, combined with a luxurious copper soap dispenser. First floorThe upper floor has a spacious master bedroom with air conditioning and a custom-made dressing room with a smart storage system. The modern bathroom has a freestanding bath with designer taps, a luxurious washbasin with taps, and a spacious walk-in shower. There is a separate toilet. In addition, this floor has a second spacious bedroom with built-in cupboards.Basement / Garden levelThe basement with natural light offers a surprising amount of space and light. There are currently two large rooms furnished as a bedroom and a fitness room. A third bedroom can easily be created in this space.There is also a very spacious bathroom with a bathtub, walk-in shower, toilet, and sink, a separate room for the sauna, and a wine room with climate control. This floor is ideal as a guest house, wellness room, or home office.The Coach HouseThe detached coach house is partly furnished as an office, but could also serve perfectly as guest accommodation, a workspace, or an au pair apartment. It has its own entrance with toilet, a modern bathroom, and a large bedroom on the upper floor. Garden and outdoor spaceThe architecturally landscaped garden offers several terraces, including a sun terrace directly on the water. In the summer of 2023, a large jetty will be built – perfect for mooring a boat. There is also a charging point for an electric car.Special features• Total living area: 350 m² (main house 285 m², annex 65 m²)• Private plot of approx. 1,500 m² on the Amstel• Year of construction of main building: 2007, renovation & sustainability measures: 2023–2025• 20 solar panels• Hybrid heat pump (2023)• HR combi comfort system: Remeha Calenta Ace 40c HR with Twist system• Private jetty on the Amstel• Luxurious handmade kitchen with new built-in appliances (2023-2025)• Solid oak floors, natural stone, marble• Sauna, wine room, fitness room• Possibility for a third bedroom in the basement• Large jetty (summer 2023) on navigable water• Electric entrance gate (system was renewed in 2024)• Architecturally landscaped garden designed by Studio voor Tuinkunst – Dick Beijer• Exterior painting: October 2022• Excellent access to international school and Amsterdam• Perfect combination of living, working, and entertaining guests
…By Annonceur International


Positioned along scenic Bayshore Boulevard on a rarely found .6-acre lot, this 2018-built British West Indies-inspired water view residence offers an exceptional combination of newer construction, generous grounds, and timeless architectural design in the heart of South Tampa. Designed by Cooper Johnson Smith, the home showcases refined craftsmanship throughout, from the distinguished slate roof to the Venetian plaster walls, creating a residence that feels both elegant and inviting. A gracious floor plan unfolds beneath soaring 12-foot ceilings, where transom windows and walls of glass French doors bring in natural light and frame views of Tampa Bay and the private courtyard pool from nearly every room. Designed for both everyday living and memorable entertaining, the main level features open kitchen, dining, and living areas, while a large media/great room offers an impressive entertaining bar, walk-in wine room, and seamless same-level access to the outdoor patio and pool areas. The gourmet kitchen is a true culinary centerpiece, appointed with a striking ILVE Italian range, Sub-Zero refrigeration, dual dishwashers, and custom inset cabinetry. A private office with custom built-ins overlooks the bay, while two powder baths and a spacious utility and laundry room add function and ease to the main level. Upstairs, the primary suite offers a serene retreat with panoramic sunrise views over the bay. An octagonal sitting room with a private beverage bar creates an ideal space for morning coffee, a secondary office, or a quiet place to unwind. The spa-inspired primary bath features dual vanities, a freestanding soaking tub, a seamless-entry shower, and a private water closet. Both the bedroom and bath open to a covered front veranda, while the expansive dressing room includes floor-to-ceiling custom cabinetry, a center island, and direct access to an additional upstairs laundry. Three additional ensuite bedrooms provide comfortable accommodations, each with private baths and picturesque views of either the open water or the courtyard pool. Connected by a covered upper-level walkway, the detached in-law/guest retreat includes a fifth bedroom, living room, and full bath, offering an ideal setup for extended guests, multigenerational living, or a separate lounge space. Outdoors, the property delivers a true private resort experience, enhanced by the scale of its more than half-acre homesite. The covered lanai wraps around the pool and spa, complemented by an outdoor shower, lush tropical landscaping, and a fully appointed outdoor kitchen with gas grill and island dining. The expansive grounds create a level of privacy, space, and livability that is especially rare along Bayshore Boulevard. Additional features include a 5-car garage configuration, with a 3-car garage plus a separate 2-car garage, dramatic coffered ceilings, exposed architectural beams, a wet bar, and integrated audio, video, and camera systems. With newer 2018 construction, a substantial lot size, exceptional architectural design, and a premier Bayshore Boulevard setting, this residence stands apart as one of South Tampa's most distinctive waterfront offerings. The location places you moments from acclaimed dining, shopping, top-rated schools, arts and cultural destinations, sports venues, downtown Tampa, and Tampa International Airport.
…By Annonceur International


An extraordinary expression of modern waterfront living, this custom Mercer Island residence by acclaimed architect Stuart Silk is a rare offering where visionary design meets the beauty of Lake Washington. Perfectly positioned with 103 feet of shoreline, the property draws in west-facing views of Seattle, the lake and the Olympic mountains. Masterfully designed to create a seamless connection between architecture, light, and water. Dramatic walls of floor-to-ceiling glass frame unforgettable sunsets from nearly every space. Soaring ceilings, rich wood detailing, and refined finishes create an atmosphere of warmth and sophistication. Designed for elevated living and exceptional entertaining, the open-concept interiors flow effortlessly from space to space to the outdoor living areas. Luxurious bedroom suites offer tranquil retreats, including a breathtaking primary sanctuary immersed in lake views. A private media lounge, curated design moments throughout, and impeccable craftsmanship elevate every inch of the residence. Outside, beautifully landscaped grounds lead to the water’s edge, creating an idyllic setting for lakeside living and year-round enjoyment. Rarely does a home so successfully balance architectural significance with comfort, privacy, and livability. Located in a cherished waterfront setting, this custom residence just completed in 2021 with new dock, offers a once-in-a-generation opportunity to experience iconic Northwest luxury at its finest.
…By Annonceur International


The Sand Castle stands as an unequivocal one-of-one — an irreplaceable waterfront legacy in La Jolla, a property whose scale and seafront relationship can never be re-created. More than a residence, it is a singular chapter of the Pacific Coast: a masterpiece where privacy, provenance, and prestige converge. Architecturally and experientially, the South-of-France manor-inspired landmark seems to float above the Pacific. Expansive glass, terraces, and sweeping vantage points dissolve the boundary between interior and ocean, creating continuous panoramas where sky and water meet. Extraordinarily, the property includes one of California’s only private beaches — a secluded, sandy escape for quiet morning reflections, play, and private gatherings. Though grand in stature, with a Main House, Guest Residence, and meticulous and extensive grounds, the high-security property lives with an intention and ease of remarkable livability. Landscape and architecture converge to offer interior and exterior spaces for contemplative intervals and for hosting impeccable hospitality. The Sand Castle is a recognized icon; a once-in-a-lifetime, private oceanfront estate with a magnificent heritage and captivating elegance.
…By Annonceur International


ECO RESORT A Place That Remembers. A place that returns.________________________________________In one of the last intact territories near Lisbon, there is a rare opportunity: to create a destination where luxury doesn't destroyit regenerates.This project responds to two unstoppable global forces:The growing demand for high-level sustainable experiencesThe need for resilient assets with consistent returnsHere, positive environmental impact and profitability cease to be oppositesthey become the same asset.14 hectares in the Tagus EstuaryBuilding index 0.10~150 unitsLocation with a structural scarcity of premium sustainable supplySmart zoning:Central core: Hotel + SPA + restaurantLow-density zone: Villas integrated into the landscapeExperiential zone: agriculture, trails, biodiversityWaterfront: nautical + rooftop + eventsBoutique hotelPremium villasTourist apartmentsHybrid model: Sale + farm + incomeThe biggest cost of this asset is leaving it undiscovered.More details upon request
…By Annonceur International


Located in the prestigious area of Ambolo, in Jávea, this impressive project signed by MIRALBO offers an incomparable residential experience. In a privileged position with open sea views, practically on the first line, and a south orientation that guarantees sun throughout the day, this villa stands out for its contemporary elegance and its perfect integration with the natural environment. With a constructed area of 550.14 m², distributed between a house, terraces and swimming pool, the property has been designed to offer spaciousness, privacy and functionality. The house has 4 en-suite bedrooms, all of them equipped with fitted wardrobes and electric blinds, as well as a fully equipped designer kitchen with premium appliances. The independent air conditioning system by rooms, the optimised technical room and a closed garage for one vehicle provide comfort and practicality to the complex. Outside, the villa is transformed into a Mediterranean sanctuary: a clean-lined terrace with an infinity pool seems to extend to the sea, while the garden, with native species, automatic irrigation and ambient lighting, adds warmth and serenity to the surroundings. This project is delivered turnkey, with the highest quality standards and the option to customise finishes and details, allowing the future owner to create a home completely tailored to their needs. A unique investment and lifestyle opportunity in one of the most exclusive areas of the Costa Blanca. ref:CBS556N
…By Annonceur International


BRSJ245 VB Luxury residence, ocean view, private pool, for sale Luxury residence facing the Sea of Cortez, designed to offer privacy, spaciousness and a perfect connection between indoor and outdoor spaces. Enjoy panoramic ocean views, terrace with private pool for an exclusive lifestyle. HIGHLIGHTS Panoramic views of the Sea of Cortez Single-level residence Integrated indoor/outdoor design Floor-to-ceiling windows Private terrace with pool Heated pool Double equipped kitchen Entertainment and media room Private Jacuzzi BBQ area and fire pit Gardens and outdoor areas Pergola and private patio Private Spa Utility room Storage area State-of-the-art integrated technology AMENITIES AND SERVICES Gated community with 24/7 security Beach Club Golf course and putting course World-class spa Equipped gym Pools and common areas Restaurants and bars Tennis and paddle courts Picnic area Playground Trails and Recreation Areas Ritz-Carlton Reserve Personalized Residential Service LOCATION Residence for sale in Puerto los Cabos, San Jose del Cabo, Baja California Sur, Mexico. 15 minutes from the Marina 20 minutes from Downtown San Jose del Cabo 35 minutes from Los Cabos International Airport COMMUNITY FEATURES Puerto Los Cabos is a residential community, recognized for its environment facing the Sea of Cortez, its privacy and its integration with nature. It offers an exclusive lifestyle with controlled access, large green areas combining luxury residences, hotels and a world-class golf course, all in a quiet environment and well connected to the city. READY FOR IMMEDIATE DELIVERY Residence for sale CLARIFICATION *This property is a paid listing authorized by the developer or exclusive agent. *This property is published in collaboration with the exclusive agent; No commission share with other advisors or agencies applies. OFFICIAL PRICE The official price of this property is $7,249,000 US dollars, the price in Pesos is a reference. The exchange rate of the day will be used for the purchase. Some items and finishes may or may not be included depending on your final agreement with the seller. Prices subject to change without notice. Contact us to send you the updated information. Schedule your appointment to visit the area or call us to answer your questions.
…By Annonceur International

Receive by email any new listing that may match your search criteria
By validating this form, you accept the general conditions of use of Le Figaro Properties.
These agencies offer a selection of luxury properties vente . Feel free to contact them for personalized assistance.