Get early access to listings that match your criteria
Never miss an opportunity again. Our personalized alerts notify you instantly.

 English$ USD · m²


RARE LUXURY WATERFRONT OPPORTUNITY IN HARBOUR ISLE! Enjoy unobstructed, panoramic views of Anna Maria Island and Tampa Bay from this recently completed (2024) luxury waterfront home. Perfectly positioned within the master-planned community of Harbour Isle, this three-level coastal retreat blends modern elegance with breathtaking scenery-offering a front-row seat to spectacular sunsets and frequent dolphin sightings. An elevated pool and outdoor kitchen overlook the tranquil waters of Anna Maria Sound, delivering an exceptional indoor-outdoor living experience. Every detail reflects superior craftsmanship, from architectural precision and custom millwork to designer finishes, premium appliances, and bespoke cabinetry. A spacious multi-car garage offers room for three vehicles plus a golf cart, enhanced by a converted storage area to a third-car garage, overhead storage, air conditioning in both the garage and gym area, and a fenced and turfed space behind the garage with added access door (in process). The extended paver driveway accommodates up to three vehicles with ease. The home is further upgraded with a whole-home generator, remote-controlled window shades, mounted TVs with in-wall electrical, and thoughtful modern conveniences throughout. The main living area is easily accessed via a private elevator or a sunlit staircase with scenic views. The expansive great room and chef's kitchen are designed to maximize sweeping water views, while the primary suite offers a serene retreat with a spa-inspired bath, soaking tub, and generous walk-in closet. Open-concept living and dining areas flow seamlessly to a large outdoor entertaining space overlooking the water. The upper level includes a luxurious junior suite and two additional guest bedrooms, each with ensuite baths and abundant closet space. A versatile bonus area provides flexibility for a media room, office, or wellness space. Located within the highly sought-after Harbour Isle community, residents enjoy exclusive access to a private clubhouse featuring a resort-style pool, state-of-the-art fitness center, Sky Bar & Restaurant, jacuzzi, private beach, and outdoor pavilion. Additional amenities include miles of walking and biking trails, kayak launches, multiple pools, and scenic gathering spaces. Just minutes from Anna Maria Island's renowned beaches and a short ride to Robinson Preserve's nature trails, this home offers both tranquility and convenience. Nearby airports in Sarasota and Tampa/St. Petersburg provide easy access for travel. This is a rare opportunity to own a truly exceptional coastal residence in one of Florida's most desirable waterfront settings.
…By Annonceur International


Beachfront House in Puerto Morelos with Pool and Ocean ViewsThis beachfront residence offers stunning panoramic views of the Caribbean and mixed land use, making it ideal for living and generating rental income at the same time. Located north of Puerto Morelos in a tranquil coastal setting, approximately halfway between Cancun and Playa del Carmen and just 30 minutes from the airport, the property combines excellent connectivity, beachfront serenity and solid long-term investment potential.The spacious three-level house is set on a large plot of land and features a bright and open layout for everyday living. It has 3 bedrooms, 2 full bathrooms and an additional half bathroom, with generous interior spaces enhanced by high ceilings and abundant natural light. Several terraces extend the social areas to the outside, while the landscaped garden, private pool, and patio create a relaxed atmosphere to enjoy the tropical lifestyle year-round.-Panoramic views facing the sea-Multiple terraces to relax or receive guests-Covered patio to enjoy the outdoors with shade-Private pool surrounded by landscaped areas-Rooftop terrace with spectacular views-It is delivered furnished and ready to live in or rent-Large walk-in closets-Lock-off system for greater privacy or rental flexibility-Cable and high-speed internet ready-Pets are allowed-Assigned parking-Mixed land use with long-term value-Private beachfront communityPrices are subject to change without notice due to daily fluctuations in exchange rate and availability, especially in pre-sale properties. For up-to-date pricing and availability, we invite you to contact one of our agents today.Property ID: 603723274-----------------------------------------------------------------------------------------------------Puerto Morelos Beach Home with Pool & Ocean ViewsThis oceanfront home boasts panoramic Caribbean Sea views and flexible mixed-use zoning, making it well suited for private living, rental income, or a combination of both. Located just north of Puerto Morelos in a quiet coastal setting, about halfway between Cancun and Playa del Carmen, and only 30 minutes from the airport, the property presents an exceptional blend of accessibility, peaceful beachfront surroundings, and long-term investment appeal.This spacious three-story home sits on a large lot and offers a bright, open layout designed for everyday living. The home features 3 bedrooms, 2 full bathrooms, and an additional half bath, with generous interior spaces enhanced by high ceilings and abundant natural light. Multiple terraces extend the living areas outdoors, while the landscaped yard, private pool, and patio space create a relaxed setting for enjoying the tropical lifestyle throughout the year.-Sweeping oceanfront views-Multiple terraces for relaxing or entertaining-Covered patio for shaded outdoor living-Private pool surrounded by landscaped areas-Rooftop terrace with panoramic views-Fully furnished and turnkey-Spacious walk-in closets-Lock-off system for privacy or rental flexibility-Cable and high-speed internet ready-Pet-friendly-Reserved parking-Mixed-use zoning offering long-term value-Gated seaside communityPrices are subject to change without notice due to daily fluctuations in the exchange rate and availability, particularly for pre-construction properties. For current pricing and availability, please contact one of our friendly agents today.Property ID: 603723274
…By Annonceur International


This recently built, modern villa, designed by Van Egmond Architects, is located directly on the Vinkeveense Plassen. With its own boathouse, swimming pool, jetty, and phenomenal unobstructed views across the water towards Amsterdam, this is a dream home offering a high level of living comfort. • Living on the 1st floor with phenomenal views • 5 bedrooms • 2 luxury bathrooms • Boathouse, carport, and garage • Heated swimming pool • Energy label A+++Year of construction 2024, living area 569m², volume 2,309m³, plot 4,769Living areaThe villa is spread over several levels and has a passenger lift that can reach all levels. The spacious living area is located on the first floor and is characterized by impressive light thanks to floor-to-ceiling windows all around. Inside and outside flow seamlessly into each other here. The luxurious designer kitchen (Lodder) with high-quality built-in appliances forms the heart of the floor, flanked by a spacious dining room and living room with gas fireplaces and stylish, silently sliding steel/glass doors. From the kitchen, you can enjoy phenomenal views of both the harbor and the Vinkeveense Plassen lakes.Sleeping areaThe second floor features three comfortable bedrooms and two luxurious bathrooms. The impressive master suite has a walk-in closet, air conditioning, and a fully equipped wellness bathroom with a sun shower, steam shower, and bathtub. All rooms have been finished with an eye for detail and feature custom cabinets and luxurious sanitary ware. Ground floorIn addition to a representative entrance, the ground floor offers a gym and a study, which can also be used as bedrooms. There is also a spacious living/garden room with a luxury kitchen and direct access to the boathouse, swimming pool, and terrace.BasementHere you will find a spacious laundry room with kitchenette, plenty of cupboard and storage space.Sustainability and comfortThe house has an A+++ energy label and is fully future-proof, including: • Underfloor heating throughout the house, • Ground source heat pump, • Heat recovery ventilation system, • 16 solar panels • KNX home automation system, • Sonos audio system, • Sun blinds, • Electrically operated slats, • Water softener, • Hydrophore, • HR+++ glassGardenThe beautifully landscaped garden surrounding the house offers sun or shade at any time of the day and features several terraces, a sunken seating area with a fire pit, a heated swimming pool, and a jetty with swimming steps.The boathouse has two moorings, a boat lift, and its own sanitary facilities.Parking is available in the spacious garage, carport, or on the property.Special features • Terrace on all sides, • Gas fireplace by the pool, • Pool with deck • Stairs from the terrace to the living area. • The jetty in front of the house is brand new with a swimming ladder. • Garage; double garage, electric door, built-in cupboards, space for 3 cars • Carport - prepared up to the front pillar to move the garage door • Boathouse has a walkable roof, can be converted into a roof terrace with seating area (must be officially approved) • Jetty at the rear is included in the zoning plan in this form • Gate with parcel boxLocationThe villa is conveniently located, with a wide range of shops, schools, and everyday amenities. The Zuiderwaard shopping center and restaurants are within cycling distance. Located on the Vinkeveense Plassen, many forms of water sports are possible from the private garden. With the A2 motorway in the immediate vicinity, Amsterdam, Schiphol Airport, and Utrecht can be reached within half an hour.A unique villa in an absolute prime location – luxury living on the waterfront, with the city within easy reach.Come and view this villa and experience the luxury and comfort it offers.Call our office for an appointment.
…By Annonceur International


Experience luxury by the sea in Santa PolaDiscover this stunning detached villa on the beachfront on Playa Lisa, Santa Pola. With approximately 260 m² distributed over two floors, this exclusive residence offers spacious and bright spaces designed to enjoy the Mediterranean in all its splendor. Each level has spacious terraces, perfect for relaxing and admiring panoramic views of the sea and sand.Situated in a prime location, this property combines comfort, privacy and a luxury beachfront lifestyle. Ideal for those looking to invest in an exclusive home or enjoy a holiday retreat.This ad may contain errors. The information is shown for information purposes only, not contractually binding on Singular Properties. Both the data, images and plans may be subject to change, so we invite you, if you need more accurate and detailed information, check data, as well as legal status of the properties, contact us and we will assist you as soon as possible.Notary, Registry and Taxes not included in the published price. [IW]
…By Annonceur International


Imagine waking up every morning to the soothing sound of waves and private access to your own beach. This is not just a villa—it’s a lifestyle, a sanctuary, and a rare investment opportunity all in one.This 300 m² luxury villa in Agios Georgios, Corfu, sits on a 1,500 m² prime seafront plot and is perfectly designed for families and discerning buyers who value privacy, elegance, and exclusivity. The villa also offers a ground-floor commercial space, ideal for a boutique, café, or rental—combining pleasure and profit.Why this villa is unique:Direct private beach access via two pathwaysBreathtaking sea views from terraces and balconiesLandscaped gardens, barbecue, outdoor lighting, and irrigationModern comforts: air-conditioning, home automation, electric shutters, and awningsSecurity system with video monitoring, intercom, and secure doorsFully equipped kitchen and modern bathroomsRecently renovated, ready to move in or start generating rental income via AirbnbLocation Highlights:Prime seafront in Agios Georgios, CorfuWalking distance to tavernas, shops, and supermarketsShort drive to explore Northern Corfu (Sidari 12 miles away)Tranquility and privacy without compromising accessibilityThis villa is perfect for those who demand the best of everything: lifestyle, investment, and exclusivity. Only 10 serious buyers will have the chance to acquire this masterpiece.Price is a rare opportunity. Call now to arrange a private visit – Emanuel has all details.Short Smart Note for End of DescriptionEnergy certificate pending. Information provided by seller. Brokerage fees apply. ID required for private visits. Serious clients only.
…By Annonceur International


Castiglione Della Pescaia, exclusive villa on the beach of 590 square meters with splendid views of the islands of the Tuscan Archipelago and park of 1.5 hectares.DescriptionA few kilometers from Castiglione della Pescaia you reach the private gate of this wonderful modern villa with an elegant style surrounded by the green of the pine forest and the Mediterranean scrub with private entrance to the beach. The main floor houses a spacious living room with a magnificent view of the sea, an equipped kitchen, a double bedroom with a view, a walk-in closet, an en suite bathroom and a second bedroom. Upstairs there is a large and magnificent living room with terracotta fireplace and large arched windows framing the sea, numerous bedrooms with private bathrooms and a panoramic terrace that offers a view of the crystal clear sea of the Tuscan coast. The 12 bedrooms and 8 bathrooms, 4 terraces distributed on three levels for the total area of 590 square meters. The villa enjoys a double view. Indistinctly amazing is the one on the sea through the windows on the islands. You have the impression of living in an ultra-luxury five-star resort. Everything has been designed with great taste and craftsmanship. Each room has a personal, creative and wonderful touch. The main floor houses a spacious living room with a magnificent view of the sea, an equipped kitchen, a double bedroom with a view, a walk-in closet, an en suite bathroom and a second bedroom. From inside the property you can access a large garage of 75 square meters where you can easily park three cars.OutdoorThe property is surrounded by an exclusive terracotta tiled terrace, upstairs there is a pocket terrace with a splendid sea view. You can comfortably park three cars. The fenced garden at the back offers privacy for various activities, also in the park of this magnificent property of about 1.5 hectares, we find pine trees and Mediterranean scrub that reach up to the gate of the property. Additional parking spaces are located outside. State and finishesThe villa is perfect in every part, internal and external: the external fixtures are in wood and glass, the internal floors are in wooden parquet, precious ceramics, the external ones in terracotta, and give a typical style of the buildings of the area. The systems are up to standard and no special maintenance is required. Potential usesThe villa is perfect as a beach house, but could be lived in all year round. Ideal as a holiday home for a large family or groups of friends, but also perfect for luxury rentals. LocationLocated in an exclusive and prestigious area, with the city of Castiglione Della Pescaia next to it, it was still born in the Etruscan era, but subject to a medieval renovation where the sea and medieval buildings mix with the architecture of the present. The property is however close to any type of leisure, landscape and cultural excursion, walking a few meters you can easily reach the sea, a few hundred meters, the town with the castle, the pier of the marina and all the clubs of the city, the promenade where you can take wonderful walks. The location is exclusive, in the heart of the Tuscan Maremma. The cities of Follonica, Porto Ercole, Punta Ala, Baratti, Monte Argentario and Grosseto, are a short drive away, Florence is 170 km away while Rome is 190 km away.
…By Annonceur International


Discover a remarkable residential community in the serene and fast-growing Al Bahyah district of Abu Dhabi, where contemporary elegance meets expansive living. Designed as a fully integrated master-planned destination, this development offers a harmonious blend of stylish apartments and prestigious villas, catering to a wide spectrum of lifestyles.The residences range from thoughtfully designed one- and two-bedroom apartments to magnificent three- to six-bedroom villas, including exclusive garden and estate layouts. Each home reflects a commitment to architectural excellence, featuring refined interiors, generous living spaces, and a seamless connection between indoor comfort and outdoor tranquility.Surrounded by landscaped environments and open spaces, the community provides a peaceful retreat while maintaining close proximity to the vibrant heart of the capital. Residents enjoy effortless access to Abu Dhabi’s most sought-after destinations, including world-class shopping, entertainment hubs, cultural landmarks, and the international airport, all within a short drive.This is a place where luxury, space, and convenience come together—offering an exceptional lifestyle defined by privacy, sophistication, and long-term investment value.
…By Annonceur International


Spectacular waterfront estate in the exclusive, guard-gated community of Gables Estates, offering 9,236 SF under air and 12,102 total, on beautifully landscaped grounds. With 6 bedrooms, 6 full baths, and 2 half baths, this residence blends timeless Dutch and Island-inspired architecture with refined luxury. Designed with distinct east and west wings, the home features double-height ceilings, an elegant Connemara marble staircase, marble and wood floors, and grand living and formal dining rooms. The chef's kitchen is equipped with Gaggenau appliances, Sub-Zero refrigeration, custom cabinetry, and a spacious island with seating, opening to a bright breakfast area and family room. Additional highlights include a library with custom millwork, two fireplaces, elevator, and advanced home systems. The private main suite offers a serene retreat with terrace access, dual walk-in closets, and a luxurious marble bath featuring a long mirrored vanity, Jacuzzi, and multi-jet shower. Outdoors, enjoy 180 feet of waterfront with a 20,000 lb boat lift and direct, no-bridge access to Biscayne Bay. Covered terraces overlook the pool and manicured gardens, complemented by a 4-car garage and expansive driveway-an exceptional waterfront offering where elegance meets effortless coastal living.
…By Annonceur International


Suspended above the rainforest and just steps from the Caribbean Sea, Mapou Villa I is a one-bedroom hideaway that exemplifies refined eco-luxury. Offering the largest and most private lot in the development, the villa blends seamlessly into its natural surroundings while offering every modern comfort—including a state-of-the-art kitchen, private plunge pool, and immersive outdoor living areas. Designed with sustainability at its core and constructed from locally sourced hardwoods, this villa is part of Dominica’s most celebrated luxury resort community, Secret Bay . Whether you’re seeking a personal retreat or a high-performing rental property, Mapou Villa V delivers both lifestyle and investment appeal.
…By Saint Kitts & Nevis Sotheby's International Realty


Nestled within the lush canopy of Dominica’s rainforest and perched above the Caribbean Sea, Mapou Villa VI is a one-bedroom architectural gem offering unmatched privacy and natural beauty. Designed as a modern treehouse sanctuary, the villa features a private plunge pool, panoramic views, and refined indoor-outdoor living—all crafted with sustainability and luxury in mind. Constructed from sustainably sourced Guyanese Greenheart and fully furnished with contemporary finishes, this residence blends elegance and eco-conscious living in one of the Caribbean’s most exclusive resorts. Whether used as a personal escape or part of the Secret Bay rental program, Mapou Villa VI offers a lifestyle of effortless sophistication.
…By Saint Kitts & Nevis Sotheby's International Realty


OFF MARKET | Confidential Offering The House Magnificent villa in Ibiza, positioned high above the cliff with breathtaking panoramic views of the Mediterranean Sea and the island of Formentera (just 9 miles away). From sunrise to sunset, the property enjoys one of the most extraordinary vistas in the Balearics. The architectural style is predominantly Spanish, enriched with refined oriental influences and a significant presence of Mudejar (Moorish) elements. Elegant arches, artisanal details, and harmonious geometry create a timeless and sophisticated ambiance. The villa offers six large bedrooms, each with its own en-suite bathroom, ensuring privacy and comfort for residents and guests alike. Expansive floor-to-ceiling arched windows flood the interiors with natural light, enhancing the seamless connection between indoor and outdoor living. The home features multiple living rooms with a double-height ceiling, a refined library, a game room, and numerous relaxing seating areas throughout. The marble kitchen counter is complemented by top-of-the-line appliances, designed for both functionality and elegance. A spectacular infinity pool appears to merge with the horizon, offering uninterrupted views toward Formentera — an exceptional setting for entertaining or peaceful retreat. Built area: approximately 650 m2. The Property Set on an expansive 20,000 m2 private plot, the estate guarantees absolute privacy and tranquility. Impeccably landscaped gardens surround the villa, with mature Mediterranean vegetation enhancing the natural beauty of the setting. The elevated cliff-top position not only provides dramatic views but also ensures exclusivity and serenity. Generous outdoor terraces, shaded lounges, and open-air dining areas create multiple environments for relaxation and entertaining, fully embracing the island lifestyle. The property offers the rare combination of architectural character, generous land size, and commanding sea views — a truly exceptional opportunity. Location The area is renowned for its dramatic cliffs, privacy, and luxury residences. Despite its tranquil setting, the property is conveniently positioned only 15 minutes (13.1 km) from Ibiza Airport, providing effortless international access. The location is celebrated for its authenticity, refined atmosphere, and proximity to some of Ibiza’s most beautiful coves and fine dining establishments, making it an ideal location for those seeking discretion, natural beauty, and exclusivity. This is a confidential off-market offering. Full details available upon request to qualified buyers only.
…By Annonceur International


Where Ibiza Chic Meets Turks & Caicos Lifestyle M-House is a curated collection of nine residences (3-6 bedrooms) where timeless Mediterranean elegance meets cutting-edge island design by world-renowned Blakstad Architects. Whether beach-level or elevated above it all, M-House offers a once-in-a-generation opportunity to own a home where modern design meets soul-stirring natural beauty. M-House Hilltop residences (parcels 5-9) offer uninterrupted ocean views across Providenciales' north shore with private beach access—exceptional value at this price point. M-House’s Beach Club features pool, yoga deck, and Mediterranean beach bar accessible via golf cart (included in offering for hilltop homes) or short walk to the beach. Ocean-view fitness center includes sauna and cold plunge. The secluded national park beach (no jet skis) offers turtle sightings, occasional humpback whales, and easy access to Beach Enclave North Shore's Bluff Bar, Rock House and future Loren facilities. Lot 5 - Five-Bedroom Design One Perched 40' above sea level with 110' hilltop width, this villa offers 7,769 sq. ft. of finished space.Ground floor features a grand great room, designer kitchen, primary bedroom, and media room configurable to maximize views or create a 53-foot-wide great room. Optional additions include garage, guest bedroom, or unique ocean-view guest cottage. Indoor spaces flow to covered outdoor areas with summer kitchen, sun deck, and 50' pool with optional hot tub. Upper level comprises four bedrooms, including three oceanfront bedrooms with two corner primary suites featuring balconies and optional outdoor showers. Base design spans 6,073 sq. ft. under cover, expandable to 6,792 sq. ft. covered and 8,488 sq. ft. total with sixth bedroom and garage. Beach Enclave management, private concierge, gated entrance, security cameras, and HOA oversight included. Construction begins first half of 2026, with several homes already sold. Please inquire for more detailed information.
…By Turks & Caicos Sotheby's International Realty


Designed for comfortable and easy living, this beautifully furnished semi-detached villa of 195 m² stands out for its bright interiors and warm, inviting atmosphere. The living areas open seamlessly onto a spacious veranda, swimming pool and landscaped tropical garden, creating the perfect indoor-outdoor lifestyle.The open-plan kitchen connects effortlessly to the main living space, offering a functional and welcoming layout ideal for both everyday living and entertaining. The villa features three en-suite bedrooms, a guest toilet and a convenient storage area near the entrance.Located in the sought-after Amalthea neighbourhood, on a 198 m² plot with lovely views over the golf course, the property is within close proximity to restaurants, the clubhouse and the shuttle to Île aux Cerfs. It also represents an excellent opportunity for short-term rental investment.Living at Anahita Golf & Spa Resort offers an exceptional lifestyle: Access to a championship golf course designed by Ernie ElsPrivate beach on Île aux CerfsUpscale hotel servicesRestaurants, spa, gym24/7 securityResort-friendly rental managementAccess to foreign purchase plansAmenities:• Golf view• Veranda• Carport• Landscaped tropical garden• Fully furnished
…By Annonceur International


Extraordinary beachfront estate located in Las Olas, the most prestigious oceanfront community in San Pancho, Riviera Nayarit. Situated on an expansive double lot with approximately 171 feet of direct beachfront, this rare property offers exceptional privacy, scale, and unobstructed ocean views. The main residence features six massive bedrooms, six full bathrooms, and two half baths, ideal for luxury living, entertaining, or multi-generational use. A separate on-site casita provides comfortable accommodations for a property manager, guests, or rental operations. Just steps from downtown San Pancho, enjoy a true golf-cart lifestyle with easy access to restaurants, boutiques, and local culture. A unique opportunity to own premier beachfront in one of Mexico's most desirable coastal towns.
…By Annonceur International


A truly distinguished offering on the Riviera Maya coastline, this Akumal Punta Sur beachfront estate presents more than 900 m² (10,000+ ft²) of refined oceanfront living, an extraordinary blend of scale, pedigree, and pristine condition. Maintained with a level of care rarely achieved in coastal homes, the residence is delivered in immaculate, turnkey form. Spanning four levels above the turquoise sea, the architecture is centered on natural light, cross-breezes, and uninterrupted Caribbean vistas. The elevated main floor, at actual sea level, welcomes you into expansive living and dining spaces, a thoughtfully appointed kitchen, a stylish powder room, and a serene en-suite bedroom overlooking the water. In total, the estate comprises eight bedrooms and seven bathrooms. Six are positioned within the primary residence, while the two lower-level suites function as completely independent quarters ideal for a caretaker’s casita or elegantly finished private guest suites with absolute discretion. A rare advantage in this coveted stretch of coastline is the property’s connection to municipal water, ensuring consistent, reliable service, an amenity seldom found in beachfront communities. An elevator, currently inactive but easily serviced, offers effortless vertical living, enhancing the home’s long-term convenience and value. Outdoors, the seaside pool, terraces, and landscaped grounds flow seamlessly toward the Caribbean, creating panoramic blue-water viewpoints from every upper level. The architecture marries crisp contemporary lines with warm, organic Mexican elements: chukum finishes, handcrafted textures, and an artful collection of original Mexican and international works that elevate the home’s character and soul. Every space celebrates a direct relationship with the sea, culminating in the remarkable penthouse primary suite, complete with its own mini-kitchen, dining area, and a bonus room perfect for a yoga retreat, appearing to hover above the Caribbean’s endless horizon. Punta Sur’s location further distinguishes the offering. Positioned directly across from Tulum Country Club and precisely between Cancun International Airport and Tulum International Airport, the community enjoys rare ease of access. A smooth, quick approach from the highway ensures exceptional convenience without compromising exclusivity. After visiting countless properties along the coast, few rival this estate’s unmatched fusion of volume, aesthetics, impeccable condition, municipal water, sweeping views, and overall value. Homes of this caliber are seldom available; this one stands singular in its class. Please note that the curated artwork and decorative pieces shown throughout the photography are not included in the sale price. Select works may be available for purchase separately, subject to individual agreement, offering the opportunity to acquire certain pieces that complement the residence’s distinctive character.
…By Annonceur International


This stunning five-bedroom contemporary villa is a brand-new custom build located on the beachfront of Frond N, Palm Jumeirah, offering exceptional views of the Dubai skyline. A modern architectural marvel, the villa features a roof terrace and spans 8,500 sq. ft. of livable space on a 7,633 sq. ft. plot, complete with a two-car garage. On the ground floor, you’ll find an elegant formal living room, two kitchens, a guest powder room, and an office or optional guest bedroom. The layout also includes a family room, as well as dedicated rooms for a maid and driver. Upstairs, the first floor houses four spacious en-suite bedrooms and a family pantry. The showpiece of the home is the second floor, which features a breathtaking roof terrace with an outdoor dining area, BBQ, jacuzzi, and panoramic views. Outside, the villa boasts a beautifully landscaped waterfront garden and an infinity-edge swimming pool just steps from the private beach. Set for completion by Q4 2025, this exceptional villa is unlikely to remain on the market for long. Located within the secure, gated community of Frond N on Palm Jumeirah, it offers residents a serene beachfront lifestyle with unrivalled privacy, just minutes from world-class amenities including upscale shopping, fine dining, elite beach clubs, and luxury hotels. For further information, please contact Dubai Sotheby’s International Realty.
…By Dubai Sotheby's International Realty


Livestock establishment without current production, but with the capacity to exploit about 2,500 to 3,000 shearing sheep. However, its greatest value lies in its recreational characteristics or tourist potential, since it is located on the coast of the Gulf of San José, on which it has about 10 km of sea coast. It has a varied geography, from the plateau steppe to large depressions and ravines that end at the seashore. From its coasts you can see whales a few meters away due to its deep waters, all kinds of marine fauna and even large pods of Orcas in search of unsuspecting sea lions. An excellent refuge of capital with great value over time, to enjoy long days in a special atmosphere If you are interested, do not hesitate to contact us for more information!
…By Annonceur International


Welcome to 7885 Manasota Key Road, a rare waterfront estate offering panoramic water views, private beach access, and exceptional flexibility for multigenerational living or investment opportunities. Situated on more than two combined acres on beautiful Manasota Key, this extraordinary property delivers the space, privacy, and coastal lifestyle that is rarely available on Florida's Gulf Coast. The main residence captures breathtaking panoramic views of the water and surrounding natural landscape, creating a stunning backdrop from the primary living areas. Large impact windows and open living spaces invite natural light throughout the home and provide the perfect setting for relaxing, entertaining, or simply enjoying the peaceful waterfront surroundings. What makes this property truly unique is the presence of three separate residential improvements on the property. In addition to the main home, two guest houses provide additional living space that is ideal for extended family, guests, or creating income producing rental opportunities. Outdoor living is designed for enjoying the Florida lifestyle. A private swimming pool provides the perfect place to relax after a day on the water or at the beach, while the outdoor fire pit creates a beautiful setting for evening gatherings and sunset views. Boating enthusiasts will appreciate the private boat dock which provides convenient access to the surrounding waterways. The property also includes deeded private beach access to the Gulf of Mexico, allowing owners and guests to easily enjoy the white sand beaches and spectacular sunsets that make Manasota Key so desirable. A spacious four car garage provides ample room for vehicles, recreational equipment, water toys, and additional storage. This exceptional property offers outstanding flexibility for a variety of uses including a private coastal estate, multigenerational family compound, seasonal retreat, or income producing investment. Both short term and long term rentals are allowed, creating significant potential for those looking to generate rental income while enjoying the property. Located on one of Southwest Florida's most sought after barrier islands, 7885 Manasota Key Road offers a rare opportunity to own a waterfront estate with land, privacy, and multiple residences in a setting that captures the true essence of coastal living.
…By Annonceur International


Fishing Villa:This rare titled beachfront luxury estate is ideally located in the heart of downtown Golfito, Costa Rica, offering a powerful combination of luxury lifestyle, income potential, and prime commercial opportunity. Set on an expansive 4,365 m² beachfront lot, the property enjoys direct ocean access and beautiful views of the Golfito Bay, all within walking distance to town services, shops, and amenities.The estate is fully gated and secured, featuring mature tropical landscaping, a 24/7 surveillance system, and exceptional parking capacity with a 4-car covered carport plus space for up to 8 additional vehicles—perfect for hospitality, wellness retreats, events, or luxury commercial use.Originally designed and built as a boutique hotel, the layout is highly functional and versatile. The property offers 8 spacious bedrooms with AC and 8 full bathrooms, plus 4 additional half bathrooms, along with dedicated spaces including a fishing room, massage room, workshop, and caretaker's private quarters, with an on-site caretaker currently residing on the property.Outdoor living and entertainment are standout features, highlighted by a large swimming pool, Jacuzzi, and water slide, surrounded by lush greenery and ocean breezes. The impressive open-air dining and entertainment area includes three dining tables, a bar, reception area, and a fully equipped commercial-grade open kitchen with stainless-steel appliances, refrigerators, freezers, gas stove, and industrial exhaust—ideal for restaurant operations, boutique hotel use, or private events.Additional amenities include a utility kitchen, laundry facilities, and ample storage space, making the property turnkey and operationally efficient.One of the most valuable and rare features of this estate is its legal right to build a private pier for exclusive use, allowing owners to dock their own boats directly in front of the property. With the calm waters of the Golfito Bay and immediate access to world-class
…By Annonceur International


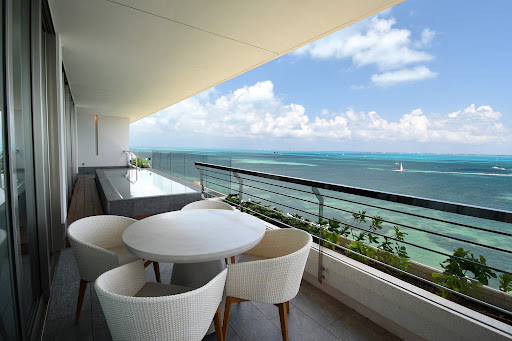


This 3-bedroom en suite residence redefines oceanfront luxury. With a total area of 3,444 sq ft (320 m²), every space is designed to integrate panoramic views of the Caribbean Sea, functionality, and wellness. The primary bedroom features a walk-in closet, full bathroom with bathtub, and direct ocean view. The secondary suites offer privacy, comfort, and high-end finishes. The open-concept social area includes a living room, dining area, and a fully equipped kitchen with direct ocean views. Floor-to-ceiling windows flood the space with natural light and open onto a private terrace spanning over 65.6 ft (20 meters), complete with a pool and lounge area overlooking the sea. It includes a service room, laundry area, guest half bathroom, storage room, and two private parking spaces. Delivered fully furnished and equipped with luxury furniture. The architecture by Sordo Madaleno and interior design by Alejandro Escudero bring an organic, natural, and sophisticated aesthetic. With direct access to world-class amenities, personalized wellness services, residential hospitality, and a deep connection to nature, this property is truly a sanctuary by the sea. Wellness at Home, with Expert Help • Access to therapists, integrative physicians, personal chefs, and wellness experts, right in the comfort of your home. • Exclusive room service at SHA restaurants: healthy, gourmet, and functional cuisine, delivered directly to your residence. • In-residence catering for private events, exclusive dinners, or culinary experiences with SHA chefs. • Full access to the Healthy Living Academy's daily activities program. World-Class Residential Hospitality • Comprehensive management of your property with the standards of a leading global wellness brand. • Pre-arrival and post-departure maintenance service to ensure your residence is always perfect. • Free high-speed Wi-Fi throughout the property. • Access to the exclusive SHA Privileged program, with benefits at all SHA properties worldwide. Exclusive SHA Residences Amenities • Mind & Body Studio (indoor and outdoor) for yoga, meditation, and functional training • Private Motor Lobby with independent and discreet access • Infinity Pool with ocean views and a children's pool • Owners Lounge with bar, billiards, reading room, and socializing spaces • Private fitness room for residents only • Business Center with meeting rooms and private work spaces Family Wellbeing and Connection with Nature • Wellbeing Kids Club: healthy cooking classes, mindful entertainment, games, and creative workshops • Kids Club Outdoors: exploration, outdoor games, and connection with the natural environment • Private jetty with mooring options for exclusive nautical experiences • Access to fresh, healthy, and organic produce from our own garden and certified suppliers
…By Riviera Maya Sotheby's International Realty


Only35minutesfromthecenterofAthensand20minutesfromAthensInternationalAirport,thisexceptionalvillasitsona4,000m²privatelandplotjuststepsfromabeautiful,tranquilbeach.•Designedinthe1970sbyadistinguishedarchitect,theresidenceshowcasestimelessmodernismwithexpansivewoodenopeningsthatfloodinteriorswithnaturallight,elegantmarblefloors,strikingexposedconcreteceilingsandwallslinedwitharefinedmixofbrick,stone,andmarble.•Thehouseof390m2consistsofspaciousreceptionareaswithavoluminouslivingroomwithafireplace,separatediningroom,afullyequippedkitchen,aguestWC,fourbedroomswiththreebathrooms,separatebasementapartmentwith2bedrooms,kitchenandbathroom,separategardenapartmentwithindependentaccess,parkingspaceforupto6vehiclesandseveralauxiliaryspacesofabout120m2forlaundryandamplestorage.•Thelandscapedgardenisenrichedwith70matureolivetrees,pinesandotherMediterraneanflora.Multiplepavedpatioscreateidyllicsettingsforalfrescodining,entertainingandrelaxationwhileenjoyingthevilla’sunobstructedandsunsetviews.ysunobstructedseaandsunsetviews.•Whetherasapermanentresidence,aprivatevacationretreat,orahigh-performingincomeproperty,thisseafrontvillacombinesrarelocation,architecturalpedigree,andexpansiveindoor–outdoorliving.500 m2BUILDING AREA 2 LEVELS + BASEMENT7 BEDROOMS
…By Annonceur International


The property Positioned in one of Newquay’s most coveted locations, The Sand Ridge is a striking, architect-designed home completed in 2025, offering just under 5,000 square feet of beautifully considered accommodation. Set in an elevated, south-facing position, the property enjoys uninterrupted views up and down the Gannel Estuary, with rolling countryside and tidal waters forming an ever-changing backdrop. Designed as a reverse-level home, the architecture maximises outlook and light, with expansive glazed elevations, clean contemporary lines and a seamless connection between indoor and outdoor living. The result is a residence that feels both impressive and welcoming, perfectly suited to modern luxury living by the coast. At the heart of the home lies an expansive open-plan reception space, thoughtfully divided to create distinct areas for relaxing, dining and entertaining, while retaining a natural flow throughout. Finished with sleek tiled flooring and underfloor heating, a feature that extends throughout the entire property, the space feels elegant, comfortable and effortlessly functional. The contemporary kitchen is both stylish and practical, centred around a statement island and positioned to take full advantage of the spectacular river views. Subtle under-cabinet and under-counter lighting enhances the clean-lined design, while an adjoining utility room and shower room, accessed via an inner lobby, add convenience for everyday living and coastal lifestyles. Large sliding doors open onto balconies and terraces, allowing the landscape to become an integral part of the living experience and creating superb spaces for entertaining against the backdrop of the Gannel. The property offers seven generously proportioned bedrooms, five of which benefit from en suite facilities. Several bedrooms enjoy direct access to private balconies, all positioned to capture the elevated views and southerly aspect. The principal suite is a true sanctuary, a beautifully appointed double bedroom with far-reaching river and countryside views, complemented by a walk-in dressing room and a luxurious en suite bathroom. Finished with striking black marble tiling, the en suite delivers a spa-like sense of indulgence and refinement. Designed with both relaxation and entertaining in mind, The Sand Ridge features an impressive selection of leisure amenities rarely found in a private residence. An indoor spa and gym room, complete with an infinity swim spa, provides a private wellness retreat, while a large games and cinema room offers the perfect setting for family gatherings or evenings with friends. Outside, the home is surrounded by a series of landscaped terraces, each offering a different vantage point over the Gannel. A substantial lower patio provides an idyllic space for al fresco dining, summer entertaining and quiet moments overlooking the water. Occupying an elevated position, the property enjoys excellent privacy while remaining close to Newquay’s renowned beaches, coastline and lifestyle amenities. The estuary below is celebrated for its natural beauty, water sports and scenic walking routes, making this an ideal base for those who value both tranquillity and activity. This truly is a remarkable contemporary residence, that blends spacious, versatile living with an elevated position above the Gannel, offering panoramic water and countryside views. With extensive terraces, leisure amenities, and elegantly proportioned accommodation, it is a property of exceptional quality, appealing to a wide range of buyers seeking both style and substance. Location The Gannel Estuary is one of Cornwall’s most picturesque waterways, offering a unique blend of tidal river scenery, abundant wildlife, and opportunities for boating, kayaking, paddleboarding, and scenic riverside walks. Its sheltered waters and natural beauty create a tranquil and inspiring setting. Nearby, the town of Newquay is renowned for its golden beaches, world-class surf, and a vibrant cultural scene, including boutique shopping, fine dining, and a variety of leisure and recreational amenities. The area is well connected, with Newquay Airport providing flights to major UK destinations, and excellent road links offering easy access to the wider Cornish coast, making the region both idyllic and highly accessible. Cornwall Cornwall, on England’s southwestern coast, is a region of breathtaking natural beauty, famed for its dramatic cliffs, golden beaches, and turquoise waters. Its coastline stretches for over 400 miles, offering everything from world-class surfing at Fistral Beach in Newquay to peaceful, picturesque coves like Kynance and Porthcurno. Beyond the beaches, Cornwall is rich in heritage and charm, with historic fishing villages such as St Ives and Padstow, the iconic St Michael’s Mount, and attractions like the Eden Project. Despite its coastal seclusion, Cornwall is well connected via the A30 trunk road, regular mainline train services to London, and flights from Newquay Airport, making it both a sought-after destination and a practical place to call home. Services Mains water, electricity and drainage. Air source heat pump to under floor heating. Tenure – Freehold. Council Tax – Band G. EPC – B83. What 3 words tuck.scooters.crowds General information To view the Key facts for buyers report/material information, please see the link titled Material information. Important information Every effort has been made with these details, but accuracy is not guaranteed and they are not to form part of a contract. Representation or warranty is not given in relation to this property. An Energy Performance Certificate is available upon request. The electrical circuit, appliances and heating system have not been tested by the agents. All negotiations must be with Fine & Country Mid-West Cornwall. Before proceeding to purchase, buyers should consider an independent check of all aspects of the property. Further information on mobile coverage and broadband availability is found on ofcom and openreach ‘checker’ websites. Visit the Gov.uk website to ‘check long term flood risks. General Data Protection Regulations: We treat all data confidentially and with the utmost care and respect. If you do not wish your personal details to be used by us for any specific purpose, then you can unsubscribe or change your communication preferences and contact methods at any time by informing us either by email or in writing at our office in St Mawes. Viewing strictly by appointment with Fine & Country Mid-West Cornwall.
…By Annonceur International


A one-of-a-kind presence on Lake Washington, Triptych is the vision of renowned architect Tom Kundig. The rare 3+ lush acres with 434± ft of flat waterfront affords unparalleled privacy. Kundig’s iconic details are highlighted throughout the design, materials and interior features. A home conceived for entertaining—both large and intimate—integrating art, nature and exceptional panoramic views. All the luxury amenities one expects are present: dock, lakeside pavilion, pool, large detached gym, 10,000+ bottle wine cellar, elevator & more. Triptych offers a once-in-a-lifetime opportunity to own an eminently livable, architecturally significant Tom Kundig masterpiece in an unmatched setting.
…By Annonceur International


Leigh’s Estates are delighted to present this exceptional beachside home, perfectly positioned in a quiet cul-de-sac within one of the area’s most desirable neighbourhoods — just a few metres from the award-winning La Glea Beach and the exclusive WOW Beach Club by Las Colinas.This impressive property offers eight bedrooms and five bathrooms, plus a separate two-bedroom guest annex with its own entrance — ideal for visiting family, guests, or generating rental income.Upon entering, you’re welcomed into a bright and spacious living and dining area with elegant marble flooring. The well-equipped kitchen with breakfast bar opens onto a covered terrace, complete with a built-in BBQ — perfect for year-round entertaining.Upstairs, a generous lounge with large windows creates a light and relaxing atmosphere, leading to a sizeable terrace for enjoying sea breezes. The upper floor also includes the master suite with an en-suite bathroom and a walk-in wardrobe, as well as additional bedrooms and bathrooms for family and guests.The independent annex features a living/dining area, kitchen, two bedrooms, a shower room and private terrace — an excellent option for guests, older children, or rental use.Additional highlights include oil-fired central heating, air conditioning throughout, ample storage, off-road parking, and a large private swimming pool with sun loungers. The property is sold fully furnished and equipped, ready to enjoy immediately.With a substantial holiday rental income, this home represents an outstanding lifestyle and investment opportunity.Contact your local experts at Leigh’s Estates today to arrange your private viewing of this remarkable coastal property.
…By Annonceur International


Within a prestigious, gated five-star resort less than an hour from the historic city of Lisbon and just 15 minutes from the medieval town of Óbidos, you'll find this stunning villa offering five bedrooms and elegant indoor-outdoor living. The home is crafted from natural materials like warm wood and soft neutrals, creating a calming atmosphere. It includes 3,186 ft² of living space, a 2,357 ft² basement, a generous 14,283 ft² plot, private pool, rooftop deck, and landscaped garden.Wake up to sweeping views and stroll along coastal trails scented with pine and lavender, or enjoy a game of golf on the world-class course. The resort also features a beautiful clubhouse with a restaurant, electric vehicle charging stations, tennis and paddle courts, a children’s playground, and more.Nearby, you can explore the tranquil waters of the Silver Coast with thrilling sports like windsurfing, kitesurfing, wakeboarding, and surfing. Or simply relax on a calm day by the Óbidos Lagoon or in crystal-clear seas, and end with a breathtaking sunset that creates unforgettable memories.Why Work With Me?Originally from California, I’ve lived in Portugal for a decade. With both U.S. and Portuguese real estate experience, and personal insight into life here, I offer a unique perspective tailored to international buyers. Recognized as one of the top agents in the area, I work closely with the resort team to keep you informed. Whether you're investing, relocating, or searching for your dream vacation home, I’m here to guide you every step of the way.Come Home To Portugal!
…By Annonceur International

Receive by email any new listing that may match your search criteria
By validating this form, you accept the general conditions of use of Le Figaro Properties.
These agencies offer a selection of luxury properties vente . Feel free to contact them for personalized assistance.