Get early access to listings that match your criteria
Never miss an opportunity again. Our personalized alerts notify you instantly.

 English$ USD · m²


Exclusively, QWARTZ Immobilier presents "Ambre," a charming house located on the banks of the magnificent Ria d'Étel, which transports you to the gentle pace of life in this heavenly corner of Morbihan. Direct access to the Ria d'Étel, a tree-lined garden, bright and peaceful spaces: this house boasts a prime location! For kayaking, paddleboarding, or flat-bottomed boat enthusiasts, the departure point is from the garden! On a plot of over 3,700 m², it offers approximately 136 m² of living space. Ground floor: living room of approximately 64 m² with a large fireplace, open-plan fitted and equipped kitchen, bedroom 1 of approximately 12 m², shower room, and separate toilet. Upper floor: Bedrooms 2 and 3, mezzanine, and access to the attic dormitory. Full basement with large storage space (or garage), spare bedroom, shower room, and toilet. Garden shed. Nearby: Village and all shops are 3 minutes away, and Auray and Lorient TGV stations are 25 minutes away. What we like: View and direct access to the Ria - Spacious and bright - Magnificent wooded grounds overlooking the Ria Full basement
…By Qwartz Immobilier


Unique Opportunity on the Vinkeveense Plassen Located along the serene Groenlandse Kade, overlooking the stunning waters of the Vinkeveense Plassen, we present a rare offering: a stylish residence on a generous plot of approximately 2.650 m². Groenlandse Kade 101A – Luxury Villa with Breathtaking Views This exceptional detached villa, fully renovated under architectural design in 2019, offers a living space of approximately 311 m² on a generous plot of about 2,650 m². Here you live in ultimate comfort and enjoy panoramic views over the Zuidplas every day. Built sustainably with high-quality materials, the home boasts energy label A+ and offers complete privacy and security. Villa Layout From the electric entrance gate, you enter the fully paved, low-maintenance parking area with space for multiple cars. A private showroom is also located here – perfect for showcasing your favorite car or art collection, or to incorporate into the living space if desired. Additionally, there are two spacious storage units, one accessible via the house and carport, and a second separate unit on the front grounds. The main living area is on the first floor, allowing for optimal views of the lake from the living room. A large glass sliding door opens to the expansive rooftop terrace of approx. 68 m² with ideal sun exposure. Thanks to the detached location, large windows, and a skylight above the staircase, the villa is flooded with natural light. The luxury open kitchen is equipped with high-end built-in appliances. The rear of the living room currently serves as an entertainment area but also works perfectly as a workspace or hobby room. A separate guest toilet and built-in closets add convenience and functionality. On the ground floor are the bedrooms, bathrooms, and a study. The master bedroom offers unparalleled views and direct water access through a sliding door – perfect for a refreshing morning swim. The en-suite bathroom includes a freestanding bathtub, shower, and toilet. This room also leads to a walk-in closet. The second bedroom, located at the front of the home, has its own bathroom with a shower and sink. There is also a laundry room and an office accessible via the central hallway, which also houses a guest toilet, boiler room, and cloakroom storage. The spacious garden is simply impressive. From various terraces built on piles, you enjoy expansive water views. The property features direct access to the Zuidplas and includes a private boat dock. In summary: stylish living in a top location. The villa is move-in ready, thoughtfully designed, and finished to a high standard. A home where style, comfort, and functionality blend seamlessly. Please refer to the floor plans for a complete layout overview. Villa Highlights: Living area approx. 311 m² Volume approx. 1,058 m³ Year built: 2019 High-end renovation by Studio 110 Architectuur (Vinkeveen) Energy label A+ Heating and hot water via central heating system Fully equipped with underfloor heating and double glazing Electrically operated entrance gate Delivery in consultation Measurement Instruction (NEN 2580) The listed floor areas are measured according to the measurement instruction based on NEN 2580. While carefully executed by a professional measuring company, slight deviations are possible. The buyer releases the agent and seller from liability and is given the opportunity to (have) the property measured independently. A viewing is truly worthwhile. For an appointment, please contact Jorrit van der Veen at Voorma & Millenaar in Amstelveen, Wilfred Janssen, NVM broker at Netherlands Sotheby’s International Realty, or your own purchasing agent.
…By Netherlands Sotheby's International Realty


A Cycladic seaside residence in a privileged location in Agios Sostis, Tinos. This exceptional residence unfolds across 2 levels, covering a total of 576sq.m. on a 4,316sq.m. plot, offering a rare connection to the natural landscape and the endless blue of the Aegean Sea. The ground floor features a bright living and dining area with a fireplace, a fully equipped kitchen, and 4 bedrooms, each with its own en-suite bathroom. The lower level includes 3 additional en-suite bedrooms, along with 4 multipurpose rooms, providing flexibility and practical use of space. The outdoor areas are truly impressive, boasting a large swimming pool, a pergola with a BBQ and wood-fired oven, and a comfortable seating area for relaxing moments by the sea, a beautifully landscaped garden, parking area, and direct access to the beach. An outstanding property that combines privacy with the island’s natural beauty, in a truly enchanting location in Agios Sostis, Tinos.
…By Barnes Greece


The Porto-Vecchio region offers a stunning coastline dotted with a multitude of fine sandy beaches and crystalline coves. The north of the gulf of Porto-Vecchio is home to prestigious establishments such as the Grand Hôtel de Cala Rossa, whose cuisine and spa are renowned, and the Casa del Mare, also on the water's edge. Nearby, in the heart of the Benedettu peninsula, is an exceptional property of almost one hectare, with over 100 meters of sea frontage. Planted with olive trees and maritime pines, this magnificent waterfront property is bordered by two immediately accessible sandy coves. Built in the 1970s, 3 buildings serve as the main house, guest house and caretaker's cottage respectively. The waterfront villa (main house) features a luminous two-storey reception room with an exceptional sea view to the east and an equally stunning and atypical mountain view to the west, a kitchen and pantry, a dining room and 5 en suite bedrooms. A second villa, also in the front line (guest house), offers a reception room and kitchen/kitchenette on two levels, as well as 4 bedrooms. Finally, the caretaker's cottage at the entrance to the property offers a living/dining room, open-plan kitchen and two bedrooms. This property undoubtedly offers an extraordinary restoration project and will probably be a reference once rehabilitated. A rare opportunity to breathe new life into a sleeping beauty...
…By Corsica Sotheby's International Realty


A splendid newly built residence, ideally located just a few steps from the sea, on the serene southeastern coast of Paros, near the charming village of Dryos. Set within a beautifully landscaped plot of 4,500 sq.m., the 260 sq.m. villa harmoniously combines traditional Cycladic architecture with contemporary, minimalist design. Developed on a single level, the interiors offer a spacious living area with a fireplace, a modern open-plan kitchen with dining space, and three elegant en-suite bedrooms, along with an additional guest WC. An independent guesthouse with its own bathroom provides extra privacy and comfort. Large openings create a seamless transition between indoor and outdoor living areas. Outside, expansive terraces frame an impressive infinity pool, shaded pergolas, and inviting lounge and dining spaces. The landscaped garden blends beautifully with the natural surroundings, while the rooftop features a built-in lounge area, perfect for relaxing and enjoying the sea view. A superb property offering tranquility, refined design, and proximity to the sea — just moments from the picturesque village of Dryos in Paros.
…By Demeures De Grèce


The true definition of a beachfront villa Nestled in the charming and unspoiled region of Tsoukalia, this unique 180 m² property sits on a 3,300 m² plot of land. A true beachfront villa, it is separated from the stunning sandy beach and the crystal-clear waters of the Aegean Sea by nothing more than a small sandy road. Originally built in 1980, the house was completely renovated five years ago by its current owner, transforming it into a serene and stylish retreat. The villa comprises a main building featuring a spacious living room with a fireplace, a beautiful open-plan kitchen, and two bedrooms with en-suite bathrooms. A second, independent building houses two additional bedrooms, each with its own private bathroom. The outdoor areas have been thoughtfully redesigned to offer multiple living and dining spaces: shaded dining areas with a barbecue and traditional oven, cozy outdoor lounges perfect for relaxing—whether around a firepit on cooler evenings or under an elegant pergola. And for those seeking fun or relaxation, there's something for everyone: a scenic jacuzzi to unwind in, and a volleyball court for the more active guests. A perfect villa that combines comfort, nature, and elegance.
…By Houses In Greece.com

At the tip of Corsica, facing the rugged cliffs of Bonifacio, the villa unfolds its contemporary lines in a raw and preserved landscape. Designed as a sculpture open to the sea, it integrates beautifully and elegantly into the maquis. Wake up in absolute calm, bathed in morning light filtering through the large bay windows. Take the time for a coffee on the terrace, facing the silent horizon. Slip into the infinity pool, continue the day with a session in the Hammam or a movie break in the private cinema. As evening falls, settle under the stars for dinner. The villa spans 500m2 with its 7 en-suite bedrooms, and it also has an elevator and private access to the beach.This description has been automatically translated from French.
…By Exceptis


A unique seaside residence in a stunning location in Troulos, Skiathos. This 60sq.m. detached house is situated on a 5,500sq.m. plot of land. It consists primarily of a living room that offers a captivating view of the sea. There is also access to a large veranda, providing moments of complete privacy. The bedroom features large openings that offer unobstructed views. The residence also includes 1 bathroom. The plot is designed with convenient roads for easy access to the house and several parking spaces. At the upper part of the property, there is also a 10 sq.m. storage room. The house offers direct access to the sea and leads to a beach with exclusive access. A truly unique property — right on the water, in Skiathos.
…By Barnes Greece


This unique residence in Petrothalassa combines elegance and contemporary design in an idyllic seaside setting. The property extends over a 4,000sq.m. plot and is developed on 3 levels with a total surface of 400sq.m. The villa was fully renovated in 2021. On the main level, the entrance hall leads to a spacious open-plan living area with a fireplace, dining room, and kitchen filled with natural light. This level also includes a guest W.C. and a practical storage space next to the entrance. The upper level features the master bedroom with an en-suite bathroom, along with 2 additional bedrooms sharing 1 bathroom. The lower level consists of 3 bedrooms, all with en-suite bathrooms, a maid’s room, a separate bathroom, and a spacious laundry room. The outdoor areas include large terraces with captivating views, an impressive swimming pool with an independent bathroom, an outdoor dining area with BBQ, as well as covered parking spaces. The well-kept Mediterranean garden and spacious lounge areas create the ideal setting for relaxation and entertainment. The villa stands out for its architectural quality, wooden ceilings, and aged marble floors. Noteworthy is the impressive 40m façade along the coastline, which adds unique value to the property. A high-standard villa right on the sea, in the Petrothalassa area.
…By Barnes Greece


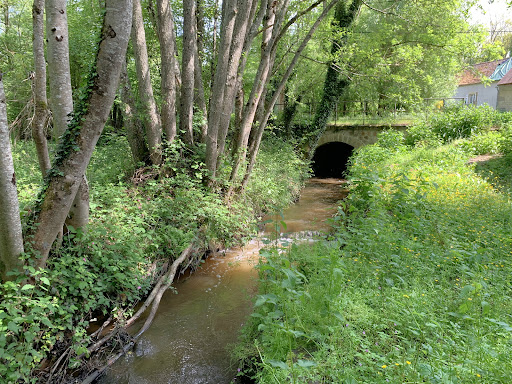


Sacrificed price! The Lys Bourbonnais, specialist in mills and water rights, offers you a mill at a sacrificed price: Mill founded in title and on title 215 m² (6 rooms), its miller's house gîte "Clef verte" 202 m² (8 rooms) in Combrailles (03/63) Ecological renovations of the buildings. Hydroelectric project. Dam, canal, reservoir and its gates, abée, raw drop of 8 m, water chamber, mechanisms. Hydroelectric project. Barn; small outbuildings. Wooded and lush site by the edge of 2 streams, on 3.8 ha of meadows, woods, tree-lined and flowered park. Possibility of gîte or guest room activity. In the land of Combrailles still Bourbonnais, small streams make great mills. The stream which, through fields, carries the water from the dam from south to north to the closed reservoir of a shovel, has taken the name of the strong house that watches over this wild, wooded valley of a thousand essences that enjoy growing towards the sky or in the shade of small hills. This "Stream of the Valley" flows against its neighbor meandering from west to east, "Riau de la Source", bathing the garden of the house dependent on the ancient mill, which, with its large miller's house and barn, forms a picturesque ensemble typical of this region shaken by eruptions of small volcanoes that have become harmless. The inscription of 1718 engraved on the granite stone of the mill hall door certainly indicates an 18th-century building present on the Cassini map, but some works, such as the abée of the reservoir, cut in stone, or the beveled door cladding, are indicators of the presence of an ancient mill long before this one. Moreover, alone, and flowing through peaceful days without neighbors disturbed downstream by the flow of the riau, the Moulin de l'Astre du Jour has no need to be regulated. Its existence is enough for its peaceful rolling to grant itself the right to water, confirmed by an order from 2025. Dam, canal, reservoir with gates, abée, raw drop of more than 8 m, waterway, axle of the wheel (alas without more wheel) accessories of an innate charm, or of a future wheel song, remain along this small quiet valley surrounded by priories, churches (one with a twisted bell tower), old castles or more recent châteaux. The two main parallel residential buildings, the mill and the miller's house, have regained their charm thanks to recent renovations preserving original elements, also innovating with cutting-edge ecological materials: in the mill: *mass stove heating prototype; in the miller's house: *geothermal energy 2024; steel radiators, internet or mobile connection control system (7-year warranty); everywhere: *triple glazing PVC window frames (golden oak style, small woods incorporated, brass handles and knobs). This allows for a competitive DPE. Roofs: *mill end 2023 (recently insulated with wood wool); *house 2000s; *barn 2019. Sewage systems: *mill: microstation 2006; *house: septic tank to be reviewed. The Moulin de l'Astre du Jour (southwest / northeast, about 215 m² living space): Ground level (southwest): between the reservoir canal to the south, its towing path, and the mill, a flowered and paved courtyard pleasantly welcomes at the intermediate level of the building: * a long living room: 40.5 m², beams, terracotta, stone cladding and granite fireplace, with kitchen space (9 m², modular) _ leading, through *the entrance (8.5 m², miller's staircase descending to the garden level) to * the former milling room (37.5 m²) above *the water chamber (fall, axle of the wheel); the handcrafted oak staircase in the living room goes up to the *convertible attics (50 m² on the ground + 46 m² on the mill side) under a roof end 2023 in small flat tile from Doyet. On the opposite side, in the west lean-to: * hallway (3.5 m²), *bedroom 11 m²; *shower room with toilets (4 m²). Garden level (between house and mill): * 3 large rooms to finish arranging, one of which is 31 m² + another of 16 m² (triple glazing window frames) and the mechanism room with gears (27.5 m²); *water chamber in the east gable (10 m²); *boiler room 2020 (18 m²): prototype of an autonomous wood mass stove (winter, with boiler); summer thermal heating by solar panels supplying the hot water tank. The miller's house, (southwest / northeast, about 202 m² living space) may date from 1830, the year inscribed on its pediment: Garden level: * vaulted cellar; * double-exposition common room, tiled, with fireplace and granite stone door cladding (stove); *large equipped and fitted kitchen; *boiler room in the lean-to; * warmer ambiance living room, parqueted, with sandstone fireplace (staircase); *shower room: a cabin 2024, and a shower with hydro-massage jets (hammam function), toilets; *lean-to-storage; *boiler room. First floor: * 3 bedrooms with different ambiances; *independent toilets with washbasin. Converted attic: * mezzanine-library; * eastern gable bedroom, exposed beams. Part of the attic convertible. Private garden, independent entrances. As a "Clef verte" gîte in 2023, the site was the most occupied in the department with 45 weeks of occupancy / 52. The barn 8 m X 12 m, located away from the houses: Garage, stable attic with wooden flight grid. Two new doors 2025 (from an oak tree from the property). The small house 6 m X 4 m, by the Riau de la Source, in its wooded garden, in the shade of the weeping willow: garden level, attic, terrace, stone barbecue by the water. The chicken coop or garage away from the houses on a small plot facing the barn. This natural area "natural and forested spaces" in the PLU corresponds to the reality of a site encircled by waters, to the lush nature. Thanks to this lush site, the bed and breakfast activity can bring an interesting income, especially since the house has the ecological label "Clef Verte". This green paradise in the center of France, well served, is located 10 min from the markets of Commentry, or Montmarault (A71 Paris-Clermont); 20 min from Montluçon, its train station, its medieval city center; 15 min from a train station for Clermont-Ferrand; 20 min A71 north-south, from N145 east-west (turned into a highway); 25 min from the commercial area of Domérat (ZAC de Châteaugay): 40 ha and 87 brands https://www.au-magasin.fr/03410-domerat/ Tourist sites: Val de Cher, Gorges du Cher; Sioule and Bouble Valleys and Gorges; Aumance Valley; Roads of Marche to the west (towards Limousin), and Auvergne to the south (Chain of Puys, Vulcania, Clermont-Ferrand, spa towns) In the heart of forests, hills, and Romanesque churches. https://www.demeure.biz/honoraires.htm Information on the risks to which this property is exposed is available on the Géorisques website: www.georisques.gouv.frThis description has been automatically translated from French.
…By Le Lys Bourbonnais


QWARTZ Immobilier presents "Glasmor," a large, traditional seaside house with generous volumes and panoramic sea views. Exceptional: incredible views of the sea and the nautical activities of Lorient harbor from its terrace and living areas, direct access to the beach and the sea from its large, wooded and landscaped garden, and generous spaces to accommodate family and friends... This beautiful, opulent, and very well-maintained seaside house offers tremendous assets to fulfill an ambitious project. On over 1,200 m² of land, a surface area of 270 m² includes: Ground floor entrance with cloakroom, separate toilet, large separate kitchen of over 22 m², with utility room and access to the cellar in the basement, large living room of approximately 56 m² with fireplace, superb sea views and access to a beautiful west-facing terrace within easy reach of the beach, ceiling height of 2.60 m, office space, master suite with bedroom, shower room, and toilet. Upstairs: 2nd suite with sea view (bedroom, shower room, toilet, and closets), 4 large bedrooms (between 13.5 and 17 m²), bathroom. Nearby: beach bordering the garden, Port-Louis village and shops are a 3-minute drive away, Lorient TGV train station is 20 minutes away. "Information on the risks to which this property is exposed is available on the Géorisques website: www.georisques.gouv.fr." This property is not located in an area at risk of marine submersion
…By Qwartz Immobilier


Luxury Prestige Villas in the Maldives – Elegance and Excellence A Private and Exclusive Archipelago Nestled in the South Malé Atoll, this unique collection of luxury villas offers an unparalleled residential experience in the Maldives. Spanning five interconnected islands across 45 hectares, the development provides the perfect balance of privacy, comfort, and high-end services. Each villa is designed to harmonize luxury, functionality, and complete immersion in tropical nature, offering exceptional views of the ocean, lagoon, or golf course. Villas for Every Lifestyle The program features villas with 2, 3, 4, 5, and 7 bedrooms, each offering spacious living areas, luxurious suites, and a private swimming pool. · 2-Bedroom Villas: Single-level retreats, approximately 285 m², with a grand reception room, integrated bar, separate prep kitchen, master suite with private bathroom and yoga pavilion. 20-meter pool and outdoor dining spaces. · 3-Bedroom Villas: Two levels with wraparound balcony, office, multipurpose room, and three spacious suites. 20-meter pool and outdoor spaces for relaxation and entertainment. · 4-Bedroom Villas – Beach or Golf: Two living areas, yoga pavilion, private gym, and 20-meter pool. Beach villas measure 692 m², Golf villas 744 m². · 5-Bedroom Villas: Villas on semi-private islands, offering ultimate luxury, comfort, and privacy with 20-meter pools and sumptuous outdoor areas. · 7-Bedroom Villas: Exclusive residences on private islands, approximately 2,000 m², with seven suites, 30-meter pools, gym, yoga pavilions, and unmatched entertainment spaces. The prices are as follows: · Two-bedroom villa: $4,940,000 (~€4,468,700) · Three-bedroom villa: $7,020,000 (~€6,353,100) · Four-bedroom villa: $12,220,000 (~€11,059,100) · Five-bedroom manor (semi-private islands): $15,340,000 (~€13,882,700) · Seven-bedroom manor (private islands): $42,000,000 (~€38,010,000) The prices of the residences, originally expressed in US dollars, have been converted to euros using the exchange rate of 1 USD = 0.905 EUR as of October 3, 2025. Prices and sizes are indicative and may vary depending on location, view, level of customization, and market conditions. Please note that payments are made in US dollars, and the final amount in euros will depend on the exchange rate at the time of the transaction. Our advisors are available to provide personalized and up-to-date information. Exceptional Services and Amenities Beyond the villas themselves, the program offers a comprehensive range of premium services and amenities: · Dining & Bars: Oceanfront restaurants, lounges, champagne bars, luxury afternoon tea, and bespoke culinary experiences. · Wellness & Spa: Saltwater pools, jacuzzis, hammam, sauna, yoga and meditation pavilions, detox and holistic treatments. · Sports & Recreation: 9-hole golf course, tennis and paddle courts, football field, beach volleyball, indoor and outdoor gyms, climbing, running trails, water sports (diving, snorkeling, sport fishing, sailing). · Cultural and Creative Experiences: Art workshops, pottery, glassblowing, photography, kids’ club, and educational activities. Every resident benefits from personalized service, enabling a tailor-made experience that aligns perfectly with individual desires and lifestyle. Whether seeking relaxation, sports activities, or social moments, every need is met with luxury and precision. A Unique Setting The Maldives and the South Malé Atoll provide a privileged environment for this program. Turquoise waters, pristine beaches, and exceptional marine biodiversity create an ideal backdrop for relaxation and discovery. Just 45 minutes from Velana International Airport, the development combines accessibility with seclusion, offering a private luxury retreat in one of the world’s most beautiful archipelagos. Each villa and communal space is designed to highlight the natural landscape, with architecture and layouts integrated into the tropical environment, allowing residents to fully enjoy sunlight, panoramic views, and the tranquility of the islands. A Rare Opportunity This program represents a rare opportunity to acquire an exceptional residence in the Maldives, with privileged access to premium services and luxurious infrastructure. Perfect for a primary or secondary residence, or a strategic investment, this development offers privacy, comfort, recreation, and refined living in a paradisiacal setting. Fees payable by the sellers Contact / Viewings 7 days a week from 8 a.m. to 11 p.m. Mr. Bernard Scaduto Tel: +33 (0) 662 221 314 Email: [email protected] A real estate agency specializing in the sale of prestigious properties and luxury properties in Corsica, Paris, France, and internationally for 40 years. KALLISTE PROPERTIES INTERNATIONAL LUXURY REAL ESTATE offers a wide selection of luxury properties and apartments, including waterfront villas, throughout the Porto-Vecchio region, Corsica, the Continent, and internationally. & YACHTS & JETS & CHARTERS Website: www.kalliste-properties.com - Website: www.yachtsjetscharters.com MIAMI PRESTIGE: Penthouse Collection Miami KALLISTE PROPERTIES INTERNATIONAL LUXURY REAL ESTATE offers you a selection of exceptional properties. Specializing in luxury real estate transactions in Corsica, mainland Corsica, and internationally. Contact us 7 days a week at +33 (0) 6 62 22 13 14 - Tel.: +33 (0) 4 95 57 85 05 - Email: [email protected]
…By Kalliste Properties


In a unique setting, with private access to Lake Geneva (pontoon), this 176 m² 'waterfront' architect-designed villa is set in 1232 m² of enclosed land planted with trees. Designed with elegance and refinement, this contemporary development with its clean, simple lines offers all the peace and quiet and luxurious living you'd expect from a property on the shores of Lake Geneva, facing Switzerland, just a few minutes' walk from the town centre and all amenities. Rare on the market.
…By Lac Leman Sotheby's International Realty


Royan Ile d'Oléron Sotheby's International Realty offers you this single-storey house from the 1960s, set in the heart of a vast wooded area. The calm and privileged environment, nestled between preserved nature and maritime serenity, makes it an ideal living space for those seeking tranquility and proximity to the sea. The house features 4 spacious bedrooms, providing comfort and privacy for every family member or your guests. Large windows allow for plenty of natural light and beautiful views of the wooded garden surrounding the home. This is a rare opportunity to live in such a privileged setting, where the sea and nature meet, ensuring an unparalleled quality of life.
…By Royan Ile D'oléron Sotheby's International Realty


This beautiful individual villa, built in 1974, is organized into two symmetrical wings over two levels above ground with a basement. A spacious central entrance hall distributes the reception areas: two kitchens, two living rooms with dining areas, one of which opens onto a splendid terrace facing the lake. The sleeping area includes seven bedrooms, three bathrooms, four shower rooms, and two toilets. Upstairs, a large multipurpose room in the attic, enhanced by exposed beams and an unobstructed view of the lake, offers numerous layout possibilities. The exterior is equally remarkable: a chalet-style garden shed, a large swimming pool overlooking the lake, as well as a dock equipped with a boat lift. The basement includes the heating rooms as well as a crawl space. This property offers the rare opportunity to live right by the water, in a privileged setting with a breathtaking panorama of the surrounding mountains.This description has been automatically translated from French.
…By Jouan - De Rham


Situated on the picturesque lakeside promenade of Brusino Arsizio, amidst ancient courtyards and charming historic alleyways, this enchanting Ticino house stands out for its authentic charm and unrivalled location directly on the lakefront. The panoramic view of Lake Ceresio, the surrounding mountains and Morcote creates an atmosphere of serenity and timeless beauty. The sound of the waves and the breathtaking sunsets contribute to an authentic holiday feeling all year round. Completely renovated in 2011 with great care and respect for the original details, the property is now an ideal residence for those seeking a refined lifestyle in a unique historical and natural setting. The house is on four levels and offers approximately 210 sqm distributed as follows: rf: entrance hall with cloakroom, storage room, bathroom with shower, large bright multifunctional room used as laundry and technical room. 1p: cosy living room with balcony and lake view, large eat-in kitchen with working fireplace. 2p: three bedrooms, two of which with splendid lake view, the third with side view. 3p (attic): spacious open-space ideal as a study, relaxation area or further room, and generous bathroom with tub. This property, with its characteristic nucleus style, represents a rare opportunity to live immersed in the charm of Ticino, in one of the most suggestive and sought-after areas of Lake Lugano. Secondary residence possible. Public parking places with municipal permission in the immediate vicinity.
…By Fontana Sotheby's International Realty


On the ground floor: in the renovated 18th-century farmhouse, a spacious cathedral living room of over 60 m² with a ceiling height of 9 meters and a monumental fireplace, adjoining dining room, independent kitchen, and a bedroom with an en-suite shower room. In the former barn: a rare and unique wellness space, integrating an indoor pool, jacuzzi, sauna, hammam, and changing rooms. This space is adaptable and easily transforms into a reception room or dance floor. Upstairs: three comfortable bedrooms as well as a bright gym. Outbuilding: two additional bedrooms, ideal for hosting family or guests independently. Outdoors: a fenced and landscaped park of 7,000 m², bordered by the peaceful Mauldre river, offering privacy, unobstructed views of the fields, and stunning sunsets. Features: a characterful old farmhouse completely reinvented with care, generous volumes, and no work required. Accessibility: 4 km from the A13. Train stations of Nézel-Aulnay (Paris-Montparnasse in 45 min) and Épone-Mézières (future direct line to La Défense in 20 min from 2026).This description has been automatically translated from French.
…By Kretz & Partners


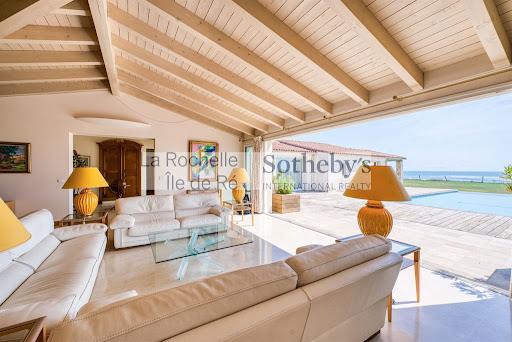
La Rochelle Île de Ré Sotheby's International Realty presents this exceptional property, a rare gem of approximately 480 m² of living space, located on the front line facing the ocean on a unique 3740 m² site in Sainte-Marie-de-Ré. Designed by an architect and built with high-quality materials, this house offers a breathtaking view of the sea. It features a spacious, light-filled living room, a dining room, an equipped kitchen, a reading lounge, as well as a sumptuous master suite with its own private lounge and bar, perfect for exclusive relaxation. A second master suite with a bathroom, dressing room, office, and a third bedroom with a shower room complete the space. Additional bedrooms can be created. For comfort lovers, the property includes a cinema room, a wine cellar, a fully equipped gym, a hammam, and a jacuzzi. Outside, a large heated pool opens onto a terrace with a panoramic view of the ocean. Two double garages and three covered parking spaces complete this rare ensemble, located just 15 minutes from the airport. Photos and full details available upon request. Non-flood zone.
…By La Rochelle Île De Ré Sotheby’s International Realty


The agency Une Villa et des Vignes presents this rare property, located in the front line on a plot of approximately 2,000 m² in the heart of Cap Ferret. This jewel offers a unique potential: "girolle" house to renovate with a building permit cleared for renovation, extension, and pool. Enjoy breathtaking views, a calm and preserved setting, and total privacy, just minutes from amenities. An exceptional location, a rare opportunity for a high-end project in a private and privileged environment. Fees to be borne by the buyer: 4%. Price excluding fees: €8,500,000. Fee schedule: https://www.realysmart.com/Content/Baremes-honoraires-RS.pdfThis description has been automatically translated from French.
…By Une Villa Et Des Vignes Lège-cap-ferret


Translated text goes hereThis description has been automatically translated from French.
…By Pierres Et Mer


BARNES ANNECY - SEVRIER - VILLA FIRST LINE OF THE LAKE - RARE Rare, in SEVRIER, located on a plot of 520 m2 on the front line of the lake, this 115 m2 villa offers a unique living environment and panoramic views of the lake and the mountains. On the lower level, you will discover a living space including two possible bedrooms and a bathroom. On the ground floor, you will discover a living space including a bright living room overlooking the view and the lake, a dining room (veranda), a kitchen and a toilet. Upstairs, an office and a bedroom to enjoy the clear view of the lake with bathroom. The property is completed by two outdoor car spaces and a garden shed for additional storage. the absence of overlooked and the garden on the lake offer exceptional outdoor living. Five hundred meters from the city center, next to the cycle path and the SEVRIER shops, 50 minutes from Geneva. information on the risks to which this property is exposed is available on the Géorisks website: www.georisks.gouv.fr
…By Barnes Annecy


Contemporary architect-designed villa right on the water, elevated on a garden level and one floor, situated on a property with a panoramic sea view and immediate proximity to the sea. The house is composed as follows: On the garden level: a living room-kitchen, three bedrooms, a shower room totaling an area of 200 m2. A garage of 84 m2. An entrance, a games room totaling 45 m2 with an internal staircase giving access to a terrace of 35 m2. On the first level, which consists of: equipped living room-kitchen, hallway, three bedrooms each with a shower and toilet, an independent toilet, and a mezzanine upstairs totaling an area of 265 m2 with a 75 m2 living terrace and a 35 m2 bedroom terrace. Regarding the outbuildings: the house has a pool room of 75 m2. We noted the following points: The house is in perfect condition with quality interior and exterior finishes. The house is fully air-conditioned and equipped with aluminum joinery. We noted a fully equipped prestige kitchen. High-end shower rooms and bathrooms. Large terraces with a view. A very careful and sought-after interior distribution architecture. A privileged geographical situation in the best location in the municipality of Calvi.This description has been automatically translated from French.
…By Fm Immobilier


Reference : DIP274VAS Accessibility : Mauritians & Foreigners (purchase entitling to permanent residence permit)Location: Black River, MauritiusCategory : Beachfront projectStatus : Ready to move in Type : 4 bedroom villasWithin the project there are also Apartments, Penthouses, DuplexesFeatures : With a gross area of 315-335 sqm, the 3 or 4 bedrooms villas are composed of 3 or 4 bedrooms with terraces in the master bedrooms, living room, dining room, kitchen, store, guest WC, lounge/dining , swimming pool, deck, gardens and parking.You have the choice between thatched or flat roofs depending on availability.The villas are all on the beachfront, facing the sea, with direct acces to the beach.Facilities : The residence has a gym, spa, tennis court and beach club.Amenities : beaches, schools, shopping centers, supermarkets, restaurants, bars, nautical activities.Selling price :Villa - 4 bedrooms-335 sqm - Price : USD 4,500,000 excluding fees. Only 1 villa available !!!Dream Immo Properties is pleased to offer you this amazing beachfront villas project located in a luxurious resort complex surrounded by lush and landscaped gardens. Nestled in a superb beachfront, the residents can enjoy breathtaking views of the Indian Ocean and the majestic mountain range of Riviere-Noire in the west coast of Mauritius. The residence consist of 8 villas, 7 of which are already reserved or sold. They are exceptional residences with superb benefits.A manicured garden with enchanting tropical fragrances elegantly wraps around each home to accommodate small or grand entertaining. A UNIQUE opportunity for foreigners to enjoy direct access to the beach and to be the lucky owner of a beachfront villa in Mauritius.DIRECT ACCESS TO THE BEACH ! CATCH THIS UNIQUE OPPORTUNITY TO OWN A BEACHFRONT VILLA IN MAURITIUS !For more information or a visit, feel free to contact us.
…By Annonceur International


There are properties so unique that you'll be hard-pressed to find anything similar in Menorca, such as this house situated right on the beach of Na Macaret.Having the sea just a few steps away isn't just a figure of speech: it's a reality. From the living room, the sea views are simply spectacular, offering a direct and constant connection with the surroundings.This is a very special property, representative of traditional Menorcan coastal houses, it retains all its original charm and offers an excellent opportunity for renovation to restore its light and life, whilst respecting its essence in one of the island's most privileged locations.Currently, the property is divided into two dwellings, each with its own access: one from the beach itself and the other from the road leading down to it. Both can easily be combined, creating a single, exceptional sea-front home.The property situated right on the beach (approx. 97 m²) features a cosy living area facing directly out to sea, with front-facing doors and windows and a fireplace that adds warmth. From here, there is access to a dining area which connects to two bedrooms, the kitchen and a bathroom.The second property (approx. 118 m²) features a spacious main living area with a large window overlooking the street and a side window offering direct views of the beach. From this main area, there is access to the kitchen-diner, a spacious bedroom, Contact us today for more information about this extraordinary opportunity! ref:7359
…By Annonceur International


Waking up to the sound of the sea is a rare privilege, especially since building a home so close to the shoreline is no longer permitted. Your Beachfront Dream in Kardiani Bay Imagine drifting off to sleep with the sound of gentle waves just steps from your bed. Once again, Houses in Greece is proud to present an exceptional opportunity: a rare beachfront home in the stunning bay of Kardiani, on the island of Tinos. Built in 2007 on a 500 sqm plot, this home is quite literally on the beach so close, you’ll barely need shoes to go for a swim. Designed and constructed by its current owner for private use, the property showcases premium materials and meticulous maintenance. Unlike many holiday homes, this house has never been rented, preserving its impeccable condition and warm, personal feel. With a total of 160 sqm spread across two levels, the home offers: A bright and spacious ground floor with an open-plan living room, dining area, and kitchen, as well as a master bedroom with en-suite bathroom. A semi-basement level featuring two additional bedrooms, a bathroom, ample storage space, and a closed garage. This property is offered fully equipped, including: All kitchen and laundry appliances Internet connection, satellite receiver, and security alarm system Double-glazed windows with mosquito screens A large private water tank Outdoors, the lush Mediterranean garden, lovingly designed and maintained by the owner, is irrigated from a private well. From your veranda, take in the ever-changing blues of the Aegean and the natural beauty of the Cyclades a view that never ceases to amaze. This is more than a holiday house it's a true seaside jewel waiting for someone who will treasure it as a home. Contact us today to arrange a private viewing of this exceptional property.
…By Houses In Greece.com
'%20stroke='%23DDAA3A'%20stroke-width='1.909'%20stroke-linecap='square'%20stroke-linejoin='bevel'/%3e%3c/svg%3e)
Receive by email any new listing that may match your search criteria
By validating this form, you accept the general conditions of use of Le Figaro Properties.
These agencies offer a selection of luxury properties vente . Feel free to contact them for personalized assistance.





