Get early access to listings that match your criteria
Never miss an opportunity again. Our personalized alerts notify you instantly.

 English$ USD · m²


We are delighted to offer this entirely unique Estate for sale. Named after a Swahili expression which translates as 'Hurry, hurry is no blessing', Baraka Point is situated on the west coast of Virgin Gorda on one of the islands most spectacular snorkeling beaches with unparalleled ocean, island and sunset views. Entirely restored, revamped and improved in the last two years, Baraka Point has been successfully operated as an exclusive private retreat since its completion in the early 2000s. Designed with the most discerning of travellers in mind, Baraka Point captures the colours of the Caribbean and sets them against hard woods, sumptuous handmade silks and ethnic furnishings from Indonesia, India & China to create a unique blend of styles. A serpentine path winds through two acres of tropical gardens, out of which rise the 12,000 square foot villa---s distinctive copper-peaked pavilions with five king-size ocean view suites and an additional two children---s bunkrooms for a maximum occupancy of 16 people. A fourth, larger pavilion incorporates the spacious living, dining and entertainment areas of the villa while the Master Suite occupies its own pavilion overlooking Nail Bay Beach. CLICK HERE to take a 3D tour of the property . Baraka Point is also now air conditioned throughout. Baraka Point is within easy walking distance of not one but three of the BVI's finest sandy beaches at Mountain Trunk, Nail Bay and Long Bay. Fully staffed, the Villa is situated within the Nail Bay Estate which, after Hurricane Irma, has been transformed. All the facilities and services of a first class luxury Resort are available within the Estate including gym, tennis, squash court and, best of all, the newly rebuilt ' Sugarcane Restaurant '. Aswell as being beautiful designed and executed with the best sunset views in the BVI other than at Baraka itself, the Sugarcane has been getting rave reviews for its food and service. Baraka Point offers an extraordinary opportunity to own a piece of world-renowned Virgin Gorda, recently voted one of the 10 most beautiful islands in the Caribbean by Conde Nast Traveler Magazine. I don't think anyone does sand-between-your-toes laid back luxury better than Baraka Point... NR New York, NY (January, 2008) We have rented villas in other countries, but Baraka Point is incomparable in its attention to detail, its charm, and the unique blending of upscale resort amenities together with the personalized service and privacy offered by a luxury residence. The K Family, New Jersey (March, 2009) As a Sunday Times journalist put it when asked what he loved best about Baraka Point...the view...the view...the view... DW, London, England Baraka Point?s secluded location, stylish design, resort amenities and exceptional staff set it apart from other properties in the BVI. MB, Los Angeles, California (June 2009) Baraka Point is.....ABSOLUTELY INCREDIBLE! I can't begin to describe everything and do it justice...the views, beaches, snorkeling, massages and sunsets. Oh, and did I mention the food?! The chefs prepared meals that looked and tasted like they were out of Bon Appetite and the ambience at dinner was simply stunning. Not one of us was ready to leave on Monday...if it hadn't been booked we would have stayed longer! WT, Montana, USA
…By Annonceur International
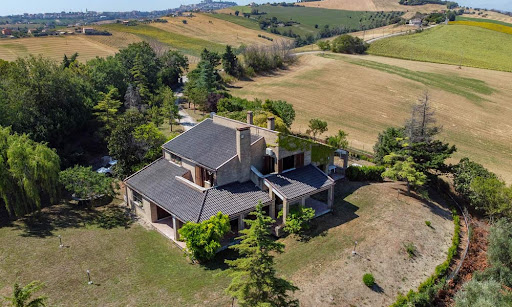


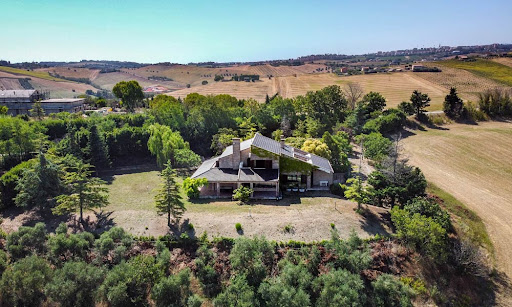

Nestled amidst the picturesque landscapes of the enchanting Marche countryside, this exquisite villa presents a remarkable blend of tranquility, refined living, and the timeless charm of Italian rural beauty. Discover the allure of countryside living at its finest, as you explore the sprawling grounds, relish in the panoramic vistas, and embrace the art of gracious living in this meticulously designed villa. Bedrooms all boasting their own private terrace, spacious laundry room, rustic taverna with fireplace and a gated panoramic lawn are only some of the amenities that await you on this property. This villa isn’t just a place to reside; it’s an embodiment of a lifestyle – one that celebrates the unhurried pace of country living while embracing the comforts of modernity. The Villa Welcome to a retreat that epitomizes the essence of Italian elegance – an estate that seamlessly blends modern luxury with the timeless allure of its surroundings. Spanning across a generous 581 sq.m., the villa stands as a testament to meticulous craftsmanship and thoughtful design, spread over three inviting levels. Ground Floor: Step into a world of understated luxury as you enter the porch, leading to the heart of the home – an expansive living area adorned with a roman travertine fireplace and large windows that invite the beauty of the outdoors in. From there, access the formal dining area, which provides a welcoming space for intimate dinners or grand gatherings. It seamlessly connects to the gourmet kitchen, showcasing a stunning fireplace that you can also use to cook as well as top-tier appliances. Next to the kitchen you also find a large pantry, followed by an office room, which is great for working from home or welcoming clients in. On this floor there is also a large storage room, as well as two bathrooms. First Floor: Ascending the staircase, you’ll find three majestic bedrooms creating a sanctuary of sophistication. They all boast private balconies providing the best panoramic views of the property, ample natural light thanks to the large windows, and stunning wooden floors. Two spacious bathrooms (one ensuite and one with its own private terrace) complete the upper level, making it an ideal space for family and guests alike. Basement: The basement offers yet more amenities. Here you will find a cozy, rustic taverna following the most classic Italian tradition, as well as a bathroom, a laundry room and this home’s cellar. Next to them, there is also a comfortable garage. The Land The villa’s outdoor spaces call you to fully embrace the beauty of the Marche countryside. Expansive verandas offer the perfect settings for enjoying meals outdoors or simply soaking in the peaceful surroundings with enchanting views of the sea and the neighboring villages. What sets this villa apart is its dedication to providing outdoor spaces on every level. With a total of 5 verandas covering 115 sq.m. on the ground floor, 4 terraces – one for each bedroom and one for the bathroom on the first floor, and an additional covered portico at the entrance of the basement, you’ll find ample room to enjoy the fresh air from various vantage points. The gated 3500 sq.m. garden invites you to take leisurely walks and engage in outdoor activities with friends, family, and pets. It’s a space where you can unwind, connect with nature, and create joyful moments. Whether it’s grilling with loved ones, playing outdoor games, or simply finding a quiet corner to relax, this home’s lawn becomes an extension of your living space – a place to make lasting memories with the Italian countryside as your backdrop. The Location Set in Fermo, a town in the very heart of the Marche region, this villa enjoys a prime location that perfectly balances seclusion and accessibility. Immerse yourself in the rhythms of countryside life, yet remain within convenient reach of local amenities, charming villages like Torre di Palme and Moresco, and endless cultural attractions. The Adriatic coastline, with its golden beaches and vibrant seaside towns, is just a short drive away, offering a diverse range of events and activities. It’s an ideal haven for families seeking a tranquil retreat without sacrificing conveniences and services. Situated a mere 10 km from the highway, this remarkable villa offers the best in terms of location. The Ancona airport is less than an hour’s drive away, providing effortless travel options. For those who prefer mountain hikes or cycling, the Sibillini National Park can be reached in approximately an hour! EPC: Ordered Why Buy It Whether you seek a permanent residence or a vacation retreat, this villa faithfully captures the spirit of Italian country living. Its carefully curated design, breathtaking views, and serene ambiance offer a canvas for creating cherished memories. Its floorplan allows families to thrive in this environment, ensuring that everyone has their own privacy while always feeling included in the household. Its lawn and the many terraces and porches encourage outdoor living and entertaining, and children will love exploring the property while being totally safe within its gates. The location is great as it’s easily accessible while still being secluded, granting you and your guests utter privacy. Distances Nearest Town With Services: 5,6 km Fermo: 6,6 km Seaside: 8,7 km Porto San Giorgio: 9,5 km Schools: 9,8 km Highway: 10,6 km Porto Sant’Elpidio: 11,6 km Torre di Palme: 17,2 km Moresco: 19,6 km Civitanova Marche: 19,9 km Macerata: 43,6 km Ascoli Piceno: 75,4 km Airport of Ancona: 76,5 km
…By Italian Luxury Asset Srl


An exceptional villa, offering panoramic views on the northeastern side of Paros. The residence spans 575sq.m. and is situated on an elevated 8,000sq.m. plot, with only a small road separating it from the crystal-clear waters of the Aegean Sea. The ground floor features a spacious, bright living room, a dining area, a kitchen and 3 en-suite bedrooms. All rooms open onto terraces with stunning views and direct access to the garden. Additionally, there are 3 independent en-suite bedrooms on the same level, each offering privacy and access to beautiful terraces. The villa’s lower level includes a cozy sitting/TV room and 1 additional en-suite bedroom. The property also includes a maid’s room with its bathroom, a laundry room and storage spaces. Outdoors, the villa is surrounded by charming seating and dining areas, a large swimming pool, an outdoor kitchen with a BBQ, and a wonderful, well-maintained garden. This unique villa, distinguished by its high aesthetics and unobstructed views, is located just a short distance from the picturesque town of Naoussa in Paros.
…By Barnes Greece


A wonderful seaside residence in a quiet neighborhood in Rovies, in Evia. The property spans a total of 450sq.m., it is situated on a 1,700sq.m. plot and it is developed in 2 levels. The ground floor consists of a living/dining area with a fireplace and a wonderful view of the sea, an open-plan kitchen, a master bedroom with an en-suite bathroom and a walk-in closet, 4 en-suite bedrooms, a study, a storage room, and a W.C. Additionally, it includes a guest apartment with an independent entrance that features a sitting area, a kitchen, and 1 bedroom with an en-suite bathroom. The upper level offers a living area with a fireplace and access to a spacious terrace with unobstructed sea views, 1 bathroom, an attic, and a storage room. Externally, the property is surrounded by beautiful greenery with a variety of trees and plants and includes a seating/dining area, a parking area and immediate access to the beach. A charming residence just a few meters from the sea, in Rovies of Evia.
…By Barnes Greece


A residence crafted for those who appreciate luxury with personality. Villa Cayuco blends clean architectural lines with noble materials like wood and glass, creating an atmosphere of intimacy and connection with its surroundings. Perfectly positioned in Cap Cana, it offers open views of the golf course and lush gardens while maintaining complete privacy. The plan includes a covered parking area without a front fence and direct access to the house's interior, allowing an effective connection that covers all possible needs when arriving home. The villa's main entrance serves as a beautiful threshold that leads guests into a double-height ceiling room flooded with natural light from which they can enjoy views of the front garden, the infinity pool, and the golf course. The second-floor rear terrace allows for fun without losing sight of the surrounding scenery, allowing for a more intimate experience with all lifestyle assets. Step through the main entrance into a double-height foyer bathed in natural light, leading to fluid living spaces: a grand salon, entertainment areas, wine cellar, gourmet kitchen, and a secondary service kitchen. Expansive terraces on both levels invite everything from lively gatherings to moments of absolute calm. Distinctive Features: • 10 private bedrooms, each with its own bathroom. • Over 2,000 square feet infinity pool with integrated jacuzzi. • Dedicated BBQ area, game room, and wine cellar. • Covered parking with direct indoor access. • Design that frames natural light and highlights landscaping. Living here means access to: A European-style marina, pristine white sand beaches, championship golf courses, polo, water sports, and a curated dining scene. Cap Cana is a premier gated resort community in the Dominican Republic, celebrated for its pristine beaches, championship-level golf, and world-class infrastructure. Home to the famed Punta Espada Golf Course- ranked among the best in the Caribbean -Cap Cana also boasts over 6 km of white sand beaches, including the iconic Juanillo Beach. Residents and guests enjoy access to exclusive beach clubs, a full-service marina, and an array of five-star resorts such as St. Regis, Hyatt Ziva and Zilara, Secrets Cap Cana, and Sanctuary Cap Cana. Families are drawn to its state-of-the-art water park and elite educational institutions, while equestrian lovers can explore Los Establos, a top-tier equine facility with polo fields and riding trails. With upscale dining, shopping, wellness centers, and year-round events, Cap Cana offers a perfect blend of leisure and luxury. Whether you're looking to live, vacation, or invest, Cap Cana delivers unmatched value in a secure, master-planned paradise. Cap Cana: More than a location, it’s a lifestyle of exclusivity and remarkable experiences. At Latitude Lux, we guide you with care, clarity, and a genuine understanding of what matters most. Let’s connect — when it feels right.
…By Annonceur International


Escape to the extraordinary with Neskapes high perfoming & profitable vacation retreat, a breathtaking coastal haven nestled atop a ridge overlooking the majestic Pacific Ocean. This approx 5,600-square-foot sanctuary offers an unparalleled setting for any special occasion that demands luxury and serenity. Floor-to-ceiling windows flood the spacious living and dining areas with natural light, seamlessly blending indoor comfort with the awe-inspiring beauty of the outdoors. Whether you're lounging on one of the two covered decks or gathering around the dining table for a feast, every moment is infused with the tranquility of coastal living. The heart of Neskape lies in its gourmet kitchen, where culinary enthusiasts will delight in the top-of-the-line appliances, including a Wolf gas range, Sub-Zero refrigerator, and double dishwashers. The island breakfast bar, with seating for five, provides the perfect spot for casual gatherings and lively conversations. And when the day's adventures come to an end, retreat to the game room for a round of pool or shuffleboard, or unwind in the steam room and sauna. With 7 bedrooms Neskape ensures that every guest enjoys a restful night's sleep. 5 of the bedrooms feature spa-like full baths, while the sixth bedroom offers charming accommodations for larger groups, including bunk beds with views of the sea. Outside, the allure of Neskape continues with a dining table, two gas barbecues, and a hot tub for ten, creating the perfect setting for dining and relaxation. And when you're ready to explore, the nearby village of Neskowin beckons with its sandy beaches, golf courses, and charming cafes. Whether you're seeking a quiet escape or a thrilling adventure, Neskape offers the perfect blend of luxury and tranquility. Neskape is a turnkey vacation rental. Management team in place & committed to continue under new ownership. ***LOAN IS ASSUMABLE SUBJECT TO BUYERS APPROVAL AT 2% INTEREST***
…By Annonceur International


Luxury furnished three-bedroom villa of 164 m2 on the first line to the sea within a 5* Hotel Resort located in the village Stoliv, Kotor The villa is spread over three levels. The first level consists of a spacious living room with access to a private terrace overlooking the sea and the Bay of Kotor and a kitchen with a dining room, bedroom and bathroom. On the second level, there are two bedrooms with a terrace and a view of the sea, and a bathroom. On the third level, there is a summer kitchen, a spacious terrace overlooking the bay, a jacuzzi, and a space for rest and relaxation. The villa is equipped with the most modern equipment and technology and operates within the hotel condominium, providing maintenance and management at the highest level. Future owners are provided with access to all hotel facilities, namely: luxury spa and wellness center, private beach, swimming pools, gym, etc. Tivat airport is 13 km away.
…By Montenegro Sotheby's International Realty


The Ultimate Escape Located in Guana Bay, Sint Maarten, this spectacular villa is a hidden gem. With dark wood ceiling, luxurious showers, large rooms with terraces and a magnificent salt water pool, this villa is the perfect place to getaway. The villa has 6 spacious rooms, 9 bathrooms, a spa room, and a fully equipped gym. It's just a walks away from the beach and a few minutes drive away from Philipsburg which is the capital of Sint Maarten. All suites have: ceiling fans air-conditioning standalone showers double vanities safes Amalia Luxury Suite The largest guestroom in the villa, this suite is on the second floor and a large lounge area with chairs for relaxing. With a king sized bed, ensuite shower and large bath tub, this suite overlooks the ocean and has a large terrace that you can go out on and enjoy the beautiful view. Deluxe Suite This suite overlooks the ocean and has a covered terrace. You can hang out on the terrace and enjoy the sea breeze along with the view of the ocean. Garden Suite This suite has beautiful dark wood ceiling. With a convertible couch, this suite can sleep two extra people. Hill View Suite This suite is at the corner of the villa. It has a king sized bed. With a private balcony, you can enjoy a spectacular view of the ocean and the hillside. Pool Level Suite This suite is the second master suite and is located on the pool level. It has direct access to the saltwater pool. With a private verandah and terrace, this suite overlooks the ocean. This suite is wheelchair accessible. Queen Studio This is a private apartment/studio with its own kitchenette, living room, and also a terrace with a panoramic views of the hillside, the ocean and the beach. For more information, contact Maayke de Haan.
…By Annonceur International


Duck Island is a 1,586 acre hunting and fishing oasis surrounded by the Red River to the north and a 390 acre private lake to the south. A gated entrance grants access to the only road in to this sportsman's paradise with a huge private lake, open fields, dense woods and scattered trees that lure every species of wildlife in north Texas and southern Oklahoma.The island was created when the Red River changed course from a south sweeping oxbow to a more direct path to the east. The result was an island that spans the Texas and Oklahoma border completely cut off from all sides. The channel carved out by the river became an expansive 390 acre crescent shaped lake with steep banks to the south and shallow banks on the island's shore. A road was built across the lake, 700 acres of the island was cleared and a pivot irrigation sprinkler installed using water from the lake to irrigate the fertile alluvial soils. The remaining 850 acres varies from riparian habitat to scattered trees and dense woods. Duck Island's location on the Red River, surrounded by water, and the fact that it has only one way in or out makes it a natural haven for migratory birds, deer, turkey and amazing fishing opportunities. The size of this property vastly expands it's recreational value and the location is a rare combination of seclusion and easy access to services. The lake is deep and wide enough for nearly any water sport and the land offers everything from marshes and river bottoms to open fields then dense woods. The pivot irrigation sprinkler is perfectly suited to grow food stands for dove, quail and deer habitat and the beauty is beyond belief. 800 acres of the property is currently planted in wheat irrigated by an 18 tower pivot irrigation sprinkler. Duck Island generates substantial income from farming and hunting leases and has tremendous carrying capacity for grazing livestock. Red River County in Texas has ahumid subtropical climate characterized by hot, humid summers and mild winters.The county experiences an average of 46 inches of rainfall annually, with the growing season averaging 234 days.Temperatures range from an average high of 94°F in July to an average low of 30°F in January. Duck Island is located just 25 minutes north of Clarksville, 40 minutes northeast of Paris and 2 1/2 hours from DFW Airport. A gated road across the lake transports you away from the real world to a secluded oasis surrounded by water and huge trees where the wildlife feels just as native as it did 100 years ago. There is power to the property and amazing building sites for a lodge or hunting cabin.
…By Annonceur International


Prestigious Villa with Pool and Stunning Sea Views in Cala del Faro Porto CervoIn the heart of the exclusive Costa Smeralda, in one of the most enchanting and sought-after locations, we are delighted to present this refined villa of approx. 200 sqm, fully renovated with high-quality materials and premium finishes. The property is located in Cala del Faro, just a few minutes from the world-renowned Porto Cervo Marina, and enjoys a truly unique and privileged position: an end-unit villa with triple exposure to the east, south, and west.This feature makes it one of the most private and panoramic residences within the Cala del Faro consortium, offering breathtaking views of the crystal-clear sea, the La Maddalena Archipelago, and, in the distance, Corsica.Outdoor spacesThe villa is surrounded by a meticulously landscaped garden with a lush English-style lawn, enriched by Mediterranean plants and flowers. At its center lies a magnificent infinity pool with hydromassage, the perfect spot for moments of relaxation in total privacy. Spacious verandas, pergolas, and a large panoramic terrace offer spectacular outdoor living areas, ideal for enjoying sunsets and the beauty of Sardinias coastline.Elegant interiorsThe interiors, designed in the signature style of the Costa Smeralda, combine elegance with functionality. The living area features a bright open-plan lounge with large windows framing the sea, a modern fitted kitchen, a welcoming entrance, and a guest bathroom.The sleeping area includes three beautifully appointed bedrooms:The master bedroom, with a private patio and en suite bathroom, designed for comfort and intimacy.A second bedroom, also with en suite bathroom and sea view, ideal for guests or family.A third bedroom with an external bathroom, providing additional flexibility.High-quality finishes and comfortThe villa has been recently renovated by skilled local craftsmen, using premium materials and refined finishes. Every space has been thoughtfully designed to maximize comfort, with state-of-the-art installations: plumbing, air conditioning, alarm system, satellite TV, and CCTV. Additional features include a laundry area, technical rooms, and a reserved outdoor parking space.Exclusive services of the Cala del Faro ConsortiumOwning a property in Cala del Faro means enjoying a wide range of premium services:Two private beaches equipped with loungers and umbrellasBar and restaurant serviceMiniclub and sports facilitiesShuttle service to and from the beachGarden maintenance for both private and communal areas24/7 security and concierge serviceMail reception, Wi-Fi in communal areas, mini-market, and beauty centerA prestigious investmentThis villa is not only the perfect residence for fully experiencing the Costa Smeralda lifestyle, but also a solid investment opportunity in one of Italys most prestigious real estate markets. Its location, privacy, services, and high-quality renovation make it a rare find. If you are looking for a luxury villa, ready to move in, with postcard-perfect views and exclusive amenities, this property in Cala del Faro is the perfect choice. Contact us today for further information or to arrange a private viewing.
…By Annonceur International


A wonderful exclusive property on Lake Garda In the heart of Italy, amidst light, Mediterranean scents, and timeless landscapes, there is a place where every day begins with beauty and tranquility. On the most panoramic peak of Padenghe sul Garda stands an ultra-luxury residence that is more than just a home, but an invitation to live every moment to the fullest. Contemporary architecture and nature blend in perfect balance, for those seeking more than a home: a place where they can truly feel at home. Spread over three levels, the property is designed to offer true luxury: the kind that doesn't flaunt, but welcomes. On the ground floor, a large living room with open kitchen and three bedrooms, two with en suite bathrooms and wardrobes, combine comfort and functionality. The rooftop features a terrace with a swimming pool and solarium: a private space to host friends, relax, or simply enjoy the breathtaking view. The customizable basement can be converted into a spa, gym, home theater, or anything you desire. There are also guest spaces, a private laundry room, and a double garage. Every space is designed to inspire, simplify, and protect. Advanced home automation with biometric access lets you manage everything with a touch: lights, climate control, security, and music. The technology is there, but it's invisible. You need it, without disturbing you. Living on Lake Garda is a privilege filled with genuine emotions: exclusive sports, private marinas, gourmet restaurants, golf, and nature. This house is freedom, beauty, silence. It's protection, privacy, care. Every service, from security to maintenance, is designed to free you from every worry. Every detail, to make you feel simply at home. This is not just a house. It's a place where every day can be a holiday. Where you can choose the pace of your life, always.
…By Annonceur International


NAREGNO In Naregno, one of the most charming towns on the Island of Elba, immersed in the quiet and greenery of the Mediterranean scrub, lies this splendid semi-detached villa, arranged on one level, with direct access to the sea and a breathtaking panoramic view. The property is divided into two independent residential units, each with a separate entrance, perfectly integrated into a harmonious and private setting. The first unit comprises a spacious, bright living room that opens onto a large seafront terrace, perfect for enjoying Elba sunsets or dining al fresco in complete tranquility. The living area is complemented by a comfortable and functional eat-in kitchen. The sleeping area comprises three bedrooms, all with private bathrooms, ensuring maximum comfort and privacy. Completing this part of the villa is a fourth bedroom with bathroom, a separate entrance, and a room currently used as a laundry room. The second unit comprises a living room with kitchen, three bedrooms, all with private bathrooms, and another bathroom on the main level, and externally a fourth bedroom with bathroom, ideal as a space for guests or staff. The completely independent basement level features three separate two-room apartments, each with its own entrance, and four bedrooms with private bathrooms, perfect for guests or for hosting. The villa's true strength is its privileged location, with private access to the seaan increasingly rare featurewhich makes this property unique and perfect for those seeking an oasis of tranquility and beauty just steps from the water. The two units can be purchased separately - Ref. CBI123-1458-180 Price 1,350,000.00 Ref. CBI123-1458-234 Price 1,350,000.00
…By Annonceur International


NAREGNO - In Naregno, one of the most charming towns on the Island of Elba, immersed in the quiet and greenery of the Mediterranean scrub, lies this splendid semi-detached villa with direct access to the sea and a breathtaking panoramic view. The main property extends entirely on a single level, with a spacious, bright living room that opens onto a large terrace overlooking the sea: the perfect space for enjoying Elba sunsets or dining al fresco in complete tranquility. The living area is complemented by a comfortable and functional eat-in kitchen. The sleeping area features three bedrooms, all with private bathrooms, ensuring comfort and privacy. Also on the same floor, but with a separate entrance, is another bedroom with bathroom and a room currently used as a laundry room. In the completely independent basement, there is a second unit with four bedrooms, each with a private bathroom, ideal for guests or for hospitality purposes. The villa's true strength is its privileged location, with private access to the seaan increasingly rare featurewhich makes this property unique and perfect for those seeking an oasis of tranquility and beauty just steps from the water. It is possible to purchase the entire property - Ref. CBI123-1458-184 Price 2,700,000.00
…By Annonceur International


Key Features -Tropical island setting on Carenero Island, Bocas del Toro. -Two-story home with panoramic sea views. -Fully equipped kitchen with dark wood cabinetry and large island. -Two rental apartments downstairs with separate entrance. -Private dock with boat lifts included for easy access to the water. Have you been looking for the perfect tropical getaway, or eco-luxury residence? Dreamers Villa is located on Isla Carenero, the closest island to Isla Colon. The island offers a laid-back vibe, white sandy beaches, and clear, calm Caribbean waters. The island has no roads, and most people get around on foot with boat taxis readily available for quick access to the main island. It’s the ideal choice for those seeking a quiet island lifestyle while staying conveniently close to essential amenities and city utilities. Built in the charming old colonial and Caribbean style, this stunning two-story home is designed to enjoy nature in comfort.The interior is composed of 3 open rooms upstairs with large windows, allowing panoramic sea views, framed by towering palms. The bedrooms offer serene and airy design all transitioning to spacious porches including a private balcony for the primary room. Each bed features an elegant canopy draped in sheer white fabric. The living and dining area are designed in an open concept combining Caribbean charm with refined details. The rich wooden Nispero flooring and vaulted ceilings with exposed beams create a modern atmosphere.The villa includes several ceiling fans and air conditioning throughout. A grand chandelier hangs above the dining table, adding a touch of sophistication. This adjacent kitchen is a chef's dream! This fully equipped kitchen features dark wood cabinetry, a large island, dishwasher and walk-in pantry. A comfortable, light gray sectional sofa faces the large living room windows making it the perfect spot to enjoy breathtaking ocean sunsets. During the day, natural light floods the space through them. An office is located on the opposite side of the living room with access to an outdoor thatched roof palapa, opening up to the outside, revealing a view of the backyard. “A Pleasure to Work With. We Highly Recommend Them.” – Tom & Anita Stevens For more information, a more complete description and updated prices for this property, please visit Casa Solution's website.
…By Annonceur International


Beachfront Hotel in Caleta Tankah, Tulum Located in one of the most exclusive and tranquil areas of Tulum, this beachfront hotel offers an unmatched investment opportunity in luxury hospitality. Surrounded by the mysticism of the Riviera Maya and the natural beauty of Caleta Tankah, this property fuses design, comfort and the unparalleled experience of being in front of the Mexican Caribbean.The complex has 750 m² of construction within a 2,500 m² plot facing the sea, guaranteeing spaciousness and privacy. Its architecture combines modern and Caribbean elements, achieving bright, ventilated spaces in total harmony with the surrounding nature.Guests can enjoy direct beach access, spectacular views of the turquoise sea, and areas designed for rest and conviviality, making it an ideal destination for vacationers and boutique retreats alike.? Key features:750 m² of construction2,500 m² of beachfront landPrime location in Caleta Tankah, TulumDirect access to the beachPotential for hotel operation, wellness retreats or boutique developmentThis boutique hotel represents a strategic investment in one of the areas with the highest tourist growth and capital gain in Mexico, offering the possibility of generating high returns in an ever-expanding hospitality market.LOLYPT.
…By Annonceur International


A rare property right in front of the beach, with magnificent views, ideally located in Agios Georgios, in Antiparos Island. This corner plot of 12.000sq.m. offers the privilege of a 200m. coast line. It features a project of a marvelous 635sq.m. villa which benefits of direct access to a beautiful sandy beach. The villa features 7 bedrooms, 1 impressive master bedroom on the 1st floor which enjoys privacy, as well as 2 maid’s rooms. Outdoors, there is a lovely Mediterranean garden with a swimming pool and well-kept lounge/dining areas, all with unlimited views of the amazing sunset and Despotiko island. The villa is expected to be completed approximately 24 months after the signing of the contract. A unique choice of a high-end project, in the charming Aegean landscape of the cosmopolitan Antiparos Island.
…By Barnes Greece


Luxury Property with Panoramic Sea View in Çukurbağ Peninsula in Antalya Kaş As one of Antalya’s coastal areas, Kaş stands out for its tranquil atmosphere and seaside location. It is known for its blue flag beaches, turquoise waters, and the famous Lycian Way. The area offers a serene yet luxurious lifestyle and vacation experience. It also hosts numerous boutique businesses and gourmet restaurants. With its prestigious location in Antalya, this area has become a favorite investment destination for both domestic and international buyers over the past few years. This property for sale in Kaş Antalya is located just 50 m from the sea, 4 km from Kaş town center, 9 km from Kaputaş Beach, 14 km from Patara Ancient City and Patara Beach, and 124 km from Dalaman Airport. The project is built on a 785 m² plot with a 600 m² living area. Featuring a spacious living room with a wooden ceiling, a fireplace, and a kitchen, this luxurious property offers a comfortable lifestyle with 4 bedrooms and 4 bathrooms. This elegant 4-bedroom villa comes fully furnished, featuring stylish décor and superior craftsmanship that make it ready for immediate occupancy. In addition to the main villa, the property also includes three apartments on the lower floor (one 2-bedroom and two 1-bedroom) providing excellent potential for guest accommodation or rental income. AYT-04708
…By Annonceur International


New Nice South at Lumiere residences, a boutique collection of only 7 waterfront units on prestigious Las Olas Isles as an estate alternative lifestyle. Sunrise to Sunset views with a flow-through floorplan, window walls of glass set the stage for this residence with wraparound balconies to enjoy. Rare assigned boat dock for up to 50 +/-feet included. Amenities include a 2 garage parking spaces, resort-style pool, fitness center and roof top sky deck. . Conveniently located minutes to fashionable Las Olas Village fine dining/shopping and sandy beaches. Shown by appt only. Please note: all pictures are artist renderings. DISCLAIMER: Information published or otherwise provided by the listing company and its representatives including but not limited to prices, measurements, square footages, lot sizes, calculations, statistics, and videos are deemed reliable but are not guaranteed and are subject to errors, omissions or changes without notice. All such information should be independently verified by any prospective purchaser or seller. Parties should perform their own due diligence to verify such information prior to a sale or listing. Listing company expressly disclaims any warranty or representation regarding such information. Prices published are either list price, sold price, and/or last asking price. The listing company participates in the Multiple Listing Service and IDX. The properties published as listed and sold are not necessarily exclusive to listing company and may be listed or have sold with other members of the Multiple Listing Service. Transactions where listing company represented both buyers and sellers are calculated as two sales. No payments made until title passes Some affiliations may not be applicable to certain geographic areas. If your property is currently listed with another broker, please disregard any solicitation for services. Information published or otherwise provided by seller, listing company or its representatives is deemed reliable but are not guaranteed and subject to errors, omissions, or changes without notice. Copyright 2026 by the listing company. All Rights Reserved.
…By Annonceur International


New Penthouse du Cap at Lumiere residences, a boutique collection of only 7 waterfront units on prestigious Las Olas Isles as an estate alternative lifestyle. Sunrise to Sunset views with a flow-through floorplan, window wall of glass set the stage for this full floor penthouse with wraparound glass balconies to enjoy. Rare, assigned yacht dock with 100 +/- feet of waterfrontage included. Amenities include 2 garage parking spaces, resort-style pool, fitness center and roof top sky deck. Conveniently located minutes to fashionable Las Olas Village fine dining/shopping and sandy beaches. Shown by appt only. Please note: all pictures are artist renderings. DISCLAIMER: Information published or otherwise provided by the listing company and its representatives including but not limited to prices, measurements, square footages, lot sizes, calculations, statistics, and videos are deemed reliable but are not guaranteed and are subject to errors, omissions or changes without notice. All such information should be independently verified by any prospective purchaser or seller. Parties should perform their own due diligence to verify such information prior to a sale or listing. Listing company expressly disclaims any warranty or representation regarding such information. Prices published are either list price, sold price, and/or last asking price. The listing company participates in the Multiple Listing Service and IDX. The properties published as listed and sold are not necessarily exclusive to listing company and may be listed or have sold with other members of the Multiple Listing Service. Transactions where listing company represented both buyers and sellers are calculated as two sales. No payments made until title passes Some affiliations may not be applicable to certain geographic areas. If your property is currently listed with another broker, please disregard any solicitation for services. Information published or otherwise provided by seller, listing company or its representatives is deemed reliable but are not guaranteed and subject to errors, omissions, or changes without notice. Copyright 2026 by the listing company. All Rights Reserved.
…By Annonceur International


Two unique villas in Calpe with spectacular views and steps from the sea Discover this exceptional opportunity in one of the most exclusive areas of Calpe, located on the second line of the emblematic beach of La Fosa. These two stunning detached villas offer not only proximity to the best beaches and amenities, but also unparalleled views that will captivate your senses. The first villa, set on a plot of 369 m2, has a construction of 128 m2, while the second, more spacious, extends over a plot of 767 m2 with 300 m2 built. Together, these properties offer 11 bedrooms and 11 bathrooms distributed in a practical and functional way, ideal for large families, groups or even tourist projects. Both villas are surrounded by manicured gardens and a south orientation that guarantees light throughout the day. The terraces invite you to enjoy the Mediterranean climate in a private and relaxing atmosphere. In addition, the possibility of joining both plots to create a single luxury residence or keeping them as they are to have two independent houses adds a unique value to this proposal. Make your dreams come true by the sea! Call us today to arrange a viewing and explore all the possibilities these properties have to offer. Nous parlons français. We speak English. Mówimy po polsku. Italian Parliamo.
…By Annonceur International


Desirable street-to-water lot with panoramic views and no bank waterfront on Lake Washington's Meydenbauer Bay. Enjoy gorgeous and expansive views of Mt. Rainier and the downtown Bellevue skyline. Idyllic setting inspires outdoor living and affords a front-row seat to fireworks displays and year-round activities on the lake. Rare boathouse at water’s edge. With endless possibilities of building your dream home, this unique property is a once in a lifetime opportunity. Highly rated Medina and Bellevue Schools. Easy access to freeways, Bellevue, and Seattle.
…By Annonceur International


New Coastal Modern deepwater estate sited with 100 +/- feet of waterfrontage on the Rio Canal in prestigious Riviera Isles enclave, just off sought-after Las Olas Blvd by esteemed builder Leonard Albanese & Sons and award-winning Randall Stofft Architects. Chic Coastal and organic finishes blend with window walls of glass to create a light-filled oasis. Enjoy a resort-style pool with spa, entertainment lanai, pavilion with professional summer kitchen, and yacht dock, minutes to the Intracoastal/Atlantic Ocean. Other amenities include a club room, rooftop sky deck with panoramic view, 3 level elevator, cabana and 3 bay garage. Conveniently located minutes to fashionable Las Olas Village fine dining/shopping and Fort Lauderdale beaches. Shown by appt only. DISCLAIMER: Information published or otherwise provided by the listing company and its representatives including but not limited to prices, measurements, square footages, lot sizes, calculations, statistics, and videos are deemed reliable but are not guaranteed and are subject to errors, omissions or changes without notice. All such information should be independently verified by any prospective purchaser or seller. Parties should perform their own due diligence to verify such information prior to a sale or listing. Listing company expressly disclaims any warranty or representation regarding such information. Prices published are either list price, sold price, and/or last asking price. The listing company participates in the Multiple Listing Service and IDX. The properties published as listed and sold are not necessarily exclusive to listing company and may be listed or have sold with other members of the Multiple Listing Service. Transactions where listing company represented both buyers and sellers are calculated as two sales. No payments made until title passes Some affiliations may not be applicable to certain geographic areas. If your property is currently listed with another broker, please disregard any solicitation for services. Information published or otherwise provided by seller, listing company or its representatives is deemed reliable but are not guaranteed and subject to errors, omissions, or changes without notice. Copyright 2026 by the listing company. All Rights Reserved.
…By Annonceur International


Complex of ruins with private land and direct access to the sea in the heart of the Mediterranean scrub in Castagneto Carducci, in the province of Livorno. Description The complex, dating back to the early '900, was built by a noble family to house 9 separate buildings intended for horse stables, carriage sheds, accommodation for guards, barns, warehouses, chicken coops, accommodation for farmers, a building for the production of bread with a wood-burning oven and a lemon house. The buildings were made of stone with plastered facades painted in the typical red color of the Maremma farms. The complex has a total of 7 main buildings and 2 smaller ones, with an existing area of about 1350 square meters to be restored and with a recoverable volume of 1900 square meters. The current urban planning forecasts allow us to intervene through an implementation plan aimed at recovering the volume of existing buildings with a tourist-accommodation type of use. There is also the permission and the possibility of an increase in the area that can be built for 900 square meters of new construction, for a total total area of about 2800 square meters. To these surfaces it is allowed to add others as accessory spaces to be able to create a spa - wellness center, swimming pools, and sports equipment both outdoors and indoors, spaces for conferences etc. Outdoor The exclusive land of about 3.2 hectares is currently used as a park and is completely fenced and bordered along the perimeter by about 80 centuries-old pines, while near the buildings there are about 50 palm trees, many of which are more than 10 m high, as well as other native tree species. The property enjoys right of way for direct access to the sea for more than 30 square meters of land on the beach that can be used for exclusive use, reachable through about 650 m in the pine forest still owned by the della Gherardesca family. There is also the possibility of building an in-ground swimming pool. State and finishes Everything is to be restored with permission and the possibility of volumetric expansion for 900 square meters for tourist-accommodation activities. Potential uses A unique property in the heart of the Mediterranean scrub with excellent potential for a private residence and for tourist-accommodation use. One of the last Maremma-style agricultural complexes located directly on the Tuscan coast, perfect for private villas to live with family and friends and superb as an elegant seaside resort. Location Marina di Castagneto is one of the most popular resorts on the Etruscan Coast, just ten minutes from Castagneto Carducci and the famous cypress avenue of Bolgheri. The aforementioned property, both for its configuration and for its detailed location, is unique in the territory of the Tombolo Pinetato Environmental Subsystem in which it is inserted.
…By Annonceur International


Experience the best of Fiji living with this ultra-luxurious 3-bedroom + office residence, set across two freehold titles on approximately 2 acres in the exclusive Oneva residential community near Savusavu.Property Features Freehold Title – Secure ownership with no land lease fees, no stamp duties, no land lease payments (true forever ownership -- less than 8% of land in FIJI is Freehold!) Utilities: Spring-fed water, mains (city) power, and septic sewer system Security: CCTV cameras for peace of mind and convenience Garage & Storage: Enclosed single garage, extra storage space, and separate laundry room Fully Furnished & Self-Contained: Walk-in, walk-out convenience – perfect for immediate living or rentalLifestyle & Design Built by a NZ architect and builder with solid construction, exposed pine beams, and custom wood ceilings Glass louvers, privacy screens, recessed LED lighting, and modern finishes throughout Spacious kitchen with large island, bar seating, wave backsplash, stainless steel appliances Bathrooms with double sinks and contemporary design Comes with 85” Smart TV and premium furnishings for luxury tropical living in one of the most exclusive neighborhoods on Fiji's second largest island of Vanua Levu Location & Views Panoramic 180° views of the Koro Sea with the famous “Blue Hole” for year-round swimming—even at low tide White sandy beaches just minutes away Close to Savusavu town, airport, shopping, restaurants, waterfalls, and amazing tourist attractions and above and below-water adventures Surrounded by world-class resorts: Tony Robbins’ famous Namale Resort, Koro Sun Resort (the largest in FIJI's Northern Division), iconic Savasi Island Resort, and the popular family-friendly Jean-Michel Cousteau Dive Resort Easily accessible with multiple daily flights from Nadi & Suva in under 1 hourInvestment Potential Ideal as a luxury holiday home, cash flowing executive-class rental-income property, or full-time/retirement retreat (Massive grassy area, ideal for resort-style swimming pool and custom-designed entertainment area!) Caretaker and property manager already in place! (No worry, no hurry!)This property combines privacy, exclusivity, and modern luxury with Fiji’s unmatched natural beauty—an incredible opportunity to secure your piece of paradisePRICE: $3,250,000 FJD Interested in learning more? Contact Us Today at +679.675.1167 or [email protected] Visit our main website: ProfessionalsFIJI.com to explore all our available properties in Fiji and Stay Connected by following us on Facebook, YouTube, LinkedIn (Professionals FIJI Real Estate), and Instagram (@fijirealestate). Better yet, stop by our NEW office in Savusavu Town, and schedule your in-person private tour with Ron or Liti at +679.885.0888 or [email protected] know you want it! We will get it for you. All you have to do is ask us! : )
…By Annonceur International


This Oceanfront Home in Playa Remanso is your turnkey oasis on the Pacific, where modern luxury meets crashing waves in San Juan del Sur, Nicaragua. Recently completed with a full gut remodel, every detail in this home is brand new and built for comfort, convenience, and style. Step inside and be greeted by a smart home experience that puts you in control of this Oceanfront Home in Playa Remanso. Thanks to Apple HomeKit, managing everything from motorized window shades, fans, TVs, and lights is as simple as a tap on your phone. The living areas boast central air with a 2-duct system for efficient cooling, while each of the five bedrooms features oversized split units designed for fast, energy-efficient cooling. Enjoy movie nights in the living room or relax in the master suite with OLED big-screen TVs paired with Sonos Sound Bars for an immersive viewing experience. The gourmet kitchen is a chef’s dream, equipped with a dishwasher, a refrigerator that dispenses purified water and ice, and a double-wall oven. Quartz countertops and a Weber grill on the oceanfront patio make meal prep and cleanup a breeze, whether you’re cooking for family or entertaining friends. The Oceanfront Home in Playa Remanso also places you close to the various restaurants and bars along the shores of Playa Remanso. Outside, the home is just as impressive. Imagine tending to a self-watering garden with semi-automatic drip lines and solar-powered lights along the walkway or enjoying a refreshing dip in a pool maintained by a variable-speed pump and a robot cleaner. Every bathroom is outfitted with German-made fixtures, Kohler hanging toilets, lighted mirrors, and elegant white oak cabinets and countertops. With double-glazed windows and doors, a new roof for heat and sound protection, and insect screens throughout, comfort and tranquility are guaranteed. This Oceanfront Home in Playa Remanso also includes three pet doors, custom-made beds, outdoor imported furniture, and 100% Egyptian cotton linens with luxurious towels. The home runs on solar power during the day and uses the grid at night, limiting electrical costs. With expansive views that will never be blocked, this fully furnished home is truly move-in ready, offering you the best in modern coastal living. Contact us today to learn more!
…By Annonceur International

Receive by email any new listing that may match your search criteria
By validating this form, you accept the general conditions of use of Le Figaro Properties.
These agencies offer a selection of luxury properties vente . Feel free to contact them for personalized assistance.


