Get early access to listings that match your criteria
Never miss an opportunity again. Our personalized alerts notify you instantly.

 English$ USD · m²


Moonrise Beach offers an unparalleled blend of luxury accommodation, captivating sea views, and diverse income-generating opportunities. This remarkable property boasts 120 feet of prime beachfront, providing a unique investment opportunity in the heart of Two thriving tourist destinations. Only 25 mins in either direction to Placencia and Hopkins villages, with multiple waterfalls and parks between, and only 8 mins to popular Maya Beach with multiple resorts and restaurants including pickleball/tennis/bowling/minigolf.Nestled amidst the peaceful beauty of Belize’s Caribbean coastline, it’s the perfect location to reach all of southern & central Belize.Five Exquisite Apartments: Each apartment features separate entrances and porches, ensuring privacy and comfort for guests. The 360 degree views at Aerie (eagles’ nest) Penthouse Studio sleeps 2-4. The spacious main level Vaiana (mermaid) unit accommodates 6 with its 2 bedrooms, expansive kitchen/living area, and wrapping porch. (This unit was built as the Owner’s Suite, so artistic touches and professional level appliances). Beach level Honu (turtle) offers 3 bedrooms/ 2 bathrooms (including Handicap friendly bathroom) sleeping 7-9. Currently, the Villa itself sleeps 15 in beds, 19 if include the 2 futons. There are several easy expansion opportunities. Separate Calypso House provides comfortable 3-bedroom and 2-bedroom apartment, or can be considered a 5 bedroom house.Tranquil Pool Oasis: A refreshing 25-foot pool invites guests to unwind and soak up the tropical sun, with large outdoor kitchen and outdoor shower area.Comprehensive Renovations: The Villa has undergone complete remodel in 2020, ensuring modern amenities and a luxurious ambiance. Calypso House and Honu beachlevel unit were custom built in 2020.Peaceful Location: Moonrise Beach is situated in the safe and tranquil neighborhood of Caribbean Way, providing a serene retreat for guests, away from the loud main road against 80% of beach properties in Belize.Expansion Opportunities: Unlock the potential for additional BeachFront duplex utilizing the side driveway & dog fence areas. Underneath the villa is space for another 2 bedroom beachfront unit or can utilize this area as a Gym or studio. Or customize existing units for versatile accommodation options. For example, the Vaiana mid-level 2 bedroom/1.5 bath is so spacious the entire 3 bedroom Honu is underneath just half of the level. Easily add a wall& door in the massive 2nd bedroom to create 3 bedrooms. Create a stunning beachfront master suite to become 4 bed/2.5 bath by modifying the dining area/wraparound porch corner. 4 bedroom apartments are almost impossible to find in Belize; so the rental value will exponentially increase.Whole Villa Rentals: Cater to luxury group travel, partnering with specialized companies for weekly rentals. Utilize the 2nd Calypso Home for caretaker family in the downstairs 2 bedroom and yourself or company manager in the upstairs 3 bedroom. Mixed Use: The current plan combines long-term and Airbnb rentals, stabilizing income potential thorough the year. Live in your choice of unit, run it like a boutique hotel. The full property is already registered with Belize Tourism Board (BTB) for turnkey ease. Long-Term Rentals: Leverage a steady income stream with attractive monthly rates for each unit, can live in one or abroad and be hands off with a professional management company or onsite caretaker. Monthly earnings of about 10K usd/month. Retreat Center or Private Compound: Experience Moonrise Beach as an exclusive retreat center or a private family/friend compound for personal enjoyment.ECO-Retreat: It is connected with Municipal Electric and Drinking Water, the house was built with Generator and 20K gallons of Water Catchment, so that adding solar and becoming off-grid would be simple and econonmical.ROI exponentially increasing: 7% gross/5.5% net in first year as a villa. 2026 bookings are already at 2025 gross as of early Feb 2026! on track to double the gross in 2nd year of Villa rentals.Insurance: $5000 USD/ year includes catastrophe & Hotel license liabilityLand Tax: A nominal $17 USD per year!!Seller Financing: As low as 50% down payment with negotiable terms, including the option for a balloon payment.Open to partial CRYPTO offers!Title is in Belizean LTD: Easy to connect with a Foreign Corporation/LLC / Trust, also means that the BTB license is fully turnkey, vs having to redo process when changing names.Priced Under Market Value: Market comparison puts this property about 2.4M USD. Sellers are a local family dealing with family health issues as well as relocating for higher education. They will continue to be based in Belize, and happy to help with handover and contacts in community.Excellent Investment Deal for you. Moonrise Beach presents an exceptional opportunity to invest in a piece of paradise while generating substantial income. With its luxurious accommodations, prime beachfront location, and diverse rental options, this property caters to discerning travelers seeking an unforgettable Belizean experience. Contact us today to schedule a viewing or video walkthrough and discover the endless possibilities of Moonrise Beach Belize.HIGHLIGHTS:more than 1/2 Acre – 120 feet of Beachfront2 Villas/Houses – 5 spacious Units with private entrances and porchesRental Income Opportunity: 11 Bedrooms (13 beds + futons), 7 Bathrooms – Sleeps 26Peaceful and Safe Neighborhood, away from loud main roadExpansion OpportunitiesLarge Pool with new outdoor kitchenCreative Seller Financing AvailableTitle in Belizean Company Name, easy to connect with foreign LLC with tax advantagesDon't miss out!
…By Annonceur International


A private sanctuary where Balinese serenity meets French sophistication. Completed and move-in ready, Villa Ayana is an exceptional newly built bayfront residence in the prestigious private community of Normandy Shores, Miami Beach. Set on a 12,427-square-foot lot with 76 feet of bay frontage, the estate offers approximately 10,760 square feet of combined indoor and outdoor living space, defined by contemporary architecture, carefully selected European materials, and bespoke finishes. Featuring 6 bedrooms, 7.5 bathrooms, and floor-to-ceiling glass, the residence seamlessly connects sophisticated interiors with lush tropical surroundings. Water features, landscaped gardens, and a central courtyard create the atmosphere of a private luxury retreat. A spa-inspired pool with hot tub, expansive terraces, an outdoor summer kitchen, and a private dock elevate the waterfront lifestyle. Residents also enjoy access to the community’s 18-hole golf course and tennis courts. Just minutes from the beach, Bal Harbour, the Design District, and South Beach, Villa Ayana presents a rare opportunity to experience Miami Beach through the lens of privacy, architectural elegance, and exceptional waterfront living. Arrange a private viewing and discover Villa Ayana.
…By Annonceur International


Detached villa on one floor, located just 50 meters from the sea in Santa Ponça, one of the most consolidated and sought-after residential areas in the southwest of Mallorca.The property sits on a large plot of 1,119 m² and has 216 m² built, with a comfortable and functional distribution entirely on one floor.The property has a bright living-dining room with direct access to a terrace of approximately 30 m², from which the garden and pool are viewed. The kitchen is independent, fully equipped and offers the possibility of integrating with the living area to create an open and contemporary space.The rest area is distributed in four bedrooms and four bathrooms, offering spaciousness and versatility both for use as a habitual residence and to enjoy long stays in Mallorca.Outside, an extensive private garden surrounds the pool of approximately 13 × 5 meters, creating a quiet and reserved environment with the feeling of having a real private oasis by the sea.The house, built in 1965 and renovated in 2005, has south orientation, air conditioning, diesel heating, wooden carpentry, fitted wardrobes, storage room and garage space included in the price.Its excellent location allows you to enjoy the tranquillity of a residential environment and, at the same time, easily access beaches, golf courses, marinas, restaurants, supermarkets, schools and all the necessary services throughout the year.A property with large outdoor spaces, a large swimming pool and a privileged location by the sea, with a remarkable potential for updating and customisation.Detached single-storey villa216 m² built142 m² usefulPlot of 1,119 m²Four bedroomsFour bathroomsTerrace of approximately 30 m²Private gardenSwimming pool of approximately 13 × 5 metersSouth facingGarage space includedStorage roomBuilt-in wardrobesAir conditioningOil heatingBuilt in 1965Refurbished in 2005Second-hand in good condition ref:V754
…By Annonceur International


Villa with a lot of charm, recently renovated, with sea and pool views.A refuge in the middle of nature with several corners in different points in a very well kept garden. Very welcoming.Composed of:Ground floor - Hall, living room with fireplace, dining room, 1 suite, kitchen, laundry and guest toilet1st Floor - Master suite with large closet/office.Underfloor heating throughout the house and superior quality materials.Garden with heated pool, Gaggenau outdoor kitchen, very cosy porch, storage areas and T0 studio with full bathroom.Old house, fully modernised, with excellent materials and great taste.Inserted in a typical and excellent area, this villa is a luxury refuge. Energy Rating: D ref:CJG-M1420
…By Annonceur International


Refined living in the gated community of Cedar Crest-where luxury, privacy, and the best views at Lake of the Ozarks come together. Built by Thomas Construction, this all-brick estate is a rare find, offering 4,200 sq ft of main level living with zero-step entry and fabulous one level living. Inside, the quality is undeniable. Maple cabinetry, engineered heated hardwood floors, Pella windows, and designer lighting set the tone. The kitchen is a showpiece with a La Cornue range and stunning curved bar. The main level also features a grand living area with fireplace, bar, and a stunning suite with a spa-like steam shower. Upstairs offers 3 suites, a fitness room, wellness space, and an exceptional wine room. An elevator services all levels for convenience. Outdoor living is impressive with a patio featuring a pool, hot tub, and fireplace-all positioned to take in breathtaking views. Just below, Windsor's Lawn creates a one-of-a-kind setting with a beautifully crafted yard, firepit, and lush landscaping. Additional features include a DaVinci roof, generator, and 3-car garage with exceptional level parking. A property of this caliber, with this level of finish and usability, is a true standout.
…By Annonceur International


Beautifully imagined and expertly crafted by LTB Design Build, this exceptional one-story estate flows effortlessly across a private 3.05-acre homesite beneath a canopy of mature trees. Located within an exclusive gated waterfront community, This estate includes a private boat slip at the marina with tennis courts and waterfront park. Spanning 4,521 square feet, thoughtfully designed residence offers an open, light-filled floorplan showcasing all the finest appointments. A generous front porch welcomes guests into a grand foyer, where dramatic walls of glass frame views of the 15' x 30' pool, tranquil water feature, and gardens. The private owner's wing is thoughtfully positioned, featuring a handsome study, elegant powder bath, and a spacious primary suite with access to pool and outdoor living. The luxurious spa-inspired bath offers dual vanities, a soaking tub, oversized shower, and two walk-in closets. Designed for both everyday living and entertaining, an expansive great room, dining area, and kitchen flow seamlessly together to the oversized outdoor living pavilion. Surrounded by towering trees, the outdoor retreat provides exceptional privacy and features a fully equipped outdoor kitchen and abundant space for alfresco dining and gatherings. The gourmet kitchen is a true showpiece, appointed with a 48-inch gas range, 48-inch built-in refrigerator (available with custom cabinetry panels or stainless-steel finish), wine refrigerator, trench sink integrated into the chef's island, and an additional sink with front facing window. A concealed sub-kitchen, accessed through a pocket door, has a refrigerator, walk-in pantry, dishwasher, and sink-ideal for catering, and keeping the main kitchen pristine. Completing the home is a large game room overlooking the woods, plus three guest suites, each with en-suite baths. Now is your opportunity to work alongside the LTB Design Build team to customize and make this remarkable estate truly yours in The Coves at Lake Travis.
…By Annonceur International


Approx. 3.16 Acres | Holetown, St. James, Barbados Set along Barbados’ highly sought-after Platinum Coast, Platinum Bay offers a rare chance to acquire one of the last substantial beachfront development sites on the island’s West Coast. Spanning approximately 3.16 acres of prime freehold land, this exceptional property presents outstanding potential for a world-class luxury residential or hospitality development. Ideally positioned beside the exclusive Beachlands Residences and just minutes from Sandy Lane Estate, Sandy Lane Hotel, and the vibrant hub of Holetown, the site enjoys a premier central West Coast location. Direct beach access, uninterrupted sea views, and close proximity to Barbados’ finest dining, shopping, and lifestyle amenities further enhance its appeal. The property benefits from a well-established planning history, having previously been subdivided into five lots and later reconfigured into three. This evolution highlights the site’s versatility and its capacity to support a range of high-end development concepts, including luxury private villas, upscale condominiums, or an intimate boutique hotel or resort. In addition, the site may qualify for government incentives designed to support development, helping to offset construction and infrastructure costs. Similar concessions have been granted in the past and may be explored again by a new owner or development partner. Key Highlights * Approximately 3.16 acres of prime beachfront land * Freehold title with direct beach frontage and panoramic sea views * Suitable for luxury residential, condominium, or hotel/resort development * Proven planning flexibility with multiple prior configurations * Prestigious location near Beachlands Residences, Sandy Lane, and Holetown * Potential eligibility for government development incentives Why Invest in Barbados Barbados continues to stand out as one of the Caribbean’s most secure and desirable destinations for property investment, combining a stable political environment, transparent legal system, and strong international demand driven by year-round tourism and an established luxury lifestyle market. Prime West Coast real estate has shown consistent long-term value, supported by limited beachfront land supply, high rental appeal, and ongoing interest from UK, US, Canadian, and European buyers. For investors, this creates a rare balance of lifestyle enjoyment and dependable capital growth in a globally respected island jurisdiction. Platinum Bay represents a truly rare opportunity to deliver a landmark project on Barbados’ Platinum Coast—combining scale, prestige, beachfront access, and exceptional development flexibility in one of the Caribbean’s most coveted locations. ANV-R For viewings, more information or to secure this home, please contact us: Buying from the UK or Canada? * Foreigners can buy property in Barbados with no restrictions: full freehold title. * There is no capital gains, inheritance or wealth tax. * Direct flights from London and Toronto. * The entire purchase can be completed remotely: virtual viewings, electronic document exchange and completion by power of attorney are routine for international buyers. Read our guide to buying property in Barbados as a foreigner Property ID 86574 Price USD$30,000,000 Land Area 137650 Sq Ft Property Status Signature Listings, BEACHFRONT, FOR SALE Address: Holetown, St. James City: Bridgetown, Barbados State/county: St.James, Barbados Country: Barbados
…By Annonceur International


BEST BEACHHOUSE EVER!! Sunset paradise. Don't miss the opportunity to own one of the most unique spots on the Gulf Coast. Sound front and canal front on Navarre Beach. 2 docks, white, sandy beach with swimming area. WaveRunner lift and 13,000 pound boat lift that will accomodate uo to 33 foot vessel. Gorgeous sunsets year round. 6 bedroom, 3.5 baths, remodeled about 5 years ago. Elevator makes entry and exit very easy. Hot tub on deck conveys as well as furnishings down to the silverware. Plank like tile flooring in main living area, 2 dishwashers in kitchen, new cabinets and granite tops in kitchen about 5 years ago. 2 NEW A/C units April 8, 2026.
…By Annonceur International


Project consisting of sixteen (16) properties consisting of eleven (11) villas and five (5) vacant lots, located southwest of the mouth of the Higuamo River in the Caribbean Sea, the properties are part of the Costa Blanca Project, Sector called Villa Fundadores, Playa Marota, San Pedro de Macorís There are 11 villas and 5 vacant lots, the villas range between 1,292.45 m2, 1,331.05 m2 to 1,489.98 m2. The tentative sale price and subject to revision is RD$579,537,215.86, attached the information sheet, plan and some images. nbsp;
…By Annonceur International


Villa dei Due Mari takes its name from the enchanting isthmus leading to Capo Testa, a unique location where the sea displays all its beauty on both sides: to the right, the splendid Rena di Levante, to the left, the Caribbean-like Rena di Ponente, with waters that shade from emerald green to the most intense turquoise. This one-of-a-kind property overlooks this latter beach, just 160 meters from the sea: one hectare of private land, crossed by a walkway that leads directly to the shore. A true corner of paradise, immersed in Mediterranean scrub, among junipers, wild olive trees, and majestic granite formations. The villa is located in an elevated position, at the beginning of the isthmus, and comprises: • a large panoramic living room with access to the sea-view veranda, • a separate kitchen, • three double bedrooms (all with private entrances, two with en-suite bathrooms), • a third bathroom serving the sleeping area. The house is in good condition and fully usable, but its great untapped potential—such as the currently unused 186 square meter basement—makes it perfect for those looking to undertake a customized renovation project. Outside, the spaces are designed for maximum relaxation: • a large covered veranda ideal for al fresco lunches and dinners, • a relaxation area among the juniper trees, to the side of the villa, • an outdoor kitchen with barbecue at the back, perfect for convivial moments with friends and family. Just 40 meters from the sea is a disused building, an integral part of the property, which can be transformed into an exclusive wellness area: a seafront veranda, a jacuzzi, or even a private pool with an unparalleled view of Sardinia's most beautiful beaches. The location is strategic: • Capo Testa is just 1 km away: a magical place, with dream beaches such as Cala Spinosa, Cala Francese, and the evocative Zia Colomba, next to the historic Roman granite quarries. • Santa Teresa Gallura is just 2 km away: a lively town year-round, full of services, history, and charm, with shops, restaurants, supermarkets, a pharmacy, and a medical center. Villa dei due Mari is a rare opportunity to experience the sea, nature, and beauty without compromise. Please contact us for more information or to book a viewing: this villa is much more than a beach house, it's an experience.
…By Annonceur International


This very rare freehold property spanning 3,022 sqm, perfectly situated on a north-facing beachfront. This prime location presents endless opportunities for the two homes located on the property. Imagine waking up to the sound of waves, enjoying uninterrupted beach views, and relaxing in a lush tropical garden. This is a truly exceptional opportunity. Property Highlights: - Freehold property with direct beach access, offering full ownership and secure investment value. - Two separate homes with a total of five bedrooms, ideal for a large family, guests, or rental income opportunities. - North-facing orientation maximizes natural sunlight year-round. - Prime beachfront location with breathtaking panoramic views of the beach and ocean. - Exceptional opportunity with unlimited potential to create your dream home in an idyllic seaside setting.
…By Barnes Mauritius


Discover this excellent opportunity to acquire an approximately 640 m² freehold residential plot within Azuri Ocean & Golf Village, in Haute Rive, on the east coast of Mauritius. Set within an established and sought-after coastal development, this plot offers the opportunity to build your own villa while enjoying a privileged residential environment combining golf, the sea, leisure facilities, dining and services. The land is sold with architectural plans and the applicable building guidelines (Cahier des Charges), providing the buyer with an established framework for the development of their future home. The acquisition also includes membership to The Nine Golf, as well as a 20% discount on selected Azuri facilities and services. Accessible to both Mauritian and foreign buyers, this plot represents an attractive opportunity to create a primary or secondary residence or to invest within an established integrated destination that has been developing since 2013. Azuri Ocean & Golf Village offers a distinctive lifestyle on the east coast of Mauritius, combining residential living, quality infrastructure, sports and leisure facilities, restaurants and close proximity to the sea. Contact us today for further information about the plot, architectural plans and acquisition conditions.
…By Jlm Realty


Designer beachfront villa – 575 m² | 9 bedrooms A rare opportunity to experience Paros in style: this newly built designer villa offers breathtaking sea views, golden sunsets, and total privacy just 5km from Naoussa. Set across two elegant volumes, the villa blends stone and whitewashed tones with natural surroundings, designed for seamless indoor-outdoor living. Enjoy long summer days around the 15m pool and evenings on shaded terraces. With 9 ensuite bedrooms, it’s the perfect setting for hosting guests in refined comfort. Sunlit interiors and high-end finishes create a relaxed yet luxurious atmosphere — an exceptional retreat where memories are made.
…By Demeures De Grèce

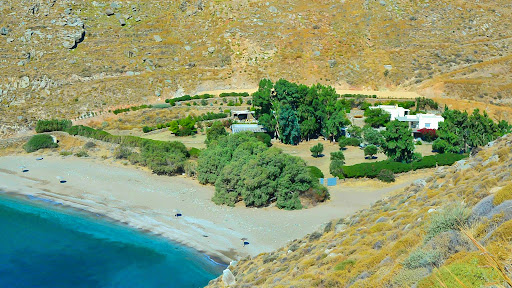


A unique property, entirely built in stone, located on the beautiful Sykamia beach on the island of Kea. The 495 m² property sits on a 19,000 m² plot, offering direct access to the beach. The estate consists of 3 independent houses, 2 suites, and a staff house. In total, it has 6 bedrooms, 6 bathrooms, and a fully equipped staff house. The outdoor area features an impressive 75 m² pool, a shaded bar, several lounging areas, dining spaces, a barbecue area, and parking. Additionally, there is the possibility to extend the construction with additional square meters. A stunning property on one of the island's most beautiful beaches.
…By Demeures De Grèce


Ideally positioned in the sought-after enclave of Konoupitsa, just moments from the vibrant port of Dapia, this authentic island residence captures the essence of Spetses’ timeless charm. Set on a 610 sq.m. plot, the property extends over 400 sq.m. across two levels, offering both character and flexibility. The upper floor (200 sq.m.) hosts elegant reception areas including a living and dining room, a separate kitchen, and four bedroomsone featuring a fireplacecomplemented by two bathrooms. The interiors are enriched by distinctive hand-painted ceilings, reflecting the island’s traditional architectural heritage. The ground floor (200 sq.m.), currently configured as storage space, presents a valuable opportunity for reconfiguration or seamless integration with the main residence, allowing for a bespoke living concept. Outdoors, a beautifully landscaped garden with mature vegetation and shaded seating areas ensures a high degree of privacy and a serene atmosphere. A rare opportunity to acquire a character-filled home with sea views, within immediate proximity to the heart of Spetses.
…By Demeures De Grèce


Set in a pristine natural setting between Guéthary and Saint-Jean-de-Luz, this charming 110 m² home, situated on a 320 m² lot, boasts a rare oceanfront location. It features bright, airy spaces organized around a beautiful living area that opens onto a lovely terrace with ocean views, an open-concept kitchen, 4 bedrooms—including a master suite—and 2 bathrooms. Located within a secure gated community with a caretaker on Lafiténia Beach, nestled between the mountains and the ocean, it offers a welcoming atmosphere, private access to the pool and two tennis courts, and a private parking space. An ideal location for nature lovers. Shops and public transportation nearby. The highway is 5 minutes away, and the airport is 20 minutes away. An exceptional location, a high quality of life, and a genuine connection to the ocean.
…By Biarritz Sotheby's International Realty


Introducing a landmark property in Edgartown’s Starbuck Neck enclave, just one tenth of a mile to Fuller Street Beach. Included in this sale is an adjoining vacant buildable lot. 14 STARBUCK NECK features a 7-bedroom house with 5 full bathrooms, garage, and plunge pool. Known as the Tower House, this home offers delightful views of the harbor from the first and second floors. The views from the bedroom and office located in the tower are stunning. 23 THAYER STREET is an extremely rare vacant lot in the heart of the Starbuck Neck neighborhood. With well over a third of an acre of land, the lot will comfortably accommodate a 5-bedroom house with guesthouse and pool.
…By Wallace & Co. Sotheby's International Realty


Welcome to 710 Scenic River Rd -- a truly special East Tennessee property offering 24 acres of privacy, natural beauty, river frontage, and a versatile home with multiple living spaces.The property enjoys frontage along the Little Tennessee River which flows intoTellico Lake, providing an exceptional setting for those who love the water. The property combines river access with wooded acreage, natural rock formations, and plenty of space to explore.The main level of the home features a large living area with a fireplace, a spacious kitchen and dining area, two bedrooms, and one full bathroom. The kitchen and dining area open onto a deck, creating an ideal connection between indoor and outdoor living. Beautiful natural rock formations surround the deck and outdoor living areas, adding a distinctive feel to the property. An outdoor gazebo provides another inviting space to take in the peaceful surroundings. Walk the path through the property! An existing dock provides access to the water for boats, kayaks and SUPs. Per TVA, it can potentially be enlarged, offering an opportunity to create an even more impressive waterfront area.Upstairs, you'll find an additional bedroom and bonus room/office, providing flexibility for remote work or additional living space.The basement offers a second full kitchen, living area, huge bathroom, laundry room, and two storage rooms. This could accommodate multigenerational living, canning, guests, or many other uses.The home also features a whole-house generator and a water filtration system. AT&T Wifi service is available. Despite its peaceful country setting, the property is conveniently located approximately 10 miles from Madisonville, 30 miles from Maryville, 34 miles from McGhee Tyson Airport, and 47 miles from Townsend and the beautiful Smoky Mountains. Spread out, slow down, and enjoy the beauty of East Tennessee. Come experience the river and discover the incredible possibilities of 710 Scenic River Road!
…By Horizon Sotheby's International Realty


Just a few minutes from Collioure, this unique property majestically overlooks its territory and offers a spectacular panorama between the Mediterranean, Albères, and Canigou, giving the rare feeling of living in a landscape.Only a 5-minute walk from the Criques de Porteils, this property with 1950s architecture gradually reveals itself as a confidential retreat.The main residence features remarkable volumes, and thanks to carefully considered orientations and levels, it transforms the panoramas into true living works of art. It hosts three refined suites with their own terraces and different viewpoints. An office, both cozy and inspiring, completes the sleeping area. A rooftop terrace provides an incredible 360° view between the lush hills and the marine horizon. It is a true lookout.Several outbuildings have been completely transformed and carefully rehabilitated, along with an old orange grove, each benefiting from its own pool, in a spirit that combines authentic charm and high-end features.These numerous independent living spaces offer a rare potential: prestigious family residence, high-end seasonal rental activity, or creation of a characterful guest house. An exceptional living environment, marked by absolute calm, intimacy, and the beauty of the landscapes, where the melodious song of birds accompanies every moment.For more information, contact me at 06 19 85 45 01, Laura GOMEZ.This description has been automatically translated from French.
…By Square Habitat 66


L'ISLE-SUR-LA-SORGUE Character house on the banks of the Sorgue - Elegance just a stone's throw from the historic centre Just a stone's throw from the lively centre of L'Isle-sur-la-Sorgue, the capital of antique dealers. Let yourself be enchanted by this bourgeois house with its distinctive Art Deco style, a veritable treasure trove of character where every detail tells a story. The main building welcomes you with an attractive entrance hall, harmoniously distributing a ground-floor suite, a bright study for working in complete serenity, a kitchen fitted with top-of-the-range materials, and a cosy living room opening onto a covered terrace facing the Sorgue, a soothing setting where time seems to stand still. Comprising half-levels, the house offers a wonderful flow of space on the first floor: On the first level are two comfortable bedrooms, each with its own elegant shower room. Then, on the top floor, two further bedrooms, including a magnificent master suite, offering privacy and space. Nestling on the banks of the river, this unique property offers a timeless atmosphere, lulled by the soothing murmur of the Sorgue. Its generous volumes and architectural presence combine with meticulous renovation to enhance its original character. Are you dreaming of an inspiring place to live, or a top-of-the-range reception project? The three recently-built, tastefully-appointed, self-contained flats can accommodate family, friends or passing guests, and offer rare potential for combining lifestyle and profitability. Outside, a superb swimming pool echoes the clear waters of the river, offering breathtaking views and an idyllic setting for suspended moments. This property is for sale at the BOSCHI Immobilier agency in l'Isle-sur-la-Sorgue - 84800. It comprises: MAIN HOUSE - 264 sqm - ---Ground level --- Entrance hall 8 sqm Study 12 sqm Corridor 7 sqm Kitchen 20 sqm Living room 54 sqm Storeroom 5 sqm Workshop 8 sqm WC 2 sqm Bedroom 19 sqm Bathroom 9 sqm (with shower) Rear open plan kitchen 34 sqm ---1st level--- Landing 5 sqm Palette room 12 sqm White room 16 sqm Bathroom and WC 5 sqm --- 2nd level --- Landing 6 sqm Bedroom with bathroom 20 sqm Bedroom 21 sqm APARTMENT 1 LE FIGUIER - 48 sqm - ---Ground level--- Living room Fitted kitchen WC Cellar ---1st level--- WC Cellar APARTMENT 2 LES LAURIERS - 51 sqm - ---Ground level--- Living room Fitted kitchen WC Cellar ---1st level--- Bedroom 1 2nd bedroom Shower room with WC ---2 outside terraces, one of which is covered APARTMENT 3 LES OLIVIERS - 72 sqm - ---Ground level--- Living room Fitted kitchen Bedroom 1 Shower room with WC Cellar ---1st level--- Bedroom 1 Bedroom 2 Shower room WC ---half-covered terrace ---Terrace not overlooked on first floor ---2-car garage + 47 sqm workshop with 40 sqm of attic storage space ---Covered and heated swimming pool 14x5 (jacuzzi balneo model) reinforced concrete, glass filtration, heat pump ---Landscaped park with fountain and large motorised wrought iron gate ---Building listed under the AVAP heritage preservation scheme ---Side terrace 36 sqm ---Front terrace 58 sqm ---Equipped dry stone covered summer kitchen/lounge with barbecue and pizza oven overlooking the garden 12 sqm ---6kw solar panels on roof to heat swimming pool ---Rapid charging point for electric vehicle ---Central ventilation throughout the house ---Very low-energy gas boiler with underfloor heating (main house) ---Reversible air conditioning ---Ten-year guarantee (gîtes) Including fees of 5.99% TTC to be paid by of the purchaser. Price excluding fees 2 170 000 €. Energy class C, Climate class C Estimated amount of annual energy expenditure for standard use: between 3040.00 € and 4190.00 € for the years 2021, 2022, and 2023 (including subscriptions). Information on the risks to which this property is exposed is available on the Geohazards website: georisques.gouv.fr.
…By Boschi Immobilier Prestige L'isle-sur-la-sorgue


Welcome to 177 Raymel Road, a private waterfront retreat offering 7.73 acres along the beautiful Aboujagane River. Surrounded by nature and total privacy, this property offers the perfect blend of peaceful country living and convenience, with ATV trails, golf courses, beaches and marinas all nearby. The main floor features 2 bedrooms, 2 full 4-piece bathrooms, a dedicated laundry room and a bright sunroom overlooking the property. The primary bedroom includes a walk-in closet and private 4-piece ensuite. The basement offers a separate entrance and excellent potential for a future in-law suite or basement apartment, subject to applicable approvals. Outside, enjoy the expansive acreage, waterfront setting and detached double-car heated garage (mini-split ductless heat pump). Recent upgrades include a new roof and deck in 2026, along with a central heat pump installed in 2022. A rare opportunity for those seeking acreage, waterfront and privacy in one exceptional property.
…By Sotheby's International Realty Canada


Just 20 minutes from the centre of Angers (and the railway station), in a pleasant town, a superb contemporary house, recently and completely restored with taste and high-quality materials, offering 236 m² of living space across several levels: on the ground floor, an entrance hall with a toilet, a large and bright living-dining room with a pellet stove, a modern, fully fitted kitchen opening onto a terrace with panoramic views of the countryside and the river, a master bedroom suite with access to the terrace, a bathroom, a walk-in wardrobe and a utility room; on the first floor, a landing converted into an office or bedroom, and an attic; on the lower level, a large games room with a kitchen, a jacuzzi and access to a second terrace, a toilet, a bedroom and a shower room; on the garden level, a corridor leading to two bedrooms with access to a terrace, and a shower room with a toilet. This house, with its unique view of the surrounding area, features a garage, a cellar and a wooded garden of 2,244 m² with access to the river. Close to all amenities. Energy Performance Certificate (DPE) issued in 2026. Estimated average annual energy costs for standard usage, based on energy prices for 2021, 2022 and 2023: Low estimate €4,360 and high estimate €5,970 per year. Information on the risks associated with this property is available on the Géorisques website: www.georisques.gouv.fr
…By Rivard Immobilier & Relocation


PORNIC – SAINTE-MARIE-SUR-MER JUST A SHORT WALK FROM THE PORTEAU COASTLINE – MODERN SINGLE-STOREY HOME Located in one of the most sought-after areas of Sainte-Marie-sur-Mer, just a short walk from the Porteau coastline and the sea, this elegant home, built in 2010, enjoys a privileged setting at the end of a private, peaceful lane. Offering approximately 144 sq m of living space, the property sits on a beautifully landscaped and wooded 657 sq m plot, with its main exposure facing south. Entirely single-storey, the house offers a particularly comfortable and practical layout. The bright and welcoming 43 sq m living room opens directly onto the terrace and garden, creating a pleasant flow between the indoor and outdoor living spaces. The sleeping quarters comprise four bedrooms, together with a home office and a dressing room. One of the bedrooms benefits from its own private shower area, while a bathroom with shower and two separate toilets complete the accommodation. A spacious 28.74 sq m garage provides excellent parking and storage space. Outside, the mature garden enjoys an exceptionally peaceful setting, within a quiet and well-preserved residential environment. The nearby shops and amenities of Sainte-Marie-sur-Mer, as well as the beach and Porteau coastline, offer an attractive seaside lifestyle while retaining a sense of privacy and tranquillity. Built in 2010 and exceptionally well maintained, the property is in excellent condition and requires no work.
…By Coldwell Banker Franklin Immobilier


BARNES Golfe du Morbihan presents you, in the sought-after area of the Quiberon peninsula, this house built in the 70s in very good condition. Located on a plot of over 1,000 m², it offers a preserved living environment, sheltered from view, with large garden spaces and the beach just a few steps away. The dual orientation, sea on one side and garden on the other, floods the rooms with light from morning to evening. The entrance opens to a large living space consisting of a living-dining room with a fireplace and a large glazed veranda facing the sea. The kitchen, with a clear and well-organized vintage style, communicates with a winter garden ideal for enjoying the outdoors regardless of the season. On the same level, a room currently serving as an office can easily be turned back into a bedroom, next to a shower room with toilet. The garden facing the sea is suitable for landscaping to make the most of the view. Upstairs, a landing leads to two interconnected bedrooms facing the sea. The under-slope volumes add valuable storage space. This space, to be updated, offers a great opportunity to rethink the layout and further exploit the light and the panorama. Finally, a double garage and a shelter complete the property. The strengths of this house: a privileged location, just a few steps from the shoreline, combined with dual exposure and beautiful sea views. Let yourself be seduced by this characterful house, well designed for both main residence and pied-à-terre, in one of the most appreciated neighborhoods of Quiberon. 1,100,000 € Agency fees not included - Agency commission: 4%VAT included Agency fees payable by buyer - Montant estimé des dépenses annuelles d'énergie pour un usage standard, établi à partir des prix de l'énergie de l'année 2023 : 2040€ ~ 2850€
…By Barnes Nantes - La Baule

BARNES invites you to discover an elegant seaside villa of approximately 300 m² with swimming pool, built in the post-war period, ideally located right on the seafront, at the heart of one of the most iconic, historic, and culturally significant areas of the Normandy coastline. Enjoying remarkable sea views, this property comprises a spacious main house spread over three levels, as well as an independent apartment. The ground floor features a fitted kitchen, a dining room, a bright living room with sea views, two ground-floor bedrooms, a shower room with WC, an office with sea views, and a separate WC. Upstairs, five bedrooms share a bathroom, a shower room, a dressing room, and WCs. The garden level houses an apartment bathed in light thanks to large bay windows opening onto the sea. The apartment includes a fitted kitchen, a large living room, two bedrooms, a bathroom with shower, and a WC. It benefits from direct access to the covered pool as well as sea views. The villa also includes several storage spaces, a cellar, and a boiler room. A true signature feature of this residence is a covered and heated pool area of approximately 100 m², offering exceptional comfort all year round. The property stands on a landscaped and enclosed plot of approximately 870 m², with direct beach access. Its varied orientations allow full enjoyment of the terraces and natural light throughout the day. Located in close proximity to all amenities, this rare property combines seaside charm, a privileged living environment, and historical richness in a unique setting, facing one of the most significant sites in Normandy's history. Barnes Normandy Specialists in Luxury Real Estate Local Expertise · Discerning Selection · Discretion Agency fees payable by vendor - Montant estimé des dépenses annuelles d'énergie pour un usage standard : 4790€ ~ 6530€ - Les informations sur les risques auxquels ce bien est exposé sont disponibles sur le site Géorisques : www.georisques.gouv.fr - Christophe LHOMME - Agent commercial - EI - RSAC 508 574 969
…By Barnes Deauville

Receive by email any new listing that may match your search criteria
By validating this form, you accept the general conditions of use of Le Figaro Properties.
These agencies offer a selection of luxury properties vente . Feel free to contact them for personalized assistance.




