Get early access to listings that match your criteria
Never miss an opportunity again. Our personalized alerts notify you instantly.

 English$ USD · m²


This shingle-style home has a beautiful lawn overlooking the Sakonnet River out to the Atlantic Ocean with open west-facing views and large deck to enjoy sunsets with friends and family. Stairs lead right down to a beach for swimming, paddleboarding and kayaking, mooring, and outdoor shower. Situated on a 8/10 acre lot (34,000 sf) with plenty of privacy, the house spans 4,600+ sq ft, with four bedrooms, 4 baths, and water views from (almost) every room. The first floor has a beautiful living room, dining, and office opening onto a large deck overlooking the water, open kitchen, casual family room, private bedroom suite with separate entrance, and a bonus room. The second floor has a large primary suite with water views, bathroom with private deck, two additional bedrooms with shared bath, laundry room, and library nook. Plus, there is a fun third-floor playroom, home gym, studio, two-car garage, and storage shed. The house was designed by Architect Richard Kuehl in the Prairie Style popularized by Frank Lloyd Wright, which is particularly well suited to the indoor-outdoor lifestyle of this spectacular property. Buyer shall pay LCAT. Little Compton is the quintessential seaside town with beloved markets and traditions, just 75 minutes from Boston and 35 to Newport. An easy bike ride to Tiverton Four Corners, with shops, galleries, ice cream, cafe and bakery.
…By Gustave White Sotheby's International Realty

Ile de Ré, house for sale, Le Bois Plage en Ré. Ideally located in one of the most sought-after areas of the Bois, between the beach and the market square, this rare property offers a privileged lifestyle, peaceful and within walking distance of all amenities.The main house stands out for its harmonious volumes and a layout designed for comfort. It features an entrance, a beautiful bright living room with a fitted and equipped kitchen, a large central island that can accommodate 8 guests, a master suite with a shower room, toilet, and dressing room, as well as two other bedrooms and an annex.Outside, the spaces have been carefully arranged around an intimate patio, landscaped garden, and swimming pool, true invitations to relaxation and convivial moments under the Rétais sun.An exceptional property, combining a premium location, quality amenities, and elegance, ideal for a primary or secondary residence in the heart of Île de Ré.Contact your Guy Hoquet agency in La Flotte to schedule your visit.This description has been automatically translated from French.
…By Guy Hoquet La Flotte En Ré

Ile de Ré - Saint Martin EXCEPTIONAL PROPERTY OF 220 M² ON MORE THAN 1,500 M² OF LAND ? 5 BEDROOMS ? GARAGE ? PARKING SPACESLocated in one of the most sought-after areas of Île de Ré, just minutes from the beach, shops, and the ramparts of Saint-Martin-de-Ré, this magnificent family property offers a rare living environment, combining generous volumes, preserved privacy, and daily comfort.Set on a superb plot of approximately 1,500 m², this house features nearly 220 m² of living space and seduces from the first moments with its bright living spaces and calm surroundings, without any overlooking.The main living room, flooded with light thanks to its large openings onto the garden, is the true heart of the home. Its cathedral ceiling, exposed beams, and fireplace create a warm and welcoming atmosphere in every season. The fitted and equipped kitchen harmoniously integrates into the reception area, allowing for full enjoyment of moments with family or friends.Designed to comfortably accommodate a large family or entertain guests under the best conditions, the property includes five bedrooms, three of which are on the ground floor. This particularly sought-after configuration on Île de Ré allows for great flexibility of use, whether as a primary residence, a second home, or a family welcoming project.The house also benefits from a bathroom, three shower rooms, and five toilets, offering a level of comfort that is rare and perfectly suited to substantial family occupancy.Outside, the vast landscaped garden provides a true haven of tranquility. The absence of overlooking and generous outdoor spaces allow for full enjoyment of the sweet lifestyle of Île de Ré.The amenities perfectly complement the whole:- Land of approximately 1,500 m²- Living area of 220 m²- 8 main rooms- 5 bedrooms- 3 ground floor bedrooms- Cathedral living room with fireplace- Fitted and equipped kitchen- 1 bathroom- 3 shower rooms- 5 toilets- Closed garage- Cellar- Electric gate- Parking for up to 6 vehicles- South-East exposure- Calm environment- No overlookingThis rare property in Saint-Martin-de-Ré will attract buyers looking for a large family home on Île de Ré, offering beautiful volumes, a vast plot, and a privileged location in immediate proximity to beaches, cycling paths, and shops. Its potential, location, and quality of services make it a particularly sought-after property in the real estate market of Île de Ré.An exceptional opportunity to live year-round, enjoy a high-end second home, or make a heritage investment in one of the most iconic villages of Île de Ré.Sale price: €3,191,500For any additional information or to arrange a private visit, contact your agency Guy Hoquet La Flotte-en-Ré.This description has been automatically translated from French.
…By Guy Hoquet La Flotte En Ré
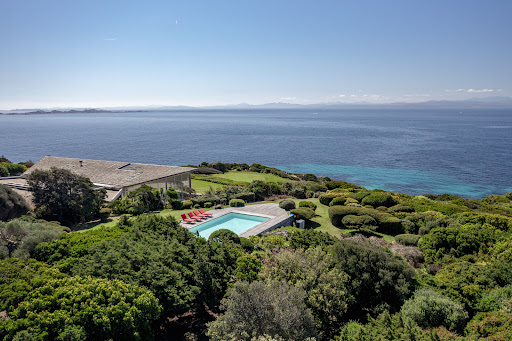

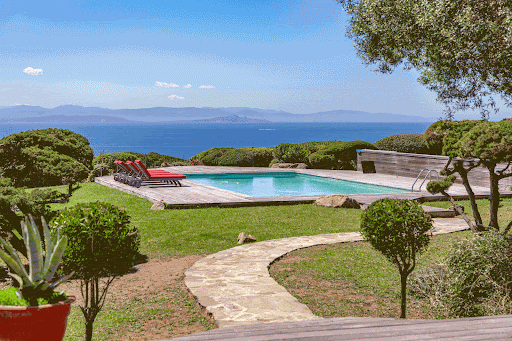


Exceptional property for sale in Sperone: a unique panorama Discover this property in the heart of the Sperone golf course To begin with, this exceptional property for sale in Sperone is located in the very south of Corsica, facing the Lavezzi Islands and Sardinia. It offers the perfect balance between security, nature and comfort. In addition, access to the estate is filtered and monitored throughout the year, ensuring peace and tranquillity. In other words, you will enjoy a rare place to live in one of the most sought-after locations on the island. An ideal location between the sea and the golf course On one side, the famous Sperone International Golf Course, designed by Sir Robert Trent Jones, stretches over 74 hectares of natural grounds. On the other side, each hole on the course offers superb views of the Mediterranean Sea. What's more, the villa is located right next to the 11th hole and offers easy access to the white sandy beach of Grand Sperone. This is why the location of this property is simply exceptional. Open and light-filled living spaces In addition to its ideal location, the single-storey villa (200 m²) is perfectly integrated into the landscape. It opens widely to the outside thanks to large bay windows that let in natural light. The living room and fitted kitchen open directly onto a large covered deck, perfect for summer meals. This allows the indoor and outdoor spaces to flow easily into one another, creating a convivial and relaxed atmosphere. A comfortable sleeping area for the whole family The master suite has a beautiful terrace with sea views and direct access to the pool. Then there are three guest bedrooms, all facing the sea, each with its own bathroom. Finally, a fourth bedroom, completely independent and accessible from the garden, includes a bathroom and toilet. This allows everyone to enjoy their privacy while remaining close to the rest of the house. Exteriors designed for well-being The outdoor areas are designed to offer maximum comfort and relaxation. The 12 × 6 metre swimming pool, surrounded by 200 m² of wooden decks, blends perfectly into the natural setting. The garden, planted with pine trees and Mediterranean species, creates a peaceful and pleasant atmosphere. In addition, the direct proximity to the golf course enhances the appeal of this rare and unspoilt setting. Why choose to invest in Sperone? In conclusion, this exceptional property for sale in Sperone offers many advantages. A unique natural setting, easy access to the beach, a prestigious golf course and breathtaking sea views. As a result, it is a rare property, ideal as a main residence, holiday home or high-end investment.
…By Agence Immobilière Du Golfe


Experience the relaxed beauty of the Hawaiian lifestyle in this special West Maui oceanfront estate. Set on two acres of lush, naturally landscaped grounds within a small gated oceanfront community, this tropical paradise offers a rare combination of space, comfort, privacy, and authentic indoor-outdoor island living. The 3-bedroom, 3.5-bath main home is warm, open, and designed to embrace Maui's natural surroundings. Cathedral ceilings, polished concrete floors, and open living spaces invite the ocean breeze indoors. The gourmet kitchen features high-end appliances and flows naturally to the covered lanai, creating an inviting setting for morning coffee, sunset dinners, & gatherings with family and friends. Each bedroom offers its own en-suite bathroom and private enclosed outdoor shower-a quintessential Hawaiian touch that brings you closer to nature. Outside, the resort-style pool with cascading waterfall creates a peaceful retreat, while the Pacific Ocean provides a beautiful backdrop. A separate 2-bedroom, 1-bath ohana offers comfortable space for visiting family & friends. Features include a gated entry, photovoltaic solar system with Tesla battery storage, 3-car garage, additional storage for kayaks, surfboards, and other ocean gear. A true Maui home where ocean, nature, family, and the laid-back Hawaiian lifestyle come together.
…By Annonceur International


Discover the privilege of living in front of the sea in one of the most exclusive areas of Coronado. This magnificent residence offers private and direct access to the beach through its own staircase, allowing you to enjoy the ocean with absolute comfort, privacy and an incomparable environment. The property has six spacious bedrooms, elegant living and dining areas, as well as a separate annex for the maid's quarters, providing functionality and comfort for the whole family. Its outdoor spaces have been designed to fully enjoy the coastal lifestyle. It has a gazebo on the terrace and another located next to the access to the beach, ideal for contemplating spectacular sunsets, sharing social gatherings or simply relaxing with the sea breeze. An extensive garden surrounds the residence, providing privacy, spaciousness and an atmosphere of absolute serenity. Its privileged location places it just minutes from Coronado's main condominiums, renowned restaurants, churches, supermarkets and shopping centers, offering the perfect balance between exclusivity, comfort and convenience. More than a residence, this property represents an exceptional lifestyle, where luxury, nature and the sea merge to create a unique retreat. It is the ideal setting to enjoy unforgettable moments with the family, receive guests or make a high-value investment in one of the most prestigious beach destinations in Panama.
…By Annonceur International


High Standard Coastal Residence for Sale – Angra dos Reis/RJExclusive beachfront property, located in a gated community with a private beach, helipad and total security in one of the most desired destinations on the Brazilian coast. The house consists of 9 complete suites , 2 of which have a balcony and panoramic views of the sea of Angra — ideal for those looking for comfort and direct contact with nature. On the upper floor, the residence offers: Integrated living room Dining room TV room Equipped kitchen Toilet Laundry Spacious balcony with a stunning view of the oceanOn the lower floor, a true space for leisure and socializing: Gourmet kitchen with cooktop, grill and modern appliances Additional dining room♂ Heated pool with toilet Space with large sofa and fireplace Covered and cozy living areas Furnished deck, with two points for boarding and disembarking vessels up to 70 feet A complete residence, ideal for those looking for exclusivity, comfort and a privileged location in Angra dos Reis. Available for sale
…By Annonceur International


Don't miss this spacious, direct Ocean, pool home along pristine Melbourne Beach that has been completely reinvented and reborn over the past few years via a top to bottom renovation, inside and out. You'll love the high end finishes and open spaces the floor plan provides, accented by a dramatic double decker fireplace. All impact glass. The bedrooms are spread out, so lots of privacy for everyone and you have your option of 2 primary suites, one up and one down. Lots of outdoor area to enjoy from the expansive 2nd floor, composite balcony to the large covered lanai below, the sparkling, seaside pool. high end hot tub, private beach crossover and fully fenced back yard. A paver, circle drive and 3 car garage allow for plenty of parking and easy in and out. Much more to love here including an assumable 2.65% mortgage! So schedule your private tour before she's gone!
…By One Sotheby's International Realty


Some homes draw you in before you step inside. 151 Bridlewood Drive is one of them. Set on nearly 8 private acres at the end of a quiet cul-de-sac, this Lake Norman retreat is a rare find—where serene deep water meets golden sunsets that linger on the horizon. Light pours through the home's open, airy interiors, revealing an effortless flow from the refined kitchen and great room to lake views framed by expansive windows. The lower-level primary suite feels like a five-star hideaway—peaceful, intentional, and seamlessly connected to the outdoors. Here, evenings unfold around a fireside lounge, bar, and game area, with doors opening to sweeping decks, patios, and a floating dock designed for effortless lake living. It's the perfect balance of privacy and connection. The only nearly 8-acre waterfront estate available on Lake Norman—ready to be cherished as-is or developed into something even more private and spectacular. See this in a to be built listing at MLS #4351598 and 4359044.
…By Premier Sotheby's International Realty


Facing the vast blue expanse of Morlaix Bay, on the Finistère coast of Brittany, this unique property enjoys a rare prime beachfront location. Here, the landscape reinvents itself with the passing hours, seasons, and tides. The islets dotting the horizon, the ever-changing reflections on the water, and the evening light create a constantly evolving natural tableau, offering a privileged living environment in the heart of a protected maritime setting. Overlooking Morlaix Bay, this singular property combines an exceptional location, panoramic sea views, and remarkable versatility. Currently comprising a bar-restaurant on the ground floor and a separate apartment upstairs, it lends itself to a variety of projects. From resuming existing business activities and developing a commercial or tourism project to creating a spacious and unique living space overlooking the sea, the possibilities are numerous. A change-of-use permit has already been granted to transform the ground-floor commercial space into a residence with generous living areas. This allows for a property of approximately 210 sqm entirely oriented towards the bay, with spacious rooms and a seamless connection between the interior spaces and the seascape. The ground floor, spanning approximately 120 sqm, currently houses a restaurant dining room opening onto a large outdoor terrace, a bar area, and a professional kitchen with an adjoining back kitchen. Various technical and service areas complete this functional space. Large windows frame the sea views and allow abundant natural light to flood in. From both the dining room and the terrace, the bay becomes the natural backdrop, its ever-changing hues enhancing every moment. Set back from the bustle of the seafront, a courtyard and garden provide a more intimate and private atmosphere. This private outdoor space is a true asset to this seaside property. From here, a separate staircase leads to the upstairs apartment, a veritable haven suspended above the Bay of Morlaix. Upon entering, one's gaze is irresistibly drawn to the horizon. The living room, spanning over 50 square meters, forms the heart of the home. Bathed in natural light, it immediately captivates with its spectacular cathedral ceiling, reaching a height of nearly 3.70 meters. Exposed beams emphasize the architectural character, while the immense bay window showcases the panoramic sea view, like a living work of art renewed with each tide. Benefiting from a dual south and west exposure, this reception area enjoys exceptionally generous natural light throughout the day. From both the living room and the dining area, the view stretches across the Bay of Morlaix and its islands. As the sun sets over the Breton coast, the sky and sea are adorned with ever-changing hues, offering magnificent sunsets that can be comfortably contemplated from inside. The open-plan kitchen harmoniously extends this convivial space and also benefits from a pleasant connection with the outdoors and the sea view. Beyond it, the southwest-facing terrace becomes a true outdoor living space. It invites you to fully enjoy the exceptional panorama of the bay, from the first coffee of the morning to the last rays of the sun. The tides, the boats, and the variations of light bring this spectacular seascape to life daily. The sleeping area comprises three bright bedrooms, some of which offer enticing glimpses of the sea. The contemporary bathroom combines a bathtub, a walk-in shower, and a double vanity in a simple yet elegant setting, designed for everyday comfort. Rare for its prime beachfront location, its surroundings, its sea view, its versatility, and its potential for development, this property offers a unique opportunity on the Finistère coast. Whether you need a primary or secondary residence facing the sea, a professional activity, or a tourism project, this property offers a privileged setting with the Bay of Morlaix as your backdrop. The asking price is EUR1,368,000, including agency fees, payable by the seller. Contact: Sandrine at 33 6 22 26 84 76. RSAC: 852 199 579 BREST. **ENERGY RATING: C / 179.6 kWh/sqm/year. CLIMATE RATING: B / 7 kg CO?/sqm/year. Estimated annual energy costs for standard use: between EUR1,430 and EUR1,950.** Information on the risks to which this property is exposed is available on the Géorisques website: [www.georisques.gouv.fr](http://www.georisques.gouv.fr).
…By Espaces Atypiques Finistère


Set within an exclusive private estate in Sainte-Maxime, in a peaceful residential setting close to the beaches, this outstanding contemporary villa enjoys exceptional panoramic sea views over the Gulf of Saint-Tropez and its iconic village. Built on approximately 1,000 sqm of beautifully landscaped grounds, the property has been thoughtfully designed to make the most of its exceptional surroundings and Mediterranean setting. Contemporary architecture, generous proportions and expansive openings create a seamless flow between indoor and outdoor living spaces. The villa features a superb, light-filled living area comprising a spacious dual-aspect lounge with fireplace, a dining area and an elegant open-plan kitchen. A separate back kitchen with pantry and cold room provides additional practicality and convenience. Large floor-to-ceiling windows open naturally onto the terraces and the heated infinity pool, revealing a spectacular panorama where the blue of the pool appears to merge seamlessly with the Mediterranean Sea. The sleeping accommodation comprises five en-suite bedrooms, each with its own private bathroom, providing family and guests with the utmost comfort and privacy. Designed equally for relaxation and well-being, the property also features a hammam, a fitness room and a pétanque court, creating the perfect setting in which to enjoy the refined lifestyle of the French Riviera. A double garage and carport complete the amenities of this exceptional property. A rare opportunity in Sainte-Maxime, combining contemporary architecture, high-end finishes, privacy and outstanding sea views, overlooking one of the most iconic panoramas of the French Riviera. ENERGY PERFORMANCE DIAGNOSIS (DPE) – PREVIOUS VERSION Agency fees payable by vendor - Montant estimé des dépenses annuelles d'énergie pour un usage standard, établi à partir des prix de l'énergie de l'année 2022 : 1240€ ~ 1690€
…By Barnes Sainte-maxime


A new icon of oceanfront living in Palm Beach. An extraordinary private estate, newly completed along prestigious Billionaire’s Row. Welcome to what is presented as the only true new-construction oceanfront residence currently available in Palm Beach. Positioned along the renowned Billionaire’s Row, one of South Florida’s most coveted stretches of coastline, 1540 S Ocean Blvd embodies the ultimate expression of private island living. Completed in 2025 and never previously occupied, this remarkable approximately 17,368-square-foot / 1,600-square-meter estate unfolds across three distinctive structures: an elegant main residence, a separate guest house and an extraordinary private beach cabana directly on the sand. The estate offers eight bedrooms, twelve full bathrooms and a six-car garage, with a carefully considered layout designed to accommodate both grand-scale entertaining and the intimacy of everyday family living. Beyond the interiors, an exceptional sequence of outdoor spaces extends the residential experience into the landscape. Generous shaded loggias create seamless indoor-outdoor living, while a tranquil central courtyard introduces a private sanctuary within the estate. At the heart of the property, a beautifully appointed resort-style swimming pool anchors the outdoor experience, providing the perfect setting for relaxed days by the water and sophisticated entertaining while elegantly separating the main residence from the guest wing. Yet it is the property’s extraordinary connection to the Atlantic that truly sets it apart. From the residence, a private tunnel beneath the property leads directly to the beach, where an exceptional oceanfront cabana awaits on the sand. With approved plans for a private beachside pool, the shoreline becomes a natural extension of the estate—a secluded setting for relaxation, entertaining, sports and an effortless array of waterfront activities. Set on nearly half a hectare of land, the property also benefits from an impressive 6.2-meter elevation change, contributing to its distinctive sense of scale, privacy and security. The location is equally compelling. Set within one of Palm Beach’s most prestigious and exclusive addresses, the estate is moments from the island’s finest recreational and lifestyle destinations, while the vibrant commercial center of West Palm Beach is only a short drive away. New. Never occupied. Oceanfront. Private. Turnkey. 1540 S Ocean Blvd is a rare opportunity to acquire a newly built trophy oceanfront estate in one of America’s most exclusive residential destinations—a private coastal compound created for an extraordinary lifestyle defined by space, privacy, sophistication and direct access to the Atlantic.
…By Annonceur International


Mediterranean coastal retreat with private poolThis charming Mediterranean villa is located in a privileged position in first row to the sea, just a few steps from a beautiful and preserved beach. Surrounded by untouched nature, it offers a rare feeling of privacy, peace and authentic life by the coast - ideal for those looking for a refined and relaxing vacation in direct contact with nature.The property exudes a warm and pleasant atmosphere, where traditional Mediterranean charm meets unobtrusive elegance. The interior and exterior harmoniously build on the natural beauty of the surroundings, creating a relaxing ambience in which the daily rhythm naturally slows down, with the sound of the sea and the light rustle of Mediterranean vegetation.The special value of this property is its isolated and private location. Access to the property is via a picturesque dirt road that separates from the main road, further emphasizing the sense of privacy and seclusion that this location provides.The house is spread over several floors and designed to provide a comfortable stay for a family or a large number of guests.On the first floor there are two comfortably furnished bedrooms, each with a double bed and a private bathroom. In every room there is the possibility of placing an additional bed.The ground floor represents the central living space of the house. The bright open-space concept unites the living room, dining room and kitchen, creating a pleasant space for socializing and relaxing. On the same floor there is another bathroom and a separate guest toilet.On the lower floor there is a third, spacious bedroom with a double bed and a sofa bed for two people. This arrangement provides additional privacy and enough space for larger families or groups of guests.The outdoor space is designed for complete enjoyment of the Mediterranean lifestyle and includes a private pool and a terrace with a beautiful view of the sea. It is the combination of the pool, the sea, nature and complete privacy that gives this property a special character and makes it an ideal place for rest and relaxation.This property represents a rare combination of front row to the sea, privacy, preserved nature and authentic Mediterranean ambience. Thanks to its location, layout and facilities, it represents an excellent opportunity for those who are looking for their own private refuge by the sea, but also an attractive property with the potential of tourist rental.For additional information or to arrange a private viewing, feel free to contact me:Ilija RačunicaMobile/WhatsApp: +385 91 4957 567Email: [email protected] CODE: ST5328
…By Annonceur International


Magnificent contemporary residence for sale in Angra dos Reis – a true haven of luxury and exclusivity.This unique property combines modern architecture, sophisticated décor and impeccable lighting design, enhancing its spaces with charm and elegance at any time of the day.The main house features five air-conditioned suites, including a spectacular master suite with a private balcony, hot tub, and a stunning panoramic ocean view. The social areas are large and integrated, consisting of a living room, dining room, TV room and a gourmet kitchen with ocean views. An elegant toilet, support pantry and parking for up to ten vehicles complement the structure. The generous balcony runs along the entire façade, providing direct access to the suites and promoting a perfect integration between the internal and external environments.The attached bungalow offers two high-end self-contained suites, both with walk-in closets, soaking tubs, conservatories, and private balconies with unforgettable ocean views.The leisure area is a spectacle in itself: fully equipped gourmet kitchen, barbecue, outdoor fireplace, infinity pool, spa with whirlpool, wet sauna, private gym overlooking the sea and a sophisticated games room – all positioned to offer unique experiences in the midst of a cinematic setting.The property also has a support house for employees, equipped with two suites, living room, kitchen and bathroom.With a nautical deck of excellence, the property accommodates several large vessels, perfectly meeting the nautical lifestyle of its future owners.A true masterpiece for those looking to experience the best of Angra dos Reis, with absolute comfort, privacy and the highest level of sophistication.The condominium offers a complete infrastructure for its residents, including a restaurant, gym, sauna, adult and children's pools, as well as a charming beach.
…By Annonceur International


Cabrera Luxury Estate The Cabrera Luxury Estate is a front-line Italian-style cliff villa with breathtaking ocean views. The beautifully stone-maced outdoor stairs have private access down to a secluded pebble beach. Click on our Video Link The Cabrera Luxury Estate features 2 bedrooms plus 2 en suite and 2 bedrooms with a shared bathroom plus one guest bathroom. The villa's size is about 600 square meters and was built on a lot that is 2.700 square meters big. There is an additional piece of land of 355 square meters adjacent to the main property and included in the sale. There is enough space to possibly build a large fifth en-suite bedroom. The property is fully surrounded by a 7-foot wall, a terraced tropical garden with local stone stairs, and plenty of exterior lighting. Fiber internet is in the villa and the garage. The property is a fully automated off-grid electrical system with solar panels, a battery bank, and a 17 kW generator. The pool and jacuzzi are solar-powered and the jacuzzi is heated. All woodwork such as windows, doors, interior wardrobes & cabinets, and kitchen, and bathroom cabinets are made of oak. Except the roof structures which are made of wood specific for roofs. The pool and jacuzzi are in high-quality Italian Bisazza mosaic and epoxy grout. Indoor and outdoor (under the roof) flouring in polished travertine. The pool and jacuzzi area as well as all surfaces around the house including the driveway covered in local Coralina stone. There is a professional water purifying system for the whole house (including bathrooms) as well as a 1500-gallon water cistern. The double king-size adjustable Hastens bed in the master bedroom ($35.000) plus bed frame from Tommy Bahama Kingstown collection (additional $4.000). The Lexington Tommy Bahama Kingstown collection furniture is in the entire house including the outside dining chairs. The organic bedding from Boll & Branch is found in all bedrooms. Furthermore Sika Design Danish outside furniture, brand new low-consumption air condition units in all bedrooms that work with solar panels. Everything is newly painted both inside and outside with UV-resistant Benjamin Moore paint Aura collection (with 25 25-year warranty). Swedish high-quality 316-grade stainless steel bathroom and shower facets, all handles and locks made in bronze. Custom-made Coralina stone features in the kitchen wall and kitchen island made by Marmotech. Coralina stone interior wall decorations in hallways and master bedroom and a fully equipped workout gym with yoga mats, as well as boxing and fitness equipment. The oversized garage is for a big truck or two smaller cars as well as plenty of storage space. This impressive Cabrera Luxury Estate is located in the Cabrera area on the north coast of the island and is only 1.5 hours from the international airport of Puerto Plata. Features: * 24hr Electricity * 24hr Security * Air Conditioning * Beachfront * Oceanfront * Pool * Sea View * Traditional Architecture This luxury villa style property is located in is currently Luxury Villas and has been listed on Select Caribbean Properties. This property is listed at $ 2,350,000.00. It has 4 beds bedrooms, 4 baths bathrooms, and is 600 m2. The property was built in year.
…By Annonceur International


Prix FAI : 749 000 euros of which 4.76 % fees incl. VAT at the buyer's expense.
…By Beneat Chauvel Sarzeau


What if your dream of living with your feet in the water became a reality? In the heart of Saint-Gilles-les-Bains, in a rare and particularly sought-after location, discover this magnificent house of approximately 140 m², ideally located on the front line, just in front of the beach. A privileged address where the ocean is part of daily life and where just a few steps are enough to reach the sand and fully enjoy the art of living in western Réunion. The house has undergone a complete and recent renovation, designed and executed with a great deal of taste by its owner. Each detail has been carefully chosen to create an elegant, warm interior full of character. The materials immediately set the tone: beautiful terrazzo tiles, zellige tiles, meticulous finishes, and a lovely harmony of materials. A refined renovation that gives this house a true identity. With an area of approximately 140 m², it includes three bedrooms and offers a pleasant living environment both as a primary residence and as a superb house for vacations by the sea. And because an exceptional location is not limited to just the beach, the house also benefits from immediate proximity to Saint-Gilles-les-Bains and its shops: daily shopping needs can be done on foot, without having to systematically take the car. 140 m², 3 bedrooms, beachfront, complete recent renovation, terrazzo & zellige. Shops and amenities within walking distance of Saint-Gilles-les-Bains. A rare house for those who have always dreamed of saying: "The beach? It's just in front of my house." Contact Sylvain ESCALLE - MPI La Reunion at 06 93 11 78 24 - [email protected] Commercial agent registered with RSAC St Denis La Reunion n°480 426 741 Independent commercial agent of the national Marketplace Immobilier network N° RSAC: 480426741. Information about the risks to which this property is exposed is available on the Géorisques website: www.georisques.gouv.fr.This description has been automatically translated from French.
…By Marketplace Immobilier


The BARNES Cap Ferret agency presents this historic house built in 1904, located by the Basin, right in the center of Andernos. It benefits from a sought-after location, in immediate proximity to shops while remaining shielded from view.This single-storey house currently requires significant renovation work. It offers the opportunity to completely rethink a character property in a particularly desirable environment.The property currently has a footprint of approximately 287 m². The urban planning regulations allow for a footprint of 35%, or up to 387 m², opening the door to various transformation or expansion projects, subject to the necessary administrative approvals.This property benefits from a land area of 1,934 m², a rare element by the Basin and right in the center of Andernos.The fees are the responsibility of the buyer, amounting to 5%This description has been automatically translated from French.
…By Barnes Bassin D'arcachon


Exceptional waterfront living meets serious Longboat Key boating in this beautifully updated 4300 sf residence in Country Club Shores. Expansive water views, flexible living spaces and deeded beach access create a home designed for the Florida lifestyle. From the moment you enter, the water takes center stage and you know you're home. Generous living and dining spaces give the interior a sophisticated yet relaxed coastal feel. Inside, enjoy the high ceilings, Italian tile floors and a fireplace - and be transported through the wall of windows to blue waters of your pool and dock. The beautifully appointed kitchen is designed for both entertaining and everyday living with Sub-Zero French-door refrigeration and Wolf double ovens and cooktop, Asko dishwasher, new quartz countertops and a floating island with seating. Separate dining areas provide plenty of room for everything from casual mornings to entertaining a crowd. The primary suite offers a private retreat with a balcony and long-range water views - complete with a spacious bath featuring dual sinks and a walk-in shower. Additional oversized suites both upstairs and downstairs offer flexibility for a study or gym. Even more unique is the home's ability to accommodate extended family and guests. A separate entrance opens to its own living area and full bath, while upstairs are two additional bedrooms, a full bath and private sauna-creating a wonderfully versatile space for guests, multigenerational living or extended stays. Outside is where this property truly distinguishes itself. A generous pavered waterfront deck surrounds the Pebble-finish pool and spa, creating multiple areas for lounging, dining and entertaining. The fenced backyard leads to an impressive boating setup with two boat lifts-approximately 24,000 lbs. and 20,000 lbs.- newer seawall and composite dock plus a fish-cleaning station - making it exceptionally well equipped for the boating enthusiast. You're only four homes from the open waters of Sarasota Bay - providing immediate water access and minutes to the open Gulf. And if beach is more your style - enjoy the neighborhood's deeded access to the Gulf of Mexico- right across the street! Significant improvements add another level of value and peace of mind - including a newer roof (2020), all impact windows and doors, updated seawall and dock infrastructure (including plumbing and electrical service to the dock), extensive paver patio, pool resurfacing, interior and exterior painting, tankless hot water heater, landscaping and gas service ready to go for the next owner. And there's room for the toys with a two-car garage with workshop area and storage. You're only five minutes to vibrant St. Armand's Circle for shopping and dining - and a short drive to downtown Sarasota's cultural and entertainment venues. A special home to enjoy everything that makes Longboat Key living so special.
…By Annonceur International


Elevated atop a high bluff with breathtaking panoramic ocean views, this direct oceanfront estate in prestigious Jupiter Inlet Colony is a rare opportunity to own a meticulously maintained, move-in-ready coastal retreat. Boasting 5 bedrooms plus a den and 5 full bathrooms & 2 half baths, this residence seamlessly blends timeless elegance with modern enhancements, making it an exceptional sanctuary for both entertaining and relaxation. Originally renovated in 2016, this home has been continually upgraded to ensure the highest level of comfort and sophistication. A whole-house generator was installed in 2021, providing peace of mind and uninterrupted power. In 2023 and 2024, the property underwent significant improvements, including a newly resurfaced pool with updated tiling, the installation of five brand-new AC units, and a complete exterior repaint, giving the home a fresh and modern look. The Control 4 Smart Home System was also upgraded with a new motherboard, enhancing automation and convenience.nnAdditional enhancements include new astro turf, fencing, and an irrigation system, ensuring a beautifully maintained outdoor space, as well as a Mosquito Joe system, updated wiring, and new low-voltage landscape lighting, creating a tranquil and inviting ambiance. The oceanfront landscaping was also recently upgraded, maximizing privacy while perfectly complementing the stunning coastal backdrop.nnDesigned to take full advantage of its spectacular waterfront setting, the home features impact windows and doors, allowing natural light to flood the open and airy interior. The gourmet kitchen is appointed with top-tier appliances, custom cabinetry, and luxurious finishes, while the expansive living and dining areas flow seamlessly to the outdoor living spaces, ideal for entertaining. The primary suite offers a private sanctuary with sweeping ocean views, a spa-inspired ensuite, and direct terrace access.nnSituated in the exclusive Jupiter Inlet Colony, this sought-after community offers a secluded beach, optional exclusive beach club membership, and a serene & secure coastal setting, all while being just minutes from world-class dining, shopping, golf, and entertainment. nnThis is a rare opportunity to own an exceptionally maintained, move-in-ready oceanfront estate in one of Palm Beach County's most desirable locations.nnAs a bonus, the seller owns a boat slip at the JIB Marina, capable of accommodating a vessel up to 80 feet in length. The slip is available for purchase separately, in conjunction with the home.nnSchedule your private showing today! US Highway 1, East over bridge, Right on Colony Rd, Left at Stop Sign onto Ocean Drive
…By Annonceur International


Exclusive Frontline Beach Homes in El Campello Costa BlancaDiscover a unique new build residential development on the Costa Blanca, made up of 30 exclusive townhouses and corner townhouses in a privileged frontline beach location at Playa del Amerador in El Campello. This exceptional setting is known for its crystal clear waters, peaceful atmosphere and spectacular Mediterranean views, offering a rare opportunity to enjoy true beachfront living.Located in one of the most desirable coastal areas of Alicante, this boutique development combines modern design, comfort and direct access to the sea in a secure and beautifully landscaped community.Modern Townhouses with Sea Views and Private SolariumsThese elegant homes offer 3 bedrooms, 2 bathrooms including one ensuite, and 1 guest toilet, distributed over two floors plus a private rooftop solarium.The ground floor features a bright open plan living room and kitchen, guest toilet, and direct access to the private terrace and garden, perfect for enjoying outdoor living. The first floor hosts the three spacious bedrooms and two modern bathrooms.The rooftop solarium is designed as a private relaxation area with pre installation for a jacuzzi and summer kitchen, allowing owners to create the perfect outdoor entertainment space.Some properties offer stunning front sea views, while others enjoy beautiful side sea views. Selected models also include an additional basement level that can be customized for extra living space, gym, cinema room or storage.High Quality Finishes and Premium FeaturesEach home is built to a high specification and includes:Security entrance doorFully installed ducted air conditioningAerothermal hot water systemFully fitted kitchens with hob, extractor, oven and microwaveBathrooms with vanity units, mirrors and shower screensPrivate parking space and storage room includedLuxury Community Areas in Front of the SeaThe development offers exceptional communal facilities designed for wellbeing and leisure, including:Infinity swimming pool with sea views and saltwater treatmentHeated jacuzziSunbathing area with loungers and showersOutdoor calisthenics gymPickleball and multisport courtZen viewpoint deckDecorative pond and water featuresLandscaped gardens and internal walking pathsCyber locker for online shopping deliveriesRFID electronic access and video intercomPrime Location in El CampelloEl Campello is one of the most attractive coastal towns on the Costa Blanca, offering a perfect balance between relaxed beach life and excellent connections to Alicante city.Distances to Key Points of InterestAmerador Beach 20 mEl Campello Marina 3 kmAlicante city centre 15 kmBonalba Golf Resort 9 kmAlicante Airport 28 kmVillajoyosa 18 kmBenidorm 30 kmYour Frontline Mediterranean Home AwaitsSecure your new beachfront townhouse in El Campello and enjoy luxury, privacy and unbeatable sea views. Contact us today for more information or to arrange your private visit.383 ref:mwN10001
…By Annonceur International


Overlooking Biscayne Bay, 485 W Matheson Drive stands as one of America’s most iconic and irreplaceable residential estates — a true trophy asset where presidential history, cinematic legacy, and unmatched waterfront scale converge in extraordinary fashion. Set across approximately 2.38 acres with an exceptional 862 feet of direct bay frontage, the estate commands unobstructed panoramic views of the Miami skyline and Biscayne Bay, offering a level of prestige, privacy, and exclusivity rarely attainable in South Florida. Historically recognized as the “Winter White House,” the estate also achieved global cinematic status as the residence of Frank Lopez in Scarface, while still preserving original architectural elements, including the iconic glass elevator. Spanning approximately 13,500 square feet across three levels, the residence features 5 bedrooms, a gym convertible into a sixth suite, 7 full bathrooms, and 2 powder rooms. Monumental 24-foot ceilings, marble flooring, and dramatic walls of glass frame breathtaking bay views throughout the home. Expansive living, dining, and entertaining spaces flow seamlessly onto oversized terraces, creating a sophisticated indoor-outdoor lifestyle perfectly suited for both everyday living and large-scale entertaining. The resort-style grounds include a signature saltwater piano-shaped pool, outdoor cabana bath, lush tropical landscaping, and expansive manicured lawns enhanced by expertly integrated landscape lighting that transforms the estate after sunset. A defining feature of the property is its extraordinary private marina — formerly serving as a presidential helipad — equipped with rare three-phase power and docking capacity for yachts up to 200 feet, in addition to more than 34,000 square feet of submerged land rights. An irreplaceable waterfront compound widely regarded as one of the most historically significant and architecturally iconic estates in the Miami luxury real estate market.
…By Annonceur International


For sale is an attractive detached stone house located in Lozica, in the immediate vicinity of Dubrovnik, in the first row to the sea. The total living area is approximately 210 m², distributed over two floors, each of approximately 70 m², and an additional, completely separate apartment that offers the possibility of separate accommodation. The ground floor includes a living room, kitchen, bathroom, bedroom and dining room, with access to the terrace. On the first floor there are two bedrooms and a bathroom. The house is positioned so that it provides direct access to the sea, which makes this property ideal for holidays, but also for year-round living. On the 124 m² plot there are two spacious terraces that provide plenty of space for enjoying the outdoors, as well as a beautiful stone glorietta with panoramic sea views. An additional advantage is an external elevator that connects the terrace with the parking lot, which makes access to the house easier, especially for people with mobility difficulties or with luggage. The property is fully furnished, equipped with air conditioning and basic utilities such as water, electricity, telephone line and an asphalted access road. The house also has two parking spaces, which is extremely valuable considering the proximity to the sea and limited parking in the area. Thanks to its location, traditional Dalmatian architecture, enchanting sea views and close proximity to all necessary amenities, this house represents a rare opportunity on the market, whether as a private residence, summer house or investment in the tourism industry.
…By Annonceur International


This modern villa with a swimming pool is located in a unique location, just 80 meters from the sea, and is being sold in the unfinished phase. The villa is located in a quiet coastal village, which is only 7 km from Labin, in Eastern Istria.The property is currently in the unfinished phase, with the carpentry installed and partially installed. The price refers to the house in its current condition, which provides the possibility of adapting the interior to your own wishes and needs.According to the project, the house consists of a basement with a total net area of 72.40 m², which includes a gym, storage room and boiler room. An internal staircase leads to the ground floor, where there is a garage and a spacious open-plan living area with a kitchen, dining room and living room. The ground floor also includes one bedroom, storage room, bathroom and covered terraces with a total net area of 221.90 m².From the open space, through large glass walls, you can exit to a covered terrace with a spectacular view of the sea. Next to the terrace is a swimming pool with a sunbathing area, ideal for enjoying the Mediterranean environment.On the first floor, which has a net living area of 170.80 m², there are three bedrooms, three bathrooms, a dressing room and an unobstructed terrace. Large glass surfaces allow for plenty of natural light, and each room offers an incredible view of the sea.The 807 m² plot has access from an asphalt road, which further facilitates access to the property.ID CODE: IS1517168
…By Annonceur International


Experience a new level of lakeside living in the exclusive neighborhood of Fox Hollow. Fox Hollow is known for its quiet natural beauty and relaxed lakeside lifestyle. This architectural custom waterfront retreat built by The Renfrow Dunaway Group is designed for those seeking a refined everyday lifestyle centered around privacy, luxury, and life on the water. This newly constructed contemporary residence offers three levels of elevated living with panoramic water views from every floor. Inside, dramatic floating stairs create a stunning architectural focal point, setting the tone for the home's modern design and clean, sophisticated aesthetic. Expansive walls of glass blur the line between indoors and outdoors, filling the home with natural light and showcasing the tranquil waterfront setting. The chef-inspired modern kitchen features custom cabinetry, oversized island, premium finishes with a seamless flow for entertaining or quiet evenings at home. Three spacious bedrooms with the flexibility for a fourth. Perfect for the buyer seeking tranquility or the boating enthusiast wanting quick access to The Dallas Corinthian Yacht Club. Enjoy lake living at its finest without sacrificing the proximity to the North Dallas Metroplex, providing easy access to upscale dining, entertaining, major shopping, and business corridors. Open Houses Sunday May 24th from 1-4.
…By Annonceur International

Receive by email any new listing that may match your search criteria
By validating this form, you accept the general conditions of use of Le Figaro Properties.
These agencies offer a selection of luxury properties vente . Feel free to contact them for personalized assistance.