Get early access to listings that match your criteria
Never miss an opportunity again. Our personalized alerts notify you instantly.

 English$ USD · m²


WHERE THE SEA BECOMES In one of the most exclusive bays of Monte Argentario, this refined waterfront villa represents one of the rarest opportunities in the Tuscan real estate landscape. Surrounded by approximately 1,200 sqm of terraced gardens with Mediterranean vegetation and overlooking the crystalline waters of the Tyrrhenian Sea, it offers privacy, elegance, and a genuine connection with the sea. The residence, approximately 390 sqm, is spread over two levels. The living area welcomes you with a bright living room featuring vaulted ceilings and large panoramic openings, a kitchen, service areas, and a bedroom. The upper floor hosts five bedrooms with their respective bathrooms, including a splendid master suite with an en-suite bathroom and sea-view balcony. The property also includes an independent guesthouse with a bedroom and bathroom, a double garage, a fireplace, and a security system. An absolutely unique element is the direct and private access to the sea, enhanced by a virtually exclusive beach, dock, boat slip, and dedicated storage, a privilege reserved for very few residences in Argentario. Just minutes from Porto Santo Stefano, also accessible via the scenic seafront pedestrian and cycle path, this dwelling combines charm, privacy, and a preserved patrimonial value, offering a living experience of absolute excellence in one of the most prestigious locations on the Tuscan coast.
…By San Niccolo Luxury Real Estate


Perched on one of the largest gulf-front parcels in Dune Allen, this extraordinary retreat offers 131 feet of pristine shoreline and a front-row seat to Florida’s most captivating sunsets. With floor-to-ceiling windows lining the western side, the home opens up to unbroken views down the beach to Sandestin — coastline and sea on full display from nearly every angle. Inside, the design celebrates light and space. Each of the four bedrooms offers unobstructed gulf views, with the primary suite featuring its own sitting area and panoramic backdrop of the water. The main floor offers generous living and dining areas, a thoughtfully arranged kitchen, guest suite, and multiple spots for lounging or entertaining — all framed by sweeping vistas and the sound of the surf. Upstairs, the layout continues to impress with additional guest bedrooms and a spa-like master bath. Recently updated with all-new windows (2025), the home also features a private bonfire pit, 100 feet of deeded beach access, and a beach setup of four chairs and two umbrellas, provided seasonally. With no HOA or covenants and a strong rental history in place, this .45-acre property combines the rarest elements: privacy, income potential, and an unbeatable beachfront location. Located just moments from Gulf Place, Oyster Lake, and the vibrant 30A corridor, this is more than a home — it’s a legacy coastal haven where the sea, sky, and sand come together in spectacular harmony.
…By Scenic Sotheby's International Realty


Perched above the pink sands of secluded Barefoot Beach, Holiday House is a newly built four-bedroom, four-bathroom beachfront retreat offering 100 feet of pristine ocean frontage on a 27,754 sq. ft. lot. Designed to capture sweeping Atlantic Ocean views and an atmosphere of serene privacy, this contemporary coastal haven delivers effortless indoor-outdoor living and direct access to a virtually private beach and vibrant offshore reef perfect for snorkeling, swimming, and long shoreline walks. Signature Features •100 feet of pink sand beachfront on Barefoot Beach •27,754 sq. ft. lot with panoramic Atlantic Ocean views •2,850 sq. ft. of interior space plus 400 sq. ft. of covered porches •Four-bedroom, four-bathroom layout, each with an ensuite bathroom •Vaulted 17-foot ceilings in the great room •Chef’s kitchen with 9-foot quartz island and GE Monogram propane range •Expansive ocean-facing pool deck with heated pool •Limestone floors, storm-rated windows, and marine-grade finishes •Backup 40KW generator and 1,250-gallon cistern with Rain Harvest system •Turnkey offering in one of Eleuthera’s most private enclaves Interior & Design At the heart of Holiday House lies a dramatic great room defined by 17-foot vaulted ceilings and panoramic ocean views. The barrel-ceilinged entry foyer opens to a custom-built bar an elegant introduction to the home’s relaxed sophistication. The chef’s kitchen is both functional and stylish, anchored by a nine-foot quartz island and equipped with GE Monogram appliances, a Sub-Zero bar refrigerator, and premium stainless steel finishes. The open-concept design creates seamless flow between the kitchen, dining, and living areas, ideal for entertaining or quiet coastal evenings. Bedrooms & Baths Each of the four ensuite bedrooms is positioned in its own corner of the home for maximum privacy. Two oceanfront suites open directly onto the pool deck, while the remaining bedrooms enjoy tranquil garden views. The primary suite is a private retreat featuring a spa-inspired bathroom with double vanities, a soaking tub, and a walk-in shower. Throughout the home, limestone flooring, marine-grade Maverick ceiling fans, and storm-rated windows enhance comfort and durability. Outdoor Living The expansive covered porch, complete with lounging and al fresco dining areas, flows effortlessly to the ocean-facing pool deck and heated pool perfect for sun-drenched days and sunset gatherings. Two outdoor showers add a practical touch for beach days, while multiple owners’ closets provide discreet storage. Infrastructure & Systems Designed for reliability and ease of ownership, Holiday House includes a 40KW backup generator, a 1,250-gallon cistern with Rain Harvest filtered water system, and split-system air conditioning throughout, including the primary bath. Additional features include a Sonos sound system, Speed Queen washer and dryer, outdoor storage shed, and dedicated pool equipment room. Location & Lifestyle Set along one of Eleuthera’s most private and picturesque stretches of coastline, Holiday House offers a rare combination of modern luxury and natural beauty. Its secluded setting on Barefoot Beach ensures privacy and tranquility while remaining within easy reach of Eleuthera’s signature attractions and conveniences. A true turnkey beachfront estate, Holiday House captures the essence of relaxed island living with refined design and unmatched access to the sea. Viewings by appointment only. This property is offered in US$.
…By Bahamas Sotheby's International Realty


Wonderfully refreshed! Beautifully decorated four bedroom waterfront Sunrise Cay home. Far reaching views from the second floor of the bay and ocean. Ocean breezes from the front travel through to the back deck for sunset views. The primary suite has expansive water views. The very large screened lower level accommodates all the needs of active boaters and fishing enthusiasts with an extensive tackle room and substantial two car garage. Positioned on a 19,500 square feet large lot and built with over 5,000 square feet of finished living space, this home offers wonderful space, PRIME location, ample sunlight from both directions. The perfect home to enjoy the gorgeous natural beauty of Ocean Reef! 72 ft of canal front for a 42 ft boat on a 38 foot dock.
…By Ocean Reef Club Sotheby's International Realty


Within the exclusive enclave of Venezia, this exceptional waterfront residence offers a rare blend of privacy, elegance and refined coastal living. The property enjoys a desired location that balances a tranquil residential setting with convenient access to the beach, dining, shopping and recreation. Thoughtfully designed for comfortable daily living and effortless entertaining, the home is filled with natural light and features spacious interiors that transition seamlessly to the outdoor living spaces. Expansive glass doors and windows frame the beautifully landscaped grounds while creating a natural connection between the interior and surrounding environment. The backyard is a private retreat designed to embrace Florida's year-round outdoor lifestyle. A sparkling pool, generous patio areas, and multiple gathering spaces provide the ideal setting for entertaining guests or enjoying quiet evenings at home. Western exposure delivers breathtaking sunset skies, creating a spectacular backdrop for alfresco dining and outdoor relaxation. Complementing the property's waterfront setting, a private boathouse and dock offer convenient boating access while preserving the home's sense of privacy and serenity. Inside, the well-appointed floor plan offers an inviting blend of sophistication and comfort, with generous living spaces designed to accommodate intimate gatherings and larger-scale entertaining. Every detail contributes to a lifestyle defined by relaxed luxury and effortless enjoyment. Rarely does an opportunity arise to own a residence that so seamlessly combines an exclusive neighborhood setting, exceptional outdoor living, private boating amenities and timeless appeal of waterfront living. Just minutes from New Smyrna Beach's renowned shoreline, Flagler Avenue, Canal Street, marinas, shopping and dining, this distinguished Venezia property represents luxury coastal living at its finest.
…By Premier Sotheby's International Realty


Welcome to 15 Sturdivant Road, an extraordinary waterfront estate set on five private acres in the heart of Cumberland Foreside. Built by Wright-Ryan, this exceptional property showcases timeless craftsmanship, thoughtful design, and an unparalleled setting with 384 feet of water frontage, an expansive sandy beach, and sweeping views across Casco Bay. Designed to embrace its remarkable surroundings, the home is filled with natural light as sunrises, sunsets, and moonlit reflections illuminate the living spaces throughout the day. A harmonious blend of elegant formal rooms and relaxed gathering spaces creates an inviting atmosphere for both everyday living and entertaining. Outside, enjoy the beauty of Maine's tidal coastline, abundant birdlife, and panoramic island views from one of the Foreside's most coveted waterfront settings. Offering exceptional privacy while just 15 minutes from downtown Portland's renowned dining, shopping, arts, and cultural attractions, this is a rare opportunity to own one of Maine's truly remarkable coastal estates.
…By Legacy Properties Sotheby's International Realty


Perched dramatically above the Lot Valley, this beautifully restored “petit château” is a rare opportunity to own a piece of French history in one of the most picturesque settings in southwest France. Rebuilt from ruins with exceptional care and vision, the estate combines centuries-old character with refined modern comfort and comes with 8 hectares of private land, not all attached. Offering approximately 300 m² of living space, the property features 5 bedrooms and 5 bathrooms thoughtfully arranged throughout the residence, allowing both privacy and flexibility. Its layout also lends itself perfectly to a luxury guesthouse, boutique gîte, or bed-and-breakfast project (subject to the necessary permissions). Steeped in history and architectural charm, the château retains remarkable original features dating back to the 16th century, including a working bread oven, an authentic wine cellar, and a striking stone tower with a circular staircase. Once an important stopping point for travellers and merchants en route to Cabrerets, the property reflects the rich heritage of the Lot region. Outside, panoramic terraces overlook the river valley and surrounding countryside. A spectacular swimming pool enjoys commanding views over the cliffs, while a private jacuzzi terrace appears to float above the landscape. The estate also includes a traditional winegrower’s cottage, a two-storey garage with gated courtyard access, private river access for fishing, woodland and pasture, and even a natural cave carved into the cliff face. Lovingly renovated by the current owners, the property blends historic authenticity with contemporary efficiency and comfort, achieving a DPE rating of D — a rare advantage for a historic French residence. Set in an enchanting village in the heart of the Lot, this unique château is ideal for buyers seeking a historic home in France, a character property with income potential, or an extraordinary retreat surrounded by nature, heritage, and breathtaking scenery. A truly exceptional property that captures the imagination from the very first moment. Contact us now to book your visit! Price including agency fees : 772 000 € Price excluding agency fees : 728 302 € Buyer commission, tax included: 6%
…By Beaux Villages Immobilier


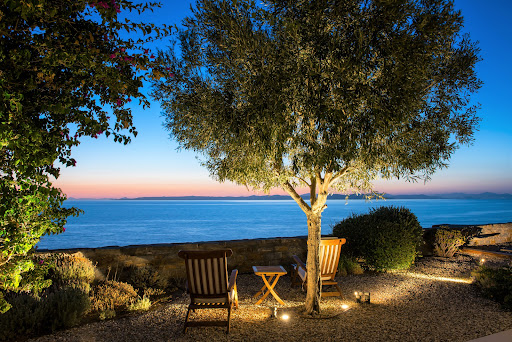
Discover an exclusive waterfront retreat on the peaceful shores of Melissaki, just moments from the vibrant heart of Kea. This exceptional villa boasts a prime location with panoramic sea views and private steps leading directly to the crystal-clear waters below. Spread over two spacious levels, the villa offers a seamless blend of indoor and outdoor living. The upper floor features a fully equipped modern kitchen, a cosy living room with a fireplace, and direct access to the private pool and expansive terraces. The lower level offers a second kitchenette and five elegant bedrooms—ideal for hosting family or guests. With 200 m² of landscaped terraces, a sparkling pool, and unobstructed views of the Aegean, the outdoor areas are made for both relaxation and entertaining. Whether you're seeking peaceful seclusion or lively gatherings, this property offers the perfect setting for unforgettable moments. A rare opportunity to enjoy luxury and tranquility in one of the most beautiful corners of Kea Island.
…By Demeures De Grèce


Welcome to 3028 Christophers Watch Lane, a 2021-built waterfront residence in South Shore Yacht Club, where refined coastal design meets the ease of a private boating lifestyle. With approximately 3,039 square feet, 3 bedrooms, 3 full baths, 1 half bath, and a 3-car garage, this tri-level home offers a sophisticated blend of luxury finishes, open living space, and seamless indoor-outdoor living in one of Ruskin's signature waterfront communities. Set within SouthShore Yacht Club, the home is positioned to appeal to buyers seeking elevated waterfront living with a strong sense of place. The community is known for its coastal architecture, gated setting, marina access, clubhouse, pool, fitness center, and water-oriented lifestyle that supports both full-time living and a second-home retreat experience. For boating enthusiasts, SouthShore Yacht Club is designed around life on the water, with an onsite marina and access to Tampa Bay. Community materials and prior listing data highlight waterfront amenities that include marina services, a clubhouse, a swimming pool, a fitness center, and outdoor gathering spaces-creating the kind of resort-style environment that makes everyday living feel like a private coastal getaway. Beyond the home itself, the lifestyle is a major part of the offering: mornings on the water, afternoons at the marina or clubhouse, and evenings spent entertaining against a waterfront backdrop. The result is a property that speaks to buyers who value luxury, leisure, and the everyday convenience of living in a boating community with resort-style amenities. Inside, the home is tailored for both comfort and presentation, with an open layout, elevated ceiling detail, large sliding doors, and a design aesthetic that captures a relaxed yet upscale coastal feel. The overall effect is warm, polished, and highly functional for daily living or entertaining. Approx. 3,039 square feet with 3 bedrooms, 3 full baths, and 1 half bath; tri-level layout with a 3-car garage; waterfront orientation with marina and partial bay/harbor view; outdoor kitchen, balcony, and expansive outdoor living areas; GE Profile kitchen appliances, tankless water heater, and water filtration system; tile roof, block/stucco construction, and impact-rated windows/doors; elevator access, custom storage, and motorized screens/blinds. The home's exterior presents a coastal-inspired façade complemented by a paver driveway, tile roof, and a split 3-car garage configuration. Prior property details also reference block/stucco construction, impact-rated windows and doors, radiant barrier insulation, a tankless water heater, and epoxy-finished garage flooring. Custom storage elements in the garage add everyday practicality to the home's luxury presentation. Schedule your exclusive showing today.
…By Annonceur International


Lakes of the SunImpressive house located in one of the most exclusive blocks of the residential. Its architecture inspired by a contemporary style complement each other to offer an exceptional lifestyle, giving a unique view towards the majestic freshwater lake.Can you imagine waking up every day in this wonderful natural environment?This stunning property has 4 bedrooms, 5.5 bathrooms, kitchen, dining room, double dressing room, jacuzzi, terrace, maid's room and laundry room. Among the amenities, the pool, parking for 3 cars, jacuzzi in the master bedroom, 2 terraces, CCTV system, access to the lake, home assistant, interactive fountain, meditation area and direct access to the lake stand out. As for the administrative procedures, the sale price is $2,850,000.We have the 101 most exclusive properties in Quintana Roo.
…By Annonceur International


Introducing THE PALM COMPOUND, which features 35,385 square feet of interior on a 90,000-square-foot lot with 300 linear feet above the water and multiple yacht docks.The complex includes three mansions next to each other, and offers total flexibility with space for staff, guests and security. Meticulously designed with the highest quality materials and an unwavering commitment to detail. With a total of 21 bedrooms, 25 full bathrooms + 6 half baths, 3 swimming pools, lush gardens and docks for multiple mega yachts. Each space is a testament to luxury and the owner can accommodate about 20 cars within the complex.This resort isn't just a property; It is a lifestyle of unparalleled elegance and refinement. Take advantage of this rare opportunity to own the most private and secure paradise on Palm Island.Interior Features:First Floor Entry, Bar, Kitchen Island, Elevator, Other, Pantry, Split Bedroom, High Ceilings, Dressing Room(s), Study/Library/Office, Family Room, Utility Room/Laundry RoomAppliances:Dishwasher, Dryer, Ice maker, Microwave, Other equipment/appliances, Gas cooker, Refrigerator, Built-in oven, Washing machineLaundry Description: Utility Room/Laundry RoomExterior Features: BBQ, Lighting, Open BalconyPatio & Porch: Open Balcony, PatioSecurity: Smoke DetectorThis is an excellent opportunity! Make your appointment today.THE PUBLISHED PRICE DOES NOT INCLUDE NOTARY FEES, COMMISSIONS AND CONTRIBUTIONS INCURRED AS A RESULT OF THE TRANSFER OF THE PROPERTY IN QUESTION.PRIVACY NOTICE:The furniture shown in the publication is for illustrative purposes only and is not included in the final sale price.• For sale, prices are in cash. If credit is used, the total price will be determined based on the variable amounts of credit and notary fees, which must be consulted with the specialist of each financial institution and notary public, respectively.• For rentals, research fees and legal policy are NOT included in the cost.• By receiving personal information through this email, it is understood that the owner of the personal data has given their express consent for it to be used for identification, contact, customer service, advertising, billing, collections, quotes, real estate brokerage and contracting. For more information about the terms and conditions under which your personal data will be processed, as well as the third parties with whom we share your personal information and how you can exercise your ARCO and Revocation rights, please see our privacy notice on our Luxury Habitat Real Estate Mexico page.
…By Annonceur International


This exquisite home on the Caribbean coast of Mexico, just north of Tulum in the Riviera Maya. Located in Suleiman Bay, this lush tropical paradise offers a haven of peace and tranquility, with a warm beach. Hacienda-style architecture with generous spaces are the hallmark of this property. All five suites have balconies with stunning views, warm tropical breezes, and of course, all rooms have their own full bathroom. The pool at Casa Buena Suerte is the largest pool in Soliman Bay. Just opposite the pool deck is the outdoor living room and kitchen; In addition, the villa has a beautiful private garden that makes it the ideal place to organize events such as yoga retreats, corporate retreats, weddings, etc. Exterior Features Private Pool Outdoor Dining Outdoor Grill Private Garden On the beach Interior Features Full kitchen Air Conditioning HDTV Wireless Internet Satellite TV Ceiling Fans
…By Annonceur International


EVIAN SOTHEBY'S INTERNATIONAL REALTY presents: Anthy-sur-Léman Elegant Waterfront Property Set in one of the most sought-after locations along the shores of Lake Geneva, this rare property enjoys an exceptional frontline position with direct access to the lake. Nestled within approximately 2,400 sqm of grounds in a peaceful and unspoilt setting, the villa offers an outstanding lifestyle where the lake is ever-present. A private boat ramp further enhances the property, allowing its owners to make the most of lakeside living and water activities directly from the estate. Offering approximately 200 sqm of usable floor area, including nearly 130 sqm of weighted living space, the house is arranged over three levels. The ground floor features the main living areas, including a living room, dining room and separate kitchen, as well as a ground-floor bedroom with bathroom and separate WC. Upstairs, the sleeping accommodation includes a second bedroom, an additional area that could be converted into a dormitory, games room or guest bedroom, together with a shower room and attic space. A full basement of approximately 62 sqm comprises a garage, laundry room, cellar and technical areas, providing particularly valuable additional space. Just a few steps from the water, an independent chalet of approximately 18 sqm further enhances the property. Opening onto the garden and lake through a spacious ground-level terrace, it features a living area and shower room. Whether used as a guest house, private office or dedicated home-working space, it offers a variety of possibilities to suit the needs of its future owners. Fully renovated in 1997, meticulously maintained ever since and enhanced by a series of high-quality improvements over the years, the villa is defined above all by what cannot be replicated: its address, its surroundings and its direct connection to Lake Geneva. Here, the outdoor spaces extend naturally towards the water, in an intimate and private atmosphere where the panoramic lake views become the defining feature of the property. A rare address, designed for those seeking a truly distinctive property and a lifestyle entirely centred around Lake Geneva. EVIAN SOTHEBY'S INTERNATIONAL REALTY, YOUR EXPERT IN THE SALE OF LUXURY PROPERTIES IN EVIAN AND THE SURROUNDING AREA.
…By Evian Sotheby's International Realty


Located in a privileged and highly sought-after environment, this property of approximately 220 sqm of living space is spread over three levels and sits on a plot of more than 550 sqm. It offers an exceptional panoramic view over the Caribbean Sea, overlooking Guadeloupe, Terre-de-Bas, and Îlet à Cabrit, within a particularly desirable natural setting. Its distinctive architecture, generous volumes, and thoughtful layout make this a rare property, designed for comfort, serenity, and privacy. The configuration of the house allows for multiple possibilities, whether as a primary residence, a rental investment, or a mixed-use property. On the garden level, an independent one-bedroom apartment provides excellent autonomy, ideal for hosting family and friends or developing a seasonal rental business. The true heart of the property revolves around a spacious terrace opening onto a breathtaking panorama. This outdoor space features an above-ground wooden pool, perfectly integrated into a lush and peaceful tropical environment, facing spectacular sea views. The house also benefits from a bright and welcoming kitchen, along with several living areas oriented toward the outdoors, enhancing the overall sense of well-being and relaxation. Perfectly suited to tropical living, the property offers private parking spaces within the grounds, a garage, water storage tanks, and is connected to the main sewage system. It is also equipped with a generator, ensuring comfort and autonomy on a daily basis. Located close to the town center, restaurants, and local amenities, this property combines authenticity, charm, and practicality in a truly unique setting. A rare opportunity in the area, offering strong potential both as a primary residence and as a high-quality rental investment. Important information: visits require a minimum notice of 48 to 72 hours (2 to 3 days) in order to organize travel arrangements and appointments under the best possible conditions. Les honoraires sont à la charge du vendeur. Les informations sur les risques auxquels ce bien est exposé sont disponibles sur le site Géorisques : www. georisques. gouv. fr. ** ENGLISH SPEAKERS: please note that Capifrance has an international department that can help with translations. To see our range of 20,000 properties for sale in France, please visit our Capifrance website directly. We look forward to finding your dream home!
…By Capifrance - Sorina-elena Matei


Located on the highly sought-after eastern side of Cap d'Antibes, this prestigious seafront villa enjoys one of the most exclusive addresses on the French Riviera and is undoubtedly one of the largest frontline properties on Cap d'Antibes. Just steps from the renowned Maison de Bacon and Keller Plage, the villa offers 315 m² of refined living space on a 1,478 m² plot enhanced by multiple spacious terraces. Benefiting from full southern exposure, the villa opens onto broad sun-drenched terraces with breathtaking sea views. The ground floor comprises elegant, generous reception areas, including a double living room, a dining room, a fully equipped kitchen with pantry, a separate laundry room, and an en-suite bedroom with a private terrace. Upstairs, the luxurious master suite features its own bathroom, a large walk-in dressing room, and a balcony overlooking the Mediterranean. Two additional en-suite bedrooms, each with panoramic sea views, complete the first floor. Designed for relaxation and entertaining, the exterior includes a splendid swimming pool, a pool house with bar, as well as an independent guest suite. A summer kitchen and private parking for 5 to 6 cars complete this exceptional property. This rare frontline residence on the eastern side of Cap d'Antibes combines timeless elegance, privacy, and exceptional sea views a unique opportunity to own your own Eden Roc. Energy performance diagnosis: 124 C Greenhouse gas emissions: 4 - A Estimated annual energy costs for the home: 2,957 to 4,001 euros. Transaction fees incl. VAT payable by the seller. Information on the risks to which this property is exposed is available on the Géorisques website: www.georisques.gouv.fr The luxury real estate market on the French Riviera is one of the most attractive in the Mediterranean region. Holiday homes and second residences on the French Riviera offer not only an incomparable lifestyle and quality of life, but also, given the international economic situation, a safe investment and a smart retirement plan, especially at premium addresses. Cap d'Antibes is a renowned and exclusive area. A high-end residential district, it is characterized by its luxurious villas and luxury apartments offering a breathtaking panorama of the sea and the surrounding hills. Cap d'Antibes commonly refers to a peninsula located south of Antibes and east of Juan-les-Pins, between Cannes and Nice on the French Riviera. Each year it attracts many tourists who come to enjoy this resort area and walk its trails. With its wild feel, it offers a privileged setting facing the Mediterranean Sea. Cliffs and coves line the Cap d'Antibes peninsula. Owned by the Coastal Protection Agency and designated as a Natura 2000 area, Cap d'Antibes is home to various plant and animal species. The beaches of Cap d'Antibes are less crowded and quieter. More unspoiled, they are nonetheless full of charm. Water sports such as water skiing, wakeboarding, towable tubing, kayaking, and stand-up paddleboarding are among the activities to enjoy, as well as snorkeling.
…By Engel & Völkers Côte D'azur


Villa 1 offers one of the most coveted locations within the exclusive 22-villa community at The Islands of Islamorada. Ideally positioned as the closest oceanfront villa to the private marina, this exceptional residence enjoys some of the community's most impressive ocean views and an incredible connection to the water. The Villas at the Islands of Islamorada is a meticulously designed, private gated community now offering fee-simple waterfront single family residences. Every comfort considered and exuding coastal living with stunning ocean views. Four bedrooms, four and one-half bathrooms three-floor villa offers 2,574 sq ft of interior plus 1,169 sq ft patios. Contemporary island architecture with an open, airy, and light-filled design. Residences are being offered fully furnished and amenities include open-concept kitchen, dining, and living spaces, powder room, ample closets, two oceanfront balconies, laundry room, 8 ft interior doors, and a 2-car garage with electric charging and added storage. The Beach Club delivers a luxurious experience with its pristine 600ft beach, private boat basin with ample dockage, two oceanfront pools, an oceanfront bar, fitness center, playgrounds for the kids, pickleball courts, unique driving range that extends into the ocean, plus a plethora of water activities allowing guests to fully immerse themselves in the Keys lifestyle. The privacy and exclusivity of this community set itself apart as a gated secluded beach destination environment surrounded by lush, mature landscaping that allows for effortless multigenerational vacations complete with and attentive staff. Open model unit available to show anytime. Some interior photos are from comparable villas within the property and not exact villa listed.
…By Ocean Sotheby's International Realty


WATERFRONT WITH DOCK – Nestled along the sparkling shores of Vineyard Haven Harbor, this waterfront cottage presents a rare opportunity to own a piece of Martha's Vineyard history. Originally part of the iconic Mary Guerin Inn, the home blends timeless Vineyard charm with an exceptional setting featuring a private sandy beach, deep-water dock, and sweeping views of the harbor, the Cape, and Nantucket Sound. The home offers five bedrooms, one full bathroom, and one half bathroom, with an open concept living and dining area where walls of windows capture the harbor views and abundant natural light. The kitchen is ideally positioned for effortless indoor and outdoor entertaining. Rich in character, the home retains many original architectural details while benefiting from thoughtful updates, including all new windows, a new roof, beautiful mahogany porches, and new cedar shingles. Whether enjoyed as a treasured family retreat or reimagined into your dream waterfront escape, the possibilities are endless. Enjoy water views from virtually every room as the home's spectacular waterfront setting seamlessly extends to your private sandy beach and deep-water dock, offering direct access for boating, swimming, paddle boarding, or simply relaxing by the water's edge. A truly special legacy property offered for the first time in over 50 years where history, charm, and an unparalleled waterfront lifestyle come together.
…By Wallace & Co. Sotheby's International Realty


On the sought-after Brevik Peninsula, in one of the most coveted waterfront locations in the Stockholm archipelago, lies Villa Kireina, a magnificent merchant’s villa dating from around 1900, carefully renovated with the utmost respect for the property’s history and character. From here, panoramic views extend across Erstaviken, between Solsidan in Saltsjöbaden and Dalarö. Its elevated position, approximately 170 metres of shoreline and beautifully cohesive setting make Villa Kireina one of the Brevik Peninsula’s most exclusive archipelago estates. The estate comprises two properties with a combined land area of 15,856 sq m. The grounds are characterised by mature trees, including birch, oak and pine, as well as a unique private beech grove. Expansive lawns and sun-warmed granite rocks slope gently towards the sea, where a private jetty, sandy beach and newly built waterfront house with sauna, relaxation area and loft together create an exceptional archipelago setting, just approximately 30 minutes from central Stockholm. Several outstanding nature reserves with beautiful hiking trails are located nearby, while by boat, Saltsjöbaden, Dalarö and the vast expanses of the archipelago are easily reached. As an additional benefit, the property also includes a 1/14 ownership share in a nearby tennis court. The measured total floor area amounts to 415 sq m and comprises the merchant’s villa and a fully equipped guest house. In addition, there is a newly built waterfront house with sauna, relaxation area and loft, a gazebo, a small cottage and a storage building, all contributing to the estate’s distinctive archipelago character. The main villa offers 308 sq m of living area and 12 sq m of additional area, while the guest house comprises 95 sq m of living area. The estate includes Breviksvägen 209, where all buildings are located, as well as Breviksvägen 207, an undeveloped property forming an integral part of this unique estate and offering additional possibilities for the future. Villa Kireina offers a lifestyle beyond the ordinary, equally suited as a permanent residence for those seeking to live close to the sea, an exclusive country retreat or a weekend residence for year-round relaxation. With its remarkable history, distinctive character, generous spaces and exceptional waterfront setting, this is a home truly beyond compare. An opportunity of this calibre rarely presents itself.
…By Sweden Sotheby's International Realty


Exclusive detached property in the heart of Camogli, the jewel of the Italian Riviera overlooking the Gulf of Paradise and set within the Portofino Natural Park. The property comprises an independent townhouse accommodating a single residence arranged over three levels. It is the only residential building on the seafront side of Via Garibaldi, the town's historic pedestrian promenade renowned for its colourful façades, beaches and charming waterfront cafés and restaurants. A truly unique home, with every room enjoying direct sea views and offering the opportunity to be reimagined according to the owner's personal vision, in a setting of complete independence and exclusivity. The current layout features the entrance on the middle floor, where the kitchen and dining area are located. The upper floor opens onto a spacious living room, distinguished by a remarkable timber-clad ceiling centred around an abstract painting inspired by the history of the fishing village of Camogli. The lower floor accommodates a bedroom with an en-suite bathroom. Throughout the residence, the original Ligurian marble and slate flooring has been beautifully preserved. The property also includes a garage on Via Bettolo, just a few hundred metres from the residence, available separately and not included in the asking price. A residence of exceptional charm in one of the Italian Riviera's most exclusive destinations.
…By Italy Sotheby's International Realty


It’s rare for large acreage tracts of property to become available in Rabun County. It is even more rare for a large acreage tract to offer frontage on one of our pristinely beautiful area lakes. Welcome this bespoke 48+ acre, fee simple estate with a 2-stall, 2-story boathouse located on the shores of Seed Lake in Lakemont, Georgia. This unique property borders both Georgia Power and National Forest lands lending itself to absolute privacy. Manicured nature trails lush with native flora and fauna meander through mature hardwood forests and connect the waterfront boathouse with the intentionally landscaped grounds of the primary residence and guest house. At the center of the acreage is a custom primary five-bedroom, three full bathroom, two half bathroom home that exemplifies the essence of organic architecture. Indoor and outdoor spaces flow seamlessly together with open concept living areas, timeless stone and wood craftsman detail and walls of floor to ceiling windows that blend interior habitation with the natural world. The main living area has soaring ceilings with exposed timber frame beams, a massive boulder double-sided fireplace that warms both the living room and dining room. The open concept kitchen offers a chef quality Thermador six-burner gas range with grill, commercial grade Sub Zero refrigerator, large center island, and spacious walk-in pantry. A screened porch just off of the kitchen is the perfect spot to enjoy morning coffee while watching the sunrise over distant mountain peaks. A large stone terrace just off of the kitchen and main living area provides an ideal al fresco dining and lounging area. The dining room just off of the kitchen can easily host large groups for culinary feasts. The primary bedroom located on the main level is surrounded by three walls of floor to ceiling windows providing a “tree house effect” for soothing and serene rest. The primary spa-like bathroom offers a claw foot soaking tub, separate and spacious tiled steam shower, large vanity, bidet and a private water closet. A wide and welcoming steel and wood staircase surrounded by windows winds down to the lower level. Guests enjoy the privacy of a bedroom with ensuite bath and terrace and two additional bedrooms that share a common bath. Guests will also enjoy the refuge of a family room with masonry stone fireplace, relaxed seating, a pool table and built-in bookshelves that encourage evenings of games, snuggling up with a good book or movie. A spacious wine cellar, hallway library, half bath and large storage area complete the lower level. From the family room, full glass double doors lead out to a spring-fed hot tub. From there, stone pathways meander through intentionally landscaped grounds, with stone walls and across small springs that feed into serene ponds leading to the detached guest house and artist's studio. This property offers too many unique details to mention and is one that must be seen in person to appreciate fully. Located within a 30-minute drive of the amenities in Downtown Clayton and approximately 2-hours from Atlanta.
…By Mountain Sotheby's International Realty


Experience waterfront living at its finest with this stunning 3 bedroom, 2 bath home featuring magnificent open bay views. Just in time for summer, this property offers the ultimate coastal lifestyle with a brand new float, gangway and space to accommodate two deep water boats perfect for boating enthusiasts and ideal for swimming, fishing,kyacking or simply enjoying life on the water. Multiple decks provide the perfect setting for relaxing, entertaining, and taking in breathtaking sunsets over the bay. Designed with both comfort and entertaining in mind, the home offers a spacious layout with seamless indoor-outdoor flow, allowing you to fully embrace the waterfront lifestyle. Bay Front Beach Club membership is available, offering an incredible sense of community from Memorial Day through Oktoberfest. Enjoy yoga by the water, festive gatherings, and unforgettable moments like watching the Fourth of July fireworks with neighbors and friends. If you’ve been dreaming of a home where every day feels like a getaway, this exceptional property delivers it all with low flood insurance.
…By Daniel Gale Sotheby's International Realty


Tucked behind a gated entrance, this coastal retreat exudes tranquility and elegance from the moment you arrive. A beautifully landscaped paver walkway leads through a pergola-covered courtyard where wood floors, built-in couches, a fire pit, and an outdoor dining area create an ideal alfresco setting. A hint of barbecue smoke, salt air, and the distant sound of waves set the tone for a serene lifestyle just steps from the beach.Inside, the heart of the home is a sunlit chef's kitchen with high ceilings and warm wood flooring. A substantial stone island with bar seating anchors the space, complete with a filtered water line and sink. From here, sweeping ocean views serve as your backdrop. Outfitted with a Sub-Zero fridge and freezer, Wolf double oven, six-burner cooktop with pot filler, mini wine fridge, microwave, and Cove dishwasher, the kitchen is as functional as it is beautiful. Built-in shelving and a sleek hood fan complete the space.The kitchen flows seamlessly into the living room, where wood floors continue under soaring barrel ceilings. Ocean views pour through sliding glass doors that open onto an expansive deck, perfect for dining, lounging, and enjoying dramatic coastline panoramas. Built-in shelves frame the room, offering both elegance and utility.Adjacent to the kitchen, the primary suite offers an elegant escape, featuring wood flooring, high barrel ceilings, and French doors leading to the oceanfront deck. Wallpaper accents add a refined touch. The ensuite bath is clad in ocean-blue stone with a double vanity, built-ins, a luxurious shower with dual showerheads, and a private water closet. A spacious dressing room with skylight and custom built-ins provides generous storage.Two additional bedrooms are accessed via a hallway off the main living area. Each features warm wood floors and high ceilings, one with a built-in closet and barrel ceiling, the other with French doors to closet space. The shared bath at the end of the hall features nautical-inspired tile, a skylight, shower stall, and stone vanity, echoing the home's seaside charm.With a two-car garage, integrated 2N home automation system, and an alarm system, this property combines modern convenience with timeless style. Whether entertaining on the deck, relaxing in the courtyard, or enjoying direct beach access via private steps, this home offers the rare blend of coastal living and refined designall in a coveted beachfront setting.
…By Annonceur International


Beautiful, turnkey beachfront retreat in the coveted Malibu Road enclave, offering a seamless blend of classic Cape Cod charm and refined, modern interiors. Fully remodeled with a clean, coastal aesthetic, the home captures sweeping ocean views from nearly every angle. Expansive Fleetwood doors open to a sun-drenched oceanfront deck, creating effortless indoor-outdoor living. Vaulted, wood-beamed ceilings anchor the open-concept living spaces, which include a gourmet kitchen outfitted with top-of-the-line appliances, along with generous dining and living areas designed for both everyday comfort and elevated entertaining. The thoughtfully designed floor plan features a serene primary suite and two additional bedrooms, providing both functionality and flexibility in an exceptional beachfront setting.
…By Annonceur International


The far end of a quiet double cul-de-sac. A sun-drenched, south-facing backyard and walkout basement, with views of the water lapping the beach. Twenty steps to a semi-private dock shared with only 14 homes. Welcome to 94 Auburn Sound Landing – one of only 10 properties in Auburn Bay officially designated as First Lake Access, thanks to proximity and sightlines to the lake. This 4,727 sq ft Morrison-built estate home sits on one of the community's largest pie-shaped lots. Its bright, open main floor draws you into a great room like no other, while a 20-foot beamed and vaulted ceiling and wall of windows frame expansive views of the trees, lake, and sky. A floor-to-ceiling, double-sided gas fireplace and rich Brazilian hardwood floors anchor the great room, next to a custom Legacy Kitchen built for those who love to host. Highlights include Dacor double wall ovens and gas cooktop, an oversized central island, and a generous walkthrough pantry conveniently linking to the mudroom and garage. A sunny eating area handles the casual meals, sitting adjacent to glass doors that breeze out onto the deck. For larger gatherings, the coffered ceiling dining room shines. A main-floor office, laundry, and mudroom with a walk-in coat closet and ample storage complete this exceptional 1,625 sq ft main floor. Heading to the 1,580 sq ft upper floor, the staircase splits at the landing into a wide bonus room with lake views to the right and 2 large bedrooms, a 4-piece bathroom, a reading loft, and a primary suite to the left. The spacious primary features a 2-way gas fireplace, his-and-hers walk-in closets, and a 5-piece ensuite with an oversized glass shower, jetted soaker tub, dual sinks, and custom maple cabinetry. Head downstairs, and the professionally developed 1,522 sq ft walkout basement is bright and functional, featuring a dedicated home gym with rubber flooring and mirrored wall, games room with wet bar, large living room, a fourth bedroom, and 4-piece bathroom. Step out to the 95-foot-wide private backyard to find an 8-person hot tub, a covered patio, a poured concrete pad, a fire pit, and a back gate just steps from the dock. Capping off the backyard and wrapping the entire back of the home is a brand-new 790 sq ft raised deck, offering fabulous views of Auburn Bay Lake and beach. Other recent upgrades and enhancements include new central A/C, appliances, hot water tanks, EV charging rough-in, fresh paint inside and out, and beyond. Please see the full features and upgrades sheet for details. Beyond its extraordinary 43-acre private lake and 13-acre beach and park, five community schools, and countless parks and pathways, Auburn Bay is home to a host of annual events and happenings. Grocery stores, retailers, restaurants, the South Health Campus hospital, Brookfield YMCA, and 2 future LRT stations can be found right next door in Seton. Lake access homes of this size, location, and condition simply do not come to market often. Book your private showing today in time to catch summer on the dock.
…By Annonceur International


A waterfront hideaway. Rarely does an architectural gem at an attainable price come along! This is a multi-level timber and glass home carved into the forested hillside with sweeping, unobstructed ocean and mountain views from virtually every room, plus 105 ft. of waterfront. Over 3000sq ft of living space with 4 bedrooms and 2.5 bathrooms. Multiple decks and patios cascade down the landscape from various vantage points, giving you an extra 1500 sq ft of outdoor living. Warm wood walls, floors, and vaulted ceilings with exposed beams. Relax in front of the cozy fireplace or outdoors gazing at the ocean in your privately set hot tub. This home is located in the heart of Deep Cove, where you find a tight community, amazing schools, restaurants, shopping, and outdoor adventures. (id: 55532)
…By Annonceur International

Receive by email any new listing that may match your search criteria
By validating this form, you accept the general conditions of use of Le Figaro Properties.
These agencies offer a selection of luxury properties vente . Feel free to contact them for personalized assistance.





