Get early access to listings that match your criteria
Never miss an opportunity again. Our personalized alerts notify you instantly.

 English$ USD · m²


LUXURY ESTATE WITH EXCLUSIVE ACCESS TO A RIVER BEACH ON THE TÂMEGA RIVER | INVESTMENT & RESIDENCE Imagine waking up to the sound of nature, taking a dip in your private pool and strolling down to your exclusive river beach on the Tâmega River. Introducing Quinta Casa da Murta, a one-of-a-kind estate in Abragão, Penafiel, blending the luxury of privacy with the solidity of a rare real estate asset in Northern Portugal. THE RESIDENCE (331.5 m² of private living area): Original building registered in 1937, fully reconstructed in 2011 with a use licence (Permit No. 272/2011) — the charm of a historic home with the safety and comfort of modern construction. 5 spacious bedrooms bathed in direct natural light. 3 modern bathrooms. Fully furnished and equipped with designer pieces, ready to move into. Generous living and dining rooms, designed to host family and guests in total comfort.THE OUTDOORS, LEISURE & SELF-SUFFICIENCY: Private swimming pool set within an environment of complete privacy and security. Exclusive access to a river beach on the Tâmega River, with documented river frontage – an extremely rare privilege that exponentially enhances the property´s value. 9,623 m² of rustic land with pine forest, olive grove, fruit trees and mature gardens. Bonus: the sale includes the entire fleet of operational agricultural machinery and implements, allowing immediate and sustainable management of the estate.INVESTMENT & YIELD POTENTIAL: This property is not just a family home; it is a strategic opportunity. Currently designated as a single-family residence and with a precedent of tourism approval (Permit No. 003/2011), it offers potential for short-term rental (Alojamento Local) registration via prior communication, in an area with growing demand for nature tourism (glamping, retreats and luxury stays) – subject to verification of applicable legal requirements. Ideal for investors seeking tangible assets with a strong leisure component. STRATEGIC LOCATION: Just minutes from the centre of Penafiel, with quick access to the A4 motorway. Reach Porto in 35 minutes and Francisco Sá Carneiro Airport in 40 minutes. The peace of the countryside, with the city at your doorstep. Properties with river frontage and of this scale are scarce assets on the national market. Contact me to receive the Complete Dossier (urban and rural land registry documents, use licences, floor plans, high-definition video) and to schedule your private viewing by exclusive appointment.
…By Annonceur International


An expression of contemporary architecture in one of the most privileged settings on the southwest coast of Madeira.Located in Calheta, this exclusive 3 bedroom villa was designed to take full advantage of the surrounding landscape, combining elegant architectural lines, generous spaces and a permanent relationship with the Atlantic Ocean.Spread over a plot of 1,174 m² and with 406 m² of gross area, the property is distinguished by the spaciousness of its spaces and by a design oriented towards natural light and sea views.The social area is developed in an open concept, harmoniously integrating the living room, the dining area and the kitchen. The large glazed surfaces visually extend the interior to the exterior, creating a natural connection with the terraces, the garden and the swimming pool.The private area consists of three bedrooms, all en-suite, providing comfort and privacy both for permanent use and to receive family and guests.Outside, the pool takes a prominent position in front of the Atlantic horizon, surrounded by leisure areas designed to enjoy Madeira's mild climate throughout the year. The covered and uncovered balconies offer different environments for dining, resting and moments of contemplation over the ocean.The property also has four bathrooms, laundry and garage with capacity for two to three cars.Currently in the design phase, the villa provides for a careful selection of high quality materials and finishes, favouring a contemporary aesthetic, comfort and functionality.The location adds particular value: approximately two minutes by car from the centre of Calheta and the beach, it allows you to enjoy a rare combination of residential tranquillity, proximity to the sea and easy access to shops, restaurants and services.A property designed for those looking for contemporary architecture, privacy and a privileged view over the Atlantic, in one of the most sought-after areas of Madeira.Key features: Contemporary 3 bedroom villa 3 suites 4 bathrooms 406 m² of gross area 227 m² of living space Plot with 1,174 m² Swimming pool Garden Panoramic view of the Atlantic Ocean Open concept living and dining room Kitchen with sea view Covered and uncovered balconies Laundry Garage for 2 to 3 cars Energy class A+ Approximately 2 minutes from the centre and Calheta beach Energy Rating: A+ ref:1141
…By Annonceur International


Beautiful mansion on the sand, on a paradisiacal beach in Angra dos Reis-RJ, in the neighborhood of Vila Velha.There are 10 suites!60 meters of coastal beach.Large plot of 9,000m2.Complete gourmet area.2 staff support rooms.Beautiful pool.Sauna.
…By Annonceur International


In a quiet neighborhood, a fisherman's cottage and a ground-floor apartment are combined. The cottage comprises four bedrooms, including one on the ground floor and a master suite on the top floor with a loggia offering beautiful, unobstructed views of the Port Grimaud canals. It also includes an entrance hall, a guest WC, a laundry room, a double living room, and an open-plan kitchen, all opening onto a large terrace and a double mooring measuring 7.4/8.8 x 14 meters. Air conditioning is provided. Two numbered parking spaces complete this property. Condominiums of 10 units (No proceedings in progress). Annual expenses : 2800 euros.
…By Logi Service Immobilier


Just a few steps are enough to reach the beach, launch a boat, or simply contemplate the changing lights of the coastline. Here, every stay is a pause where time seems to slow down.Located in Trégunc, in Southern Finistère, this house benefits from a particularly sought-after location. Nestled in the heart of a preserved natural environment, it offers a beautiful view of the sea, direct access to the beach, excellent exposure, and the possibility of mooring nearby. A combination of assets that has become rare on the southern Finistère coast.Recently renovated with care, it offers 107 m² of living space. Bright and warm, it includes a living room with a fireplace, an equipped independent kitchen, a pantry, four bedrooms, a bathroom, and a shower room. Each space has been designed to fully enjoy the sweetness of living by the sea.This address will appeal to nature lovers and those seeking authenticity in search of a quality second residence. It also represents a great opportunity for seasonal rental investment, thanks to its privileged location and the appeal of the Trégunc coastline.Here, the value of the place is not only measured in square meters but in the privilege of being able to live by the sea every day, in the heart of a preserved environment.This house is subject to confidential marketing. We invite you to contact the agency ESPACE IMMOBILIER, specialist in beautiful houses and fine apartments in Southern Finistère to discover all the details and arrange a private visit. Information on the risks this property is exposed to is available on the Géorisques website: http://www.georisques.gouv.fr.(3.84% fees included payable by the buyer.)This description has been automatically translated from French.
…By Espace Immobilier


Cap Ferret: exclusive waterfront property overlooking the bay. Situated within one of Cap Ferret?s most sought-after private residences, this property combines the features of a house and an apartment. It boasts an exceptional setting guaranteeing comfort, privacy and quality of life. With an onsite caretaker, a swimming pool, tennis courts and private access to the waterfront, residents are able to enjoy the Arcachon Bay in complete serenity. The property is accessed via a delightful front garden that ensures privacy. The ground floor is centred around a beautiful, light-filled living area which backs onto a private waterfront garden overlooking the bay, which serves as a true extension of the indoor living space. This level also includes a fully fitted and equipped kitchen, built-in storage and a separate WC. Upstairs, the sleeping area is made up of three comfortable bedrooms, including a master suite that backs onto a private terrace overlooking the bay, as well as two bathrooms. The waterfront location is perfect for savouring Cap Ferret. Start your day facing the first light over the bay, walk just a few steps down the private staircase to the beach, set off on a paddleboard or in a traditional pinasse boat directly from the residence, or enjoy a swim in the pool or a game of tennis, before returning to the tranquility of your garden. The property invites a lifestyle where nature, simplicity and elegance converge. Located just a few minutes by bike from the local shops, market and oyster shacks, it has everything that you could ask of an exceptional address: the privacy of an upscale residence, high-end features, and direct access to the bay. This is a rare opportunity to acquire a waterfront property in one of the most exclusive settings on the Cap Ferret peninsula. (5.00 % fees incl. VAT at the buyer's expense.) Condominiums of 60 units (No proceedings in progress). Annual expenses : 3600 euros.
…By Emile Garcin - Bordeaux

Gulf of Porto-Vecchio - A few minutes from Cala RossaIn the heart of one of the most prestigious sectors of the Gulf of Porto-Vecchio, just a few minutes from Cala Rossa, this confidential property enjoys an exceptional location on the seafront, within a preserved residential environment where acquisition opportunities have become extremely rare.Built on landscaped grounds of over 4,000 m², this property offers nearly 900 m² of usable space, including approximately 675 m² of living area.More than just a property, it is a real private estate of prestige, designed to host a large family, bring together several generations or receive friends, partners, or clients in exceptional conditions, while ensuring that each individual has their independence and privacy.Its direct access to the sea, extended by a private dock, offers a unique way of life where it is possible to go from the pool to the boat in just a few moments, in a privileged natural setting.The real estate complex includes notably:- 5 independent villas; possibility of combining 2 villas to create a main residence of over 270 m² of living space, while retaining 3 independent villas to accommodate family, guests, or staff;- A caretaker's house of approximately 35 m²;- A gym;- A laundry room and several ancillary spaces;- A spectacular lagoon-style pool integrated into a landscaped park;- Numerous private parking spaces.The exceptional configuration of the estate opens up many perspectives: exceptional family residence, multigenerational property, private reception venue, or even a residence that allows hosting family, friends, and guests in absolute comfort, each having their own living space.Some figures:- Living area: approximately 675 m²- Usable area: nearly 900 m²- Land: over 4,000 m²Properties of this nature, benefiting from direct access to the sea with a private dock, rank among the rarest and most sought-after heritage assets on the Corsican real estate market.Complete file, price, additional information, and organization of visits exclusively upon presentation of confirmed interest.This description has been automatically translated from French.
…By Gour Immobilier Conseil

Built in 2026 to the rigorous standards of the Passive House, this spacious contemporary villa offers 290 m² of living space on a 548 m² lot. Located in Uckange, in close proximity to all amenities and major highways, it stands out for its bold inverted architecture, its exceptional energy efficiency, and its living spaces overlooking the Moselle. The entrance reveals a majestic, full-height foyer, where a staircase made of exposed concrete immediately sets the architectural tone. The main living area is located on the first floor. A spacious living room, complemented by an open-plan layout, is flooded with natural light thanks to massive floor-to-ceiling windows. This reception area offers complete freedom to design and install a custom kitchen. A true extension of the living area, a 60 m² terrace offers a completely unobstructed view of the Moselle, creating the gentle sensation of floating above the water. The sleeping area, located on the same level, features a full master suite with space for a walk-in closet, a private bathroom, and access to the terrace, as well as two beautiful bedrooms and a bathroom with a shower and bathtub. The ground floor offers rare potential for customization thanks to a completely separate floor plan. Comprising two large rooms?one of which faces the garden and is pre-equipped for a kitchen?an additional room, and a shower room, this level is ideally suited for a professional practice, hosting guests, or a rental or dual-family living arrangement. Practical amenities include a spacious garage capable of accommodating two vehicles side-by-side, a utility room, a laundry room, as well as several outdoor and covered parking spaces on the side of the house. The strategic location allows you to reach downtown Thionville in just a few minutes and the Luxembourg border in less than twenty minutes by car. The train station, less than a ten-minute walk away, along with the local shops and schools?ranging from preschool to middle school?ensure a seamless daily routine. The combination of cutting-edge eco-friendly design, clean lines, and a mesmerizing view makes this property truly unique. An inspiring find for an unconventional lifestyle project that is resolutely forward-looking. ENERGY RATING: A / CLIMATE RATING: A Estimated average annual energy costs for standard usage, based on average energy prices indexed to the years 2021, 2022, and 2023 (including service fees): between euros780 and euros1,100 Contact: Valérie 06.69.99.70.12
…By Espaces Atypiques Lorraine


■Can be widely utilized as a vacation home, lodging facility, or investment property. ■Located in a natural, lush environment ■Location: 3 parcels in Kise, Kasari-cho, Amami City, Kagoshima Prefecture ■Access: Approx. 16 minutes by car from Amami Airport; Approx. 6 minutes by car from the “Tebane Elementary School” bus stop on the Shima Bus route Approx. 15 minutes by car from Amami Airport ■Land Title: Freehold ■Land Area: 578.00 m² (approx. 174.84 tsubo) ■Private Road Maintenance Obligation: None ■Land Classification: Residential, Wilderness, Miscellaneous Land ■Road Frontage: Public road on the west side, width approx. 5.03 m to approx. 8.04 m, frontage approx. 36.86 m ■Zoning: None designated ■Urban Planning: Outside designated area ■Other Legal Restrictions: Landscape Preservation Law, etc. ■Building Coverage Ratio/Floor Area Ratio: 70%/400% ■Building Area: Buildings C/E/G/H: 57.96 m², Building F: 19.87 m² ■Floor Plan: 2LDK × 4 buildings + 1R × 1 building ■Structure: Buildings C/E/G/H: 2-story wooden structure; Building F: Single-story wooden structure ■Construction Date: Buildings C/E/F: November 2018; Buildings G/H: June 2022 ■Current Status: Vacant ■Delivery: Negotiable ■Utilities: Municipal water, Kyushu Electric Power, propane gas, septic tank ■Mode of Transaction: Brokerage. ■Last update date: https://list-sir.jp/lp/date
…By List Sotheby's International Realty


A striking waterfront estate where exceptional architecture, superior craftsmanship, and unparalleled views come together in perfect harmony. Thoughtfully designed to capture the water views from nearly every room, this 7-bedroom, 6-bath residence offers an effortless blend of modern elegance and timeless luxury. Built to the highest standards in 2016 by Sea Level Construction, the home features radiant heated floors, central air, and a chef's kitchen appointed with Sub-Zero and Wolf appliances. Walls of glass create a seamless connection to the outdoors, where a spectacular gunite infinity-edge pool and spa, marble patios, and sweeping waterfront vistas create a true resort-like setting. Every detail has been thoughtfully curated to deliver an uncompromising luxury lifestyle. Completing the offering is an oversized two-car garage, state-of-the-art systems, and an unmatched level of quality rarely found on the East End. 16 Cricket Path is more than a waterfront home—it's a statement of timeless design, exceptional quality, and luxury living at its finest.
…By Daniel Gale Sotheby's International Realty


At the very end of one of Remsenburg’s most coveted lanes lies a private estate where specimen plantings canopy 1.7 sublime acres. Welcome to 53 Cedar Lane, a four-bedroom, five-and-a-half-bath custom-built residence with abundant bonus space and private shore front on Seatuck Cove. Spanning approximately 5,654 square feet, the home offers a harmonious blend of refined elegance and everyday comfort. You are welcomed by a classic foyer that opens into a spacious great room—perfect for gatherings or quiet evenings by the fire. The chef’s kitchen, overlooking pool and tennis, flows into a sun-drenched breakfast nook, while a separate formal dining room sets the stage for memorable meal or celebration. A sunroom offers peaceful views of the property and versatile bonus room with coffered ceiling is ideal as a den, music room or library, adapting to suit your lifestyle. On the main level, a junior suite offers comfort and privacy for guests with access to patio, gardens and tennis. The second level features a primary suite that is a sanctuary unto itself, featuring a luxurious en-suite bath, abundant closet space, office area and private balcony with treetop views. Three additional ensuite bedrooms ensure space and privacy for all. The attached two-car garage with interior access adds ease and practicality. The grounds, truly exceptional! A sparkling pool and tennis court invite recreation, while a right-of-way to the water and private beach access provide moments of coastal joy. A rear acre of grassy lawn is shaded by a canopy of mature trees—blue spruce, mock-orange, Japanese cedar, black oak and blossom-filled magnolia among them. Set in the peaceful hamlet of Remsenburg, just moments from dining, shopping and the white sand beaches of the Hamptons, 53 Cedar Laneis not just a home—it’s a retreat. A rare blend of timeless architecture, verdant beauty and refined seclusion
…By Daniel Gale Sotheby's International Realty


A real estate complex less than 100 meters from the sea in the heart of Imperial Rome, Forte dei Marmi.In the prestigious Roma Imperiale neighborhood, less than 100 meters from the beaches and immersed in one of Forte dei Marmi's most exclusive settings, stands this attractive property complex consisting of seven units with different intended uses, ideal both as a real estate investment and for a major development and enhancement project.The property includes residential, commercial, and retail units, offering multiple uses and conversion options thanks to its strategic location and the high potential of the entire complex.HomesThe complex includes two residential units.The first residence is entirely on the ground floor. The interior spaces include a bright living room with dining area, kitchen, three double bedrooms, two bathrooms, and a terrace. Access is from the public road via a private path that leads to the shared courtyard.The second residence is spread over three levels and features spacious, well-arranged rooms. The ground floor features an elegant living room with dining area overlooking the porch, an eat-in kitchen, and a guest bathroom. The sleeping area, located on the first floor, includes two double bedrooms, a spacious walk-in closet, two bathrooms, and a terrace. The property also includes a basement level with three rooms used as a cellar.*The rendering images attached to the announcement represent a project hypothesis relating to the future construction of a single dwelling, following the demolition of the two currently existing properties.*Craft workshopsThe complex includes two units intended for artisan workshops, both accessible via an internal private road.The first is spread over two levels and consists of a large main room, bathroom, storage room and office on the ground floor, while the upper floor houses a single room accessible via an iron staircase.The second is also spread over two levels and has, on the ground floor, two workshop rooms with two adjacent canopies, as well as an attic space on the first floor accessible via an external staircase.Commercial premisesThe property includes four commercial units, all with direct access from public roads.The first consists of a large room on the ground floor with a closet and a mezzanine used for storage on the upper floor, as well as a private front courtyard.Two units are spread over two levels and include large spaces for a shop, utility rooms, a bathroom, and a mezzanine. They also feature a private front and side courtyard. These units also offer the potential for conversion into residential units, representing an interesting opportunity for property development.The final commercial unit consists of a main room, anteroom, a toilet and a mezzanine.Thanks to its privileged location, just steps from the sea and in Forte dei Marmi's most exclusive neighborhood, this complex represents an extremely attractive solution for investors or private individuals seeking a prestigious redevelopment project.The presence of different intended uses, combined with the possibility of converting some units into residential ones, offers high development potential in one of the most sought-after and prestigious real estate markets in Italy.*The rendering images attached to the listing are to be considered purely indicative and represent a possible enhancement of the property following any renovation work carried out by the future buyer.**Property for sale exclusively through Coldwell Banker. For privacy reasons, the address on the listing is indicative and the property is located in the immediate vicinity.*
…By Annonceur International


BRING ALL OFFERS! Exceptional waterfront opportunity in prestigious Key Biscayne. Set on a 15,000 sq. ft. lot with 100 feet of water frontage, this residence offers open-water views, direct Biscayne Bay access, and no fixed bridges to the ocean. Currently undergoing a complete renovation, it will feature modern finishes, impact windows and doors, new systems, spacious living areas, a chef's kitchen, and luxurious bathrooms. Enjoy a private dock, deep-water access, pool, breathtaking sunsets, and an unmatched boating lifestyle in one of South Florida's most desirable communities One of the most compelling waterfront opportunities currently available in all of Key Biscayne. Perfectly positioned on the exclusive and highly coveted Mashta Island, this exceptional property offers approximately 100 feet of prime waterfront, deep-water dockage, direct Biscayne Bay access, and no fixed bridges to the Atlantic Ocean, creating an unparalleled opportunity for boating enthusiasts and yacht owners. Mashta Island has long been recognized as one of South Florida's most prestigious residential enclaves, offering exceptional privacy, quiet tree-lined streets, oversized waterfront estates, and immediate access to the open waters of Biscayne Bay while remaining only minutes from Brickell, Downtown Miami, Coconut Grove, Coral Gables, Miami Beach, and Miami International Airport. Very few neighborhoods offer this combination of island living, security, boating lifestyle, and proximity to the city's financial and cultural centers. The residence is currently on renovation designed to transform the property into a contemporary waterfront estate while preserving the exceptional value of its location and oversized waterfront parcel. This is substantially more than a cosmetic renovation. The project includes major improvements throughout the residence, including redesigned living spaces, upgraded electrical and plumbing systems, new HVAC equipment, impact-resistant windows and doors, premium flooring, modern architectural lighting, designer finishes, and a completely reimagined interior intended to meet today's luxury lifestyle expectations. Upon completion, the home is anticipated to offer spacious entertaining areas, beautifully appointed bedroom suites, bathrooms, an impressive chef's kitchen featuring custom cabinetry, premium appliances, elegant countertops, and thoughtfully designed indoor-outdoor living spaces that maximize the spectacular waterfront setting. The property's exceptional orientation provides beautiful water views and unforgettable sunsets while creating an ideal environment for entertaining, family gatherings, and year-round outdoor living. The expansive backyard offers generous space surrounding the swimming pool together with multiple areas for outdoor dining, lounging, and enjoying the waterfront lifestyle that has made Key Biscayne one of the most desirable residential communities in South Florida. For boating enthusiasts, few properties can offer the combination of oversized waterfront, private dockage, deep-water access, and unrestricted navigation to Biscayne Bay and the Atlantic Ocean without fixed bridges. Whether accommodating a large sport yacht, cruising yacht, center console, or multiple vessels, the waterfront configuration provides flexibility rarely available in today's market. Key Biscayne continues to be recognized as one of South Florida's most exclusive island communities, celebrated for its pristine beaches, excellent schools, private clubs, marinas, tennis facilities, parks, bicycle paths, restaurants, and relaxed coastal lifestyle. Residents enjoy the unique advantage of living within a peaceful island environment while remaining only a short drive from Miami's world-class shopping, fine dining, cultural institutions, private airports, international business centers, and professional sports venues. The supply of premium waterfront homes on Mashta Island remains extremely limited due to the neighborhood's est
…By Annonceur International


This unique property is located just 20 meters from the sea, on a plot of land of 1650 m2. The villa with a total of 600 m2 of living space is distributed over a total of 4 floors. In the basement there is a large tavern with a bar and a boiler room. The rest of the space has been prepared for wellness and a gym. The ground floor is shaped into a large living space and consists of a professionally equipped kitchen, a large dining room, a living room and a spacious garage. Additionally, there are two bedrooms. On the first floor there are 6 bedrooms with attached bathrooms. On the second floor there are two bedrooms with attached bathrooms. During the construction of the villa, the highest quality materials were used, central heating was installed, and every room is equipped with air conditioning. A new roof and solar panels were installed. The spacious garden, which offers complete privacy, is decorated with Mediterranean plants. The yard offers more than enough space for a swimming pool. In the immediate vicinity there are beaches, restaurants, cafes, shops and all other facilities necessary for life. Located in the second row to the sea, close to the center of the town, the property represents great business potential. The distance from Supetar and the ferry port is about 10 minutes by car.
…By Annonceur International


Imposing waterfront estate overlooking the beautiful Bay of Gu--nica, completely new, equipped and designed for high-capacity lodging operations, also ideal for buyers seeking an exclusive summer residence or a private vacation retreat. The property underwent a comprehensive transformation of its layout, systems, and functional areas, resulting in a solid, fully functional space oriented toward tourism, STR operations, and large-group experiences. Everything is included---turn the key and continue operations from day one.Approximately 6,000 sq ft across two levels with capacity for up to 40 guests.Main level: 4 bedrooms, 2 modern bathrooms, fully equipped modern kitchen, dining area, family room, open mezzanine with 10 beds, and modern billiard table (approx. 20- guest capacity).Seaside sub-level: 4 connected studio units, fully equipped modern kitchen, 4 modern bathrooms, fully equipped game room, approx. 20-guest capacity.Outdoor amenities include: oceanfront pool and jacuzzi, private dock, jet ski access, boat and kayak facilities, gazebo with full outdoor kitchen, EV charger, 60k generator, 1,000-gallon cistern, and spacious outdoor areas ideal for activities.Designed for STR (HY), large groups, and experiential tourism. Qualifies for Tourism Incentive / Act 60, with all permits up to date.
…By Annonceur International


Positioned within one of Phuket's most prestigious residential enclaves, this exceptional sea view residence in Cape Yamu offers what are arguably some of the finest panoramic ocean views available from any private home or villa on the island. The uninterrupted east-facing outlook stretches across the breathtaking waters of Phang Nga Bay, capturing its dramatic limestone hongs, emerald islands, and crystal-clear azure seas, with the distant peaks of Krabi creating a spectacular natural backdrop. The ever-changing scenery, particularly at sunrise, delivers a truly unique and tranquil coastal living experience. The residence comprises 4 spacious bedrooms and 5 bathrooms, offering generous accommodation ideal for family living, entertaining, or luxury holiday use. approximately 1,000 sq.m. of built-up area, providing expansive living and entertaining spaces across multiple levels, all designed to maximize the spectacular panoramic sea views. The residence offers substantial potential for renovation, enhancement, or further development, while already serving as an impressive private retreat with extraordinary natural surroundings. The accommodation is spacious and well maintained, comprising four bedrooms and five bathrooms, alongside a large open-plan lounge and dining area designed to maximize the panoramic sea views and natural light throughout the home. Externally, the property is arranged across multiple landscaped levels, creating a series of inviting outdoor spaces that integrate harmoniously with the hillside setting. Features include shaded terraces, expansive sun decks, mature tropical landscaping, and a distinctive stone swimming pool overlooking the bay. Ample private parking is also provided within the grounds. Combining privacy, prestige, and unmatched panoramic scenery, this is a rare opportunity to acquire a landmark sea view property in one of Phuket's most exclusive and tightly held locations. - * Water Heater - * Sea View - * Air-conditioners - * Well Water - * Built in wardrobe - * Roof terrace - * Family room - * Balcony - * Garden - * Laundry Room - * Electricity - * Septic Tank - * Internet / TV / Phone - * Mountain View - * Swimming Pool - * Storeys - * Secure Estate - * Parking Space
…By Annonceur International


The Hemmeter Estate is a rare, oceanfront estate located at the end of Kaikoo Place on Black Point. Featuring an extraordinary 339.45 linear feet of ocean frontage, this property offers one of the most expansive coastal settings in Hawaii, with exceptional frontage in the heart of Kaikoo. Blending Hawaiian natural elements with European Renaissance–inspired design, the residence showcases exceptional craftsmanship throughout. Set on 35,870 sq ft of land, the estate offers approximately 21,266 sq ft of interior living, complemented by extensive covered and open lanais ideal for entertaining. Highlights include cast-bronze entry doors, coffered Venetian-inspired ceilings, Italian perlato marble staircases and flooring, carved and finished on-site, a two-story oceanfront living room, and refined Art Deco bronze detailing. Amenities include a private theater, library, entertaining lounge, and grotto pool. The expansive primary suite spans nearly 5,000 sq ft and features dual dressing rooms, a fitness area, and sweeping coastline views. The Hemmeter Estate is an irreplaceable oceanfront estate distinguished by scale, privacy, and architectural significance.
…By Annonceur International


The final available beachfront penthouse with panoramic sea views, a private rooftop pool, and an extended payment plan of up to 5 years.
…By Annonceur International


Set on 31 private acres along the peaceful waters of Hunting Creek, this exceptional Eastern Shore estate combines timeless architecture with modern sophistication. With over 1,000 feet of waterfront and approximately 6 feet of mean low water, the property offers deep-water access, stunning views, and an unmatched sense of privacy. The five-bedroom, five-and-a-half-bath residence has been completely renovated from top to bottom, showcasing impeccable finishes, custom millwork, and thoughtfully designed spaces throughout. Sunlight pours through large windows that frame panoramic views of the creek and surrounding landscape. The home features two luxurious primary suites, each offering a private retreat with refined finishes, spa-inspired baths, and generous closets. Two additional bedrooms share a beautifully designed ensuite bathroom, while a first-floor bunk room with its own bath provides the perfect space for guests. Outside, the saltwater pool overlooks the water, surrounded by manicured lawns and mature trees that extend to the shoreline. A long, tree-lined driveway creates an impressive approach to the home, setting the tone for the peaceful retreat that awaits. Located just minutes by car to Easton and St. Michaels—and even closer by boat—this Hunting Creek estate captures the very best of the Chesapeake Bay lifestyle: elegance, tranquility, and effortless connection to the water.
…By Ttr Sotheby's International Realty


EXCLUSIVE WATERFRONT LIVING AND HIGH-END FINISHES COME TOGETHER IN THIS UPCOMING NEW CONSTRUCTION. LOCATED IN LEAGUE CITY'S PREMIER GATED WATERFRONT COMMUNITY, THE GRAND ESTATE LOT FEATURES HIGH ELEVATION, PANORAMIC LAKE VIEWS & THE RARE ABILITY TO DOCK UP TO A 55' YACHT OR SAILBOAT IN 8'+ PROTECTED HARBOUR WITH DIRECT ACCESS TO CLEAR LAKE AND GALVESTON BAY. THOUGHTFULLY DESIGNED OPEN-CONCEPT FLOORPLAN W/ HIGH-END FINISHES, 2 PRIMARY SUITES, AN OFFICE, ISLAND KITCHEN WITH GOURMET APPLIANCES & BUILT-IN REFRIGERATOR/FREEZER, WALK-IN PANTRY, FORMAL LAKEVIEW DINING, GAMEROOM, ELEVATOR SHAFT, GUEST ROOMS EACH W/ THEIR OWN EN-SUITE BATH. EXPANSIVE OUTDOOR LIVING WITH BEAUTIFUL VERANDA AND OUTDOOR KITCHEN AS WELL AS A OVERSIZED BALCONY OVERLOOKING CLEAR LAKE. THE LARGE LOT ACCOMMODATES A 3 CAR GARAGE WITH EXCEPTIONAL SPACE FOR POOL, OUTDOOR LIVING AND MORE. YOU CAN EASILY MAKE CHANGES TO THE DESIGN OR BUILD YOUR OWN HOME TAILORED TO YOUR LIFESTYLE.
…By Annonceur International


Modern villa on a step from the sea in Krasici, Tivat. The area of the villa is 202 m2, and the area of the plot is 328 m2. House layout: · on the first floor there are two bedrooms, a sauna, a bathroom, a wine cellar and a laundry room; · on the second floor there is a kitchen combined with a living room, a bathroom and a spacious terrace with a jacuzzi and a swimming pool; · on the third floor there are two bedrooms, each with its own bathroom, while the entrance to the third floor is located at street level on the other side of the house, there are also two parking spaces. The villa is equipped with air conditioning and heated floors in all bathrooms. There is also a 130 m2 private dock on the territory of the villa.
…By Annonceur International

Engel & Vôlkers Deauville presents a 'jewel' villa, beachfront with feet in the water, of about 172 m2 on a plot of approximately 600 m2.Space and volumes, high-end renovation, 6 bedrooms, 4 shower rooms.Exceptional property, high-quality work..... Complete file available upon request. Extremely rare on the market.A 'jewel' villa by the sea of 172 m2, land 700 m2.DPE C (100) - GES C (20)Estimated annual energy costs for the accommodation: €1530 to €2120.Transaction fees are the responsibility of the seller.Information on the risks to which this property is exposed is available on the Géorisques website www.georisques.gouv.frThis description has been automatically translated from French.
…By Engel & Völkers Deauville


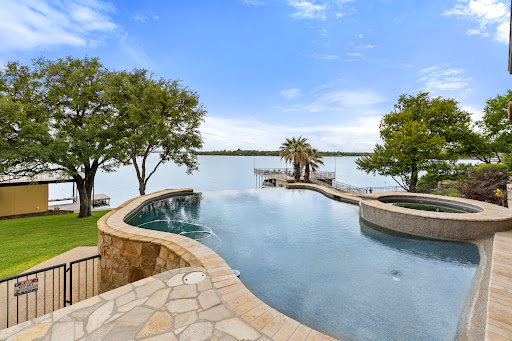


THE ULTIMATE LAKE LBJ RETREAT Imagine arriving at your own private 5-star lakeside resort—where every detail whispers luxury, relaxation, and unforgettable memories. This stunning waterfront home in the prestigious gated community of Wilderness Cove delivers the ultimate Lake LBJ lifestyle. Step inside and feel the seamless blend of elegant living and effortless entertaining. Soaring spaces open through walls of glass to breathtaking lake views, while oversized doors dissolve the boundary between indoors and out. A sunken bar with pass-through window makes serving poolside guests a breeze, turning every gathering into a celebration. Outside, the drama continues: a spectacular negative-edge pool and spa sit on an enormous patio designed for pure enjoyment. Lounge, entertain, or simply soak in the sweeping open-water vistas. With over 115 feet of prime Lake LBJ shoreline on a generous 0.74-acre lot, this property offers rare privacy and room to breathe. The massive double boathouse features an upper deck perfect for sunset cocktails and lakeside entertaining. Upstairs, an oversized covered patio provides another layer of outdoor living—ideal for morning coffee or evening stargazing. Perfectly suited for full-time living or weekend escapes, this over-the-top waterfront oasis is ready to help you live your best life on Lake LBJ.
…By Kuper Sotheby's International Realty


There are properties that are content to exist, and there are those that are told. This 1.8-hectare estate, nestled in Szigetbecse in the heart of a peaceful and green environment, belongs to the second category — only 45 km south of Budapest, on the banks of the Little Danube. An exceptional living environment in the main house (430 m²) Spectacular 130 m² living room Modern kitchen 5 bedrooms 4 bathrooms Large office of 40 m² Wine cellar and storage Geothermal heating, gas connected The estate does not stop at its main house: several annex buildings multiply the possible uses. Ancillary buildings Independent house of 80 m² (3 living rooms, 1 bathroom, cellar, convertible floor) Multipurpose building of 60 m² (convertible floor) Garage awning for 3 vehicles Around it, an enclosed and well-kept park of 18,000 m² offers a bucolic setting, already designed for many projects. Outdoors Landscaped garden and lawn Automatic watering for easy maintenance Already cultivated vegetable garden of 300 m² Pond to be finalized (600 to 700 m²) A property as rare as it is versatile Family residence Holiday home Prestigious second home Guest house / guesthouse Reception venue Multi-purpose professional project A rare opportunity to acquire a spacious and versatile property, in a privileged natural environment close to the Hungarian capital.
…By Annonceur International


Rare! Hank Schubart designed home set on 23 pristine, private acres above Cowichan Bay, offering sweeping ocean, valley, and mountain views from nearly every room. Deep overhangs float above walls of glass, and low rooflines trace the land's contours, as if the house grew straight out of the hillside — a rare, unrestored piece of West Coast architectural history. The Main Floor A gravel path winds through mature ornamental pines and native plantings to the entry, where the home's low, horizontal profile first reveals itself. Step inside to a warm foyer that opens into a sweeping living room, anchored by a rusticated stone fireplace and wrapped in walls of glass that pull the eye straight out to the valley, mountains, and glimpses of the Cowichan estuary beyond. Exposed fir beams and a wood-planked ceiling carry through the main level, giving every room a sense of shelter without ever closing off the view. The family room and open kitchen sit at the heart of the home, the kitchen updated over the years with granite counters, a large island with bar seating, and skylights that flood the space with natural light — all while staying true to the timber-framed character Schubart intended. The adjoining dining area, lit by a maple wood & iron chandelier, opens directly onto the home's expansive deck, where a hot tub takes full advantage of the same panoramic outlook — sunsets over the valley, mist rising off the estuary at dawn, and mountains layered blue into the distance. A main-floor bedroom and full bath round out the level, offering flexible living for guests or single-level convenience. The Upper Floor Upstairs, the primary suite occupies its own private wing — a generous 17'2" x 24'6" retreat beneath vaulted, beamed ceilings, with skylights and walls of glass that keep the valley and mountain views present even from bed. A walk-in closet and ensuite bath complete the suite, finished with the same warm, hand-crafted detailing found throughout the home. It's a space built to wake up in slowly, coffee in hand, watching the light move across the water below. The Workshop & Outbuildings Beyond the main residence, a substantial log-built workshop offers a rare bonus for hobbyists, artisans, or anyone who simply needs a serious space to work with their hands. Built in the same log-and-timber language as the main house, it's outfitted with built-in workbenches, ample power, natural light from clerestory windows, and its own wood stove for year-round use — the kind of space that could just as easily house a woodworking shop, an art studio, or a mechanic's dream garage. Tucked into the forest and raised on log stilts, a charming log-built bunkhouse adds a genuinely rare bonus to the property — part treehouse, part guest cabin, reached by a rustic timber staircase climbing the hillside. Inside, twin log-frame bunks flank a cozy wood stove, warmed by string lights and topped with handmade quilts, antler hooks, and a repurposed wagon-wheel light fixture overhead. Vintage kilim runners cover the wood-plank floor, and a live-edge log table offers a spot to set down a lantern or a good book. At dusk, the cabin glows amber through its log walls and windows, a magical retreat for kids, guests, or anyone chasing that true off-grid cabin feeling — all without leaving the property. The Land The 23-acre property offers exceptional privacy and function to match its beauty. Ample parking accommodates boats, RVs, and multiple vehicles, making this a rare fit for anyone with toys to store and adventures to launch — all just minutes from Cowichan Bay's docks and boat access to the Gulf Islands. The Architect- Henry Schubart Henry "Hank" Schubart (1916–1998) was an American-Canadian architect whose life reads like an origin story for West Coast design. Inspired as a teenager by Frank Lloyd Wright's autobiography, Schubart wrote to Wright and was accepted into his Taliesin fellowship, tuition waived.
…By Sotheby's International Realty Canada

Receive by email any new listing that may match your search criteria
By validating this form, you accept the general conditions of use of Le Figaro Properties.
These agencies offer a selection of luxury properties vente . Feel free to contact them for personalized assistance.


