Get early access to listings that match your criteria
Never miss an opportunity again. Our personalized alerts notify you instantly.

 English$ USD · m²


Seafront villa Agia Napa stands as an exclusive sanctuary overlooking the Mediterranean, located on the eastern edge of Ayia Napa Marina. This rare opportunity comprises only three detached villas, each thoughtfully designed for privacy, comfort, and a refined coastal lifestyle. The villa offers 369 m² of light-filled living space on a generous 2,070 m² plot, with three spacious bedrooms and three bathrooms. Expansive balconies, landscaped roof gardens, and an overflow pool reveal sweeping sea views from every level, creating an ever-present horizon of blue.Every element of this seafront villa Agia Napa is crafted for contemporary elegance. Premium construction materials, Italian or Spanish floor tiles, and laminate parquet in bedrooms ensure a tactile and visual refinement throughout. The open-plan kitchen and living areas are framed by floor-to-ceiling glazing, gently filling the interiors with natural light and drawing the outdoors in. Smart home technology, underfloor heating, and energy class A+ efficiency complement your serenity, while security doors, sound insulation, solar panels, and VRV air conditioning provide comfort across every season.From private moments in your landscaped roof garden to the vibrant lifestyle of Ayia Napa Marina just steps away, this residence offers a seamless blend of tranquillity and connection. Whether as a permanent home, a holiday retreat, or a strategic investment in Cyprus, the Orion Villas represent a rare synthesis of coastal beauty, architectural integrity, and timeless design.
…By Annonceur International


Zoned for resort-residential, conservation, quarrying and controlled development is this substantial and unique parcel of land, with extensive frontage along Jamaica's north coast, to make an indelible mark. As you will see, it is found along the Bengal Bridge-to-Runaway Bay roadway and rises to an elevation of 40-60 metres from sea level, being evenly graded at various points. Visionaries with an eye for eco-tourism and a good sense of harmony and respect for nature will want to take a close look to acquire this rare developmental opportunity. To explore further, reach out and let’s talk!
…By Annonceur International


Rare Bayfront Duplex Opportunity on Fort Myers Beach Stunning bayfront duplex offering the best of both worlds-direct boating access and a short walk to the beach. Located at the end of a quiet cul-de-sac, this property features approximately 6,101 sq ft under air (unit B 3,006 sq ft unit A 3,095 sq ft) and is built on concrete pilings, effectively creating a 3-level structure. Professionally remodeled following hurricane damage, including installation of new code-compliant hurricane shutters. Multiple balconies and large windows provide expansive bay views from upper levels. Each unit offers: Top floor primary suite with balcony, dual walk-in closets, and spacious bathroom Second level with 2 bedrooms and Jack & Jill bathroom Main living area with open kitchen, dining, and 2-story great room with balcony Ground level garage space with capacity for multiple vehicles The property offers flexible use options: live in one side and rent the other, short- or long-term rental investment, or combine both units through existing interior access points on each level. Previously operated as a vacation rental property and will be reintroduced into a rental program. Property is offered turnkey furnished, excluding personal items and select artwork. Recent updates include: New metal roof Updated A/C systems Vinyl flooring Impact sliding doors (primary suites) Pool resurfacing with new tile and spa New pool equipment Additional features: Elevator shaft (currently non-operational) Mangrove trimming permit in place (recently completed) 3 separate parcel IDs (per county records) Important notes: Dock was damaged by Hurricane Ian and will require replacement (information available) Property is sold as-is Showings by appointment only.
…By Annonceur International


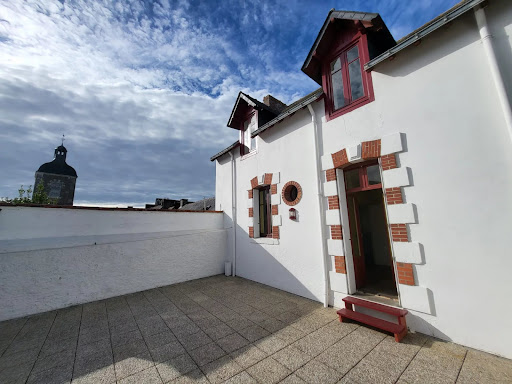

Beautiful old building of 165m2 living space with an unobstructed view of the Ocean.To be restored, charming house with potential benefiting from a prime location, just 50 meters from the port, a stone's throw from the beaches and shops...On the ground floor, a large garage with a water point. On the first floor, a spacious sea view terrace of 50m2, living room, kitchen, 2 bedrooms. On the second floor, a sea view overlooking the roofs, 3 bedrooms, bathroom.+ AtticSeveral possibilities for development; into apartments, a large family ensemble ...REAL ESTATE SEA AND COUNTRYSIDEIndependent family agency and close to youAvenue de la plage - 44420 MESQUERAlizé EMEREAU 0674175462This description has been automatically translated from French.
…By Immobilier Mer Et Campagne


In the Far South of Corsica, near the prestigious Cala Rossa estate and the preserved Benedettu beach, these two contemporary T5 villas (lots 2 and 3) benefit from a rare location, just 300 meters from the sea. Each developing approximately 250 m² of living space, they are set on plots facing Southwest, in the heart of an exceptional natural environment. Their elegant architecture is perfectly integrated into the Mediterranean landscape, offering a true quality of life, combining light, volume, and serenity. The open and generous living spaces extend outdoors, inviting you to fully enjoy the terraces, the pool, and the landscaped garden with local plant species. Each villa features four suites, designed to provide comfort and privacy, as well as an independent garage. The services provided are particularly meticulous, highlighting quality materials and a high level of finish. Some features remain customizable to meet the most demanding expectations. Just a stone's throw from amenities, water activities, and beach huts. Non-contractual illustration (villa completed on lot 4). Delivery forecast: 12 months after signing. Reduced notary fees.This description has been automatically translated from French.
…By Delta Immobilier


Birdie L'Agence is proud to present the exclusive 'Legend Golf Course' villa. Located in Seignosse, in a commanding position overlooking the Etang Noir (Black Pond), in an exceptional natural setting, I am very proud to present this marvel, which I have been waiting to put on the market for many years. This property combines charm, authenticity, discretion, an enchanting setting, and a commanding position, with the added bonus of a wonderful view of the Etang Blanc (White Pond) during the winter when the trees lose their leaves. Built in 1986 by a renowned architect, I invite you to discover this decidedly modernist property for its time. It offers a superb 87 m² open-plan living area bordering the pool. This last room features large bay windows offering, on one side, a view of the swimming pool and, on the other, total immersion in the forest, with deer and does as privileged neighbors, who sometimes join you for breakfast. It is extremely rare these days to find a place so authentic, so preserved, and so close to nature, an aspect to which I am particularly sensitive. In fact, you'd better hurry, because if I manage to convince my wife and my banker, I might well become a direct competitor to the future buyers… One can dream. What is certain, however, is that the future owners will have the opportunity to give this property a second life, which it richly deserves. A ground-floor master suite with a full bathroom enhances the main living area, along with a fitted kitchen that could benefit from a refresh, or even a complete redesign within the living space to better suit a more contemporary lifestyle. On the mezzanine level, a magnificent office opening onto nature offers a truly unique workspace. The lower floor comprises three bedrooms, with the possibility of creating a fourth, as well as two bathrooms. A double garage, complemented by a vast room that could serve as a gym, games room, or wellness area, further enriches the property's amenities. Outside, a park of over 1.3 hectares in a natural setting, a heated swimming pool, and a large terrace bordering it create an exceptional environment. The only thing missing might be a proper pool house to fully enjoy this idyllic, secluded space. Finally, at the end of the driveway, two additional storage garages complete this remarkable property.
…By Birdie L'agence


Welcome to one of Buccaneer Point's most extraordinary waterfront estates-a breathtaking modern Balinese-inspired sanctuary where timeless architecture, exceptional craftsmanship, and resort-style living come together in perfect harmony. Situated on an oversized lot with more than 110 feet of waterfront, this custom CBS estate features a concrete roof, standing-seam metal roofing, and over $150,000 in professionally designed tropical landscaping. Dual electric gates welcome you with Royal Palms, Canary Island palms, bamboo, and mature privacy landscaping. Built for both everyday living and entertaining, the home offers expansive waterfront views, premium travertine and wood-look tile flooring, Hunter Douglas motorized shades, and a fully integrated Control4 Smart Home System. The chef's kitchen is equipped with premium JennAir appliances, double convection ovens, an additional wall oven, a six-burner gas range with griddle, pot filler, oversized island, custom cabinetry, and direct access to the waterfront balcony. The outdoor living space is designed for year-round enjoyment with a heated saltwater pool and spa, expansive travertine patio, outdoor kitchen with TV, bar seating, authentic Bakers Pride pizza oven, putting green, waterfront lounge area, cabana bath, covered entertaining space, irrigation system, mosquito misting system, pet run, and fully fenced grounds. Inside, the home offers four spacious bedrooms, including a main-level primary suite with private balcony access and coffee bar. The upper-level owner's retreat features dual walk-in closets, coffee and wine bar, dressing area, steam shower, separate his-and-hers bathrooms, and a private waterfront balcony. A custom wood elevator services every level, leading to a rooftop observation deck with power and water, offering panoramic views of Florida Bay, and some of the best sunsets in the Keys. Combining quality construction, premium amenities & outstanding waterfront location, this is a rare opportunity.
…By Ocean Sotheby's International Realty


Elevated Site in the Karimata Area, Hirara, Miyakojima City A Two-Building Residence Embodies the Design Beauty of Natural Materials ■An elevated site in the Kariyama area where Miyako Blue becomes part of daily life ■Independent configuration: Building A 86.80㎡ (2 x 1R) + Building B 83.36㎡ (1SLDK) ■Spatial beauty as a “work of art” woven from carefully selected natural wood and stone materials PROPERTY OVERVIEW ■Location: Hirarakarimata, Miyakojima City, Okinawa Prefecture ■Access: 8-minute walk from Yachiyo Bus “Karimata” stop ■Land Rights: Freehold ■Land Area: Official Records 897.86㎡ (approx. 271.60 tsubo) ■Private Road Burden: None ■Land Classification: Residential ■Road Frontage: Public road on northwest side, approx. 4.0m wide ■Zoning District: No designated zoning district ■Urban Planning: Non-designated area ■Building Coverage Ratio/Floor Area Ratio: 60%/200% ■Legal Restrictions: Landscape Ordinance ■Building Area: Building A (row house): 86.80㎡ (1R × 2 units) / Building B: 83.36㎡ (1SLDK) ■Structure: Building A & B: Concrete block construction, single-story ■Construction Date: Building A & B: September 2024 ■Current Status: Operational ■Delivery: consultation ■Mode of Transaction: Brokerage. ■Last update date: https://list-sir.jp/lp/date ■License Number: Minister of Land, Infrastructure, Transport and Tourism (3) No. 8544 [Member of] Real Estate Companies Association of Japan (FRK) / National Housing Industry Association
…By List Sotheby's International Realty


A wonderful residence, right on the sea, near Koundouros Kea. The 174sq.m. maisonette is built on a 1,000sq.m. plot and offers 2 levels. The entry level offers 2 bedrooms and 1 bathroom with wonderful views of the sea. The lower level features a living room with a fireplace, a kitchen, 1 bedroom and 1 bathroom, as well as access to the swimming pool area. Outdoors there is an infinity pool, a BBQ, stairs that lead to the sea and a path that leads to a small beach nearby. A stunning property only a breath away from the sea with the most wonderful sunset views in Kea.
…By Barnes Greece


Located in the bay of Canyelles, in Roses, this new build villa features contemporary architecture with clean lines and a layout designed to maximize natural light, Mediterranean views, and the connection between indoor and outdoor spaces. Just an eight-minute walk from the beach, it offers a privileged setting for enjoying the Costa Brava year-round. Currently in the structural phase, with delivery scheduled for the third quarter of 2027, the property is distributed over several levels connected by a lift and an elegant exterior staircase that facilitates access between the different floors. The main floor brings together the day area in a spacious open-plan layout where the living room, dining room , and open-plan designer kitchen flow seamlessly together. Large expanses of glass orient all the rooms towards the sea, filling the interior with light and visually extending the spaces to the exterior. On this same floor is the master suite, equipped with a dressing room and private bathroom. The day area enjoys direct access to the main terrace, designed as a natural extension of the property. Spanning over 62 square meters, this exterior space combines a private pool, a large sunbathing area, and various spaces for relaxing or enjoying al fresco dining, all accompanied by sweeping views of the bay and the Mediterranean. A convenient guest toilet completes this floor . The lower floor is dedicated to the night area and comprises two double bedrooms with built-in wardrobes and sea views, a second suite with en-private bathroom and sea views, an additional full bathroom , and a guest toilet . All rooms have been designed to offer spaciousness, privacy, and excellent natural light. The street-level access features an enclosed garage with room for two large vehicles and additional space for bicycles or nautical equipment, as well as an elegant entrance lobby , direct access to the elevator and the corresponding technical areas. The project combines contemporary architecture, high-quality materials, and a functional layout that prioritizes comfort and connection with the surroundings. Each space has been designed to take advantage of the views, orientation, and natural light, resulting in a contemporary property where interior and exterior blend seamlessly with the Mediterranean landscape. Marketed by Dils Lucas Fox (Lucas Trading, S.L., company registration number B64125438), acting as a real estate intermediary The information provided is for information purposes only, based on details supplied by the owner, and is subject to change. It does not constitute a contractual offer.
…By Dils Lucas Fox Costa Brava


Waterfront – Set along 243’ of pristine Long Island Sound frontage, this extraordinary waterfront estate offers a truly rare combination of sweeping unobstructed water views, direct access to a sandy beach, and beautifully manicured level grounds with no high bluff — creating an unparalleled coastal setting rarely found on the North Shore. Privately nestled at the end of a private cul-de-sac on 2 lush acres, this over 7,000 square foot custom residence plus an unbelievable entertainment lower level is surrounded by magnificent specimen plantings, manicured gardens, and expansive Ipe Brazilian walnut decking designed to embrace the breathtaking waterfront backdrop from every angle. Nearly every room captures stunning water views, creating a seamless connection to the shoreline while filling the home with natural light and tranquility. Custom built with uncompromising quality and craftsmanship, the residence showcases high-end custom finishes, exquisite detailed moldings, elegant designer touches, and only the finest materials and systems throughout. Sophisticated yet inviting, the home offers an exceptional blend of refined luxury and relaxed coastal living. Every detail has been thoughtfully curated with no expense spared. Designed for both grand-scale entertaining and intimate everyday living, the property offers exceptional indoor and outdoor gathering spaces where unforgettable memories are waiting to be made. Enjoy breathtaking sunsets over the Long Island Sound with unobstructed views stretching to Connecticut, all from the privacy of your own extraordinary waterfront retreat. Ideally located approximately 60 miles from Manhattan and moments from fine dining, shopping, marinas, Stony Brook University, and Stony Brook University Hospital, the property offers a rare blend of private coastal living and everyday convenience A true private oasis, this remarkable estate offers the feeling of being worlds away while enjoying the beauty, serenity, and prestige of luxury waterfront living at its absolute finest.
…By Daniel Gale Sotheby's International Realty


A rare legacy property, 102 Pebblestump Point is one of the original homes built in Peachtree City and one of Lake Peachtree's most iconic waterfront estates. Originally constructed in 1961 as a striking Mid-Century Modern residence, the home has been thoughtfully expanded and reimagined over the decades into an extraordinary estate spanning more than 9,000 square feet. Designed for both gracious entertaining and everyday comfort, the home offers expansive gathering spaces with breathtaking lake views alongside intimate fireside rooms perfect for relaxed evenings and after dinner conversations. Nearly every room celebrates the beauty of the surrounding landscape, creating a seamless connection between indoor and outdoor living. The grounds are simply exceptional. Multiple outdoor living areas cascade from the elevated slate terrace to a lower patio with a fire pit, across a picturesque moss-covered stone creek, and down to the private sunning dock. A sprawling Great Lawn leads to the pool and boathouse, all framed by spectacular panoramic views of Lake Peachtree. With approximately 270 degrees of shimmering waterfront vistas and refreshing lake breezes, this property offers an unmatched setting for recreation, relaxation, and unforgettable gatherings. One of the highlights of this property is the Peachtree City 4 th of July Fireworks experience, where fireworks burst directly overhead, creating a spectacular backdrop for hosting family, friends, and neighbors. Continue the decades old tradition of hosting the best party in town! Adding to its rarity, the property includes full boating rights on Lake Peachtree, an extraordinary privilege enjoyed by only a select number of waterfront homes. Spend your days boating, water skiing, paddleboarding, or simply enjoying lake life from your own backyard. The estate is complete with a pool, private boathouse, dock, attached and detached garage parking for five cars and a golf cart. Inside, a Vermont slate foyer welcomes guests and opens to a richly appointed dining room featuring natural wood paneling and architectural details inspired by a traditional Scottish lodge. Just beyond, the cozy fireside den flows effortlessly into the dramatic vaulted great room, where cedar beams, a shiplap ceiling, and walls of windows showcase stunning views of Lake Peachtree. The kitchen is equally impressive, positioned to capture sweeping lake views and anchored by oversized cedar posts. Amish-crafted cabinetry, quartz countertops, double ovens, dual sinks, and generous workspace create a kitchen as functional as it is beautiful. A spacious library or study offers flexible living space, while the inviting family room features custom wood paneling, built-in bookcases, a stone fireplace, and a distinctive vaulted octagonal sitting room overlooking the lake and a peaceful stone koi pond. The luxurious primary suite is a private retreat featuring a sitting area, screened porch, tranquil bath, and more amazing lake views. The main level also includes a private guest suite, an oversized laundry room, mudroom, and an outstanding walk-in pantry. Upstairs, you'll find an additional en suite bedroom, a bunkroom or bonus room, a den, a loft overlooking the great room, and a fully private apartment complete with its own bedroom, en suite bath, kitchen, living room, and charming breakfast nook with picturesque lake views - ideal for extended family, guests, or live-in accommodations. The terrace level is designed for recreation and wellness, offering a spacious gathering room with a fireplace, a billiard room, a home gym, and direct access to the lower terrace and the estate's magnificent waterfront grounds. Steeped in history yet thoughtfully updated for modern living, this is a once-in-a-generation opportunity to own one of Lake Peachtree's most coveted waterfront estates - a home where timeless architecture, exceptional amenities, and an incomparable setting come together to create a truly extraordinary lifestyle.
…By Atlanta Fine Homes Sotheby's International Realty


Discover coastal living at its finest at this renovated acreage fronting the waters of Active Pass. Situated on the southern tip of Galiano Island on Mary Anne Point, this stunning property offers over 300 feet of east-facing walk-on waterfront. The main floor features a bright, open-concept design with vaulted wood ceilings, exposed beams, and a cozy sunroom. The gourmet kitchen boasts high-end appliances and a seamless indoor-outdoor flow to an expansive deck perfect for entertaining in the sun. This five-bedroom, three-bathroom home includes a fully finished basement with a separate entrance, full kitchen, and a large deck. Additional features include a top floor loft with balcony, 400 amp power, a newly drilled well, and an oversized detached double car garage. Enjoy the serene beauty and privacy of island life with all the modern comforts you desire. Get in touch with us today to book a viewing.
…By Sotheby's International Realty Canada


Located on 192 feet of frontage on picturesque Big Moose Lake, this one-level, 3-bedroom, 2-bath home presents a wonderful opportunity to create your own Adirondack retreat on a total of 4.5 acres. The spacious living room features a fireplace, while a bright den is flanked by two screened porches. A generous front porch spans the front of the home and overlooks the level lawn, sandy beach, and lake. Set on a quiet lake with convenient year-round access, the property is just 11 minutes from the village of Eagle Bay. Additional features include plenty of parking, a large garage with a workbench, a removable dock, hot tub, and some furnishings. The waterfront parcel consists of 1.4 acres, with an additional 3.1-acre parcel behind the home included in the offering, providing added privacy and future possibilities.
…By Timm Associates Sotheby's International Realty


Welcome to your own slice of Old Florida paradise! Nestled on the St. Johns River at the end of a protected canal, this renovated waterfront home offers an unbeatable location with direct access to Lake George, the area's crystal-clear springs, and endless boating and fishing adventures. Inside, you'll find brand-new luxury vinyl plank flooring and a stunning new kitchen featuring shaker cabinetry, granite countertops, stainless steel appliances, and exceptional storage. The spacious floor plan provides room for family and friends, while the double boathouse with garage doors offers convenient access for all your waterfront toys. A 245-foot aluminum seawall (2008) and metal roof add lasting value. With just a few finishing touches - including paint & landscaping remaining, this property presents an incredible opportunity to personalize a truly special riverfront retreat. Experience the waterfront lifestyle you've always imagined.
…By Premier Sotheby's International Realty


We present this 4-bedroom house located at Estrada Regional 120, in the village of Porto Santo, located on a generous plot of 1,238 m². With a privileged location and excellent potential for appreciation, this property combines privacy, outdoor space and proximity to the sea, making it an excellent option for private housing, a holiday home or investment.Land with 1,238 m².Gross construction area of \u200b\u200b139.20 m².Gross private area of \u200b\u200b130.60 m².Building with 2 floors (on floor -1 is a basement used as a storage area)Ample outdoor space with garden and potential for different uses.Location and vicinity:Pedras Pretas Beach – (4-6 minutes).Porto Santo Waterfront –(4-6 minutes)Porto Santo Center – (5 minutes)Supermarkets and local shops – (4-6 minutes)Restaurants and services – (5 minutes)This property stands out for the combination of location, land size and appreciation potential. The proximity to the beach area and the outdoor space make it a very interesting option for those looking for quality of life on the island of Porto Santo.Excellent potential for modernization and appreciation.Schedule your visit now.
…By Annonceur International


Discover this magnificent 177 m² villa located in Cala Llonga, a privileged location in Mahón, Menorca, with direct access to the sea. This contemporary-designed property stands out for its brightness, spacious terraces, and gardens offering stunning views of the port. The quiet and private environment makes it the perfect place to enjoy life by the Mediterranean Sea.Distributed over two floors, the home has five spacious bedrooms that can accommodate the whole family or guests. The interiors combine high-quality materials and modern finishes, creating a cozy atmosphere. The main living room opens to the terrace, seamlessly integrating indoor and outdoor spaces.The property has its own pier, ideal for boating and water activities. Additionally, its proximity to the center of Mahón provides easy access to services, restaurants, and shops, ensuring a comfortable and exclusive life in one of Menorca's most sought-after areas.
…By Annonceur International


Here is your sign, more than ready for the TRUE Buyer. Experience timeless elegance and refined craftsmanship in this breathtaking gulf-front estate offering over 7,000 sq ft of living space on almost 4 private, gated acres. With 242' of concrete bulkhead and a 225' pier with new decking, this rare property blends world-class design, imported finishes, and modern luxuries into a truly one-of-a-kind coastal sanctuary. Grand Entry with timeless priceless chandeliers and custom stone fireplaces. The cantilevered floating spiral staircase is captivating elegance and Venetian plaster walls frame the luxury quality of the architectural New Orleans style home. 12' ceilings downstairs, 10' upstairs, with 10-12'' baseboards and 8-piece crown mouldings. Heart of Pine floors from New Orleans and antique chandeliers imported from England. Custom Sinker Cypress cabinetry, doors, and window casings throughout, including 9' Cypress doors downstairs and 7' upstairs. Corbels imported from Canada, Pennsylvania Blue Stone, and stone fireplaces (including a replica of the Biltmore fireplace imported from Asheville and a custom piece from Atlanta). Interior woodwork imported from New Orleans and St. Louis. Automatic/electric shades, wood shutters, and custom built-ins enhance every space. Chef's kitchen with commercial-grade gas stove, built-in refrigerator/freezer, vaulted Cypress ceiling, and expansive custom cabinetry. Multiple stone fireplaces, including a dramatic stacked stone centerpiece. New large theatre room (1,100 sq ft) above the garage for entertaining. Five-zone air conditioning system, all units just a few years old. 20' stacked stone wall with cascading waterfall in the private courtyard. Glass-walled gym approx (15x15) with panoramic water views. Chlorine pool, koi ponds, and new irrigation well. Outdoor lighting across the entire property creates an enchanting evening atmosphere. Three double garage doors with ample storage and access. Nearly 4 acres of gated Gulf-front land with manicured grounds and ponds. Pennsylvania Blue Stone pathways and custom outdoor living spaces perfect for entertaining. This estate is more than a residence—it is a statement of timeless luxury and unmatched craftsmanship, offering privacy, elegance, and the ultimate Gulf Coast Lifestyle.
…By Annonceur International


Experience elevated lakefront living in this extraordinary luxury estate on the coveted southeastern shores of Lake Texoma. Perfectly positioned on a deep-water cove, this exceptional property showcases breathtaking panoramic water views from nearly every room and now features a newly constructed private boathouse, offering effortless access to one of Texas' premier recreational lakes. Designed for both grand entertaining and peaceful retreat, the estate boasts an award-winning multi-level infinity-edge pool, expansive outdoor living spaces, and a fully equipped outdoor kitchen overlooking the water. Inside, timeless architecture meets sophisticated designer finishes, creating an elegant yet inviting atmosphere throughout.Arrive in style via the private drive or helipad, providing unmatched convenience and privacy for owners and guests alike. Ideally located just minutes from the future Hard Rock Hotel development and the exciting entertainment, dining, and destination amenities transforming the Lake Texoma area, this is a rare opportunity to own one of the region's most distinguished waterfront estates. Luxury, location, and lifestyle come together here in a way few properties can offer. Schedule your private tour today.
…By Annonceur International


An extraordinary opportunity to own one of Lake George's most exclusive waterfront estates. Privately sited on over 300 feet of pristine shoreline within the coveted Green Harbour community, this exceptional residence captures breathtaking panoramic lake views from nearly every room while offering a level of privacy rarely found on the Queen of American Lakes. Designed for effortless lakeside living and grand-scale entertaining, the residence spans more than 6,000 square feet and features 5 bedrooms, 4 full and 2 half baths, six fireplaces, multiple gathering spaces, and walls of glass framing the spectacular waterfront. The great room serves as the heart of the home with soaring ceilings, a dramatic stone fireplace, and a seamless connection to the dining area, wet bar, gourmet kitchen, and expansive lakeside decks. The first-floor primary suite is a private retreat complete with fireplace, spa-inspired bath, and direct access to the waterfront. Additional highlights include a handsome executive office; lower-level family room with fireplace, wet bar, and screened lakeside porch; guest suite; and private accommodations above the attached three-car garage. Outside, the experience is nothing short of exceptional. A rare three-bay boathouse with lifts, an expansive sundeck, and accommodations for boats up to approximately 35 feet provides immediate access to one of the most sought-after boating destinations in the Northeast. Beautifully landscaped grounds and multiple outdoor living areas complete this remarkable offering. A property of this caliber is more than a home; it's a legacy estate to be enjoyed for generations.
…By Annonceur International


Exceptional 1.5-acre waterfront estate on Staten Island just 40 mins by boat to Manhattan. With 700 ft of water rights, this private oasis is a dream for boaters and beach lovers alike. Featuring 4 beds, 5 baths, 3 kitchens, cinema, gym, heated pool, and 5 ocean-view decks. Entertain outdoors with dual grills, wet bar, smoker, and TVs. Private dock fits 3 boats & 2 jet skis. Enjoy a sunset Jacuzzi, driving range, basketball court, and firepit. Ground-level suite offers a full kitchen, bar, and steam bath. Custom hardwood floors, solar panels, 400-amp electric, and whole-property Wi-Fi. Newer roof & lifetime warranty boilers. Seller is motivated, considering all offers w/proof of funds. Price negotiable.
…By Annonceur International


One of the last private coastal estates in Europe to combine absolute privacy, exceptional scale, and uninterrupted views over the Atlantic Ocean and the city.Positioned in one of Madeira's most prestigious coastal addresses, in Pico de São Gonçalo, this extraordinary private estate represents one of the island's most significant private residences.Set on an exceptional 18,700 square metres of prime Atlantic-front land, this unique property combines remarkable scale, complete privacy, and an oceanfront presence that is becoming increasingly rare within Europe's luxury coastal real estate market. Occupying a privileged Atlantic-front position at an elevation of approximately 190 metres above sea level, the estate enjoys breathtaking 360-degree panoramic views over the Atlantic Ocean, Funchal Harbour, the city skyline, and the surrounding mountains—an extraordinary setting defined by endless horizons, ever-changing light, and complete discretion from sunrise to sunset.The principal residence offers 707 square metres of built area and is distinguished by its timeless architecture, majestic proportions, and exceptional craftsmanship, featuring fine marble, copper detailing, and noble hardwoods throughout. At the heart of the residence lies an impressive approximately 200-square-metre indoor swimming pool—a rare and distinctive architectural feature that elevates this home far beyond the conventional. A central courtyard organises the principal living spaces, creating a harmonious connection between the interiors and the surrounding Atlantic landscape.Three independent annexes—including two guest residences and a separate chalet—provide elegant accommodation for family, guests, or private staff, ensuring complete comfort while preserving the privacy of the main residence. Whether serving as independent accommodation for family members, guest houses for close friends, or discreet quarters for business associates and household staff, these additional residences transform the estate into a truly private residential compound—a rarity within today's European luxury property market.More than 6,000 square metres of mature landscaped gardens, enriched with fruit trees and established vegetation, create an authentic private coastal sanctuary. The estate offers not only spectacular panoramic beauty, but also the rare sensation of owning a private piece of the Atlantic.Beyond the existing residence, the property also benefits from exceptional architectural expansion potential, allowing for a future built area of up to approximately 2,300 square metres, subject to the relevant planning approvals. This unique flexibility offers future owners the opportunity to further enhance what is already one of Madeira's most remarkable private estates.In Madeira's increasingly supply-constrained prime coastal market—where large private oceanfront estates continue to become ever more scarce—properties of this calibre are exceptionally rare. The combination of an irreplaceable location, an estate of this scale, and the possibility of future expansion places this property in a category of its own, reinforcing its long-term strategic, architectural, and investment value.More than one of Madeira's most exclusive private residences, this estate represents a lasting legacy for future generations, defined by its extraordinary scale, unrivalled location, complete privacy, and exceptionally rare potential.This is not simply a residence overlooking the Atlantic—it is one of Europe's last great private coastal estates.A generational acquisition for those seeking Madeira's most exclusive private address.One of the most extraordinary coastal real estate opportunities currently available anywhere in Europe.For further information, confidential documentation, or to arrange a private viewing, qualified enquiries are invited to contact us directly.Private presentations and viewings are available exclusively by prior appointment.
…By Annonceur International


In the heart of Cap Ferret, discover this exceptional property, of absolute rarity on the market, offering high-end services and an idyllic living environment. You will be captivated by a magnificent living room with impressive volumes, filled with light and extended by a terrace overlooking the Bassin. The villa consists of a fully equipped open kitchen, a laundry room, and a TV room. Designed to warmly accommodate family and friends, it has 6 bedrooms and 5 bathrooms or shower rooms, 3 of which offer a spectacular water view. For perfect daily comfort, an elevator serves the various levels. Outside, the dream continues. The lawned garden and its large terrace host a sublime custom summer kitchen (with plancha, hood, dishwasher, ice machine, and wine cellar) as well as a petanque court for your moments of conviviality. A garage completes the set. The true luxury? A direct and private access to the beach, just a few steps from the landing stage, shops, and the lively Cap Ferret market. An exceptional property to discover without delay.
…By Agence Première Ligne - Lège-cap-ferret


In the charming village of Carate Urio, one of the most sought-after locations on the western shore of Lake Como, BHHS Palazzo Estate is pleased to present a renovated lake-view villa. The villa features a design that combines contemporary living with the timeless character of a historic residence, bright interiors, and panoramic views across Lake Como. The property occupies an elevated position overlooking Lake Como and the surrounding mountains. Recently renovated, the villa has been enhanced through a careful restoration that preserves the character of the original residence while introducing contemporary finishes and modern features. Thanks to its favorable exposure, the interiors are filled with natural light throughout the day, while the surrounding landscape becomes part of the living experience, with lake views from many areas of the home. The villa offers eight bedrooms and nine bathrooms, providing generous accommodation for a large family or for welcoming guests. Large windows maximize daylight and frame the views from much of the residence. The living area has been designed for entertaining and everyday living, where contemporary materials meet the villa's original architecture, creating interiors with warmth and character. One of the property's main highlights is its outdoor living area. The modern panoramic swimming pool overlooks the surrounding landscape and is complemented by terraces and sunbathing areas designed for enjoying Lake Como throughout the warmer months. A spacious panoramic terrace is one of the villa's most enjoyable spaces, ideal for outdoor dining, sunset aperitifs, or simply taking in the views of the lake and surrounding mountains. The property also includes two private outdoor parking spaces, a particularly valuable feature in this part of Lake Como. Thanks to its layout and location, the villa offers considerable versatility. It is well suited as a private residence, an exclusive holiday home, or an investment opportunity for the development of a boutique hotel, guest house, or boutique B&B. Carate Urio is one of the most characteristic villages on the first basin of Lake Como, appreciated for its historic villas, hillside residences surrounded by greenery, terraced gardens, and scenic walking trails connecting the lake with the surrounding hills. The property's hillside setting offers privacy and panoramic views while remaining just a short distance from the lakeside and local amenities. The property is located approx. 5 minutes from Cernobbio, approx. 10–15 minutes from Como, approx. 15 minutes from the Swiss border, approx. 45 minutes from Lugano, approx. 1 hour from Milan Malpensa Airport, and approx. 1 hour and 15 minutes from Milan Linate Airport, providing convenient access to major Italian and international destinations. This property represents a rare opportunity for those seeking a villa of great character, where the atmosphere of Lake Como's historic residences meets contemporary comfort in a panoramic setting surrounded by nature and privacy. Disclaimer: the information is purely indicative and is in no way attributable to a contractual obligation. All data is subject to verification before starting any form of compromise. Energy Performance Certificate (APE) not available, delivered to the deed.
…By Berkshire Hathaway Homeservices Palazzo Estate


Positioned directly above the shoreline of Prasoudi on Corfu’s peaceful south-west coast, this waterfront villa occupies an exceptional 2,000 sqm plot where mature Mediterranean gardens and an expansive lawn extend towards the sea. Hidden behind established planting and enjoying direct access to the beach below via a private wooden staircase, the property combines privacy, generous outdoor space and uninterrupted views across the Ionian, all framed by Corfu’s celebrated sunsets. Extending across 175 sqm over two levels, the villa offers four bedrooms and two bathrooms within warm, welcoming interiors that have been designed to embrace their coastal setting. Timber ceilings, natural materials and fireplaces introduce character throughout, while large openings invite natural light inside and draw the eye towards the sea from the principal living spaces. A waterfront garden villa where expansive lawns lead to the beach below. The main living room centres around a traditional fireplace and opens directly onto a generous covered terrace overlooking the coastline. Arranged for outdoor dining, morning coffee or evenings watching the sun disappear into the horizon, it forms a natural extension of the interior. A fully equipped kitchen and thoughtfully arranged accommodation create a home equally suited to relaxed family living, entertaining guests or extended summer stays. A private wooden staircase descends directly from the gardens to the beach. Outside, the grounds are a defining feature of the property. Broad lawns, mature olive trees, flowering shrubs and established Mediterranean planting create a landscape that has evolved over time, offering both privacy and a remarkable sense of space at the water’s edge. A swimming pool, barbecue and a variety of shaded terraces provide places to gather throughout the day, while stairs descend directly to the beach, allowing swimming and coastal walks just moments from the house. Combined with direct beach access, uninterrupted sunset views and a peaceful setting on one of the island’s quieter shores, this is a home whose greatest luxury is the effortless connection between the gardens, the sea and everyday life outdoors. This property is eligible for both the Golden Visa and the Greek Non Dom Program.
…By Greece Sotheby's International Realty

Receive by email any new listing that may match your search criteria
By validating this form, you accept the general conditions of use of Le Figaro Properties.
These agencies offer a selection of luxury properties vente . Feel free to contact them for personalized assistance.


