Get early access to listings that match your criteria
Never miss an opportunity again. Our personalized alerts notify you instantly.

 English$ USD · m²


Located in Kerroc’h, in the town of Ploemeur, in the immediate vicinity of the port and the beach, this neo-Breton house in slate stone enjoys a privileged location in a particularly sought-after maritime environment. The house enjoys a beautiful light and has a closed plot of 280 m2, decorated with a terrace allowing you to fully enjoy the sunny days. Developing about 100 m2 of living space, it includes on the ground floor an entrance, a separate toilet and a pleasant living room with open kitchen, fitted and equipped, a living room and a dining room giving direct access to the terrace. Upstairs, a hallway serves three bedrooms of beautiful dimensions, a bathroom with a second toilet. Claire, clean, maintained and immediately habitable, this house offers an ideal living environment for a main residence as a second home, with the harbour, the beach and the coastal promenades within walking distance.
…By Safti


Set at the oceanfront edge of Hope Ranch, the residence known as Vera Villa holds one of the more uninterrupted coastal frontages in the area -- roughly 170± feet of shoreline across 2.5± acres, where the Pacific defines the property from first light through dusk. Whales pass offshore and dolphins move through the surf, and the water carries its shifting moods into the home throughout the day. A gated entry opens to grounds planted with an orchard of varied fruit, the approach unfolding past the trees toward the south-facing villa beyond. The residence comprises just over 4,700± square feet under roof, its orientation composed to draw the coastline inward and to live as much with the ocean as beside it. Once a gathering place where an earlier generation of Hollywood marked the close of the day, the home now holds a rare opening for its next chapter. The grounds are arranged for a life lived outdoors as much as in -- room for horses, a tennis court, a pool pavilion, or another vision entirely, each held within the same expansive frontage and southern exposure. Positioned along one of Hope Ranch's few true oceanfront parcels, Vera Villa is a rare opportunity to reimagine an estate at the edge of the continent.
…By Sotheby's International Realty - Montecito - Coast Village Road Brokerage


Apartment house in an exceptional location, first row to the sea and just a few steps from the beautiful pebble beach in the tourist town. The property with a living area of 396m2 was built on a plot of 770m2 and is spread over four floors. On the ground floor there are three studio apartments consisting of a bedroom and kitchen and one bathroom. An external staircase leads to the first floor of approximately 150m2 where there are three one-bedroom apartments. The apartments consist of a kitchen with dining area, living room, one bedroom and a bathroom. One of the apartments is newly renovated and its advantage is a kitchen of 40m2 with access to a terrace of 35m2. Outdoor furniture is located on the terrace and in addition to stunning open sea views, it also offers a pleasant stay in the warmer months. On the top floor there is an apartment consisting of a living room, a kitchen with a dining area, three bedrooms and three bathrooms. The house has a basement and a tavern of 30m2 and the right to upgrade 40m2. The advantage of the property is the pier with a berth for a boat located in front of the house and the glazed south side of the house which allows an impressive view of the sea to remain in sight even inside the building. Close to all necessary facilities for living, 12 km from the center of Rogoznica and 25 km from the airport in Split. This tourist town is a jewel of the Adriatic located on the coast of central Dalmatia, known for its crystal clear sea, sandy beaches and numerous islands and islets. An ideal choice for lovers of a quiet place that offers a break from the hustle and bustle of the city.
…By Annonceur International


BRCL269 CC Luxury house, with sea view, golf course and mountains, furnished, for sale Furnished house for sale with luxury design, large spaces and spectacular views of the golf course, the sea and the mountains, ideal for enjoying an exclusive lifestyle. Located in a gated community with golf course, trails and top-notch amenities HIGHLIGHTS Views of the golf course, the sea and the mountains Bright house, designed to take advantage of natural light Ground floor: Swimming pool Jacuzzi Living room with fire pit Indoor gourmet kitchen with new appliances Outdoor kitchen with integrated grill and pizza oven. Outdoor seating areas Shaded spaces for conversation Dining table and bar with direct access to the kitchen. Two spacious bedrooms with private bathrooms and independent exterior access. Executive Office Garage for two cars with ample storage space. Spacious entrance with space for 3 additional vehicles Propane tank and updated anticyclonic shutters. Upper floor: 4.2 metre high ceilings Pool table and poker table TV room and huge terrace overlooking the ocean. Three additional bedrooms, each with fitted wardrobes and full bathroom. Self-contained studio with full kitchen, living room, and private bathroom AMENITIES AND SERVICES Cabo del Sol Golf Course, designed by Tom Weiskopf Scenic walking and biking trails Close to Anime Village (upscale shops, restaurants, and cafes) Proximity to Four Seasons Resort restaurants and the Park Hyatt (with the option of membership in the exclusive Soho House Beach Club). LOCATION House for sale, Tourist Corridor, Cabo San Lucas, Baja California Sur, Mexico. 2 minutes from the Golf Club 5 minutes from the beach 25 minutes from Marina Cabo San Lucas 40 minutes from Los Cabos International Airport READY FOR IMMEDIATE DELIVERY House for sale, furnished and equipped. CLARIFICATION * This property is a paid listing authorized by the developer or exclusive agent. * This property is published in collaboration with the exclusive agent; No commission share with other advisors or agencies applies. OFFICIAL PRICE The official price of this property is $5,299,000 US dollars, the price in Pesos is a reference. The exchange rate of the day will be used for the purchase. Some items and finishes may or may not be included depending on your final agreement with the seller. Prices subject to change without notice. Contact us to send you updated information. Schedule your appointment to visit the area or call us to answer your questions.
…By Annonceur International


House for sale, first row to the sea, residential area of 200 m2 with a plot of 405 m2 with a large garden that offers the possibility of installing a swimming pool. The house is 20 m away from the sea, and there is a possibility to get moorings for the boat in the price of the house. The house is located on the coast of a small town, surrounded by Mediterranean plants and a beautiful open view of the sea, and offers an ideal vacation from everyday life. The property consists of a ground floor and 1 floor. The ground floor consists of a storage room and a large tavern that can be used to make an apartment. On the first floor, there is a kitchen with a dining room, 2 bedrooms, a bathroom and a living room with access to a spacious terrace with an open view of the sea. Near the house there is a grocery store and restaurants with traditional Dalmatian cuisine. The house is equipped with air conditioning and parking spaces in front of the house. The house is sold with furniture. The house is ideal for vacation and rental for tourist purposes.
…By Annonceur International


It's your chance to get a beautiful four-story house from Sagrada Familia located on the exclusive Calle Quinta in Casco Viejo, combining history and modernity in one place. The Casco Viejo of Panama in San Felipe, is the historic neighborhood of the city, famous for its colonial architecture, cultural atmosphere and gastronomic offer, wide range of restaurants, art galleries, cultural events, bars, cafes, nightlife, within walking distance of the city center and business areas. Combining history and modernity in a unique environment. This property features: 4 spacious bedrooms 5.5 bathrooms designed to offer comfort and privacy Enjoy three charming balconies overlooking the historic surroundings A beautiful private garden, ideal for moments of relaxation. The open-concept living room offers a bright and airy space, perfect for meetings or enjoying the home. On the rooftop, you can take in spectacular views of the Old Town. It includes a swimming pool and owners have exclusive access to an ocean club. A home that combines luxury and comfort in one of the most iconic neighborhoods of the city. Open spaces with private balconies, terraces or gardens are carefully designed for relaxing or entertaining. Timeless tropical interiors with light-filled living areas and contemporary kitchens give way to interior sanctuaries with generous master suites with spacious bathrooms and closets. Every element of Santa Familia is guided by our commitment to fostering healthy and active lifestyles. There is a space to store surfboards by the beach, ample space for bicycles and scooters and a dog bathroom for canine lovers. Santa Familia has the right spaces for the right moments; bright spaces facing the sea for sunny days and sunset gatherings, as well as a cozy dining room and terraces for more intimate evenings. Philip James Realty Corp. ? +507 833 9199 Contact us for more information and schedule a visit today! - This is your chance to get a beautiful four-story Sagrada Familia home located on the exclusive Calle Quinta in Casco Viejo, combining history and modernity in one place. Panama39; s Casco Viejo in San Felipe is the city39; s historic neighborhood, famous for its colonial architecture, cultural atmosphere and gastronomic offering, combining history and modernity in a unique setting. This property features: 4 spacious bedrooms 5.5 bathrooms designed to offer comfort and privacy Enjoy three charming balconies overlooking the historic surroundings A beautiful private garden, ideal for moments of relaxation. The open-concept living room offers a spacious and bright space, perfect for meetings or enjoying the home On the rooftop, you can contemplate spectacular views of Casco Viejo. It includes a swimming pool and the owners have exclusive access to an ocean club. A home that combines luxury and comfort in one of the most iconic neighborhoods in the city. Open spaces with private balconies, terraces or gardens are thoughtfully designed for relaxing or entertaining. Timeless tropical interiors with light-filled living areas and contemporary kitchens give way to indoor sanctuaries with generous master suites with spacious bathrooms and cloakrooms. Every element of Santa Familia is guided by our commitment to fostering healthy, active lifestyles. There is beachside surfboard storage, ample space for bikes and scooters and a dog washroom for canine lovers. Santa Familia features the right spaces for the right moments; bright oceanfront spaces for sunny days and evening gatherings, as well as a cozy dining room and terraces for more intimate evenings. Philip James Realty Corp. ? +507 833 9199 Contact us for more information and schedule a visit today!
…By Annonceur International


Delve into the epitome of luxury at this stunning beachfront estate located in the prestigious community of Playa Los Destiladeros in Pedasi, Panama. This villa, designed by the renowned French designer Gilles Saint Gilles, seamlessly blends architectural elements from Spain, North Africa, the Asian Pacific Coast, and the unique style of the Azuero Peninsula, offering a truly unparalleled living experience. The estate features six exclusive bedrooms, each crafted to provide ultimate comfort and sophistication. The master suite is a highlight, positioned in a separate building and equipped with three private terraces that offer breathtaking sea views, a spacious bathroom, bedroom, and an office area. The villa's interior is further enhanced by an enchanting Andalusian patio that leads into a grand living room and library, providing an ideal space for relaxation and intellectual pursuits. Dining is a grand affair with a room that accommodates up to 14 guests. The property also caters to children with a dedicated playroom equipped with various games and activities. Outdoors, the villa boasts a large swimming pool surrounded by beautiful tropical gardens, an alfresco dining area with a gas grill, and direct access to the beach. Practical features include a fully equipped kitchen, a staff apartment, ample parking, and a 20KW backup power generator. Experience luxury like never before in this exquisite beachfront villa in Pedasi, where every detail ensures an unmatched lifestyle of elegance and leisure. Property Details Location: Los Destiladeros, Pedasi Price: $2,795,000 USD Bedrooms: 6 Bathrooms: 6 Property Type: House Parking Spaces: 4 Year Built: 2009 Area: 1,248m2 Lot: 2,248m2
…By Annonceur International

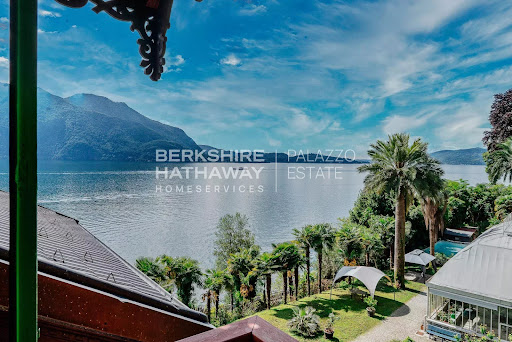


On the serene western shores of Lake Maggiore, nestled among centuries-old trees and with direct access to the crystal-clear waters, stands Villa Ada Troubetzkoy — a masterpiece of 19th-century elegance and one of the most historically significant private estates in Northern Italy. Commissioned in 1866 by Russian prince and botanist Pyotr Troubetzkoy, this estate is not simply a villa — it is a cultural landmark. A sanctuary of refinement, artistry, and aristocratic heritage, Villa Ada blends Russian nobility with the romantic sensibilities of Italian architecture, brought to life by the story of Troubetzkoy and his American wife, opera singer Ada Winans. Together, they transformed this estate into an intellectual and artistic salon frequented by luminaries of their time — from U.S. President Ulysses S. Grant to celebrated actress Eleonora Duse, and from painters like Daniele Ranzoni to composer Alfredo Catalani. Their son, Paolo Troubetzkoy, born and raised in the villa, would go on to become one of the most acclaimed sculptors of his generation, with works now displayed in major museums across Europe. Architectural Distinction and Modern Comfort Villa Ada Troubetzkoy spans over 900 sqm across four levels, elegantly connected by both staircase and elevator. The main floor hosts an opulent living room with lake views, a formal dining hall, a music salon, library, and a spacious kitchen. A private sauna, laundry area, and service facilities ensure modern-day comfort is seamlessly integrated with historic charm. Across the upper floors, the villa offers a total of nine bedrooms and ten bathrooms, thoughtfully distributed among several independent apartments, ideal for hosting guests or family with complete privacy. The master suite opens onto a spectacular 90 sqm terrace offering panoramic views over Lake Maggiore. Every space in the residence is enriched with period details: frescoed ceilings, hand-carved marble fireplaces, intricate moldings, and original wrought iron balconies. A Botanical Estate Unlike Any Other The villa is enveloped by an extraordinary 23,000 sqm private botanical park, established by the prince himself, who introduced exotic species and rare camellias to the region — a collection that would later influence the landscape culture of Piedmont. Among the highlights: a historic winter garden, once an orangerie and lemon house, now restored as an enchanting retreat with a fireplace and traditional wood-fired oven. The estate’s grounds also include a private beach, an extremely rare amenity on Lake Maggiore, as well as four private boat moorings in the adjacent marina. Where Prestige Becomes Personal Few properties in Europe offer this rare confluence of historical gravitas, architectural refinement, and lakeside serenity. Villa Ada Troubetzkoy is not just a home — it is an heirloom of European culture, meticulously preserved and gently modernized for a new generation of discerning connoisseurs. For those who seek not only excellence, but legacy — this villa awaits. Disclaimer: The information is purely indicative and is in no way attributable to a contractual obligation. All data is subject to verification before starting any form of compromise. Energy Performance Certificate (APE) not available, delivered to the deed. - For further information, please contact the agent at the following details: +39.366.486 3739 - [email protected].
…By Berkshire Hathaway Homeservices Palazzo Estate


Demeures du littoral offers you this waterfront villa on the edge of Brest harbor. Built in 1970 in Roz stone with light filtering through large bay windows lined with granite. Very beautiful construction and roof in solid and elegant Monts d'Arrée lauze. I invite you to discover this vast house of 190m² of living space with a large garage of 21m². What appeals here is the calm and proximity to the waterfront. The coastal path at the foot of the park with pines and fir trees, a tulip tree, a fig tree, a cypress, rose bushes and dozens of varieties of flowers and shrubs. Here, everything has been well maintained for 50 years and changed over time to offer very good services. You immediately feel at ease in the vast living room illuminated by the light of the bay. And you are only 15 minutes from Brest by car and 20 minutes from the airport or TGV station while enjoying an idyllic setting. To visit without delay with Demeures du Littoral, contact me on 06 64 11 26 36. Arthur Cadour [email protected]
…By Demeures Du Littoral


Held by the same family for more than four decades, this exceptional Georgian riverside residence occupies one of Strawberry Vale's most coveted positions, directly overlooking the River Thames. Set within expansive private grounds of almost half an acre, the six-bedroom principal house is accompanied by a detached two-bedroom coach house, creating a rare opportunity for multi-generational living or guest accommodation in one of Twickenham's most exclusive settings. A carriage driveway with parking for up to 12 cars approaches the house, where elegant Georgian proportions and period detailing establish an immediate sense of grandeur. The entrance hall forms the centre of the home, leading through to a series of beautifully proportioned reception rooms arranged across the rear of the house. Each enjoys French doors opening onto the garden, allowing the river and surrounding landscape to become part of everyday life. High ceilings, original fireplaces and generous sash windows reinforce the home's period character, while the adjoining library provides a quieter space overlooking the grounds. The kitchen and breakfast room sits to one side of the house, with ample space for family dining and direct access to the gardens. The conservatory is home to an indoor 'endless' swimming pool, providing a convenient fitness feature. A separate utility room and guest shower room complete the practical ground floor accommodation. Beneath the house, extensive cellar rooms offer exceptional storage and present significant scope for conversion, subject to the necessary consents. The first floor comprises six double bedrooms. Two large suites occupy the finest positions, each opening onto a balcony overlooking the gardens and the River Thames beyond. The remaining bedrooms are served by a family bathroom and additional shower room, offering flexible accommodation for family life. Separate from the principal residence, the former coach house has been converted into a fully self-contained two-bedroom annexe with its own kitchen and bathroom. Perfect for extended family, guests, staff or independent living, it adds another layer of versatility to an already substantial estate. Outside, the gardens are among the property's defining features. Sweeping lawns, mature specimen trees and established planting create an exceptional degree of privacy while framing uninterrupted river views. A former punting shelf offers the potential to reinstate direct access to the Thames via a private pontoon, subject to the necessary permissions, making the setting as remarkable as it is rare. Strawberry Vale is one of Twickenham's most desirable riverside addresses, moments from Strawberry Hill, Teddington and Richmond. Excellent rail services connect nearby Strawberry Hill and Twickenham stations with London Waterloo, while the area is renowned for its riverside walks, rowing and sailing clubs, parks and highly regarded schools. Richmond Park, Bushy Park and Teddington Lock are all within easy reach, offering some of south-west London's finest green spaces.
…By United Kingdom Sotheby's International Realty


In a prime location where the Mediterranean takes center stage, this exclusive villa offers spectacular ocean views and a setting designed to provide tranquility and privacy. With 340 m² of living space on a 506 m² lot, the property is set back from the street on all four sides, ensuring excellent natural light and a pleasant sense of spaciousness. The ground floor features a cozy porch and a studio, ideal as an office, creative space, or workspace. The main floor features an elegant living-dining room bathed in natural light, with stunning views of the sea and the garden, a separate kitchen, three bedrooms, two full bathrooms, and a spacious terrace from which to admire the scenery. The upper floor houses an additional bedroom, while the top level currently features a bright painting studio—a versatile space that can easily be transformed into a magnificent master suite with panoramic views. The exterior has been designed to fully embrace the Mediterranean lifestyle. A well-maintained garden surrounds the home and leads to a 4 x 8-meter pool, situated on an elegant wooden deck with the sea as a backdrop, creating the perfect setting for relaxation and entertainment. The home also features air conditioning, an alarm system, double-glazed exterior windows, electric shutters, and parking space for four vehicles. A unique residence where serenity, light, and views of the Mediterranean come together to offer an exceptional home.
…By Barcelona & Costa Brava Sotheby’s International Realty


A Family Home Overlooking Doëlan Harbour, in an Exceptional Setting --- Some properties stand out because of their location. This is one of them. --- Perched above Doëlan Harbour, one of Brittany's most iconic coastal landmarks, this home enjoys uninterrupted views over the harbour, its boats, and the ever-changing light shaped by the tides. A truly privileged setting, just minutes from the coastal paths and the Atlantic Ocean. --- Built in 2000, the property does not aim to replicate the character of period homes or traditional Breton longhouses. Instead, it offers a solid, comfortable, and impeccably maintained home with generous living spaces and outstanding potential for renovation and contemporary redesign, allowing future owners to create a home that reflects their own style. --- The layout has been designed for comfortable everyday living, with the option of complete single-level living. --- Ground floor: A spacious dual-aspect living and dining room, opening onto spectacular harbour views. A bright eat-in kitchen with adjoining pantry and utility room. A private suite comprising a bedroom, dressing room, and recently renovated shower room. Ample built-in storage and a practical, well-planned layout. --- First floor: A large open-plan space currently arranged as a home office, library, and TV lounge. Two bedrooms. A family bathroom. Separate WC. Additional storage space. Excellent potential: the current layout could easily be reconfigured to create up to 6 or 7 bedrooms without major structural work. --- The full basement (approximately 100 m² / 1,075 sq ft), in excellent condition and also benefiting from harbour views, includes: A large garage. A workshop. A wine cellar. An independent guest bedroom with its own shower room and private external accessideal for hosting family and friends or creating a self-contained guest suite. --- Outside, the grounds extend to over 3,700 m², much of which is buildable, offering a peaceful and private setting planted with fruit trees and ornamental species. --- The property also benefits from two terraces, allowing you to enjoy the different aspects throughout the day --- A rare opportunity in Doëlan, ideally suited to buyers seeking an exceptional location, high-quality construction, and a property with significant potential for modernisation.
…By Lodge Family - Family Office


Welcome to Crystal Waters - an exclusive gated lakefront community on the shores of spectacular Kalamalka Lake. This beautifully appointed home offers the ultimate Okanagan lifestyle, complete with a private boat slip and updated lift (12,000 pounds), making spontaneous days on the lake as easy as stepping outside your door. Boasting four bedrooms, four bathrooms, and 2,778 square feet of interior living space, plus a spectacular semi-covered upper patio, there is room for everyone in every season. The chef-inspired kitchen is the heart of the home, featuring premium appliances, generous prep space, pantry, and flows to the dining and living areas - perfect for entertaining. The spacious primary retreat features a walk-in closet and spa-inspired ensuite with oversized glass shower, with convenient access directly to the laundry room. Downstairs is an incredibly flexible layout featuring two more bedrooms (both with walk-in closets), full bathroom, and recreation room with wet bar. Also on the lower level is the truly incredible secondary garage, with two double doors, which provides over 1,200 square feet of additional parking, storage, etc. An elevator provides convenient access between levels, including the spectacular rooftop patio where lake and mountain views create the perfect backdrop for sunset gatherings. Complete with a fire table and plumbing already in place for a future outdoor kitchen, this incredible space is made for unforgettable Okanagan evenings. The oversized garage offers exceptional room for vehicles, watercraft, bikes, and all your adventure gear, making it ideal for an active, lock-and-leave lifestyle. Residents of Crystal Waters enjoy private beach access, a marina, beautifully maintained grounds, and direct connection to the Okanagan Rail Trail for walking and cycling. Whether you're seeking a year-round residence or an exceptional recreational retreat, this is a rare opportunity to experience luxury lake living in one of Lake Country's most coveted waterfront communities.
…By Sotheby's International Realty Canada


Spectacularly designed five/six-bedroom, six bath bayfront home is brand new construction in the desirable Curtis Point private association & features an inground pool! The ground floor features a two-car garage with storage area & large walk-out storage room. The first level has an expansive open floor plan with living room with gas fireplace & built-ins, dining room, custom kitchen with quartz center island, pantry, & high-end stainless-steel appliances, one bedroom, two full baths, & home office/6th bedroom. The second level features four bedrooms all with ensuite bath and laundry room. Additional features include three-stop elevator, high end finishes, whole house generator, outdoor kitchen, outdoor shower, dock with boat lift, & vinyl bulkhead.
…By Childers Sotheby's International Realty


Nestled within the exclusive gated community of Orchid Bay on Great Guana Cay, Yellowtail Cottage offers a refined waterfront lifestyle characterized by tranquility, privacy, and effortless elegance. This waterfront home is the perfect sanctuary for those seeking a serene island retreat with convenient access to the vibrant amenities of the island. Signature Features •Prime waterfront location with private dock access •Gated community within the prestigious Orchid Bay enclave •Deeded beach access to one of the most stunning island beaches •Just steps away from community tennis court •Two spacious bedrooms and two modern bathrooms •Open-concept living, dining, and galley kitchen areas •Central air conditioning and reliable stand-by electricity •Impact-resistant windows and doors for enhanced security and durability •Large freshwater cistern for sustainable water supply •Close proximity to local restaurants, services, and transportation •Short golf cart ride to the renowned Bakers Bay Main House: Living Areas The residence’s inviting open-concept design seamlessly integrates the living room, dining space, and galley kitchen, creating an ideal setting for both relaxed family living and sophisticated entertaining. Floor-to-ceiling impact windows frame breathtaking views of the water, flooding the space with natural light and offering a constant connection to the serene waterfront surroundings. Bedrooms & Bathrooms Both bedrooms are generously proportioned, featuring ample space and comfort. The master suite, like the guest bedroom, benefits from large windows and a tranquil ambiance. The bathrooms are modern, well-appointed, and designed to evoke a sense of spa-like luxury. Kitchen & Laundry The galley kitchen has been updated with contemporary appliances, offering a sleek yet functional culinary space. Adjacent to the kitchen, the laundry room is equipped with additional cabinetry and a sink, providing convenience and ample storage for everyday living. Exterior & Outdoor Living Yellowtail Cottage’s exterior emphasizes seamless indoor-outdoor living, with a private dock extending into the tranquil waters. The outdoor space is perfect for lounging, dining al fresco, or enjoying sunset views over the water. Additional Amenities & Community Further enhancing the property’s appeal is the large freshwater cistern for sustainable water management, and access to a reliable stand-by generator, ensuring uninterrupted comfort. The community’s prime location offers easy access to the island’s best amenities, including pristine uncrowded beaches, renowned restaurants, local services, and transportation options, all just a short golf cart ride away. Ideal for discerning buyers seeking a luxurious waterfront lifestyle, Yellowtail Cottage presents an exceptional opportunity for investment. Combining peaceful water vistas with modern comforts and a coveted address, this residence embodies the relaxed elegance and exclusivity of Great Guana Cay.
…By Bahamas Sotheby's International Realty


Set along the sheltered shoreline of Grand Lake, this exceptional waterfront property offers a rare combination of protected dockage, expansive lake views, privacy, and year-round comfort. Positioned within a calm bay ideal for boating and swimming, the property captures the very best of Nova Scotia lakefront living. Large windows and multiple walkouts create a seamless connection to the water, while the inviting living room is anchored by a striking floor-to-ceiling stone fireplace. Outdoor living spaces overlook the lake and provide the perfect setting for entertaining or quiet evenings by the water. The home offers generous living spaces, well-proportioned bedrooms, and a tranquil primary retreat with elevated lake views. Adding exceptional versatility is the impressive detached 30’ x 48’ heated garage complete with vehicle lift; ideal for car enthusiasts, hobbyists, or boating enthusiasts requiring substantial workshop and storage space. Above the garage is a beautifully finished approximately 30’ x 25’ two-bedroom guest apartment with lake views, perfect for extended family or guests. The landscaped grounds feature mature trees, level lawn areas, waterfront sitting spaces, and direct access to the private wharf and dock. Located within convenient reach of Halifax and Halifax Stanfield International Airport, this is a rare opportunity to secure a protected Grand Lake waterfront property offering lifestyle, flexibility, and exceptional recreational enjoyment.
…By Sotheby's International Realty Canada


Welcome to 29 River Run, a stunning lakefront retreat in the highly sought after gated community of Nolin River Run. Perfectly positioned right on the water with lake views and easy access to the boat dock, this property offers the ideal combination of comfort, space, and low maintenance lake living. Located just an hour and a half from Louisville, this is the perfect weekend escape or full time getaway. With great attention to detail, this home was designed to maximize both indoor and outdoor living. Enjoy multiple covered and uncovered outdoor spaces including a wraparound deck that spans three sides of the home, a covered patio, and additional rear decking all overlooking the water. Whether you're hosting friends after a day on the lake or enjoying a quiet morning coffee, the views and setting are hard to beat. Inside, the home is filled with warmth and character featuring pine tongue and groove walls, hardwood flooring, and a vaulted great room centered around a gas fireplace. The open concept layout flows seamlessly into the dining area and kitchen complete with granite countertops, stainless steel appliances, and a large center island with bar seating. The main level offers two bedrooms and a full bath, while the upper level features two additional bedrooms, another full bath, and a loft overlooking the lake that makes the perfect hangout area or overflow sleeping area. The finished walkout lower level includes a spacious family room, full bath, laundry and utility room, plus two additional rooms currently used for sleeping (no windows). A utility garage provides excellent storage for lake toys and equipment. Setup currently with 12 beds, ample parking, low maintenance exterior, two HVAC systems, and furnishings negotiable, this property is ready to be enjoyed immediately. The dock will transfer to new owners with Corps of Engineers approval. By water, the home is conveniently located between Conoloway and Moutardier. 29 River Run delivers the full Nolin Lake experience.
…By Lenihan Sotheby's International Realty


Mexico - Playa del Carmen - Sale - New Homes - 5 Bedrooms - BeachDiscover the Ritz-Carlton Residences in Playa del Carmen, a truly exclusive paradise on the Yucatán coast. Nestled between Tulum and Playa del Carmen, these new homes offer spectacular views of the Caribbean Sea and direct access to the white-sand beaches.Each five-bedroom, five-bathroom, two-bedroom villa spans 395 m², seamlessly blending the natural beauty of the surrounding mangroves and rainforests. Enjoy spacious living spaces and breathtaking views, with unforgettable sunsets.A total of 13 villas is available, with prices ranging from USD 9,995,000 to USD 11,095,000. Residents will enjoy private concierge service, a personal chef, and access to a full-service spa. The community is self-sufficient, with five restaurants, cafes, and bars offering a variety of culinary experiences.Connect with nature by exploring enchanting cenotes and white-sand trails, while enjoying outdoor activities like snorkeling and horseback riding along the coast.For a secure investment, an initial deposit of USD 100,000 is required, with a US escrow account. Payments are made in installments: 20% upon signing, 10% upon completion of the structure, 20% upon completion of exterior finishes, and 50% upon closing.Don't miss this unique opportunity to live in a setting that combines culture, nature, and luxury. Contact us today for more information and to reserve your place at The Ritz-Carlton Residences, Riviera Maya. Your dream of paradise is within reach. ref:85486703
…By Annonceur International


2 Single-Storey Houses and 1 Warehouse on the Seafront with Panoramic Views over the Ocean and the Golden Sands of Meia Praia, Lagos, AlgarveA truly unique property, located directly on the seafront, where its privileged location, generous living spaces, and breathtaking panoramic ocean views create an exceptional setting for an exclusive lifestyle.The properties are set on a 732 m² urban plot and offer a total built area of 595 m² with 227 m² of usable living space, distributed across spacious rooms full of potential. Featuring five bedrooms and three bathrooms, they are ideal as a permanent residence, holiday home, or prestigious redevelopment project.The terraces and balcony provide several outdoor living areas where you can enjoy natural light, peace, and the magnificent coastal surroundings. The garden adds privacy and charm, creating the perfect space for family gatherings or entertaining guests.Built in 1954, the properties retain the character and authenticity of their original architecture while offering exceptional potential for renovation and value enhancement. The estate also includes a garage and storage room, ensuring practicality and additional space.This is a rare opportunity to acquire three properties in an absolutely exceptional location, with the Atlantic Ocean as the main feature and views that transform every day into a unique experience.In front of the property there is an additional 1,099 m² rustic plot, which, subject to approval by the local municipality, may be developed into a parking and leisure area.Key FeaturesAbsolute seafront locationPanoramic sea viewsT5 (5-bedroom layout)732 m² urban plot1,099 m² rustic land227 m² usable living area595 m² total built area3 bathroomsTerraces and balconyGardenGarageStorage roomBuilt in 1954Energy Rating: FAn exclusive property for those seeking an outstanding location, generous space, and a privileged connection with the ocean. ref:V1056
…By Annonceur International


Luxury Villa for Sale in Cap Cana | Contemporary Ocean View Estate | Dominican RepublicPrice: US$8,000,000Experience one of the Caribbean's finest luxury residences in the exclusive Caletón Estates, located within the prestigious Cap Cana resort community. This remarkable contemporary villa combines world-class architecture, breathtaking Caribbean Sea views, and an extraordinary lifestyle in one of the most desirable luxury real estate destinations in the Dominican Republic.Offering an impressive 2,456 m² (26,427 sq ft) of built area across two levels, the property has been designed for discerning international buyers seeking privacy, elegance, and exceptional living spaces.The residence features five luxurious bedroom suites, each with a walk-in closet and private en-suite bathroom, a dedicated private office, expansive living and dining areas, generous terraces, and six beautifully appointed bathrooms.Its elevated social areas maximize spectacular panoramic views overlooking the turquoise Caribbean Sea, the award-winning Punta Espada Golf Course, and the surrounding cliffs, creating an unforgettable living experience.Sold unfurnished, the villa offers the opportunity to create a bespoke interior tailored to your personal style and lifestyle.Residents of Cap Cana enjoy access to pristine beaches, an international marina, championship golf, fine dining, luxury resorts, wellness centers, equestrian facilities, water sports, and 24-hour gated security.Cap Cana has become one of the Caribbean's leading luxury property markets, attracting investors and homeowners from around the world thanks to its exceptional infrastructure, outstanding quality of life, and strong long-term investment potential.Whether you are searching for a prestigious primary residence, an exclusive vacation home, or a premium real estate investment, this extraordinary villa represents a unique opportunity.The Address is an international luxury real estate agency specializing in exclusive properties, private investments, and bespoke advisory services for high-net-worth individuals worldwide.Our international network provides privileged access to exceptional luxury homes across the world's most prestigious destinations. ref:CAS_3196
…By Annonceur International


Spain - Tossa de Mar - For Sale - Villa - 10 Bedrooms - Pool - BeachImmerse yourself in absolute luxury with this exceptional villa located on the Santa Maria de Llorell beach in Tossa de Mar, on the beautiful Costa Brava. With 1,000 m² of living space and a 1,600 m² plot, this unique property offers stunning panoramic views of the Mediterranean. Comprising three connected buildings, it combines Mediterranean architecture, modernity, and high-quality materials to create a refined and comfortable living environment.Each building in this villa has been designed to offer bright and airy spaces, perfect for relaxation and family moments. The terraces and landscaped gardens invite you to enjoy sunny days while admiring the spectacular sea view. The refined and sophisticated interior ensures absolute comfort, while the immediate proximity to the beach offers privileged access to the crystal-clear waters of the Mediterranean.This villa enjoys an ideal location, just 2.5 km from Tossa de Mar and Lloret de Mar, and 30 km from Girona. Only 75 km from Barcelona and 100 km from the French border, it offers both the tranquility of an exceptional natural setting and the proximity to urban amenities. With a 123 m² boat shed and direct beach access, this property is a true haven of peace where luxury and nature meet.Contact us today for more information or to arrange a viewing of this exceptional property. ref:85442009
…By Annonceur International


Paradise Island in Treasure Island. This stunning custom waterfront estate was just completed in 2026 by renowned Aventis Builders. It sits on a premier west facing lot with 84ft. of waterfront by 152ft. deep allowing for an over abundance of outdoor living space! The home has five bedrooms all with en-suite bathrooms, two half baths, an office and bonus room both with dedicated balconies, a four car plus garage, an in-ground heated pool and spa, and 4,660sq.ft. of refined living space and nearly 8,750 square feet under roof. This architectural showpiece has three levels of all block construction, PGT Aluminum Clad Premium Hurricane Impact-resistant windows and doors throughout and a stucco finish with Cultured Stone, Hardy Lap siding and metal canopy accents. Multiple balconies on every level offering breathtaking waterfront views and endless sunsets! Exquisite gourmet kitchen with custom Matte Black cabinetry, Quartz countertops, all ZLine appliances including an eight burner gas stove, French door refrigerator/freezer, 44 bottle under-counter Wine cooler, a cafe microwave drawer, and a hidden Butler's pantry. The two story Great room has a recessed ceiling with large chandelier along with a 57 Linear Fireplace with multiple color schemes. There is an outdoor kitchen on the balcony off of the kitchen/dining area with a refrigerator, sink, grille, exhaust hood, and granite countertop/backsplash. The spacious primary bedroom has a private balcony and an oversized walk in closet. The primary bathroom has custom Matte Black cabinetry, quartz countertops, a soaker tub, and large double shower with lighted Niche. The laundry room has two sets of steam washers and dryers. Beautiful pebble tech pool with sun shelf, and in-ground spa all surrounded by Modular modern pavers. Large covered lanai by pool with ceiling fans ideal for entertaining. Other features include: Three story staircase with oak treads/landings and powder coated railings, White matte Large-Format tile throughout, elevator with telephone and emergency alarm, 500 gallon LP tank, In-wall pest defense system, pre-wired for speakers, cameras, alarm system and future generator, two 4-ton Trane A/C systems on a hidden mechanical deck with easy access, new dock and pilings with Poly decking, two tankless hot water heaters, all Pentair pool equipment, Vinyl fencing, landscape lighting, water and electric stubbed out to seawall, and so much more! Excellent overall location is only minutes to the Gulf Beaches, fine dining, shopping, I-275 and vibrant downtown St. Petersburg. For the boating enthusiast only minutes to the Gulf passes. This coastal contemporary masterpiece must be seen in person to appreciate the quality and workmanship throughout.
…By Annonceur International


Spread across two waterfront lots along the Tchoutacabouffa River sits a home affectionately nicknamed 'Gatorbank'. Clearly one of the most unique statements coming from the community of Ancient Oaks. This waterfront jewel was creatively engineered in 1967 and like all beauty queens from the past, it needed a little nip and tuck. The home was restored, enlarged and now again stands even more elegant with all the new bells & whistles but maintaining the community's architecture. As you approach the home, you're drawn to the mighty oak with lush landscaping and meandering sidewalk paths leading off the driveway. Gas-lit lanterns adorn the columns as you approach the front entrance. During the extensive renovation/rebuild, the home was gutted down to the studs and trusses. Ceilings were heightened throughout most of the original home, walls moved, room use rethought, and some walls redesigned to accommodate floor to ceiling windows that offer endless places to stop and gaze. Rocking chairs align the back porch that leads to the sun-drenched pool deck. Off the pool deck is a covered breezeway with gas fire-pit, connecting the main home with additional garages, including a boat garage, (every man's delight!). And speaking of boats, large stone slabs were meticulously placed to step down the sloped lawn leading to the new boat dock. The Tchoutacabouffa is known for its brackish water which means you can freshwater fish but also throw a cast net off your pier and catch shrimp. And only a short ride to the Gulf of Mexico and the sandy beaches along the Coastline. The new 1,200 sf addition is host to the Primary Suite. Oblivious to the fact that as you enter thru the antique entry doors, you are standing in the walk-in closet. A 32-drawer island dresser with overhead chandelier and a floor to ceiling window overlooking the water is the start of this amazing closet/suite that any woman or man will relish in filling all the closed-door sub-closets. The fireplace in the bedroom is flanked by antique french doors that lead to a private sunporch filled with more windows. The dining room was designed for BBQ get-togethers, stepping out the pool or getting off the boat. The sliders glide open bringing the outdoors in. And when you absolutely must host a fancy dinner, the room transforms beautifully. Gatorbank is all about casual, coastal living, with bits of luxury and sophistication splashed here and there, creating a unique, eclectic style. Features *3bedrooms - 3 baths - 2 half baths *4,200 a/c square feet *Oversized Double Garage, Single Garage, and Boat Garage *Salt-water in-ground pool *Boat Dock w/ lift *Breezeway w/ gas firepit and outdoor bath *Open-air outdoor shower *2 fireplaces,1 firepit *Generac Generator *Hurricane Shutter equipped *Sits on Lot 53 & 54 Ancient Oaks S/D *(Can be sold partially furnished) *Hunter Douglas Blinds & Shades throughout. *Original home completely gutted down to studs and trusses in 2021 *New plumbing, electrical, HVAC, insulation, HWHs, windows, doors, brick, roof...it is literally like a brand-new home!! The wood framing from the 1960s was far superior to any wood bought in today's market, thus the reason the home was not demo'd to the ground. Main home built in 1967 - Major renovation and additional structures in 2021.
…By Annonceur International


Experience the ultimate Sea of Cortez lifestyle in this stunning, move-in-ready estate. Situated on one of the most coveted white sand coves in the region, Casa La Playa offers an unparalleled connection to nature and totally privacy.THE RESIDENCE Main House: 2 Bedrooms / 2 Bathrooms featuring a classic Mexican open-air design. Detached Casita: 1 Bedroom / 1 Bathroom located above a spacious 2-car garage- perfect for guests or a rental opportunity. Outdoor Living: Unobstructed views of the Sea of Cortez to the east and majestic mountain ranges to the west. Includes an outdoor shower and a mature, lush garden. Security: Fully surrounded by a high privacy wall on three sides.THE LIFESTYLE Wildlife at your Door: Watch dolphins, whales, rays, and exotic birds directly from your front patio. Adventure Awaits: Steps away from world-class kayaking, snorkeling, kiteboarding and fishing. Peace & Quiet: Renowned for its tranquil atmosphere and astounding sunrise/sunset displays.PREMIUM INFRASTRUCTUREUnlike many remote beach properties, Casa La Playa is fully equipped for modern comfort: Utilities: All underground utilities for unobstructed views. Climate Control: Mini-split AC units throughout. Water & Fuel: 10,000 Liter underground water storage and oversized propane tank. Backup Power: Full-house generator and integrated septic systems.While Casa La Playa feels like a secluded paradise, modern conveniences and local flavors are just a short trip away: Groceries: A quick 20 minute drive takes you to the nearest store for al your essentials. Local Dining: Just minutes away by ATV or vehicle you’ll find charming, delicious restaurants offering authentic local cuisine
…By Annonceur International


There are villas at resorts, and there is this: a villa that is the resort. Ownership at Four Seasons Resort Mauritius at Anahita means the name on the gate is the name on the deed — not a brand licensed for marketing, but the actual Four Seasons kitchens, spa and golf, run for you as an owner the same way they're run for a guest paying resort rates.Two bedrooms, fully revamped and furnished. 237 m² of interior living space on 2,551 m² of land, resale, confirmed for foreign acquisition — the numbers are the least interesting thing about it. What matters is what the numbers unlock. Two championship golf courses, Ernie Els' and Bernhard Langer's, are simply yours to play. A private beach on Île aux Cerfs is a short boat ride on the resort's own shuttle, not a public stretch shared with day-trippers. Seven restaurants run from Italian to Asian-inspired to a rum library that rewards staying late, and none of it requires a reservation battle — you live upstairs from it.This is a villa built for the buyer who wants the full weight of the address without the scale of a family compound. The plot gives room to breathe — 2,551 m² is rare at this address — while the footprint stays lean enough to run as a private retreat or hand to the resort's rental programme without a second thought. The residential team — Director of Residences, round-the-clock security, full maintenance — means none of it is your problem to manage. What's left is simply the life: golf before lunch, the lagoon spa in the afternoon, dinner wherever the mood takes you, on an island where this address is still one of only a handful that can say the words Four Seasons and mean it literally.
…By Annonceur International

Receive by email any new listing that may match your search criteria
By validating this form, you accept the general conditions of use of Le Figaro Properties.
These agencies offer a selection of luxury properties vente . Feel free to contact them for personalized assistance.