Get early access to listings that match your criteria
Never miss an opportunity again. Our personalized alerts notify you instantly.

 English$ USD · m²


Introducing Solaris Beach House, a newly available gem. This exquisite, cutting-edge five-bedroom residence boasts 6 bathrooms and features two bedrooms with walk-in wardrobes and breathtaking sea views.Nestled on approximately 8,700 sq.ft. of sought-after beachfront real estate, Solaris offers a discreet and private retreat with the beautiful Caribbean Sea serving as its picturesque backdrop. The entertaining areas, with their sea views, are positioned oceanside.This standalone beachfront villa is adorned with upscale contemporary finishes and embraces an open plan layout that seamlessly integrates luxury, natural light, and fluidity into every room. Enclosed and with private steps leading directly onto the white sand, the villa provides direct access to the tranquil turquoise waters, ideal for snorkeling and swimming.As an eco-friendly property, Solaris Beach House features a reverse osmosis water filter, solar panels, solar water heating, and full house water softening. The property also includes a 6,000-gallon rainwater collection tank for irrigation.A private dining terrace, spa pool, swimming pool, and bar create a picturesque setting for outdoor dining, cocktails, and leisure with family and friends.Ideally situated between Holetown and Speightstown, Solaris Beach House offers convenient access to both areas. Holetown, the western coast hub, boasts duty-free shopping at the Limegrove Lifestyle Centre, as well as an array of delightful restaurants, cafes, cinemas, and shops. To the north, Speightstown is a charming historic town featuring a museum, art gallery, local shops, and a diverse selection of restaurants and bars.Furthermore, Solaris Beach House serves as an exceptional rental property, providing the best of both worlds for owners and guests alike.
…By Annonceur International


Custom. Private. Completely Reimagined..Set in the heart of Malibu, this one-of-a-kind coastal retreat has been thoughtfully rebuilt from the ground up with an unwavering commitment to quality, design, and comfort. Offering sweeping views of the Queen's Necklace, Surfrider Beach, Pacific Coast Highway, and Nobu, this is the kind of property that rarely comes to market.Every inch of the home has been carefully curated, blending sophisticated finishes with cutting-edge technology to create a living experience that is both luxurious and effortless.The residence features four spacious bedrooms, four full bathrooms, a powder room, a dedicated pool bath, and an outdoor shower. From the moment you arrive, the attention to detail is evidentfrom the custom garage door and newly constructed sealed driveway to the beautifully designed landscaping and architectural lighting that frame the property.Inside, warm custom hardwood floors imported from France run throughout the home, complemented by radiant heated flooring, Otima Fusion doors and windows, skylights, and automated pocket doors that seamlessly connect indoor and outdoor living spaces. The chef's kitchen was designed for both everyday living and entertaining, while a stunning custom bar creates the perfect gathering space for family and guests.For movie lovers and entertainers alike, the home offers a truly exceptional private cinema complete with a concession room, luxury seating, an LED video wall, immersive surround sound, and professional acoustic treatments that rival the finest commercial theaters.Technology plays a central role throughout the property. Designed as a fully integrated smart home, residents can effortlessly control lighting, climate, entertainment, shades, security, and access from a single platform. Enterprise-grade networking provides reliable connectivity throughout the residence, while premium distributed audio delivers music and entertainment to every corner of the home.The outdoor experience is equally impressive. A resort-style pool anchors the backyard, surrounded by multiple entertaining areas, fire features, and custom outdoor amenities. Expansive decks and patios are shaded by oversized, fully automated Tuuci umbrellas with integrated heaters, providing comfort throughout the day and into the evening. Relax beneath their shade while taking in the ocean views, then enjoy radiant warmth after sunset while watching one of the largest fully enclosed outdoor televisions available. The state-of-the-art C SEED outdoor TV delivers exceptional brightness, contrast, and clarity, creating a remarkable viewing experience even in the brightest Malibu sunshine.Additional outdoor features include integrated lighting, premium audio, outdoor-rated televisions, an outdoor kitchen and BBQ area, multiple fire pits, and thoughtfully designed gathering spaces that transform the property into a true year-round entertainment destination.Additional highlights include Tesla solar batteries, a comprehensive security camera and alarm system, refrigerators in each bedroom closet, a custom dog run, and numerous bespoke details throughout the property.Comfort and efficiency are enhanced by a commercial-grade HVAC system featuring 16 tons of LG Multi V-S Series heat recovery and heat pump technology, eight independent climate zones, custom linear diffusers and grilles, UV air purification systems, insulated ductwork, and centralized smart controls.The exterior is clad in custom-colored 1-inch Thermory Ash siding and decking, providing both timeless beauty and exceptional durability.This is more than a home it is a private Malibu sanctuary where world-class design, advanced technology, and breathtaking ocean views come together to create an unparalleled coastal lifestyle.
…By Annonceur International


Permit to Play A Beachfront Dream on the Placencia Peninsula Luxury Beachfront Home • Established Turnkey Vacation Rental • Rare 0.40-Acre Beachfront Estate There are properties you own, and then there are properties that own your heart. Permit to Play is both-a spectacular beachfront home and an established turnkey vacation rental, thoughtfully designed for those seeking an exceptional Caribbean lifestyle without compromise. Completed in 2024, this beautifully crafted residence sits on an exceptional 0.40-acre beachfront lot in the sought-after Surfside neighbourhood-nearly twice the size of many residential beachfront parcels on the Placencia Peninsula. Built with durable concrete-and-steel construction, Belizean hardwoods, custom cabinetry, handcrafted furnishings, and expansive windows framing the Caribbean Sea, every detail reflects quality craftsmanship, comfort, and timeless coastal design. Whether you're searching for a full-time beachfront residence, a private lock-and-leave Caribbean retreat, or an established vacation rental that generates income while you're away, Permit to Play offers remarkable flexibility. Fully furnished and operating as a successful turnkey vacation rental, it's ready to enjoy from the day you arrive. ? Home Features Completed in 2024 0.40-acre beachfront lot Nearly twice the size of many peninsula beachfront lots Concrete-and-steel construction Concrete pilings Belizean hardwood finishes Custom cabinetry & handcrafted furnishings Two-bedroom owner's residence Separate one-bedroom guest apartment Gourmet kitchen with granite countertops Stainless steel appliances Vaulted great room Original Belizean artwork Spacious primary suite with ensuite bath & walk-in closet Laundry room Spacious garage & storage rooms Cistern & solar water heater High-speed fibre-optic internet Outdoor Living Sparkling beachfront saline swimming pool Expansive pool deck & entertaining patio Oversized beachfront veranda Third-floor rooftop terrace Outdoor shower & bathroom Mature tropical landscaping Palms, sea grapes & cocoplums Direct Caribbean beachfront access Clear Caribbean waters for swimming, kayaking & paddleboarding Stunning sunrise views over the Caribbean Sea Why Invest in Permit to Play? Luxury beachfront family home Established turnkey vacation rental Fully furnished & move-in ready Generate income while you're away Separate guest apartment offers exceptional flexibility Premium oversized beachfront parcel Durable construction designed for tropical living Located in one of the peninsula's most desirable residential communities Turnkey ownership from day one Why Surfside & Placencia? Quiet beachfront residential neighbourhood Minutes to Maya Beach restaurants & boutique resorts Close to Naïa Resort & Sirenian Bay amenities Easy access to Placencia Village World-class fishing, snorkeling & diving Belize Barrier Reef adventures Island hopping & boating Waterfalls, Maya sites & jungle excursions nearby One of Belize's most desirable Caribbean destinations Your Caribbean dream life awaits Wake to spectacular Caribbean sunrises, spend your afternoons beside the beachfront pool, and end each day on the rooftop terrace beneath a sky filled with stars. Whether entertaining family and friends or simply enjoying the peaceful rhythm of the sea, every space has been designed to embrace the beauty of beachfront living. Whether you're searching for a full-time beachfront residence, a private lock-and-leave Caribbean retreat, or an established vacation rental that generates income while you're away, Permit to Play offers the freedom to enjoy Belize on your terms. The planning, construction, furnishing, and business setup have already been completed-simply arrive, unlock the door, and begin your next chapter. Along the Placencia Peninsula, opportunities like this rarely come to market. Permit to Play is more than a remarkable beachfront home - it is an invitation to embrace one of Belize's most extraordinary coastal lifestyles.
…By Annonceur International


Mallorcan finca with private access to the sea and vacation license in the idyllic Alconàsser, Sóller We invite you to discover this authentic jewel located on the shores of the Mediterranean Sea, a refuge for those who dream of living surrounded by nature and with the continuous whisper of the waves of the sea. A Majorcan house that captures the essence of the most exclusive coastal life of our island. This property with endless sea views, impressive sunsets, terraces covered with vineyards, private pool and surrounded by gardens make it a unique opportunity, since only a few houses are part of the exclusive Alconàsser area. In addition, this property is located at the end of the road, just above the cove and has private access. It also has spring water that nourishes the entire farm, permanent vacation license and is sold offering the concession of the only pier in the area. Built in 1973 by a Mallorcan family to which it has belonged for five generations, the house is a classic example of local architecture, with beautiful stone facades, its characteristics Mallorcan blinds and exquisite decoration. The property is located on a plot of 2814m2 in which we find several terraces with different areas; Pool with solarium area, barbecue area, independent guest rooms, covered garage and terraces with fruit trees. We access the main house that has two floors. On the ground floor we receive a dining room with beautiful views, access to a large kitchen with original Mallorcan stone of the time, pantry area, an outdoor laundry room and fabulous views of the sea. On this floor we have two bedrooms and a full bathroom with shower. The upper level offers a living room with fireplace with one of the best views. American kitchen, two fantastic double rooms, one of them with panoramic views of the coast and finally a full bathroom with bathtub. From this floor we can also access different terraces and garden areas. Under the main terrace there is an additional accommodation for guests with two double bedrooms and a full bathroom with shower, as well as access to a flat garden area near the edge of the water, which has a pond. Further up, on the way to the pool area we find a characteristic exterior studio, which used to be used as an art and inspiration studio by one of the relatives, who was a renowned artist. Through the gardens you will find old stone steps that connect one level with another, allowing long walks throughout the property. We access the pool area, which measures approximately 47m2 and here we find a large solarium area surrounded by vegetation and one of the best areas to enjoy the sun and the incredible sunset. Right here is a peculiar independent apartment perfect for guests that has a fireplace and a full bathroom with a bathtub. Finally, in the outside area of the house we find a large covered garage of 20m2 and it should be noted that part of the road is completely private, so no vehicle can circulate in the area. The farm is sold fully furnished, equipped and with everything you need to move into, a dream house in which beauty, calm and natural light prevail throughout the day. It also has the following qualities: -Air conditioning -Heating by radiators -GARAGE -3 cisterns -License permanent vacation rental -Spring water -Concession Pier Alconàsser is a beautiful area located between Sóller and Deià, in the Tramuntana mountains. It is known for its beauty and its quiet atmosphere. Here is a virgin rocky cove and it is a perfect place to swim and enjoy nature in its purest state. - Reference: 01NU055 -
…By Annonceur International


Directly overlooking the waters of Lake Maggiore, in Reno di Leggiuno, we offer an exclusive villa of outstanding quality featuring a private beach, boathouse and direct access to the lake, set in a secluded yet well-connected area close to local amenities. A rare residence, designed for those who wish to fully experience lakeside living without sacrificing comfort. Designed in 1957 by architect Luigi Caccia Dominioni, a leading figure in 20th-century Italian architecture, the villa was built directly onto the rock, a choice that shaped its distinctive multi-level layout. The interior spaces are conceived with a functional and ergonomic approach, featuring built-in wardrobes and flush doors, while part of the sleeping area was renovated in 2018. The property has a total surface area of approximately 370 sqm. Access is via a private driveway leading to a paved courtyard with parking space for up to four cars. The main entrance opens onto the living area, where the fireplace lounge and dining room fully open to the outdoors through a large sliding glass door. The lakefront terrace thus becomes a natural extension of the living space and provides access to an external room with bathroom. The kitchen is separate and features a service entrance and a large pantry with refrigerators; from here one reaches a second panoramic terrace with a storage room, ideal as an outdoor dining area or relaxation space. The sleeping area is divided into three distinct sections: a renovated master suite with walk-in wardrobe, en-suite bathroom with shower and private terrace; a second area with two bedrooms and a bathroom with bathtub; and a third area with two additional bedrooms and a bathroom with shower. Three bedrooms overlook a large panoramic terrace connected to both the garden and the living area. The attic level hosts an additional bedroom, a bathroom and a spacious service room, ideal as guest accommodation or staff quarters. The villa is fitted with wooden window frames with aluminum shutters, ceramic flooring, and a volumetric alarm system with dedicated sensors. The approximately 2,000 sqm terraced garden extends down to the lake, creating several areas dedicated to outdoor living and relaxation. There is also an outbuilding currently used as storage, which can easily be converted into a pool house or a space serving the beach area. The private boathouse, a highly sought-after feature on Lake Maggiore, completes this valuable property. A residence designed for those seeking a direct connection with the water, ideal both as a main home and as an exclusive second residence, where architecture, nature and scenery blend into a unique living experience. Disclaimer: The information is purely indicative and is in no way attributable to a contractual obligation. All data is subject to verification before starting any form of compromise. Energy Performance Certificate (APE) not available, delivered to the deed. - For further information, please contact the BHHS Lake Maggiore Palazzo Estate office at +39.345. 4639511 or via email at [email protected].
…By Berkshire Hathaway Homeservices Palazzo Estate


In one of the most enchanting locations on the Lombardy shore of Lake Maggiore, in the municipality of Laveno-Mombello, we are delighted to present for sale a truly exclusive property directly overlooking the lake, distinguished by its privileged position, private access to the water, private marina and reserved docking pier. A unique setting that combines the beauty of the lake landscape with the convenience of excellent connections to Milan, Milan Malpensa International Airport and Switzerland, making this property an exceptional opportunity both as a prestigious private residence and as a high-profile real estate investment. Currently operating as a hospitality property, the estate offers significant potential for enhancement thanks to the flexibility of its spaces and the possibility of maintaining its current use or converting it into an exclusive private lakefront residence. The generous existing interiors allow for the creation of a unique project while preserving the charm of the location and its privileged relationship with the surrounding landscape. The property extends over four levels, offering approximately 1,340 sqm of covered surface area, and is part of a complex with an overall development potential of up to 2,981 sqm of gross floor area. Currently, it features 13 bedrooms and 15 bathrooms, in addition to a fully equipped restaurant, a refined wellness area with spa, a panoramic swimming pool and numerous terraces overlooking the waters of Lake Maggiore. An internal lift provides convenient access to all levels of the property, while private parking ensures comfort and privacy. The defining feature of this estate is its direct access to the lake, enhanced by the private marina and exclusive docking pier, an exceptional privilege for those wishing to experience the lake in an authentic and exclusive way. The residence is further equipped with air conditioning, alarm system, video surveillance, gym and fitness area, spa with hot tub, home theatre, barbecue, garage and spacious panoramic terraces offering breathtaking open views of Lake Maggiore. Thanks to the combination of its waterfront location, generous dimensions and high-level amenities, this property represents a rare opportunity for those seeking an exclusive lakeside residence, a prestigious second home or an investment with multiple development possibilities. The versatility of the spaces also allows for a variety of future projects, from the transformation into a grand private residence to the creation of a charming hospitality concept, a healthcare facility, a prestigious corporate headquarters or a high-value real estate investment in one of Lake Maggiore’s most sought-after locations. Disclaimer: The information is purely indicative and is in no way attributable to a contractual obligation. All data is subject to verification before starting any form of compromise. Energy Performance Certificate (APE) not available, delivered to the deed. - For further information, please contact the BHHS Lake Maggiore Palazzo Estate office at +39.345. 4639511or via email at [email protected].
…By Berkshire Hathaway Homeservices Palazzo Estate


DOMAINE DU LAC DOUX. Only 20 minutes from Parliament Hill in Ottawa, a vast 638,094 m² parcel with extensive recreational, tourism, and resort zoning offering exceptional development potential in the heart of a preserved natural environment. The estate is distinguished by the presence of three private lakes, including Lac Doux, reaching a depth of 42 meters, with remarkable purity and stocked with trout. A true sanctuary for nature lovers and those seeking tranquility--just moments from the city.
…By Sotheby's International Realty Québec


Located in Kerroc’h, in the town of Ploemeur, in the immediate vicinity of the port and the beach, this neo-Breton house in slate stone enjoys a privileged location in a particularly sought-after maritime environment. The house enjoys a beautiful light and has a closed plot of 280 m2, decorated with a terrace allowing you to fully enjoy the sunny days. Developing about 100 m2 of living space, it includes on the ground floor an entrance, a separate toilet and a pleasant living room with open kitchen, fitted and equipped, a living room and a dining room giving direct access to the terrace. Upstairs, a hallway serves three bedrooms of beautiful dimensions, a bathroom with a second toilet. Claire, clean, maintained and immediately habitable, this house offers an ideal living environment for a main residence as a second home, with the harbour, the beach and the coastal promenades within walking distance.
…By Safti


Set at the oceanfront edge of Hope Ranch, the residence known as Vera Villa holds one of the more uninterrupted coastal frontages in the area -- roughly 170± feet of shoreline across 2.5± acres, where the Pacific defines the property from first light through dusk. Whales pass offshore and dolphins move through the surf, and the water carries its shifting moods into the home throughout the day. A gated entry opens to grounds planted with an orchard of varied fruit, the approach unfolding past the trees toward the south-facing villa beyond. The residence comprises just over 4,700± square feet under roof, its orientation composed to draw the coastline inward and to live as much with the ocean as beside it. Once a gathering place where an earlier generation of Hollywood marked the close of the day, the home now holds a rare opening for its next chapter. The grounds are arranged for a life lived outdoors as much as in -- room for horses, a tennis court, a pool pavilion, or another vision entirely, each held within the same expansive frontage and southern exposure. Positioned along one of Hope Ranch's few true oceanfront parcels, Vera Villa is a rare opportunity to reimagine an estate at the edge of the continent.
…By Sotheby's International Realty - Montecito - Coast Village Road Brokerage


Apartment house in an exceptional location, first row to the sea and just a few steps from the beautiful pebble beach in the tourist town. The property with a living area of 396m2 was built on a plot of 770m2 and is spread over four floors. On the ground floor there are three studio apartments consisting of a bedroom and kitchen and one bathroom. An external staircase leads to the first floor of approximately 150m2 where there are three one-bedroom apartments. The apartments consist of a kitchen with dining area, living room, one bedroom and a bathroom. One of the apartments is newly renovated and its advantage is a kitchen of 40m2 with access to a terrace of 35m2. Outdoor furniture is located on the terrace and in addition to stunning open sea views, it also offers a pleasant stay in the warmer months. On the top floor there is an apartment consisting of a living room, a kitchen with a dining area, three bedrooms and three bathrooms. The house has a basement and a tavern of 30m2 and the right to upgrade 40m2. The advantage of the property is the pier with a berth for a boat located in front of the house and the glazed south side of the house which allows an impressive view of the sea to remain in sight even inside the building. Close to all necessary facilities for living, 12 km from the center of Rogoznica and 25 km from the airport in Split. This tourist town is a jewel of the Adriatic located on the coast of central Dalmatia, known for its crystal clear sea, sandy beaches and numerous islands and islets. An ideal choice for lovers of a quiet place that offers a break from the hustle and bustle of the city.
…By Annonceur International


BRCL269 CC Luxury house, with sea view, golf course and mountains, furnished, for sale Furnished house for sale with luxury design, large spaces and spectacular views of the golf course, the sea and the mountains, ideal for enjoying an exclusive lifestyle. Located in a gated community with golf course, trails and top-notch amenities HIGHLIGHTS Views of the golf course, the sea and the mountains Bright house, designed to take advantage of natural light Ground floor: Swimming pool Jacuzzi Living room with fire pit Indoor gourmet kitchen with new appliances Outdoor kitchen with integrated grill and pizza oven. Outdoor seating areas Shaded spaces for conversation Dining table and bar with direct access to the kitchen. Two spacious bedrooms with private bathrooms and independent exterior access. Executive Office Garage for two cars with ample storage space. Spacious entrance with space for 3 additional vehicles Propane tank and updated anticyclonic shutters. Upper floor: 4.2 metre high ceilings Pool table and poker table TV room and huge terrace overlooking the ocean. Three additional bedrooms, each with fitted wardrobes and full bathroom. Self-contained studio with full kitchen, living room, and private bathroom AMENITIES AND SERVICES Cabo del Sol Golf Course, designed by Tom Weiskopf Scenic walking and biking trails Close to Anime Village (upscale shops, restaurants, and cafes) Proximity to Four Seasons Resort restaurants and the Park Hyatt (with the option of membership in the exclusive Soho House Beach Club). LOCATION House for sale, Tourist Corridor, Cabo San Lucas, Baja California Sur, Mexico. 2 minutes from the Golf Club 5 minutes from the beach 25 minutes from Marina Cabo San Lucas 40 minutes from Los Cabos International Airport READY FOR IMMEDIATE DELIVERY House for sale, furnished and equipped. CLARIFICATION * This property is a paid listing authorized by the developer or exclusive agent. * This property is published in collaboration with the exclusive agent; No commission share with other advisors or agencies applies. OFFICIAL PRICE The official price of this property is $5,299,000 US dollars, the price in Pesos is a reference. The exchange rate of the day will be used for the purchase. Some items and finishes may or may not be included depending on your final agreement with the seller. Prices subject to change without notice. Contact us to send you updated information. Schedule your appointment to visit the area or call us to answer your questions.
…By Annonceur International


House for sale, first row to the sea, residential area of 200 m2 with a plot of 405 m2 with a large garden that offers the possibility of installing a swimming pool. The house is 20 m away from the sea, and there is a possibility to get moorings for the boat in the price of the house. The house is located on the coast of a small town, surrounded by Mediterranean plants and a beautiful open view of the sea, and offers an ideal vacation from everyday life. The property consists of a ground floor and 1 floor. The ground floor consists of a storage room and a large tavern that can be used to make an apartment. On the first floor, there is a kitchen with a dining room, 2 bedrooms, a bathroom and a living room with access to a spacious terrace with an open view of the sea. Near the house there is a grocery store and restaurants with traditional Dalmatian cuisine. The house is equipped with air conditioning and parking spaces in front of the house. The house is sold with furniture. The house is ideal for vacation and rental for tourist purposes.
…By Annonceur International


It's your chance to get a beautiful four-story house from Sagrada Familia located on the exclusive Calle Quinta in Casco Viejo, combining history and modernity in one place. The Casco Viejo of Panama in San Felipe, is the historic neighborhood of the city, famous for its colonial architecture, cultural atmosphere and gastronomic offer, wide range of restaurants, art galleries, cultural events, bars, cafes, nightlife, within walking distance of the city center and business areas. Combining history and modernity in a unique environment. This property features: 4 spacious bedrooms 5.5 bathrooms designed to offer comfort and privacy Enjoy three charming balconies overlooking the historic surroundings A beautiful private garden, ideal for moments of relaxation. The open-concept living room offers a bright and airy space, perfect for meetings or enjoying the home. On the rooftop, you can take in spectacular views of the Old Town. It includes a swimming pool and owners have exclusive access to an ocean club. A home that combines luxury and comfort in one of the most iconic neighborhoods of the city. Open spaces with private balconies, terraces or gardens are carefully designed for relaxing or entertaining. Timeless tropical interiors with light-filled living areas and contemporary kitchens give way to interior sanctuaries with generous master suites with spacious bathrooms and closets. Every element of Santa Familia is guided by our commitment to fostering healthy and active lifestyles. There is a space to store surfboards by the beach, ample space for bicycles and scooters and a dog bathroom for canine lovers. Santa Familia has the right spaces for the right moments; bright spaces facing the sea for sunny days and sunset gatherings, as well as a cozy dining room and terraces for more intimate evenings. Philip James Realty Corp. ? +507 833 9199 Contact us for more information and schedule a visit today! - This is your chance to get a beautiful four-story Sagrada Familia home located on the exclusive Calle Quinta in Casco Viejo, combining history and modernity in one place. Panama39; s Casco Viejo in San Felipe is the city39; s historic neighborhood, famous for its colonial architecture, cultural atmosphere and gastronomic offering, combining history and modernity in a unique setting. This property features: 4 spacious bedrooms 5.5 bathrooms designed to offer comfort and privacy Enjoy three charming balconies overlooking the historic surroundings A beautiful private garden, ideal for moments of relaxation. The open-concept living room offers a spacious and bright space, perfect for meetings or enjoying the home On the rooftop, you can contemplate spectacular views of Casco Viejo. It includes a swimming pool and the owners have exclusive access to an ocean club. A home that combines luxury and comfort in one of the most iconic neighborhoods in the city. Open spaces with private balconies, terraces or gardens are thoughtfully designed for relaxing or entertaining. Timeless tropical interiors with light-filled living areas and contemporary kitchens give way to indoor sanctuaries with generous master suites with spacious bathrooms and cloakrooms. Every element of Santa Familia is guided by our commitment to fostering healthy, active lifestyles. There is beachside surfboard storage, ample space for bikes and scooters and a dog washroom for canine lovers. Santa Familia features the right spaces for the right moments; bright oceanfront spaces for sunny days and evening gatherings, as well as a cozy dining room and terraces for more intimate evenings. Philip James Realty Corp. ? +507 833 9199 Contact us for more information and schedule a visit today!
…By Annonceur International


Delve into the epitome of luxury at this stunning beachfront estate located in the prestigious community of Playa Los Destiladeros in Pedasi, Panama. This villa, designed by the renowned French designer Gilles Saint Gilles, seamlessly blends architectural elements from Spain, North Africa, the Asian Pacific Coast, and the unique style of the Azuero Peninsula, offering a truly unparalleled living experience. The estate features six exclusive bedrooms, each crafted to provide ultimate comfort and sophistication. The master suite is a highlight, positioned in a separate building and equipped with three private terraces that offer breathtaking sea views, a spacious bathroom, bedroom, and an office area. The villa's interior is further enhanced by an enchanting Andalusian patio that leads into a grand living room and library, providing an ideal space for relaxation and intellectual pursuits. Dining is a grand affair with a room that accommodates up to 14 guests. The property also caters to children with a dedicated playroom equipped with various games and activities. Outdoors, the villa boasts a large swimming pool surrounded by beautiful tropical gardens, an alfresco dining area with a gas grill, and direct access to the beach. Practical features include a fully equipped kitchen, a staff apartment, ample parking, and a 20KW backup power generator. Experience luxury like never before in this exquisite beachfront villa in Pedasi, where every detail ensures an unmatched lifestyle of elegance and leisure. Property Details Location: Los Destiladeros, Pedasi Price: $2,795,000 USD Bedrooms: 6 Bathrooms: 6 Property Type: House Parking Spaces: 4 Year Built: 2009 Area: 1,248m2 Lot: 2,248m2
…By Annonceur International

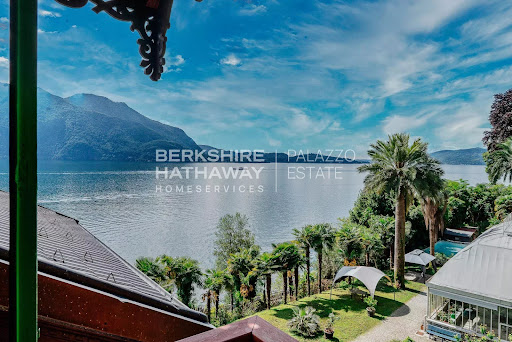


On the serene western shores of Lake Maggiore, nestled among centuries-old trees and with direct access to the crystal-clear waters, stands Villa Ada Troubetzkoy — a masterpiece of 19th-century elegance and one of the most historically significant private estates in Northern Italy. Commissioned in 1866 by Russian prince and botanist Pyotr Troubetzkoy, this estate is not simply a villa — it is a cultural landmark. A sanctuary of refinement, artistry, and aristocratic heritage, Villa Ada blends Russian nobility with the romantic sensibilities of Italian architecture, brought to life by the story of Troubetzkoy and his American wife, opera singer Ada Winans. Together, they transformed this estate into an intellectual and artistic salon frequented by luminaries of their time — from U.S. President Ulysses S. Grant to celebrated actress Eleonora Duse, and from painters like Daniele Ranzoni to composer Alfredo Catalani. Their son, Paolo Troubetzkoy, born and raised in the villa, would go on to become one of the most acclaimed sculptors of his generation, with works now displayed in major museums across Europe. Architectural Distinction and Modern Comfort Villa Ada Troubetzkoy spans over 900 sqm across four levels, elegantly connected by both staircase and elevator. The main floor hosts an opulent living room with lake views, a formal dining hall, a music salon, library, and a spacious kitchen. A private sauna, laundry area, and service facilities ensure modern-day comfort is seamlessly integrated with historic charm. Across the upper floors, the villa offers a total of nine bedrooms and ten bathrooms, thoughtfully distributed among several independent apartments, ideal for hosting guests or family with complete privacy. The master suite opens onto a spectacular 90 sqm terrace offering panoramic views over Lake Maggiore. Every space in the residence is enriched with period details: frescoed ceilings, hand-carved marble fireplaces, intricate moldings, and original wrought iron balconies. A Botanical Estate Unlike Any Other The villa is enveloped by an extraordinary 23,000 sqm private botanical park, established by the prince himself, who introduced exotic species and rare camellias to the region — a collection that would later influence the landscape culture of Piedmont. Among the highlights: a historic winter garden, once an orangerie and lemon house, now restored as an enchanting retreat with a fireplace and traditional wood-fired oven. The estate’s grounds also include a private beach, an extremely rare amenity on Lake Maggiore, as well as four private boat moorings in the adjacent marina. Where Prestige Becomes Personal Few properties in Europe offer this rare confluence of historical gravitas, architectural refinement, and lakeside serenity. Villa Ada Troubetzkoy is not just a home — it is an heirloom of European culture, meticulously preserved and gently modernized for a new generation of discerning connoisseurs. For those who seek not only excellence, but legacy — this villa awaits. Disclaimer: The information is purely indicative and is in no way attributable to a contractual obligation. All data is subject to verification before starting any form of compromise. Energy Performance Certificate (APE) not available, delivered to the deed. - For further information, please contact the agent at the following details: +39.366.486 3739 - [email protected].
…By Berkshire Hathaway Homeservices Palazzo Estate


Demeures du littoral offers you this waterfront villa on the edge of Brest harbor. Built in 1970 in Roz stone with light filtering through large bay windows lined with granite. Very beautiful construction and roof in solid and elegant Monts d'Arrée lauze. I invite you to discover this vast house of 190m² of living space with a large garage of 21m². What appeals here is the calm and proximity to the waterfront. The coastal path at the foot of the park with pines and fir trees, a tulip tree, a fig tree, a cypress, rose bushes and dozens of varieties of flowers and shrubs. Here, everything has been well maintained for 50 years and changed over time to offer very good services. You immediately feel at ease in the vast living room illuminated by the light of the bay. And you are only 15 minutes from Brest by car and 20 minutes from the airport or TGV station while enjoying an idyllic setting. To visit without delay with Demeures du Littoral, contact me on 06 64 11 26 36. Arthur Cadour [email protected]
…By Demeures Du Littoral


Held by the same family for more than four decades, this exceptional Georgian riverside residence occupies one of Strawberry Vale's most coveted positions, directly overlooking the River Thames. Set within expansive private grounds of almost half an acre, the six-bedroom principal house is accompanied by a detached two-bedroom coach house, creating a rare opportunity for multi-generational living or guest accommodation in one of Twickenham's most exclusive settings. A carriage driveway with parking for up to 12 cars approaches the house, where elegant Georgian proportions and period detailing establish an immediate sense of grandeur. The entrance hall forms the centre of the home, leading through to a series of beautifully proportioned reception rooms arranged across the rear of the house. Each enjoys French doors opening onto the garden, allowing the river and surrounding landscape to become part of everyday life. High ceilings, original fireplaces and generous sash windows reinforce the home's period character, while the adjoining library provides a quieter space overlooking the grounds. The kitchen and breakfast room sits to one side of the house, with ample space for family dining and direct access to the gardens. The conservatory is home to an indoor 'endless' swimming pool, providing a convenient fitness feature. A separate utility room and guest shower room complete the practical ground floor accommodation. Beneath the house, extensive cellar rooms offer exceptional storage and present significant scope for conversion, subject to the necessary consents. The first floor comprises six double bedrooms. Two large suites occupy the finest positions, each opening onto a balcony overlooking the gardens and the River Thames beyond. The remaining bedrooms are served by a family bathroom and additional shower room, offering flexible accommodation for family life. Separate from the principal residence, the former coach house has been converted into a fully self-contained two-bedroom annexe with its own kitchen and bathroom. Perfect for extended family, guests, staff or independent living, it adds another layer of versatility to an already substantial estate. Outside, the gardens are among the property's defining features. Sweeping lawns, mature specimen trees and established planting create an exceptional degree of privacy while framing uninterrupted river views. A former punting shelf offers the potential to reinstate direct access to the Thames via a private pontoon, subject to the necessary permissions, making the setting as remarkable as it is rare. Strawberry Vale is one of Twickenham's most desirable riverside addresses, moments from Strawberry Hill, Teddington and Richmond. Excellent rail services connect nearby Strawberry Hill and Twickenham stations with London Waterloo, while the area is renowned for its riverside walks, rowing and sailing clubs, parks and highly regarded schools. Richmond Park, Bushy Park and Teddington Lock are all within easy reach, offering some of south-west London's finest green spaces.
…By United Kingdom Sotheby's International Realty


In a prime location where the Mediterranean takes center stage, this exclusive villa offers spectacular ocean views and a setting designed to provide tranquility and privacy. With 340 m² of living space on a 506 m² lot, the property is set back from the street on all four sides, ensuring excellent natural light and a pleasant sense of spaciousness. The ground floor features a cozy porch and a studio, ideal as an office, creative space, or workspace. The main floor features an elegant living-dining room bathed in natural light, with stunning views of the sea and the garden, a separate kitchen, three bedrooms, two full bathrooms, and a spacious terrace from which to admire the scenery. The upper floor houses an additional bedroom, while the top level currently features a bright painting studio—a versatile space that can easily be transformed into a magnificent master suite with panoramic views. The exterior has been designed to fully embrace the Mediterranean lifestyle. A well-maintained garden surrounds the home and leads to a 4 x 8-meter pool, situated on an elegant wooden deck with the sea as a backdrop, creating the perfect setting for relaxation and entertainment. The home also features air conditioning, an alarm system, double-glazed exterior windows, electric shutters, and parking space for four vehicles. A unique residence where serenity, light, and views of the Mediterranean come together to offer an exceptional home.
…By Barcelona & Costa Brava Sotheby’s International Realty


A Family Home Overlooking Doëlan Harbour, in an Exceptional Setting --- Some properties stand out because of their location. This is one of them. --- Perched above Doëlan Harbour, one of Brittany's most iconic coastal landmarks, this home enjoys uninterrupted views over the harbour, its boats, and the ever-changing light shaped by the tides. A truly privileged setting, just minutes from the coastal paths and the Atlantic Ocean. --- Built in 2000, the property does not aim to replicate the character of period homes or traditional Breton longhouses. Instead, it offers a solid, comfortable, and impeccably maintained home with generous living spaces and outstanding potential for renovation and contemporary redesign, allowing future owners to create a home that reflects their own style. --- The layout has been designed for comfortable everyday living, with the option of complete single-level living. --- Ground floor: A spacious dual-aspect living and dining room, opening onto spectacular harbour views. A bright eat-in kitchen with adjoining pantry and utility room. A private suite comprising a bedroom, dressing room, and recently renovated shower room. Ample built-in storage and a practical, well-planned layout. --- First floor: A large open-plan space currently arranged as a home office, library, and TV lounge. Two bedrooms. A family bathroom. Separate WC. Additional storage space. Excellent potential: the current layout could easily be reconfigured to create up to 6 or 7 bedrooms without major structural work. --- The full basement (approximately 100 m² / 1,075 sq ft), in excellent condition and also benefiting from harbour views, includes: A large garage. A workshop. A wine cellar. An independent guest bedroom with its own shower room and private external accessideal for hosting family and friends or creating a self-contained guest suite. --- Outside, the grounds extend to over 3,700 m², much of which is buildable, offering a peaceful and private setting planted with fruit trees and ornamental species. --- The property also benefits from two terraces, allowing you to enjoy the different aspects throughout the day --- A rare opportunity in Doëlan, ideally suited to buyers seeking an exceptional location, high-quality construction, and a property with significant potential for modernisation.
…By Lodge Family - Family Office


Welcome to Crystal Waters - an exclusive gated lakefront community on the shores of spectacular Kalamalka Lake. This beautifully appointed home offers the ultimate Okanagan lifestyle, complete with a private boat slip and updated lift (12,000 pounds), making spontaneous days on the lake as easy as stepping outside your door. Boasting four bedrooms, four bathrooms, and 2,778 square feet of interior living space, plus a spectacular semi-covered upper patio, there is room for everyone in every season. The chef-inspired kitchen is the heart of the home, featuring premium appliances, generous prep space, pantry, and flows to the dining and living areas - perfect for entertaining. The spacious primary retreat features a walk-in closet and spa-inspired ensuite with oversized glass shower, with convenient access directly to the laundry room. Downstairs is an incredibly flexible layout featuring two more bedrooms (both with walk-in closets), full bathroom, and recreation room with wet bar. Also on the lower level is the truly incredible secondary garage, with two double doors, which provides over 1,200 square feet of additional parking, storage, etc. An elevator provides convenient access between levels, including the spectacular rooftop patio where lake and mountain views create the perfect backdrop for sunset gatherings. Complete with a fire table and plumbing already in place for a future outdoor kitchen, this incredible space is made for unforgettable Okanagan evenings. The oversized garage offers exceptional room for vehicles, watercraft, bikes, and all your adventure gear, making it ideal for an active, lock-and-leave lifestyle. Residents of Crystal Waters enjoy private beach access, a marina, beautifully maintained grounds, and direct connection to the Okanagan Rail Trail for walking and cycling. Whether you're seeking a year-round residence or an exceptional recreational retreat, this is a rare opportunity to experience luxury lake living in one of Lake Country's most coveted waterfront communities.
…By Sotheby's International Realty Canada


Spectacularly designed five/six-bedroom, six bath bayfront home is brand new construction in the desirable Curtis Point private association & features an inground pool! The ground floor features a two-car garage with storage area & large walk-out storage room. The first level has an expansive open floor plan with living room with gas fireplace & built-ins, dining room, custom kitchen with quartz center island, pantry, & high-end stainless-steel appliances, one bedroom, two full baths, & home office/6th bedroom. The second level features four bedrooms all with ensuite bath and laundry room. Additional features include three-stop elevator, high end finishes, whole house generator, outdoor kitchen, outdoor shower, dock with boat lift, & vinyl bulkhead.
…By Childers Sotheby's International Realty


Nestled within the exclusive gated community of Orchid Bay on Great Guana Cay, Yellowtail Cottage offers a refined waterfront lifestyle characterized by tranquility, privacy, and effortless elegance. This waterfront home is the perfect sanctuary for those seeking a serene island retreat with convenient access to the vibrant amenities of the island. Signature Features •Prime waterfront location with private dock access •Gated community within the prestigious Orchid Bay enclave •Deeded beach access to one of the most stunning island beaches •Just steps away from community tennis court •Two spacious bedrooms and two modern bathrooms •Open-concept living, dining, and galley kitchen areas •Central air conditioning and reliable stand-by electricity •Impact-resistant windows and doors for enhanced security and durability •Large freshwater cistern for sustainable water supply •Close proximity to local restaurants, services, and transportation •Short golf cart ride to the renowned Bakers Bay Main House: Living Areas The residence’s inviting open-concept design seamlessly integrates the living room, dining space, and galley kitchen, creating an ideal setting for both relaxed family living and sophisticated entertaining. Floor-to-ceiling impact windows frame breathtaking views of the water, flooding the space with natural light and offering a constant connection to the serene waterfront surroundings. Bedrooms & Bathrooms Both bedrooms are generously proportioned, featuring ample space and comfort. The master suite, like the guest bedroom, benefits from large windows and a tranquil ambiance. The bathrooms are modern, well-appointed, and designed to evoke a sense of spa-like luxury. Kitchen & Laundry The galley kitchen has been updated with contemporary appliances, offering a sleek yet functional culinary space. Adjacent to the kitchen, the laundry room is equipped with additional cabinetry and a sink, providing convenience and ample storage for everyday living. Exterior & Outdoor Living Yellowtail Cottage’s exterior emphasizes seamless indoor-outdoor living, with a private dock extending into the tranquil waters. The outdoor space is perfect for lounging, dining al fresco, or enjoying sunset views over the water. Additional Amenities & Community Further enhancing the property’s appeal is the large freshwater cistern for sustainable water management, and access to a reliable stand-by generator, ensuring uninterrupted comfort. The community’s prime location offers easy access to the island’s best amenities, including pristine uncrowded beaches, renowned restaurants, local services, and transportation options, all just a short golf cart ride away. Ideal for discerning buyers seeking a luxurious waterfront lifestyle, Yellowtail Cottage presents an exceptional opportunity for investment. Combining peaceful water vistas with modern comforts and a coveted address, this residence embodies the relaxed elegance and exclusivity of Great Guana Cay.
…By Bahamas Sotheby's International Realty


Set along the sheltered shoreline of Grand Lake, this exceptional waterfront property offers a rare combination of protected dockage, expansive lake views, privacy, and year-round comfort. Positioned within a calm bay ideal for boating and swimming, the property captures the very best of Nova Scotia lakefront living. Large windows and multiple walkouts create a seamless connection to the water, while the inviting living room is anchored by a striking floor-to-ceiling stone fireplace. Outdoor living spaces overlook the lake and provide the perfect setting for entertaining or quiet evenings by the water. The home offers generous living spaces, well-proportioned bedrooms, and a tranquil primary retreat with elevated lake views. Adding exceptional versatility is the impressive detached 30’ x 48’ heated garage complete with vehicle lift; ideal for car enthusiasts, hobbyists, or boating enthusiasts requiring substantial workshop and storage space. Above the garage is a beautifully finished approximately 30’ x 25’ two-bedroom guest apartment with lake views, perfect for extended family or guests. The landscaped grounds feature mature trees, level lawn areas, waterfront sitting spaces, and direct access to the private wharf and dock. Located within convenient reach of Halifax and Halifax Stanfield International Airport, this is a rare opportunity to secure a protected Grand Lake waterfront property offering lifestyle, flexibility, and exceptional recreational enjoyment.
…By Sotheby's International Realty Canada


Welcome to 29 River Run, a stunning lakefront retreat in the highly sought after gated community of Nolin River Run. Perfectly positioned right on the water with lake views and easy access to the boat dock, this property offers the ideal combination of comfort, space, and low maintenance lake living. Located just an hour and a half from Louisville, this is the perfect weekend escape or full time getaway. With great attention to detail, this home was designed to maximize both indoor and outdoor living. Enjoy multiple covered and uncovered outdoor spaces including a wraparound deck that spans three sides of the home, a covered patio, and additional rear decking all overlooking the water. Whether you're hosting friends after a day on the lake or enjoying a quiet morning coffee, the views and setting are hard to beat. Inside, the home is filled with warmth and character featuring pine tongue and groove walls, hardwood flooring, and a vaulted great room centered around a gas fireplace. The open concept layout flows seamlessly into the dining area and kitchen complete with granite countertops, stainless steel appliances, and a large center island with bar seating. The main level offers two bedrooms and a full bath, while the upper level features two additional bedrooms, another full bath, and a loft overlooking the lake that makes the perfect hangout area or overflow sleeping area. The finished walkout lower level includes a spacious family room, full bath, laundry and utility room, plus two additional rooms currently used for sleeping (no windows). A utility garage provides excellent storage for lake toys and equipment. Setup currently with 12 beds, ample parking, low maintenance exterior, two HVAC systems, and furnishings negotiable, this property is ready to be enjoyed immediately. The dock will transfer to new owners with Corps of Engineers approval. By water, the home is conveniently located between Conoloway and Moutardier. 29 River Run delivers the full Nolin Lake experience.
…By Lenihan Sotheby's International Realty


Mexico - Playa del Carmen - Sale - New Homes - 5 Bedrooms - BeachDiscover the Ritz-Carlton Residences in Playa del Carmen, a truly exclusive paradise on the Yucatán coast. Nestled between Tulum and Playa del Carmen, these new homes offer spectacular views of the Caribbean Sea and direct access to the white-sand beaches.Each five-bedroom, five-bathroom, two-bedroom villa spans 395 m², seamlessly blending the natural beauty of the surrounding mangroves and rainforests. Enjoy spacious living spaces and breathtaking views, with unforgettable sunsets.A total of 13 villas is available, with prices ranging from USD 9,995,000 to USD 11,095,000. Residents will enjoy private concierge service, a personal chef, and access to a full-service spa. The community is self-sufficient, with five restaurants, cafes, and bars offering a variety of culinary experiences.Connect with nature by exploring enchanting cenotes and white-sand trails, while enjoying outdoor activities like snorkeling and horseback riding along the coast.For a secure investment, an initial deposit of USD 100,000 is required, with a US escrow account. Payments are made in installments: 20% upon signing, 10% upon completion of the structure, 20% upon completion of exterior finishes, and 50% upon closing.Don't miss this unique opportunity to live in a setting that combines culture, nature, and luxury. Contact us today for more information and to reserve your place at The Ritz-Carlton Residences, Riviera Maya. Your dream of paradise is within reach. ref:85486703
…By Annonceur International

Receive by email any new listing that may match your search criteria
By validating this form, you accept the general conditions of use of Le Figaro Properties.
These agencies offer a selection of luxury properties vente . Feel free to contact them for personalized assistance.





