Get early access to listings that match your criteria
Never miss an opportunity again. Our personalized alerts notify you instantly.

 English$ USD · m²


Reflecting the corsican dream, the unspoilt Coti-Chiavari area situated between the genoese towers of Isolella and La Castagna offers a wild and natural coastline opening out onto the gulf of Ajaccio. The property offers a strong sense of disconnection and a true immersive experience « full nature ». The architectural signature of this architect-designed villa reflects a contemporary style and the layout features a spacious reception room complemented by a functional fitted kitchen with a central island and five en-suite bedrooms, including a master bedroom with dressing. The place offers a range of high-quality amenities : fitness room, home cinema lounge, laundry room, garage … desk, wine cellar, guest dressing, reversible air conditioning, parquet flooring, motorised shutters, home automation, video surveillance and automatic portal. Nearby, the sandy beach with water sports for the younger ones features also a mooring area is easily accessible to your boat for water skiing and boating. The proximity of Ajaccio’s Napoleon Bonaparte international airport invites you to discover this beautiful island address.
…By Corsica Sotheby's International Realty - Ajaccio


This incredible project represents the pinnacle of relaxed, beachside living in a coveted Mexican Caribbean location. Located only 40km from Cancun's international Airport and 5 minutes from the centre of Playa Del Carmen, the widely-loved cosmopolitan where one can enjoy world class gastronomic and entertainment experiences.Through the ownership of these magnificent spacious residences, you'll be granted access to the membership to the community's Beach Club, which boasts pools, a private stretch of white sand coastline and an inspiring array of dining, social and wellness venues—including the members-only beachfront Owner’s Club.Comprising of 66 residences set across six buildings crafted by renowned Mexican designers, these luxury condos have been especially designed for high-class living, with spacious with open-plan interiors, large windows throughout, expansive views and optional high-end finishings package.Ranges include:Villa residence, single-story, 3 Bedroom, 3 Bathroom and 3,369 sq ft $1,500,000 USDPentgardens, two-story, 4 Bedroom, 4.5 Bathroom 6,975-9,257 sq ft $2,800,000 - $3,360,000 USDPenthouses, two-story, 5 Bedroom, 5.5 Bathroom 10,796 sq ft $4,200,000 USDThe range of amenities offered include:Private Beach accessSpaKids ClubHandcraft MarketGourmet MarketRestaurantsSushi BarJuice BarCafeIce Cream ShopFitness StudioCenote PoolArt GalleryBoutiquesLoungeClub HouseAdult & Family PoolsShopsOpen-Air Owners clubRestaurants of casual and fine diningSubterranean Wine CaveLoungePoolsGame RoomDelivery December 2023Call us today to find out more about this incredible development in the Mexican Riviera!----------Este increíble proyecto representa el pináculo de la vida relajada junto a la playa en una codiciada ubicación del Caribe mexicano. Localizado a sólo 40 km del aeropuerto internacional de Cancún y a 5 minutos del centro de Playa del Carmen, el cosmopolita más querido donde se puede disfrutar de experiencias gastronómicas y de entretenimiento de clase mundial.A través de la propiedad de estas magníficas y espaciosas residencias, se le otorgará acceso a la membresía al Beach Club de la comunidad, que cuenta con piscinas, un tramo privado de costa de arena blanca y una inspiradora variedad de restaurantes, lugares sociales y de bienestar, incluido el Club de propietarios frente a la playa solo para miembros.Compuesto por 66 residencias ubicadas en seis edificios creados por reconocidos diseñadores mexicanos, estos condominios de lujo han sido especialmente diseñados para la vida de clase alta, con interiores espaciosos con planta abierta, grandes ventanales en todas partes, amplias vistas y paquete opcional de acabados de alta gama.Los rangos incluyen:Villa residencia, de un solo piso, 3 dormitorios, 3 baños y 3,369 pies cuadrados $1,500,000 USDPentgardens, dos pisos, 4 dormitorios, 4.5 Baño 6,975-9,257 sq ft $2,800,000 - $3,360,000 USDPenthouses, dos pisos, 5 dormitorios, 5.5 Baño 10,796 sq ft $4,200,000 USDLa gama de servicios ofrecidos incluyen:- Acceso a la playa privada- Balneario- Club infantil- Mercado de Artesanías- Mercado Gourmet- Restaurantes- Sushi Bar- Bar de jugos- Café- Heladería- Gimnasio- Piscina de Cenote- Galería- Boutiques- Salón- Casa Club- Piscinas para adultos y familiares- Tiendas- Club de propietarios- Restaurantes de comida informal y elegante- Cueva del vino subterránea- Salón- Piscinas- Sala de juegosEntrega Diciembre 2023¡Llámenos hoy para obtener más información sobre este increíble desarrollo en la Riviera Mexicana!
…By Annonceur International


Welcome to the Lake Agnes “Chalet,” where luxury living meets gated privacy and a rare opportunity to own two designated building sites. This extraordinary estate is one of only 17, 35-acre homesites surrounding the crystal-blue waters of one of the state's deepest natural lakes. Just 35 minutes over Rabbit Ears Pass from Steamboat, this turnkey retreat offers a lifestyle few will ever experience. The home embraces an industrial mountain-modern design, where every detail has been thoughtfully curated. Hand-laid stone, a custom metal entry door, soaring wood-beam ceilings, slate flooring and a floating staircase create a striking first impression. Wall-to-wall windows capture breathtaking views of the lake from nearly every room, making the water feel like an extension of the home. The great room is centered around a stone fireplace, while the chef's kitchen features black leathered granite countertops, an induction cooktop, premium appliances and designer lighting. The dining area opens directly to the patio, creating seamless indoor-outdoor entertaining. A guest bath with direct access to the hot tub, a laundry room, a guest bedroom with lake views and an elevator complete the main level. Occupying its own private level, the primary suite is a true sanctuary. Wake to panoramic lake views before relaxing in the soaking tub or enjoying the stone shower with porcelain walls. The dual-vanity bath is worthy of a luxury resort. Modern comforts include radiant floor heat, auto blinds, and a heated two-car garage with abundant storage and a dog wash. With 450 feet of shoreline, the property includes a deeded floating dock. The 110-acre lake provides year-round recreation with trout stocked annually, boating, snowshoeing and cross-country skiing. An approved second homesite overlooking the lake and the Continental Divide offers the opportunity to create an additional residence. This is a once-in-a-generation opportunity to own one of Colorado's most remarkable properties.
…By Steamboat Sotheby's International Realty


Welcome to the pinnacle of Lake Burton luxury. Thoughtfully designed and lovingly enjoyed for many years, this extraordinary lakefront estate is ready to begin its next chapter with discerning new owners. Offering an exceptional balance of grand entertaining spaces and private retreats, the home is designed for creating unforgettable memories with family and friends while providing luxurious comfort for every guest. Timeless architecture is complemented by extensive natural stone exterior finishes, expansive outdoor living areas, and exceptional craftsmanship throughout. Perfectly positioned above the shoreline to capture breathtaking panoramic views of Lake Burton and the surrounding mountains, the residence has been meticulously maintained and thoughtfully updated. An extensive list of recent system upgrades and capital improvements provides peace of mind, allowing you to simply arrive and enjoy the lake lifestyle. With six spacious bedrooms and six-and-a-half baths, the home comfortably accommodates large gatherings without sacrificing privacy. Every room has been designed to embrace the beauty of its surroundings, seamlessly blending indoor elegance with the spectacular outdoor setting. The renovated two-slip boathouse, extensively updated within the past five years, is fully equipped for your watercraft and serves as an exceptional waterfront retreat. Its expansive upper-level sundeck provides the perfect vantage point for enjoying long summer days, evening sunsets, and the unmistakable beauty of Lake Burton. Recognized as one of the Southeast's most coveted mountain lakes, Lake Burton offers a rare combination of natural beauty, recreational opportunities, and timeless appeal. This remarkable property represents an extraordinary opportunity to experience the very finest in luxury lakefront living.
…By Mountain Sotheby's International Realty


Located directly on Limassol’s seafront, this iconic beachfront development defines luxury living in Cyprus. Designed by YOO Inspired by Starck, it seamlessly blends innovative architecture, world-class amenities, and a premier coastal setting. The complex offers elegantly styled residences amidst 45,000 m² of landscaped parkland, botanical gardens, and exclusive recreation areas, creating a private resort environment with 330 days of sunshine each year.Residents benefit from a wealth of five-star facilities, including multiple swimming pools, a gym and spa, cigar and wine lounges, a private cinema, tennis court, amphitheater, mini-golf, and a yacht and supercar club. Interiors feature signature YOO design, open-plan layouts, floor-to-ceiling windows, large verandas, and panoramic Mediterranean views. Each apartment is designed for comfort and elegance, using natural textures, warm tones, and premium materials throughout.The project is currently under construction. Each villa will be completed within 24 months from the signing of the contract.Villa 79-1 details:Plot Area – 623 m²Internal Area – 475 m²Covered Veranda – 63 m²Total Covered Area – 538 m²Reg. No: 1315 | Lic. No: 368/E
…By Annonceur International


Introducing an exceptional new construction estate offering the rare combination of sweeping western water views, complete privacy, and direct access to nature in one of the area's most coveted settings. Surrounded by protected reserve on three sides-including approximately five acres of reserve land to the north and south-this extraordinary property lives like a private 10-acre estate while showcasing unobstructed sunset views over the water. Thoughtfully designed with over three finished levels of luxurious living, the residence features 6 bedrooms, 7 full bathrooms, and 2 half baths, seamlessly blending sophisticated architecture with effortless indoor-outdoor living. The main level is anchored by a dramatic great room with a stunning double-sided fireplace that elegantly connects the living area to the designer kitchen and dining room, creating the perfect setting for both entertaining and everyday living. The first-floor primary suite is a private retreat, complete with a spa-inspired bath and its own secluded deck overlooking the resort-style backyard and 20' x 40' heated Gunite pool. The second level offers four spacious ensuite guest bedrooms, an additional living lounge, powder room, and an expansive terrace designed to capture breathtaking western sunsets. A unique outdoor bathroom provides seamless convenience for enjoying the terrace and outdoor living spaces. The finished lower level is designed for recreation and relaxation, featuring a generous entertainment area, an additional ensuite bedroom ideal for guests or staff, and direct access to the attached garage. Outside, the grounds are a true extension of the home's luxury lifestyle. The resort-inspired backyard centers around the spectacular 20' x 40' Gunite pool, while protected reserve land surrounds the property, ensuring exceptional privacy that is nearly impossible to replicate. Enjoy scenic hikes through the adjoining nature preserves or take the beautifully manicured walking path leading to a private beach just one driveway away. Offering an unmatched combination of new construction, water views, protected reserve, private beach access, luxury amenities, and extraordinary privacy, this is a truly one-of-a-kind trophy property that represents one of the most compelling opportunities on the market.
…By Annonceur International


EXCLUSIVE PRIVATE ISLAND FOR SALE - WITH TURN-KEY HOME, IN THE WILD AND SCENIC UPPER PENINSULA OF MICHIGAN! - This 9.38 Acre Island is located in AuTrain Township in central Alger County, in the Heart of the Hiawatha National Forest. Sixteen Mile Lake is one of 413 lakes, located within the 894,836 Acre Hiawatha National Forest. It is a natural spring fed 443-acre flooded headwater area with a channel that serves as a tributary to the Sturgeon River. This Sturgeon River flows south to Nahma, Michigan where it flows into Big Bay de Noc in the northern part of the Green Bay estuary of Lake Michigan. The Springs are located in the northern portion of the lake, and water ranges from 1 to 12 feet in depth throughout the lake. Approximately 80 percent of the lake is less than 7 feet in depth. The All Sport Lake is mostly undeveloped and contains fish species typical of inland lakes in northern Michigan. Northern pike, Yellow perch, and Bass are the primary species found. Called Angel Island, this tree covered property is the ONLY Island in the Western section of the lake, and there are Three Islands in the Eastern section. The Island is 9.38 +/- Acres in size - with nearly a half mile of shoreline. The Owners have thought of everything, for future development opportunities for the Island. They had it surveyed and secured the necessary approvals to divide it into four parcels. Parcel A is 2.293 Acres in size (with 566+ Feet of shoreline), and is where the beautiful Home is located. Parcel B is 2.408 Acres in size with 671+ Feet of shoreline. Parcel C is 2.535 Acres in size with 608+ Feet of shoreline. Parcel D is 2.148 Acres in size with 641+ Feet of shoreline. An underwater power line from the mainland brings electrical service to the island, and a Transformer has been installed in the center of the island to allow a 'service drop' to all four surveyed parcels. A 1.417 Acre surveyed mainland parcel provides an area to build a pole barn for storage of boats, trailers, toys, and vehicles See Survey Parcel F. There is a 30-foot-wide easement along the southern edge of a mainland lot for launching of boats and the installation of a seasonal dock. See Survey Parcel E. The Beautiful home was built for Year-Round living and is located only about a 1/10th mile boat or snowmobile trip from a mainland dock to the island dock for easy access all year. The 3,400+ square-foot Log Sided Home features a large Main Floor open concept Living Area with a prow-front window wall made of triple glass patio doors that reach to the peak of the vaulted-ceiling, and a large stone facia woodburning fireplace. The Kitchen features custom hickory cabinetry, a spacious raised snack bar for casual dining with handcrafted log stools. The adjoining Dining area Patio doors provide access to the deck which offers spectacular lake, sunset and sunrise views, throughout the season. The deck extends around the entire home, so there is lots of room for outdoor dining and relaxation, and views of the surrounding forest. The Main Floor also includes two Bedrooms with sliding glass doors for deck access, Full Bath, and Laundry Room with man door to the deck. The Upper Level includes a 13 x 17 Loft overlooking the Great Room, the Main Bedroom with on-suite Full Bath with a jetted tub, electric sauna, and a large Walk-In Closet. The Lower Level has a 26 x 28 Entertainment Room with an electric fireplace, and walkout to an under-deck patio, a Custom Bar, an Office/fourth Non-Conforming Bedroom, and Full Bath. The property's outdoor highlights include a dock for launching your pontoon, sail, and fishing boats, a beach area for swimming, a fire pit, gardens landscaped with natural materials and perennial flowers, and trails for exploring the island. A unique Chapel is located on 'The Point' at the north-eastern corner of the Island (On Parcel B). This chapel is visited by boaters who pass by, and are invited to sign a Book to memorialize their experiences on this special lake. The island comes with power from the mainland, high-speed DSL service, an approved septic system, and is equipped with a backup generator system. A large detached Workshop/Shed provides a place for doing projects and storage, and a large wood shed keeps campfire wood dry. Angel Island is the perfect escape, but you can get there easily. The Villages of Chatham (to the west) and Munising (to the northeast) are located approximately 10 and 12 miles, respectively, from Sixteen Mile Lake along M94. This superlative private island can be yours - Contact us for an appointment today!
…By Annonceur International


Exotic and extremely private bay front property on the market for the first time in 40 years. In fact, this is only the third time it's been available in 100 years. Travel back in time to find ancient oaks and large palms, Banyans, and cedars. It's an idyllic paradise reminding us of why people have come to these shores for millennia. Even the beachfront appears unadulterated as do several others along Sarasota's north shore. Although this is direct waterfront, most of the land is not in the flood zone creating many possibilities for new structures on or near grade. What is most unique is the 444-foot lot depth. This is almost 4 times that of other bayfront parcels being redeveloped in the area. This extreme distance provides complete privacy from Bay Shore Road and with each adjacent property a multi-acre estate, the feeling of spaciousness and seclusion is complete. Leave the world behind on the long, winding shell drive through tree canopy and lush vegetation. At the end of the road is the original homesite on a small bluff directly on and overlooking Sarasota Bay. Your views are of Longboat and Lido Key and out New Pass to the Gulf of Mexico. Looking south you see our bustling little city of Sarasota and the John Ringling Bridge. Enjoy sea breezes in the afternoon and sunsets all year round. The original home on property evokes a bygone era but land values, building codes and FEMA regulations point toward new construction. A parcel like this is an architects dream providing the size necessary to create what anyone might want, elevation allowing cascading terraces down to the waterfront and multiple, potential footprints for accessory dwellings, accessory structures and more. Bay Shore Road has become an eclectic location for the grandest homes in Sarasota. This has led to sales over 10 million dollars and have exceeded 15 million. But you could not put a price on the most spectacular neighbor, Ca' d Zan. John Ringling's gilded Venetian palace anchors the neighborhood to the north and downtown Sarasota is just 2 miles south. Other nearby cultural & educational institutions include the Ringling Museum of Art, the Asolo Theater of Performing Arts, the Sarasota Ballet, the Ringling College of Art & Design and our newest amenity, The Bay Park Conservancy redeveloping 53 acres of City waterfront into a world class public park.
…By Annonceur International


In the heart of the renowned lakeside town of Port Grimaud, in an exceptional waterfront setting, this elegant bastide of approximately 239 sqm offers a rare lifestyle where the sea, canals and landscapes of the Gulf of Saint-Tropez create a truly unique backdrop to everyday life. Arranged over three levels, the property enjoys generous living spaces and a layout ideally suited to both family living and entertaining, while benefiting from a privileged location within one of the Côte d’Azur’s most iconic environments. The main living level hosts the reception areas. The fully equipped kitchen opens onto a spacious living and dining room, creating a bright and welcoming atmosphere. Large openings naturally extend these spaces onto a pleasant terrace of approximately 16 sqm, offering beautiful views over the sea and surrounding scenery. On the upper floor, the principal suite features a bathroom with shower, while two additional en-suite bedrooms each benefit from their own private shower room, ensuring comfort and privacy for family and guests alike. The lower level, corresponding to the entrance floor of the property, accommodates three additional bedrooms, two shower rooms, a laundry room and a versatile extra room that could easily be transformed into an additional bedroom, office, games room or leisure space according to individual requirements. Outside, a private landscaped garden and several relaxation areas invite residents to fully embrace this exceptional waterfront setting. A further highlight is the rooftop terrace, offering a particularly intimate space with charming open views over the canals and the unique atmosphere that makes Port Grimaud so special. The property would benefit from a complete refurbishment, presenting a wonderful opportunity for future owners to enhance its value and create a residence perfectly tailored to their lifestyle and vision. Between the rolling hills of the Massif des Maures, the Bay of Saint-Tropez and the tranquil waters of the lakeside town, the setting offers remarkable scenery and an incomparable quality of life. A rare opportunity to acquire a character property directly on the water in one of the most iconic locations of the Gulf of Saint-Tropez.
…By Magrey & Sons Saint-tropez


Secluded Luxury in the Riviera MayaThis exquisite and secluded luxury villa is located on Playa del Secreto. Located near the quaint town of Puerto Morelos and just a 30 minute drive from Cancun's International Airport.The beach is famous for its pristine white sands and turquoise waters. Recently refreshed, the property offers an unmatched oasis of privacy, security, and tropical elegance. With natural palapa roofs, lush landscaping, and carefully designed architecture, it seamlessly blends modern comfort with the untouched beauty of the Caribbean.Breathtaking Views and Elegant LivingThe unique round build of this villa allows for incredible indoor-outdoor living, and a wonderful sea breeze through the entire home. The living and dining areas open directly onto the pool deck and the stunning view of white sands and turquoise Caribbean waters. Nothing compares to the constant sound of the waves on the shoreline!The main villa houses the master bedroom on the second floor, which welcomes you with a stunning palapa overtop and a patio directly out front offering incredible panoramic sea views. In this home it's all in the details! For example, the master bed frame is crafted from natural tree roots, beautifully merging local nature with refined luxury. The master en-suite bathroom has a wonderful open luxurious bath, as well as a lounging area on the terrace. Meanwhile, the nearby jungle lagoon provides a stunning backdrop, complete with a bird sanctuary and dramatic sunsets.The other four well-appointed bedrooms are found in adjacent units, which also offer stunning sea views and en-suite bathrooms, perfect for hosting friends and family.Further, there's a detached garden caretaker casita. This casita is a separate, independent ground-floor unit with an open-plan living, dining, and kitchen area; a private bedroom with air conditioning; and a bathroom — ideal for a caretaker to live in and maintain the home and grounds whilst you're away. Adding to the value, the wonderful caretaker has been with the property for more than 15 years and has consistently received glowing reviews from guests; an incredible bonus that ensures peace of mind for the new owner!Outdoor Paradise and Modern AmenitiesThe newly renovated, contoured swimming pool features 3D tortugas and an arched bridge. It sits just steps from the beach, where sun loungers and parasols await. Sea kayaks are also available for ocean adventures. In the evening, the outdoor Jacuzzi provides the perfect place to unwind as the sun sets. Indoors, the estate offers a full home entertainment system, Wireless Sonos audio, Dish Network TV, DVD player, and Wi-Fi.Exclusive Lifestyle and Unmatched PrivacyPlaya del Secreto is a rare sanctuary in the Riviera Maya, featuring an exclusive residential community where homeowners prioritize preservation and privacy. This gated and guarded retreat offers a tranquil lifestyle by the water. Guests can enjoy leisurely golf, take in the views, or relax with cocktails while watching the turquoise waves. This stunning estate represents a unique opportunity to own a slice of Caribbean paradise.**For a full-experience drone video of the property, please click here**Experience the ultimate in privacy, elegance, and Caribbean charm. Schedule your private viewing today!
…By Annonceur International


Nestled in a privileged and highly sought-after setting in Èze, surrounded by peaceful scenery and umbrella pines, this fully renovated villa stands out for the quality of its features and its exceptional environment. Offering approximately 220 sqm of living space, the property boasts generous volumes and a harmonious layout. It currently comprises three bedrooms, with the possibility of creating a fourth bedroom. Renovated using high-quality materials, the villa combines contemporary elegance with absolute comfort. Outside, several parking spaces complete this rare property. The property also comes with a large, standalone garage The villa benefits from an infinity pool, absolute tranquility, and exceptional panoramic sea views.
…By Savills Beaulieu

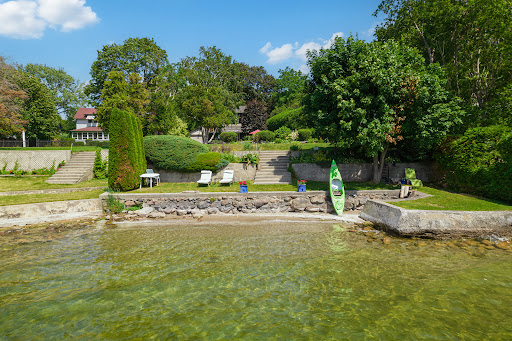


In the same family for nearly 60 years and lovingly maintained, Sunset Serenade is a rare offering set on a deep lot, with nearly 60 feet of waterfront in the storied Orchard Beach enclave of Georgina's Historic Lakeshore. A true four-season retreat for the whole family, this home includes a private waterfront parcel with its own pebbled sandy beach- perfect for swimming all day long - while a generous front garden gives way to a mature, treed and private back yard. Spend mornings at the beach, lunch in the front garden, steal an afternoon nap on the enclosed front porch overlooking the lake, then BBQ dinner on the side deck as the day winds down. As evening falls, gather family & friends at the private beach firepit for uninterrupted, west-facing sunsets over the water - the namesake views that make this property special. In winter you can enjoy ice-fishing or skating from your lakefront and relish the same sunsets from a cozy, upstairs lounge or the winterized front porch. Lake views find you throughout the home, from the front porch to two separate sitting areas. Inside, a sky-lit breakfast area flows off the kitchen for easy everyday living, complemented by a dedicated office. A formal sitting room - anchored by a handsome stone fireplace - and a third rec room on the second level with its own lake views, offer exceptional space for a large, growing family. The home is protected by a durable metal roof, classic persiana-style shutters, interlocking stone, and vinyl-cladding. Part of the original orchard itself, this home is set within one of Ontario's most exclusive lakeshore communities, with roots dating to the Roches Point land grant and Eastbourne Golf Club, Orchard Beach remains one of the last communities blending cottage charm, lake recreation and year-round living less an hour from Toronto. This is a once-in-a-generation opportunity to own a true piece of Lake Simcoe history, moments from marinas, restaurants & golf. Some AI-generated photos, not real.
…By Sotheby's International Realty Canada


Bay frontage. 1.70 acres. Gorgeous water views from every angle. A rare offering on Eastport’s waterfront — where Long Island’s next great shoreline destination is taking shape. This generous parcel commands sweeping bay views and sits minutes from town beaches, with the energy of Westhampton just down the road. Build the waterfront estate you’ve imagined, in a market still ahead of the curve. Eastport is emerging. This is the moment to claim its shoreline.
…By Daniel Gale Sotheby's International Realty


— Rare in the area In Port Mélite, one of the most sought-after neighborhoods on the island of Groix, this house of over 160 m² offers you a rare living environment, just a few minutes' walk from the beaches. The property features 7 bedrooms, a bathroom, and a shower room, making it ideal for family or secondary residence accommodation. It sits on a plot of 1,192 m², providing space, privacy, and room to breathe — a configuration that has become exceptional in this highly sought-after area. This house requires a little refreshing, but its potential matches its location: an already exceptional setting that you can enhance according to your desires. Port Mélite is appealing due to its growing attractiveness: immediate proximity to the beaches, preserved environment, and an authentically Groix lifestyle that attracts clients in search of rare and timeless properties. A sea view that completes making this house a unique property — the kind of property that does not come onto the market twice. A must-see.
…By Kretz Real Estate


Rare opportunity to own a uniquely private 7.49-acre bay front estate in Orient Village. This exceptional waterfront property features a spacious 5700 sq ft main residence with 6 bedrooms, 7 baths, three wood burning fireplaces, three bay garage, expansive front and rear covered porches and panoramic bay views. The 20 x 44 heated pool is complemented with a 860 sq ft pool house featuring open common area, kitchenette, full bath, laundry, two changing rooms, outdoor shower, & porch – creating an ideal setting for entertaining and summer living. A fully fenced clay 60 x 120 ft tennis court is expertly sited, so sun glare is never an issue. The property offers an additional free-standing two-bay garage with second floor bonus space providing flexible options for recreation, boat/bike storage or studio space. The 195 ft wide private walkout bay beach offers sweeping Harbor views of Long Beach State Park, Bug Light House and Orient Yacht Club. The property is ideally located within walking or biking distance to the Village of Orient, Orient Yacht Club, local marinas, Post Office, the Country Store, Oysterponds Historical Society and all village amenities.
…By Daniel Gale Sotheby's International Realty


Welcome home!! to Water Valley lakefront living located on one of the best lots, with views of the lake and holes 14, 15, 16 and 17 at Pelican Lakes. This home was purchased and had 200k in upgrades throughout. This 4-bedroom, 4 bath has a very open floor plan with lake views from the kitchen, dining, living, loft, primary and bedrooms 2 and 3. Kitchen has gas cooktop, large island, built in refrigerator, double wine fridges. Solid core black, 5 panel doors throughout the home. Hardwood throughout main level. Insulated ceiling/floor between first and second level for quiet, peaceful living space between main floor and upper-level game room. Step out to enjoy a glass of wine on your oversized covered private patio on those beautiful crisp Colorado summer nights as you bask in the beauty of the lake and golf course as you watch the pelicans peacefully drift by. Upstairs is its own separate living space all together with its private bedroom, 3/4 bath and oversized Rec Room. Lutron electric window coverings throughout, oversized 2 car garage with built in storage shelves. Professional, AV setup.
…By Liv Sotheby's International Realty


Beautiful 3-story house with a beautiful ocean view in the resort of Punta Sal. The house is located within the Punta Sal - Tumbes condominium, it has a large dining room with access to the terrace and pool on the second level, living room, the kitchen has 2 refrigerators plus a 300lt freezer, 6 bedrooms with air conditioning and 6 bathrooms (1 queen bed + 1 cabin + private bathroom, 1 queen bed + 2 cabins + private bathroom, suite that includes 1 bedroom with 1 queen bed + 1 cabin + private bathroom, master bedroom with queen bed with private bathroom, 1 cabin + 1 single bed with bathroom). Service room with 3 beds + 1 bathroom. The third floor, there is a large room with furniture, bar and grill. The house has a maximum capacity of 18 people. pets are not accepted Guardianship 24 hours The house is located 50 meters from the beach. The person with interest must go through the condominium association board.
…By Perú Sotheby's International Realty


Discover an exceptional opportunity to own a collection of five historic residences in the heart of downtown Sutter Creek. This offering includes 35, 37, 39, 41, and 43 Spanish Street, along with vacant land identified as APN 018-152-042. The property spans four parcels and presents a rare opportunity to own multiple residences in one of Amador County's most recognizable historic communities. The property features five individual homes dating to the pre- and early 1900s, with floor plans ranging from one to three bedrooms. A large common area for parking serves all the homes, and 43 Spanish has it's own designated parking space. Many improvements have been made, including a full remodel on 43. A separate .22 acre vacant parcel with Sutter Creek frontage enhances the property's natural setting and adds a unique outdoor setting. The four parcel configuration provides flexibility for future planning and ownership options. Separate parcels may offer the opportunity to hold, improve, or sell individual parcels independently, subject to buyer verification and all applicable local regulations. Located within walking distance of Main Street, residents enjoy convenient access to acclaimed restaurants, boutique shopping, wine tasting rooms, art galleries, parks, and year round community events. Downtown Sutter Creek is known for its historic charm, welcoming atmosphere, and vibrant local culture, making it a sought after destination in Amador County. Whether expanding a real estate portfolio or acquiring a one of a kind collection of historic homes, this offering combines multiple residences, multiple parcels, creek frontage, and an outstanding downtown location in a single ownership opportunity. Located within walking distance of Main Street, residents enjoy convenient access to acclaimed restaurants, boutique shopping, wine tasting rooms, art galleries, parks, and year round community events. Downtown Sutter Creek is known for its Gold Rush history, welcoming atmosphere, and vibrant local culture. The property is just minutes from the renowned Shenandoah Valley wine region, home to more than 40 wineries and tasting rooms. Sacramento International Airport is approximately 75 miles away, making travel convenient for owners and visitors. Outdoor recreation is within easy reach, including boating, fishing, and hiking, while Kirkwood Mountain Resort offers skiing and snowboarding about an hour away. Lake Tahoe is also an easy day trip, providing year round recreation, scenic beauty, and additional dining and entertainment options.
…By Vista Sotheby's International Realty


Stately French Villa on Spa Creek in downtown Annapolis! This jewel box of a home was designed and built by a renowned local architect as the culmination of an award-winning career. Offered completely turn-key, this exceptional residence conveys fully furnished and thoughtfully appointed—including furniture, fully equipped kitchen, linens, etc —allowing you to arrive with nothing more than a suitcase and begin enjoying the Annapolis waterfront lifestyle from day one. The unrivaled architectural detail, exquisitely curated finishes, and sweeping views across Spa Creek elevate this residence into a class of its own. Privately positioned at the end of a quiet street within one of downtown’s most coveted waterfront enclaves, this 3-bedroom, 3.5-bath retreat is equally suited as an elegant weekend escape or a full-time residence. Dramatic Palladian windows bathe the interiors in natural light while perfectly framing the ever-changing harbor views. At the heart of the home, the gourmet kitchen—appointed with custom cabinetry, premium appliances, and a striking designer hood—flows seamlessly into both the formal living room and inviting family room, each enhanced by a gas fireplace and captivating water vistas. A main-level secondary primary suite offers comfort and flexibility for guests of all generations. Upstairs, the extraordinary waterside primary suite features vaulted ceilings, walls of glass, a gas fireplace, spa-inspired bath with soaking tub, and a custom dressing room with center island. A private balcony provides the ideal perch for sunrise coffee or sunset reflections overlooking Spa Creek, Annapolis Harbor, and Eastport. Designed for effortless waterfront living, two deep-water piers with approximately 9 feet of MLW accommodate substantial vessels, with immediate access to the Severn River, the Chesapeake Bay, and beyond. Walkable to the shops, restaurants, and charm of downtown, this rare offering delivers convenience, privacy, elegance, and ease in one remarkable package. Welcome Home!
…By Ttr Sotheby's International Realty


The Manor at Banyan Point -- A new iconic gated Palm Beach-inspired Intracoastal/New River point estate sited on 1.2+/- acres with 520 +/- ft of waterfrontage including 303 +/- ft of protected side dockage on the Rio Idlewyld canal by awarding-winning Affiniti Architects and mansion builder Mark Timothy Luxury Homes. This proposed Billionaires Trophy Point Mansion is set to turn heads on the Intracoastal waterway with 27,000 +/- total ft including The Manor House, 2 Carriage Houses with Captains' Quarters, 2 staff suites, Wellness center and 10-bay Auto Salon (up to 20 cars with lifts) and auto plaza with interior road for seamless access. Shown by appointment only to fully vetted buyers.
…By Annonceur International


Positioned on an impressive 828m² (approx.) absolute waterfront allotment within Sanctuary Lakes' prestigious island precinct, this magnificent 65 square (approx.) family residence delivers an extraordinary lifestyle defined by luxury, space and breathtaking views. Inspired by the elegance of a grand hotel, this architecturally impressive home showcases exceptional proportions, premium finishes and resort-style amenities, creating an unrivalled sanctuary for families who appreciate the finer things in life. With spectacular sunsets, uninterrupted lake vistas and spacious entertaining zones, this is waterfront living at its absolute finest.The B.est•Prestigious waterfront residence set on 828m² (approx.) in one of Sanctuary Lakes' most tightly held island locations.•Five generous bedrooms plus a dedicated study, four luxurious bathrooms, plus powder rooms on both levels.•Lavish master suite featuring his and hers walk-in robes and a stunning designer ensuite complete with a freestanding bath, oversized shower, twin vanity and floor-to-ceiling tiling.•Ground floor guest bedroom with private ensuite, ideal for extended family, guests or multi-generational living.•Expansive open plan living and dining area perfectly positioned to capture uninterrupted panoramic lake views.•Designer chef's kitchen appointed with a striking stone waterfall island, premium appliances including double ovens and cooktop, display cabinetry, tiled splashback and a fully equipped butler's pantry offering exceptional storage and preparation space.•Resort-inspired indoor custom-built Magna Mineral Pool with tiled surrounds, seamlessly connecting to the undercover, tiled alfresco and beautifully landscaped gardens extending to the water's edge.•Multiple living zones across two levels, including a private home theatre and an upstairs family retreat opening onto a spacious balcony with breathtaking waterfront views.The R.est•Elegant formal lounge featuring a cosy fireplace.•Timber flooring throughout the downstairs living areas.•Undercover alfresco dining area designed for year-round entertaining.•Low-maintenance landscaped gardens with direct water frontage.•Ducted heating and refrigerated cooling throughout.•Double garage with internal access.•Security alarm system.•High ceilings enhancing the home's grand proportions.•Premium interior finishes including feature lighting and quality fixtures throughout.SummaryA home of exceptional quality, timeless elegance and unrivalled waterfront positioning, this remarkable residence presents a rare opportunity to secure one of Sanctuary Lakes' finest family homes. Combining luxurious accommodation, outstanding entertaining spaces and resort-inspired amenities, every detail has been thoughtfully designed to deliver an enviable lifestyle where comfort, sophistication and breathtaking scenery come together in perfect harmony.DisclaimerNote: Information contained on any marketing material, website and all other portals should not be relied upon. You should make your own enquiries and seek your own independent advice in relation to any property advertised.Physical inspections are always recommended prior to any purchase.
…By Annonceur International


Description: An exclusive oceanfront community in southern Oman, spanning over one million square meters of lagoons, beaches, and lush greenery. A year-round retreat perfect as a holiday home or permanent residence. Villas and chalets across hillside, lagoon-front, and beachfront neighborhoods Freehold ownership with Oman residency benefits High ROI and strong rental yield potential Property Features: Hillside, lagoon-front, and beachfront villas and chalets Private jetties for select lagoon-front residences Direct beach access for beachfront villas Fully equipped kitchens, delivered unfurnished High-quality contemporary finishes Community/Project Amenities: 7 km of white sandy beaches Marina with 170 berths 65,000 sqm aquapark Boutique shopping, dining, and water sports Freehold ownership with Oman residency eligibility Payment Plan: Flexible payment plans available, including post-handover options. Contact us for details. Call to Action: Own a piece of paradise in Oman. Contact Trustway Properties today for a consultation or brochure. Trustway Properties Email: [email protected] Phone: +971588322481 Website: www.trustwayproperties.com
…By Annonceur International


Imposing waterfront estate overlooking the beautiful Bay of Guánica, completely new, equipped and designed for high-capacity lodging operations, also ideal for buyers seeking an exclusive summer residence or a private vacation retreat. The property underwent a comprehensive transformation of its layout, systems, and functional areas, resulting in a solid, fully functional space oriented toward tourism, STR operations, and large-group experiences. Everything is included—turn the key and continue operations from day one. Approximately 6,000 sq ft across two levels with capacity for up to 40 guests. Main level: 4 bedrooms, 2 modern bathrooms, fully equipped modern kitchen, dining area, family room, open mezzanine with 10 beds, and modern billiard table (approx. 20- guest capacity). Seaside sub-level: 4 connected studio units, fully equipped modern kitchen, 4 modern bathrooms, fully equipped game room, approx. 20-guest capacity. Outdoor amenities include: oceanfront pool and jacuzzi, private dock, jet ski access, boat and kayak facilities, gazebo with full outdoor kitchen, EV charger, 60k generator, 1,000-gallon cistern, and spacious outdoor areas ideal for activities. Designed for STR (HY), large groups, and experiential tourism. Qualifies for Tourism Incentive / Act 60, with all permits up to date.
…By Annonceur International


This exclusive and contemporary, with a twist, five bedroom luxury Samui villa with plenty of space for guests to relax is located on the beautiful Lamai Beach in a secluded bay and enjoys stunning views and cool breezes all day long. The masterpiece sits on a unique site of giant granite boulders cascading out over a fine sandy beach into the sea. There is a refined sense of space that contrasts with the density and textures of the natural surroundings. The dominant architectural theme is an iconic roof structure - clad in cedar shingles, these swooping roofs provide dramatic lofty spaces of up to 10 meters over the main living areas, reducing to more intimate scale over the bedrooms. While staying at the villa you have the choice of relaxing in a range of public spaces that flow seamlessly into another, from indoors to outdoors, with luxurious proportions and expansive views of the beach and the sea. On entering the villa, the first thing that strikes you is its generous size. The extensive open plan living and dining area along with a spacious fully equipped style kitchen opens onto breathtaking tropical views and a drastic infinity-edge pool. The stylish living area features two oversized sofas, sat either side of a sleek wooden table with a flat screen TV (satellite channels) and DVD unit poised for evening entertainment. . The Koh Samui property features five bedrooms all of which have TVs, king size beds, large wardrobes and boast sea views, as well as dramatic ensuite bathrooms. The bathrooms feature free standing baths and separate shower cubicles, plus his and hers washbasins. Each bedroom has its private terrace and looks to the sea. To the rear of the property are maid quarters, laundry and storage areas. The stunning Samui villa is tastefully furnished and decorated with attention to the smallest detail. The property is surrounded by beautiful tropical gardens with manicured green lawns, an ideal place for kids to play. For watersports lovers with a sense of adventure, the villa offers a unique opportunity not only to enjoy a memorable beachside vacation, but also to try out the very latest in hi-tech marine toys. The villa comes with a choice of watersports equipment, including a Sea Kayak and paddle board. The location feels totally private and you can drift easily between the various living, dining, and relaxation spaces without ever disconnecting from the amazing coastal views. The small but quiet beach makes swimming and watersports a daily pleasure, whilst the tempting pool and sun terrace make for an ideal spot to sit with a cool drink and watch the sun-drenched day turn into tropical night. This amazing property is just 25 minutes drive from the International airport and 10 minutes from the bustling tourist centre of Lamai plus a fisherman's village in Hua Thanon where you can buy your fresh fish of the day. Within walking distance you will find numerous restaurants and bars, both local and western, shops, spas and Samui's famous attraction Hinta and Hinyai. - * Maids Room - * Living Room - * Sea View - * Dining Room - * Air-conditioners - * Thai Kitchen - * Fully Furnished - * Fans - * Sala - * Western Kitchen - * Built in wardrobe - * Balcony - * Garden - * Laundry Room - * Mains Water - * Electricity - * Internet / TV / Phone - * Parking Space
…By Annonceur International


Perched on the eastern shore of Squam Lake, this timeless family retreat offers a rare opportunity to own a piece of lakeside history. Built in 1898 and owned by the same family ever since, set on 1.375 acres, the property captures breathtaking sunrise views and features just over 200 feet of waterfront, an oversized seasonal dock and nice level seating area at the water's edge, detached garage, storage shed, and a screened porch perfectly positioned to overlook the water. The home offers 4 bedrooms and 2 baths, including a first-floor bedroom with ensuite bath, ideal for guests or single-level living. Upstairs are three additional bedrooms along with a classic sleeping porch, perfect for summer nights falling asleep to the water lapping on the shore and the loons calling out. Rich with charm and nostalgia from another era, the home presents an exceptional opportunity to restore, renovate, or enjoy as the beloved family getaway it has been for generations. A newly designed 7-bedroom septic plan provides exciting potential for future expansion or redevelopment. Conveniently located in Holderness, the property is nearby Squam Lake Marketplace, Walter's Basin, and the Squam Lakes Natural Science Center. The property also offers easy access to shopping, dining, and recreation in both Plymouth and Meredith just minutes away. Whether preserved in its historic character or transformed into a stunning lakefront estate, this is a rare chance to own an iconic piece of Squam Lake history.
…By Annonceur International

Receive by email any new listing that may match your search criteria
By validating this form, you accept the general conditions of use of Le Figaro Properties.
These agencies offer a selection of luxury properties vente . Feel free to contact them for personalized assistance.