Get early access to listings that match your criteria
Never miss an opportunity again. Our personalized alerts notify you instantly.

 English$ USD · m²


Agency reference MDF-700 Waterfront villa for sale in Porto-Vecchio Marina di Fiori estate Ideally situated within the Marina di Fiori estate, this beautiful property enjoys a rare location. Just a stone’s throw from the private harbour, it features a mooring ring. This is an exceptional privilege for sailing enthusiasts. The property is set in a residential area, ensuring peace and privacy. Layout of the villa: With a floor area of approximately 350 m², the villa is set on a plot of 1,800 m². The living spaces are arranged around a combined living and dining room featuring a beautiful fireplace. The fully fitted separate kitchen, utility room and guest toilet complete the living areas. A converted basement and a staff flat offer excellent potential, whilst the terraces provide a natural extension of the house out into the garden. The property comprises six bedrooms and six bathrooms, ensuring optimal comfort and complete privacy for both the family and guests. The swimming pool and outdoor areas round off this property, making it an ideal holiday retreat, designed to allow you to fully enjoy the Corsican way of life.
…By Agence Immobilière Du Golfe


Waterfront property for sale in Porto-Vecchio A rare location, between stone, sea and maquis This waterfront property for sale in Porto-Vecchio combines authenticity, elegance and seaside living. Built with local stone, it blends perfectly into its natural surroundings. Every line and every material celebrates the nature and raw charm of Corsica. Set on a plot of approximately 2,500 m², the villa is surrounded by a Mediterranean garden reminiscent of the maquis: maritime pines, olive trees, junipers, immortelle and arbutus trees punctuate the space and diffuse their scents, creating a soothing and typically island atmosphere. A bright villa opening onto the sea With a living area of 240 m², the villa stands out for its spaciousness, light and elegant simplicity. From the fully glazed entrance, the sea catches the eye. The heart of the house is centred around a living room, a dining room and an open-plan kitchen, all opening onto a deck facing the sea and a sheltered patio. At the rear, a laundry/utility room completes the functional spaces. The main deck, with its exposed beams, naturally extends the living room towards the horizon, enhancing the charm and character of this sea-facing house. The sleeping areas open onto nature and the sea The right wing of the house houses the main sleeping area. It consists of four bedrooms, three of which have direct access to the garden on the sea side. Two bedrooms share a connecting shower room, while the other two have their own private shower rooms. A guest toilet completes this space. A guest house with independent access The left wing, connected to the main house but accessible independently, houses a perfectly designed guest house. It comprises a living room with fireplace, a separate toilet, a bedroom with private deck overlooking the sea, and a shower room. All this in a peaceful, intimate atmosphere with a view of the sea. Exteriors designed for relaxation... and the sea Below the garden, a space under the pine trees invites you to relax in the natural shade and listen to the lapping of the waves. Further down, private access to the sea, a boat launch and a boat garage allow you to enjoy water sports to the full. A carport completes the property. A rare, discreet and simply exceptional property.
…By Agence Immobilière Du Golfe

ANNECY SOTHEBY’S INTERNATIONAL REALTY offers you exclusively an exceptional property, uniquely situated on the waterfront of Lake Annecy. File available upon request. ANNECY SOTHEBY’S INTERNATIONAL REALTY, specialist in the sale and rental of exceptional properties in the Annecy basin, Les Aravis, Aix-les-Bains and its surroundings.This description has been automatically translated from French.
…By Annecy Sotheby's International Realty


This 1970s architect-designed villa occupies a premium, front-row location in Trégastel, right on the iconic Pink Granite Coast. Located just steps from Coz Pors beach, this property offers a rare waterfront lifestyle with an absolute breathtaking view of the sea, the islands, and the famous coastal rock formations. Because the house is built on an elevated plot, it sits high enough to be fully protected from the elements, while guaranteeing total privacy with no property in front of it to block the view. The location is a major asset for everyday convenience, as everything can be done on foot. A private pedestrian path connects the house directly to the beach and the GR34 customs trail, while local shops, seaside restaurants, and the thalassotherapy center are all within short walking distance. For boating enthusiasts, deep-water boat moorings are available close by, making day trips out to sea incredibly easy. With a practical layout of approximately 180 sqm, the house is split over two levels designed entirely around the panoramic scenery. The main floor features an entrance hall, a separate kitchen, and a massive living room with an open fireplace. This primary living space frames the ocean through large glass bays that open onto a wide, west-facing balcony-terrace, making it the perfect spot to enjoy summer sunsets over the open water. This level also hosts two full bathrooms alongside three bedrooms, including one principal bedroom that enjoys the same stunning views of the coast. The garden level houses four additional bedrooms, all opening directly onto the lower terrace facing the ocean, which are serviced by two more separate bathrooms and built-in storage. A large basement cellar provides a perfect workshop or storage area for watersports gear. The villa sits on a 1,750 sqm plot, and a full renovation project is required, offering a rare opportunity to redesign a high-end coastal property in Northern Brittany's most exclusive area. Listed by Leila Bodros, registered agent RSAC Saint-Brieuc n°823 848 122 Bretagne Nord Sotheby's International Realty. Energy rating G / Climate rating C. Risk information: georisques.gouv.fr
…By Bretagne Sud Sotheby's International Realty Quimper


Off the coast of Bonifacio, Cavallo Island once again unveils an exceptional waterfront property – a true landmark of the island and a piece of its history. It was the early 1970s when an architect and painter returned to Europe after living for many years with his wife on a deserted island in Polynesia. He met Jean Castel, the king of Parisian nightlife and owner of Cavallo Island. With a clear vision in mind, the future owners explored the island in search of the most secluded plot of land on which to build their home. They set their sights on a rocky promontory at the northern tip of the island, facing the Bonifacio coastline. There, the architect designed and built a magnificent stone-and-wood house, perfectly nestled among a labyrinth of monumental granite boulders and seamlessly integrated into its natural surroundings. It was a monumental undertaking at the time, given the lack of infrastructure and the absence of what would later become Cavallo’s marina. More than fifty years later, this iconic property on Cavallo Island seems to have been frozen in time – a place of great simplicity and, above all, rare elegance. The signature of a truly remarkable architect’s home.
…By Corsica Sotheby's International Realty


Pauline invites you to discover this beautiful property complex in Marcé-sur-Esves, a charming village in the Touraine countryside. The village features an elementary school with school bus service and enjoys an ideal location: 5 minutes from La Celle-Saint-Avant and its local shops (bakery, butcher, fishmonger, pharmacy, medical center, grocery store, newsagent); less than 10 minutes from Descartes and its full range of services and shops; and 10 minutes from Sainte-Maure-de-Touraine, with its supermarkets and direct access to the A10 motorway. This former mill comprises two independent homes, numerous outbuildings, and vast outdoor spaces. It is a rare property offering great potential for a holiday rental (gîte) business, a tourism venture, or simply comfortable living for a large family in a lush, unspoiled setting. The main house (approx. 169 m²) comprises: Ground floor: a spacious fitted kitchen (38 m²), a large, light-filled living/dining room (44 m²), a utility room, a separate toilet, a workshop, and a large garage. Upper floor: a landing leading to three bedrooms (17 m², 18 m², and 20 m²)all with built-in closetsas well as a bathroom and a separate toilet. The second house (approx. 95 m²) comprises: An entrance hall leading to: a living room with a fireplace, a fitted kitchen, a bedroom, and a bathroom with a toilet. There is direct access to the boiler room, a second shower room, a second toilet, and convertible attic space (this second living area could be used to create an independent holiday rental, additional accommodation, or an extension to the main house). A pleasant terrace, accessible from both the kitchen and the gîte area, overlooks the Esves river. Exterior and outbuildings The property is set on wooded grounds featuring a small forest and fruit trees, offering an exceptional living environment close to nature. Numerous outbuildings complement the property, offering great potential for conversion into gîte accommodation, event spaces, or storage facilities. Furthermore, the mill is situated in a non-flood zone. A convenient and sought-after location Well worth a visit We are available Monday through Saturday, from 8:00 AM to 7:00 PM. Information regarding the risks to which this property is exposed is available on the Géorisques website: www.georisques.gouv.fr
…By Square Habitat Châtellerault


Your agency FINE HOMES by Century 21 Dary Immobilier offers you for sale an exceptional property facing the sea, combining clean and timeless lines. Located in one of the most sought-after marinas in Corsica, this architect-designed villa of approximately 255m² stands out for its modern architecture, privileged location with direct access to the sea, and breathtaking panoramic views of the Mediterranean. The single-story villa offers a sea view from all rooms. A beautiful entrance leads to a spacious and bright living area of around 95m². The bright living room, bathed in light from large bay windows, opens onto a beautiful terrace and an infinity pool! The fully fitted and equipped open kitchen with high-quality materials allows for a contemporary and functional living environment. The villa features five master suites, each with a dressing area and a bathroom, offering stunning sea views, a laundry room, and a separate toilet. A well-maintained landscaped garden surrounds the villa, while the pool area with its large terrace allows you to enjoy moments facing the sea, creating a private oasis. A large garage completes this property. You will be charmed by its high-end amenities, its Balagne stone cladding adorning the facades, and its feet-in-the-water location! Non-contractual visuals.This description has been automatically translated from French.
…By Century 21 Dary Immobilier


UNDER OFFER. Just a few minutes’ walk from the picturesque port of Le Brusc, this incredibly charming fisherman’s cottage with great potential combines authenticity with the art of seaside living. Its boat garage, private access to a sandy beach, breathtaking ocean view, and shaded garden with no neighbors in sight make it a hidden gem that will captivate you at first sight. Confidential file. The price includes the seller’s commission. For more information, please contact: Gabrielle AGRICOLE (EI) Phone: +33 6 37 76 94 68 Email: [email protected]
…By Confidential Properties


Villa Bondi belongs to the Historic Houses of Italy; it is an example of timeless elegance, set amid the beauty of Marina di Pisa. Here every detail is designed to offer comfort, privacy and relaxation, with refined spaces and an enchanting view. The residence preserves valuable majolica decorations attributed to the Signa Manufactory, a historic ceramics factory active between the 19th and 20th centuries and linked to the family that owns Villa Bondi. The Villa, of about 1,016 sq m, surrounded by a 3,500 sq m garden with swimming pool, was built between 1905 and 1909 by the Bondi family, Florentine merchants, founders in 1888 of the Signa Manufactory in Florence, from which come the ceramics framing the villa’s windows and cornices. The property is divided into four real estate units, each with an independent entrance, and stands out for generous spaces, functionality and maximum privacy. The main unit, the heart of the Villa, extends between the raised ground floor and the first floor and offers bright, perfectly laid-out rooms. On the raised ground floor there are a large kitchen, an elegant dining room with fireplace, a bright living room with an outdoor patio, a study and a guest bedroom with en-suite bathroom. The upper floor houses three bedrooms, three bathrooms, a functional walk-in closet, as well as a convenient kitchenette on the floor and a sea-view terrace. The second unit, characterized by a warm and secluded atmosphere, is on the attic level and consists of a kitchen, a dining-living area, two bedrooms and two bathrooms. Finally, the basement level houses the remaining two units, one of which is leased and used as medical offices, with an independent entrance, ideal for those wishing to combine living and professional activity; the other consists of a kitchen, bedroom and bathroom, ideal as a guesthouse or service accommodation. On the same level there is also a convenient utility/plant room. Completing the Villa is a small tower with panoramic views, offering an enchanting perspective of the sea, the Pisan Mountains and the Apuan Alps. Accessibility and convenience are ensured by the practical internal lift connecting all the main floors. Outside, the property is set within a private garden perfect for relaxation, events and social moments. The swimming pool, measuring 6x12 m, is ideal for cooling off during hot summer days.
…By Engel & Völkers Pisa


Saint Barthélemy – Mont Jean. Nestled within the highly sought-after gated community of Mont Jean, this private estate enjoys spectacular panoramic views over Marigot Bay and Grand-Cul-de-Sac lagoon. Set on approximately 9,000 sqm of land gently descending to the ocean, the property benefits from direct access to the bay via a private staircase. The estate comprises two independent villas, offering a total living area of approximately 350 sqm, complemented by expansive covered terraces. Villa Arrow Marine features generous reception areas including a living room, dining room, and fully equipped kitchen, all opening onto a sea-facing terrace with a swimming pool. The sleeping quarters comprise three elegant suites, each with its own private lounge, dressing room, and en-suite bathroom. A children's bedroom with en-suite bathroom, currently arranged as a gym, can easily be converted back into a fourth bedroom. Villa Alphane offers a bright living room with an open-plan kitchen and central island, extended by a covered terrace enjoying magnificent sea views, as well as one bedroom. On the garden level, the property includes a double garage, two utility and storage rooms, and an additional space of approximately 50 sqm ready to be fitted out according to your needs. The estate also benefits from a building permit for an independent bungalow of approximately 40 sqm, comprising one bedroom, a living room, a dressing room, and a bathroom, as well as a permit for the construction of a lap pool with a jacuzzi area, enjoying 180-degree panoramic sea views. Just a 5-minute drive from the island's most sought-after beaches, boutiques, and restaurants.
…By Kretz & Partners


There are very few properties that truly capture the spirit of a classic Kiwi summer. This is one of them. Welcome to a timeless waterfront retreat, perfectly positioned on the shores of beautiful McLeod Bay. This authentic 1950s bach offers something increasingly rare – absolute waterfront living, genuine character, and a connection to the sea that simply can’t be replicated. Surrounded by beautifully landscaped gardens and enjoying a prized northerly aspect, the home immediately invites you to slow down and embrace the relaxed pace of coastal life. Inside, a light-filled sunroom flows through to the living area, where expansive harbor views take center stage. Two comfortable bedrooms, a practical kitchen, separate dining room, and renovated bathroom make this a home ready to enjoy from day one. Outside is where the magic truly happens. Set on a fully fenced 1,186 Sq m section more or less with coveted riparian rights, the water is quite literally at your doorstep. Swim, fish, launch the kayak or simply watch the sun set across the harbor. For boating enthusiasts, the refurbished boatshed and workshop, private boat ramp, and direct access to exceptional fishing grounds create a lifestyle few properties can offer. This is more than a property. It’s a legacy. A place where generations have created treasured memories, and where a fortunate new owner can create their own. Viewing by appointment contact Jono Reeves New Zealand Sotheby's Intonational Realty.
…By New Zealand Sotheby's International Realty


Set on a beautifully landscaped 3,000 sq.m. beachfront estate, this exceptional residence offers a rare lifestyle where contemporary architecture blends seamlessly with the natural beauty of the Mediterranean coastline and its crystal-clear waters. Spanning approximately 650 sq.m. across three levels, the villa has been thoughtfully designed to maximise natural light, generous living spaces and a seamless connection between indoor and outdoor living. Expansive reception areas open onto spacious sea-facing terraces, creating an exceptional setting for both everyday living and elegant entertaining. The property features five beautifully appointed bedrooms, each with its own en-suite bathroom, together with two staff bedrooms, ensuring both comfort and practicality. The outdoor areas have been conceived as a natural extension of the home. An impressive infinity pool appears to merge effortlessly with the sea beyond, while elegant pergolas shelter a summer lounge, an al fresco dining area, a pool bar and a professional barbecue, creating the perfect environment for entertaining. Manicured gardens, lush lawns and vibrant bougainvillea provide complete privacy and an atmosphere of timeless Mediterranean elegance. Additional amenities include a fully equipped gym, hot tub, billiard room, table tennis, integrated sound system, air conditioning, high-speed Wi-Fi, private parking and a comprehensive security system with surveillance cameras. Offering direct beach access and located close to a marina and sporting facilities, this outstanding residence combines privacy, refined comfort and an exceptional waterfront setting, making it one of the area's most exclusive coastal properties.
…By Demeures De Grèce


Black River, Les Salines – Situated in a prime frontline position overlooking the lagoon, this rare property enjoys a privileged location on the west coast of Mauritius. Built on an 830 sqm plot, the 250 sqm villa is sold fully furnished and equipped. Its bright living spaces open onto an exceptional tropical setting, offering views of the lagoon and La Tourelle Mountain. The residence provides an exclusive lifestyle with a beachfront restaurant and beach club, a fully equipped fitness center, and a tennis court. Among the very few waterfront villas accessible to foreign buyers in Mauritius, this property represents a unique opportunity, equally appealing as a second home or a high-end rental investment. A confidential address where land scarcity, direct access to the sea, and an outstanding quality of life come together.
…By Kretz Real Estate Mauritius


Building 368 m2 - Grand-Case Beach New exclusive mandate Cabinet Emotion offers for sale, on the beach of Grand-Case , an exceptional commercial building right on the water , facing the Caribbean Sea. This rare property, located in the heart of one of the most sought-after areas of Saint-Martin , offers unique investment potential in an absolutely incomparable location. Located on the prestigious Grand-Case beach , renowned for its Creole authenticity and exceptional gastronomy , this building benefits from a legendary environment where acquisition opportunities are extremely rare. The Grand-Case seafront is considered one of the most emblematic locations in the French Caribbean , combining charm, international notoriety and strong tourist appeal. The whole building thus develops a total surface area of 368 m2 , ideally distributed over two levels. The building is composed on the ground floor (189 m2): of modular spaces including a main entrance , a large bright room opening onto the sea, a large professional fitted kitchen , as well as toilets . The building is composed on the first floor (179 m2): of a second large terrace room facing the sea, offices and shop space, offering numerous development possibilities, depending on the buyer's project. The property has direct access to the beach , a truly rare and sought-after asset on the local market. Additional information: This property constitutes an excellent heritage investment . Currently operated by a renowned catering establishment, the building is rented under a 3-6-9 commercial lease , guaranteeing immediate profitability and lasting value for the property. The sale concerns exclusively the commercial walls (the business assets are not included). Exposure: North-West? Panoramic sea view Tenant in place (current 3-6-9 commercial lease) PZR Zone 2021: Violet Price including tax: 1,600,000 EUR fees payable by the seller Charges: 0 Property tax: 3,171? ? For more information, contact Jeff REEMAN now by phone or WhatsApp at (+59) 06 90 66 35 40 ? You can also find our latest listings on Instagram @sxmrealestatelistings
…By Emotion Real Estate


In a prime seafront location, this striking villa under construction unfolds along a magnificent coastline, offering direct access to several sandy beaches of Porto Heli. Set on a land plot of 10,800sq.m., the residence spans 1,219sq.m. across two independent buildings, designed to be completed with premium materials and cutting-edge technologies, with completion scheduled for the end of 2026. The main villa is arranged over 3 levels, connected by an internal staircase and an elevator. The ground floor features an elegant open-plan living area with a fireplace, a dining room, a large kitchen, as well as a guest suite. The upper floor is dedicated to a spacious master suite with a walk-in closet, ensuite bathroom, and expansive terraces with panoramic views. The lower level includes 3 ensuite bedrooms, a lounge, a kitchenette, a gym, a spa with sauna, a maid’s room, and auxiliary spaces. The guesthouse, spread over 2 levels, offers 5 ensuite bedrooms, a kitchenette, and an additional maid’s room, ensuring full independence and privacy for guests. Outdoors, landscaped gardens embrace generous terraces, shaded lounges, an al fresco dining area with an outdoor kitchen and BBQ, and a spectacular 160sq.m. swimming pool overlooking the sea. An exceptional property of rare value, set on a privileged stretch of coastline with direct access to multiple beaches in Porto Heli.
…By Barnes Greece


Confidential File EXCEPTIONAL PROPERTY IN THE MARANA AREA, DIRECT WATERFRONT OWNED This property boasts a lovely, flat, landscaped garden in a commanding southeast-facing position. High-Quality Features Living Area: 257 m² 6 Bedrooms Air Conditioning It comprises a spacious and bright living room, a dining room, a fully equipped kitchen, and 6 bedrooms. Outbuildings Boat Garage Beautiful Swimming Pool Large Garage 4 Parking Spaces Beautiful Terrace Land Area 775 m² Energy Performance Certificate (EPC) B / Greenhouse Gas Emissions (CO2) Class A 15 minutes from the center of Bastia 5 minutes from Bastia-Figari Airport Confidential File Price 1 565 000 Agency fees payable by the sellers MORE INFORMATION AVAILABLE UPON REQUEST Information on the risks to which this property is exposed is available on the Géorisques website: www.georisques.gouv.fr Contact 7 days a week, 8 AM to 11 PM Mr. Bernard Scaduto Tel +33 (0)6 62 22 13 14 Email: [email protected] KALLISTE PROPERTIES INTERNATIONAL LUXURY REAL ESTATE offers you a wide selection Luxury Properties and Apartments, Waterfront Villas, throughout the Porto-Vecchio region, Corsica, Mainland France, and internationally & YACHTS & JETS & CHARTERS Website: www.kalliste-properties.com - Website: www.yachtsjetscharters.com - MIAMI PRESTIGE: Penthouse Collection Miami - Website: corsica-properties-collection-international.com KALLISTE PROPERTIES INTERNATIONAL LUXURY REAL ESTATE offers a selection of exceptional properties. Specialists in luxury real estate transactions in Corsica, Mainland France, and internationally. Contact us 7 days a week at +33 (0)662 221 314 WE HAVE A CONFIDENTIAL PORTFOLIO OF EXCEPTIONAL PROPERTIES.
…By Kalliste Properties


Confidential Listing Solenzara Splendid apartment (over 100 m²) with an exceptional panoramic sea view. Situated within a secure, high-end residence, this exceptional upper-floor apartment embodies elegance and refinement. It boasts a spectacular panoramic view and features a majestic, light-filled living area that opens onto a vast 56 m² terrace offering a breathtaking sea view. Every space has been designed to combine generous proportions, absolute comfort, and elegance. A garage, an outdoor parking space, and two storage units complete this exceptional property. A rare property at a prestigious address, offering an incomparable quality of life, benefiting from optimal sunlight thanks to its exposure. Area exceeding 100 m² Sumptuous living room Ultra-modern fully equipped kitchen 2 bedrooms 2 shower rooms Electric blinds Air conditioning Elevator Double glazing Magnificent infinity pool Price: 720,000 Agency fees payable by the seller FURTHER INFORMATION UPON REQUEST Information regarding the risks to which this property is exposed is available on the Géorisques website: www.georisques.gouv.fr Contact / Viewings: 7 days a week, 8 AM to 11 PM Mr. Bernard Scaduto Tel: +33(0) 662 221 314 Email: [email protected] KALLISTE PROPERTIES INTERNATIONAL LUXURY REAL ESTATE offers a wide selection of prestigious properties and apartments, waterfront villas, and listings across the Porto-Vecchio region, Corsica, the mainland, and internationally, as well as yachts, jets, and charters. Website: corsica-properties-collection-international.com Website: www.kalliste-properties.com Website: www.yachtsjetscharters.com MIAMI PRESTIGE: Penthouse Collection Miami KALLISTE PROPERTIES INTERNATIONAL LUXURY REAL ESTATE provides a selection of exceptional properties. Specialists in luxury real estate transactions in Corsica, on the mainland, and internationally. WE HOLD A CONFIDENTIAL PORTFOLIO OF EXCEPTIONAL PROPERTIES.
…By Kalliste Properties


Ideally located on the Vaud Riviera, in the immediate vicinity of Lausanne, this lakeside property benefits from a frontline position on the lake. Behind absolute discretion lies a residence of character, subtly renovated to exacting contemporary standards. The light-filled rooms open generously onto the lake and the Alps, offering a panorama of rare intensity. Implanted in the heart of a private landscaped park, the property offers an exclusive art of living, between elegance, serenity and intimacy. Swimming pool, direct lake access and separate outbuilding complete this confidential ensemble. Details of this prestigious property are available on request. If you are interested in this exceptional patrimonial opportunity, reserved for a discerning clientele, with no public exposure, please do not hesitate to contact us directly for further information.
…By Spg One - Christie's International Real Estate Genève - Nyon - Lausanne – Alpes Suisses (suisse)


For sale: a unique property located on the shores of the picturesque Lake Krzyckie, just 10 km from Boszkowo - a place created for those seeking peace, privacy, and a truly exceptional connection with nature. There are properties that offer only space. This one offers much more - a lifestyle, breathtaking waterfront views every day, and your own private relaxation area by the lake. The house is situated in the first waterfront line, within a quiet zone, with direct access to the lake and a private pier. The property consists of two plots with a total area of 800 m², creating a comfortable and intimate private retreat by the water. The beautifully maintained garden, mature trees, and fruit trees create a unique atmosphere throughout the year. A Private Waterfront Lifestyle The greatest advantage of this property is approximately 50 meters of private shoreline, including: • private pier • boats included in the sale • direct access to the lake • beautifully landscaped garden providing privacy • stunning views at any time of the day This is a place where morning coffee overlooking the water, sunset evenings, and gatherings with family and friends become truly unforgettable experiences. Comfortable Year-Round Residence The property is perfect as a permanent family home, a private holiday retreat, or an investment opportunity for short-term rental. GROUND FLOOR The heart of the house is a spacious living area of approximately 45 m², consisting of: • comfortable living room area • open-plan kitchen • dining area with a large table for 14 people The space has been designed to combine everyday comfort with the unique atmosphere of a lakeside home. The ground floor also includes: • two bedrooms (approx. 8 m² each) — ideal as children’s rooms, guest rooms, or a home office • elegant bathroom (approx. 5 m²) • utility room with pantry (approx. 4 m²) FIRST FLOOR The private relaxation zone includes: • spacious master bedroom (approx. 21 m²) • additional attic space with slopes of approximately 50 m² • walk-in wardrobe • modern bathroom (approx. 9 m²) Bright interiors, natural light, and a peaceful atmosphere create a perfect place to relax and recharge. Krzycko Wielkie is one of the most charming locations near Leszno — a peaceful, green village situated directly on Lake Krzyckie. The area offers: • walking and cycling routes • water sports opportunities • kayaking and fishing • close contact with nature while maintaining convenient infrastructure Local amenities include: • school • medical centre • pharmacy • shops • bank • railway station • church Distances: • Leszno — approx. 15 minutes • Poznań — approx. 40 minutes • Wrocław — approx. 60 minutes Key Features • first waterfront line • approximately 50 m of private shoreline • private pier and direct lake access • two plots with a total area of 800 m² • peaceful location within a quiet zone • year-round residential potential • beautiful garden with mature trees • investment potential for rental purposes • exceptional lakeside atmosphere This is not just a house — it is a place for people looking for a unique lifestyle, privacy, and the beauty of nature every day. We invite you to contact us and personally experience this extraordinary property.
…By Poland Sotheby's International Realty


Nestled on the western side of Kea Island, this subterranean residence occupies the historic site of old stone warehouses once used for loading goods onto boats in a sheltered bay. The complex, previously converted into a restaurant, has been meticulously redesigned to cater to the needs of tranquil summer living, seamlessly blending with the natural landscape. Architectural Features Access and Layout: Entry to the property is from the higher part of the plot through a light ramp that leads into the ground, establishing the main circulation axis. A glass pivoting door opens into an interior garden illuminated from the ceiling, replacing the old dark kitchens. The central axis branches off to one side leading to a spacious living area encompassing a kitchen, dining room, and living room, all directly connected to the courtyard through large sliding doors. The other side leads to two ensuite bedrooms situated behind a curved stone wall with narrow, linear windows and cupolas providing natural light to the service spaces. Guest House: The layout is completed with a guest house adjacent to the bedrooms, featuring a separate entrance and an impressive low horizontal opening that offers horizon views from the bed's height. Outdoor Spaces The extensive outdoor area, bordering the sea, includes a large terrace with an irregular shape that follows the natural rock lines, discreetly divided into separate sections. The outdoor living area, adjacent to the interior living spaces, is shaded by two tensile canopies. A tiered path leads directly to a small beach, offering easy access to the sea. Materials and Finishes The dominant material throughout the building is the local natural stone from the original warehouse, giving the structure the appearance of dry-stone walls interspersed with interior and exterior spaces. Floors are finished with cement in a sand color, while extensive earthen surfaces on the terrace and roof integrate the building into the arid island landscape. The interior features dark shades with modern gray partition walls, black metal details and frames, and fixed furniture made of black stone and walnut. Furnishings and Environmental Considerations The furnishings are minimal and lightweight, in the same dark tones as the building, with the exception of vibrant orange central sofas in the living room and guest house. The building harmonizes with the landscape through its organic lines, planted roof, and natural materiality. Additionally, it is equipped with an energy management system to minimize its environmental footprint and a household desalination unit to utilize its seaside location without burdening the water reserves of the fragile island ecosystem. This residence exemplifies a perfect blend of traditional architecture and modern design, providing a serene retreat that respects and enhances its natural surroundings.
…By Demeures De Grèce


Designer beachfront villa – 575 m² | 9 bedrooms A rare opportunity to experience Paros in style: this newly built designer villa offers breathtaking sea views, golden sunsets, and total privacy just 5km from Naoussa. Set across two elegant volumes, the villa blends stone and whitewashed tones with natural surroundings, designed for seamless indoor-outdoor living. Enjoy long summer days around the 15m pool and evenings on shaded terraces. With 9 ensuite bedrooms, it’s the perfect setting for hosting guests in refined comfort. Sunlit interiors and high-end finishes create a relaxed yet luxurious atmosphere — an exceptional retreat where memories are made.
…By Demeures De Grèce

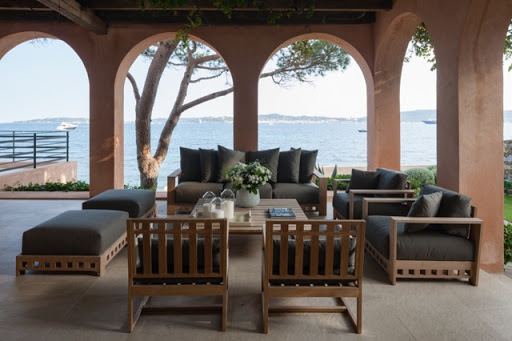
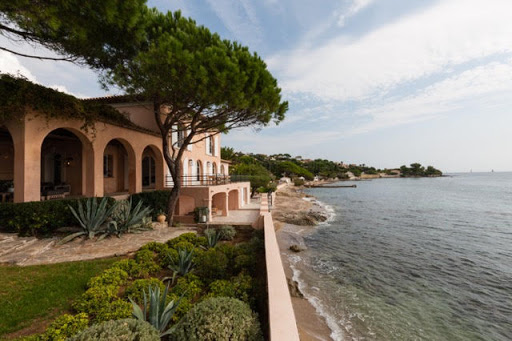


Located in Grimaud-Beauvallon, near the 18-hole golf course, facing south, we offer a classic-style waterfront villa, renovated in 2014 and 2015, with private access to the beach, on a 1049m² plot. The villa, with a surface area of approximately 350m², comprises a large entrance hall, a living room with a library area, a TV lounge, a dining room, a large kitchen, 6 bedrooms, and 6 bathrooms. The amenities are of high quality and the decor was created by a renowned designer both on the Saint-Tropez peninsula and abroad. The exteriors are equally impressive, with numerous deep terraces, a landscaped garden area, a planned pool area, a garage for 2 cars, and a boat garage overlooking the beach.
…By Immobiliere Des Champs Elysees


NEAR PARIS - LE PERREUX : Just a few miles from Paris, this remarkable contemporary residence offers an extraordinary lifestyle experience in one of the most sought-after settings along the Banks of the Marne River. Nestled within beautifully landscaped grounds and completely sheltered from view, the property enjoys a serene and private environment where water, natural light, and lush greenery create an exceptional living atmosphere. Arriving at the property is an experience in itself. After crossing the Marne River aboard one of the two boats included in the sale, you reach the estate in a setting reminiscent of an exclusive waterfront retreat, far removed from the bustle of city life. Designed to embrace its natural surroundings, the residence is organized around generous living spaces opening onto the park and multiple terraces. From the moment you enter, the fluid layout and impressive proportions are immediately apparent. The spectacular 55 sq.m. circular reception room, enhanced by a fireplace, benefits from triple exposure and expansive floor-to-ceiling windows that seamlessly connect the interior to the outdoor living areas. Throughout the day, natural light floods the home while framing beautiful views of the surrounding landscape. The fully fitted and equipped family kitchen flows naturally into the dining area, creating an inviting space for everyday living and entertaining. This area extends onto a large terrace featuring an outdoor dining space and barbecue area, ideal for hosting family gatherings and elegant receptions. The main level also features two spacious bedrooms of 17 sq.m. and 24 sq.m., each with its own shower room, an 18 sq.m. office perfectly suited for remote working or use as a library, a technical room, and separate guest facilities. The upper floor is entirely dedicated to private accommodations and offers three impressive suites measuring 27 sq.m., 34 sq.m., and 40 sq.m. Each suite benefits from its own bathroom and private facilities. Two of them enjoy direct access to terraces overlooking the grounds. A sauna completes this level, creating a true wellness retreat within the home. The attic level, offering an additional 109 sq.m., presents outstanding potential for customization, whether as a recreation room, fitness area, home cinema, reception space, or additional guest accommodations. Outside, the meticulously maintained landscaped park features a beautiful covered swimming pool allowing year-round enjoyment, as well as a pétanque court perfectly integrated into the grounds. Mature trees surrounding the estate provide complete privacy and create a natural green screen that preserves the peaceful character of the property. A truly unique waterfront residence on the Banks of the Marne River, offering an exceptional blend of privacy, elegance, outdoor living, and easy access to Paris. An ideal primary residence or weekend retreat for those seeking a distinctive lifestyle surrounded by nature while remaining close to the French capital.
…By Paris Ouest Sotheby's International Realty


Carrigdhoun Quay is a uniquely positioned coastal residence occupying one of the most desirable waterfront settings in West Cork. Situated in the picturesque Ballylickey area on the western outskirts of Bantry Town, this charming bungalow-style home enjoys a spectacular location on the shores of Bantry Harbour, offering a rare opportunity to acquire a property with direct access to one of Ireland's most beautiful natural harbours. Set on a mature site extending to approximately 0.44 acres, the property commands an enviable position with frontage onto the tranquil inner reaches of Bantry Bay. The grounds gently lead to the water's edge, allowing direct access to the harbour and creating an exceptional connection between the residence and its stunning coastal surroundings. Mature planting and established boundaries enhance the sense of privacy while providing a beautiful natural setting from which to enjoy the ever-changing seascapes and spectacular views across the bay. The residence itself is full of character and charm, retaining many of its original features and architectural characteristics. The accommodation offers comfortable living space with enormous potential for enhancement and reconfiguration, subject to the necessary consents. While the property would benefit from modernisation and upgrading to meet contemporary standards and requirements, it presents an exciting opportunity for purchasers to create a truly exceptional waterfront home tailored to their own tastes and lifestyle. The property's dual frontage onto both Bantry Harbour and the main Bantry to Glengarriff Road ensures excellent accessibility while maintaining its unique coastal appeal. Its strategic location places it within easy reach of the many amenities and services available in Bantry Town, including schools, shops, restaurants, cafés, healthcare facilities and leisure amenities. The renowned village of Glengarriff, gateway to the Beara Peninsula and home to the famous Garnish Island, is also just a short drive away. The surrounding area is celebrated for its outstanding natural beauty, with the Wild Atlantic Way, Sheep's Head Peninsula and Beara Peninsula all within easy reach. Sailing, fishing, kayaking, hill walking and a host of outdoor pursuits can be enjoyed directly from the property's doorstep, making it an ideal base for those seeking an active coastal lifestyle. Properties with direct waterfront access and such a privileged setting rarely come to the market in this highly sought-after part of West Cork. Carrigdhoun Quay combines a magnificent harbour-front location, mature grounds, immense character and significant potential, creating a unique opportunity to acquire and restore a residence of distinction in one of Ireland's most scenic coastal regions.
…By Lisney Sotheby's International Realty


A rare jewel in the heart of the Bahamian archipelago, Swain’s Cay offers the ultimate in secluded island living. Encompassing approximately 3 pristine acres, this private island retreat is ideally positioned off the coast of Andros, surrounded by breathtaking turquoise waters and a rich marine ecosystem. A haven of serenity, natural beauty, and exclusivity, Swain’s Cay offers discerning buyers the extraordinary opportunity to create a bespoke sanctuary in one of the world’s most idyllic locations. Accessible by boat, seaplane, or a quick flight to nearby Mangrove Cay Airport, the island blends barefoot luxury with rare convenience. Whether envisioned as a personal escape, a family legacy compound, or a boutique resort development, Swain’s Cay presents a canvas limited only by imagination. Signature Features •3-acre private island in the tranquil waters off Andros, The Bahamas •Easily accessible via boat, seaplane, or Mangrove Cay Airport •Surrounded by vivid turquoise waters and thriving marine life •Three natural blue holes within swimming distance •Existing 2-bedroom, 2-bathroom 1,000-sq-ft island home (in need of renovation) •Architectural plans and renderings available for remodeling •Two large water cisterns measuring 10 ft x 20 ft x 3 ft each •Untouched white-sand shoreline and abundant natural vegetation •Ideal for eco-resort, private retreat, or generational estate Natural Setting & Surroundings The waters surrounding Swain’s Cay dazzle with layered hues of aquamarine, cobalt, and jade—home to thriving coral reefs, abundant sea life, and remarkable blue holes within swimming distance of the island’s edge. These geological wonders, unique to the Bahamas, offer rare experiences for snorkeling, free diving, or simply marveling at nature’s artistry. The island itself is framed by a soft sandy shoreline and lush vegetation, offering both open clearings and shaded pockets ideal for development. Whether you're watching the sunrise over still waters or catching a breeze beneath a canopy of palms, Swain’s Cay embodies a sense of timeless tranquility. Existing Structure & Infrastructure A modest 2-bedroom, 2-bathroom, 1,000-square-foot home is situated on the island, currently in need of repair. Renovation renderings and plans are included with the sale, offering a head start for those looking to restore or reinvent the structure as part of a broader island vision. Two large cisterns, each 10 ft x 20 ft x 3 ft, provide freshwater storage and a solid foundation for future infrastructure. With basic elements already in place, Swain’s Cay invites the next owner to craft their vision—whether that’s a contemporary villa, eco-friendly compound, or rustic-chic hideaway. Lifestyle & Legacy Swain’s Cay is more than an island—it is a rare and enduring opportunity to own a piece of paradise. Ideal for the nature lover, avid diver, boater, or fisherman, the island offers unparalleled privacy, boundless adventure, and the potential to leave a lasting generational legacy. In a world where such opportunities grow increasingly scarce, this private island presents an investment in both lifestyle and lasting value. Whether as a personal retreat or a visionary development, Swain’s Cay is a blank canvas for those who dream beyond the mainland. Offered for sale in US$.
…By Bahamas Sotheby's International Realty
'%20stroke='%23DDAA3A'%20stroke-width='1.909'%20stroke-linecap='square'%20stroke-linejoin='bevel'/%3e%3c/svg%3e)
Receive by email any new listing that may match your search criteria
By validating this form, you accept the general conditions of use of Le Figaro Properties.
These agencies offer a selection of luxury properties vente . Feel free to contact them for personalized assistance.




