Get early access to listings that match your criteria
Never miss an opportunity again. Our personalized alerts notify you instantly.

 English$ USD · m²


Located in the Perche region (1 hour 30 minutes from Paris, 14 km from La Ferté-Bernard and 10 minutes from the nearest motorway exit) this exceptional property comprises two L-shaped buildings: a former mill and a guest house. They sit on 8 hectares of private grounds crossed by a river and featuring two ponds, woods and several green spaces. Presenting a living area of ??approximately 800 sq.m (excluding outbuildings), the property presents 12 bedrooms (most with ensuite bathrooms), two kitchens, two dining rooms, two living rooms, a new home cinema and a large attic room of approximately 120 sq.m. Additional facilities include outbuildings and parking area. The mill has recently undergone extensive renovations and now offers a particularly high-end finish.
…By Emile Garcin - Proprietes & Chateaux


Located in the heart of the highly sought-after Cap Brun district in Toulon, this 1930s villa stands out as a rare gem of luxury real estate in the Var region. Spanning approximately 165 sq m on a 1,400 sq m wooded plot, this unique property offers a truly exceptional living experience suspended between sky and sea. Its expansive terraces and landscaped gardens complement this Mediterranean setting, whose greatest asset remains a breathtaking panoramic sea view, with immediate access to a secluded cove, all while remaining close to the city center. The architecture of this characterful home captivates with its authenticity and significant potential for renovation. On the ground floor, the living spaces are arranged around a fitted and equipped kitchen, in constant dialogue with the horizon and the sea as a focal point. The sleeping quarters offer three comfortable bedrooms and two bathrooms, providing a fluid and functional layout, complemented by ample storage. A fourth bedroom could easily be added if desired. Each window acts as a veritable painting overlooking the Mediterranean, reinforcing the serene and inspiring atmosphere characteristic of properties reflecting the spirit of the South. This exclusive Mediterranean address, a true seaside haven, represents a rare opportunity to create a bespoke living space in one of the most sought-after areas of the Var coastline. TGV train station 10 minutes away. Hyères-les-Palmiers airport 20 minutes away. ENERGY RATING: C 124 / CLIMATE RATING: A 4 Estimated annual energy costs for standard use: between EUR1,260 and EUR11,750. Information on the risks to which this property is exposed is available on the Géorisques website: http://www.georisques.gouv.fr Frédéric BARRIER 33 4 94 35 81 39
…By Espaces Atypiques Toulon


Nestled in Giruliai – one of the most peaceful and prestigious seaside locations in Lithuania – this exceptional 187.46 sq.m residence, set on a 22.64 ares (2,264 sq.m) plot, is offered for sale just a few minutes' walk from the Baltic Sea. This is a home where contemporary architecture blends seamlessly with a mature forest. Its distinctive cantilevered cube design, expansive floor-to-ceiling glazing, and surrounding natural landscape create a remarkable living experience, where the trunks and canopies of century-old trees become an integral part of everyday life. The home's primary living area is designed on the fully glazed ground floor, where abundant natural daylight becomes part of your daily routine. According to the architectural design, the ground floor features floor-to-ceiling glass walls enclosing a 2.8-metre-high living room, dining area, and kitchen. Surrounded by panoramic windows, these spaces are flooded with natural light throughout the day, creating the feeling of living in constant connection with nature. Every season and every moment of the day becomes part of the home's unique atmosphere. The private bedroom area, featuring impressive 3.2-metre-high ceilings, is located on the second floor, ensuring a peaceful and private living environment. The views through the windows become living works of art, with tree trunks and branches creating the impression of floating above the forest floor, inviting you to unwind and recharge. Each bedroom is designed with its own en-suite bathroom, while an additional room can easily serve as a home office or guest bedroom. The functional layout allows the property to be perfectly suited for both permanent living and a luxurious seaside retreat. If required, the official floor area of the house can be expanded by approximately 97 sq. m by registering the glazed ground-floor area and the finished attic space. On the rooftop, an exceptional private retreat has been thoughtfully designed. It features a spacious bedroom suite with a private terrace, from which stairs lead to an exclusive rooftop lounge offering panoramic views of the Baltic Sea. This unique space has been created for those who appreciate privacy, refined architecture, and the opportunity to enjoy the beauty of the seaside landscape every day from the comfort of their own home. The property is currently configured for boutique accommodation, featuring six independent guest rooms intended for short-term rental. This provides the new owner with the flexibility to continue a successful hospitality business or transform the building into an exceptional private residence. The architectural elegance is complemented by durable, state-of-the-art engineering solutions. A monolithic reinforced concrete structure, premium aluminium-framed floor-to-ceiling windows, a thermally modified timber façade, an air-to-water heat pump, a solar power system, heat recovery ventilation, and air conditioning ensure outstanding comfort, sustainability, and energy efficiency. Giruliai is one of the most unique destinations on the Lithuanian coast, offering the rare opportunity to live surrounded by a pine forest while being only a short walk from the Baltic Sea. The area is renowned for its mature woodland, low-density development, exceptional privacy, and peaceful atmosphere. At the same time, Klaipėda city centre, fine restaurants, cycling paths, and the full range of coastal amenities are all within easy reach.
…By Baltic Sotheby's International Realty


An extraordinary opportunity to own one of Great Harbour Cay's most remarkable beachfront holdings. Encompassing approximately eight acres with an impressive 800 feet of pristine white sand shoreline, this exceptional property offers the rare combination of scale, privacy, and development potential in one of The Bahamas' most authentic and unspoiled island destinations. Positioned at the quieter end of the island, where expansive beachfront estates enjoy exceptional seclusion, the property presents an unparalleled canvas for a private family compound, a boutique beachfront retreat, a thoughtfully designed collection of luxury villas, or an exclusive low-density residential community. As Great Harbour Cay continues to evolve while preserving its relaxed island character, opportunities of this caliber have become increasingly rare. Signature Features • Approximately 8 acres of prime beachfront land • Approximately 800 feet of spectacular white sand beach • Exceptional potential for a boutique retreat, luxury villas, or low-density residential development • Ideal for a private family estate or legacy investment • Exceptional privacy in one of the island's most desirable beachfront locations • Crystal clear turquoise waters and powder soft sand • Minutes from the marina, newly improved airport, beach club, and golf course • World class boating, bonefishing, diving, snorkeling, and fishing • One of the largest remaining beachfront parcels available on Great Harbour Cay The Property Set across approximately eight acres, this exceptional beachfront parcel is defined by its remarkable scale and breathtaking natural beauty. The expansive stretch of powder white sand meets the brilliant turquoise waters of the Sea of Abaco, creating an extraordinary setting that captures the essence of effortless island living. Its generous beachfront and natural landscape provide exceptional flexibility to create a collection of luxury residences while preserving privacy, open space, and uninterrupted ocean views. Development Opportunity Few properties offer the opportunity to create something truly special while remaining true to the character of Great Harbour Cay. With growing interest in authentic Caribbean destinations that prioritize space, privacy, and sustainability over density, this property represents an increasingly rare opportunity to develop a timeless beachfront offering in harmony with its surroundings. Island Lifestyle Great Harbour Cay has quietly emerged as one of The Bahamas' most desirable hidden gems, attracting those seeking authenticity, privacy, and a slower pace of life. Residents and visitors enjoy a full-service marina, a recently upgraded airport with convenient access, a beach club, golf course, exceptional boating, world-renowned bonefishing, diving, snorkeling, and miles of uncrowded white sand beaches. The island's welcoming community, natural beauty, and understated luxury create a lifestyle that is becoming increasingly difficult to find elsewhere in the Caribbean. A Rare Opportunity Large beachfront land holdings of this quality are exceptionally scarce throughout The Bahamas. Combining approximately eight acres of spectacular beachfront, approximately 800 feet of shoreline, remarkable privacy, and one of Great Harbour Cay's most desirable locations, this property represents an extraordinary opportunity to create a legacy estate or an exclusive low-density beachfront community while investing in an island poised for thoughtful future growth.
…By Bahamas Sotheby's International Realty


See listing MDTA2012146 which includes an adjacent 37+-acre waterfront parcel which has a sandy beach and offers additional opportunity, with approvals in place for a seven-bedroom main residence and a three-bedroom guest house. "Bolton Farm", available for the first time in over two decades, is an exceptional offering of rare privacy, including a renovated manor house, historic guest house, new four stall horse barn, pool and tennis. Originally known as Quaker Kemp Farm, dating back to 1790, this remarkable 76+-acre waterfront estate has breathtaking western views across the Chesapeake Bay. A gated entrance and mature tree-lined drive create a gracious approach to the main residence while highlighting the property’s stunning water views, natural beauty with mature landscaping and specimen trees. The generous porch-front manor house blends classic architecture with relaxed coastal style with newly updated kitchen and baths. The expansive waterside living room features brick flooring and floor-to-ceiling windows and French doors that flood the space with natural light and showcase stunning water views. A formal living room and dining room sit adjacent, seamlessly connecting the rooms. The well-appointed kitchen and family rooms include a large center island, breakfast area, wet bar, high-end stainless appliances, built-ins and fireplace. A waterside screened porch extends the living space outdoors, perfect for dining and relaxation. The main floor also offers a guest or owners suite with an en-suite marble bath. The paneled mudroom and powder room complete this floor. Upstairs, the hall landing provides access to the generous primary suite which includes built-ins and a beautifully appointed en-suite marble bath. Two additional bedrooms are connected by a renovated bath. The oversized fourth bedroom suite includes a sitting room, en-suite bath and stunning views. This floor is completed with a laundry room. The third floor provides two additional guest bedrooms and a shared full bath. The lower-level basement offers excellent storage. The charming brick guest house, circa, 1790 has two-bedrooms featuring a new cedar shake roof, center hall, high ceilings, wood floors, moldings, full kitchen and renovated bath. The Equestrian and agricultural amenities include a new four-stall barn with loft game room, fenced pastures, a wooded forest, two equipment barns, and a greenhouse/garden shed. Meandering paths connect the main house, guest house, and barns. The property includes a parcel across from the main entrance to ensure additional privacy. The outdoor features give the farm the opportunity for large family occasions with numerous areas to gather and enjoy the stunning sunsets. Features include a waterside pool, covered pavilion, private tennis court, two ponds, a pier and hiking trails throughout the expansive grounds. With nearly 4,000 feet of riprapped shoreline, “Bolton Farm” represents a rare offering on Maryland’s Eastern Shore.
…By Ttr Sotheby's International Realty


"Bolton Farm", available for the first time in over two decades, is an exceptional offering of rare privacy, including a renovated manor house, historic guest house, new four stall horse barn, pool and tennis. Originally known as Quaker Kemp Farm, dating back to 1790, this remarkable 114+-acre waterfront estate with two deeded lots has breathtaking western views across the Chesapeake Bay. A gated entrance and mature tree-lined drive create a gracious approach to the main residence while highlighting the property’s stunning water views, natural beauty with mature landscaping and specimen trees. The generous porch-front manor house blends classic architecture with relaxed coastal style with newly updated kitchen and baths. The expansive waterside living room features brick flooring and floor-to-ceiling windows and French doors that flood the space with natural light and showcase stunning water views. A formal living room and dining room sit adjacent, seamlessly connecting the rooms. The well-appointed kitchen and family rooms include a large center island, breakfast area, wet bar, high-end stainless appliances, built-ins and fireplace. A waterside screened porch extends the living space outdoors, perfect for dining and relaxation. The main floor also offers a guest or owners suite with an en-suite marble bath. The paneled mudroom and powder room complete this floor. Upstairs, the hall landing provides access to the generous primary suite which includes built-ins and a beautifully appointed en-suite marble bath. Two additional bedrooms are connected by a renovated bath. The oversized fourth bedroom suite includes a sitting room, en-suite bath and stunning views. This floor is completed with a laundry room. The third floor provides two additional guest bedrooms and a shared full bath. The lower-level basement offers excellent storage. The charming brick guest house, circa, 1790 has two-bedrooms featuring a new cedar shake roof, center hall, high ceilings, wood floors, moldings, full kitchen and renovated bath. The Equestrian and agricultural amenities include a new four-stall barn with loft game room, fenced pastures, a wooded forest, two equipment barns, and a greenhouse/garden shed. Meandering paths connect the main house, guest house, and barns. The property includes a parcel across from the main entrance to ensure additional privacy. The outdoor features give the farm the opportunity for large family occasions with numerous areas to gather and enjoy the stunning sunsets. Features include a waterside pool, covered pavilion, private tennis court, two ponds, a pier and hiking trails throughout the expansive grounds. An adjacent 37+-acre waterfront parcel (included in the total acreage) has a sandy beach and offers additional opportunity, with approvals in place for a seven-bedroom main residence and a three-bedroom guest house. With nearly 4,000 feet of riprapped shoreline, “Bolton Farm” represents a rare offering on Maryland’s Eastern Shore.
…By Ttr Sotheby's International Realty


Richelieu River | Navigable Waterfront. A remarkable historic setting where, between 1834 and 1837, Saint-Charles-sur-Richelieu stood at the heart of Lower Canada's political movement. This elegant waterfront residence has been meticulously maintained and tastefully renovated over the years, embraced by the soothing sounds of the river. Set on a magnificent 84,426 sq. ft. (7,843 sq. m.) lot with a natural pond, mature trees, and 105 ft. (32.85 m.) of river frontage, it offers panoramic water views, expansive windows, abundant natural light, and an exceptional waterfront lifestyle. A unique retreat combining history, nature and refined living.
…By Sotheby's International Realty Québec


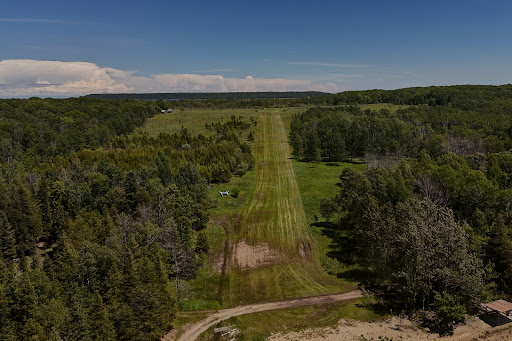
Enjoy the perfect balance of island seclusion and convenient mainland access. Less than a 5-minute boat ride from shore, the property offers an easy escape while maintaining the peace and privacy of island living. A highly sought-after, transferable boat slip at Cameron Harbour provides secure mainland docking and adds lasting value for future owners. For those who prefer to fly, White Cloud Island's private turf airstrip (CA-0562) allows for direct arrivals by private aircraft, with a short ATV ride from the runway to the cottage in just minutes. The mainland is also within easy reach, offering a scenic drive to Wiarton for local shops, restaurants, and small-town charm, or to Owen Sound for a full range of shopping, dining, healthcare, and everyday amenities.
…By Sotheby's International Realty Canada


Beautiful Private Crawford Pond in UnionThis amazing energy-efficient, exquisitely designed year-round home offers peace, privacy, and tranquility on pristine Crawford Pond. Thoughtfully crafted with exceptional flow, it invites you to savor every moment - whether preparing a great meal, enjoying drinks on the screened porch, paddling or swimming in the crystal-clear water, hiking the island preserve in the middle of the pond, relaxing in the hot tub, or curling up with a good book while listening to the loons.A place that inspires deep breaths, contented smiles, and a closer connection to nature. This special home will surprise and delight you - come experience it for yourself.
…By Legacy Properties Sotheby's International Realty


Escape to Villa TiLa, a breathtaking 800m² beachfront villa set on a private one-acre paradise in Rekawa, Tangalle, in Sri Lanka’s sought-after Downsouth region. This exclusive retreat is located along 2.8km of pristine Rekawa Beach, offering a secluded, tranquil escape surrounded by lush tropical gardens and the stunning Indian Ocean. Designed for luxury and comfort, the villa features five air-conditioned bedrooms, including four en-suite bedrooms with private balconies that offer panoramic ocean and lagoon views. Each room is elegantly designed with king-sized beds, ensuring an indulgent stay. A ground-floor en-suite bedroom with a queen bed caters to diverse guest preferences, making it ideal for families and groups. The expansive open-plan ground floor seamlessly blends indoor and outdoor living, with a spacious lounge, dining area, and bar leading to a central courtyard overlooking the inviting swimming pool and coconut-fringed coastline. A dedicated air-conditioned office provides a peaceful workspace for those combining work and leisure. For your safety and convenience, Villa TiLa offers 24-hour security, CCTV surveillance, and dedicated staff quarters, ensuring a worry-free and luxurious stay. Whether you're looking for a serene beachfront escape, a high-end holiday rental, or an exclusive villa in Tangalle, Villa TiLa is your perfect Sri Lankan paradise. Discover the magic of Sri Lanka’s Downsouth coastline with Villa TiLa – a perfect choice for those searching for "Luxury Beachfront Villas in Tangalle," "Private Villas in Rekawa," or "Sri Lanka Beach Properties for Rent." Secure your exclusive getaway today and experience the unparalleled beauty of Rekawa Beach and Tangalle
…By Sri Lanka Sotheby's International Realty


For the first time in more than fifty years, this exceptional lakefront estate is available to the market. Set on 4.8 gently sloping acres with an extraordinary 350 feet of Flathead Lake frontage, this is one of the most coveted waterfront offerings to hit Flathead Lake in a generation. Properties with this combination of acreage, frontage, and longevity of ownership rarely become available — and when they do, they don't last. Whether you're envisioning a private family retreat, a legacy property to pass down for generations, or simply the ultimate Montana lake escape, this is a once-in-a-lifetime chance to own a true piece of Flathead Lake's shoreline. This amazing Lakeside Montana property consists of the original 1936 home, with timeless features and a layout that has stood the test of time, as well as a second home, built in 1988 to house additional guests, situated out of eyesight from the original home, but with views that rival any along the west shore. Leave the property untouched and continue a tradition that started almost a century ago, or bring your vision to life on one of the finest and largest pieces of Flathead Lake waterfront remaining. Don't miss the opportunity to make this rare gem your own, call for a private tour today.
…By Glacier Sotheby's International Realty


This waterfront sanctuary near Lefkadasis set in one of Greece’s most protected and ecologically significant coastal environments. Properties of this calibre are exceptionally rare. Overlooking the Ambracian Gulf, the estate occupies a privileged position within a remarkably unspoilt landscape. Its secluded setting, spectacular natural surroundings and immediate access to a private beach gives it an exclusivity that is increasingly difficult to find along the Greek coastline. The property is surrounded by approximately 11,000 sq.m. of Mediterranean gardens, planted with mature olive, lemon, orange and pomegranate trees. At the heart of the grounds stands the elegant two-level residence, which was extensively renovated between 2019 and 2021. The villa comprises five spacious bedrooms and five contemporary bathrooms. The open-plan kitchen, featuring marble worktops, forms a striking centrepiece of the interior. Each level opens onto an exceptional terrace of approximately 150 sq.m., extending along the entire length of the house. The infinity pool is positioned above it is a 120 sq.m. outdoor entertaining area, complete with a bar, fully equipped summer kitchen and dining space. A cobbled pathway leads directly to the estate’s secluded beach and private pontoon. This immediate connection with the sea is one of the property’s most remarkable and valuable features. The estate is equally suited to use as an exceptional private family retreat, a venue for elegant entertaining or a high-end luxury rental investment. Despite its peaceful and secluded setting, the property remains highly accessible. It is located within easy reach of Aktion International Airport and approximately three hours by car from Athens, offering a rare combination of privacy, natural beauty and convenient access. The Ambracian Gulf is renowned for its rich and carefully protected ecosystem. It is home to Dalmatian pelicans, herons, flamingos and many other bird species, while approximately 150 bottlenose dolphins live in its waters throughout the year. Caretta caretta sea turtles are also frequently observed in the gulf. More than a coastal residence, this estate represents a rare opportunity to own a private waterfront retreat in one of Greece’s most precious natural settings, with direct access to the beach, exceptional views and an atmosphere of complete serenity.
…By Houses In Greece.com


A unique holiday villa is offered for sale, an exclusive villa only 100 meters from the sea and located in Baška Voda, near the towns of Makarska and Split. It is positioned on the south side and exudes the highest comfort, modern interior and elegant design. It offers a combination of traditional Mediterranean charm and modern comfort. With a lot of attention to interior and exterior details, modern technical equipment, the latest building materials with a magical touch of glamour, this villa provides a luxurious vacation for every family. It was built on four floors. It consists of 4 spacious rooms, 6 bathrooms, swimming pool and quality garden furniture with grill for preparing delicacies, outdoor parking and garage, gym, elevator and numerous balconies and open and partially covered terraces. In the basement there is a large garage and part of the space for outdoor parking. On the ground floor there is a spa with a gym and a bathroom. On the first floor there is a bathroom and a spacious living room that is a combination of elegance and a perfect place to relax with the family, a dining room and a kitchen from which you can go out to a partially open terrace to enjoy with a pool and barbecue. The villa is fully air-conditioned. On the second floor there are 4 spacious rooms with 4 bathrooms. Each room has its own private balcony. The building is sold fully equipped and furnished with high-quality interior and exterior (home appliances, flat screen TVs, LED lighting, automatic cooling system, etc.). The property is a unique choice due to its southern location/Mediterranean climate, proximity to the sea of only 100 meters, the building’s architecture and modern equipment, numerous sandy beaches nearby. The place is 40 km from the nearest larger city of Split and 70 km from Split airport.
…By Annonceur International


Step into Casa Todo Bien, your dream beachfront haven located on the shores of the stunning Playa Rosada! This gorgeous home not only opens its doors directly onto the pristine pink sand beach, but also serves as your front-row seat to witness some of the most awe-inspiring sunsets the Ranch is famed for, all from the comfort of your new dream home. Imagine waking up in one of the five luxurious bedrooms and stepping out to your private terrace to greet the morning waves of Playa Rosada, or taking a refreshing plunge into your infinity pool as the sun climbs higher. When you're ready to explore, a quick stroll will take you to the renowned La Boquita restaurant, where you can enjoy homemade pizza and tropical cocktails. Every corner of Casa Todo Bien is meticulously designed to ensure your life here is both luxurious and unforgettable. With the home fully furnished and eagerly awaiting your arrival, this isn't just any home-it's your future haven of bliss, ready to be filled with joyful memories. Features: 5 Beds 5 Bathrooms Ocean View Beach Front Near Beach Near Clubhouse Garden Outdoor Living Space Terrace Garage A/C Turnkey Unit High Speed Internet Pool Back-up Generator Parking 360° Property view This is an exclusive listing of Rancho Santana Property & Luxury Real Estate with financing available. Licencia Invur No 0061-2025
…By Annonceur International


Situated in an exceptional and rarely available location, just steps from the crystal-clear sea and the historic old town of Korčula, this authentic stone villa perfectly combines elegance, privacy, and a prestigious position. The villa comprises two fully furnished and equipped apartments, each with spacious terraces literally on the waterfront – ideal for luxurious family living or high-end tourist rental. On the ground floor, there is an elegant one-bedroom apartment of 45 m², featuring a large private terrace and a spectacular panoramic sea view – a perfect space for peaceful relaxation, also ideal as a guest apartment. Upstairs is a spacious two-bedroom apartment of 97 m² with a modern kitchen, bathroom, and open-plan living area that flows seamlessly onto the seafront terrace. Every detail has been carefully considered – from high-quality parquet flooring, underfloor heating, and air conditioning, to selected ceramics and tastefully coordinated furnishings. The blend of traditional stone features and contemporary design creates the atmosphere of a high-class Mediterranean residence. Terraces with sun loungers, an outdoor shower, and a covered lounge area offer an authentic seaside living experience. One of the property’s unique assets is its location in a peaceful bay, with the possibility to dock your own boat. Behind the detached, newly built house, there is a small 33 m² garden with lemon and olive trees – a charming spot for enjoying nature. Additional potential: there is a possibility to build an additional floor above the larger apartment, further enhancing the property’s value and investment appeal. Whether you’re seeking a private seaside oasis, a premium rental property, or a long-term investment – this villa on Korčula offers it all.
…By Annonceur International


House S+GF+1E located in Izvorani on the shore of Lake Snagov, built area 375 sqm, located on a plot of land with an area of 2142 sqm. with an opening to the lake of 20 m.The property also has a 28sqm lake/pontoon house (fully furnished) with its own bathroom, electric heating, air conditioning.The pontoon has an area of 149sqm.The pool has a unique design with a sun lounger area in the water, a fireplace area inside the pool, a jacuzzi area (6 seats), a children's pool/waterfall area, heating and a salt-based filtration system. Total pool area: 84sqm(12m*7m).The future owner will have to arrange the garden and pave the yard.Inside, work is being done on the finishes, the house will be sold unfurnished.
…By Annonceur International


Exclusive Listing – Seafront Villa Facing Platin Beach, in One of Saint-Palais-sur-Mer's Most Coveted Neighbourhoods Royan Île d’Oléron Sotheby’s International Realty is proud to present, exclusively, this charming villa ideally located directly facing the ocean, with Platin Beach just across the road and set on a beautifully wooded plot of over 1,500 m². With approximately 240 m² of living space, this home enjoys a truly privileged setting, where the sea is ever-present. Just a short walk from the town center and the charming Bureau Beach of Saint-Palais-sur-Mer, you’ll appreciate the exceptional lifestyle where everything is within walking distance. Bathed in natural light, the villa offers generous volumes and a flexible layout. While some refreshing is to be expected, the potential is undeniable—whether as a main residence or an exceptional seaside retreat. The ground floor features two spacious and connected living areas opening onto the garden and two terraces with sea views. One includes a kitchenette, while the other is adjacent to a separate kitchen. Four bedrooms, a bathroom, a shower room, and two separate WCs allow for comfortable single-level living. Upstairs, a mezzanine that could serve as an office or extra bedroom leads to two further bedrooms, a shower room, and a WC. On the opposite wing of the house, accessible via an elegant wooden staircase, a superb room with its own expansive sea-view terrace offers the perfect space to create a stunning master suite or a light-filled reception room. The large, tree-lined plot ensures privacy and offers parking for several vehicles at the rear of the property, accessed through a wide gate. A smaller parking space at the front of the villa is also available—practical, despite requiring a bit of maneuvering. In this highly sought-after area of Saint-Palais-sur-Mer, where properties with sea views are few and far between, this villa is a rare opportunity to create your dream home in a truly exceptional location. Annonce rédigée par Viviane Bonnefon EI – Agent commercial – RSAC SAINTES n° 502 973 258
…By Royan Ile D'oléron Sotheby's International Realty


House with spectacular sea views and direct access to the beach in a beautiful cove near the center of Playa de Aro. The current distribution can be completely modified, and there is also the possibility to build a hotel on the seafront with an area of up to 4,000 m². The plot has almost 8.000 m² in a unique location, with a lot of privacy and easy access, the current construction takes full advantage of the front part of the plot, with views to the sea and access to the beach. The current structure has on the main floor a large open living-dining room and a kitchen with sea views and exit to the garden area with pool. The second floor has three suites that overlook the sea and share a terrace that extends along the facade. There is also a multi-purpose room with bathroom and access to the terrace, which could be converted into another bedroom, an office, a home cinema, a games room or a lounge, etc. On the upper floor, there are two suites with dressing rooms, exit to the terrace, and there is also a solarium with bathroom. In the basement there is space for a gym, spa and sauna, as well as a wine cellar, several storage rooms and a laundry room.
…By Barcelona & Costa Brava Sotheby’s International Realty


Spain Sotheby's International Realty Sitges presents "Balcón del Mar", an architectural piece without comparison on the Mediterranean coast. This property transcends the concept of housing to become a living testimony of Sitges' heritage, located in the most coveted enclave of the old town. Medieval Heritage and Constructive Excellence Erected at the end of the 17th century on the remains of the old medieval castle, the residence stands in front of the emblematic San Sebastián Beach, flanked by the Church of San Bartolomé and the Cau Ferrat and Maricel museums. Its stone and brick façade, the backdrop for international productions, houses an interior of absolute nobility: iron beams, Catalan vaulting and original cobblestone pavements that evoke the aristocracy of another era. A Unique Sensory Experience The main entrance welcomes us with a wrought iron staircase that anticipates the noble hall. From here, the legendary "Balcony of the Sea" overlooks the Mediterranean, offering an immersive experience of serenity and infinite views. The social area is completed with a stately dining room, kitchen and a private gallery space bathed in natural light. Privacy and Versatility The second floor houses three double bedrooms, including a historic master suite. The upper level is conceived as an independent luxury retreat: a master suite with private living room, stone fireplace and a solarium terrace offering the most privileged panoramic view of the Sitges coastline. To live in "Balcón del Mar" is to own a fragment of Catalan history under the constant lullaby of the waves. An investment in heritage and lifestyle that cannot be compared.
…By Sitges Sotheby's International Realty


Beautiful house with sea views built in 2004, located in a quiet setting, yet just minutes from the centre of Sant Feliu de Guixols, where all the shops, restaurants and entertainment areas can be found. The house has a private garden with swimming pool, from where beautiful sea views can be appreciated. On the main floor is the fully equipped kitchen with access to the terrace, two bedrooms, a full bathroom, and another bedroom en suite. Downstairs there is a large living-dining room with access to the garden and another bedroom en suite. The house also has a basement with a large space for a gym, games room, home cinema, etc.. Additional features: Storage room, Jacuzzi, fireplace, alarm, under floor heating, laundry, garden, double garage, automatic watering system, BBQ, built-in wardrobes, high ceilings, room for gym...
…By Barcelona & Costa Brava Sotheby’s International Realty


Discover this exceptional, fully renovated property with an elegant contemporary design, located on one of Empuriabrava’s most exclusive canals. A residence designed to fully enjoy the Mediterranean lifestyle, with a 12.5-meter private dock, ideal for boating enthusiasts. Spanning two floors, the home features a spacious and bright living-dining room on the main floor with direct access to the outdoor terrace. The modern open-concept kitchen, equipped with a sophisticated central island, blends harmoniously into the living area. This level also features a suite-style bedroom with a full bathroom and a guest restroom. The upper floor houses two spacious bedrooms and a large bathroom, providing comfort and privacy for family and guests. The outdoor area has been designed to allow you to enjoy the Costa Brava’s exceptional climate year-round. It features a 3 x 7-meter private pool, a large terrace with a pergola, an outdoor shower, and ample space to create a garden or install an outdoor kitchen, making it the perfect setting for relaxation and entertainment. The property also features a closed garage and excellent amenities, including air conditioning and heat pump heating, double-glazed windows, electric blinds, and an alarm system. An exclusive, move-in-ready home that combines design, comfort, and direct access to the canal in one of the Mediterranean’s most iconic residential marinas. A unique opportunity in Empuriabrava.
…By Barcelona & Costa Brava Sotheby’s International Realty


Atypical and contemporary architect's villa in Empuriabrava - Wide canal, south facing, 12 m mooring Located in the heart of the Marina of Empuriabrava, on a wide and sunny canal, this magnificent architect's villa of 220 m², atypical and contemporary style, stands on a plot of 520 m² and is sold fully furnished. It offers high-level services and optimal comfort at any time of the year. The property features a 12-meter private mooring for a yacht, a large heated swimming pool with salt water and counter-current swimming system, as well as sunny south-facing terraces with barbecue area and outdoor bar, perfect for entertaining guests and enjoying the outdoors. Inside, a spacious and bright living room with large windows opens onto the canal. The modern kitchen is fully equipped. The villa has 4 spacious bedrooms, 4 bathrooms with WC, a separate toilet, plus garage and outdoor parking. In terms of comfort, it is equipped with reversible air conditioning and remote programmable heating, room by room, hot water production by aerothermal, alarm system and high speed Internet connection. This exceptional property combines contemporary architecture, modern comfort, high-level technical features and a privileged location on a wide canal, rare to find on the market. An ideal villa as a primary residence, secondary residence or as a luxury rental investment.
…By Barcelona & Costa Brava Sotheby’s International Realty


Investor Alert: Down to the studs, just 10 feet from the water’s edge, this rare waterfront opportunity offers a perch for your vision. If you have the opportunity, time, and vision, you’ll find an extraordinary canvas—whether you restore or reimagine, the grandfathered foundation provides a starting point that could never be replicated under today’s regulations. Expansive views of Mount Rainier frame breathtaking sunrises and sunsets, while eagles soar overhead, deer roam the land, and gentle birdsong fills the air. A deep-water dock—once home to the owner’s 65-foot yacht—awaits your next adventure. Seize the chance to craft your dream waterfront retreat—where the roots are set, the views are timeless, and the possibilities are endless.
…By Realogics Sotheby's International Realty


This exceptional LOT/HOME PACKAGE offers a rare opportunity to build your own dream home on a prime lot within walking distance to historic Downtown Fernandina Beach. Less than a 10 minute walk to shops, restaurants and local attractions and only 2.3 miles from the beach - it is hard to find a more desirable property that combines convenience and character! Some of the high-end features of the home to be built on the lot include 2x6 exterior wall framing, Hardie cement fiber siding, 30 year architectural roof shingles, 2 car garage, high efficiency HVAC, smooth ceiling finishes, landscaping package, and more. (A complete list is available.) With City of Fernandina Beach Planning Department approvals already in place, wait time to begin construction will be reduced. Floor plans for the 3 bedroom, 2 1/2 bath, 2454 Sq Ft home are available in the MLS Documents. Don’t miss this golden opportunity to build a wonderful home in a great location!
…By One Sotheby's International Realty


A charming maisonette, just a few steps from a secluded beach, offering breathtaking views, situated in Kastella, Kythnos. The property is part of a complex of 4 residences and comprises a 100sq.m. maisonette and an independent 22sq.m. guesthouse. The main residence features a living/dining area, an open-plan kitchen, 1 bathroom, and expansive verandas on the ground floor, all offering stunning views of the sea and the sunset. The upper-level houses 3 bedrooms and an additional bathroom. The independent guesthouse includes 1 bedroom, a kitchenette, 1 bathroom, and a cozy veranda with unique views. The carefully landscaped outdoor area provides multiple seating options and access to a shared swimming pool. A captivating property with breathtaking sea and sunset views, located in Kastella, Kythnos.
…By Barnes Greece

Receive by email any new listing that may match your search criteria
By validating this form, you accept the general conditions of use of Le Figaro Properties.
These agencies offer a selection of luxury properties vente . Feel free to contact them for personalized assistance.




