Get early access to listings that match your criteria
Never miss an opportunity again. Our personalized alerts notify you instantly.

 English$ USD · m²


A beautiful waterside home, with South-Westerly rear aspect, situated on the prestigious development of Rossiters Quay. Benefits include direct river access, 8m mooring, multiple balconies, sun terrace and river views. 10 Rossiters Quay is an opportunity to purchase a waterside home sitting on the River Avon in Christchurch Town Centre. Christchurch is a beautiful and historic town with its 11th Century Priory, Town Quay and various shops, cafes, bars and restaurants. Christchurch Mainline Railway Station is close at hand as well as regular bus services connecting the surrounding area. Recently refurbished throughout and immaculately presented, the accommodation consists of: Entry via front door to hall. The garage sits to the right, with electric up-and-over door and leads to the boat room, which could be utilised as a fourth bedroom. The sliding cupboard doors feature a hand kitchen/utility area with space for white goods. Also accessed via the boat room is the ground floor WC. The first floor comprises a stunning living/dining space, spanning from the front of the property to the rear. Sliding doors provide access to the South Westerly facing balcony. Intelligently designed, the left and right side of the sliding doors fully open, creating seamless access balcony and views down the river. An electric sun awning is a handy addition for the summer months. The dining area features recessed lighting and glazing to the front. Beautifully appointed, the kitchen comprises plenty of eye and base level units, with worktop over and a range of high specification integral appliances. The third bedroom with integrated wardrobes, airing cupboard and shower room are also situated on the first floor. The second floor comprises two large bedrooms. The master featuring an ensuite bathroom, with electric underfloor heating, access via hidden wardrobe doors and integrated wardrobes. The second bedroom has access out to a second balcony, with truly incredible views of the River. Externally, accessed via the boat room, is a decked and low maintenance terrace. A gate provides access down onto the pontoon and 8m mooring. To the front is a block paved drive, with a tandem space for two cars. Rossiters Quay has visitor permit spacing. Tenure: Share of freehold Service Charge: Approx. £2800.00 per annum. Council tax band: E Epc Rating: C
…By Annonceur International


We offer you a luxury villa located in the unique area of the coast of Mazarrón. Private urbanization of Bolnuevo, Puntabela. Restricted buildability and privacy guaranteed. All surrounded by mountains and protected spaces, with impressive views of the Mediterranean Sea. At the gates of the Natural Area of Sierra de las Moreras. Direct views of Las Gredas de Bolnuevo, natural erosions formed by wind and water over thousands of years and considered a Natural Monument of recognised tourist interest. Villa located in the centre of a plot of more than 1700m2, surrounded by green areas, gardens, with private access, two garages, covered parking, barbecue, chillout corner, swimming pool with direct sea views. Natural grass for the best rest under the shade of a cypress tree more than 30 years old. Extensive and diverse vegetation: pine trees, fruit trees, palm trees and decorative and aromatic plants. Mansion has a total of 10 rooms distributed between the main house on the ground floor, a flat on the first floor and a small house with terrace. Ideal for people who receive visits from friends and family but above all value their privacy. Translated with DeepL.com (free version)
…By Annonceur International


Parcela con vistas al mar y proyecto aprobado para la construcción de una villa en Cala Llamp, Port Andratx. Situada en una posición privilegiada sobre Cala Llamp, esta parcela ofrece espectaculares vistas panorámicas e ininterrumpidas al mar Mediterráneo y a la costa del suroeste de Mallorca. Su ubicación, a pocos minutos a pie del reconocido club de playa de la zona, combina privacidad y tranquilidad con un cómodo acceso a algunos de los servicios más demandados de la isla. La propiedad dispone de un proyecto de construcción completamente autorizado, incluido en el precio, lo que permite iniciar de inmediato el desarrollo de una villa contemporánea conforme a la normativa urbanística vigente del municipio de Andratx. El proyecto contempla una superficie construida de 660 m² distribuidos en cuatro plantas, con amplias zonas de estar, cuatro dormitorios con baño en suite, un área destinada a spa y fitness, así como una terraza en la azotea desde la que disfrutar de vistas panorámicas al mar. Las especificaciones incluyen una cocina de diseño, elegantes acabados en los baños, ascensor privado e instalaciones técnicas de última generación. En el exterior se proyectan terrazas cubiertas y descubiertas, jardín paisajístico, cocina de verano, piscina y un aparcamiento subterráneo que proporciona un estacionamiento seguro y discreto. Cala Llamp es una de las zonas residenciales más valoradas del municipio de Andratx por sus impresionantes vistas al Mediterráneo y su ambiente tranquilo. A escasa distancia se encuentra Port Andratx, uno de los puertos naturales más prestigiosos de Mallorca, conocido por su variada oferta gastronómica, boutiques, puerto deportivo y su cercanía al campo de golf de Camp de Mar, convirtiéndose en un enclave ideal para disfrutar del estilo de vida mediterráneo.
…By Spain Sotheby's International Realty


Banyan Tree Villa Inspired by a modern oriental aesthetic, built on the side of a cliff and carefully preserved as part of the natural environment, this 799m2 villa is distributed on two levels and has 5 bedrooms, living room, dining room, kitchen, private pool, jacuzzi, terrace for events and spa pavilion for private services. All rooms and spaces have spectacular ocean views, with floor-to-ceiling windows that fill the spaces with light and sea. The views of the Pacific Ocean with its sunsets are the best in all of Mexico. The atmosphere of this villa is unmatched, its harmony invites reflection and serenity. The finishes are luxurious and are designed for the comfort and enjoyment of its guests; It is a wonderful place to enjoy in the company of family and friends. This Banyan Tree Villa is the perfect destination for the discerning and demanding traveler who requires privacy and quality services, the resort offers high quality gastronomy, bar, gym, panoramic outdoor pool, and spa with the best treatments.
…By Mexico Sotheby's International Realty


Stunning fully remodeled Lakefront home that includes 2 slips with lifts in a co-owned boat dock with swim deck and an easy stroll to the water’s edge. Enjoy gorgeous lake views from every room featuring large picture windows for lots of natural light. Intimate living room is highlighted by a fireplace with gas logs and built-ins or enjoy casual living in the sunroom. Beautiful kitchen with stainless steel appliances, quartz countertops and center island offering a sink and bar seating. Impressive updates and gleaming hardwood floors throughout main level of the home. Primary bedroom features a walk-in closet and separate sitting room overlooking the lake as well as a spa-like bath with walk in shower. Additional guest suite and full bath complete the main level. The lower level boasts a family room, full bath, two more guest suites and great flex space. Step outside on the deck or the lower-level covered patio great for entertaining and taking in the sunsets. New roof and hot water tank 2026.
…By Portfolio Sotheby's International Realty


A beachfront home that captures the authentic spirit of Sardinia. Just a short walk from the Porto Cervo Marina, overlooking Spiaggia dei Gigli, this waterfront duplex offers 177 square meters of living space set on a 1,700-square-meter lot with a 1,000-square-meter private garden. Authentic Mediterranean architecture—white arches, local stone, exposed beams—that doesn’t seek to flaunt luxury but embodies it with natural ease. Living Area and Outdoor Spaces: The living room is cool and airy, flanked by a dining room with exposed-beam ceilings and wooden furniture that evokes the character of traditional Sardinian seaside homes. The separate, functional kitchen maintains the rustic yet refined style of the entire property. The living area opens onto a covered veranda that serves as an outdoor living space, with a direct view of the garden and the sea. From here, a private path winding through bougainvillea and Mediterranean scrub leads down to the beach. The total living area is 499 square meters. Bedrooms: Three master bedrooms, all with private bathrooms, furnished with understated elegance and nautical accents. These spaces are designed for rest and privacy, away from the noise yet close to everything. Exteriors and Outbuildings: The 1,000-square-meter garden features a swimming pool nestled among the greenery and a covered barbecue area, perfect for summer evenings with friends. The shade of the trees, the sea breeze, the almost imperceptible boundary between home and nature: every outdoor space is designed for living al fresco from morning to night. Property condition: Tastefully furnished, in good condition. Ready to move into next season. Location and Setting: Front-row location on Spiaggia dei Gigli, just a few minutes’ walk from the Porto Cervo Marina and its amenities. One of the most sought-after locations on the Costa Smeralda: direct access to the sea, a discreet residential setting, and unobstructed views. Target Audience and Intended Use: An exclusive summer residence for those seeking direct access to the sea without sacrificing privacy. Excellent potential also as an investment in the Costa Smeralda’s luxury segment, a market with stable international demand and a structurally limited supply of front-row properties.
…By Santandrea Luxury Houses & Top Properties


There are rare moments in real estate when location, architecture and lifestyle converge in harmony, and this is one of them. Tucked away at end of prestigious Bay Drive, a hidden harbor reveals itself: a serene boat basin with pristine, direct Gulf access. At its heart lies a private peninsula of sea walled land, graced by an awe-inspiring residence that feels as if it floats above the water. From nearly every room, panoramic views unfold, like vistas typically reserved for the bridge of a luxury yacht. Completely reimagined and masterfully remodeled, this home exudes refined coastal sophistication, designed to complement rather than compete with its extraordinary natural setting. Inside, walls of impact-rated glass and expansive impact sliders invite the outside in, filling each space with golden light dancing off the water. The interiors are elegant and effortless, stunning 24-inch tile flooring, wood-inlaid ceilings and a seamless flow between living, dining and kitchen areas designed for intimate gatherings and grand entertaining. The chef's kitchen is a study in modern craftsmanship, featuring rich walnut cabinetry and exquisite Cristallo quartzite countertops, paired with top-tier appliances. Every detail whispers luxury, every glance reveals another breathtaking view. Go outside to an expansive lanai where an outdoor kitchen, sparkling pool and elevated spa overlook the tranquil basin. For boating enthusiasts, the private dock is nothing short of exceptional, complete with dual lifts (26,000 pounds and 16,000 pounds) to accommodate your vessels and your adventures. Ascend to the primary suite, where a cozy gas fireplace, serene seating area and private reading loft await. From here, the views of the bay and basin are nothing less than mesmerizing; a daily reminder of the unparalleled lifestyle this home affords. This is more than a residence, it's a statement of timeless luxury and rare opportunity. A place where every sunrise and sunset reflects the best of coastal living; private, peaceful and profoundly beautiful.
…By Premier Sotheby's International Realty


Tourist Development in Ferragudo, AlgarveDiscover these exclusive villas in a luxury development in the Algarve, in Ferragudo, one of the region's most sought-after locations. Boasting stunning sea views, these three-bedroom villas combine contemporary architecture, high-quality finishes and a prime location just a short distance from Praia Grande and the centre of Ferragudo village.With 147.50 m² of usable floor area, 255.75 m² of gross floor area and a 108.25 m² garage, these new villas, due for completion in 2025, have been designed to offer comfort, privacy and an exclusive lifestyle.The interior layout includes an en-suite bedroom on the ground floor and two spacious en-suite bedrooms on the first floor, ensuring practicality and privacy for the whole family. The kitchen is fully equipped and blends seamlessly with the home's living areas.Outside, the highlight is the private garden area with pre-installation for a hot tub and a leisure area, complemented by spacious balconies and terraces that allow you to fully enjoy the sea view. The estate also offers a magnificent communal swimming pool surrounded by extensive, carefully maintained green spaces.Key features and finishes include ducted air conditioning in all rooms, underfloor heating in the bathrooms, a heat pump, fitted wardrobes, electric blinds, double glazing and the option to install a home automation system. The spacious garages include charging points for electric vehicles.The prime location offers easy access to beaches, excellent restaurants, golf courses, schools and the charming villages of Ferragudo and Carvoeiro. A unique opportunity for a primary residence, holiday home or property investment with high rental potential in the Algarve.Book your viewing now of this luxury villa in Ferragudo with sea views. Discover a unique property investment opportunity in the Algarve. Explore these exclusive villas in a luxury residential complex in Ferragudo and invest in a property offering high returns and an unrivalled quality of life.REF VIV-7052 Energy Rating: A ref:VIV-7052
…By Annonceur International


Perched atop nearly an acre of dramatic granite coastline with commanding ocean views, this extraordinary estate represents a level of craftsmanship that simply cannot be replicated today. Offered at $13,995,000 with an estimated replacement cost exceeding $37,000,000, it is a rare opportunity to own a truly irreplaceable residence. Spanning nearly 15,000 square feet, the home offers 6 bedrooms, 8 baths, an elevator, four fireplaces, a heated 5-car garage, ocean-facing infinity pool, rooftop deck, and spectacular entertaining spaces including a gallery. Every detail reflects an uncompromising commitment to artistry, from bespoke millwork and artisan stonework to exceptional materials sourced from around the world. Modern infrastructure includes 21-zone radiant heat and central air, backup generator, and state-of-the-art systems, creating a legacy estate where timeless craftsmanship meets extraordinary coastal living.
…By Annonceur International


Chestertons is delighted to exclusively offer this exceptional six bedroom house offering accommodation over four floors (serviced via a private residential lift) that has been meticulously designed and lovingly maintained. Located in the prestigious Buena Vista private estate and enjoying spectacular uninterrupted views to the Bay of Gibraltar and the African coastline, this substantial home benefits from a host of top of the range fixtures and fittings and a well-designed layout that ensures this house is suited to the demands of contemporary family living. Boasting chic and sophisticated interiors, the house comprises a top floor master bedroom suite with access to a terrace and six person hot tub, five further bedrooms and bathrooms, an impressive ground floor combined kitchen/living/dining space with additional snug area with access to a terraced garden area, heated swimming pool, wine cellar, utility, office, an abundance of storage and off road parking for three cars. Furthermore, this modern home benefits from a specification that is second to none, with integrated Leviton air-conditioning, Lutron lighting system, underfloor heating, integrated central vacuum system, comprehensive security, a Poggenpohl designer kitchen with state of the art Gaggenau appliances, Duravit bathroom suites and is fully networked with internet and TV to the whole house. Buena Vista development is a private gated community located in the sought after South District with a commanding cliff top position with incredible views to the Bay of Gibraltar, Morocco and the Spanish coastline to the West of the Bay and benefits from an additional communal pool.
…By Annonceur International


Sand Dollar Estate A Private Beachfront Estate on the Placencia Peninsula 3 Bedrooms • 2 Bathrooms • 2 Acres • Fully Furnished Welcome to Sand Dollar Estate, an extraordinary beachfront retreat nestled along Caribbean Way on the Placencia Peninsula. Set on approximately 2 acres of tropical paradise, this exceptional estate blends Mediterranean-inspired architecture with the natural beauty of Belize's Caribbean coastline, offering privacy, space, and an unparalleled beachfront lifestyle. The beautifully appointed 3-bedroom, 2-bath main residence is designed for effortless indoor-outdoor living. A spacious great room flows seamlessly through the living, dining, and media areas, where granite countertops, Belizean hardwood cabinetry, stainless steel appliances, and travertine tile create an atmosphere of understated elegance. Expansive verandas frame breathtaking views of the Caribbean Sea, inviting you to relax with the sound of the waves just steps away. The upper level is dedicated to a luxurious primary suite featuring a private sitting area, spa-inspired bathroom with a Jacuzzi tub, and a private veranda overlooking the sea and the estate's oversized pier. At the very top, a third-floor lookout with an outdoor kitchen provides the perfect setting for entertaining while taking in panoramic views stretching from the Caribbean Sea to the Maya Mountains. A separate detached guest house and garage provide additional accommodations, staff quarters, or flexible space for storage and hobbies, enhancing both convenience and privacy. The estate is offered fully furnished, and the sale includes a Ford truck, fishing boat, jet ski, and additional equipment, making it ready to enjoy from day one. ? Property Features 3-bedroom, 2-bath beachfront residence Approximately 2-acre estate Mediterranean-inspired design Fully furnished Spacious great room Granite countertops Belizean hardwood cabinetry Stainless steel appliances Travertine tile flooring Media area Expansive wraparound verandas Luxurious primary suite with private sitting area Spa-style bathroom with Jacuzzi tub Third-floor lookout with outdoor kitchen Detached guest house and garage Oversized private pier Ford truck, fishing boat, jet ski, and additional equipment included Exterior & Lifestyle Highlights Prime Caribbean Way location on the Placencia Peninsula Direct beachfront with sandy shoreline Expansive wraparound verandas Oversized private pier Panoramic Caribbean Sea and Maya Mountain views Mature tropical surroundings Easy access to boating, fishing, snorkeling, scuba diving, and island adventures Minutes from Placencia Village, restaurants, shopping, and local amenities Why Invest in Sand Dollar Estate? Rare beachfront estate with approximately 2 acres of land Fully furnished and exceptionally well equipped Detached guest house offers flexibility for guests, staff, or extended family Turnkey opportunity with vehicle and recreational watercraft included Exceptional privacy while remaining conveniently located on the Placencia Peninsula Ideal as a luxury private residence, family retreat, or investment property One of Belize's most sought-after beachfront destinations A Legacy Property on Belize's Caribbean Coast Wake to spectacular sunrises over the Caribbean Sea, spend your afternoons fishing from your private pier or exploring the reef by boat, and end the day entertaining beneath the stars with panoramic views stretching from the sea to the Maya Mountains. Sand Dollar Estate is more than a home-it's a private coastal sanctuary designed for those who value space, beauty, and the extraordinary. Whether you're seeking a permanent residence, an exclusive family retreat, or a landmark investment, this remarkable estate offers a lifestyle few properties can match. Private. Timeless. Unforgettable. Welcome to Sand Dollar Estate.
…By Annonceur International


Welcome to Pendry ResidencesAn extension of the legendary Montage Hotels & Resorts, Pendry Residences introduces a new era of luxury living, where world-class hospitality meets thoughtfully designed Residences. Welcome to a coastal sanctuary that brings new meaning to luxury.Pendry Residences Barbados ushers in a new era of island living, blending the contemporary design and warm hospitality of Pendry Hotels & Resorts with the relaxed beauty and heritage of Barbados. As the island’s first branded-residential offering, Owners enjoy seamless access to Pendry Barbados resort, along with the lifestyle privileges of the inaugural Pendry Yacht Club.RESIDENCESPendry Residences Barbados offers 46 turnkey luxury residences on the Platinum Coast, each thoughtfully designed and furnished with RH interiors for seamless indoor–outdoor living and panoramic marina views.46 exclusive Residences in a private marina-front setting Turnkey interiors for effortless move-in Expansive indoor/outdoor living with floor-to-ceiling glass and terraces select Residences with infinity-edge pools.Pendry Residence Owners will also enjoy:Dedicated Residential Liasion Staff to address all Owner needs Private Residences Lounge and Fitness Center Full access to all Pendry Barbados resort amenitiesPrivileged access to the Montage and Pendry global portfolioLIFESTYLE & AMENITIESResidential Owners enjoy preferred access across the Pendry Barbados resort, slated for completion in early 2027. The 80-room hotel will offer:Multiple dining venues including signature restaurant, speakeasy, and marina dining, signature Spa Pendry, Paintbox Children’s Club, Compass Sports programming for water and family recreation, Resort swimming pools and beach access, Meeting and event venues, Concierge and in-room dining services.
…By Annonceur International


Sebasticook lake 4,300 acres, (recorded depths to 58' and average depth 20 ') all within the boundaries of Newport, Maine. Luxury, year round lakeside living offers plenty of accomodations for family and friends, and more. The property consists of 3.8 acres with 321' +- of owned water frontage. As you enter the property, woods provide a natural privacy buffer, then opening up to this extraordinary private lakeside retreat with impecably maintained sprauling grounds on an open level lot. Properly engineered drainage, grading, and hardscaping with multiple plantings and flower beds throughout. The plush, level spacious lawn leads straight to the waters edge provides for great outdoor space and entertaiment for all ages. The EZ Dock floating system (included), can accomodate 2 boats or other water toys. MAIN HOUSE Fully furnished and thoughtfully designed to fit to the individual spaces, makes this a turnkey investment. The 3 bedroom 2.5 baths main house is approximately 4,265 sq'. A farmhouse, industrial design, with bold architectural lines features high ceilings, abundant lighting options, and quartzite kitchen countertops. Tile and bamboo flooring, promises low maintenace and easy care for the homeowner. High end windows maximize lake views from nearly every room. Metal roofs and LP Smart Siding technology complete the low maintenance on the exteriors. GUEST HOUSE The 2 bedroom, 1 bath detached guest house with same design theme and fully furnished, is approximately 528 sq'. Features a covered porch (bench included) with its own direct view of the water. The large 3 bay heated garage offers expansion capabilities, and an even offers a RV ''full hook-up'', 50 AMP elec., water, sewer to accomodate your out of town guests and overflow. Great location! Just a 5 minute drive to Newport's business district which offers everything you need year round. Bangor International- 28 miles. Waterville - 30 miles. Portland International Airport -102 miles.
…By Annonceur International


This is a RARE OPPORTUNITY to own a thoughtfully designed luxury residence, complete with a private pontoon for your boat, located in one of Denarau’s most exclusive 24/7 gated precincts. Overlooking the championship golf course greens, this elegant and spacious recently-renovated home offers the ultimate in modern tropical living.Move right in and make it your own, with plenty of space to customize and furnish to suit your personal style.FEATURES THAT MAKE THIS HOME AN ABSOLUTE GEM: ARCHITECTURAL MASTERPIECE (650 sqm / ~7,000 sq ft of living space) DRAMATIC CENTRAL WATER FEATURE COURTYARD for a grand first impression CANAL FRONT WITH BOAT JETTY and views of Denarau Island Championship Golf Course (Fairway) OVER A QUARTER-ACRE RESIDENTIAL LAND BLOCK (1050 sqm / ~11,300 sq ft) in a secure gated community 7 BEDROOMS & 5.5 BATHROOMS, with a layout offering elegance and privacy throughout WATERFRONT INFINITY POOL with sunset seating, extensive decking, and seamless indoor/outdoor entertaining areas EXPANSIVE OPEN PLAN LOUNGE & KITCHEN featuring imported stainless-steel appliances, sleek cabinetry, and a large center island MASTER SUITE with vaulted ceilings, a dramatic soaking tub, a huge private balcony, and stunning views AIR-CONDITIONED THROUGHOUT, including the kitchen, plus ceiling fans for year-round comfort SUNKEN WINE CELLAR with spiral staircase, perfect for storing your growing collection HOME GYM/OFFICE, grassy play areas, coconut trees, lush landscaping, and so much more!LOCATION, LOCATION, LOCATION!Denarau Island is THE place to be in Tropical Fiji! This home is minutes from: Port Denarau Marina with restaurants, retail, inter-island boat tours, fishing charters, and watersports Championship Golf & Racquet Club, multiple 5-star resorts, spas, and more Nadi International Airport, International Schools, and world-famous beachesPRICE: $4,125,000 FJD (Make Us An Offer!)(Offered UNFURNISHED)This incredible home offers the best of luxury waterfront living in one of Fiji’s premier gated communities.DON’T MISS OUT! Call us today for a virtual or in-person viewing!To learn more about this property, visit our MAIN website: ProfessionalsFiji.com and Follow Us on social media:Facebook, YouTube, LinkedIn: Professionals Fiji Real EstateInstagram: @FijiRealEstateLet’s Talk! Email: [email protected] Phone: +679 675 1167 Live the ultra-chic life on world-famous expat-friendly and executive-class Denarau Island in the FIJI Islands!
…By Annonceur International

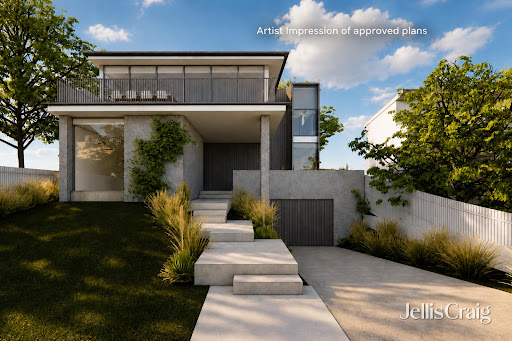


The approved vision unveils a striking three-level contemporary residence with basement garaging and expansive living zones flowing onto a sweeping balcony designed to capture panoramic views across Port Phillip Bay. Wrapped in a sophisticated palette of weathered timber, concrete and expansive glazing, the proposed home delivers a compelling blueprint for luxury coastal living in one of Blairgowrie’s most sought-after locations.The existing front residence embraces relaxed seaside charm with a skillion roofline, carport, and open-plan kitchen and dining area opening onto an alfresco deck, complemented by two bedrooms and an ensuite.Beyond the lawn, the existing rear home enjoys a north-facing veranda and reveals a light-filled lounge with an open fireplace, contemporary kitchen and adjoining meals area framed by an original atrium window, along with a laundry and three bedrooms serviced by a family bathroom.Above, a rooftop terrace captures postcard-worthy views across Port Phillip Bay towards Blairgowrie Yacht Squadron, the perfect place to enjoy an afternoon Aperol while yachts drift across the water. A partially sheltered terrace further enhances the outdoor living experience.Additional features include high ceilings, split-system air conditioning, ceiling fans, an outdoor shower, an oversized lock-up garage and ample off-street parking.Ready to enjoy today, with an extraordinary architectural future already approved, this is a rare opportunity to secure both immediate lifestyle appeal and long-term potential in an exceptional beachside setting.
…By Annonceur International


This stunning modern villa is located in a privileged setting, almost frontline to the sea, between the exclusive coves of Canyelles and Almadrava in Roses. Designed to offer maximum comfort and breathtaking panoramic views of the Mediterranean, this property combines elegance, functionality, and a relaxed coastal lifestyle.From the main street, there is direct access to the entrance of the property, where a large exterior parking area accommodates 2 or 3 vehicles. From here, an elegant outdoor staircase leads down to the main entrance of the house.Main floorUpon entering the home, you are welcomed by a bright and modern atmosphere. This level features a double bedroom with direct access to the terrace, offering spectacular sea views. There is also a stylish, fully equipped bathroom on this floor.The elegant, open-plan kitchen is fully fitted and opens onto a spacious living-dining area with large windows that flood the space with natural light and provide magnificent sea views. From the living room, you step out onto the main terrace, where the stunning infinity pool with saltwater visually merges with the sea.Lower floorThe lower level is dedicated to the main sleeping area. It includes three spacious bedrooms, one of them with an en-suite bathroom. There is also a second full bathroom that serves the remaining bedrooms.Additionally, this floor features a laundry room, a billiard room, and a second lounge area, ideal for games, relaxation, or a home cinema. An exterior staircase connects this level with the closed garage located at the bottom of the plot.Outdoor areas and featuresSet on a plot of approximately 620 m², the villa offers various outdoor spaces designed to make the most of the Mediterranean climate and the peace of the surroundings. The saltwater infinity pool is undoubtedly one of the standout features, ideal for relaxing while enjoying the sea views.The property is equipped with centralized air conditioning (hot/cold), high-quality finishes, and large windows that enhance the natural light throughout. The sea can be reached in just two minutes via nearby stairways.Tourist licenceThe villa holds a valid tourist licence, allowing legal holiday rentals. Thanks to its location, features, and views, this is an excellent investment opportunity with strong rental potential.A unique property, designed to fully enjoy the sea, comfort, and the exceptional surroundings of the Costa Brava. Perfect as a main residence, second home, or high-end rental investment.------Immo Barneda is a family-owned real estate agency in Roses, founded in 1980 and specializing in property sales and holiday rental management on the Costa Brava. With over 40 years of experience, we provide professional, transparent and personalized services for property owners, buyers and investors. We specialize in apartments, houses, villas, sea-view and beachfront properties, luxury homes and real estate investment. Thanks to our extensive local market knowledge, we help clients buy, sell and manage properties in Roses, Empuriabrava, Palau-saverdera, Pau and across the Costa Brava. Our commitment is to deliver reliable, efficient and client-focused real estate solutions with transparency, expertise and exceptional local knowledge.
…By Annonceur International


Your agency César & Brutus is pleased to unveil, in advance, an exceptional contemporary property offering breathtaking sea views, nestled in the heart of a green setting of over 1,100 m². Designed for a discerning clientele, this villa charms with its generous spaces and high-end amenities. Upon entering, the ground floor opens onto a sumptuous living room of over 75 m², extended by a vast terrace of approximately 100 m² and an elegant infinity pool of 32 m², inviting relaxation facing the horizon. A first suite, with a custom dressing room and a refined shower room equipped with a double sink, completes this level. Upstairs, three additional suites, each with their own shower room and dressing room, offer comfort and intimacy. A second terrace of 125 m² overlooks the property and reveals a spectacular panorama of the sea. The lower level accommodates a garage of approximately 30 m² as well as a versatile space, ideal for the setup of a private gym or a home cinema. Lastly, an independent studio completes the ensemble, perfect for hosting or accommodating staff. Imagine waking up every morning facing the island of Elba and the Italian shores… For a confidential presentation of this rare property, contact your advisor César & Brutus. Arnaud ZAPPOLI and César & Brutus 06/16/59/58/20 [email protected] RSAC: 537416182 / EI Reference: AZ-9930 Fees are the responsibility of the seller. Not subject to DPE. Information on the risks to which this property is exposed is available on the Géorisques website: georisques.gouv.fr. This property is offered to you by a commercial agent (Individual Company). Your adviser CESAR ET BRUTUS TRANSACTIONS: Cyrille PAOLI Commercial agent (Individual Company)This description has been automatically translated from French.
…By Cesar Et Brutus


The Mercure Immobilier Group is pleased to present, in one of the most remarkable and iconic locations on the island of Bréhat—in the heart of the highly sought-after Moulin Birlot neighborhood—this elegant Neo-Breton residence, which boasts an absolutely exceptional setting where nature, the sea, and cultural heritage come together in rare harmony. Built on a vast 2,800 m² lot—a true haven of unspoiled greenery—the property offers approximately 120 m² of living space. It features spacious, light-filled rooms and an authentic atmosphere that fosters serenity and the Bréhat way of life. The welcoming house in a summery style, living areas and several bedrooms, allowing you to host family and guests, as well as offering numerous layout possibilities to accommodate even the most ambitious renovation projects. The garden blends seamlessly with the exceptional natural environment for which this unique part of the island is renowned. From the property, the seascapes, coastal paths, and spectacular panoramic views of Moulin Birlot invite you to immerse yourself in one of the most beautiful destinations along the Breton coast. A rare and privileged location Exceptional location in the Moulin Birlot neighborhood Characterful Neo-Breton house of approximately 120 m² Landscaped grounds of 2,800 m² Protected and preserved natural environment Absolute tranquility and privacy In the immediate vicinity of the island’s most remarkable sites Properties with such a prime location on Bréhat Island are extremely rare on the market. A unique opportunity to acquire a prestigious residence nestled within a natural setting of incomparable beauty. Estate agent’s fees payable by the seller Energy rating: E Climate rating: C Estimated annual energy costs for standard use: between 2,990 euros and 4,100 euros per year. Prices indexed to the years 2021, 2022 and 2023 (including service charges). Information on the risks to which this property is exposed is available on the Géorisques website: www.georisques.gouv.fr
…By Agence Mercure Bretagne


Experience an extraordinary opportunity to build your custom waterfront estate at Lot 13 in the exclusive Herald’s Bay community, where luxury living meets the unmatched beauty of Shuswap Lake. Boasting approximately 100 feet of south-facing waterfront, this exceptional homesite offers the ability to install a private dock, providing direct access to boating, paddleboarding, swimming, fishing, and endless days on the water. Fully subdivided, professionally staked, and serviced by community sewer, Lot 13 is ready for your vision. Select lots within the development include professionally designed architectural plans, allowing you to accelerate the building process with confidence. With only nine waterfront lots available, Herald’s Bay offers a rare opportunity to secure one of the Shuswap's premier waterfront addresses. Beyond the property, you'll discover everything that makes the Shuswap one of British Columbia's most desirable recreational destinations. Enjoy championship golf courses, renowned hiking and mountain biking trails, nearby marinas, wineries, local cafes and restaurants, and year-round outdoor adventure. Herald Provincial Park, with its sandy beaches, boat launch, camping, Margaret Falls hiking trail, and day-use facilities, is just minutes away, while the nearby communities of Sorrento, Blind Bay, Salmon Arm, and Chase provide convenient shopping, dining, healthcare, and everyday amenities. Whether you're envisioning a luxurious year-round residence or an unforgettable retreat, Lot 13 offers an exceptional canvas to create a legacy property in one of British Columbia's most spectacular waterfront settings.
…By Sotheby's International Realty Canada


Enjoy sweeping river views from all three finished levels of your private 4+ acre Chickahominy riverfront estate in Williamsburg. Rare opportunity among only 5 private estates crafted by renowned builder Michael Brown, in the exclusive Barretts Ferry community (no HOA). Your oasis offers unparalleled luxury, with designer updates throughout and views of gorgeous sunsets and soaring bald eagles. Turnkey brick Georgian estate features 10’ ceilings, breathtaking new kitchen with butler’s pantry, remodeled master suites (2) and living rooms, 3 fireplaces, and walk-out finished basement featuring a teen or in-law suite. Daydream in the river views from your upstairs French-door office or nursery; 2 additional large bedrooms are down the hall. Relax on your elevated new deck or by the pristine new pool, a 40’x20’ showpiece with its beautiful patio for entertaining. For river adventures, stroll out your long pier to your deep- water dock equipped with boat and jet-ski lifts and a rare upper dock. Major home upgrades provide ultimate peace of mind: new roof and HVAC, secure automated entry gate, stunning landscape lighting, 3-car garage. Adjacent to Capitol Trail and minutes to town.
…By The Steele Group Sotheby's International Realty


A true once in a lifetime opportunity! As you wind through picturesque Sachem's Head onto Walden Hill Road, a circular driveway will lead you to an unparalleled waterview estate on almost two acres. The coastal home sits above Long Island Sound on one of the highest points in Sachem's Head and spans 5,185 square feet. The main level features walls of windows that provide unforgettable views of Long Island Sound and Faulkner's Island. The open kitchen/family room will satisfy any gourmet chef. It's a perfect space for indoor entertaining where guests can enjoy a crackling fire or step outside to an incredible bluestone patio with a fire pit for cool evening bonfires. Take in the 270 degree view of the Sound and enjoy both the sunrise and sunset. Outside entertaining is easy with a heated Pebble Tech Gunite pool, sound system, an outdoor shower, and ocean breezes. The coveted Sachem's Head Association offers amenities that include: beach access, tennis and paddle courts (approx. 600 ft from the house), kayak rack, boat launch, and possible deep water mooring. This coastal home has public water, a whole house generator, an irrigation system, security, and surveillance system, an Invisible Fence, the potential to subdivide, newer septic system (2010), an oversized 2 car garage, and no need for flood insurance. Nothing Compares.
…By William Pitt Sotheby's International Realty


On the front line, facing the ocean, this property with a unique character will offer you bewitching views, a real picture of a thousand colours that one cannot get enough of. Built in the 1850s on a plot of approximately 1880m², this 230m² house offers 8 bedrooms and beautiful living rooms. On the ground floor: entrance hall, living room, kitchen open to the dining room and bedroom en suite. On the upper floors, there are seven additional bedrooms and the shower rooms. We love the ideal location, the elegance of the building and the incredible views of the rocks and the ocean as far as the eye can see. Independent garage - Walking distance to shops - Renovation work to be done.
…By Demeures En Perigord


Discover a rare opportunity to own one of Brooksville's most historic waterfront properties. Known as the original Wasson's Wharf, this remarkable offering features approximately 254 feet of deep-water frontage on the Bagaduce River as it opens to Castine Harbor, where 23 clipper ships were launched during Brooksville's renowned shipbuilding era. At the water's edge sits the original boathouse, thoughtfully preserved and currently operating as a seasonal rental, providing immediate income potential while you plan your future waterfront home. Above the shore, a gently elevated homesite has been carefully positioned to capture breathtaking westerly sunsets across Castine Harbor with the Camden Hills rising in the distance. A 4-bedroom septic design has already been approved, making it easy to begin creating your dream coastal retreat. A sweeping meadow leads gracefully to the shoreline, offering a picturesque setting rich in natural beauty and maritime heritage. Whether enjoying the peaceful waterfront, launching a kayak, or simply watching boats navigate one of Maine's most scenic waterways, this property offers an exceptional connection to the coast. Brooksville's rich maritime history comes alive here, where shipbuilders, sailors, and merchants once helped shape Maine's seafaring legacy. Today, the property presents a unique opportunity to preserve that history while creating a legacy of your own. Ideally located just 20 minutes from the vibrant coastal village of Blue Hill, with its acclaimed restaurants, galleries, shops, and yacht club, and approximately one hour from Acadia National Park and Mount Desert Island, this extraordinary property offers the perfect balance of privacy, convenience, recreation, and history. Whether you envision a year-round waterfront residence, a seasonal retreat, or simply wish to own a remarkable piece of Maine's maritime past, Wasson's Wharf is truly a once-in-a-generation offering.
…By Legacy Properties Sotheby's International Realty


Experience an extraordinary opportunity to build your custom waterfront estate at Lot 14 in the exclusive Herald’s Bay community, where luxury living meets the unmatched beauty of Shuswap Lake. Boasting approximately 100 feet of south-facing waterfront, this exceptional homesite offers the ability to install a private dock, providing direct access to boating, paddleboarding, swimming, fishing, and endless days on the water. Fully subdivided, professionally staked, and serviced by community sewer, Lot 14 is ready for your vision. Select lots within the development include professionally designed architectural plans, allowing you to accelerate the building process with confidence. With only nine waterfront lots available, Herald’s Bay offers a rare opportunity to secure one of the Shuswap's premier waterfront addresses. Beyond the property, you'll discover everything that makes the Shuswap one of British Columbia's most desirable recreational destinations. Enjoy championship golf courses, renowned hiking and mountain biking trails, nearby marinas, wineries, local cafes and restaurants, and year-round outdoor adventure. Herald Provincial Park, with its sandy beaches, boat launch, camping, Margaret Falls hiking trail, and day-use facilities, is just minutes away, while the nearby communities of Sorrento, Blind Bay, Salmon Arm, and Chase provide convenient shopping, dining, healthcare, and everyday amenities. Whether you're envisioning a luxurious year-round residence or an unforgettable retreat, Lot 14 offers an exceptional canvas to create a legacy property in one of British Columbia's most spectacular waterfront settings.
…By Sotheby's International Realty Canada


Experience an extraordinary opportunity to build your custom waterfront estate at Lot 3 in the exclusive Herald’s Bay community, where luxury living meets the unmatched beauty of Shuswap Lake. Boasting approximately 100 feet of south-facing waterfront, this exceptional homesite offers the ability to install a private dock, providing direct access to boating, paddleboarding, swimming, fishing, and endless days on the water. Fully subdivided, professionally staked, and serviced by community sewer, Lot 3 is ready for your vision. Select lots within the development include professionally designed architectural plans, allowing you to accelerate the building process with confidence. With only nine waterfront lots available, Herald’s Bay offers a rare opportunity to secure one of the Shuswap's premier waterfront addresses. Beyond the property, you'll discover everything that makes the Shuswap one of British Columbia's most desirable recreational destinations. Enjoy championship golf courses, renowned hiking and mountain biking trails, nearby marinas, wineries, local cafes and restaurants, and year-round outdoor adventure. Herald Provincial Park, with its sandy beaches, boat launch, camping, Margaret Falls hiking trail, and day-use facilities, is just minutes away, while the nearby communities of Sorrento, Blind Bay, Salmon Arm, and Chase provide convenient shopping, dining, healthcare, and everyday amenities. Whether you're envisioning a luxurious year-round residence or an unforgettable retreat, Lot 3 offers an exceptional canvas to create a legacy property in one of British Columbia's most spectacular waterfront settings.
…By Sotheby's International Realty Canada

Receive by email any new listing that may match your search criteria
By validating this form, you accept the general conditions of use of Le Figaro Properties.
These agencies offer a selection of luxury properties vente . Feel free to contact them for personalized assistance.


