The agencies at Saint-Auban
These agencies offer a selection of luxury properties vente at Saint-Auban. Feel free to contact them for personalized assistance.

 English$ USD · m²


This charming, beautifully renovated old sheepfold in Saint-Auban offers an authentic and warm living environment set on a vast, wooded plot of 6,000 m². With a surface area of approximately 120 m², it features a bright, west-facing 30 m² living room, a large, cozy eat-in kitchen with a wood-burning stove, and three comfortable bedrooms, including one independent bedroom. Ideal as a countryside secondary home! Love at first sight guaranteed!
…By Authier-immo


Artuby Historic Estate: A Cut-Stone Jewel in the Heart of Nature Discover an exceptional estate where history meets serenity. This majestic property, built in dressed stone before 1880, spans 4 hectares of landscaped parkland, bordered by the enchanting murmur of the Artuby River. Formerly a 4-star hotel-restaurant, the estate offers approximately 1,870 m² of floor space, harmoniously distributed as follows: •The Main Manor (Building A): An impressive structure spanning three levels. The ground floor features vast lounges, a formal dining room with a fireplace, an authentic bar, and an adjoining chapel, lending a unique character to the property. The upper floors are dedicated to relaxation, offering elegant suites and private terraces. •The Event Space (Building B): Ideally designed for seminars or receptions, including garden-level conference rooms and guest rooms with terraces upstairs. •Outbuildings & Potential: Two independent villas for staff and superb stables awaiting renovation. Located just a stone’s throw from the prestigious Golf de Taulane, the estate includes luxury amenities such as private parking, the potential for a swimming pool, and a helipad. This is a rare opportunity for a luxury hotel project or an extraordinary family residence. Note: Renovation work required.
…By Authier-immo


In the heart of the Grasse hinterland, in the village of Andon, this remarkable 16th-century château presents a rare opportunity to acquire and restore an exceptional historic estate, steeped in centuries of heritage and character. The property comprises a magnificent main residence featuring a private chapel, two ancillary buildings and an iconic tower, forming a truly unique architectural ensemble. Ideally positioned, the estate enjoys optimal sunshine and far-reaching views over the surrounding hills. The interior offers impressive proportions, including approximately ten bedrooms, several of which retain their original fireplaces, together with spacious reception rooms and numerous additional areas offering outstanding restoration and development potential. The estate extends over approximately 18 hectares (44.5 acres), including around 15 hectares (37 acres) of agricultural land currently occupied by a tenant farmer under a French rural agricultural lease (bail rural), providing both a remarkable natural setting and an established agricultural component. Combining authenticity, scale and an exceptional environment, this unique property lends itself equally to the creation of an outstanding private residence or to the development of a luxury hospitality or events venue. Its majestic setting and extensive grounds provide the perfect backdrop for weddings, private receptions, corporate seminars and a wide range of prestigious private or professional events.
…By Magrey & Sons Valbonne


Located 1.5 hours from Nice and 1 hour from Grasse, in Mas, a charming village at an altitude of 900 meters. This architect-designed house built in 2011 is situated on a fenced plot of 6000 m2. Bathed in light due to its South/Southeast exposure, it offers an exceptional living environment. A true haven of peace where nature, comfort, and elegance meet. This superb traditional charming house, with an area of 194 m2, was built with quality materials and is designed to provide space and conviviality in a privileged environment.Built on two levels, this property enchants from the entrance with its vast open space of 90 m2, which includes the entrance, a fully equipped kitchen with its polished concrete bar, a cozy dining room enhanced by a Jotul stove capable of heating the entire house, as well as a bright living room opening directly onto a beautiful terrace sheltered by a pergola covered in roses. This outdoor space, equipped with a summer kitchen, invites you to fully enjoy beautiful days and moments of relaxation with family or friends. The ground floor also offers a 24 m2 office, ideal for telecommuting or independent activities, a back kitchen/laundry room, and a toilet.Upstairs, the sleeping area features a pleasant master suite of 24 m2 with its private shower room including an Italian shower and a suspended toilet. Three other bedrooms of 12 to 14 m2 have built-in wardrobes. A second shower room with an Italian shower and a suspended toilet.A 24 m2 garage with a mezzanine provides additional storage space that is highly appreciated. In terms of comfort, the house benefits from an adjustable electric underfloor heating system, room by room. Fiber optic via RJ45 is available in all rooms.The garden, designed like a natural amphitheater, offers exceptional views and a rare living environment. A lovely ornamental pond, numerous fruit trees, as well as a vegetable garden complete it.Two plots, of 2500 m2 and 5500 m2 located near the village, offer many possibilities.This property is ideal for a family seeking space, comfort, and quality of life while enjoying nearby amenities: grocery store, inn, bus connection.Come and unpack your bags!Information on the risks to which this property is exposed is available on the Géorisques website: www.georisques.gouv.fr Sale price: €730,000 Agency fees paid by the seller.Contact your SAFTI advisor: Muriel SCOTTO, Tel.: 0698981114, E-mail: [email protected] - EI - Commercial agent registered with RSAC of GRASSE under number 490915444This description has been automatically translated from French.
…By Safti


HUNTING PROPERTY 230 HA HAUT VAR A 230-Hectare Estate for Hunting - Exceptional Territory in Haut Var - In the heart of sovereign and preserved nature, discover a rare hunting property of 230 hectares in one piece, situated at an altitude of 650 m. This small mountainous territory offers an ideal biotope for big game and birds - Big Game: A strong presence of deer (stags, does, and roe deer) as well as wild boar, favored by the alternation of feeding meadows, dense woods, and resting areas - Birds: The valleys and wetlands fed by numerous natural springs constitute a preferred soil for woodcock - Potential: Possibility to expand the hunting area to about 1000 hectares in collaboration with the local structure. Infrastructure: A real estate complex of approximately 1000 m², fully restored with quality materials. A place designed for the art of living, capable of welcoming families and hunting friends in absolute comfort, total tranquility, and without any overlooking. A domain where wildlife management and the pleasure of hunting combine with high-end hospitality. 20 km of tracks with arable plateaus - Several springs. Beautiful dominant location and no nuisance - To seize
…By Property And Consulting


HAUTE PROVENCE PROPERTY 230 HA MARRIAGES HUNTING DOMAIN SOURCES: This is an authentic and historic place located just one hour from Nice and 1h15 from Monaco. This large mansion of about 1000 m², whose foundations date back to the Middle Ages, has been tastefully renovated while preserving its original soul. It is now the witness of happy festive moments and contributes to making any type of event exceptional. In a dominant position, on 230 hectares of land, nature and tranquility reign in this beautiful environment where the sound of abundant springs borders the gardens, meadows, and olive trees. An unparalleled swimming pool, carved out of the rock, is a pure wonder. All projects are allowed! This property could be a magnificent family residence where life is good, an ideal place for ecotourism, and of course, for organizing weddings and receptions on a unique land! N.B.: The sale of this property is extremely confidential, the photos presented are regional. Any information about the property will be communicated upon written commitment to confidentiality.This description has been automatically translated from French.
…By Property And Consulting


Situated in a peaceful setting, this attractive villa enjoys panoramic views, a swimming pool and a large covered terrace. Overlooking the terrace, the bright and welcoming living room benefits from numerous French doors opening onto the outdoor areas, creating a pleasant living space. There is also an open-plan kitchen and a guest WC. On the ground floor**, there is an office that can also serve as a hallway, a shower room, a separate WC, a laundry room, a small sitting room and one bedroom. The second and third bedrooms have sliding doors opening onto the garden. The fourth bedroom also benefits from a large sliding glass door leading directly to the garden, as well as its own en-suite shower room. The property is equipped with an automatic gate and video entry system. The septic tank complies with current standards. A well-appointed and comfortable home offering generous indoor and outdoor living spaces in a privileged setting. Call us for a viewing!
…By New Home Fayence


Located in a peaceful and green environment, just a few minutes from the sought-after village of Fayence, this beautiful detached house perfectly combines modern comfort, character, and an exceptional setting. The property offers a bright and spacious living room, a large games/TV room, a fitness room, and five bedrooms. Three of the bedrooms are on the main level, together with the living room and kitchen, while two additional bedrooms are on the lower level, opening onto the terrace—ideal for hosting family and friends or for flexible use. The living room opens onto a generous balcony, perfect for outdoor dining while enjoying sweeping panoramic views over the Provençal countryside. The ever-changing landscape stretches all the way to the Mediterranean, offering beautiful sea views on clear days. From the terrace adjoining the living room, you can enjoy unforgettable sunsets and magical evenings in this exceptional natural setting. The property has been extensively renovated in recent years and is presented in immaculate condition. Every room has been carefully modernised, including a stylish new kitchen, contemporary bathrooms, updated plumbing, air conditioning, new flooring throughout, and numerous improvements to both the interior and exterior, creating a home that is ready to move into while retaining its authentic Provençal charm. Outside, you'll enjoy a large swimming pool with an upgraded pool house, several terraces, and a peaceful garden. Thanks to its generous layout, desirable location, and accommodation capacity, this property also offers excellent rental potential. A home full of character, ready to move into, and perfectly suited as a permanent residence, a holiday home, or a high-quality rental investment in Provence.
…By New Home Fayence


Exclusive listing. In one of the most picturesque settings of the village of Mons, this exceptional estate comprising two 18th-century stone houses is set within a rare and deeply Provençal environment, surrounded by olive tree terraces, dramatic mountain scenery, and preserved nature. Originally a silkworm farm for the main house, the property was later transformed into a charming country residence. Facing south-east, the property enjoys beautiful natural light and open views over the surrounding landscape, with sweeping vistas across the mountains and olive groves shaping the valley below. The estate extends over 3 hectares of private land planted with ancient olive trees and magnificent dry-stone terraces. The property includes two character-filled stone houses: o A three-level main bastide of approximately 130 sqm, featuring a living room and kitchen on the ground floor, two en-suite bedrooms on the first floor, and two charming attic bedrooms with a shower room on the top level. o A two-level guest house of approximately 80 sqm, offering a living room with kitchen on the ground floor, one bedroom, a shower room, and an en-suite bedroom opening onto the garden level. Additional features include: o An 11 x 5 metre traditional mosaic swimming pool in a dominant position, enjoying spectacular views over the surrounding mountains. o A stone workshop (approximately 10 sqm), wood storage shelter, covered terrace for the main house, and terrace for the guest house. o An ancient stone well with a large capacity, which has never run dry. Both houses underwent significant renovation works around 2017, including insulation lining, electrical systems, wooden double-glazed windows, and interior decoration. The authentic charm of the old buildings has been carefully preserved while providing a level of comfort fully in keeping with the spirit of the property. The atmosphere is peaceful and almost timeless, set within a valley surrounded by the mineral mountains of the hinterland and overlooking the Siagne canyon below. Located just 12 minutes from the village and 35 minutes from the Les Adrets motorway exit. A vibrant, authentic, and truly enchanting property in an environment that has become increasingly rare.
…By Agence Du Haut Var


Exclusivity – Mons (83440) – Stone bastide of character in the heart of 6 hectares of nature In a natural environment of great beauty, in absolute calm and away from any nuisance, this authentic stone bastide of about 200 m² embodies a rare and preserved Provence, where charm, elegance and art of living meet. Behind its traditional architecture, the residence reveals a warm and refined atmosphere, enhanced by noble materials and period elements. The ground floor hosts an entrance, an elegant dining room with fireplace, a kitchen and a living room with fireplace, intimate and friendly. A bathroom completes this level. Upstairs, two spacious bedrooms and a bathroom offer comfort and serenity. The last level, under the attic volumes, offers two additional bedrooms and a bathroom, in a family house spirit. The outbuildings enrich the services: large garage, laundry room, air-conditioned cellar and workshop, meeting the requirements of a functional and elegant living space. Outside, the property expresses all its dimension: Swimming pool with pool house, perfectly integrated into the landscape Stable with three boxes and shed, ideal for horse riding enthusiasts 6 hectares of land in agricultural zone offering freedom, privacy and an exceptional natural setting A residence of character intended for a clientele in search of discreet prestige, authenticity and nature, perfect as a charming second home or family property, in the heart of the Var hinterland.
…By Agence Immoweb


Contemporary villa with exceptional panoramic views over the village and the surrounding mountains. The property offers four bedrooms, each with its own en-suite shower room or bathroom. A spacious living room with fireplace opens onto a large panoramic terrace, while a second lounge adjoining the guest suite provides additional living space. Designed for comfort and well-being, the villa features a heated swimming pool, a fully tiled hammam, and a fitness room. The kitchen extends into a bright conservatory opening onto the terrace, creating the perfect setting to enjoy the breathtaking views. The harmonious layout, high-quality finishes, multiple terraces, and beautifully landscaped garden create an elegant yet welcoming atmosphere. A pétanque court, garage, and solar panels complete the property. Set in a peaceful and highly sought-after residential area, this contemporary villa offers an exceptional panorama and a privileged lifestyle between the Mediterranean Sea and the Alps. Ideally located just 10 minutes from Cabris, 15 minutes from Grasse, 50 minutes from Nice International Airport, and 45 minutes from the beaches, it enjoys a prime position along the famous Route Napoléon. The nearby village offers shops, restaurants, schools, and a middle school, as well as a wide range of outdoor activities including hiking, paragliding, mountain biking, and more. A truly exceptional property, well worth discovering
…By New Home Fayence


Near Grasse, this exceptional property offers a rare setting for those seeking space, privacy, and tranquillity. The 130 sqm residence is arranged over two independent levels. They can either be combined or kept separate, offering great flexibility of use. Upstairs, a spacious living room opens onto a pleasant balcony overlooking the property. This level also features two bedrooms. On the garden level, an independent studio includes its own kitchen and shower room, providing a fully self-contained space for family, friends, or guests. An elegant swimming lane extends gracefully in front of the house. The estate benefits from complete equestrian facilities, including a beautiful, spacious sand arena, a round pen, as well as shelters and a dedicated area for grooming and horse care. Extensive landscaped grounds surround the property, preserving a peaceful and private setting, far from the hustle and bustle.
…By Salvador Properties


Co-exclusive listing. Just a few minutes from the picturesque village of Cabris, this remarkable estate offers approximately 400 sqm of living space, nestled within more than five acres of beautifully landscaped grounds designed by renowned landscape architect Jean Mus. Arranged over two levels, the residence features generous, light-filled living areas, a welcoming kitchen with fireplace, barbecue and wood-fired oven, a library, a study, and six bedrooms, including several suites with dressing rooms and en-suite bathrooms. Designed as a true family home, the property combines elegance, authenticity and comfort in a timeless Provençal setting. Outside, the charm of the French Riviera countryside is immediately apparent. Landscaped gardens, thousands of lavender plants, various terraces and a secluded swimming pool area create an atmosphere of absolute peace and privacy. A separate 51 sqm workshop further enhances the property and offers numerous possibilities, whether as a creative studio, a collector's garage, a fitness space or a guest house. A rare and distinctive property for those seeking nature, authenticity and serenity, just minutes from the villages of Cabris and Spéracèdes and less than one hour from Nice International Airport.
…By Michaël Zingraf Christie's International Real Estates Opio


Ref.032026-406 In the peaceful and enchanting setting of the village of Saint-Cézaire-sur-Siagne, this charming villa of approximately 240 m² sits on a large, flat plot of 4035 m² with easy access to hiking trails and all amenities. The house features spacious rooms and a welcoming atmosphere, with a fully equipped modern kitchen that opens onto the dining room and a cozy living room with a fireplace. These living spaces naturally extend to a large covered terrace, perfect for relaxing moments. The sleeping area includes a master suite with a shower room, two additional bedrooms sharing a bathroom, as well as a guest toilet and a laundry room. A mezzanine offers a versatile space, with an additional large bedroom. On the garden level, a spacious enclosed garage is complemented by a flexible area, perfect for a pool house, workshop, or gym. An independent 63 m² apartment with a private entrance completes this property. It features a living room, kitchen, two bedrooms, and a shower room, ideal for hosting family and friends or for seasonal rentals. The carefully landscaped grounds include a beautiful swimming pool and several carports offering ample parking space. Finally, the villa, ideally oriented, is equipped with photovoltaic panels. This property is a true haven of peace, combining comfort, nature, and proximity to the village's amenities.
…By Fine And Country


Saint Cézaire sur Siagne / Recent villa on a flat plot with a swimming pool, livable on one level. The villa consists on the garden level of an entrance opening onto a vast living/dining room with a fireplace, bathed in light by two large windows leading to a covered terrace, the garden, and the pool, a fully equipped American kitchen, also with access to the garden through a large window, a laundry room, a separate toilet, and a master bedroom with a shower room and toilet. Upstairs, the landing leads to two bedrooms, each with a French door opening onto a terrace, a shower room, and a separate toilet; Outside, the south-facing villa is enhanced by a swimming pool with a waterfall and its terrace level with the living/dining room, a fully fenced flat garden with automatic watering, a fish pond, a pétanque court, and an outdoor parking area with a carport. The villa offers high-quality services, including a fully equipped American kitchen, ducted heat pump providing heating and air conditioning, electric shutters, an insert fireplace, and automatic watering. Located in a quiet area, Information about the risks to which this property is exposed is available on the Géorisques website. For any information, contact: ludovic 06 03 10 63 26 [email protected] description has been automatically translated from French.
…By Agence De Provence


REF: 022026-402. Exceptional Property Comprising Four Independent Houses with Terraces – A Rare and Charming Ensemble Refreshing works are to be expected, offering significant potential for enhancement. Nestled in a privileged setting, this unique property consists of four independent houses, harmoniously connected. It offers generous volumes and numerous living spaces including living rooms, libraries, offices, open-plan kitchens, bedrooms, and bathrooms, as well as a remarkable collection of covered and open terraces, perfect for entertaining and enjoying the outdoors. The property features exceptional panoramic views and a spectacular pool with a view, creating a rare and privileged living environment. Additional amenities include various annex rooms, a cellar, a wine cellar, a bar area, a music corner, and expansive outdoor spaces, giving the property a unique and inviting character. Thanks to its distinctive layout and strong potential following refreshing works, this rare estate is ideal for a family residence, a prestigious second home, a guesthouse, or a high-end rental project.
…By Fine And Country


Saint-Cézaire-sur-Siagne, charming 202 sqm villa nestled in lush greenery, set on a 4,000 sqm plot of land, with no overlooking neighbours, in a peaceful neighborhood yet close to the village center. This property features, on the ground floor, a spacious and bright living room with dining area opening into the outdoors, an independent kitchen and a utility room. The sleeping area includes two en-suite bedrooms and an office. Upstairs, you’ll find two additional bedrooms, one of which enjoys a private terrace with stunning views of the village, along with a bathroom. Outdoors, a beautifully appointed Provençal-style pool house awaits, complete with a summer kitchen, pizza oven, barbecue, and shower room. A magnificent infinity pool with expansive sun terraces completes the ensemble. A spacious garage and a garden shed add further value to this property. This villa offers an idyllic living environment.
…By Spéracèdes Immobilier


REF: 062026-463. SOLE MANDATE. Nestled within a private 2.4-hectare estate on the edge of the Siagne Valley, this remarkable stone property enjoys an absolutely exceptional natural setting. Overlooking the valley and the Siagne River, it boasts spectacular 270-degree panoramic views across an unspoiled landscape of rolling hills, forests, and Provençal countryside stretching as far as the eye can see. Rarely does a property offer such a remarkable sense of space, serenity, and privacy. Here, absolute peace and tranquility reign, with no overlooking neighbors and surrounded by nature of breathtaking beauty. Located just a fifteen-minute walk from the charming village of Saint-Cézaire-sur-Siagne and only fifty-five minutes from Cannes, the property offers an authentic Provençal lifestyle while remaining easily accessible from the French Riviera. The main villa, built in stone and meticulously maintained, is full of character, authenticity, and warmth. It features five bedrooms and four bathrooms, along with generous reception areas flooded with natural light. The living spaces open seamlessly onto extensive terraces and a magnificent infinity pool that appears to merge with the surrounding landscape, creating a truly breathtaking setting. The property stands out for the quality of its materials and finishes, including Burgundy stone flooring, handcrafted Moroccan zellige tiles, and Italian marble washbasins in the bathrooms. Together, these refined elements create an atmosphere of timeless elegance while offering modern comfort. A separate two-bedroom guest or caretaker’s house completes the estate, ideal for accommodating family and friends or housing a resident caretaker. The outdoor amenities are equally impressive, featuring a private tennis court and approximately 80 olive trees, which produce their own olive oil each year through the local cooperative, preserving the authentic Provençal art of living. This rare property is perfectly suited to nature lovers seeking a truly unique retreat, where stunning scenery, complete privacy, and exceptional quality of life come together in perfect harmony.
…By Fine And Country


Saint-Cézaire-sur-Siagne, exclusivity, charming villa built on a flat plot of approximately 3,000 sqm. It is located in a quiet and sought-after neighborhood, just a few minutes from the village. A single-storey main villa comprising an entrance hall, a large living-dining room, a kitchen, and two bedrooms each with their own bathroom. All rooms open onto a beautiful south-facing terrace. On the lower level, with outside access, independent bedroom with a large bathroom. An outbuilding offers two individual apartments, ideal for guest rooms or Airbnb rentals. Outside, a pool area with a large terrace, including a pool house and a pergola, offers a superb 180 degree panoramic view over the hills and a lovely overview of the sea. A beautifully tree-lined driveway, several parking spaces, a double garage, a workshop, and a pétanque court complete this property. A truly exceptional property offering absolute peace and quiet a rare opportunity not to be missed
…By Spéracèdes Immobilier


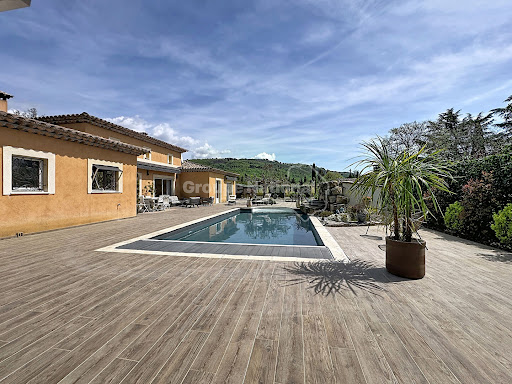


Your Otlet Immobilier agency reveals a charming property, nestled in the heart of landscaped grounds of approximately 2,500 m². In a privileged environment, quiet and perfectly maintained, this villa offers a living environment that is both pleasant and functional. It currently consists of a main house and an independent three-room apartment, ideal for welcoming family and friends or considering a rental project. A true asset: the two spaces can very easily be combined to form a single living space of approximately 204 m², thus offering a large family home with 6 particularly generous rooms. The main house, measuring around 145 m², immediately captivates with its volumes and omnipresent brightness. The living area, true heart of the house, develops nearly 64 m² and includes a living room with an insert fireplace, a dining area, and a lounge opening onto a large terrace facing south, a true extension of the indoor spaces. The independent kitchen, elegantly furnished and equipped, comes with a back kitchen and a laundry room, providing comfort and practicality on a daily basis. The sleeping area offers three bedrooms, including a master suite of approximately 30 m² with a dressing area and a private shower room, providing a true intimate space. A bathroom and a second independent toilet complete this area. The adjoining apartment, of about 58 m², currently has its own independent entrance. It offers a living room with fully equipped open kitchen, two bedrooms, and a shower room with WC compliant with PMR standards. Totally modifiable, this configuration allows for the maintenance of two independent homes or, very simply, their union to enjoy a single property of approximately 204 m². A rare versatility that allows the house to adapt to different life projects. Built in 2000, the villa benefits from quality features, including reversible air conditioning and an insert fireplace. Outside, a beautifully sized swimming pool, a pool house with a summer kitchen of about 24 m², a car shelter of 33 m², a workshop, a vegetable garden, wide tiled terraces, as well as a pétanque court complete the whole. The garden, fully landscaped and carefully planted, creates a true green oasis where Mediterranean species and flowering beds blend, offering a peaceful and elegant atmosphere. An ideal property for a primary or secondary residence, with this rare freedom to choose between two independent living spaces or a large family home of approximately 204 m². A true piece of paradise! Virtual visit available upon request.This description has been automatically translated from French.
…By Otlet Immobilier


*** 06530 ST-CEZAIRE-SUR-SIAGNE ***FOR SALE EXCLUSIVELY, THIS SPACIOUS VILLAGE HOUSE WITH A LARGE LANDSCAPED GARDEN AND A UNIQUE AND MAGNIFICENT VIEW OF THE SIAGNE VALLEY!At the entrance of the village of Saint-Cézaire-sur-Siagne, this authentic Provençal 5-room house of approximately 170 m2 of living space, completely independent, embodies a very rare and unique property in the area.Built in a privileged environment, the property enjoys a remarkable location with a spectacular panoramic view overlooking the valley and the gorges of the Siagne. Situated on more than 700 m² of south-west facing land, the house offers several outdoor spaces with distinct atmospheres, true invitations to relaxation and contemplation.The first garden, adjacent to the house, is organized around a magnificent lime tree bringing charm and natural freshness to this outdoor living space bathed in light. Lower down, a second terrace hosts a superb swimming pool area accompanied by majestic olive trees, in a typically Mediterranean atmosphere with a view of the Siagne valley.Finally, below, a last intimate little garden continues the unique character of the place, directly connected to nature.The house offers warm and authentic volumes.From the entrance, the charm is immediate! The living room with its master fireplace (32 m2), bright thanks to its large bay windows, opens generously onto the outdoor spaces and the panoramic view. The living area naturally extends into a beautiful veranda (21 m2) with its bar and built-in barbecue, offering a genuine place for contemplation in all seasons. The property also includes an independent fitted kitchen (18 m2), two bedrooms (23 m2 and 20 m2) on the ground floor, including a master suite with private shower room and separate toilet. On the first floor, a third bedroom (18 m2) with shower room and toilet benefits from an additional space ideally suited for an office or reading nook, enhanced by a bay window opening onto an absolutely remarkable panorama. A cellar completes the whole.A character property, full of charm and authenticity, telling a true Provençal story in an exceptional natural setting.Possibility of outdoor parking in front of the house for 1 car and possibly a small second car.689,000 euros HAI Fees charged to the seller.DPE [E] GES [GES E] Estimated amount of annual energy expenses for standard use between 4080 euros and 5050 euros.Contact Dominique Chantrenne at 06 04 42 71 57 / [email protected], independent sales agent for PROPRIETES PRIVEES, a simplified joint-stock company with a capital of 44,920 euros registered with the RCS of Nantes under number 487 624 777 whose head office is located at 44 allée des Cinq Continents, Zac Le Chêne Ferré - 44120 VERTOU, represented by Mr. Michel LE BRAS, as President, holder of the professional card Transactions on real estate and business assets (T) and Real estate management (G) number CPI 4401 2016 000 010 388 issued by the CCI Nantes-Saint Nazaire; guaranteed by GALIAN-SMABTP, 89 rue La Boétie, 75008 Paris, under number 28137 J, for an amount of 2,000,000 euros (T) and 120,000 euros (G), holder of the escrow account number 30932508467 with the Banque Populaire Atlantique of Saint Sébastien sur Loire (44230) and insured in professional civil liability by GALIAN-SMABTP under RCP_01_28137J. Mandate 471561.Dominique CHANTRENNE (EI) Commercial Agent - RSAC Number: 797 636 255 Grasse - . The information on the risks to which this property is exposed is available on the Géorisques website: www.georisques.gouv.frThis description has been automatically translated from French.
…By Propriétés Privées


Situated in the heart of the French Riviera's hinterland, this exceptional Provençal villa of approximately 189 m² offers an unparalleled living experience. Located near the charming hilltop village of Cabris, this property provides glimpse of the Mediterranean Sea and the Estérel mountains, offering both tranquility and easy access to local amenities. Set on a meticulously landscaped plot of 3,394 m², the property features an array of mature olive trees and a well-maintained garden, creating a serene and harmonious environment. The heated pool is perfectly integrated into the natural surroundings, offering a private space for relaxation and leisure. Upon entering the villa, you are immediately struck by its spaciousness and natural light. The expansive living area boasts high ceilings, creating a sense of openness and comfort, while a functional fireplace adds warmth and elegance. The fully equipped kitchen is designed for modern living, offering a functional space ideal for culinary enthusiasts. The ground floor also includes a guest bedroom and a shower room with WC, ensuring comfort and convenience for both family and visitors. Upstairs, a mezzanine office provides a peaceful workspace, while the master suite, complete with access to a solarium, offers magnificent views of Cabris and the surrounding hills. Two additional bedrooms are ideal for family or guests, along with a shower room and WC, further enhancing the villa's functionality and comfort. Additional features include a bright veranda, a spacious sun-drenched terrace, a double garage, and a wine cellar, adding both practical and luxurious touches to the property. Located just 3 km from the renowned Golf de Claux-Amic, 39 km from Nice Côte d'Azur Airport, and 20 km from the beaches, this villa provides the perfect balance of peaceful countryside living with easy access to the top attractions of the French Riviera. Offered by Côte d'Azur Sotheby’s International Realty, this property represents an exceptional opportunity in luxury real estate. Contact our expert team for more information or to arrange a private viewing.
…By Côte D'azur Sotheby's International Realty Mougins


Nestled in absolute calm, this villa is inspired by the charm of Provence. Bathed in light from morning to night thanks to its south-facing aspect, it offers generous volumes and a resolutely convivial atmosphere. On the garden level, the large open-plan kitchen opens onto the dining room and double living room, where the sliding doors give way to a spectacular panorama: the Mediterranean on the horizon, the green hills and Lake Saint-Cassien below. The master suite completes this living space, with whirlpool bathroom, dressing room and hammam. Upstairs, three bright bedrooms, one of which is en suite, a shower room and a veranda opening onto a terrace with jacuzzi. Ideal for enjoying balmy summer evenings. Adjoining the house, an independent studio with kitchenette, shower room and storage space offers great possibilities: to welcome your guests, accommodate a teenager or create an independent workspace. A villa full of charm, where every detail exudes the gentle Provencal lifestyle, enhanced by an exceptional panoramic view.
…By Magrey & Sons Valbonne


Nestled in the heart of the hills of Cabris, this villa set within beautifully landscaped grounds offers comfort, the gentle pleasures of relaxation, and all the charm of Provençal living. Its olive grove of around fifty trees even allows you to enjoy your very own olive oil. The property enjoys open, unobstructed views stretching towards the islands, with complete privacy and absolute tranquillity. Nothing but nature surrounds you. Arranged over two levels, the interior features approximately 60 sqm of reception areas opening directly onto a vast terrace overlooking the swimming pool, four bedrooms including a suite, and three bathrooms. The setting is both easily accessible and conveniently close to the village, which can be reached on foot. A true haven for nature lovers, just thirty minutes from the Mediterranean Sea.
…By Michaël Zingraf Christie's International Real Estate Cabris


The main house features a double living room and three bedrooms, two of which are on the ground floor and a third opening onto a Tropezian terrace. It also has two shower rooms and a bathroom adjoining the master suite. A separate annexe completes the property, featuring a bedroom with panoramic views, a shower room and a toilet. Outside, the infinity pool overlooks the Bay of Cannes, whilst several terraces invite you to enjoy the various areas of the garden, set amongst bougainvillea and Mediterranean vegetation. The property is also easily accessible and features several parking spaces, a garage and a large cellar. A particularly pleasant location for those seeking both proximity to the village and an unobstructed view of the Bay of Cannes.
…By Michaël Zingraf Christie's International Real Estate Cabris

Receive by email any new listing that may match your search criteria
Your criteria :
By validating this form, you accept the general conditions of use of Le Figaro Properties.
These agencies offer a selection of luxury properties vente at Saint-Auban. Feel free to contact them for personalized assistance.