The agencies at Littleton
These agencies offer a selection of luxury properties vente at Littleton. Feel free to contact them for personalized assistance.

 English$ USD · m²


Mid-century modern gem tucked away on a private street just one block from Jason Park. Vaulted ceilings greet you in the large living area complete with a cozy gas log fireplace. Great layout with 3 bedrooms and 2 baths all freshly painted the hardwood floors throughout need to be refinished and you can select your color! With just a few tweaks this will be the perfect home. Situated on a great oversized private lot the carport could easily be turned into a 1 or 2 car garage. Steel siding for easy maintenance. The location couldn't be more ideal tucked between Riverfront where you will find Costco, Target and restaurants, South Broadway, Downtown Englewood and just North of Sprouts and Belleview Park.
…By Liv Sotheby's International Realty


Introducing this brand new 7-bedroom, 6-bathroom home, designed to offer exceptional flexibility for a variety of living scenarios. With its expansive layout and thoughtful design, this property is well-suited for multi-generational living, shared housing, or investment use. Inside, the home features a bright and modern feel with wide plank flooring, clean lines, and a light, neutral palette throughout. The kitchen serves as the heart of the home, complete with quartz countertops, shaker-style cabinetry, and stainless steel appliances, blending style with everyday functionality. Each bathroom is finished with contemporary tilework and sleek fixtures, while the spacious bedrooms provide versatility for a range of uses including guest rooms, work-from-home spaces, or additional living areas. The finished basement offers conforming bedrooms, creating true livable space that enhances both comfort and long-term value. Outside, the home showcases a modern farmhouse-inspired exterior, complemented by fresh landscaping, a welcoming entry, and a fully fenced yard for added usability. Ideally located with convenient access to public transit, local amenities, and major corridors, this site combines accessibility with neighborhood charm. Positioned in a growing pocket of Englewood, it presents an excellent opportunity to capitalize on continued market momentum and long-term appreciation.
…By Liv Sotheby's International Realty


Situated on a nearly 6300 square foot lot surrounded by mature trees, this quaint bungalow style home is ready to shine. After being a rental for many years, this home is a great opportunity for a buyer to enjoy a livable home, with plenty of upside opportunity through some sweat equity over time, or outright redevelopment. With three bedrooms, one bath, a large central living area, and a spacious eat-in kitchen spread over more than 900 square feet, the home lives large and flows well. The massive backyard is a private escape, complete with a large storage shed for gardening or lawn tools. Located on a quiet block in South Broadway Heights, this home is centrally located to shops and restaurants on S. Broadway; numerous parks; private and public schools; and more.
…By Liv Sotheby's International Realty


Beautifully situated on a charming lot in a quiet enclave of coveted Cherry Hills Village, 15 Mockingbird Lane is an expansive luxury residence offering over 8000 square feet of living space and exceptional privacy. Originally built in the mid-1980s and tastefully remodeled, this stately home features 7 bedrooms and 6 baths, with generously scaled rooms ideal for both everyday living and large-scale entertaining. Inside, you’ll find hardwood floors, vaulted ceilings, crown molding, and dual staircases. The gourmet kitchen offers soapstone counters, a substantial granite center island, double ovens, and abundant custom cabinetry, designed to accommodate serious cooking and effortless hosting. Outside, park-like grounds with a fire pit, garden and mature trees create a secluded, estate-like feel, taking full advantage of Cherry Hills Village’s pastoral character while remaining convenient to top-rated schools and Denver-area amenities.
…By Liv Sotheby's International Realty


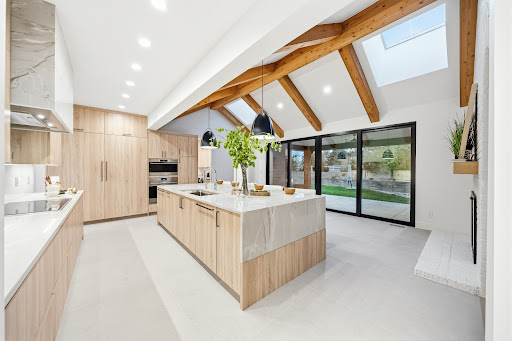
Set on one of Cherry Hills Village’s most desirable streets, this residence has been thoughtfully reimagined through a complete designer renovation that blends timeless architecture with refined modern living. Inside, natural materials and warm modern finishes create an atmosphere that is sophisticated and welcoming. White oak flooring extends throughout the main level, complemented by soft neutral tones and curated textures that elevate each space. The vaulted living room anchors the home, where exposed beams, a statement fireplace, and expansive windows create a dramatic yet inviting setting designed for quiet evenings and seamless entertaining. At the heart of the home, the custom kitchen pairs clean architectural lines with exceptional performance. Quartzite countertops, custom cabinetry in warm Lakefront Elm, and a full suite of panel-ready appliances create a space that is functional and visually striking. Features include Sub-Zero refrigeration and wine storage, a Wolf professional oven and steam oven, and a Wolf induction cooktop. A generous island with seating flows into the dining area, where sculptural lighting and open shelving provide an elegant backdrop for everyday living and gatherings. The primary suite offers a true retreat, defined by a serene palette, custom millwork, and a spa-inspired bath finished in marble and porcelain surfaces. Dual walk-in closets and Waterworks fixtures complete the space with a refined feel. Additional bedrooms and baths continue the home’s cohesive design language, featuring elevated tile selections, modern fixtures, and thoughtful detailing throughout. Every element of the renovation has been carefully considered, including a new roof, along with custom woodwork, architectural lighting, premium plumbing fixtures, and designer hardware, resulting in a residence that feels polished and effortless. This is a rare opportunity to experience sophisticated living in one of Cherry Hills Village’s most coveted settings.
…By Liv Sotheby's International Realty


Former home of Colorado Avalanche legend Patrick Roy! This exceptional 6,791 sq ft luxury residence sits on a sprawling 0.83-acre lot in prestigious Greenwood Village, delivering luxury, privacy, and effortless entertaining. Built in 1994, offering 5 beds, 5 baths, 4,527 sq ft above grade, plus a fully finished 2,264 sq ft basement. Gourmet kitchen featuring newer appliances, a large pantry, and tons of cabinet space. A bonus room off the kitchen is ideal for homework, office space, a workout area, or play area, complete with built-in desks and cabinetry. The back deck/patio is designed for year-round outdoor living, with heaters, motorized shades, and a built-in grill. The luxurious primary suite features a spa-like bathroom with a new steam shower and seamless glass door. Off the primary bedroom, an added oasis with reinforced decking and a dedicated 220V outlet, already hot tub ready. The finished basement is an entertainer's dream, complete with a fully stocked game room (pool table, air hockey, race cars), home theater equipment, and a built-in sauna. Outside, a private sport court and a tucked-away gardening area add even more space to play and unwind. Backing to a green belt trail with direct access to the Highline Canal for rare privacy and natural views. Thoughtful upgrades include radon mitigation, whole-home water purification, and a full house backup generator, plus a newer roof, newer stucco, newer appliances, and a freshly epoxied garage floor. Invisible pet fencing and dog run included. Select furniture and artwork available for purchase. A legacy of championship pedigree, upstairs bathroom doors still have autograph signatures from some of the former players. Just minutes from DTC, Southglenn, and downtown Denver.
…By Annonceur International


Set on a beautifully landscaped homesite in the prestigious Cherry Hills Farm West community, this extraordinary residence has been masterfully reimagined with uncompromising attention to detail, exceptional craftsmanship, and timeless design. Perfectly positioned near award-winning schools, the scenic Little Dry Creek Trail, and the Denver Tech Center, the home offers a rare combination of refined luxury and everyday convenience. A grand foyer makes an immediate statement, with soaring ceilings and abundant natural light setting the tone for the home beyond. Designed to be a true showpiece, the chef's kitchen is appointed with custom cabinetry, a striking fluted wood-wrapped hood, panel-ready appliances, double oven and steam oven, built-in espresso maker, temperature-controlled wine refrigerator, and an expansive walk-in pantry with exceptional storage. The main-level primary suite is a private sanctuary with soaring vaulted ceilings and a spa-inspired bath featuring heated floors, dual shower heads, and a sculptural floating bench illuminated by integrated lighting. Also on the main level, a spacious home office with fireplace is an inspiring setting for work or reflection. Upstairs, three spacious ensuite bedrooms offer elegant, private accommodations with beautifully appointed baths. The lower level is designed for elevated entertaining, anchored by a custom-crafted bar with seating, a glass-enclosed wine room, private theater, dedicated fitness studio, and an additional guest suite. Outdoors, towering mature trees and lush, professionally designed landscaping create a tranquil backdrop, while a spectacular waterfall feature serves as the focal point of the grounds. An expansive stone patio extends the living space outdoors for alfresco dining and entertaining. A truly turnkey opportunity in one of Cherry Hills Village's most coveted neighborhoods.
…By Liv Sotheby's International Realty


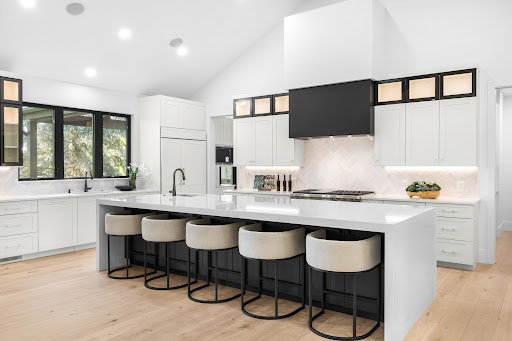


Rarely is such a beautiful home & setting available in Cherry Hills Village! Elevated high above Woodie Hollow Park with direct mountain, pastoral & creek views...you feel like you’re living on 5+ acres! This entirely re-imagined down-to-the-studs remodel is a must-see for distinguished buyers. The entire exterior of the home has been overhauled: new dining room addition, gorgeous slate roof, new exterior stucco, quality hardscapes, lighting & landscaping. The entry door & portico are choice mahogany. Inside, you’re immediately taken away by the incomparable views & the vaulted expansive entertaining space. Walls were opened & reconfigured, steel beams added & ceilings vaulted for a spacious & open feel throughout the entire main living area. The west wall is almost all glass, bringing in light and nature…very private and impressive! The kitchen is loaded: 48” Wolf range, Subzero refrigeration, Miele coffee station, 3 pairs of refrigerated drawers, 3 ovens, 2 dishwashers, 2 microwaves & an ice maker. See the unique catering kitchen, walk-in pantry & butler’s pantry. The dining room was added on & easily seats 12-14 guests comfortably! A glass wine cellar is a focal point of this vaulted & airy space. Imagine entertaining family & friends in the open great room, family room & den! Multiple doors open out to expansive decks to take in the peaceful quiet & views. The main floor primary is tranquil with deck access, fireplace, his & hers closets + a spa-like en-suite bath w/ walk-in shower, tub & a beverage cooler. The lower level is entirely walk-out (elevated high above the park) & it is stunning! Enjoy the rec room or take in a movie in the dedicated theater with immersive 9.2 surround sound. 4 more bedrooms (all 6 beds have en-suite baths) and almost all rooms open to the outdoors. Possibly the best feature of all is the rare 6-car garage (lift capable to 8-10 cars)! You must see this one-of-a-kind remodeled & reimagined home in an ideal location within the village.
…By Liv Sotheby's International Realty


Behind wrought iron gates and a circular drive lies this exceptional estate set across nearly 2.5 professionally curated acres, offering privacy and convenience. A grand entry introduces the home’s architectural pedigree, where stone and reclaimed hardwood plank flooring set a warm, refined tone. Imported materials, custom millwork, architectural beams, and designer fixtures speak to a depth of quality felt at every turn. Dual staircases, exquisite doors, and thoughtful detailing create both presence and flow. The chef’s kitchen is the heart of the home, featuring dual islands with seating for six, slab stone countertops, custom cabinetry, Wolf 6-burner range with griddle and pot filler, SubZero refrigeration with additional drawers, two dishwashers, warming drawer, and walk-in pantry. Breakfast and hearth rooms overlook the grounds. The two-story family room showcases a stone fireplace, floor-to-ceiling windows with French doors opening to terraces & gas fire pit. A statement bar with backlit slab detail, ice maker & more enhances the entertainer’s appeal. Formal living and dining rooms, butler’s pantry, wine room, private office with fireplace, guest suite, mudroom and powder baths complete the main level. The lower level offers a recreation room with fireplace and full bar, home theater, game room, exercise studio, wellness retreat, and guest suite. Upstairs, four secondary bedroom suites each offer unique finishes and private baths near an oversized loft and laundry with dual washer & dryer. The primary suite is a true retreat with fireplace, sitting room & private balcony. The spa-inspired bath rivals a five-star resort, featuring heated flooring, handmade tiles, steam shower, & soaking tub room to name a few. Outdoor amenities include a pool and spa, outdoor kitchen, fully fenced grounds with irrigation well and an oversized six-car heated garage. This is more than a residence, it's an experience that delivers warmth rarely found at this scale.
…By Liv Sotheby's International Realty


Discover a rare opportunity to own a private luxury estate on 2.33 breathtaking acres in the heart of Greenwood Village. Surrounded by mature landscaping and a picturesque creek, this exceptional property blends refined elegance, comfort, and Colorado living at its finest. Designed for both entertaining and everyday living, the home features five spacious ensuite bedrooms and six beautifully appointed bathrooms. The luxurious primary suite offers a cozy fireplace, private wet bar, dual oversized walk-in closets, and a spa-inspired bath with heated floors and an additional fireplace. A private loft just off the suite creates the perfect space for a home office or quiet retreat. The chef’s kitchen is a true centerpiece with two oversized islands, three ovens, a six-burner gas range, dual dishwashers, and an expansive walk-in pantry. A private main-level guest suite provides ideal accommodations for visitors or multi-generational living. Upstairs, two additional ensuite bedrooms feature plantation shutters and custom built-ins, while one includes a charming hidden playroom. The attached three-car garage offers generous storage and convenience. Adding incredible flexibility, the separate in-law residence includes its own two-car garage, full kitchen, laundry room, spacious living area, and a large bedroom sized for a king bed, making it perfect for guests, extended family, or private quarters. Outside, enjoy three inviting patios, peaceful outdoor living spaces, and a beautifully appointed barn complete with a tack room and pasture. With horse zoning already in place, this remarkable estate is perfectly suited for equestrian living while remaining just moments from premier dining, shopping, and recreation. Private, peaceful, and truly one of a kind, this extraordinary property offers an unmatched lifestyle in one of Colorado’s most desirable communities.
…By Liv Sotheby's International Realty


Nestled in one of the most charming and lesser-known pockets of Cherry Hills Village, this delightful ranch-style home offers a rare opportunity to enjoy privacy, acreage, and natural beauty in an exceptional setting. Situated on approximately 1.25 acres, the property is framed by mature trees and Little Dry Creek that meanders through the landscape, creating a peaceful retreat just minutes from the heart of Denver. Inside, the home offers 4 bedrooms, 4 bathrooms, 3,157 square feet of living space, and a finished basement, providing flexibility for everyday living and entertaining. Whether you're drawn to the home's existing character and warmth or envision the possibilities of creating your dream estate, this is a truly special offering in a location few know exists and even fewer have the opportunity to call home.
…By Liv Sotheby's International Realty


This 2 bed / 2 Bath condo with many recent upgrades is now available at an attractive price in Glenn Oaks near The Streets of Southglenn Mall. This bright, open, beautiful condo is within easy access to restaurants, movie theatre, Arapahoe High School and Southglenn Country Club (membership required). The unit offers fresh paint throughout, new luxury vinyl plank (LVP) flooring, and new carpet in the bedrooms. This unit is perfect for a first-time home buyer, downsizers, or investors alike. The eat-in kitchen has white cabinetry, new refrigerator, tile flooring, and granite tile counters. The primary bedroom has brand new carpet, a an en-suite ¾ bath. There is an additional full hall bath and second bedroom. You will love the spacious family room and dining room. Relax on the covered front porch or rear deck. There is a 1 car carport and many other available parking spots. The community has lush grounds and a plethora of amenities such as an indoor pool, clubhouse and fitness facility next door. Other extras include new ceiling fan, new mini blinds, double pane vinyl windows, relatively new washer and dryer, new heat element in the oven, new garbage disposal, a storage unit, recent furnace / ac service, and fresh paint on the railing to the unit.
…By Liv Sotheby's International Realty


Come check out this amazingly affordable opportunity! Welcome Home to your updated 2-bedroom, 1-bath condo offering nearly 1,000 sq ft of single-level living in the sought after Pebble Creek community of Southwest Denver; just north of Littleton and a few miles west of Englewood. This home features an open layout, fresh interior paint, and a great floor plan that flows seamlessly from the living and dining areas to a kitchen with ample pantry space. The community provides outstanding amenities including a clubhouse, seasonal pool, pond, and beautifully maintained green spaces. Low HOA dues cover gas, water, and trash, offering excellent value and a strong community atmosphere. You will love the private balcony and detached carport for convenience.
…By Liv Sotheby's International Realty


Mid-Century Modern design meets intelligent living in what may be the smartest home in the neighborhood. Backing directly to the park-like grounds of the Colorado Academy campus, this architecturally distinctive residence combines private rooftop living, professionally integrated Savant whole-home automation, and thoughtfully designed indoor-outdoor spaces into a lifestyle rarely found in this price range. Built in 2019, the home offers 4 bedrooms, 4 bathrooms, and 4,472 SF where striking architecture and intelligent technology work together to elevate everyday living. Inside, a dramatic floating steel-and-wood staircase, soaring ceilings, expansive windows, and wide-plank hardwood floors create an immediate sense of space and light. The chef's kitchen features quartz countertops, modern European cabinetry, stainless steel appliances, a gas range, walk-in pantry, and oversized island, opening seamlessly to the dining area and great room. A floor-to-ceiling fireplace and two-way indoor-outdoor fireplace create inviting spaces for everyday living and entertaining. The main level includes a private primary suite with dual walk-in closets and a spa-inspired five-piece bath, plus a dedicated office and laundry room. Upstairs, two bedrooms, a Jack-and-Jill bath, flexible loft, and private rooftop deck capture views across the Colorado Academy campus and toward the mountains. The finished basement offers a recreation room, home theater, fitness area, guest bedroom, full bath, and unfinished space with plumbing and egress already in place for future expansion. What truly sets this home apart is The professionally integrated Savant system unifies intelligent lighting, motorized shades throughout, climate, whole-home audio, security cameras, and advanced home control. A garage-based battery backup system with intelligent energy management delivers a level of capability rarely found in residential real estate. Discover more at: https://www.6076wkeeneave.com/
…By Liv Sotheby's International Realty


THIS IS AN INVESTMENT PROPERTY that can be utilized at a later date as a personal residence once the current lease agreements have expired or been terminated. This property is an up-and-down duplex, with the main-level 1-story home being a separate rental unit from the basement rental unit. The basement unit has a separate outside entrance. There is also a detached ADU rental unit that a tenant currently occupies. The owner has current leases in place for all the units, and the listing agent has all the leases available for inspection and review. The ADU has a heat and cooling unit in the window. The ADU is not currently approved for a rental unit, but a request has been submitted to the City of Englewood for approval. There is no guarantee that the City of Englewood will authorize the ADU to be a legal rental unit, and the seller does not represent that the ADU has been officially approved. All measurements are approximate and are derived from Arapahoe County Records or other sources.
…By Liv Sotheby's International Realty


Perfectly positioned just blocks from the restaurants, coffee shops, and boutiques of South Broadway, this modern Englewood home offers a rare combination of walkable city living and spacious newer construction. Inside, a light-filled open floor plan seamlessly connects the kitchen, dining area, and living room, creating an inviting space ideal for both everyday living and effortless entertaining. The kitchen features quartz countertops, stainless steel appliances, white cabinetry, and a large center island, opening to a spacious living room anchored by a striking indoor-outdoor gas fireplace and large windows that fill the home with natural light. A main-floor bedroom and bathroom provide flexibility for a home office, a guest suite, or multigenerational living. Upstairs, the primary suite serves as a private retreat with generous closet space and a luxurious five-piece bathroom featuring dual vanities, quartz countertops, a soaking tub, and a glass-enclosed shower. Two additional bedrooms, a full bathroom, and a convenient upper-level laundry room complete the second floor. The finished basement adds valuable additional living space, perfect for a media room, home gym, playroom, or second living area, along with a private bedroom and bathroom ideal for guests. Outdoor spaces are designed for easy Colorado living with a welcoming covered front porch, a back deck for entertaining, and a low-maintenance turfed backyard leading to the detached two-car garage. Located in a highly convenient Englewood neighborhood with quick access to Craig Hospital & the Swedish Medical Center, South Broadway restaurants, Cherry Creek shopping, the Denver Tech Center, light rail, and major commuter routes, this home offers the perfect blend of modern design, flexible living space, and unbeatable location.
…By Liv Sotheby's International Realty


More than just an adorable bungalow, this gem has an updated interior, amazing backyard oasis and central Denver-metro location! This home is just a short stroll away from the vibrant, ever-expanding lineup of shops and restaurants lining South Broadway and several great parks! While the location is great, the true crown jewel of this property is the spectacular, oversized backyard, complete with a dining area, garden & flower beds and a large yard. Enjoy backyard garden-to-table dining under the mature Ash shade tree. The expansive yard currently has a gate for 2 off-street parking spaces, and plenty of room to build a custom garage (though street parking has never been an issue). The lot is also zoned to allow for an ADU! Two sheds currently provide storage for lawn, garden and outdoor gear. Inside, the home blends character with thoughtful, stylish updates, including an updated kitchen and bathroom and functional mudroom storage. Both bedrooms are remarkably spacious with great closets! The basement features a laundry room, storage area and a finished flex space (perfect for a home office, hobby room or yoga studio). New roof, new dishwasher, new bathroom vanity, fresh paint throughout, and overall well-maintained. In this prime location, you are just blocks from Bates-Logan Park, City of Kunming Park, and Rosedale Park. Plus, the popular Harvard Gulch Park, Golf Course, and Rec Center/Pool are nearby, along with the South Pearl Street Farmers' Market, offering endless weekend activities. Great location for health care workers at Swedish Medical Center and Craig Hospital. Check out The story of our home in the MLS Supplements!
…By Liv Sotheby's International Realty


Welcome to Cherrywood Village One of the Area's Most Sought-After Neighborhoods! Nestled on a generous .35-acre lot in the highly desirable Cherrywood Village, this stunning home offers the perfect blend of comfort, style, and functionality all within the acclaimed Littleton County School District. Step inside and you're immediately welcomed by a beautifully appointed kitchen featuring ample cabinetry, sleek black stainless steel appliances, and a cozy sit-in dining area, perfect for morning coffee or casual meals. The main floor flows effortlessly into a spacious living room showcasing gorgeous hardwood floors that extend throughout the entire level. The main floor primary suite is a true retreat, complete with a charming sitting loft and a recently remodeled ensuite bath adorned with stunning Italian marble tile. A second bedroom and full bath round out the main level. Head downstairs to discover a beautifully finished basement featuring a striking gas fireplace, an expansive family room, two additional bedrooms, and a ¾ bath. Perfect for guests, a home office, or flexible living space. The outdoor space is where this property truly shines. The backyard offers a covered patio, additional open patio space, and a vast, sprawling yard that seems to go on forever. Car enthusiasts and hobbyists will love the impressive 4-car detached garage, wired with 220 amps, complemented by an attached 1-car garage and a handy storage shed at the rear of the property. As a bonus, this home is equipped with owned Tesla solar panels and a solar powerwall bank, offering energy independence and long-term savings from day one. This is a rare opportunity to own a truly special property in one of the area's most coveted communities. Don't miss it!
…By Liv Sotheby's International Realty


Welcome Home to your new residence in Hanover Place! This is your opportunity to own a low-maintenance townhome with stunning Mountain Views and direct access to walking paths out your back gate in a quiet neighborhood with mature trees. This spacious 3BR/4BA two-story townhome features: brand new carpet (upstairs), brand new interior paint (upstairs & main level), a finished basement, attached 2-car garage, a large back deck and a private backyard. Upon entering the home, you will be captivated by soaring vaulted ceilings, large windows with mountain views, natural light pouring through the skylights, wood beams & beautiful brickwork. The main level of the home features hardwood floors throughout and a great floor plan for everyday living: a large living room with a gas fireplace, a spacious eat-in kitchen, a dedicated dining room with sliding doors to the back deck, and a powder room. Upstairs are 2 spacious bedrooms, 2 full bathrooms and a large loft that would make a great home office or lounge. The finished basement offers more space to entertain, live & work. The basement features another living room, a large bedroom or home office, a 3/4 bathroom and a laundry room with a folding table & laundry shoot. Hang out in your fenced backyard, with no neighbors behind you, just views of mountains, beautiful sunsets & open space. The cherry on top is the community pool & hassle free living: HOA covers exterior maintenance & roof, landscaping, trash & snow removal. Centrally located in Centennial, within 1/2 mile to Newton Middle School and 1 mile to The Streets of Southglenn, with convenient access to DTC, Downtown Littleton, Goodson Rec Center, deKovend Park, etc. A short drive to dining & shopping at Cherry Hills Marketplace: Trader Joes, Chook Chicken, Sazza, The Original Pancake House, Starbucks, Nekter Juice Bar, TJ Maxx, Sierra Trading Post, etc. Great schools: Lois Lenski, Newton and Littleton High School.
…By Liv Sotheby's International Realty


This home in Tiffany with an open floorplan is an excellent value for the neighborhood. The area features excellent schools with Sandburg Elementary, newly rebuilt Newton Middle School and Arapahoe High School. Close by you can enjoy South Suburban Golf course with its newly rebuilt clubhouse and Streets of Southglenn for an outstanding shopping a dining experience. Miles of trails starting with Little Dry Creek trail are within walking distance from the home. You will love the generously sized yard with exceptional privacy and its own refinished deck, pergola and gazebo just in time for summer barbeque season. The main floor features an newly updated kitchen in 2024 with maple cabinets, quartz counters and stainless appliances; vaulted ceilings; and a large family room with an adjacent hearth room for entertaining. Upstairs you’ll find the primary suite and sitting area, 2 additional bedrooms and a hall bathroom. The basement is unfinished, but some framing and drywall has been started to accelerate the finishing process. This property has been pre-inspected with health and safety items addressed. The sewer line has been cleaned and scoped to be in great shape. There is a brand-new roof; furnace replaced in 2025; and AC has been serviced for the summer. This home was owned and cherished by the original owners with fond memories of their kids growing up in the home. This is a great opportunity for equity building and making improvements along the way; or move-in and enjoy.
…By Liv Sotheby's International Realty


A true architectural masterpiece, this extraordinary glass residence is one of Cherry Hills Village's most iconic homes. Privately situated on 2.42 beautifully landscaped, tree-lined acres, the property seamlessly blends striking modern design, natural beauty, and resort-inspired living with breathtaking views and exceptional privacy. Recently transformed through an extensive, down to the studs, designer renovation; every detail has been thoughtfully curated to enhance the home's architectural significance while introducing a sophisticated, modern aesthetic. Floor-to-ceiling walls of glass bathe the interiors in natural light and create a seamless connection between indoor and outdoor living. From the dramatic glass cube living room and private offices to the stunning glass bridge hallway overlooking the grounds, every space celebrates the surrounding landscape. Created for both grand-scale entertaining and everyday luxury, the outdoor oasis features a spectacular pool with water features, spa, fire pits, expansive patios, and a private pickleball/soft court. The reimagined chef's kitchen is equally impressive, showcasing a Wolf range, multiple Sub-Zero refrigerator and freezer units, dual dishwashers, and an exceptional back-of-house pantry with wine refrigeration, an ice maker, and dumbwaiter. The primary suite offers a private retreat with direct access to the pool and patio, a spa-inspired bath, and an expansive custom walk-in closet. Three additional en-suite bedrooms open directly to the outdoor amenities, while a flexible media room and fitness studio provide options for additional bedrooms, guest accommodations, or work-from-home spaces. Additional highlights include a three-car attached garage and direct access to Cherry Hills Village's renowned bridle path system. Combining iconic architecture, exceptional privacy, and unmatched amenities, this remarkable residence presents a rare opportunity to own one of Cherry Hills Village's most distinctive homes.
…By Liv Sotheby's International Realty


Timeless charm meets modern updates in this meticulously maintained home in the highly sought-after Tiffany community. Offering 5 bedrooms, 4 bathrooms, and 4,136 total square feet, this beautifully remodeled residence features an open floor plan, stylish finishes, and exceptional living spaces throughout. Vaulted ceilings welcome you into the spacious formal living and dining rooms, while fresh interior paint, updated lighting, and new flooring throughout creates a bright, cohesive feel. The chef’s kitchen boasts abundant cabinetry, granite slab countertops, stainless steel appliances, and opens seamlessly to the inviting family room with a brick gas fireplace and backyard access. Enjoy Colorado living year-round on the expansive new covered patio, perfect for relaxing and entertaining. The main level also includes a versatile office or guest bedroom and a newly remodeled powder room. Upstairs, the spacious primary suite features a fireplace, walk-in closet, and luxurious five-piece bath. Two additional bedrooms, a fully remodeled secondary bathroom, and a sunny loft provide flexible space for a home office, playroom, or retreat. The finished basement adds a large recreation room, fifth non-conforming bedroom, full bathroom, laundry room, and ample storage. Recent updates include a brand-new furnace, new hot water heater, and a recently inspected and certified roof, offering peace of mind for years to come. Located within the award-winning Littleton Public School District and just minutes from Sandburg Elementary and Arapahoe High School, this home is also only a block from Tiffany Park and the Big Dry Creek Trail, providing easy access to miles of trails, open space, and natural beauty. Combining thoughtful updates, a fantastic location, and a welcoming neighborhood atmosphere, this is a home you’ll love for years to come.
…By Liv Sotheby's International Realty


Do not miss this home…it is the BEST VALUE OPPORTUNITY currently in the surrounding neighborhoods. Nothing is comparing to this square footage, plus the thoughtful separation of this split-level and lock-off capabilities provides numerous possibilities. Beautifully updated split-level home offering generous square footage and a thoughtfully designed layout ideal for both everyday living and entertaining. The upper level features three spacious bedrooms and two bathrooms, complemented by an open-concept kitchen, dining, and living area that creates a seamless flow for gatherings and family life. A conveniently located washer and dryer area on this level adds everyday practicality near the bedrooms. The kitchen is filled with natural light thanks to a large skylight positioned above one of the two islands, while a sliding glass door provides additional brightness and easy access to the outdoor living space. Step out onto the elevated deck—perfect for relaxing or entertaining—which features stairs leading down to a backyard patio area, ideal for grilling and enjoying the outdoor sauna. The garden-level lower floor (not a basement) offers flexible living space with a cozy family room featuring a fireplace and an area that is nearly fully equipped as a kitchenette. This level also includes a bathroom and a spacious second laundry room with additional storage. A separate exterior entrance to the garden level creates excellent potential for multi-generational living, a private guest suite, or a mother-in-law apartment, with the option to lock off this level from the main living area. The home’s generous square footage provides abundant storage throughout, and the oversized two-car garage with high ceilings offers even more storage possibilities.
…By Liv Sotheby's International Realty


Opportunity awaits in the coveted Cherry Hills Heights neighborhood! This exceptional, tree-lined property is truly one of a kind. Situated on an expansive 35,284 sq ft lot, this classic ranch-style home offers four bedrooms, three bathrooms, hardwood flooring throughout the main level and an abundance of natural light. Step inside to an open-concept layout that seamlessly connects the living room, dining room and updated kitchen, perfect for both everyday living and entertaining! Just off of the inviting breakfast nook is access to the covered patio with a built-in grill, an ideal outdoor spot to enjoy year-round! The other half of the main level features a spacious primary suite with custom closets and ensuite bathroom, along with two additional bedrooms and a full bath. Also conveniently located on the main level is a large laundry room that offers additional storage. The finished basement boasts a wine cellar, bonus room (potential home office), 3/4 bath and expansive fourth bedroom that could be an additional family/recreation room. The backyard is a true oasis complete with a private pool, sweeping pool deck and serene, mature landscaping. A lot this large allows for SO MANY possibilities! Pool house? ADU? Enjoy the close proximity to shopping, restaurants and Wellshire Golf Course. Take a drive through the neighborhood to appreciate the wide array of gorgeous, multi-million dollar properties. Great central location, only minutes from Cherry Creek North, downtown Denver and the Denver Tech Center. This home feeds into award winning Cherry Creek Schools. Reach out to schedule your private showing today!
…By Annonceur International

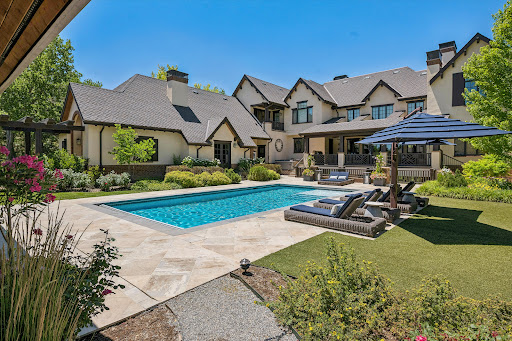


Set on 2.3 acres behind a gated, tree-lined drive in Cherry Hills Village, 4 Vista Road is a rare combination of scale, craftsmanship, and privacy. This custom Craftsman estate by KC Jones is thoughtfully designed for both daily living and entertaining, with impeccably landscaped grounds, terraces, and outdoor living spaces that feel expansive yet intentional. Highlights include a dramatic two-story great room with a 19-foot beamed ceiling, wood-burning fireplace, and accordion doors opening to outdoor entertaining areas, a gourmet kitchen with Sub-Zero and Wolf appliances plus butler’s pantry, a wood paneled library, and main-level office. The primary suite features a beamed ceiling, gas fireplace, sitting area with built-ins and coffee bar, private balcony, five-piece bath, and dual oversized closets. The walkout basement offers flexible living and entertaining spaces, including family room with gas fireplaces, wet bar, media room, craft/art room, wine room, full gym, and two guest bedrooms. The guest house features a family room with fireplace opening to a covered patio, a full kitchen, private bedroom, pool bath, and an upper-level bunk room Outdoors, the estate provides multiple terraces, pool, spa, hot tub, fire pit, garden beds, dog run, and built-in grill. The finished five-car garage includes storage, bonus office with powder bath, and heated workshop/gear room. Rare acreage, meticulous craftsmanship, and thoughtfully curated spaces make this a premier Cherry Hills Village estate.
…By Liv Sotheby's International Realty
'%20stroke='%23DDAA3A'%20stroke-width='1.909'%20stroke-linecap='square'%20stroke-linejoin='bevel'/%3e%3c/svg%3e)
Receive by email any new listing that may match your search criteria
Your criteria :
By validating this form, you accept the general conditions of use of Le Figaro Properties.
These agencies offer a selection of luxury properties vente at Littleton. Feel free to contact them for personalized assistance.
