The agencies at Rognes
These agencies offer a selection of luxury properties vente at Rognes. Feel free to contact them for personalized assistance.

 English$ USD · m²


Welcome to Abriculteurs. Abriculteurs is delighted to present this beautiful village house of approximately 80 m², nestled in the heart of Rognes' picturesque historic district. It is currently undergoing a complete and meticulous renovation, overseen by a building contractor. This project brilliantly combines the authenticity of the old with contemporary design, through an original layout spread over three floors. The top floor will feature a light-filled living area with an open-plan kitchen, while the first floor will have a bedroom, a shower room and a separate toilet. Finally, the ground floor will be entirely dedicated to a master suite with a dressing area and its own laundry room. The structure has been fully renovated, with a new roof, insulation and floors, providing a sound and durable foundation. A special opportunity is available to buyers at this stage: depending on the progress of the work at the time of reservation, it will be possible to personalise the finishes to suit your taste, including the choice of flooring and shower room fittings. Ideal as a main residence, a Provençal pied-à-terre or a rental investment, this house is located close to all the village amenities. The virtual tour available online was filmed a few months ago; since then, work has progressed considerably and is now in its finishing stages, revealing the property's full potential. Property highlights: Fully renovated Option to choose the finishes (depending on the progress of the work) Please note: Property tax: pending Annual heating cost: not applicable Property condition: fully renovated Connected to mains drainage Not subject to an EPC. Sale price: €225,000 including tax (Abriculteurs' fees payable by the seller) Interested in this property? Contact us today to arrange a viewing. Listing prepared under the editorial responsibility of Ms Laura Peffert, sales agent (EI), registered with the Salon-de-Provence Trade and Companies Register under no. 904 617 404, not authorised to hold funds, acting on behalf of SARL Abriculteurs Immobilier, with share capital of €5,000, registered under SIREN no. 837 704 584, holder of professional licence no. CPI 7501 2018 000 025 842 issued by the Paris Île-de-France Chamber of Commerce and Industry, whose legal representative is Mr Adrien Piot, with registered office at 12 rue des Halles, 75001 Paris.
…By Abriculteurs


The Rognes Real Estate Agency is pleased to present this superb, recently renovated contemporary villa of approximately 170 m² for sale, located less than 30 minutes from Aix-en-Provence. The property address, virtual tour video, and all financial information are available online on the Rognes Real Estate Agency website under reference B491177-NGU (Direct link to photos). Location and context: Nestled on the road to Saint Esteve Janson, this house boasts magnificent panoramic views of the village and the pine forest. All the amenities of the village center are a 5-minute drive away, the Aix-en-Provence train station is 30 minutes away, and Marseille Provence Airport is 45 minutes away. Interior Description: The villa opens onto an entrance hall with a cloakroom and reveals a vast, light-filled 83 m² living space, thanks to a 6-meter sliding glass door offering a stunning view of the garden and terraces. The fully equipped kitchen includes a separate pantry/laundry room. The house features a reversible heat pump system. Sleeping Area: The sleeping area comprises four bedrooms, including a master suite with a bathroom and dressing room, as well as a separate shower room. The bedrooms are generously sized, and the layout is ideal for a family. Exterior Features: The garden, planted with Mediterranean species and covering approximately 6,000 m², enjoys breathtaking views of the village. It offers numerous relaxation areas: a swimming pool, pool house, fire pit, pétanque court, and several shaded terraces. Special attention has been paid to the landscaping and lighting, allowing you to enjoy the setting both day and night. Additional features: In the basement, a flexible space that can be used as a garage, home theater, or gym. Ample parking, a cellar, and no renovations required. -- -- À votre service : Nicolas GUERIN - +33757597242 Référence annonce : 6499-NGU Le DPE est visible dans l'onglet informations énergétiques. Le prix indiqué comprend les honoraires à la charge de l'acheteur d'un montant de 2.95% inclus dans le prix affiché. Les informations sur les risques auxquels ce bien est exposé sont disponibles sur le site Géorisques : www.georisques.gouv.fr
…By Mon Office Immobilier


Nestled in the heart of a pine forest, in a secluded setting near the village of Puy-Sainte-Réparade, this single-story architect-designed property offers approximately 240 sq m of living space within a 7,600 sq m landscaped park, sheltered from view and any disturbances. With contemporary lines perfectly integrated into its surroundings, it features six main rooms, including four bedrooms, two of which are master suites, as well as an independent studio ideal for a workspace or guest accommodation. The interior layout prioritizes spaciousness and natural light. The 90 sq m living room, opening generously onto the exterior, seamlessly extends the living areas onto the terrace and garden. The elegant and functional open-plan kitchen includes an adjoining storage area. The living and dining rooms are arranged around a central rotating wood-burning stove, structuring the spaces with character. A more intimate space, comprising a TV lounge and a library, completes the ensemble in a soft and hushed atmosphere. The materials, a blend of wood and contemporary lines, affirm the house's unique identity. Outside, a 200 sqm exotic wood terrace extends from the living spaces and invites you to fully enjoy the natural surroundings. The saltwater pool with UV treatment integrates harmoniously into the landscaped garden. The absolute tranquility and lack of overlooking enhance the feeling of serenity. Clad in elegant wood and zinc siding, this property offers refined amenities designed for year-round comfort. Impeccably maintained, it captivates with its architecture, its prime location, and the subtle balance between nature and modernity. ENERGY CLASS: B / CLIMATE CLASS: A. Estimated annual energy expenditure for standard use, based on energy prices for the years 2021, 2022 and 2023: between EUR1080 and EUR1520 per year.
…By Espaces Atypiques Marseille Immobilier Contemporain


Aix-Nord, 10 mn drive from Puyricard. Contemporary architecture in perfect harmony with nature. This house embodies a minimalist contemporary style, where every line seems to interact with its natural surroundings. At first glance, the architectural design is characterised by bold horizontal forms, a flat roof with pronounced overhangs, and a fluid layout that opens out onto the outdoors. The design favours the simplicity of geometric forms, in a resolutely modern spirit. The façades, clad in light-coloured render, capture the light and contrast subtly with the dark joinery, enhancing the project’s elegance. A perfectly balanced relationship between interior and exterior. The wide, continuous bay windows blur the boundaries between the interior and the garden. They provide constant light, visual transparency, and a continuous immersion in the wooded landscape. The continuous terrace naturally extends the living spaces, encouraging a fluid flow between indoors and outdoors. A successful integration into the landscape. Set in the heart of a wooded plot, the house blends discreetly into its surroundings. The existing trees have been preserved and play a full part in the atmosphere of the site, providing shade, coolness and privacy. A warm, contemporary aesthetic Despite the clean lines of its design, the house exudes a genuine sense of comfort and serenity. The play of light in the evening, visible through the large windows, reveals a vibrant, warm and lived-in architectural design. In short: a home that combines modernity, elegance and a certain art de vivre, designed to make the most of the light and the surrounding natural environment.
…By Vip Real Estate, Ltd


LAMBESC - HOUSE - 290m² - 3 BEDROOMS - POOL - € 884,000 In the heart of the village of Lambesc, on a quiet lane just steps from shops, amenities, and schools, this remarkable character house of approximately 290 m², fully renovated in 2012, offers a subtle blend of Provençal authenticity, contemporary architecture, and high-end features. From the moment you enter, the charm is immediate: your gaze is irresistibly drawn to the immense bay windows opening onto the terrace and swimming pool, while the high ceilings accentuate the feeling of space and light. The elegant and welcoming living room benefits from a south-facing aspect and a decidedly refined atmosphere. The kitchen, with its clean and seamlessly integrated design, impresses with its ample built-in storage, offering a refined and sophisticated aesthetic. A spacious wine cellar completes this space, designed for those who appreciate entertaining and the art of living. Spread over several levels, the house offers three superb suites, two with en-suite shower rooms and one with a bathroom. Additional development could allow for the creation of a master suite on the ground floor. Outside, the main terrace features an elegant 8 x 2 m heated swimming pool with a counter-current system, a true natural extension of the living spaces. A second terrace, accessible from a bedroom, offers a charming unobstructed view over the village rooftops. Comfort is ensured year-round thanks to forced-air heating with reversible air conditioning and a solar water heater. A garage of approximately 70 m², directly accessible from the house, completes this exceptional property. Finally, approximately 40 m² with a separate entrance remain to be renovated and offer numerous possibilities: independent accommodation, professional space, workshop, or rental project. Contact your AXO Agent - L'immobilier Actif at +33 6 86 45 29 18, L'Agence immobilière de Prestige Cote Sud - Laurence DALBERA (EI) Commercial Agent RSAC 505.126.896 Aix en Provence. More information at www.axo.immo (ref. 85002125291). Agency fees: 4% including VAT, payable by the buyer. Price excluding agency fees: €850,000. Information on the risks to which this property is exposed is available on the Georisques website: https://www.georisques.gouv.fr/
…By Axo Immobilier

Just a few minutes (10km) from the prestigious village of Lourmarin, this single-story property embodies the perfect balance between modernity, respect for the environment, and high-end comfort. Nestled in the heart of a lush and peaceful setting, it stretches across approximately 1,100m² of landscaped land, carefully designed for an exceptional quality of life. The 4-bedroom house stands out for its contemporary, eco-designed architecture, combining sustainable materials and energy efficiency. Inside, the spaces are generous and bright. A large living room, bathed in natural light thanks to large windows, seamlessly opens to the outdoors, extending the living space to the terrace and garden. Three bedrooms complete this layout, ideal for a family or for entertaining. Outside, everything has been designed to take full advantage of the Provençal climate. A vast terrace welcomes al fresco dining or moments of relaxation, while an elegant swimming pool blends seamlessly into the landscaped surroundings. A charming bowling alley adds a touch of typically southern conviviality. The garden, a veritable cocoon of plants, invites serenity at every moment of the day. A detached garage offers great development potential: whether to create a studio, an office, a workshop, or a reception area, the possibilities are numerous. This property enjoys a quiet yet uninhabited setting. Perfect as a primary or secondary residence, or for a high-end rental project, this house will appeal to lovers of aesthetics, nature, and contemporary comfort. A rare opportunity in the South Luberon, discover it without delay. You're sure to fall in love with it; more information is available upon request.
…By Michaël Zingraf Christie's International Real Estate Aix-en-provence


Hunting estate with an area of 312 hectares for sale in the Luberon Lourmarin, exceptional in the heart of the Luberon Property in an elevated position with a panoramic view Unique contemporary property in the heart of the Luberon Regional Park. This estate is exceptional for its location, its size, its architecture, and its view. Lourmarin, a renowned village in Provence, 30 minutes from Aix-en-Provence and 50 minutes from Marseille Provence Airport. A renowned architect designed it in 1979. The lands of this estate are mainly wooded (holm oaks, white oaks, pines, junipers, etc.), for a total area of 312 hectares in one piece. Big game hunting is practiced here. The biotope is ideal, with a shooting plan for 100 to 150 wild boars per year, around ten roe deer and various small game, hares, and game birds. There is great ease of travel along the stone paths, and the hunting grounds are very well developed with numerous watering holes, feeding areas, and shooting positions. The building is an architect-designed stone and concrete house clinging to the Luberon Mountains. Its floor area is approximately 800 m², including 600 m² of living space. On the upper level: An entrance hall, a vast living space, a living room with a fireplace, a dining room, a kitchen with a dining area, a utility room, an office, a master suite, a bedroom, a bathroom, a dressing room, a sauna, a fitness room with large bay windows and breathtaking views, toilet. On the middle level: 4 bedrooms, 4 bathrooms, an office, a laundry room, an annex On the lower level: A separate dwelling comprising a kitchen, a dining room, two bedrooms, and two bathrooms. Then there's a gym and a 9.50 x 3.20 meter heated indoor pool. A professional wine cellar. The estate's amenities: A 15 x 5 meter outdoor pool heated A 30 x 40 meter tennis court, a badminton court A private official helipad This comfortable residence is equipped with a heat pump that also provides air conditioning. A huge garage, originally designed to house a helicopter, can accommodate 8 to 10 vehicles; there is also another garage. A very large generator makes the property completely self-sufficient in electricity in the event of a mains failure. This comprehensive estate is located in the heart of a completely unspoiled natural setting, in a peaceful setting, with no visual or noise disturbance. A unique property with a fine art of living!
…By Immobiliere Du Luberon


Mon Office Immobilier in Aix-en-Provence is pleased to present this characterful house of approximately 250 m², situated on the outskirts of Eguilles. The property's address, virtual tour video and all financial details are available online on the Mon Office Immobilier website under reference 6886-VCL (Direct link to the photos) Location and surroundings Set in lush green surroundings, this property enjoys a prime location, close to local amenities with lovely views over the village of Eguilles and Sainte-Victoire. The village centre is just a few minutes' walk away, whilst schools, shops and amenities are less than a 10-minute drive away. Aix-en-Provence station is around 15 minutes away, and Marseille-Provence airport 30 minutes. An ideal setting combining the countryside with easy access to amenities. Interior description This 19th-century house, whose original character has been preserved, offers 246 m² of living space spread over two floors, with modern comforts thanks to its high-quality renovation. Its spacious layout makes it a particularly pleasant place to live. An entrance hall leads to a cosy living room, featuring a period fireplace, which opens onto a kitchen with access to a west-facing terrace. The house also features a living room with a cathedral ceiling and a wood-burning stove, opening onto a beautiful terrace surrounded by a low stone wall. The original features (exposed beams, stonework, fireplace, etc.) have been preserved and enhanced, whilst the joinery has been refurbished to combine charm with energy efficiency. Reversible air conditioning ensures optimal comfort all year round. Sleeping area The sleeping area comprises a master suite with a dressing area and en-suite shower room on the ground floor, and three bedrooms upstairs which share a bathroom, a study with a built-in bookcase, and a large mezzanine space: a second study, games room... Outdoor features From the moment I step through the gate, I am captivated by the grounds, the centuries-old oak trees and the driveway leading to the car park, which overlooks the house, the pool area and the 18th-century dovecote. The property covers 7,570 m² of land, offering a natural setting opening onto a truffle field. A wooded garden, a natural stone terrace, and an old dovecote listed as a ‘Remarkable Heritage' site offer the possibility of a guest house for entertaining family or friends, whilst a swimming pool with its poolside area and a pool house complete the property. Several relaxation areas are provided for al fresco dining or socialising with family and friends. Water from the Canal de Provence, reversible air conditioning, compliant septic tank. Unfenced, on the edge of a small hamlet. Bus stop a few minutes' walk away. Additional features 1 cellar, 20 parking spaces Double glazing, Electric gate, Fitted kitchen, An ideal main residence for families and for entertaining friends, highly sought-after in this popular area of the Pays d'Aix. -- -- À votre service : Véronique CLOUZET - +33663833843 Agent commercial Mon Office Immobilier immatriculé au RSAC de Aix en provence - N°509400362 Référence annonce : 6886-VCL Le DPE est visible dans l'onglet informations énergétiques. Le prix indiqué comprend les honoraires à la charge de l'acheteur d'un montant de 3.37% inclus dans le prix affiché. Les informations sur les risques auxquels ce bien est exposé sont disponibles sur le site Géorisques : www.georisques.gouv.fr
…By Mon Office Immobilier


On the highly prized heights of Éguilles, just a few minutes from the historic center of Aix-en-Provence, located in the heart of a superb landscaped plot of about 2,700 m 2, facing an exceptional open view, this elegant and bright contemporary property offers a rare living environment, full of serenity and elegance. The infinity pool, perfectly integrated into its environment, offers a privileged relaxation area on the surrounding nature. You will be seduced by its architecture with clean lines and generous volumes, designed to offer a perfect harmony between interior and exterior. The wide openings naturally extend the living spaces towards vast terraces. The interior distribution gives the house a unique character and great fluidity of spaces. The living room of 114 M2, bright and friendly, opens widely on the terraces while the night spaces offer comfort, privacy and many possibilities for development. Ground floor: entrance hall, harmonized around a fully equipped semi-open kitchen on living/dining room with fireplace, dining area, library corner and office space, pantry/laundry. In its extension an exceptional glass roof leading to a master suite (dressing room and bathroom) of about 45 M2 - Floor: Three beautiful bedrooms with their respective bathrooms, each enjoying a magnificent view of the very intimate garden and the surrounding countryside. Many workspaces. Camarguaise hut of about 38 M2 fully equipped with dining area – The house has fiber - Dual charging station for electric vehicle - A rare living space that will appeal to lovers of calm, light and exceptional panoramas, in one of the most sought after environments at the gates of Aix-en-Provence. The IBS International School in Luynes offers a school transport service from Éguilles, located near the house.
…By Aix En Provence International Sotheby's Realty Territoires Ouest


EXCLUSIVITY – Éguilles, contemporary architect-designed house of 190 m² on 1,500 m² of landIdeally located at the entrance of Éguilles, just a few minutes from Aix-en-Provence, this superb architect-designed villa, completed in 2023, benefits from a privileged environment, in a quiet area and surrounded by preserved greenery free from any nuisance.Entirely on one level, it offers approximately 190 m² of living space and is appealing due to its generous volumes, brightness, and quality of design.The house opens onto a large entrance leading to a remarkable living room of 67 m², largely oriented towards the outside. It features a fully equipped American kitchen, a dining area, and a warm living room enhanced by a fireplace with an insert. A laundry room and a directly communicating garage complete this space.The sleeping area comprises three suites, including a very nice master suite, along with two additional bedrooms and a bathroom. Each bedroom benefits from particularly well-managed storage, with bespoke wardrobes or closets.Outside, the house enjoys a beautiful terrace leading to a landscaped deck around a tiled pool, perfectly integrated into this green environment.Built with quality amenities, the villa notably offers a ceiling height of 2.83 m, underfloor heating and cooling via a heat pump, as well as numerous custom-designed fittings.A rare property, recent and perfectly conceived, offering generous volumes, elegant contemporary architecture, and a privileged living environment at the gates of Aix-en-Provence.Fees at the expense of the sellerGabriel Valliot (EI) - 06 82 03 34 74Valentin HUC-DEBAT – L'Agence d'Aix-en-Provence 04 42 21 09 59Fees at the expense of the seller. Energy class A, Climate class A Average estimated amount of annual energy expenses for standard use, established based on energy prices from the year 2021: between €500.00 and €730.00. Information on the risks to which this property is exposed is available on the Géorisques site: georisques.gouv.fr.This description has been automatically translated from French.
…By L'agence D'aix En Provence


L'Office Immobilier is delighted to present this spacious, light-filled contemporary villa for sale, just 10 minutes from Aix-en-Provence in the commune of Venelles . The address of the property, the virtual visit video and all the financial information are available online on the Mon Office Immobilier website with reference 6494-NGU (Direct link to the photos). The address of the property, the virtual visit video and all the financial information are available online on the Mon Office Immobilier website with the reference 6494-NGU. (Direct link to the photos) Situation and background: Located in Venelles, this house benefits from a quiet and wooded environment. Internal description: With 272 m² of living space, this recent villa is arranged over two levels. The ground floor offers an open-plan living area of around 115 m² with fireplace, a fitted kitchen, and a storeroom. On the ground floor, there is a bedroom with shower room, a study, a guest toilet and a utility room. Upstairs, you'll find a beautiful glazed study and a master suite opening onto a terrace with uninterrupted views. Two further bedrooms complete the first floor, along with a bathroom and separate toilet. Exterior benefits: Set in 3200 m² of grounds, this villa offers a large terrace, a mirror infinity pool and a petanque court. Enjoy a magnificent view of the Luberon Additional features: The property includes a cellar, a 50m² double garage and has numerous galandage openings, accentuating the interior luminosity. -- -- À votre service : Nicolas GUERIN - +33757597242 Référence annonce : 6494-NGU Le DPE est visible dans l'onglet informations énergétiques. Le prix indiqué comprend les honoraires à la charge de l'acheteur d'un montant de 3.11% inclus dans le prix affiché. Les informations sur les risques auxquels ce bien est exposé sont disponibles sur le site Géorisques : www.georisques.gouv.fr
…By Mon Office Immobilier


VENELLES - ARCHITECT-DESIGNED VILLA – LUBERON VIEW – SWIMMING POOL – GARAGE – 3,200 m² PLOT In a protected environment, bathed in light and open to the Luberon horizon, a contemporary villa with clean lines unfolds, conceived as an ode to space, transparency, and the art of living. From the moment you enter, the feeling is immediate: here, the volumes breathe, light circulates freely, and every perspective invites contemplation. A generous and fluid architecture. Offering 272 m² of living space on two levels, the villa features a spectacular living area of approximately 115 m² on the ground floor, enhanced by an elegant fireplace and large sliding glass doors that blur the boundaries between indoors and outdoors. The fully equipped kitchen blends seamlessly into this welcoming and refined space, complemented by a discreet pantry. Also on the ground floor, a bedroom, an office, and a laundry room complete this level, offering optimal everyday comfort. An upper floor dedicated to privacy and views: a glass-fronted office, a veritable belvedere overlooking the landscape, leads to an elegant master suite, extended by a private terrace with a splendid view of the Luberon and Mont Ventoux. Two additional bright and harmonious bedrooms share a bathroom. An exterior designed for the good life: Set on 3,200 m² of landscaped grounds, the property boasts a vast terrace, a contemporary infinity pool, and a pétanque court, inviting relaxation and shared moments while enjoying exceptional panoramic views. A cellar and a 50 m² double garage complete this property. A rare property where spaciousness, light, and nature converse with elegance, offering a privileged living environment for lovers of contemporary architecture and open landscapes. An inspiring place to live, poised between modernity and the horizon. Murielle PAVIOT: +33 6 34 73 09 [email protected] Prestige Real Estate Agency, Côte Sud. Information on the risks to which this property is exposed is available on the Georisques website: https://www.georisques.gouv.fr
…By Axo Immobilier


AIX-EN-PROVENCE Renovated villa - Comprehensive building expertise carried out by a structural engineer with a detailed technical report. Certified property offering enhanced guarantees to future buyers. Lagoon pool 10×5 m / 5 bedrooms + independent studio. Confidential environment. Just a few minutes' walk from the historic center of Aix-en-Provence, in immediate proximity to the Archdiocese, this fully renovated villa offers approximately 220 m² of living space within a landscaped garden of 1,050 m², in a sought-after residential area, providing absolute tranquility and a lack of onlookers.RECEPTION SPACES AND ARCHITECTURAL SIGNATURE The villa is organized around a cross-through reception room of approximately 70 m², benefiting from triple exposure to the east, south, and west, ensuring constant brightness. Living room with fireplace (Bodart and Gonay insert), dining room, and contemporary Bekermann kitchen equipped with Siemens appliances, extended outdoors by a shaded walkway, a true living space in season.NIGHT SPACE / 5 BALANCED PROPORTIONED BEDROOMS Upstairs: / Parental suite of approximately 30 m² / Four bedrooms from 12 to 17 m² with dressing rooms and garden views / Including two south-facing bedrooms with balcony access The whole is completed by: / One bathroom / Two shower rooms / Two independent WCs An additional room can be converted into a gym or office, with an unobstructed view of the vegetation. Possible independent access via an exterior staircase.INDEPENDENT STUDIO A studio of approximately 21 m² with kitchenette, shower room and WC allows for independent hosting, professional space, or discreet additional use.A STRUCTURED GARDEN, RARE IN THE HEART OF THE CITY The Mediterranean garden of 1,050 m², planted with fruit trees and aromatic species, offers several outdoor living spaces in an intimate and preserved atmosphere. Lagoon pool 10 × 5 m (Waterair) with heating and glass filtration, bordered by an elegant mineral beach. Shaded trellis in wrought iron, convertible pool house, and parking for about six vehicles.FEATURES / Air/water heat pump / Thermodynamic water heater / Air conditioning (3 zones) / Double-glazed aluminum joinery / Security system (video phone, cameras) / Fiber optic / Automatic watering / Massive oak porch made by a craftsman / Aluminum shutters.LOCATION Historic center of Aix-en-Provence accessible on foot / Quick access to highway axes / TGV station 20 minutes / International airport 40 minutes.USAGE Property suitable for a primary residence, secondary or mixed use (private / welcome / activity), in a particularly sought-after area for its immediate proximity to the center and its calm. Living in the heart of Aix without suffering from the hustle and bustle - that is what this villa makes possible. A rare address for those who know how to recognize the exceptional.This property is offered as part of an exclusive collaboration with the sellers, on a confidential basis. Presented by Christian MICHEL, Referent Paul Parker Properties on the Pays d'Aix. With an international network established in Europe and Asia, Paul Parker Properties supports a demanding clientele, specializing in Prestige real estate and exceptional heritage. Each entrusted property benefits from exposure to qualified buyers on an international scale, with a grounding and local market knowledge provided by a dedicated territory referent.Complete file and visit upon qualified request / Contact: Christian MICHEL, Paul Parker Properties Pays d'Aix.Energy performance diagnosis: B 90 kWh/m²/year | GHG: A 2 kg CO2/m²/year Estimated energy consumption: approx. 1,510 euros property tax 2,710 euros. = V-Sale mandate Ref: 441729 selling price 1,440 k euros including fees charged to the seller / Christian MICHEL Consultant Paul Parker Properties - Aix-en-Provence P: +33 0)672318456 [email protected]. https://www.paul-parker-properties.com/consultant/christian-michel/ https://www.paul-parker-properties.com/en/ Rcp: Axa France Iard 03030 Rsac: 38108340100079 This announcement has been drafted under the editorial responsibility of Christian MICHEL acting under the status of commercial agent registered with the RSAC of Aix en Provence no. 381083401 with PAUL PARKER PROPERTIES, residing at 10 rue du Colisée 75008 PARIS, a brand of SAS PROPRIETES PRIVEES, National real estate network, with a capital of 40,000 euros, RCS NANTES no. 487 624 777, Professional card T and G no. CPI 4401 2016 000 010 388 CCI Nantes, GALIAN guarantee, 89 rue La Boétie, 75008 Paris. Christian MICHEL (EI) Commercial Agent - RSAC Number: AIX EN PROVENCE 381 083 401 - . The information on the risks to which this property is exposed is available on the Géorisques website: www.georisques.gouv.frThis description has been automatically translated from French.
…By Paul Parker Properties


Designed entirely on one level, this contemporary house with its fluid and light-filled interior spaces is located in a quiet, residential area of Ventabren. It offers 167 sqm of living space spread over a landscaped plot of approximately 700 sqm. The living area boasts generous proportions, accentuated by light colors and understated architectural elegance. The modern, fully equipped open-plan kitchen is organized around a central island, fostering a convivial atmosphere. A dining area is situated nearby, cleverly separated from the living room by a black steel-framed glass partition that allows light to flow through while defining distinct zones. A closed-hearth fireplace is integrated into the living room wall, adding a touch of comfort to winter evenings. The sleeping quarters ensure peace and quiet for the occupants. They comprise four comfortable bedrooms, including a master suite with a dressing room and en-suite shower room. Three further bedrooms include one with a bathroom and another with a private shower room. The decor features carefully selected materials, blending stone-clad wall panels, industrial-style sliding doors, and wooden furnishings. This contemporary villa opens onto a 993 sq m landscaped plot. The property includes a 300 sq m right-of-way, ensuring privacy from neighboring properties. The terrace surrounding the house is arranged around a swimming pool, which is bordered by Mediterranean plants, olive trees, and hedges that preserve seclusion. The property offers parking for four vehicles, with the possibility of adding a carport. From the outside, there is an unobstructed view towards the hilltop village of Ventabren. Located close to all local shops, schools, public transport, and roads leading to Aix-en-Provence, the town offers a desirable living environment in the heart of Provence. ENERGY CLASS: A / CLIMATE CLASS: A Estimated average annual energy costs for standard use, based on 2021 energy prices: between 540 and 800 euros
…By Espaces Atypiques Marseille Immobilier Contemporain


Hidden from view in a peaceful and exclusive setting, discover this magnificent contemporary villa of 250 sq m with high-quality features, set on a landscaped plot of 1,050 sq m. From the moment you enter, the generous proportions and abundant natural light are immediately captivating. The vast living area, comprising a living room and a high-end open-plan kitchen, boasts impressive 2.5 m high ceilings, a well-appointed utility room and laundry room, and benefits from large sliding glass doors that seamlessly connect to the garden. The house offers an ideal layout with an elegant master suite on the ground floor, complete with a private dressing room, a separate office, and a large additional dressing room that could serve as an extra bedroom. Upstairs, two beautiful junior suites with private bathrooms are arranged around a light well; one of them offers direct access to a rooftop terrace. An infinity pool, a pétanque court, several parking spaces, and a covered shelter. A hidden gem.
…By John Taylor Aix-en-provence


Just a few minutes from the village of Ventabren, in a peaceful residential setting, this contemporary villa, built in 2022, offers 250 sqm of living space on a beautifully landscaped 1,050 sqm plot. The entrance opens onto a bright, dual-aspect living area of over 80 sqm. The living room, dining area and high-end open-plan kitchen seamlessly extend onto the terraces through large pocket sliding glass doors. Generous volumes, abundant natural light and 3-metre-high ceilings create an elegant and airy atmosphere throughout. The ground floor features a spacious primary suite with a walk-in dressing room, a bathroom with both a bathtub and a walk-in shower, and a separate toilet. A large office with an adjoining dressing room can easily be converted into a second ground-floor bedroom. A utility room, pantry and fully fitted laundry room complete this level. Upstairs, two additional en-suite bedrooms each benefit from their own shower room and built-in storage. One of the suites enjoys direct access to a rooftop terrace with open views over the surrounding countryside. Outside, the landscaped garden has been designed for relaxed outdoor living. It features an infinity swimming pool, several terraces and a pétanque court, all enjoying complete privacy. Additional amenities include a 35 sqm garage, two covered parking spaces, several additional outdoor parking spaces, underfloor heating powered by a heat pump, home automation, double glazing and high-performance insulation. Ideally located just 15 minutes from the historic centre of Aix-en-Provence and 30 minutes from Marseille-Provence International Airport.
…By Kretz Real Estate


L'Office Immobilier de Luynes is pleased to present this renovated five-room house of 140 m² for sale, featuring a garden of over 500 m², a heated swimming pool and a garage, in the heart of Aix-Luynes. You can view the full video presentation via the link: www.m-oi.fr/6588 Location and surroundings: Situated on Avenue des Libérateurs, this house is in the centre of the village of Aix-Luynes, within easy reach of IBS, shops and amenities. Aix-en-Provence railway station and Marseille-Provence Airport are less than 20 minutes' drive away. Interior description: A fully renovated five-bedroom house of approximately 140 m², combining Provençal character with high-quality fittings and finishes. On the ground floor: a bright entrance hall, a spacious living room opening onto a top-of-the-range fitted kitchen, two bedrooms (one of which has an en-suite shower room and toilet) and a separate toilet. Upstairs: two further bedrooms and a shower room with WC. Technal joinery, double glazing and reversible air conditioning ensure year-round comfort. Sleeping areas: - 4 bedrooms spread over two floors - 1 master suite with built-in walk-in wardrobe - 2 shower rooms (one of which has a separate toilet on the ground floor) Outdoor features: Landscaped and enclosed grounds of 544 m², a 9 × 3 m heated swimming pool and a south-facing terrace. Well-maintained and secure garden. Additional features: - Private garage - Private parking - Top-of-the-range fitted kitchen - Reversible air conditioning - Heated swimming pool (9 × 3 m) - Landscaped grounds of 500 m² - Reduced notary fees (2.5 per cent) - Ten-year structural warranty and compliance certificate Additional features: - Private garage - Private parking space - High-end fitted kitchen - Reversible air conditioning - Heated swimming pool (9 × 3 m) - Landscaped grounds (500 m²) - Reduced notary fees (2.5%) - Ten-year warranty and compliance certificate -- -- À votre service : Valentine SIMON - +33757918085 Agent commercial Mon Office Immobilier immatriculé au RSAC de Aix-en-Provence - N°939468419 Référence annonce : 6588-VSI. Le DPE est visible dans l'onglet informations énergétiques. Le prix indiqué comprend les honoraires à la charge du vendeur d'un montant de 3.00% inclus dans le prix affiché. Les informations sur les risques auxquels ce bien est exposé sont disponibles sur le site Géorisques : www.georisques.gouv.fr
…By Mon Office Immobilier
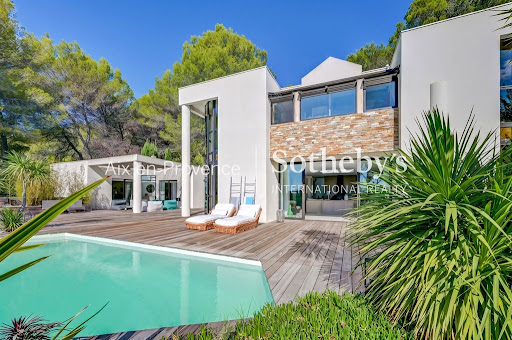


On the highly prized heights of Éguilles, just a few minutes from the historic center of Aix-en-Provence, located in the heart of a superb landscaped plot of about 2,700 m 2, facing an exceptional open view, this elegant and bright contemporary property offers a rare living environment, full of serenity and elegance. The infinity pool, perfectly integrated into its environment, offers a privileged relaxation area on the surrounding nature. You will be seduced by its architecture with clean lines and generous volumes, designed to offer a perfect harmony between interior and exterior. The wide openings naturally extend the living spaces towards vast terraces. The interior distribution gives the house a unique character and great fluidity of spaces. The living room of 114 M2, bright and friendly, opens widely on the terraces while the night spaces offer comfort, privacy and many possibilities for development. Ground floor: entrance hall, harmonized around a fully equipped semi-open kitchen on living/dining room with fireplace, dining area, library corner and office space, pantry/laundry. In its extension an exceptional glass roof leading to a master suite (dressing room and bathroom) of about 45 M2 - Floor: Three beautiful bedrooms with their respective bathrooms, each enjoying a magnificent view of the very intimate garden and the surrounding countryside. Many workspaces. Camarguaise hut of about 38 M2 fully equipped with dining area – The house has fiber - Dual charging station for electric vehicle - A rare living space that will appeal to lovers of calm, light and exceptional panoramas, in one of the most sought after environments at the gates of Aix-en-Provence. The IBS International School in Luynes offers a school transport service from Éguilles, located near the house.
…By Aix En Provence International Sotheby's Realty Territoires Ouest


Vauvenargues, in an environment of rare natural beauty, your Aix en Provence – Sotheby’s International Realty agency offers you this property, a true haven of peace, providing a clear and remarkable view of the Sainte-Victoire mountain. Built in the 1970s and completely renovated and expanded in 2015, this building develops approximately 170 m² of living space. From the entrance, the volumes and brightness invite a life turned towards nature and the surrounding landscapes. The living room is the heart of the house. It features a cozy lounge area and a fully equipped contemporary kitchen, organized around a central island, offering a pleasant continuity with the outdoors. An entrance with storage, guest toilets, and a generous pantry designed as a true back kitchen complete this space. The night area offers two duplex bedrooms with a mezzanine, as well as a dressing room, a shower room, and a master bedroom enhanced by a bathtub, providing comfort and intimacy. An additional potential enriches this property: a mezzanine of over 40 m² above the living room is yet to be developed. Set on a plot of about 8,000 m² classified as a protected natural area, the property stands out primarily for its exceptional environment. Nearly 60 olive trees make up this true private olive grove, in which the house seems to fit naturally. Here, in a preserved and particularly peaceful atmosphere. A fully equipped lodge of approximately 20 m² is located in the heart of the property. Its terrace, adorned with a spa, offers a privileged place for entertaining, staying, or simply fully enjoying the calm and nature. A unique address, at the foot of the Sainte-Victoire, for lovers of nature, tranquility, and truly unique places (contact: Fabrice LENOIR / 06 24 65 19 64).This description has been automatically translated from French.
…By Aix-en-provence - Sotheby's International Realty


Puyricard – An Exceptional Village Estate with a 2,300 m² Private Park and Spectacular Sainte-Victoire Views 265 m² HOUSE – 2,300 m² LAND – 6 BEDROOMS – GARAGE – FULL PLANNING COMPLIANCE Nestled in the heart of the highly sought-after village of Puyricard, just minutes from the historic centre of Aix-en-Provence, this exceptional property offers an exceptionally rare lifestyle: the comfort and security of a turnkey village home with shops, cafés, and everyday amenities all within walking distance, while enjoying the privacy of a secure 2,300 m² landscaped park, a true green oasis in the centre of the village. Fully renovated to the highest standards, this elegant residence offers approximately 265 m² of living space. Its contemporary architecture, expansive floor-to-ceiling windows, and south-facing orientation fill the home with natural light throughout the day. The spacious living area opens onto a magnificent 100 m² teak terrace, seamlessly extending the indoor living space and offering breathtaking panoramic views of the iconic Sainte-Victoire Mountain. The heated 12 x 3 metre swimming pool is beautifully integrated into the landscaped gardens, creating an idyllic setting for relaxation in complete peace and privacy. Entirely enclosed and beautifully landscaped, the private park is a truly rare privilege in the heart of Puyricard. Sheltered from view, it provides an exceptional outdoor living environment where privacy, security, and the Provençal art of living come together in perfect harmony. The house features a generous, light-filled living room, a fully fitted and equipped contemporary kitchen, six bedrooms, including an elegant principal suite, four bathrooms, and three separate guest toilets. The generous proportions make it ideal for both family living and entertaining. The property is appointed with high-end amenities throughout, including air conditioning, an efficient heating system, mains drainage, mains water, a garage, and impeccable finishes. The home is presented in turnkey condition, with no work required. This outstanding residence will appeal to discerning buyers seeking a truly unique property that combines the convenience of village life—with shops, schools, and services all within walking distance—with the comfort of a prestigious family home set within expansive private grounds, offering complete privacy and one of Provence's most iconic views. A confidential address where elegance, security, nature, and the authentic Provençal lifestyle come together in perfect balance.
…By Aix-en-provence - Sotheby's International Realty


AIX-EN-PROVENCE - LA TORSE - HOUSE - 310 SQM - GARDEN - 1,292 SQM - SWIMMING POOL - GARAGE - €3,900,000 In the heart of the highly sought-after La Torse district of Aix-en-Provence, in a protected environment where nature harmoniously blends with the city, this remarkable 310 sqm villa is located just a ten-minute walk from the historic center. Completely redesigned with meticulous attention to detail, it embodies a contemporary lifestyle where elegance, light, and serenity combine seamlessly. From the moment you arrive, the clean lines of the architecture captivate with their refined simplicity and the quality of the materials. The generous, light-filled spaces offer an atmosphere that is both warm and resolutely modern, designed for everyday comfort as well as for sharing special moments. The expansive reception area, extended by a superb, fully equipped kitchen, opens generously onto the terraces, garden, and swimming pool. Large bay windows blur the lines between indoors and outdoors, inviting the gentle Provençal atmosphere to permeate every room and creating a seamless flow between the living spaces. The main sleeping area comprises three elegant bedrooms and a sumptuous master suite, a true haven of privacy, complete with a bespoke dressing room and a refined bathroom with a shower. On the ground floor, the entrance hall provides harmonious access to a gym, a second suite with a dressing room and shower room, a cinema room, a laundry room, and an independent studio. This studio offers an ideal space for hosting family and friends or for developing a professional activity. Outside, the landscaped garden of approximately 1,292 m² forms a verdant oasis. Hidden from view, it boasts an elegant 9 x 5 meter heated saltwater pool, enhanced by a spacious Balinese stone terrace. A privileged setting, ideal for moments of relaxation, long summer evenings, and convivial gatherings. Rare in its location, this architect-designed villa enjoys an exceptional position, in close proximity to schools, public transport, the historic heart of Aix-en-Provence, and major highways. A discreet address where residential tranquility, contemporary refinement, and the Aix lifestyle converge. A double garage completes this property. Price: €3,900,000 (Including agency fees payable by the seller) Florence COURANT: +33 6 09 08 04 98, L'Agence de Prestige Cote Sud Aix en Provence. Information on the risks to which this property is exposed is available on the Georisques website: https://www.georisques.gouv.fr
…By Axo Immobilier


THE ELEGANCE OF THE CONTEMPORARY AT THE HEART OF PUYRICARD Just 15 minutes from Aix-en-Provence, discover this superb T4 apartment of 103m2 located on the garden level within a secure upscale residence. From the entrance, you will be charmed by its generous volumes, its brightness, and its harmonious opening onto the outdoor spaces. Facing south, the living space naturally extends to a pleasant covered terrace of 20m2 and then to a private garden of about 60m2, offering a calm and privileged living environment. Designed for everyday comfort, the apartment benefits from quality features: ducted reversible air conditioning, bi-colour aluminum joinery, centralized electric rolling shutters, numerous fitted storage solutions, and a fully equipped kitchen combining elegance and functionality. The sleeping area accommodates three beautiful bedrooms, including a suite with a shower room and private WC, providing an ideal arrangement for a family or for hosting guests in complete serenity. Two private parking spaces in the basement, with the possibility of closure, complete this property. Rare in the sector, this apartment impresses with the quality of its services, its beautiful volumes, its ideal exposure, and its generous outdoor spaces. Situated in a sought-after residential environment, just minutes from the heart of the village of Puyricard, it offers a particularly pleasant living environment. Contact us today to arrange your visit. Co-ownership of 17 lots - No ongoing proceedings - Property tax: exemption until December 2027 (excluding household waste tax) - Mandate No67 Fees payable by the seller. Energy diagnosis performed on 12/01/2026 - Estimated amount of annual energy expenses for standard use: between 412EUR and 557EUR per year (reference years 2021, 2022, and 2023, subscriptions included). Information on the risks to which this property is exposed is available on the site: GéorisquesThis description has been automatically translated from French.
…By Ac'com Immobilier


Aix-en-Provence – Renovated Bastide – Sought-after residential area Located just minutes from the historic center of Aix-en-Provence, the IBS international school, shops, and other schools, this elegant renovated *bastide* combines authentic charm with high-quality contemporary features. Set on a plot of approximately 2,095 m², this light-filled home offers nearly 210 m² of living space, featuring generous proportions—particularly in the main living area. Upon entering, a spacious hall leads to a beautiful reception area comprising a living/dining room with a fireplace and a fully equipped kitchen with a dining area. Bathed in natural light thanks to numerous windows and glass doors, this space flows seamlessly out onto the terraces. The sleeping quarters include five bedrooms—among them a comfortable master suite with a double walk-in closet—as well as three shower rooms and a bathroom (with a shower), perfectly suited to family living. The basement offers additional practical spaces, including a laundry room, a wine cellar, and a garage.
…By Aix En Provence International Sotheby's Realty Territoires Ouest


Located in the Aix countryside, just 10 minutes from the centre of Aix-en-Provence, this property presents 215 sq.m of living area and a landscaped garden of 2,659 sq.m. Peacefully nestling in a much sought-after corner of the Aix countryside, the house was designed by an architect and built a little over 20 years ago in a deliberately contemporary spirit. Flooded by natural light, the interior comprises a large living/dining room of 76 sq.m, an open kitchen and 4 bedrooms. Additional facilities include a beautiful traditional swimming pool and a covered BBQ area. Peaceful, light, and step-free! Not to be missed.
…By Emile Garcin - Aix-en-provence


Bec Capron Immobilier agency, specializing in charming and luxury real estate in Aix-en-Provence, offers the following for sale: In the heart of Aix-en-Provence's historic center, nestled in a peaceful, verdant setting, discover this superb 175 sq m (1,884 sq ft) two-level apartment, blending period charm with high-end contemporary amenities. The 46 sq m (495 sq ft) living room, bathed in natural light thanks to its 3.80 m (10 ft) high ceilings, has been completely renovated and features ducted air conditioning. It opens onto a delightful, tree-lined courtyard garden of approximately 58 sq m (624 sq ft), offering a true haven of peace in the city center. The sleeping area comprises a first bedroom with an en-suite shower room and WC, a second bedroom with an en-suite shower room and direct access to the garden, and a spacious third bedroom on the lower garden level, complete with a large bathroom. Numerous additional spaces on the lower level offer the potential for a laundry room, gym, home cinema, or wine cellar, providing exceptional possibilities . This exceptional property, appealing for its calm, its charm and its privileged location, is ideal for a main residence or a charming pied-à-terre in the heart of Aix life. Subject to condominium ownership regulations - Number of units: 7 - Annual approved charges: EUR1,000 - No ongoing legal proceedings Information on the risks to which this property may be exposed is available on the Géorisques website: www.georisques.gouv.fr
…By Bec Capron Immobilier

Receive by email any new listing that may match your search criteria
Your criteria :
By validating this form, you accept the general conditions of use of Le Figaro Properties.
These agencies offer a selection of luxury properties vente at Rognes. Feel free to contact them for personalized assistance.