Get early access to listings that match your criteria
Never miss an opportunity again. Our personalized alerts notify you instantly.

 English$ USD · m²


In a particularly quiet area of the 15th arrondissement of Marseille, discover this house of about 220 m², facing south and offering a magnificent panoramic view of the sea and the entire city. On the ground floor, it consists of an entrance, a spacious living area including a dining room, a living room, and a lounge area with a fireplace. The living room as well as the kitchen fully benefit from the sea view. A bedroom with a shower room completes this level. Upstairs, the house has three bedrooms sharing a shower room, a bathroom, and an independent toilet. This house with beautiful volumes has great potential.This description has been automatically translated from French.
…By Partners Immobilier


1894 - L'Immobilier exclusively offers you a type 6 house of about 115 m², built on a 500 m² plot suitable for a swimming pool, located in the Verduron area, in the heart of the Traverse de la Barre.On the ground floor, the house consists of a bright living room benefiting from an unobstructed view, a kitchen opening directly onto a terrace, a bedroom with shower and closet, as well as separate toilets. A garage with laundry space completes this level.On the first floor, you will find four bedrooms, one of which has a balcony with an unobstructed view, as well as a bathroom.Outside, you will enjoy a pleasant terrace and a space that allows for easy parking of 3 to 4 vehicles inside the property.The house benefits from double glazing and is located near schools, shops, public transport, and all amenities.Fees to be borne by the seller - Contact Abdellah CHAIEB, real estate commercial agent registered with the RSAC of the Marseille registry under n° 841312382, holder of the real estate marketing card on behalf of the company 1894-L'immobilier. This announcement was drafted under the editorial responsibility of the contacting commercial agent. Information on the risks to which this property is exposed is available on the Géorisques website: https://www.georisques.gouv.frAgency reference: 15865This description has been automatically translated from French.
…By 1894 L'immobilier


** INVESTOR SPECIAL ** MARSEILLE 15TH ARRONDISSEMENT, INVESTMENT PROPERTY WITH 4 RENTED UNITS APO IMMOBILIER offers you for sale exclusively, in Marseille 15th / Notre Dame Limite, in a residential area, a single-owner investment property, very well maintained and offering 257 m2 of living space divided into 4 rented apartments, all on a plot of 894 m2, located on a height with an unobstructed view. This property combines an existing asset with current rents (reliable tenants with no payment defaults), simplified full ownership management and heritage value. The property, which is perfectly well maintained, is composed as follows: - a building from 1948 with on the ground floor a 4-room apartment of 91 m2 + terrace of 19 m2, small garden of 32 m2 and large storage room of 6.50 m2 and on the 1st floor a 3-room apartment of 75 m2 + veranda of 14 m2 - an outbuilding converted into a 28 m2 two-room apartment + a 20.50 m2 terrace and a 3 m2 laundry room - an independent T3 duplex villa of 63 m2 (51 m2 under Carrez Law) built in 2015 on the upper terrace of the land with terrace, garden and garden sheds. - a boiler room - Parking for 4 vehicles RENTAL SITUATION: Total rent = EUR3435 including charges / month (reliable tenants with no payment defaults) - Ground floor T4 apartment: Unfurnished rental agreement 3/6/9 dated 15/10/2020 Energy Performance Certificate (EPC) C / Renovated in 2019-2020 / Air/water heat pump (2022), 2 air conditioners (2024), double-glazed PVC windows, 1 aluminum sliding door - T3 upper floor apartment: Unfurnished rental agreement 3/6/9 dated 30/06/2024 Energy Performance Certificate (EPC) rating B / Renovated in 2023-2024 / Air-to-water heat pump for hot water, ducted reversible air conditioning, double-glazed PVC windows - T2: Furnished rental lease for 1 year starting 01/04/2026 Energy Performance Certificate (EPC) C / Renovated in 2015, 2019 and 2026 / Reversible air conditioning (2025) + electric radiator, thermodynamic water heater (2026), double-glazed PVC windows and aluminum sliding door - 3-bedroom duplex villa: Unfurnished rental agreement 3/6/9 dated 07/01/2021 Energy Performance Certificate (EPC) rating C / Reversible air conditioning + electric radiators, double-glazed PVC windows and aluminum bay window, electric roller shutters STRENGTHS: - Reliable and stable tenants already in place = immediate income - The property is perfectly maintained and in very good condition inside and out; no work is required. - High-quality services (heat pump, ducted air conditioning, thermodynamic water heater, electric shutters?) - 4 parking spaces - Very good energy performance certificate (EPC) rating: B and C - No electrical anomalies - Residential area close to all amenities: local shops, schools, bus line, motorway access KEY INFORMATION: Living area = 257 m2 (+ 14 m2 veranda) / plot of 894 m2 4 rents = EUR3435 including charges per month, or EUR41,220 including charges per year Property tax = 4342? (including TOM = 1136?) Maintenance/upkeep/insurance/water charges = 2526? Net profitability = 34,352, or 5.50% If you are an investor looking for a property combining rental profitability and heritage value, do not hesitate to contact us for any further information or to visit this property. Information on the risks to which this property is exposed is available on the Géorisques website: http://www.georisques.gouv.fr Fees payable by the seller. APO IMMOBILIER, the family agency that takes great care of your property!
…By Apo Immobilier


MARSEILLE 15TH ARRONDISSEMENT, INVESTMENT PROPERTY WITH 4 RENTED UNITS APO IMMOBILIER offers you for sale exclusively, in Marseille 15th / Notre Dame Limite, in a residential area, a single-owner investment property, very well maintained and offering 257 m2 of living space divided into 4 rented apartments, all on a plot of 894 m2, located on a height with an unobstructed view. This property combines an existing asset with current rents (reliable tenants with no payment defaults), simplified full ownership management and heritage value. The property, which is perfectly well maintained, is composed as follows: - a building from 1948 with on the ground floor a 4-room apartment of 91 m2 + terrace of 19 m2, small garden of 32 m2 and large storage room of 6.50 m2 and on the 1st floor a 3-room apartment of 75 m2 + veranda of 14 m2 - an outbuilding converted into a 28 m2 two-room apartment + a 20.50 m2 terrace and a 3 m2 laundry room - an independent T3 duplex villa of 63 m2 (51 m2 under Carrez Law) built in 2015 on the upper terrace of the land with terrace, garden and garden sheds. - a boiler room - Parking for 4 vehicles RENTAL SITUATION: Total rent = EUR3435 including charges / month (reliable tenants with no payment defaults) - Ground floor T4 apartment: Unfurnished rental agreement 3/6/9 dated 15/10/2020 Energy Performance Certificate (EPC) C / Renovated in 2019-2020 / Air/water heat pump (2022), 2 air conditioners (2024), double-glazed PVC windows, 1 aluminum sliding door - T3 upper floor apartment: Unfurnished rental agreement 3/6/9 dated 30/06/2024 Energy Performance Certificate (EPC) rating B / Renovated in 2023-2024 / Air-to-water heat pump for hot water, ducted reversible air conditioning, double-glazed PVC windows - T2: Furnished rental lease for 1 year starting 01/04/2026 Energy Performance Certificate (EPC) C / Renovated in 2015, 2019 and 2026 / Reversible air conditioning (2025) + electric radiator, thermodynamic water heater (2026), double-glazed PVC windows and aluminum sliding door - 3-bedroom duplex villa: Unfurnished rental agreement 3/6/9 dated 07/01/2021 Energy Performance Certificate (EPC) rating C / Reversible air conditioning + electric radiators, double-glazed PVC windows and aluminum bay window, electric roller shutters STRENGTHS: - Reliable and stable tenants already in place = immediate income - The property is perfectly maintained and in very good condition inside and out; no work is required. - High-quality services (heat pump, ducted air conditioning, thermodynamic water heater, electric shutters?) - 4 parking spaces - Very good energy performance certificate (EPC) rating: B and C - No electrical anomalies - Residential area close to all amenities: local shops, schools, bus line, motorway access KEY INFORMATION: Living area = 257 m2 (+ 14 m2 veranda) / plot of 894 m2 4 rents = EUR3435 including charges per month, or EUR41,220 including charges per year Property tax = 4342? (including TOM = 1136?) Maintenance/upkeep/insurance/water charges = 2526? Net profitability = 34,352, or 5.50% If you are an investor looking for a property combining rental profitability and heritage value, do not hesitate to contact us for any further information or to visit this property. Information on the risks to which this property is exposed is available on the Géorisques website: http://www.georisques.gouv.fr Fees payable by the seller. APO IMMOBILIER, the family agency that takes great care of your property!
…By Apo Immobilier


** INVESTOR SPECIAL ** MARSEILLE 15TH ARRONDISSEMENT, INVESTMENT PROPERTY WITH 4 RENTED UNITS APO IMMOBILIER offers you for sale exclusively, in Marseille 15th / Notre Dame Limite, in a residential area, a single-owner investment property, very well maintained and offering 257 m2 of living space divided into 4 rented apartments, all on a plot of 894 m2, located on a height with an unobstructed view. This property combines an existing asset with current rents (reliable tenants with no payment defaults), simplified full ownership management and heritage value. The property, which is perfectly well maintained, is composed as follows: - a building from 1948 with on the ground floor a 4-room apartment of 91 m2 + terrace of 19 m2, small garden of 32 m2 and large storage room of 6.50 m2 and on the 1st floor a 3-room apartment of 75 m2 + veranda of 14 m2 - an outbuilding converted into a 28 m2 two-room apartment + a 20.50 m2 terrace and a 3 m2 laundry room - an independent T3 duplex villa of 63 m2 (51 m2 under Carrez Law) built in 2015 on the upper terrace of the land with terrace, garden and garden sheds. - a boiler room - Parking for 4 vehicles RENTAL SITUATION: Total rent = EUR3435 including charges / month (reliable tenants with no payment defaults) - Ground floor T4 apartment: Unfurnished rental agreement 3/6/9 dated 15/10/2020 Energy Performance Certificate (EPC) C / Renovated in 2019-2020 / Air/water heat pump (2022), 2 air conditioners (2024), double-glazed PVC windows, 1 aluminum sliding door - T3 upper floor apartment: Unfurnished rental agreement 3/6/9 dated 30/06/2024 Energy Performance Certificate (EPC) rating B / Renovated in 2023-2024 / Air-to-water heat pump for hot water, ducted reversible air conditioning, double-glazed PVC windows - T2: Furnished rental lease for 1 year starting 01/04/2026 Energy Performance Certificate (EPC) C / Renovated in 2015, 2019 and 2026 / Reversible air conditioning (2025) + electric radiator, thermodynamic water heater (2026), double-glazed PVC windows and aluminum sliding door - 3-bedroom duplex villa: Unfurnished rental agreement 3/6/9 dated 07/01/2021 Energy Performance Certificate (EPC) rating C / Reversible air conditioning + electric radiators, double-glazed PVC windows and aluminum bay window, electric roller shutters STRENGTHS: - Reliable and stable tenants already in place = immediate income - The property is perfectly maintained and in very good condition inside and out; no work is required. - High-quality services (heat pump, ducted air conditioning, thermodynamic water heater, electric shutters?) - 4 parking spaces - Very good energy performance certificate (EPC) rating: B and C - No electrical anomalies - Residential area close to all amenities: local shops, schools, bus line, motorway access KEY INFORMATION: Living area = 257 m2 (+ 14 m2 veranda) / plot of 894 m2 4 rents = EUR3435 including charges per month, or EUR41,220 including charges per year Property tax = 4342? (including TOM = 1136?) Maintenance/upkeep/insurance/water charges = 2526? Net profitability = 34,352, or 5.50% If you are an investor looking for a property combining rental profitability and heritage value, do not hesitate to contact us for any further information or to visit this property. Information on the risks to which this property is exposed is available on the Géorisques website: http://www.georisques.gouv.fr Fees payable by the seller. APO IMMOBILIER, the family agency that takes great care of your property!
…By Apo Immobilier


Llinares Real Estate offers you: THE MILL. In the 15th arrondissement of Marseille, discover this historic building and houses, comprising an old stone mill with remarkable industrial character, developing approximately 1,300m² on a plot of 1,396m². The main building, raised in R+4 and extended by a mezzanine of approximately 150m², is distinguished by its authentic architecture and characterful facade. An alcove sheltering a statue of the Virgin bears witness to the history and singular identity of the place. Several annex stone constructions, raised in R+1 and R+2, complete the property. To be fully rehabilitated, it presents multiple possibilities: housing, shops, offices, or mixed project, subject to urban planning authorizations. From the second floor, an exceptional 180° sea view opens up to the horizon. The address also benefits from immediate proximity to amenities and major transport routes. With its volumes, architecture, and transformation potential, THE MILL constitutes a rare opportunity for investors, property dealers, social landlords, or real estate operators looking for a major rehabilitation project. Contact - Bruno Benessiano: 0609049300 - Collaborator certificate CPI: 1310 2022 000 000 016 - RCP: AT 426801 - BB/ Property not subject to co-ownership regime - Property tax: 439€/year - Fees included at the expense of the seller. - DPE: blank - Information on the risks to which this property is exposed is available on the Géorisques site: www.georisques.gouv.fr Real estate building for sale 1300 m² - Land 1396 m² - Sea view - 13015This description has been automatically translated from French.
…By Llinares Immobilier


CLAIR SOLEIL DISTRICT. In a quiet and peaceful setting, this attractive property comprises two buildings separated by a garden. These are two buildings facing each other, separated by a garden and each opening onto a cul-de-sac. The first building, with two upper floors (ground floor + 1), consists of a 200 sq m (approx.) warehouse on the ground floor with a very high ceiling, ideal for either a business involving storage or parking. Upstairs are two 75 sq m (807 sq ft) two-bedroom apartments, each opening onto a large terrace with a laundry area. The second building, with three upper floors (ground floor + 3), consists of a 70 sq m (approx.) garage with a high ceiling and an office on the ground floor. Each of the three upper floors contains a 75 sq m (807 sq ft) two-bedroom apartment with a terrace. On the fourth floor, a rooftop terrace, there is an attic and two terraces. Excellent construction quality, strong potential. Listing No. 9097. Agency fees payable by the buyer at a rate of 3%. Price excluding fees: €1,019,417. Property surveys in progress.
…By Kretz Real Estate


13014 - Haut du Merlan - EXCLUSIVELY, the real estate agency Ajylimmo offers you this rare and atypical property with numerous possibilities. Ideal for a company seeking office space and storage or a large family looking for multiple living areas on the same plot. Important. Truck access. On a plot of approximately 601 m2, a building with 1 floor of approximately 140 m2 with a private exterior of about 75 m2 that is sunny. This building consists of a beautiful living room of about 40 m2, a large separate kitchen of more than 23 m2, and 3 bedrooms (17.06 m2, 17.21 m2, and 15 m2). From the building, there is access to two large cellars in the basement. Then, in extension, a secure access to an immense storage hangar in space and height (approximately 138 m2) protected by an automated security roller shutter. Truck access ramp fully paved and in very good condition. In line with this hangar, a large garage of approximately 29 m2. In addition, an outbuilding with its own entrance consisting of a 4th bedroom, a toilet/shower room, and a small covered terrace. The house is connected to the sewage system. Electric heating system. Energy performance assessment completed (E -258 / B - 8). Estimated annual energy costs of the housing estimated between €1990 and €2730/year (2021). WORKS REQUIRED. VERY IMPORTANT POTENTIAL. Mandate R 1625 - Fees on buyer's card. PRICE: €460,000. No charges, no co-ownership status. Contact Jean-Jacques: 06 08 46 98 28This description has been automatically translated from French.
…By Ajyl Immo


1894 - The real estate agency 1894 - Agence Immobilière Aix-en-Provence offers you this small haven of peace located in Septèmes les vallons, Vallon de la Rougière sector. This pretty renovated house with R+1 on a plot of 530m2 without any overlooking and in a privileged and sought-after area will charm you with its location, space, volumes, and the quality of materials. The house, facing East/West, is traversing and consists on the ground floor of a separate equipped kitchen, a living room, a dining room, a shower room, a master suite, and a WC area, all bathed in light. You access the first floor via stairs to enjoy an independent sleeping area with currently 3 bedrooms, a shower room, and toilets. Outside, there is a large landscaped terrace. In R-1, we find the swimming pool area (4x8) and garage access (automated door). Air conditioning - Double glazing - PVC and aluminum frames - Electric shutters - Use of an outdoor parking space. Roof 2019. The living area of this house is close to all amenities, shops, schools, and motorway access. Property tax: 3200 DPE: C. Fees payable by the seller. Contact Géraldine Carmona: 06.22.26.66.77. Commercial agent (EI) in real estate registered with RSAC of the Aix en Provence registry under number 830084539 holder of the real estate prospecting card for the company 1894-L'immobilier. This advertisement was written under the editorial responsibility of the commercial agent in contact. According to Article L.561.5 of the Monetary and Financial Code, to organize the visit, you will be asked to present an identity document. Agency reference: 15912This description has been automatically translated from French.
…By 1894 L'immobilier


SEPTÈMES-LES-VALLONS A STRATEGIC LOCATION, A CHARMING VILLA, AND RARE POTENTIAL!What if you could combine quality of life, a prime location, and a professional project at one address? Ideally located between Marseille and Aix-en-Provence, close to major road links, this property enjoys a particularly sought-after geographical situation, making it easy to balance family life and business travel. Set on a beautiful tree-lined plot of 2,481 m2, shielded from view, this contemporary villa of 176 m2 of living space offers an exceptional living environment, combining space, greenery, and tranquility. You will discover a superb bright living room of approximately 81 m2 with an open kitchen, four bedrooms including a master suite, as well as beautiful outdoor spaces enhanced by terraces and a swimming pool. A real asset for entrepreneurs, craftsmen, and professionals! On the garden level, an independent outbuilding of 76 m2, currently set up and operated as a beauty institute, offers numerous possibilities: professional activity, offices, adapted workshop, or even the creation of an independent apartment, subject to necessary permits. And that's not all! The vast plot also presents additional construction potential, to be explored according to current urban planning regulations. A property with multiple perspectives, equally attractive for a family seeking a beautiful environment and for an entrepreneur wishing to combine living and working. An ideal location, a remarkable garden, and a potential to discover absolutely! Energy Performance Certificate B, Greenhouse Gas Emission A. File available upon request. Contact Lila Sinfonia Immobilier to discover this property and envision your future project.This description has been automatically translated from French.
…By Transaction Sud Immobilier


Your WELOGE agent Leslie LORIOT presents this magnificent Provençal house for sale in the calm and green area of Septèmes-les-Vallons. Nestled in the heart of Vallon des Peyrards, this charming T7 is laid out as follows: - An entrance leading to a spacious semi-open equipped kitchen, a beautiful living room of 38 m2 facing WEST, a fitted loggia with a pizza oven and summer kitchen, all overlooking the garden with a swimming pool. In the sleeping area, there are 3 bedrooms, a WC, and a bathroom to renovate. Upstairs, there is a master suite with a shower room and WC and storage spaces. In the basement, you will benefit from a hallway, a boiler room, and a spacious garage of about 30m2. Ideal for nature lovers and walks in the valley, you will be charmed by the 1680 m2 of landscaped garden that this house offers, its sea view, and its absolute tranquility in the heart of greenery. The house is in generally good condition, with work needed to finish the bathroom. Detached house. Annual property tax €2600. Close to highways, schools, and amenities. Conventional consumption: 171 kWh ep/m².year (Class D) Estimated emissions: 37 kg eqCO2/m².year (Class D) Estimated annual costs: between €3,010 and €4,130 per year, average price of energy indexed to 2021, 2022, 2023. Information on the risks this property is exposed to is available on the Géorisques website: georisques.gouv.fr. Visit without delay.This description has been automatically translated from French.
…By Weloge


In the peaceful and sought-after neighborhood of Saint-Mitres, near Château Gombert and the Saint-Jérôme faculty, discover this beautiful 120 m² house on a sunny and tree-filled plot of 600 m². The house offers a spacious, bright living room with a wood stove and reversible air conditioning, a large open-plan equipped kitchen, three comfortable bedrooms, and a modern bathroom with an Italian shower. The exterior features a large south-facing terrace overlooking an intimate garden planted with fruit trees, with a well and pump for self-sufficient watering. An independent studio with a separate entrance, kitchenette, and shower room completes this property, ideal for hosting, remote work, or generating rental income. Two parking spaces are available on the property, with the possibility of easy parking outside. Close to shops, schools, transportation, and the university, this house offers a calm and convenient living environment. A rare opportunity to discover without delay.This description has been automatically translated from French.
…By 1894 L'immobilier


On the second line of the Vieux-Port, behind the City Hall and just a few steps from the Place des Augustines, this renovated 50 m² apartment is nestled on the 2nd floor of a Marseille building.Designed as a true urban cocoon, this living space charms with its open volumes, natural light, and preserved exterior, featuring a unique view of the Église des Accoules as a backdrop.The entrance opens into a pleasant living area where the living room and kitchen naturally connect around a central island, a true link between the spaces. In its extension, on the courtyard side, the balcony extends a pause away from prying eyes and invites one to fully enjoy the outdoors. On the night side, a bedroom with storage also benefits from direct access to the balcony. A bathroom with contemporary lines completes this space.A cellar, reversible air conditioning, and numerous storage options enhance the features of this property.In the immediate vicinity of the Vieux-Port, schools, amenities, and shops in the hypercenter.ENERGY CLASS: B / CLIMATE CLASS: AEstimated annual energy expenses for standard use, based on energy prices for the years 2021, 2022, and 2023: between 540 euros and 800 euros per year.Co-ownership of 30 lots (Request for the appointment of a provisional administrator).Annual fees: 1200 euros.This description has been automatically translated from French.
…By Espaces Atypiques Marseille Immobilier Contemporain


EXPERTIMO est le leader français des réseaux dédiés aux mandataires expérimentés
…By Expertimo


A splendid apartment nestled on the top floor of a character building in the heart of the 2nd arrondissement of Marseille, with an unobstructed view of the port. This real estate complex, perfectly and completely furnished and air-conditioned, consists of a generous T5 complemented by a charming T2, totaling a living area of 130 m². A true haven of peace.Here’s why this apartment is an exceptional choice:- South, east, and west orientations allow for natural light throughout the day.- Five comfortable and elegantly equipped bedrooms, in two apartments, one large with 4 bedrooms and a T2.- Two bathrooms ensure your daily comfort.- Two fully equipped American kitchens, perfect for gourmets and those who love conviviality in the apartments.- An electric heating system combined with reversible air conditioning guarantees your well-being throughout the year.- Elevator for direct access to this prestigious floor.- Unique and personal entrance for both properties.In addition to its remarkable interior features, the location boasts an ideal geographical position:- Sought-after La Joliette area, close to the famous Place de la Joliette known for its vibrancy.- Public transport easily accessible via tram and metro, right at your doorstep, simplifying your daily commutes.- Proximity to numerous shops, providing all the necessities within reach, including the famous 'terraces of the port'. Also, the imminent arrival of the cinema museum right next door.- Educational institutions just steps away, a major advantage for families. The Mucem, of course, and highway access nearby.The energy performance of this apartment is distinguished by a B rating for energy consumption and an A for GHG emissions, thus satisfying the most demanding in terms of ecology.This apartment is sold with or without tenants in place, ensuring immediate profitability without any work to be planned.One thing to understand: net profitability of 13%, minimal charges, ridiculous co-ownership shares, well insulated and maintained. Rentable in all formats and habitable at the same time, to be defined according to your choices. Come discover for yourself this unique living place that will immediately captivate you with its charm and great appeal.See you soon for a visit!Property subject to the legal status of co-ownership. Number of lots: 12.Annual co-ownership charges (Average annual share of the seller's budget): €1,800.00.Fees 3.53% VAT included charged to the buyer (€424,900.00 excluding fees)."Information on the risks to which this property is exposed is available on the Géorisques website: www.georisques.gouv.fr"AV TRANSACTIONAlain MONTOYA06 09 62 59 48Your commercial agent and real estate specialist advisorRSAC No. 513 579 235 (EI)Registry City: MarseilleMore information on our site av-transaction immo - Reference: 7501810749The AV Transaction network recruits sales agents across France. Collect 100% of your commissions. avtransaction-recrutement fr.This description has been automatically translated from French.
…By Av Transaction


This 75 sqm apartment on the top floor of a mid 20th century building with a lift commands a superb view of the Vieux Port and Notre-Dame de la Garde Basilica. It includes a living/reception room with a little terrace, a spacious kitchen, and a bedroom with a bathroom and a separate wc. A 7sqm area could create a single bedroom, a study area or storage space. With a basement cellar. 55 units.
…By Daniel Feau Marseille & Littoral


Contemporary architecture awarded the Pyramide d'Or for best real estate program, the M5 Les Docks block, designed by Roland Castro on the site of a former industrial area of La Joliette, houses this duplex loft of nearly 125 m2. Designed in the spirit of a townhouse, it benefits from an independent entrance, a 15 m2 garden, a 20 m2 landscaped patio and a double garage directly connected to the house. After passing through an unexpected landscaped passage, a flowery gate opens onto a garden where Cassis stones, bricks and Eiffel-inspired metal beams intertwine with lush vegetation. Designed to respect the industrial style and urban character of the building, the loft features a generous double-height living space adorned with floor-to-ceiling mirrors and solid jojoba wood flooring. The open-plan kitchen, designed around a large oak worktop, contrasts with a backsplash of pale green lava stone. Extending from it, the patio forms the true green heart of the property. Philodendrons, palm trees, and cacti create a tropical-inspired setting beneath a fully retractable, custom-made skylight. When closed, it transforms the patio into a winter garden, providing a genuine additional room; in warmer weather, it opens completely to the sky, seamlessly extending the living space outdoors. From the living room, a stylish hallway leads to a first bedroom that opens generously onto the patio. Its en-suite bathroom features a more refined aesthetic with golden tones. Upstairs, two bedrooms bathed in the morning sun share a spacious bathroom. Directly accessible from the loft, the double garage completes the layout, giving it the functionality and fluidity of a true townhouse. An exceptional living environment within a unique architectural complex in Marseille.
…By Archik Marseille


Located on the waterfront of one of the iconic buildings designed by architect Fernand Pouillon between 1947 and 1955, this apartment combines panoramic views, Mediterranean modernity, and contemporary comfort. The 67 sq m (721 sq ft) apartment features a large open-plan living area comprising a lounge, dining area, and a fully equipped kitchen. From the living room's large bay windows, the view encompasses the docks, masts, quays, the hills of Marseille, and the silhouette of Notre-Dame de la Garde, giving the apartment a privileged and rare connection to the port landscape. The sleeping area includes two spacious bedrooms with built-in storage and a bathroom with a toilet. Ample built-in storage further enhances the functionality of the space.
…By Architecture De Collection


Overlooking the Old Port, within one of the iconic buildings designed by Fernand Pouillon, this beautiful dual-aspect two-bedroom apartment offers approximately 66.48 sq.m of living space and is located on the second floor of a three-storey building. The layout has been thoughtfully designed to maximise space and comfort. A spacious entrance hall features a cloakroom, generous built-in storage and a laundry area. Flooded with natural light thanks to its south-facing exposure, the living room boasts a fully fitted open-plan kitchen and enjoys breathtaking panoramic views over the Old Port, Notre-Dame de la Garde, Fort Saint-Nicolas, the Palais du Pharo and Fort Saint-Jean, providing an ever-changing spectacle throughout the day. The north-facing sleeping area comprises two comfortable bedrooms, each fitted with full-height built-in wardrobes and benefiting from large windows that fill the rooms with soft natural light. A bathroom and a separate toilet complete the property. Rebuilt after the Second World War, Fernand Pouillon's buildings are now recognised among the finest examples of Marseille's architectural heritage. Constructed in finely cut natural stone, they are admired for the nobility of their materials, the exceptional quality of their construction and their seamless integration into the historic waterfront of the Old Port. An iconic address, remarkable architecture and one of the finest views in Marseille combine to make this a truly rare property, ideal for those who appreciate outstanding architecture, heritage and the Mediterranean art of living. £ This property is part of a condominium. Number of residential units: 32 No legal proceedings currently in progress. £ Information regarding the potential risks to which this property is exposed is available on the Géorisques website: www.georisques.gouv.fr Commercial Agent (EI) – Registered with the Marseille Trade and Companies Register under No. 520 857 293 CONTACT : Marie-Christine STEFFANETTI +33 (0)6 28 01 98 18 [email protected] Agency fees payable by vendor - Montant moyen de la quote-part de charges courantes 1,836 €/yearly - Les informations sur les risques auxquels ce bien est exposé sont disponibles sur le site Géorisques : www.georisques.gouv.fr - Marie-Christine STEFFANETTI - Agent commercial - EI - RSAC 520 857 293
…By Barnes Marseille Cassis Littoral


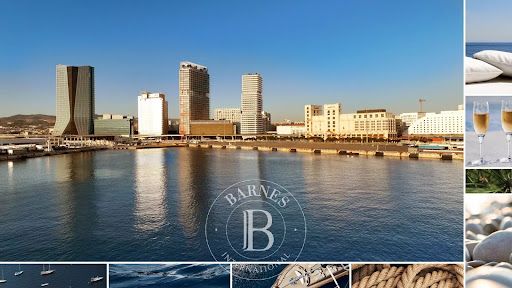
Located on the 23rd floor of the M99 tower, this type 2 apartment is in the heart of the Euroméditerrannée district. With its panoramic view of the sea and the Phocean city, this place offers an absolutely unique experience.The apartment has a surface area of 51.60 m² and features a sunny terrace of 8.80 m².It offers a spacious living room with an open kitchen, providing a friendly living space, and a 15 m² bedroom that allows you to enjoy a comfortable resting area.You have the option to acquire a private parking space for an additional amount of €35,000.Other types of T2 apartments are available.Delivery is scheduled for early 2027.Contact - Brigitte REINA: 06 49 55 43 99. Fees are the responsibility of the seller.This description has been automatically translated from French.
…By Barnes Marseille Cassis Littoral


Llinares Real Estate presents: BUSSOLA.A T5 duplex apartment of 200m², ideally located in a pedestrian district just steps away from Sadi-Carnot Square. Nestled in the heart of a protected enclave, in absolute tranquility in the city center, this rare living space blends history, unique architecture, and the dynamism of a neighborhood undergoing transformation.Behind the front door lies a unique and charming place. The main living room, spanning 65m², is bright and airy. On one side, the tiled living room opens onto a 15m² west-facing terrace. This outdoor space, shielded from view, evokes a true suspended garden. On the other side, the living area extends into a beautiful open kitchen, accompanied by an adjoining pantry. The generous volumes and exposed beams create a warm and elegant atmosphere.The sleeping area, on the lower floor, includes three bedrooms and an office, all with wooden flooring. To the west, two comfortable bedrooms each have their own shower room, while the master suite integrates a bathroom with a bathtub and shower as well as a spacious dressing room. A laundry room and an independent toilet complete the set. The building features an elevator and is appealing for its brightness, tranquility, and unique character. It caters to those seeking a living space that combines volumes, serenity, and conviviality.The area is well served by public transport and allows for everything to be done on foot. Cultural life, schools, leisure activities, and a village atmosphere harmoniously blend together. Do not hesitate to contact us for more information or to arrange a visit.Contact Sébastien NOULAUD 06 70 94 74 96Collaborator certificate ADC: 13102022000001684RC 051058491- Co-ownership: 15 lots- Ongoing proceedings: No- Annual charges: 2856€ (232€/month: Cold water, common maintenance)- Property tax: 3110€/year- Fees included at the seller's expense- Energy class C and climate class A- Estimated average amount of annual energy expenses for standard use based on energy prices: between 2160€ and 2940€/year- Information on the risks to which this property is exposed is available on the Géorisques website: www.georisques.gouv.frApartment for sale 13002 - T5 of 200m² - Terrace 15m² - cellar - 13002 Sadi-CarnotThis description has been automatically translated from French.
…By Llinares Immobilier


Llinares real estate offers you exclusively: MAJOR MAJESTIC. A unique place, a rare address where each sunrise becomes a living painting of Marseille's cultural life. Ideally located facing the iconic monuments: le Panier, ND de la Garde, the Cathedral of La Major, Grotte Cosquer, MUCEM, Palais du Pharo, Château d’If, the islands of Frioul, close to public transport, motorway access, and just a few steps from the terraces of the Port. This T3 apartment of 70m² with a breathtaking panoramic view is a true invitation to contemplation. Bathed in southern light thanks to its south-facing exposure, it enchants with its spacious living room/kitchen with a cathedral ceiling of 3.25m in height, open thanks to large bay windows leading to the 18.50m² terrace. A high-end equipped kitchen as well as numerous custom storage solutions harmonize this space. On the night side, you will find two spacious bedrooms with closets; the bedrooms will offer you direct access to the terrace with a sublime view of the Cathedral of La Major on one side and the sea on the other. A shower room and separate toilet (accessible for persons with reduced mobility). Every detail has been designed to ensure comfort and refinement: high-end finishes, quality materials, integrated custom storage. A rare and timeless property, ideal for lovers of architecture, light, and the beauty of Marseille. Building under ten-year warranty. Garage available for an additional fee. I invite you to contact me to visit this wonder! Contact JA / Romane Serfati: 06 50 87 83 54 Collaborator certificate: ADC13102023000001486 RCP: 7953190/S17475856 - Co-ownership: 24 lots - Ongoing procedure: NC - Annual charges: 2040€ (170€/month: Air conditioning and underfloor heating, hot water, maintenance of common areas, elevator with code, solar panels, bike/motorcycle storage) - Land tax: 1646€/year - Fees included at the seller's expense - Energy class A Climate class A - Average estimated amount of annual energy expenses for standard use based on 2023 energy prices: between 380€ and 550€ - Information on the risks to which this property is exposed is available on the Géorisques website: www.georisques.gouv.fr Apartment for sale 13002 - T3 of 70m2 + Terrace 18m2 - 13002This description has been automatically translated from French.
…By Llinares Immobilier


This apartment enjoying a picture-postcard view of the Vieux Port and Notre-Dame de la Garde Basilica is on the 3rd floor of a mid 20th century residence with a lift. Renovated throughout in 2025, it offers 171 sqm of floor space and 135 sqm of living space as defined by the Carrez Law including an over 85 sqm living/reception room commanding a magnificent panoramic view, a kitchen, and two suites with bathrooms and loggias. Beautifully appointed, and featuring natural stone floor tiles, parquet flooring and marble. Reversible air-conditioning. Units:56
…By Daniel Feau Marseille & Littoral


In Marseille, nestled within a fully renovated and redesigned former stone mill dating back to 1868, discover this exceptional property where generous volumes, natural light, and high-end amenities blend seamlessly. This resolutely contemporary, architect-designed duplex loft of 252 sq m (238 sq m Carrez law) offers a rare lifestyle, conceived for those who appreciate refined and private spaces. Located on the first and second floors of a four-story building with an elevator, this loft is accessible to people with reduced mobility and includes two parking spaces. Upon entering, you are immersed in a living area of over 80 sq m, comprising a living room with a beautiful, modern open-plan kitchen—the true heart of this loft—extending onto a 29 sq m southwest-facing terrace. An ideal space for entertaining and enjoying special moments in complete privacy. This level flows naturally into a first master suite with a private sauna, a laundry room, and a separate toilet. A stunning designer staircase with glass walls leads to a beautiful, bright, open space, perfect for an office or reading room, with access to a private terrace of approximately 25 square meters. A few more steps reveal the sleeping area, comprising a second beautiful master suite with a large dressing room and bathroom. A third suite, along with a lovely bedroom and a separate shower room, complete the sleeping quarters. This exceptional loft captivates with its unique architecture, solid oak flooring, remarkable proportions, and elegant, refined, and private atmosphere. A rare find, ideal for connoisseurs of high-end properties seeking an extraordinary living space. Links https://my.matterport.com/show/?m=8EgXBipg6rN https://video.miavisite.fr/2605081/ Practical information: Marseille Saint Charles TGV station, 10 minutes; Aix-en-Provence TGV station, 25 minutes; Marseille Provence Airport, 25 minutes; A507 motorway, 6 minutes; A7 motorway, 15 minutes Number of units in the condominium: 20. Average annual share of expenses (estimated budget) (Heating - hot/cold water, elevator/common areas): €2,964, or €247 per month. The fees are payable by the seller. Les informations sur les risques auxquels ce bien est exposé sont disponibles sur le site Géorisques : www. georisques. gouv. fr. ** ENGLISH SPEAKERS: please note that Capifrance has an international department that can help with translations. To see our range of 20,000 properties for sale in France, please visit our Capifrance website directly. We look forward to finding your dream home!
…By Capifrance - Evelyne Michel


iad France - Olivia Marquès offers you: HOUSE - ESTAQUE - MARSEILLE - SEA VIEW - 194m2 - SWIMMING POOL - TERRACE 4 BEDROOMS - INDEPENDENT STUDIO - GARAGE 100m2 (5 vehicles)\n\nIn absolute calm, this house is designed with noble materials and benefiting from high-end services, it consists of a vast living room of 60 m² with open kitchen and pantry, 4 bedrooms including a superb master suite with dressing room and bathroom.\n\nThe house also has an independent studio, an immense garage, a cellar, and a patio.\n\nOutside, the pool, relaxation areas, and various terraces allow you to fully enjoy the unobstructed view of the sea.\n\nJust a 5-minute drive from the beaches, schools, and the village, with quick access to the highway, this property perfectly combines comfort, space, and quality of life.\n\nPrice: 750,000 €\n\nFor more information, do not hesitate to call me. Olivia Marquès\n\nAgency fees are the seller’s responsibility. A valid ID will be requested at the visit, in accordance with Article L.561-5 of the Monetary and Financial Code. Information on the risks to which this property is exposed, including the legal obligation for clearing, is available on the Géorisques site: http://www.georisques.gouv.fr. This real estate ad has been written under the editorial responsibility of Ms. Olivia Marquès, independent real estate representative (without holding funds), commercial agent of SAS I@D France registered at the RSAC of Marseille under number 880415898, holder of the real estate canvassing card on behalf of I@D France SAS. This description has been automatically translated from French.
…By Iad France
'%20stroke='%23DDAA3A'%20stroke-width='1.909'%20stroke-linecap='square'%20stroke-linejoin='bevel'/%3e%3c/svg%3e)
Receive by email any new listing that may match your search criteria
Your criteria :
By validating this form, you accept the general conditions of use of Le Figaro Properties.
These agencies offer a selection of luxury properties vente at Marseille 15ème. Feel free to contact them for personalized assistance.