The agencies at Boulder
These agencies offer a selection of luxury properties vente at Boulder. Feel free to contact them for personalized assistance.

 English$ USD · m²


Properties with private beaches and direct lake access in this location are rarely available. Perfectly positioned along the shoreline of Gaynor Lake, this waterfront home captures unobstructed mountain views while offering a blend of relaxed living, recreation, and Colorado beauty. Designed to embrace its waterfront setting, the home is filled with natural light and showcases breathtaking lake and mountain views from nearly every room. Expansive windows create a seamless connection between the inviting interiors and the ever-changing landscape, where peaceful mornings and colorful mountain sunsets become part of everyday life. Classic architecture, spacious living areas, and thoughtful updates create a home that feels both welcoming and functional. Several gathering spaces and room for multiple home offices provide flexibility for today's lifestyle. Outside, a private beach, dock, boat lift, and dedicated boathouse provide easy access to boating, paddle boarding, fishing, swimming, and unforgettable days on the water. Mature landscaping provides privacy while allowing the lake and mountain views to remain the centerpiece of the property. Additional highlights include a 4-car garage, abundant guest parking, and a location that feels wonderfully secluded while remaining easily accessible to Denver, Fort Collins, and DIA via I-25, Hwy 119, Hwy 287, and just minutes from the boutiques, restaurants, and everyday conveniences of downtown Longmont and Niwot, Boulder, and beyond. Offering a rare combination of waterfront living, mountain views, and everyday convenience, this home is more than a residence-it's a place where family and friends of all ages gather, traditions begin, and memories are made for generations to come.
…By Annonceur International


This Net Zero Sanctuary in Caribou Springs Ranch is a rare convergence of visionary design, environmental intelligence, and uncompromising luxury.Masterfully built by Stringer Construction,this 7,239sqft architectural estate is gracefully set upon 5.4 pristine acres,where privacy,serenity, and natural beauty unfold in every direction.Thoughtfully curated for elevated living,the residence has 2 main level primary suites with a total of 6 bedrooms and 7 baths,delivering both grandeur and effortless functionality.A separate 2,862sqft AUX structure,complete with its own bath,RV garage,additional 2car garage,offers exceptional flexibility for collectors and creatives,A dramatic 2 story glass corridor anchors the home,framing the surrounding landscape as living art.Expansive glass walls and floor-to-ceiling windows in the primary suite dissolve the boundary between indoors and out,immersing the home in natural light and tranquility.Designed for both wellness and performance,the estate includes a 13-foot-ceiling private fitness pavilion,seamlessly connected to a restorative spa featuring a steam shower and infrared sauna,your personal retreat for renewal.At the heart of the home,a chef's kitchen of striking scale showcases top-tier appliances and a dramatic 16-foot waterfall island, with by a discreet,fully equipped scullery for seamless entertaining.The walkout lower level transforms into an immersive entertainment retreat with an indoor-outdoor bar and a hidden speakeasy-style door into a soundproof music studio or private lounge,an experience rarely found in residential design.Located within the exclusive gated enclave of CSR, residents enjoy access to over 700 acres of protected open space,~five miles of private trails and sweeping views of the Foothills Reservoir. Amenities include a clubhouse, pool,hot tub,tennis and pickleball courts,basketball,and equestrian boarding.Just minutes from Boulder, Lyons, and Longmont, this is more than a home,it is a legacy estate.
…By Annonceur International


This Net Zero Sanctuary in Caribou Springs Ranch is a rare convergence of visionary design, environmental intelligence, and uncompromising luxury.Masterfully built by Stringer Construction,this 7,239sqft architectural estate is gracefully set upon 5.4 pristine acres,where privacy,serenity, and natural beauty unfold in every direction.Thoughtfully curated for elevated living,the residence has 2 main level primary suites with a total of 6 bedrooms and 7 baths,delivering both grandeur and effortless functionality.A separate 2,862sqft AUX structure,complete with its own bath,RV garage,additional 2car garage,offers exceptional flexibility for collectors and creatives,A dramatic 2 story glass corridor anchors the home,framing the surrounding landscape as living art.Expansive glass walls and floor-to-ceiling windows in the primary suite dissolve the boundary between indoors and out,immersing the home in natural light and tranquility.Designed for both wellness and performance,the estate includes a 13-foot-ceiling private fitness pavilion,seamlessly connected to a restorative spa featuring a steam shower and infrared sauna,your personal retreat for renewal.At the heart of the home,a chef's kitchen of striking scale showcases top-tier appliances and a dramatic 16-foot waterfall island, with by a discreet,fully equipped scullery for seamless entertaining.The walkout lower level transforms into an immersive entertainment retreat with an indoor-outdoor bar and a hidden speakeasy-style door into a soundproof music studio or private lounge,an experience rarely found in residential design.Located within the exclusive gated enclave of CSR, residents enjoy access to over 700 acres of protected open space,~five miles of private trails and sweeping views of the Foothills Reservoir. Amenities include a clubhouse, pool,hot tub,tennis and pickleball courts,basketball,and equestrian boarding.Just minutes from Boulder, Lyons, and Longmont, this is more than a home,it is a legacy estate.
…By Annonceur International


Some opportunities simply cannot be recreated, and a rare few landscapes become part of a family's story for generations. In a region where large acreages are increasingly fragmented and developed, this extraordinary 65-acre property offers the rare chance to own and steward a remarkable piece of Boulder County's rural landscape. Protected by a conservation easement that helps preserve the area's agricultural heritage and open spaces, the property offers a lasting connection to the land and the opportunity to become part of its future. Situated between Boulder and Lyons at the doorstep of the Colorado foothills, the property is defined not by a single purpose, but by the freedom to create one of your own. Envision a private equestrian retreat, a multigenerational estate, a specialty agricultural venture, or a sanctuary where open skies, quiet surroundings, and the luxury of space become part of everyday life. The land is thoughtfully improved with 29 irrigation water shares, an irrigation pond, corrals, a climate-controlled 30' x 100' greenhouse, and hundreds of trees planted throughout swaled portions of the property. A cozy and inviting two-bedroom, two-bath home offers immediate comfort, while existing infrastructure, including a septic system designed for an additional four-bedroom home, provides exceptional future potential. Large acreages of this scale, with this level of infrastructure and such close proximity to Boulder, Longmont, and Lyons-the gateway to Estes Park and Rocky Mountain National Park-are becoming increasingly uncommon. This is more than a home or a ranch. It is an opportunity to create a legacy and preserve a way of life that is becoming increasingly rare in the Colorado landscape. The luxury here is not simply found in the land itself, but in the possibilities it holds-the freedom to build a life connected to the land and create a place that can be cherished and passed from one generation to the next.
…By Liv Sotheby's International Realty


Where breathtaking Front Range views meet uncompromising luxury, this extraordinary custom estate offers one of the most remarkable residential settings in Colorado. Perfectly positioned at the end of a private street within one of Broomfield's most exclusive gated communities, this 11,393 sq ft residence captures unobstructed panoramic views of the entire Front Range & iconic Flatirons to the west, while a serene private lake, mature trees, and protected conservation easement surrounds the home. Designed for grand entertaining & refined everyday living, the home features 6 spacious bedroom suites, each with a private en-suite bath, plus 3 elegant powder rooms. 2 levels of living space are connected by a hydraulic elevator. Luxury amenities include a 12-seat private theater, climate-controlled wine cellar, full bar & game room with billiards, shuffleboard, & poker, private fitness room, & 4 laundry centers. A stunning indoor-outdoor atrium with pocketing glass doors opens to expansive outdoor living areas. Multiple decks & patios crafted from natural Colorado Buff Sandstone provide exceptional spaces to enjoy sunsets, mountain views, and the surrounding landscape. A private lock-off guest cottage offers 2 bedrooms, 2 baths, gourmet kitchen, living room, & laundry-ideal for extended family or long-term guests. Exceptional craftsmanship is evident throughout with radiant floor heating, hand-scraped Palo Duro walnut flooring, artisan plaster walls, six limestone fireplaces, solid-core 8-foot doors, and premium German wood windows. The striking stone and stucco exterior features dramatic rooflines, concrete tile roofing, and custom copper gutters. A circular brick-paver driveway with snow sensors and a full glycol snow-melt system heats the drive and outdoor areas. The property includes a 1,758 sq ft heated four-car garage plus an additional garage for the guest cottage. A truly rare Colorado luxury estate offering privacy, craftsmanship, and unforgettable views.
…By Annonceur International


Seller Offering Permanent Rate Buy-Down Incentive! Privacy, views, and thoughtful design define this extensively renovated Leyden Rock residence. Perfectly positioned on a premium lot backing to open space, the home offers a rare sense of seclusion with no rear neighbors, no direct homes in front, sweeping mountain vistas, Denver skyline views, and exceptional stargazing from its northwest-facing orientation. Originally built in 2014 and extensively updated throughout 2023, this six-bedroom, five-bathroom home spans 4,484 square feet of refined living space designed for both everyday comfort and effortless entertaining. Refinished hardwood floors, premium Godfrey Hirst New Zealand wool carpeting, custom millwork, designer paint, and upgraded lighting create a warm, sophisticated atmosphere throughout. The thoughtfully designed floor plan offers exceptional functionality, with every bedroom featuring either an attached or adjacent bath and four bedrooms offering walk-in closets. Custom built-ins, including a breakfast banquette, mudroom, and statement bookcase with integrated lighting, add both character and convenience. The kitchen has been enhanced with GE Profile appliances and flows seamlessly into inviting gathering spaces. The finished lower level expands the home’s versatility with a custom wet bar, wine refrigerator, and generous recreation space. Outdoor living is equally impressive. An extended covered deck with a built-in heater overlooks open space, while the fenced backyard features custom irrigated garden beds, mature landscaping, and ample room to relax and enjoy Colorado’s natural beauty. Combining panoramic views, extensive renovations, quality craftsmanship, and a highly functional six-bedroom layout, this is a rare opportunity to own one of Leyden Rock’s most compelling homes.
…By Liv Sotheby's International Realty


*NEW PRICE* Come and visit this refreshed home this weekend at one of our Open Houses to see for yourself why this is the best listing in town! Tucked away on a secluded cul-de-sac in the highly sought-after Aspen Creek neighborhood of Broomfield, this stunning 5-bedroom, 5-bathroom home backs to a peaceful greenbelt and walking path with minimal neighbor exposure. Thoughtfully updated throughout, the home features beautiful wood flooring, modern fixtures, fresh neutral paint, soaring ceilings, and walls of windows that flood the space with natural light. The spacious main level offers exceptional versatility with two large living areas, a formal dining room, a generous office that can double as a guest space, a 3/4 bath with shower, a large laundry room, walk-in pantry, and abundant storage. The updated kitchen and bathrooms provide both style and function for everyday living and entertaining. Upstairs, the expansive primary suite includes a luxurious 5-piece bath and two walk-in closets. A bright loft overlooks the family room below, and two additional bedrooms each enjoy their own private ensuite bathrooms. The fully finished basement expands your living options with a massive multipurpose great room featuring a charming built-in playhouse, plus two more bedrooms and a full bath. One bedroom easily serves as a second office, gym, or hobby space. An extra-wide 3-car garage with epoxy floors adds convenience and ample storage opportunities. Residents enjoy access to the neighborhood pool and are only a short walk to Aspen Creek K-8. Ideally located just minutes from the Northwest Parkway with quick access to Hwy 36, Flatiron Crossing, Boulder, and only 20 minutes to DIA. Make sure to schedule your showing soon because this one definitely won't last!
…By Annonceur International


Located in the heart of Nederland yet in a very private 1.72 acre setting, this 4-bedroom, 2-bath home blends historic character with modern comfort, convenience, and efficiency. Built in 1927, the home retains much of its original charm while benefiting from numerous updates throughout. Recent improvements include new windows, siding, boiler, updated kitchen appliances, refinished hardwoods, upgraded electric for hot tub and EV charger, and a brand-new concrete patio. The flexible 4-bedroom layout offers space for a variety of living arrangements, while the home's character-filled details reflect its rich history and mountain-town appeal. Enjoy walkable access to Nederland's restaurants, shops, and local amenities, with Barker Reservoir, mountain trails, and year-round outdoor recreation literally out your front door. Eldora Ski Mountain is just minutes away, making this an ideal basecamp for skiing, hiking, biking, and exploring the Colorado mountains. Seller has cleared a parking area above the house that would be an ideal location for a future garage. Whether you're looking for a full-time residence, mountain getaway, or investment opportunity, this centrally located Nederland property has it all. City water and city sewer, a bonus in the mountains. Live the Colorado lifestyle now. Beautiful mature aspens and raspberries out your doorstep. Don't wait to make this home your own!
…By Liv Sotheby's International Realty


Experience elevated, low-maintenance living in this stylish townhome ideally situated in the heart of the vibrant Arista community. Overlooking dedicated green space and surrounded by thoughtfully planned amenities, this residence offers the perfect blend of modern comfort, functionality, and urban convenience. The light-filled main level features rich oak hardwood flooring, a warm gas fireplace, and an open-concept design that seamlessly connects the living, dining, and kitchen spaces. The well-equipped kitchen is designed to inspire, featuring granite countertops, stainless steel appliances, a spacious walk-in pantry, and ample prep space for both everyday living and entertaining. Upstairs, two generously sized bedroom suites each offer the privacy of an en-suite bath, creating comfortable retreats for residents and guests alike. A newly installed Electrolux stacked washer and dryer adds convenience, while central air conditioning, forced-air heating, a whole-house humidifier, and a 50-gallon gas water heater ensure year-round comfort. The attached two-car garage provides additional storage and direct access through the private rear courtyard, enhancing both practicality and privacy. Positioned in one of Broomfield's most desirable mixed-use communities, this home offers immediate access to Red Point Park, Terrace Ponds Park, and the countless amenities that make Arista such a sought-after destination. Enjoy an exceptional selection of restaurants, breweries, shopping, entertainment, healthcare services, and everyday conveniences just moments from your door. The nearby Arista Town Center transit station provides easy access to both Boulder and Denver, making commuting and recreation equally effortless. Combining timeless finishes, a functional floor plan, and an outstanding location, this residence presents an exceptional opportunity to enjoy a connected and carefree lifestyle in the heart of Arista.
…By Liv Sotheby's International Realty


Welcome Home to this 1 owner pristine and charming end unit townhome in Broomfield. Here you will find comfort, convenience, & low-maintenance living in a highly desirable Wildgrass. This thoughtfully designed home features 2 bedrooms & a spacious loft, 3 full bathrooms. The attached 2-car garage, & an unfinished basement are ready for future expansion, storage or open an open canvas. Step inside to an open plan living area filled with natural light, soaring vaulted ceilings, wood flooring, & a cozy fireplace where luxury meets practical living. The kitchen offers rich cabinetry, SS appliances, a gas cooktop, microwave/oven combo, generous quartz counter space, & a sliding door to the private patio, creating a seamless flow for everyday living & entertaining. The dining & living spaces feel connected, comfortable, & welcoming. Upstairs, the loft provides an ideal space for a home office, reading area, workout zone, or additional lounge. The bedrooms are spacious & have great closets, including a peaceful main floor primary suite with an ensuite bath featuring dual sinks, a soaking tub, & a separate shower. The unfinished basement offers valuable square footage and endless potential to add future living space, a guest area, recreation room, or simply enjoy abundant storage. Outside, enjoy a charming private patio perfect for morning coffee, grilling, or quiet evenings & a front porch with room for a small table and chairs for more social time with neighbors. The home offers added privacy, extra natural light, & a more open feel. The townhome lifestyle keeps exterior maintenance simple. Ideally located near Northwest Parkway, this home provides easy access to Boulder, North Denver, Downtown, I-25, shopping, dining, open space trails, & community amenities including access to 2 community pools. Whether you are looking for a comfortable primary residence, a low-maintenance lifestyle, or a home with room to grow, this Broomfield townhome is a wonderful opportunity.
…By Liv Sotheby's International Realty


Welcome to a home designed for the way you actually live, w/ open spaces, natural light & room to grow into for years to come. High ceilings & luxury vinyl plank flooring create a seamless flow throughout the main level, where the kitchen, dining & living areas come together for easy everyday living and entertaining. The kitchen offers a large center island, stainless steel appliances, gas cooktop, double ovens and a generous pantry, while the dining area is surrounded by picture windows bringing the outdoors in. A bonus room at the front of the home gives you options—home office, playroom, formal living or whatever works best for your lifestyle. A convenient half bath completes the main level. Upstairs, three secondary bedrooms share a full bath, while the primary suite feels like a space all its own with luxury vinyl plank flooring, a large walk-in closet and private bath featuring an oversized shower. Even the laundry is where you want it—upstairs near the bedrooms. The full unfinished basement is ready and waiting for your creativity, whether your plans include a rec room, home gym, additional bedrooms or simply plenty of storage. From the kitchen & dining area, sliding doors open to the patio & backyard overlooking the greenbelt, creating a peaceful backdrop w/ added breathing room behind you. Enjoy morning coffee w/ views of the open space, evenings on the patio and the rare sense of privacy that comes from having no immediate homes directly behind you. The backyard becomes an extension of the living space, offering a blank canvas for entertaining, gardening, play or simply unwinding at the end of the day. Thoughtfully positioned for comfort, privacy & connection, this is where everyday living feels effortless. A two-car garage completes this thoughtfully designed, north-facing home. With four bedrooms, three baths, flexible living spaces and room to make it your own, this Erie home gives you the space you need today with possibilities for whatever comes next.
…By Liv Sotheby's International Realty


This Anthem Highlands home sits on a unique lot with no neighbors behind - just a peaceful greenbelt and breathtaking Front Range views. Step inside to soaring ceilings, abundant natural light, and timeless finishes throughout. Upstairs, you'll find three bedrooms, two full baths, a laundry room with utility sink, and an oversized loft, ideal as a second entertaining space or home gym. The loft or formal dining room easily converts into a home office to fit your needs. The finished walkout basement adds even more living space, with a bedroom, full bath, great natural light, and a large open area ready for you to make your own. Back on the main level, the open-concept Richmond American floor plan is perfect for entertaining, with sight lines from the kitchen through the bumped-out dining space to the living room and out to the mountains beyond. The kitchen is a chef's dream, featuring a gas cooktop, vented hood, upgraded cabinetry, and quartz countertops. Step outside to the covered deck, complete with a gas line for a grill or firepit, and enjoy Colorado's beautiful nights and sunsets. Anthem offers some of the best amenities around: 48 miles of trails, 22 parks, and a 32,000 square foot rec center with a full workout facility, two basketball courts, two tennis courts, meeting rooms, and two outdoor pools, plus top-rated schools and year-round community events. You're just a one-block walk to an A-rated school and a five-minute stroll to the clubhouse and pools. This is a special one.
…By Liv Sotheby's International Realty


Welcome to 818/850 Riverside Drive - a one-of-a-kind St. Vrain Riverfront compound where you can actually live the Colorado dream and make the numbers work. Picture waking up in the main cabin with the sound of the river outside your window, coffee on the deck, and 300 feet of private river frontage as your backyard. Then-while you enjoy the lifestyle-the other two cabins can generate meaningful income as short-term rentals or guest suites.This property offers a rare, flexible setup: three separate historic cabins on approximately 1.11 acres, thoughtfully positioned for privacy, gatherings, and that "mini-resort" feel that's nearly impossible to replicate in Boulder County. Use it as a multi-generational family compound, a personal mountain retreat with built-in guest space, or an owner-occupant strategy where you live in the larger main cabin and rent the Ranch cabin and Small cabin to offset ownership costs.The experience is all about the outdoors: expansive riverside space to relax, fish, entertain, and unwind in a setting that feels worlds away-yet you're perfectly placed between Lyons and Estes Park, with Rocky Mountain National Park just up the canyon. Spend your days hiking, rafting, fly fishing, and mountain biking, then come home to the calm of your own private river corridor. Lyons' restaurants, breweries, and music scene are close by, and Boulder is an easy drive when you want city convenience.Properties offering this combination-multiple cabins + substantial river frontage + location + flexibility-rarely come available. Whether your vision is "live in one, rent two," a legacy family getaway, or a riverfront retreat you can share with friends (and monetize when you're not using it), 818 Riverside is the kind of asset people look back on and wish they'd bought.
…By Liv Sotheby's International Realty


Welcome to 4421 Augusta Drive, a luxury residence nestled within the exclusive gated “Island” of The Broadlands golf course community. Privately positioned among mature trees, this impressive estate offers refined living, versatility & a rare combination of privacy, space & resort-like amenities. The main level features a rare and luxurious primary suite w/ a spa-inspired five-piece bath, radiant heated floors & a tranquil retreat-like atmosphere. Newly finished hardwood floors have never been lived gleam, throughout. The entire home was professionally painted within the past few weeks, including ceiling, creating a fresh & polished blank. The gourmet kitchen is designed for both everyday living & entertaining, complemented by a butler’s pantry & sophisticated main-level wine room w/ dedicated cooled wine storage. Expansive living & gathering spaces provide an effortless flow for entertaining, while the upper level offers a second primary suite w/ a luxurious bath & additional bedrooms for family & guests. The finished lower level delivers an exceptional entertainment experience w/ a private theater, wet bar, exercise room, additional bedroom & bathroom. Every level offers opportunities to gather, relax & enjoy complete comfort. Savant smart-home system w/ exterior security cameras, whole-house audio among others controls. Outside, mature landscaping creates a private, peaceful setting, while the backyard features low-maintenance artificial turf & privacy. The home also backs to a walking path, extending the outdoor lifestyle beyond the grounds. An oversized three-car garage provides room for vehicles, recreational equipment & storage. Set within one of The Broadlands’ most coveted enclaves, residents enjoy convenient access to golf, pool, parks, trails, shopping, dining while enjoying the added privacy & exclusivity of the gated "Island." Freshly updated, exceptionally appointed & ideally situated, 4421 Augusta Drive offers a distinctive luxury lifestyle.
…By Liv Sotheby's International Realty
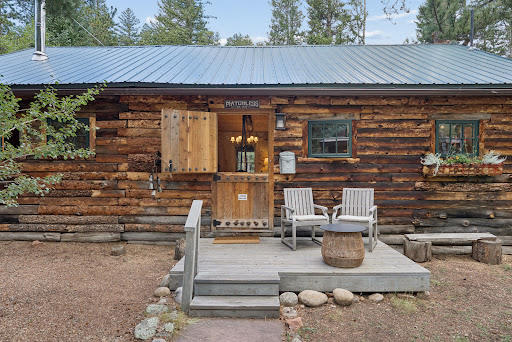


Built in 1929 and lovingly restored, Matchless is the quintessential Rocky Mountain log cabin. This is a place to take your deep exhale, with the river running just beyond the back door. Whether you are seeking a weekend escape or a full time retreat, this home delivers a private slice of nature, with a breeze through the majestic pine trees or a hummingbird landing on your kitchen windowbox. An open floorplan connects a renovated kitchen to a warm living room and dining space. A pellet stove anchors the comfortable layout. Whether you are cooking or reading by the Jotul wood stove, cabin living makes everyone comfortable. Birch bark walls bring warmth and character. The primary bedroom flows naturally into the main living area with soft white Italian curtains o?ering complete privacy when you want it. Your bedroom window opens to the babbling river. A spiral iron staircase leads to a charming loft space, perfect for extra sleeping quarters or for additional storage. The significant upgrades have already been added: septic system, a 600 gallon water system and a Hunter green metal roof. In the cabin’s front courtyard, there is a custom log outbuilding o?ering additional flexibility as guest room, writing cottage or yoga studio. Matchless is a rare blend of vintage character and modern infrastructure, tucked into a setting where nature does most of the talking.
…By Liv Sotheby's International Realty


Welcome to this move-in-ready home in Colliers Hill, one of Erie's most popular communities, offering 4 bedrooms, 4 bathrooms, flexible living spaces, and west-facing Front Range views.The main level features an open-concept layout connecting the living room, dining area, and kitchen. A gas fireplace anchors the living room, while the kitchen offers granite countertops, stainless steel appliances, a gas range, ample cabinetry, and a large island with seating. Sliding glass doors open to the private backyard patio. A main-level office with a dedicated bathroom provides flexibility as a non-conforming fourth bedroom, guest space, or home office.Upstairs, a spacious loft adds additional living space alongside a conveniently located laundry room. The primary suite features a walk-in closet and private bath with an oversized shower. Two additional bedrooms share a Jack-and-Jill bathroom.The fully finished basement provides even more room to spread out, complete with a wet bar, dedicated bathroom, and flexible space for entertaining, recreation, a home gym, or media room. Recent updates include fresh interior paint throughout, refreshed front exterior paint, and new sod in the backyard.Colliers Hill offers resort-style amenities with two recreation centers, seasonal pools, fitness facilities, neighborhood parks, 400+ acres of open space, and approximately 15 miles of scenic walking and biking trails. Located above historic Old Town Erie, the community offers convenient access to shopping, dining, recreation, Boulder, and Denver, all within the St. Vrain Valley School District. Combining mountain views, functional living spaces, and exceptional community amenities, this home is ready to enjoy.
…By Liv Sotheby's International Realty


Nestled at the end of a quiet cul-de-sac in desirable Lyons Valley Park, this expansive home stands out for its generous floor plan, one of the neighborhood's largest lots, beautiful foothills views, and direct access to the community walking trail. The convenient location is within walking distance of schools, the dog park, playground, and skate park, with downtown Lyons just minutes away. Inside, a bright, open-concept floor plan creates seamless connections between the kitchen, dining, and living areas. Abundant windows flood the home with natural light and showcase the surrounding views, while the spacious layout provides ample room for everyday living, entertaining, and working from home. Generously sized bedrooms, flexible living spaces, and abundant storage allow the home to adapt to a variety of needs. The large lot provides space to relax, garden, and gather outdoors, with the neighborhood walking trail located directly behind the property. The third garage bay has been converted into a workshop, offering a valuable area for projects, hobbies, equipment, or outdoor gear. Lyons Valley Park is celebrated for its welcoming neighborhood setting and convenient access to local amenities. Downtown Lyons is just minutes away, offering locally owned shops, restaurants, and vibrant summer music festivals. Longmont, Estes Park, and Rocky Mountain National Park are also within easy reach, making this an ideal home base for those who value community connection, stunning foothills scenery, and year-round outdoor adventure.
…By Annonceur International


Custom built on one of Broadlands’ sought-after golf course lots, this six-bedroom home pairs a beautifully established setting with a versatile floorplan. A finished walkout basement, rare main-floor guest suite and four-car garage with room for a golf cart add to the instant appeal. Meticulously maintained by its original owners, the home has benefited from over $250,000 in major recent investments, including a new roof, new stucco and an expansive new wraparound deck, thoughtfully designed to take in the golf course views. A large, flat lot and mature trees make the setting feel especially peaceful and private. Inside, lush golf course views create a beautiful backdrop for the main living spaces, while hardwood floors, upgraded lighting and new carpet in key areas keep the home feeling warm and inviting. A two-story entry opens to a study with built-ins and glass French doors, while the soaring family room centers on a gas fireplace. The kitchen offers a large island with prep sink, gas range, walk-in pantry and new KitchenAid refrigerator, and opens to a casual dining area with deck access. The main-floor guest suite opens to the deck and includes a private bath with shower. An enormous laundry room with utility sink and cabinetry is another welcome surprise. Upstairs, the primary suite takes full advantage of the setting, with golf course views from both the bedroom and bath. A two-sided fireplace, large walk-in closet and private deck create a retreat that feels distinctly its own. Two additional bedrooms share a Jack-and-Jill bath, each with its own vanity and storage. The approximately 2,200-square-foot walkout basement adds substantial living space with views from yet another level, plus two additional bedrooms, a full bath, second office or flex space, wet bar, fireplace, custom built-ins and dedicated theatre room. Set within established Broadlands, residents enjoy golf course surroundings, a neighborhood pool and clubhouse, and a mature community setting
…By Liv Sotheby's International Realty


Perched atop one of Spruce Meadows' most coveted homesites, this remarkable custom residence commands sweeping 360-degree views of the Flatirons, foothills, and snowcapped back range. Backing to open space and oriented west, the property captures Colorado's landscape in every direction while offering exceptional privacy and generous grounds within an established neighborhood.Natural light fills the interiors, where thoughtfully placed windows frame the mountains beyond. A dramatic 20-foot great room is crowned with exposed beams and anchored by a soaring floor-to-ceiling rock fireplace. Walnut hardwood floors, hand-troweled walls, intricate millwork, and a sculptural staircase showcase the craftsmanship throughout. The chef's kitchen pairs custom cabinetry with premier Wolf and Sub-Zero appliances, including an eight-burner range, while the adjoining breakfast area opens effortlessly to the outdoor pavilion.Occupying a private wing of the main level, the primary suite features a fireplace, private balcony, and spa-inspired bath with soaring ceilings and a shower positioned to capture the views. A richly paneled study offers a distinguished home office. Upstairs, two bedroom suites each feature private baths, while a loft with an adjoining bath provides an ideal office, library, or optional 5th bedroom. An updated fitness studio sits above the oversized four-car garage.The walk-out lower level is designed for entertaining with a theater, full bar, fireside lounge, billiards area, and private guest suite. Outside, resort-inspired grounds feature a pool surrounded by expansive stone terraces, outdoor fireplace, fire pit, built-in grill, sport court, hot tub, and cold plunge-all set against a spectacular Front Range backdrop.Timeless architecture, remarkable privacy, and extraordinary views define this exceptional Mountain View Circle residence, ideally positioned with convenient access to Boulder, Denver, and DIA.
…By Liv Sotheby's International Realty


Welcome to 5457 W 115th Drive, a beautifully updated home in Westminster’s Torrey Peaks neighborhood. Renovated from top to bottom with exceptional attention to detail, this home is truly ready for its next chapter. The kitchen is the undeniable showstopper, featuring new cabinet fronts, floating shelves, a custom backsplash, new appliances, a new sink, and updated pendant and recessed lighting that make the entire space feel pulled from the pages of a design magazine. A custom built-in dining bench completes the room, with cleverly concealed dog-bowl storage because someone here clearly had their priorities straight. The thoughtful updates continue throughout the home with fresh paint, new doors and trim, new ceiling fans, removed popcorn ceilings, and dimmers added to every recessed light. The fireplace also received a complete refresh with a beautifully redesigned surround and mantel. Vaulted ceilings and hardwood flooring make the living room feel warm, open, and inviting. Upstairs, the spacious primary suite offers generous closet space and a beautifully updated full bathroom. A nearby loft provides the perfect spot for a home office, playroom, reading nook, or creative space. On the lower level, two generously sized bedrooms share an updated three-quarter bathroom with a frameless glass shower. The basement adds even more flexibility with a turnkey home theater that could also serve as a non-conforming bedroom, along with a laundry area and abundant storage. Outside, the fully fenced backyard offers privacy, mature trees for shade, professionally installed artificial turf, and a patio with a gas line ready for grilling. The front yard is equipped with a sprinkler system, and the roof was replaced in 2022. Additional features include smart lighting, low-voltage Ethernet wiring, reverse-osmosis water filtration at both the kitchen sink and refrigerator, and an existing radon mitigation system. This home was deeply loved, and it shows.
…By Liv Sotheby's International Realty


NEW PRICE- OPEN HOUSE Sat 8/22 10:30am - 12:30pm Golf Course Living with Fairway Views & Erie Lifestyle Fairway Living with Front Range Views Imagine starting your morning with coffee on the deck, watching golfers make their way down the fairway while the Front Range creates a stunning Colorado backdrop. Set directly along the fairway of Rocky Mountain National Golf Course, with a small buffer for added privacy, this beautifully maintained 3,290-square-foot home offers a rare combination of peaceful golf course living, mountain views, and an easy-to-enjoy floor plan. Step inside and you'll immediately appreciate the open, light-filled design and soaring vaulted ceilings. The modern kitchen features a generous 15' x 18' eat-in area surrounded by windows, creating a bright and welcoming gathering space. The kitchen flows naturally into the dining and living areas, where a cozy fireplace anchors the room and creates an inviting setting for everyday living or entertaining. The main-floor primary suite offers the convenience of single-level living, while the upper level provides two additional bedrooms, a full bath, and a spacious loft designed to flex with your lifestyle. Built-in cabinetry, a desk, and bookcase make the loft an ideal home office, reading retreat, game area, or creative space—and it could potentially be converted to a fourth bedroom. One of the home's most enjoyable features is the recently rebuilt rear deck, offering both covered and uncovered spaces for morning coffee, outdoor dining, or relaxing at the end of the day. From here, take in the open fairway, mountain views, and peaceful surroundings that make this setting so special. An unfinished basement with egress windows provides additional opportunity to create future living space, a home gym, media room, or whatever best suits your needs. New carpet throughout the stairs, upper level, and primary bedroom complements hardwood flooring throughout much of the main living area, adding to the home's move-in-ready appeal. The sellers have especially appreciated the easy, comfortable floor plan, quiet neighborhood, and sense of solitude that comes with backing to the golf course. Yet convenience is never far away, with golf, trails, restaurants, shopping, and everyday amenities nearby, plus an easy commute to both Denver and Boulder. For those looking for a home that offers space, flexibility, mountain views, and the peaceful rhythm of golf course living, this is a rare opportunity to enjoy the Colorado lifestyle from your own fairway retreat.
…By Liv Sotheby's International Realty


Welcome to this gorgeous end-unit townhome, filled with huge windows that let the Colorado sunshine pour in! Overlooking a peaceful green-space courtyard, this home feels bright, open, and connected to nature from the moment you step inside. Priced below market for a quick sale this gorgeous is the ultimate win-win situation. The main floor offers a comfortable dining area and a spacious great room—perfect for movie nights, game days, or hosting friends and family. Opens to a balcony that allows you to see out to trails and open space. Upstairs, you’ll find three inviting bedrooms with plenty of natural light and room to relax. On the entry level, the versatile flex space gives you endless possibilities. Turn it into a home gym, a creative studio, a bike and board workshop, or a quiet office—whatever fits your lifestyle best. Opens to your side yard for relaxing or barbeques. This home is packed with thoughtful features and high-end finishes, including air conditioning supported by solar panels, a tankless water heater, an active radon system, and an oversized two-car attached garage with a WiFi-enabled opener. Thrive homes was the builder and offers top-tier efficiency and sustainability built right in. Solar is included, and the home is certified Zero Energy Ready by the U.S. Department of Energy. Perfectly located between Denver and Boulder in the growing Baseline community, this home puts you close to parks, trails, shops, and everything you need. Come see why this one stands out and won't last long!
…By Liv Sotheby's International Realty


Experience elevated living in one of Westerly’s premier park-front homes, just two blocks from the exceptional neighborhood community center. This stunning, southern-inspired home, built in 2024, features over 3,248 square feet of thoughtfully designed living space, including five bedrooms, three-and-a-half-baths, and a spacious office, creating the perfect blend of luxury, comfort, and functionality. The open-concept main level features soaring 10-foot ceilings, luxury vinyl plank flooring, and abundant natural light throughout. A beautifully appointed kitchen anchors the home with a large center island, stainless steel KitchenAid Chef Series appliances. The living and dining areas flow seamlessly for everyday living and entertaining. Step outside to both front and rear covered porches for effortless indoor-outdoor living. Practical features abound, including two generous main floor coat closets, and an attached two-car garage. Upstairs, you'll find a versatile loft, convenient upper-level laundry and four bedrooms including a spacious primary suite. The finished basement expands the living space with a fifth bedroom, full bath, and dedicated storage room. Additional upgrades include a tankless water heater, whole-house interior sprinkler system, drip irrigation for front landscaping, and low-maintenance rock landscaping in the backyard. Of course in addition to all this is Westerly's exceptional community clubhouse and resort-style pool. Residents enjoy an unmatched lifestyle with an elite fitness center, regular community events, weekly food trucks, and beautifully maintained gathering spaces.
…By Liv Sotheby's International Realty


The floors are consistent, the trees are trimmed, and the vibe is most definitely right. This carefully cared for and updated midcentury modern home is as convenient as it is comfortable, with a location right between Boulder and Denver that makes every day commuting, weekend plans, and foothills access easy. Every detail has been attended to, so you can just enjoy your life on this street lined with other custom homes overlooking the mountains. Inside, the home pairs architectural warmth with practical updates: LVP floors through the main living areas, a remodeled kitchen with quartz counters, white cabinetry, stainless appliances, a gas cooktop, and double wall ovens, plus a vaulted family room wrapped in windows that frame the mountain outlook. The layout offers room to spread out, gather, work, and host, with multiple living spaces, a dedicated office or flex room with a separate entrance, and a lower-level rec room complete with a wood burning fireplace and built-in wet bar. Outdoor living is just as dialed in. Enjoy coffee or dinner on the covered deck off the family room, step out from the primary suite to a private covered patio, or make the most of the fully fenced, flat backyard with mature shade trees, patio space, and a gas line ready for both grilling and the fire pit. With nearly a third of an acre, a two-car attached garage, and a setting among custom homes, this property delivers the kind of everyday ease and quiet Colorado lifestyle buyers are hoping to find.
…By Liv Sotheby's International Realty


Welcome to 7750 W 94th Place. Built in 2005, this well-maintained home offers five bedrooms, flexible finished basement space, a spacious backyard, and convenient access to parks, trails, shopping, and dining across Broomfield and Westminster. The upper level features four bedrooms, while the finished basement adds a fifth bedroom, 3/4 bathroom, kitchenette, and living or recreation area. Just three houses from a neighborhood park featuring a basketball court, pavilion, and playground, with a walking trail directly behind the home providing access to the park. Recent improvements include sanded and refinished wood floors throughout the main level, new interior and exterior paint, and remodeled bathrooms. The wide neighborhood street and large backyard add to the sense of space and feel of the area. Located near Wadsworth Parkway and US 36 for convenient access to the Denver-Boulder corridor. Standley Lake and Westminster Hills Open Space are nearby, along with Costco and Target, less than 1.5 miles away, and the Butterfly Pavilion and AMC Westminster Promenade 24, approximately 2 miles away. With nearby grocery stores, shopping, dining, parks, trails, and recreation, this location combines amenities and conveniences throughout both Broomfield and Westminster.
…By Liv Sotheby's International Realty
'%20stroke='%23DDAA3A'%20stroke-width='1.909'%20stroke-linecap='square'%20stroke-linejoin='bevel'/%3e%3c/svg%3e)
Receive by email any new listing that may match your search criteria
Your criteria :
By validating this form, you accept the general conditions of use of Le Figaro Properties.
These agencies offer a selection of luxury properties vente at Boulder. Feel free to contact them for personalized assistance.
