The agencies at Asheville
These agencies offer a selection of luxury properties vente at Asheville. Feel free to contact them for personalized assistance.

 English$ USD · m²


On expansive, usable acreage overlooking Weaverville's desired Reems Creek Valley, 154 Bear View presents an exceptional estate where elevated design, remarkable craftsmanship and sweeping long-range views converge. A circular driveway winds through thoughtfully curated natural landscaping, where stone elements are artfully integrated, creating a striking and private approach. Inside, the residence showcases a level of fit and finish that defines luxury mountain living. A dramatic entry with herringbone-patterned hardwood floors introduces the home, flanked by a richly appointed office with custom built-ins and a formal dining room with tailored millwork. The great room unfolds with vaulted ceilings, exposed wood beams and antler chandeliers, anchored by a statement fireplace with integrated cabinetry. Framed by soaring timber beams, the covered rear porch is a seamless extension of the home's design, offering scale and comfort. Automated screens create an indoor-outdoor experience while preserving the sweeping mountain views, and a stone fireplace anchors the space for year-round enjoyment. Just beyond, an open-air grilling deck adds function and flow, ideal for effortless entertaining in an elevated setting. The kitchen is a showpiece and a working culinary space, anchored by an oversized island with quartz surfaces and custom beam detailing. A curated suite of Hestan appliances includes a commercial-grade range with griddle and dual ovens, wall oven, warming drawer, microwave and dishwasher, complemented by a built-in Miele espresso system. The walk-in scullery elevates functionality with extensive built-ins, a prep sink, quartz counters and a dedicated wine tower, while the adjacent breakfast nook captures soft morning light and views of the surrounding landscape. Privately positioned, the primary suite offers a retreat with vaulted ceilings, wood beam accents, a fireplace and direct access to a private deck overlooking the mountains. The spa-inspired en-suite bath features herringbone tile flooring, a freestanding soaking tub, dual vanities with under-cabinet lighting and quartz countertops, and an oversized walk-in shower with dual heads and integrated seating. Barnwood accents, curated lighting, and a custom walk-in closet complete the experience with warmth and refinement. Two additional guest suites on the main level provide comfort and privacy, each with en-suite baths, while the lower level continues the home's sense of scale and versatility. A light-filled stairwell with a full wall of glass leads to a spacious family room with coffered ceilings and built-in media cabinetry, opening to a lower patio for additional outdoor living. A fully equipped bar and secondary kitchen, complete with beer tap, full-size refrigeration and microwave, create an ideal setting for entertaining or multi-generational living. Additional guest suites with private patio access and well-appointed baths offer flexibility and function. Engineered white oak flooring, extensive custom millwork, layered textures, and curated materials throughout underscore the home's commitment to quality and timeless design. The surrounding acreage offers gentle topography and exceptional usability, while the elevated setting ensures uninterrupted views and a sense of privacy. Designed for everyday living and elevated entertaining, the property includes an attached one-car garage with a breezeway connection to a two-car garage outfitted as a private gym and the added assurance of a whole-home generator. Ideally just minutes from the charm of downtown Weaverville and a short drive to the vibrant dining, arts and cultural scene of Asheville, the property also offers convenient access to the scenic beauty of the Blue Ridge Parkway and outdoor recreation of Pisgah National Forest.
…By Premier Sotheby's International Realty


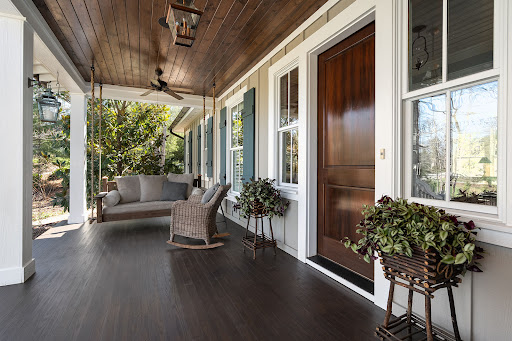
Introducing Chauncey Cottage, a thoughtfully designed residence inspired by the timeless architecture of Jim Strickland of Historical Concepts. Classic proportions and abundant natural light create interiors that feel both elegant and comfortable. The welcoming foyer opens to a beautifully balanced great room, where a gas fireplace and custom built-in bookcases anchor the living area. An open dining space accommodates larger gatherings, with French doors extending the room to a private rear patio for effortless indoor-outdoor living. At the heart of the home, a well-appointed kitchen with a generous island offers ample space for cooking, entertaining and everyday life. The spacious primary suite provides a quiet retreat, complete with a private sauna, while a utility room conveniently located near the garage adds everyday functionality. Outside, established perennials and thoughtfully landscaped grounds require minimal upkeep. Chauncey Cottage offers enduring design, easy living and understated elegance.
…By Premier Sotheby's International Realty


There is something special about a home that has been truly loved, and this one is no exception. Impeccably maintained and thoughtfully cared for, this farmhouse-style home is set on a quiet cul-de-sac and situated on a beautiful rolling lot offering space and a peaceful setting. A welcoming rocking-chair front porch sets the tone, while the screened porch on the back of the home is the kind of space you'll find yourself using every season. Large glass doors open wide, creating a seamless transition between the indoors and out, filling the home with natural light and fresh air. Inside, the open floor plan is designed for everyday living and effortless entertaining. Ample windows fill the living spaces with natural light, creating a bright, airy feel while framing views of the surrounding property. Vaulted ceilings enhance the sense of openness, and a beautiful stone fireplace anchors the living room as a warm gathering place. The kitchen is both beautiful and functional, featuring a large center island, farmhouse sink, granite countertops, a generous pantry and plenty of workspace for everything from weeknight dinners to holiday gatherings. The spacious bedrooms each offer large closets, and throughout the home you'll appreciate the care and attention that's been given over the years. The primary suite provides a peaceful retreat, complete with an en suite bath featuring a double vanity. The lower level provides exceptional flexibility with two bedrooms, a full bath and a comfortable sitting area. With its own private entrance, it offers an excellent opportunity for an in-law suite, guest quarters or additional living space. Outside, the gently rolling property provides room to spread out and enjoy the outdoors. There is a large patio off the lower level that features a huge blueberry bush! A large driveway offers ample parking, and the fire pit is the perfect place to gather at the end of the day while taking in views across the neighborhood. This is more than just a beautiful house; it is a beautiful home.
…By Premier Sotheby's International Realty


Spanning more than four acres of curated gardens, open meadows and fern-covered forest, this exceptional estate captures the beauty and tranquility of mountain living in a setting all its own. A stunning stone wall lines the property, creating a secluded oasis that feels worlds apart, yet downtown Asheville is just 15 minutes away. Within the grounds, a storybook conservatory and greenhouse, two charming guest cottages and an exquisite main residence come together to create a distinctive mountain retreat. Within the prestigious gates of The Ramble, the estate enjoys the privacy and security of a gated community while offering something exceptionally rare, such as no architectural or usage restrictions and no rental restrictions. Meticulously renovated in 2022, the main residence pairs timeless mountain architecture with thoughtful, elevated finishes. Soaring post-and-beam ceilings and dramatic floor-to-ceiling stone fireplaces define the interiors, while expansive windows frame the surrounding forest and gardens. The chef's kitchen is designed for gathering and entertaining, featuring double islands and its gas fireplace. The stunning primary suite offers a retreat of its own, complete with a fireplace and private screened patio with a second fireplace overlooking the surrounding landscape. Five guest suites provide exceptional accommodations for family and guests, while more than 2,000 square feet of outdoor living space creates a seamless connection to the estate's natural setting. From its remarkable grounds and multiple residences to its desired location, this is an exceptional Asheville estate offering privacy, flexibility and a setting that is difficult to replicate. Experience unparalleled serenity with this private estate.
…By Premier Sotheby's International Realty


Exceptional value in desirable Weaverville. Offering nearly 2,400 square feet, this well-maintained Arts & Crafts home features 4 bedrooms, 3 full baths and a thoughtfully designed floor plan with two bedrooms on the main level. The main-level primary suite is joined by a second bedroom and full bath, offering added versatility for guests, a home office or hobbies. Natural light fills the open living area with large windows, coffered ceilings and a gas fireplace. The spacious kitchen features newer black stainless-steel appliances, a walk-in pantry, generous workspace and bar seating, with an easy flow to the dining and living areas. Outdoor living continues on the screened porch overlooking an expansive patio and fully fenced, level backyard; ideal for entertaining, pets, play or gardening. Upstairs, two additional bedrooms and a spacious family room provide plenty of room for a second living area, office, fitness or recreation. A two-car garage, large laundry room with utility sink, ample storage and gas generator hookup add everyday convenience. Located directly across from Karpen Field and its trails, near Reems Creek, just minutes from downtown Weaverville's restaurants, shops and breweries, and less than 15 minutes from Asheville.
…By Premier Sotheby's International Realty


Set on a quiet cul-de-sac in the sought-after Biltmore Lake community, this one-level living home offers an inviting floor plan, exceptional outdoor living and easy access to the neighborhood's extensive trail system. Inside, cathedral ceilings and an abundance of windows create a light-filled, open feel, while a floor-to-ceiling stacked-stone gas fireplace completes the living room. The chef's kitchen features rainforest granite countertops, a Viking gas range, stainless steel appliances, an oversized double-door pantry and a breakfast bar. The large window over the sink is bringing in even more natural light. The primary suite offers vaulted ceilings, garden views, double closets, one being a walk-in closet and private ensuite bath. Outdoor living is one of the home's highlights. The screened back porch overlooks the peaceful garden and mature landscaping, with a swinging daybed creating the perfect place to relax. Just beyond, a stone patio is set among the landscaping within the private, fenced backyard, creating another inviting space to enjoy the outdoors. Tucked behind the fence is a dedicated garden space with its own water hookup. Out front, a spacious covered porch overlooks the quiet, sidewalk-lined cul-de-sac. An entrance to the community trail system is located just one lot away. The garage offers additional storage and a workbench and sink for projects and hobbies. Biltmore Lake offers a wonderful community lifestyle centered around its 62-acre lake, with a sandy beach, fishing, non-motorized boating and miles of trails. Tennis and pickleball courts, playgrounds, basketball courts and community gathering spaces offer even more ways to enjoy the neighborhood and community.
…By Premier Sotheby's International Realty


Welcome to 130 Ginger Quill, a beautifully maintained home in the sought-after Biltmore Lake community. Among mature trees on a private lot, this residence offers a blend of timeless charm and modern comfort. Go inside to discover warm hardwood floors, abundant natural light, and an inviting open layout designed for everyday living and entertaining. The spacious kitchen features rich wood cabinetry, ample counter space and a convenient breakfast bar that flows seamlessly into the main living areas. The stunning great room impresses with soaring ceilings, expansive windows and a cozy fireplace, creating a bright and airy space to gather. Just beyond, enjoy easy access to outdoor living, ideal for relaxing or hosting guests. A formal dining room with elegant wainscoting and bold designer color provides the ideal setting for memorable meals, while the home's thoughtful layout offers comfort and functionality throughout. Upstairs and beyond, you'll find well-appointed living spaces designed for privacy and relaxation. The home's curb appeal shines with classic architecture, a welcoming front porch and lush landscaping, all set against a serene wooded backdrop. In Biltmore Lake, residents enjoy access to a vibrant community with walking trails, lake access, clubhouse amenities and more, just minutes from Asheville's dining, shopping and outdoor adventures. This is more than a home, it's a lifestyle.
…By Premier Sotheby's International Realty


Age in place with style in this luxury new construction home! Designed for ease and convenience of everyday living, this home has no stairs, offering the ideal blend of modern comfort with thoughtful design. Outdoor living is equally inviting, with a covered front porch and a rear patio offering covered and uncovered spaces. The outdoor spaces flow seamlessly onto the level yard, connecting the inside with the outside, enhancing the spirit of the design of this home. Other great features include a two-car garage with ample parking and space to turn around. The open-concept floor plan connects the kitchen, dedicated dining area and spacious living room. At the heart of the home, the kitchen features a large island, leathered granite countertops, stainless-steel appliances, a gas range and a large pantry. The primary suite offers a private retreat with a walk-in closet, double vanities and a walk-in shower. The location of this home to everyday conveniences is remarkable. Within several hundred yards of the home, you will find a hardware store, multiple grocery stores, restaurants, workout facilities, coffee shops and more. Complete with city water and sewer, natural gas heat, a gas water heater and electric central air, 229 Asbury Road presents a fresh and refined approach to modern farmhouse living, thoughtfully designed for today and years ahead.
…By Premier Sotheby's International Realty


On a quiet, tree-lined street in the sought-after Biltmore Lake community, this exceptional Arts & Crafts residence offers an inspired blend of timeless architecture, thoughtful design and an extraordinary connection to nature. On a beautifully wooded, shaded homesite backing directly to the Singing Creek Trail, the home provides immediate access to miles of scenic recreational and hiking paths that define the Biltmore Lake lifestyle. Designed for gracious entertaining and everyday comfort, the main level unfolds with warm, inviting living spaces that include a welcoming living room, elegant dining room and a beautifully appointed kitchen crafted for gathering. A charming breakfast nook overlooks the tranquil woodland setting, while the spacious main-level primary suite creates a private retreat with comfort and convenience at its core. Abundant storage throughout the home enhances its exceptional livability. The upper level offers two generously sized bedrooms, each with its bath, along with a versatile bonus room ideally suited as a media room, home office, fitness studio or playroom. On the lower level, a spacious recreation room, private guest bedroom, and full bath provide ideal accommodations for visitors or multi-generational living. Beyond the home, Biltmore Lake offers a lifestyle defined by recreation, community, and natural beauty. Residents enjoy a lakeside clubhouse, swimming, non-motorized boating, an extensive network of wooded trails and a vibrant calendar of neighborhood events, creating an unparalleled mountain living experience just moments from Asheville. Offering exceptional privacy, enduring craftsmanship and direct access to one of Biltmore Lake's most treasured natural amenities, this distinguished residence is an invitation to experience the best of Western North Carolina living.Firepit does not transfer
…By Premier Sotheby's International Realty


Crafted by Living Stone Design + Build, this Arts & Crafts home in the nature-focused gated community of Southcliff blends timeless craftsmanship with exceptional functionality. Designed for effortless main-level living, it features aging-in-place amenities including step-free garage access and an easy-entry primary shower. The open floor plan is highlighted by soaring vaulted ceilings, a striking stacked stone fireplace, and a beautifully appointed kitchen featuring custom cabinetry, granite countertops, and a 36-inch Thermador gas range. A spacious screened porch extends the living space outdoors, overlooking a private, fenced backyard with a firepit—an ideal setting for entertaining or enjoying the peaceful wooded surroundings. The finished lower level offers exceptional flexibility, including a conditioned 420sqf workshop with a private entrance, dedicated electrical panel, and 220-volt service—ideal for woodworking, creative pursuits, a home gym, or studio. The home is Energy Star certified and equipped with 400-amp electrical service, generator pre-wire, EV charging capability, and a Venmar whole-home fresh air filtration system. Heat and AC is dual zone with heat pump and gas back-up. Residents enjoy over 6 miles of private hiking trails, a large covered pavilion for outdoor gatherings, and community parks throughout Southcliff, all just minutes from downtown Asheville.
…By Premier Sotheby's International Realty


Welcome to an extraordinary waterfront residence in Biltmore Lake, where timeless craftsmanship, generous living spaces and an exceptional connection to nature create a home of rare distinction. A grand entry foyer sets the tone, introducing interiors designed for both refined entertaining and comfortable everyday living. The well-appointed kitchen anchors the heart of the home, flowing seamlessly into expansive gathering spaces filled with vaulted ceilings, natural light and framed by serene lake views. Five fireplaces, including those on the screened porch, outdoor deck, and lakeside lawn, create inviting spaces to gather in every season. The spacious screened porch, complete with a wood-burning fireplace, serves as a true outdoor living room, offering a peaceful retreat overlooking the water. Just beyond, the home's gently sloping lawn leads to the shoreline and provides easy access to Biltmore Lake's scenic 2.2-mile trail. Thoughtfully designed for year-round comfort, the main and upper levels each feature independently zoned heating and air conditioning with separate thermostats, while the lower level is heated for comfortable use throughout the cooler months. The daylight lower level offers remarkable flexibility, including a spacious great room with a fireplace; a room with rough-in plumbing ready for a future wet bar, kitchenette or additional bath and an expansive storage area with garage-door access, ideal for kayaks, canoes, bicycles, paddleboards and other outdoor equipment. A separate lockable storage room with a concrete floor provides secure space for lawn equipment or seasonal supplies. Future expansion opportunities abound. A substantial walk-in attic offers the potential for a media room, fitness studio, home office, playroom or additional bedroom, while an additional walk-in attic off one of the upstairs bedrooms presents the opportunity to create even more closet or storage space. With exceptional indoor and outdoor living lakeside, thoughtful functionality, abundant storage and an idyllic waterfront setting, this remarkable Biltmore Lake residence offers a lifestyle defined by beauty, comfort and effortless connection to the outdoors.
…By Premier Sotheby's International Realty


Framed by the quiet waters of Biltmore Lake, this exceptional lakefront residence embraces a timeless architectural aesthetic and effortless connection to its surroundings. Expansive windows draw in natural light and capture tranquil water views from nearly every room, while soaring ceilings and thoughtfully scaled living spaces create an atmosphere of understated elegance. At the heart of the home, a beautifully appointed kitchen with premium appliances, granite and quartzite countertops, and custom cabinetry opens naturally to the main living and dining areas, as well as a richly detailed office with custom wood built ins. The main-level primary suite offers peaceful lake views and a spa-inspired bath, while guest accommodations, flexible living spaces, geothermal heating and provisions for a future elevator reflect thoughtful design for years to come. Covered porches and patios invite seamless indoor-outdoor living, whether enjoying a quiet morning or gathering with friends. Within the gated community of Biltmore Lake, residents enjoy miles of trails, boating, paddleboarding, tennis and fishing, all just minutes from the restaurants, galleries and vibrant culture of downtown Asheville.
…By Premier Sotheby's International Realty


Ideally located on a premier corner lot in the desired, lock-and-leave Cedar Rock enclave of Biltmore Lake, this exceptional residence offers refined luxury surrounded by protected open space on three sides. Begin each morning on the screened porch or sunlit deck as the songbirds and vibrant sunrise over the mountains awaken before you, creating a peaceful backdrop for everyday living. Inside, soaring ceilings, abundant natural light, gleaming hardwood floors and elegant millwork create an atmosphere that is welcoming and sophisticated. An open-concept design flows effortlessly between the living spaces, while a formal dining room and sunny breakfast nook provide inviting settings for intimate meals and memorable gatherings. The thoughtfully designed kitchen features upgraded granite countertops, stainless steel appliances, a premium Wolf gas cooktop, an artisan tile backsplash and hand-blown pendant lighting, an inspiring space for everyday cooking and entertaining. The dramatic floor-to-ceiling stone fireplace, framed by custom built-ins, anchors the great room with warmth and character. The main-level primary suite is a private retreat, highlighted by a tray ceiling, tranquil wooded views, dual customized walk-in closets and a beautifully renovated bath featuring a spacious double shower with designer tile and river rock accents. A second main-level bedroom with a walk-in closet, full bath and custom floor-to-ceiling built-in desk and cabinetry serves equally well as a guest suite or executive home office. The lower level is designed for relaxed entertaining, offering a spacious family room that opens to a covered deck, complete with wiring for a future hot tub. A custom wet bar with wine storage and beverage refrigerator creates the ideal gathering space, while two generous guest suites, a walk-in pantry, dual-zone climate control, and two oversized storage rooms provide exceptional comfort and functionality. Outside, lush landscaping, native wildflowers, and a graceful stone stairway connect the upper and lower outdoor living spaces. A Ring security system, hardwood garage doors and meticulous finishes reflect the home's thoughtful attention to detail. Cedar Rock residents enjoy the ease of gated, maintenance-free living with weekly lawn care, seasonal pruning, leaf and snow removal, and a private fire pit and picnic area. As part of Biltmore Lake, homeowners also enjoy a private 62-acre lake, miles of walking and biking trails, tennis and pickleball courts, a swimming beach, fishing, non-motorized boating, a vibrant clubhouse and year-round community events. Just minutes from Asheville's celebrated arts, dining, breweries and music scene, and with easy access to the Blue Ridge Parkway, Pisgah National Forest, the NC Arboretum and Biltmore Estate, this home offers an exceptional lifestyle in one of the region's most desirable communities.
…By Premier Sotheby's International Realty


This home boasts 6,898 square feet, five bedrooms, 4.5 baths, six garage bays, long-range mountain views and is located minutes from downtown Weaverville. Perched above the charming town of Weaverville and offering long-range mountain views, this exceptional residence combines versatility, privacy and refined mountain living in one of Western North Carolina's most desirable locations. Thoughtfully designed across three expansive levels, the home presents a rare opportunity for multi-generational living, extended guest accommodations, private home offices or independent living spaces for family members. A grand entry sets the tone for the home's impressive scale and welcoming atmosphere. Filled with natural light, the residence features expansive living areas, generous room sizes and distinctive architectural details, including a charming Juliet balcony and multiple gathering spaces designed for everyday living and entertaining. The flexible floor plan provides exceptional separation and privacy while maintaining a seamless connection throughout the home. Multiple suite-style living areas with private entrances create endless possibilities for accommodating extended family, guests, caregivers or work-from-home professionals. Six garage bays positioned throughout the property's three levels provide exceptional convenience for vehicle storage, hobby space, workshops, recreational equipment or independent access to the various living areas. Two laundry rooms, spacious closets and abundant storage further enhance the home's functionality and livability. Meticulously maintained and extensively improved, the property has benefited from significant recent investments, including multiple HVAC systems, professionally engineered retaining walls, driveway improvements, exterior repainting, kitchen enhancements with updated countertops and backsplash and extensive landscape improvements designed to maximize usability, privacy and views. The spacious primary suite serves as a private retreat, offering generous proportions and flexibility for future customization. Throughout the home, the blend of comfort, functionality and thoughtful design creates an environment equally suited for large family gatherings, quiet retreats or hosting guests. Just minutes from the restaurants, galleries, breweries and boutiques of downtown Weaverville, with convenient access to Asheville, this remarkable property offers the ideal balance of accessibility and tranquility. Combining nearly 7,000 square feet of living space, six garage bays, long-range mountain views and exceptional flexibility, this is a rare opportunity to own a home designed to evolve with the needs of modern living.
…By Premier Sotheby's International Realty


Discover an exceptional opportunity in The Summit at Hamburg Mountain, where this 1.26-acre homesite combines a peaceful mountain setting with remarkable convenience to downtown Weaverville. Along quiet Longstreet Court, the property offers the chance to create a custom residence surrounded by the natural beauty and mountain scenery that define Western North Carolina. Adding to the possibilities, conceptual preliminary site analysis designs and conceptual massing studies have already been prepared by award-winning Vellum Architects + Design, providing inspiration for how a thoughtfully designed residence could take shape on the property. Just minutes from the heart of downtown Weaverville, enjoy easy access to Main Street's locally owned restaurants, cafés, galleries and shops, along with nearby Lake Louise Park and Main Street Nature Park. Asheville is approximately 15 minutes away, while the Blue Ridge Parkway and countless opportunities for outdoor recreation are also within easy reach. Build your dream mountain residence in one of Weaverville's desirable established communities, with the benefit of preliminary architectural concepts to help envision the property's potential. With 1.26 acres and an enviable location close to Weaverville and Asheville, this homesite offers an ideal balance of mountain living, thoughtful design potential and everyday convenience.
…By Premier Sotheby's International Realty


Set high above Weaverville in The Summit at Hamburg Mountain, this 4.10-acre homesite offers the opportunity to build a custom mountain residence with sweeping, year-round long-range views while remaining remarkably close to town. Tucked along Longstreet Court, a quiet cul-de-sac with no through traffic, the wooded property provides a private mountain setting within an established community of distinctive homes. Paved roads lead through the neighborhood, with an elevation of approximately 2,700 feet and a setting that captures the surrounding ridgelines and changing seasons. Adding to the possibilities, conceptual preliminary site analysis designs and conceptual massing studies have been prepared by award-winning Vellum Architects + Design, offering inspiration for how a thoughtfully designed residence could take shape on the property and capitalize on its mountain setting and views. What sets apart Hamburg Mountain is its proximity to the heart of Weaverville. Downtown is less than five minutes away, putting Main Street's locally owned restaurants, cafés, galleries and shops within easy reach, while downtown Asheville is approximately 15 minutes away. Weaverville offers a vibrant, walkable Main Street district, along with nearby Lake Louise Park and Main Street Nature Park. Lake Louise features recreational paths, fishing, a playground, picnic areas, outdoor exercise equipment, and a recreation complex with pickleball and basketball courts. The Blue Ridge Parkway is also approximately 15 minutes from Weaverville's Main Street. An exceptional combination of mountain views, acreage and convenience, 59 Longstreet Court offers an ideal setting to build your dream mountain residence. With preliminary architectural concepts developed to help envision the property's potential, create a home designed to take full advantage of the surrounding Blue Ridge views and peaceful setting, all while enjoying the convenience of downtown Weaverville just minutes away and Asheville within easy reach.
…By Premier Sotheby's International Realty


Within the beauty of a pastoral farming valley, this exceptional modern farmhouse offers a rare convergence of refined design, natural serenity and enduring craftsmanship. On 1.3 sun-drenched acres, the property enjoys a remarkable sense of privacy while embracing sweeping mountain vistas, gentle breezes and soothing sounds of two meandering creeks. Thoughtfully designed, the residence reflects a sophisticated interpretation of modern agrarian living. The striking Shou Sugi Ban cedar exterior, complemented by rich Ipe decking, creates a timeless aesthetic that harmonizes beautifully with the surrounding landscape. Expansive covered and screened porches invite effortless indoor-outdoor living, while the open-concept interior is warm, welcoming and filled with natural light. At the heart of the home, a spacious chef's kitchen flows seamlessly into the living and dining areas, where a cozy Morso wood stove provides ambiance and comfort throughout the seasons. Offering three bedrooms and 2.5 baths, the home is equally suited as a private mountain retreat, full-time residence or investment opportunity. Operating as a successful short-term rental, the property presents an appealing blend of lifestyle and income potential. Despite its tranquil setting, this extraordinary offering is just 15 minutes from the vibrant culture, acclaimed dining and artistic energy of downtown Asheville, providing the ideal balance of countryside tranquility and urban convenience.
…By Premier Sotheby's International Realty


Privately positioned in the established Ashley Woods community, this expansive residence offers designed living space with exceptional flexibility for everyday living, entertaining and multigenerational needs. A dramatic two-story great room anchors the light-filled interior, complemented by an open kitchen, gracious gathering spaces and a spacious main-level primary suite. Private guest quarters with a separate entrance provide an ideal setting for extended family, visitors or a secluded home office. The finished walkout lower level expands the possibilities with recreation and fitness areas, a bath, an eight-person infrared sauna, and space stubbed for a future kitchen or additional bath. Enjoy peaceful outdoor living from the screened porch or deck overlooking a tranquil wooded setting, professionally enhanced landscaping and a private fire pit. Notable improvements include newer HVAC systems, two Navien tankless water heaters, whole-house Halo water filtration, ultraviolet air purification, new windows, updated appliances, interior and exterior painting, and Gutter Helmet protection. A three-car garage completes this distinctive property, conveniently near Biltmore Park and South Asheville. Ashley Woods residents enjoy a private neighborhood park with green space, a paved walking path, pavilion, playground grills, and community events. Links in feature sheet and floor plan, call for details.
…By Premier Sotheby's International Realty


On a rare double lot with future investment potential, this farmhouse-inspired home offers exceptional flexibility, abundant outdoor space and multiple levels of living designed to accommodate a variety of needs. A classic wraparound porch, perfect for rocking chairs, morning coffee and quiet evenings, welcomes you home and sets the tone for the relaxed lifestyle found throughout the property. The beautifully updated kitchen serves as the heart of the home, featuring large windows overlooking the backyard and neighborhood pond, a spacious center island, abundant cabinetry, generous pantry storage and ample workspace for gathering and entertaining. The flowing floor plan connects the kitchen, living room and den, where two gas log fireplaces create warm and inviting gathering spaces. A formal dining room and breakfast nook offer additional options for everyday meals and special occasions. The main-level primary suite provides a convenient one-level living option with a walk-in closet and en suite bath with a garden tub, double vanity and large walk-in shower. The lower level features a fully equipped in-law suite with interior and exterior entrances, including a full kitchen, living area, full bath and bonus room ideal for an office, studio or fitness space. Upstairs, you'll find three bedrooms, two full baths and an oversized bonus room with a half bath, offering endless flexibility. Outdoors, expansive garden areas, established trails and a picturesque fern-lined creek create a private natural retreat. The combination of usable land, flexible living spaces and future potential makes this a unique offering. All of this is conveniently just minutes from the shopping, dining, entertainment and amenities of Biltmore Park.
…By Premier Sotheby's International Realty


This thoughtfully designed eco-friendly home offers a balance of modern comfort and sustainable living. Featuring three spacious bedrooms, three full baths and a half bath, the layout provides functionality and privacy, while a dedicated office creates an ideal work-from-home space. A versatile bonus room adds flexibility for a media room, playroom or workout space and there is also a well-lit office downstairs. Energy-efficient systems, quality green materials, and abundant natural light enhance comfort and efficiency throughout the home. Enjoy mountain views from the spacious deck outside or relax by the firepit on a beautiful night. This home is just minutes from downtown Weaverville and Asheville. This home has been built to green standards and the certificate is being pursued.
…By Premier Sotheby's International Realty


Welcome to 1279 Arborcrest Way in the beautiful gated community of High Hickory. This gently sloping homesite, just over two acres, offers the ideal setting to build your custom dream home. Enjoy amazing mountain views and the peaceful sounds of nearby creeks, creating a serene backdrop for everyday living. Ownership in High Hickory provides paved road access to thoughtfully designed community amenities, including recreational and hiking trails, a community garden and an apiary, ideal for those seeking a connection with nature. Conveniently between Asheville and Black Mountain, this property offers easy access to dining, shopping and year-round events while maintaining a private, tranquil setting. Whether you're planning a full-time residence or a mountain getaway, this property presents an excellent opportunity to build in one of the area's most desirable communities.
…By Premier Sotheby's International Realty


Privately positioned at the end of a quiet cul-de-sac in one of Fletcher's desirable locations, 145 Glen Trillium Drive offers a rare combination of privacy, scale, and convenience just minutes from South Asheville's shopping, dining, healthcare and airport access. Surrounded by mature trees and beautifully maintained landscaping, the residence enjoys a secluded setting that feels worlds away while remaining remarkably connected to everyday amenities. Designed for comfortable daily living and effortless entertaining, the home unfolds across expansive living spaces anchored by vaulted tongue-and-groove ceilings, hardwood floors, extensive millwork and multiple gathering areas throughout. The great room centers around a floor-to-ceiling stone fireplace and flows seamlessly into a well-appointed kitchen featuring Wolf and KitchenAid appliances, granite countertops, a large center island, walk-in pantry and casual dining spaces. A screened porch with a wood-burning stone fireplace extends the living experience outdoors, creating a year-round retreat overlooking the private wooded surroundings. The main-level primary suite offers direct access to the screened porch and features dual walk-in closets, separate vanities, a soaking tub, oversized tile shower and dedicated linen storage. The residence includes five bedrooms (four-bedroom septic permit), providing an adaptable floor plan suited to a variety of lifestyles. The lower level is designed for flexibility, offering expansive recreation spaces, a large flex room used as a fitness studio and multiple conditioned storage rooms that enhance the home's everyday livability. One of the property's most distinctive features is its oversized four-car garage, including two extra-tall 9-foot bays capable of accommodating large trucks, trailers, recreational vehicles, boats or workshop needs rarely found in traditional residential settings. Combined with the low-maintenance fiber cement and stone exterior, cedar architectural accents and extensive storage throughout, the home delivers a level of practicality that complements its refined presentation. Offering exceptional privacy, generous living spaces, and a location at the center of Western North Carolina's convenient corridor, 145 Glen Trillium presents an opportunity to enjoy a quiet mountain lifestyle without sacrificing access to the amenities that matter most.
…By Premier Sotheby's International Realty


Some homes are built. This one was crafted. Completing August 2026 in the private enclave of Spy Glass Pointe, this contemporary mountain residence delivers 3,253 sq ft of intentional luxury across three finished levels-connected seamlessly by a private elevator. The chef's kitchen features café appliances and a full butler's pantry. The primary suite commands the upper level with sweeping mountain views and a spa bath designed to impress. A whole-house generator, an EV-ready oversized two-car garage, and many more features round out a spec list rarely found at any price point. All of it sitting on 1.31 private acres of mature hardwoods in the Cane Creek Valley. High standards brought you here. This home meets them.
…By Annonceur International


This award-winning Weaverville residence offers a sophisticated take on modern mountain living, pairing distinctive architecture with warm, natural materials. Recognized in the 2024 Parade of Homes, the home is clad in Nakamoto Forestry Shou Sugi Ban cypress siding, while hickory floors bring warmth throughout the interiors. Custom wall coverings, designer lighting, bespoke cabinetry and natural stone finishes add character without overwhelming the clean design. The kitchen features ebony and cherry cabinetry, Belvedere granite countertops and a custom range hood, opening to living and dining spaces anchored by a marble mosaic fireplace and expansive windows. The primary suite includes terrazzo tile and a steam shower. Outdoors, Trex decking, Peacock pavers, professional landscape lighting and irrigation create polished, low-maintenance spaces. An oversized garage with epoxy flooring and a whole-house generator complete this thoughtfully designed mountain home.
…By Premier Sotheby's International Realty


On a gentle knoll within an intimate community of seven homes, this custom home, designed by the owners, offers a thoughtful combination of privacy, natural surroundings and convenient access to Asheville. Set on 0.57 acres and surrounded by mature trees, the residence occupies a wooded setting while remaining close to the amenities, recreation and cultural offerings of Western North Carolina. With three bedrooms, 2.5 baths and 2,041 square feet, the home is designed around comfortable main-level living, with spaces that provide convenient everyday access to the outdoors. The home's custom, owner-designed character is reflected in its architectural details and relationship to the surrounding property. A dramatic vaulted ceiling adds volume and definition to the interior, while a real stone fireplace provides a substantial focal point in the living area. These features complement the home's wooded setting and create a distinctive architectural character. The main-floor primary bedroom opens directly to the screened porch, creating an easy transition between the interior and one of the home's most useful outdoor spaces. The enormous screened porch overlooks the woods and provides an extended area for morning coffee, quiet afternoons, dining or enjoying the surrounding landscape. Its direct connection to the primary bedroom and main living spaces make the porch a natural extension of the home and a central feature of its indoor-outdoor design. The main level is thoughtfully arranged for ease and comfort, allowing the primary living spaces to be enjoyed without relying on stairs for everyday routines. The combination of a vaulted ceiling, stone fireplace and expansive screened porch gives the residence a distinct architectural identity while preserving the practical qualities of a home designed for comfortable daily living. Outside, mature trees and landscaping contribute to a sense of privacy created by the wooded setting. At the same time, the residence is part of a small community of only seven homes, providing a sense of neighborhood without sacrificing the separation created by the surrounding landscape. The setting offers privacy without isolation, with the convenience of nearby Asheville and the natural environment of Fairview close at hand. A dedicated garden area provides space for gardening and outdoor enjoyment, while the screened porch offers a place to experience the changing seasons of Western North Carolina. A two-car garage provides convenient parking and additional storage. A whole-house generator offers added year-round convenience and preparedness. The Fairview location places the residence within reach of local farms and markets, restaurants, breweries and cideries, as well as hiking, recreation and other outdoor pursuits associated with Western North Carolina. Whistle Hop Brewing Company, Hilltop Ice Cream and nearby recreation are a short distance away. Asheville is also readily accessible by car, with downtown offering dining, galleries, boutiques, entertainment and cultural attractions. Offered at $769,900, this Fairview residence brings together custom-designed architecture, comfortable main-level living and a strong connection to its wooded surroundings. Distinctive features include the dramatic vaulted ceiling, real stone fireplace, enormous screened porch overlooking the woods, main-floor primary bedroom with direct porch access, whole-house generator, two-car garage and dedicated garden area. Its 0.57-acre setting within a seven-home community provides privacy without isolation, while its location offers convenient access to Asheville and the outdoor and cultural amenities of Western North Carolina.
…By Premier Sotheby's International Realty
'%20stroke='%23DDAA3A'%20stroke-width='1.909'%20stroke-linecap='square'%20stroke-linejoin='bevel'/%3e%3c/svg%3e)
Receive by email any new listing that may match your search criteria
Your criteria :
By validating this form, you accept the general conditions of use of Le Figaro Properties.
These agencies offer a selection of luxury properties vente at Asheville. Feel free to contact them for personalized assistance.
