Get early access to listings that match your criteria
Never miss an opportunity again. Our personalized alerts notify you instantly.

 English$ USD · m²


Between Rouen and Deauville, this magnificent 15th-century château will captivate you with its charm, peaceful setting, quick access to the A13 motorway, and just 30 minutes from Deauville. The property includes two gatehouses and a hunting lodge. The buildings together offer two beautiful reception rooms, a billiard room, a dining room, a kitchen, 20 bedrooms, four bathrooms, seven shower rooms, a dressing room, a 15th-century chapel, an 18th-century stable, a vaulted cellar, an indoor swimming pool with a pool house, and a garage. All this is set within approximately 39 hectares of grounds, including 30 hectares of woodland. Agency fees are payable by the seller. COMPTOIR IMMOBILIER DE NORMANDI - Gilbert GENESTE - +33 6 61 19 05 67 - Sole Proprietorship - Commercial Agent RSAC No. 380 973 909 - Registry: EVREUX - More information at www.cin.immo.com (ref. 16203) - Marie NGUYEN - +33 7 77 96 31 87 COMPTOIR IMMOBILIER DE FRANCE - Plus d'informations sur cif-immo.com - « Les informations sur les risques auxquels ce bien est exposé sont disponibles sur le site Géorisques : www.georisques.gouv.fr »
…By Comptoir Immobilier De France


In the heart of one of Deauville's most prestigious addresses, discover this superb apartment located directly on the Marina, offering a spectacular view of the basins, sailboats, and the elegant animation of the port.A true invitation to the art of Norman living, this property benefits from a rare location that allows you to enjoy all the attractions of the seaside resort on foot: the famous Planches, the fine sandy beach, the refined shops of the city center, restaurants, the casino, and numerous water activities.From the entrance, the charm operates. The spaces have been designed to offer comfort and conviviality in a bright setting open to the outside. The living room, bathed in light thanks to its southeast exposure, opens onto a unique panorama where the spectacle of the boats evolves with the tides.The apartment extends over nearly 75 m² of living space and offers a beautiful bright living room with access to the balcony, an open kitchen with a 'chic cabin' spirit inspired by boats, fully fitted and equipped. On the corridor level, there are two bedrooms, two shower rooms, and a lounge area with a custom-designed library adding an elegant and warm touch to the whole.The residence, perfectly maintained, guarantees a quality living environment.This rare property will appeal to both aficionados of high-end second homes and investors seeking a prime location with high seasonal rental potential in one of the most sought-after seaside resorts on the Côte Fleurie.Highlights:• Exceptional location in the Marina of Deauville• Panoramic view of the port• Beach and city center within walking distance• Southeast exposureExperience Deauville in its most exclusive form: a stunning view of the marina, the beach just steps away, and the timeless elegance of the Côte Fleurie as your daily backdrop. Number of lots in the condominium: 114, Average annual service charge (forecast budget): €4045 or €337 per month, with a current debt collection procedure against the property management company. Agency fees are charged to the buyer, amounting to 4.84% including VAT of the price excluding agency fees. Information about risks to which this property is exposed is available on the Géorisques website: www.georisques.gouv.fr.Contact Laurence EDORH TOSSA Independent Entrepreneur, OptimHome Commercial Agent (RSAC No. 431 598 101 Lisieux Registry) 06 07 81 43 02 (ref. 609167)This description has been automatically translated from French.
…By Optimhome - Laurence Edorh Tossa


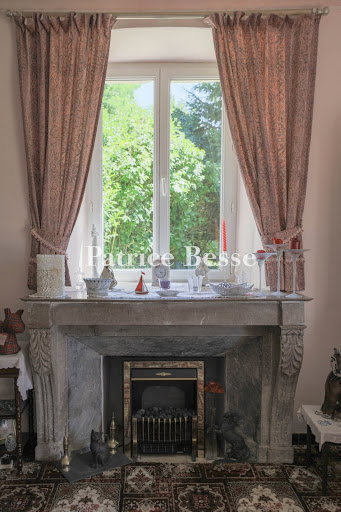
A large, luxurious home, its outbuildings and almost 5 ha between the Manche and Calvados departments in the Bessin region. The road gives direct access to the entrance courtyard. The 17th century house is directly in front. A large, Napoleon-style stable stands at right angles. Both buildings are surrounded by vast areas, laid to lawn, followed by meadows. The other outbuildings are set out behind the stables.
…By Patrice Besse


In Normandy, 15 km from Bayeux, a 18th-century château listed as a historical monument, within a 60-hectare estate of land, woods, and groves. Before the entrance to the village of Vaubadon, hidden behind a dense hedge, an avenue lined with a triple row of lime trees, grassed on either side, stretches out in a slow perspective that introduces the estate. It leads to the wrought iron gate, at which lies the honor court, preceded by moats. Around it, various elements of the property are organized: the walled vegetable garden and the gardener's house, the pond, the tennis court, and then the outbuildings, established around a large central courtyard. At the back, the park, listed as a historical monument, unfolds its lines to a vast pond bordered by rhododendrons. This, more than a simple embellishment, marks a transition with the surrounding countryside, like a passage between a designed landscape and nature left to a freer expression. The regularity of the openings, the height of the roofs, and the clarity of the composition characterize the ensemble of buildings. The château features a façade exposed to the southeast, facing the courtyard, whose regular order and harmonious proportions certify its classical character. Raised over two levels under the roof and resting on a semi-buried ground floor, it is organized around a central structuring body, extended by volumes added in the 19th century. The slate roofs, punctuated by dormer windows and high chimney stacks, as well as four pavilions topped with higher roofs, rhythm the silhouette and establish the presence of the residence in the landscape. This clarity of composition, the alliance between symmetry, order, and decor, earned the château its listing as a historical monument in 2012.This description has been automatically translated from French.
…By Patrice Besse


A large townhouse to be renovated, from the 16th and 17th centuries, with outhouses divided into apartments, nestled in the town of Falaise in Normandy’s Calvados department. The property stands on a calm street. The old edifice was doubtless an important home at the time of the Catholic League of France – a major participant in the French Wars of Religion. As early as in the 14th century, this part of the town was home to the burghers of Guibray – a district of Falaise. Their land initially belonged to the abbots of the local Abbey of Saint John. Fairs were held here and there were many inns in this district too. The house was probably one of those inns. It is set back from a small square that still bears the name of one of the members of the Catholic League of France in Falaise, from the time of the French Wars of Religion. Nicknamed the Hôtel du Grand Coq, the edifice was later the home of a wealthy parliamentarian. It lies near Notre-Dame de Guibray church and is tucked away on a well-preserved historical street, a short stroll from specialist food shops and amenities. On the street side, the noble edifice has an appearance that is typical of the 16th and 17th centuries. The structure is more wide than tall and is made of Caen stone. On the court side, the building is made up of three dwellings that form a square courtyard, half of which was later linked to the initial dwelling. The edifice’s rear elevation bears witness to the redesigns that have taken place over the course of the centuries: there are corbels, roof slopes and the remains of a tower that was reduced in height and which dates back to at least the 16th century. On the left, a stone elevation is coated with rendering in the modern part. Beyond it, there is a small outhouse with a slate roof and two small-paned windows. Lastly, with its back to the street and leading out through the rear elevation of the main dwelling, there is a former forge that has been converted into a dwelling. It has seven windows. From the court, steps lead to the back of the plot. The property’s walls enclose the whole plot. In the central court, low walls demarcate different small gardens. To the right of main section, on the court side, there is a timber gallery that connects to the different apartments on the first floor.
…By Patrice Besse


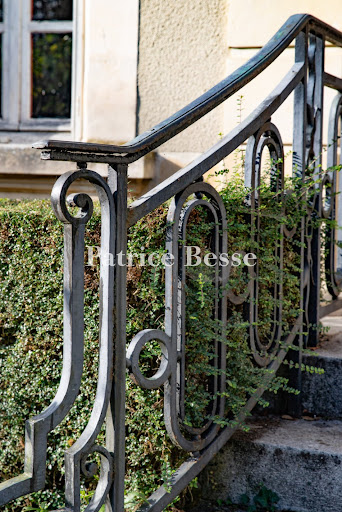

A sumptuous house from the late 19th century with lush grounds, nestled 30 minutes from the English Channel in Normandy’s Calvados department. The property is just a stone’s throw from a 13th-century Gothic church. The road is lined with picturesque timer-framed dwellings and little farmhouses. A thuja hedge grows along a low brick wall with iron railings. At the right-hand end of it, a gate leads onto a shady driveway. From there, the drive lined with tall trees runs west, towards the house. The sumptuous dwelling was built at very end of the 19th century. It is an elegant home set in splendid grounds. Before, the building was known as a chateau, as were many houses built by the upper-middle classes in the period just before the First World War. Its elevations are rendered with a cream-coloured coating of local sand. The architectural embellishments are classical with stone capitals, garlands, exposed quoins and window surrounds that stand out in a pure white tone. The facade is more ornate than the garden-facing elevation. The house has a raised ground floor, a first floor and a second floor. A flight of front steps, edged with wrought-iron balustrades, leads up to the main entrance door. The facade has four windows on the ground floor – two on either side of the entrance door – and six windows on the first floor. And along the second floor, in the roof space, there are five elegant dormers. The rear elevation has two sets of ground-floor French windows that lead out to a large terrace, which you reach via a double set of steps. There are three other tall windows in the rear elevation on the ground floor and, above them, five windows on each upper floor. The house’s hipped mansard roof has slate tiles and is crowned with finials. Two imposing chimney stacks – one at each end – rise up from it. At the front, a gravelled drive marks the paths for walking and driving. Around this driveway, lush lawns draw your gaze to beautiful views of the grounds. The grounds form an English-style garden with majestic age-old trees dotted around the grand edifice. By the house’s entrance, neat yew hedges underline the ground-floor windows. At the back, there is a swimming pool. It lies parallel to the rear elevation. From a patio above the terrace, steps lead down to a paved poolside area that surrounds the swimming pool. Three palm trees tower around it. A gravelled path separates two extensive lawns that stretch to the edges of the property. Tall trees tower around the sides of the vast plot. There is an old greenhouse on the grounds too, as well as an outbuilding with a 150m² floor area. This outbuilding needs to be renovated. Beyond, there is a bucolic backdrop and the River Dives, which flows gently.
…By Patrice Besse


A 19th-century manor in around 5 hectares of grounds, 4 kilometres from Luc-sur-Mer and 20 minutes from Caen, in the heart of a lush valley. On the outskirts of a neighbourhood dominated by the bright shades of Caen stone, a lush, green track arrives at a wrought-iron gate. Beyond it, the private drive through the woods leads to a clearing tucked away from prying eyes. On one side, a foliage-covered, chalk cliff provides natural protection, while on the other a wood including hundred-year-old trees envelops the place in a peaceful atmosphere. In the centre, the garden is made up of several lawns, an orchard and grassy meadows spanning approximately 6 hectares. The late 19th-century residence, combining neo-Gothic and Anglo-Norman influences, stands on a slight outcrop. The three-storey main residence boasts a semi-underground garden level, a first floor and a converted attic. Its irregular L-shape gives it a picturesque silhouette. The steeply sloped slate roof combines dual-pitched Mansard, pavilion and conical roofs, punctuated by dormers and brick chimney stacks. The roof ridges are topped with decorative metal caps, sometimes arrow-shaped, underlining the building’s verticality. The façade combines light-coloured rendering with decorative half-timbering, in keeping with Anglo-Norman tradition. Tall mullioned and transom windows, a central oriel window and a wooden balcony punctuate the façade, while a semi-circular wooden patio overlooks the grounds. To the rear, a modern glazed extension, with a teak patio, blends into the edifice’s architecture, creating a subtle transition between old and modern. The grounds also play host to a covered swimming pool, a wooden pavilion and several landscaped paths, which lead from the house to the surrounding countryside, enhancing the manor’s romantic character.
…By Patrice Besse


A historical residence, with an outbuilding and a landscaped garden, in the upper reaches of Deauville, overlooking the town and the sea. The property stands on the slopes of historical Deauville, in the former village of Dosville dating from the 12th century. It can be reached via a slightly winding, wooded road leading up to a discrete gate. From there, a drive lined with Portugal laurels and cypress trees leads to a parking area before reaching the garden tucked away behind a wall of foliage. The former presbytery, whose architecture has evolved over the centuries, stands at the end of the garden, slightly lower down. It was erected in the 12th century and displays remarkable architectural continuity: successive transformations and additions have enhanced its standing without altering its harmony. The main residence is south-facing and has an elongated shape, topped with a gabled roof made of flat tiles, punctuated by hipped dormer windows and tall brick chimney stacks characteristic of old buildings in the Pays d’Auge sector. The walls made of bright, light-yellow rubble stone, pointed with lime, strike a contrast with the old, dark-coloured carved wooden doors. At the right-hand end of the house, there is a glazed veranda with views over Deauville and the sea on one side and the curate’s garden on the other. The left-hand end is made up of the 18th-century chapel that today houses a spacious living room adjacent to the rest of the building. A half-timbered protruding section topped by a triangular gable stands out from the main façade and overhangs a wooden balcony that can be reached via a both picturesque and functional external flight of steps. The blue shutters, climbing plants and flowerbeds soften the stringency of the residence, allowing the edifice to blend into its environment. The property is enclosed and protected by hedges and buildings: to the left, an 18th-century stone outbuilding runs alongside the street, while to the right, another outbuilding separates it from neighbouring houses.
…By Patrice Besse


In Bessin, a property with gîtes and guest rooms. From the road, a poplar avenue runs alongside an orchard and leads to the property, which spans two parcels for just over 1 hectare. A gate pierced through a low boundary wall opens onto a courtyard and then to the house, dated from the 1930s. Built of rendered masonry under a slate roof, it is elevated over two levels and an attic. Adjacent is a first gîte occupying a low house with a slate roof. In front of the main residence, a guest room is set up in an old bakery, consisting of a small building with a gable roof, extended by a shed. A second cluster of buildings is located perpendicular to the main dwelling, around a gravelled pathway, with a garden and an orchard. Preceded by a wooden terrace, a dining and reception room, topped with an unused upper floor, is arranged in the first building. The roof is a four-sided slate. An adjoining shed garage is attached at the back. A second gîte is set up in a low house, preceded by a masonry terrace. Following that is a 19th-century longhouse, raised over two levels, made of white stone masonry. The façade is pierced with multiple openings under a mechanical tile roof, marked by three passing dormers. The interior includes four guest rooms and a third gîte. The property has a capacity of about 20 beds.This description has been automatically translated from French.
…By Patrice Besse


Complete 60-page dossier on request. 10mn from Pt L'Eveque, 25mn from Deauville and 1h50 from Paris. Half-timbered manor house of approx. 250 m² with guest house of 70 m². Enclosed grounds of 7,000 m² planted with fruit trees. View over the Pays d'Auge. First floor: fitted kitchen with scullery, large reception room in contemporary extension, living room with fireplace, utility room and conservatory. First floor: master bedroom with dressing room, two bedrooms with fitted closets and fireplace, children's bedroom, bathroom and WC. Attic: cathedral bedroom with mezzanine, children's bedroom, shower room and WC. The guest house comprises, on the first floor, a large living room with open kitchen, shower room and WC. First floor: mezzanine bedroom and second bedroom with fitted closets. Adjoining workshops and shed. South-west exposure, bright rooms and unobstructed views over the Pays d'Auge. Heat pump. Recent diagnosis free of asbestos and lead. DPE: 76 (Indice B) GES: 3 (Indice A) Information on the risks to which this property is exposed is available on the Géorisques website: www.georisques.gouv.fr +33652902032
…By Bonaparte


The Villa d'Eaux, an exceptional and significant edifice on the Côte Fleurie, in the centre of Villers-sur-Mer and 100 m from the beach. Villers-sur-Mer is one of the seaside resorts created in the middle of the 19th century and built along the Côte Fleurie between Trouville-sur-Mer and Cabourg, between the Côte de Grâce and the Côte de Nacre. It was a Parisian elite in search of a getaway in a healthy climate that drove the development of seaside tourism on this stretch of the coast. They were attracted by the landscape and picturesque charm of these isolated spots, which had been revealed by painters. Villers-sur-Mer was founded by Félix Pigeory, a Parisian architect, who bought about twenty hectares of land with his private funds. The town first expanded on the heights of the Vaches Noires cliffs with villas built by the Empire aristocracy, followed by the construction on plots of land by the sea, notably with the creation of a casino. It then became a well-known family resort. The first municipal baths and showers opened in 1913. At the time, they comprised sixteen cabins built on two levels, served by two galleries that encircled a patio topped by a glass roof.
…By Patrice Besse


An almost 300 m² bourgeois residence, close to a small town in the south of the Manche department and the Mortainais region. The late 19th century house stands behind a low granite wall, crowned by a wrought iron gate. The property is accessed via a double gate with three towering granite pillars. The masonry is high quality, in yellow granite cut into regular rubble stone courses, as well as Vire blue granite for the quoins, window surrounds, string courses and balconies on the south façade. The other façades feature the same yellow granite, but the surrounds and quoins are brick. All of the joinery is recent. Behind the front garden, the house is rectangular shaped and flanked by a half-timbered tower. The gable roof is made of slate, topped with two tall chimneys and adorned with a dormer window to the south. The tower has a four sloped roof, with a dormer window to the south. The house has four levels: a basement, a raised garden level, a first floor and an attic. The tower has an extra floor. To the north, a veranda opens onto the garden and outbuildings. A jacuzzi is hidden behind it. Set back on the garden side, but visible from the gate, a single-storey conservatory features the same combination of granite and brick as the house's side and back façades. Opposite the veranda there is a summer kitchen with a slate roof, a pizza oven and a bar. There are four covered parking spaces behind the outbuildings, two of which are covered, and a garden shed.
…By Patrice Besse


Barnes presents this 159 m² period house with garden, situated on a quiet street just a few steps from the shops and the old harbour. On the ground floor: an entrance hall, a separate kitchen, a light-filled dining room opening onto the south- and west-facing garden, a fireplace, a sitting room, a utility room, and a guest WC. On the first floor: a suite with dressing room and bathroom with WC. On the second floor: a small bedroom and a large bedroom with fitted cupboards, sharing a shower room with WC. On the third floor: a bedroom under the eaves, and two adjoining attic rooms that could serve as a study or storage. A lovely garden of approximately 200 m², south- and west-facing, with a small outbuilding that could be converted into a guest studio. An exceptional location in the very heart of Honfleur for this charming period house offering fine proportions. Information on the risks to which this property is exposed is available on the Géorisques website: www.georisques.gouv.fr. Agency fees payable by vendor
…By Barnes Deauville


Pleasant house of 160m2, comprising entrance, very bright living room with pellet stove, open to a large fitted and equipped kitchen, laundry, toilet, large bedroom with access to the garden, bathroom + shower + toilet, dressing room; upstairs, large mezzanine, landing serving 4 bedrooms including 1 large, shower room and toilet. Small converted outbuilding (electricity and water). Heated swimming pool 12X5. Land of 2762m2.This description has been automatically translated from French.
…By Success Immobilier


Located in the charming commune of La Roque-Baignard, this property benefits from a peaceful and preserved environment, offering an authentic and sought-after living environment, close to essential amenities such as shops and schools and major roadways facilitating travel.Built on a plot of 1567 m², the property consists of two independent houses facing each other, offering numerous possibilities: family residence, guest houses or gite activities. The first house of 150 m² features on the ground floor a beautiful living space of 58 m², comprising a living room and dining room with fireplaces, a kitchen and back kitchen, and independent toilets. Upstairs, the landing leads to 3 large bedrooms with fireplaces, an office, and a bathroom with separate toilets. The second dwelling of 123 m² offers a spacious living room with a fireplace and a kitchen as well as 3 lovely bedrooms upstairs with a bathroom and separate toilet. A garage completes this property. An ideal property to accommodate a large family or realize a project combining main residence and independent accommodation.Information on the risks this property is exposed to is available on the Géorisques website: www.georisques.gouv.frSale price including agency fees: €567,000Sale price excluding agency fees: €545,227.2Buyer’s fees: €21,772.8 or 3.99% VAT of the property’s value excluding feesContact your SAFTI advisor: Véronique MONIER, Tel: 06 85 15 63 63, Email: [email protected] - EI - Commercial agent registered with the RSAC of LISIEUX under number 845091636This description has been automatically translated from French.
…By Safti


An estate designed for receptions on 3-hectare grounds, within the wooded Bessin countryside of Normandy, two hours and 15 minutes from Paris. Seen from above, the property is nestled amidst large expanses of farmland bordered by woods along their edges, while a long lane lined with trees leads to a group of buildings, organised in a U shape around a central landscaped courtyard. With a total floor area of approximately 1,500 m², the estate underwent a meticulous renovation in 2023, which successfully managed to combine its ancient architectural heritage with contemporary requirements. As for the buildings, topped with steep slate roofs, they are arranged around the main dwelling, a manor house built out of Caen stone and cadenced by tall small-paned windows. With two storeys as well as an attic level, it is flanked by two lower wings that frame a precisely defined courtyard, while the outbuildings extend along the courtyard’s three other sides. Featuring a long perpendicular building to the north, with an understated exterior, the main dwelling communicates with a contemporary, glassed in wing to the south, which is extended by a formal garden and more recent amenities. In addition, the exteriors, cadenced by symmetrical windows, alternate between pointed stone and stately blonde limestone window/door surrounds, whereas, behind, a thicket provides welcome shade and privacy. With breath-taking views of the Norman wooded landscape, which has remained unchanged for centuries, the whole exudes both the stability of a family dwelling, as well as the elegance of a site that is today focused on receptions, guest accommodations and celebrations, with its many reception rooms and bedrooms.
…By Patrice Besse


In Normandy, in the municipality of Tourgéville, just a few minutes from the center of Deauville and the beach, John Taylor offers you a true love-at-first-sight house. Built on approximately 600 m2 of land, this elegant 20th-century house attracts with its character, exposed beams, and beautiful brightness. Covering about 200m², it offers generous volumes and an ideal capacity with its five bedrooms. Fully renovated in 2025 by a renowned architect, it features high-end amenities and modern comfort, notably thanks to air conditioning installed in each room. The house is arranged as follows: On the garden level: - An Entrance - A large bright living room with fireplace and dining area - A spacious high-end equipped kitchen - Guest toilets - A bedroom with a shower room and toilets, - A laundry room Upstairs: - A master suite with dressing room - A shower room with bathtub - Three bedrooms with their shower rooms - Independent toilets Outside, a pleasant landscaped garden of about 500 m² surrounds the property, offering a lush and private setting, ideal for fully enjoying the softness of Norman living.
…By John Taylor - Paris 8


Ideally located in a highly sought-after area, just 2 km from Pont-l’Évêque and 13 km from Deauville, discover this beautiful fully renovated house. Spanning 180 sqm of living space, it sits at the heart of a magnificent 4,800 sqm plot with mature and fruit-bearing trees. With no overlooking neighbors, this property offers an idyllic, quiet, and intimate living environment: a true little haven of peace. Property Description: Ground Floor: This level stands out with its generous volumes and exceptional brightness. You will find a vast living and dining room bathed in natural light, seamlessly integrating with a welcoming open-plan kitchen. A lovely terrace facing the garden promises moments of sharing and conviviality, completely out of sight. This floor also hosts a pleasant ground-floor bedroom with its en-suite bathroom and toilet. First Floor: A spacious landing offers a beautiful unobstructed view of the garden. It leads to two superb suites, each featuring its own en-suite bathroom and private toilet. The Outbuilding: The exterior boasts remarkable potential. A fully serviced 30 sqm outbuilding, currently used as a workshop, is ideal for a holiday cottage (gîte) project, a guest house, or a studio. Exterior: The large 4,800 sqm plot is suitable for a swimming pool, and the property offers the possibility for an extension. High-quality amenities, brightness, and a strategic location make this house a great opportunity on the market. Love at first sight guaranteed. Asking price: €798,000 (agency fees payable by the seller included) Energy consumption rating: D Information on the risks to which this property is exposed is available on the Géorisques website: www.georisques.gouv.fr Contact: Coldwell Banker Alcapa Invest - SIREN 793 427 386 Géraldine Bernardin - Independent Real Estate Commercial Agent - EI - RSAC No. 820172807
…By Coldwell Banker Alcapa Invest


Located in a peaceful setting near Lisieux, this charming 18th-century mansion sits on 13 hectares of landscaped grounds crossed by a stream. The downstairs floor features elegant reception rooms with a monumental fireplace backing onto a terrace, plus a library area. Upstairs, a landing leads to four spacious bedrooms with ensuite bathrooms. There is also a guest house presenting a living room, a kitchen and two bedrooms. A second outbuilding is equipped with a living room, a kitchen and a mezzanine sleeping area. A third outbuilding consists of a living room, a kitchen and a bedroom. A veritable oasis of calm.
…By Emile Garcin - Normandie


This 19th-century residence, ideally located in the heart of Honfleur, charms with its authenticity and elegance. Its facades made of Caen stone, slate roofing, and tiered terrace arrangements, bathed in the light of the setting sun, create a harmonious ensemble. Spread over several levels, they offer true outdoor living spaces, suitable for al fresco dining as well as intimate moments of relaxation, ensuring a natural continuity between inside and outside.Developing approximately 140 m² (135 m² according to the reference measurement) over four levels, the house is organized as follows: on the ground floor, a living room and a kitchen open onto the terraces; on the first floor, a parquet-floored lounge with a fireplace extending into an office; then the sleeping areas spread across the second and third floors, including several bright bedrooms, one of which is a master suite with a bathroom and storage, as well as a large attic bedroom with a shower room.An adjoining outbuilding completes the ensemble. It includes a room with a fireplace, flint stone walls, and large bay windows opening onto the terrace. This space, with generous volumes, offers multiple layout possibilities according to needs: guest suite, workshop, or independent space. It also includes a garage with a laundry room, shower room, and toilet, which can be reconfigured according to projects.Information and visits on request from Nathalie Chabrol – 06 20 03 00 04Fees to be borne by the seller. Energy class E, Climate class E Estimated amount of annual energy expenses for standard use: between €3,245.00 and €4,391.00 in the years 2021, 2022, and 2023 (subscriptions included). Information on the risks to which this property is exposed is available on the Géorisques site: georisques.gouv.fr.This description has been automatically translated from French.
…By The Agence Immobiliere


Engel & Völkers presents for sale this estate located in the heart of the Pays d'Auge in Normandy. Nestled in a preserved environment, free from visual and noise disturbances, it includes a farmhouse of 250m² as well as an old barn of 315m², restored in 2014 in compliance with Norman architecture. Today, it houses cottages as well as reception and dining areas. Additionally, a third building offers a wide potential for development according to your desires. The whole extends over 3.8 hectares of land. The main house, spread over two levels, offers an open kitchen, fireplaces, an office, a living room, four bedrooms, and three bathrooms. The old barn, carefully renovated, offers a versatile space with a reception room, kitchen, bar area, and four large suites, each with a bathroom and washroom, currently used as guest rooms. This estate offers numerous development possibilities: Sale of Norman local products, catering, and development of the cottage activity. The old barn is classified as an ERP (Establishment Receiving the Public) and accessible to people with reduced mobility. Its glass facade floods the space with light and offers a panoramic view of the surrounding countryside. An ideal setting for a personal or professional project, combining authenticity, serenity, and development potential. EPC: B (108) - GHG: A (3) Estimated annual energy costs of the accommodation: 2060 - 2830 Transaction fees payable by the seller Information on the risks to which this property is exposed is available on the Géorisques website: www.georisques.gouv.fr This magnificent property is peacefully located in the heart of Normandy's lush landscape.
…By Engel & Völkers Deauville


This entirely renovated apartment offering 73 sqm of floor space and 64.37 sqm of living space as defined by the Carrez Law is on the top floor of a prestigious and perfectly maintained residence with a lift located in a peaceful environment on the edge of Deauville. Beautifully appointed, it includes an entry with fitted storage space, and a spacious double living/reception room and open-plan kitchen bathed in sunshine and enjoying an open view of the Chateau Gardens and the surrounding valleys. Upstairs are two bedrooms with fitted storage space, and a bathroom with a dressing room. With an exterior parking space in the residence.
…By Daniel Feau Deauville


Bayeux Sotheby’s International Realty presents for sale, in the heart of the medieval district, just steps away from the cathedral and the city center, in a beautiful 18th-century private mansion, adorned with a magnificent entrance porch, this very beautiful 5-room apartment, with a living area of 153.41m², accessible from the ground floor of the building via a magnificent stone honor staircase with a pretty wrought iron handrail.As you tour, you will be charmed by the volumes and light present in all the living rooms.You will undoubtedly fall in love with the centerpiece of this urban jewel, namely the large reception room of approximately 60m², crossing with four windows, two of which face south and overlook the architectural gem of Bayeux, the cathedral; this majestic room features parquet flooring and woodwork. Following this, there are three bedrooms, including a master bedroom of 33m² which can, according to needs, be used for another purpose (living room, office, library); as for the other two bedrooms, one has double exposure and the other offers a direct view of the cathedral, and both sleeping spaces are equipped with wardrobe closets.The sanitary facilities consist of a bathroom directly accessible from the master bedroom and a shared shower room for the other two bedrooms, along with two toilets, one of which is reserved for guests, completing these amenities.An independent fitted and equipped kitchen is adjacent to the entrance hall.Additionally, you will benefit from a cellar and a parking space in the private and secure courtyard of the private mansion.What we think: if you wish to purchase an exceptional apartment in Bayeux, with a considerable surface area, in a unique environment where you can do everything on foot or by bike (shopping, restaurants, cinema, walks, cultural and/or sports activities), then the living space we have just presented will surely catch your attention, asking us to discover it.
…By Bayeux Sotheby's International Realty


EXCLUSIVE FLO REAL ESTATE CAEN NEAR CENTRE-RIVE DROITE RARE IN CAEN Close to the train station and in a quiet area, a building of 265 m2 with 177 m2 of ground-floor living space currently consisting of two renovated lofts (which can be combined) including an entrance leading to a large corridor distributing: A renovated loft of 94.93 m2 with: entrance, large living room with fireplace leading to a fitted kitchen, terrace facing southwest, hallway, 2 bedrooms and 1 sleeping area in the mezzanine, bathroom with bathtub and shower, toilet. A renovated loft of 81.86 m2 with: entrance, large living room with wood stove leading to an open fitted kitchen, terrace facing southwest, hallway, 3 bedrooms and 1 sleeping area in the mezzanine, bathroom with bathtub and shower, toilet. Another large terrace at the back, a very large garage with workshop and laundry room of approximately 85 m2, parking area. Possibility of extension if necessary. A charming property that must be visited. Fees included of 5.8% VAT at the expense of the buyer. Price excluding fees 690,000 €. In a condominium of 13 lots. Average share of the projected budget 1,209 €/year. No ongoing procedures. Energy class D, Climate class A. Average estimated annual energy expenses for standard use, based on energy prices from the year 2017: 867.00 €. Date of completion of the energy performance diagnosis: 27-10-2020. Information about the risks to which this property is exposed is available on the Géorisques website: georisques.gouv.fr. Professional card. CPI 14012017000018651This description has been automatically translated from French.
…By Flo Immobilier


Ideally located just minutes from Honfleur, in a calm and green environment, this magnificent fully restored Norman house combines the charm of the old with modern comfort. With a generous area of 260 m2, it consists on the ground floor of a spacious, bright living room with a fireplace, a fitted and equipped kitchen, a pantry, a game room, a bedroom, a bathroom, and separate toilets. Upstairs, you will find five bedrooms, including a large master suite, as well as a second bathroom with wc. The property is completed by a garage and a superb landscaped garden of 2,800 m2, adorned with fruit trees. Price: 690,000 EUR including fees, of which 655,000 EUR excluding agency fees and 5.34% agency fees payable by the buyer. The estimated amount of annual energy expenses for standard use ranges from 2,730 EUR to 3,020 EUR, and information on the risks to which this property is exposed is available on the Géorisques website. www.georisques.gouv.frThis description has been automatically translated from French.
…By L'agence De Cormeilles
'%20stroke='%23DDAA3A'%20stroke-width='1.909'%20stroke-linecap='square'%20stroke-linejoin='bevel'/%3e%3c/svg%3e)
Receive by email any new listing that may match your search criteria
Your criteria :
By validating this form, you accept the general conditions of use of Le Figaro Properties.
These agencies offer a selection of luxury properties vente in the Calvados. Feel free to contact them for personalized assistance.





