Get early access to listings that match your criteria
Never miss an opportunity again. Our personalized alerts notify you instantly.

 English$ USD · m²


Ref 3765: Listed manor house for sale, 5 km from the sea This manor house is built in the north of the Calvados department, on the border of the Pays d'Auge and the Côte de Grâce, of which Deauville is the proud seaside capital. At the center of all the tourist attractions, Deauville benefits from all the road, rail and air infrastructures that allow you to reach the capital in less than 2 hours. All services and businesses are present and easy to access. The property enjoys an exceptional location that can sublimate a commercial project or delight a family in search of exceptional architecture. The habitable part is made up of 2 half-timbered buildings dating from the XVth century that a simple door separates. The main part is built on 3 levels developing approximately 230 sqm to which is added a vast convertible attic of 60 sqm and slightly lower down a guards' room of 65 sqm. The other building called small manor has only 2 levels on a total surface of 120 sqm. The whole has a living area of about 350 sqm with an additional potential of more than 100 sqm. The manor house is served on the ground floor by a small entrance hall opening on the left to a kitchen and on the right to a beautiful living room very bright where a very exceptional listed fireplace in the form of a vault dating from the 13th century. Access by a few steps going down to the guards' room, the ideal place to enlarge the ground floor. A superb stone spiral staircase leads to the upper floors. Mid-floor No. 1: 2 bedrooms in a row equipped with water point or bathroom/wc; office. Mid-floor No. 2: bedroom with bathroom attached to an office. 13th century fireplace. On the 3rd level : 3 smaller bedrooms, one with bathroom. Shower and independent wc. Access to a large convertible attic of about 60 sqm. The small manor house is an independent building adjoining the manor house, being easily connectable to it. It is composed on the ground floor of a living room with fireplace, a dining room, a kitchen and a bedroom. WC. Upstairs, 2 independent bedrooms, office and bathroom/wc. Cider press dating from the 17th century in perfect state of conservation, composed of a granite crushing tower and a long wooden press. It is surmounted by a floor open to any development project. Sheepfold n°1 dating from the 17th century with half-timbering under fibro, to be fitted out, currently used as a storeroom. An aviary is leaning against it. Sheepfold n°2 dating from the 17th century with half-timbering under fibro. Interior in beaten earth. Recent mud walls. Excellent structure. The orangery from the 19th century is composed on the first floor of 2 large reception rooms, one of 31 sqm with parquet flooring; the other of 61 sqm with terracotta tiles. Small storage room and WC. Upstairs janitor's dwelling of about 70 sqm composed of living room, kitchen, 2 bedrooms, bathroom, wc + attic suitable for conversion, free of any rental. Large garage of 40 sqm for 2 cars; adjoining kennel. The space is pleasantly shared between the grassed main courtyard, delimited by superb paved alleys, the flowered gardens and the unmissable orchards. All the surroundings are well cared for and offer landscapes that perfectly highlight the different facets of the complex. A small pond fed by the well adorns the back of the manor and inspires a more rural resting place with the bucolic view of the church as a backdrop. The orangery is adjoined to a beautiful parking space that can accommodate day visitors during the summer opening to the public. A perfectly accessible wooded area harmoniously completes the layout of this park of about 8,74acres (3.54 hectares). High stone walls provide the necessary discretion and security along the roadside, the unobstructed opening on the green countryside at the back rest the eyes and the authenticity of Normandy. However, civilization is never far away ... but nothing can taint the magic that emanates from this exceptional manor. A prime commercial location or an exceptional resort. The manor house, the chimney of the living room, the staircase, the wine press, the sheepfolds, the gate and the walls of fences are classified Historical Monuments. Cabinet LE NAIL - Lower Normandy - Mr Eric DOSSEUR : +33 (0)2.43.98.20.20
…By Cabinet Le Nail


This entirely renovated period villa enjoying an open view of the resort’s renowned racecourse includes a spacious and particularly bright living/reception room with fireplaces, a dining room, a separate fully equipped kitchen, and a guest wc. Upstairs are three bedrooms (one with a shower room), a second shower room and a separate wc. A fourth bedroom with a shower room and wc is in the attic. On an entresol with a utility room, a spare bedroom, a shower room/wc, a study and a possible recreation room. The property benefits from a south-east facing garden to the front and a courtyard to the rear.
…By Daniel Feau Deauville


This elegant period Town House is located just a stone’s throw from the resort’s lively pedestrian street rue des Bains and the beach. Offering about 113 sqm of floor space oozing with period charm, it includes a spacious double living/reception room featuring parquet flooring and a fireplace, a fitted kitchen with dining facilities, and three bedrooms with shower rooms including a single. On a basement with a TV lounge and a utility room. An ideal pied a terre. In accordance with the TRACFIN law, proof of identity shall be required for visits. Information regarding the environment is available on http://www.georisques.gouv.fr
…By Daniel Feau Deauville
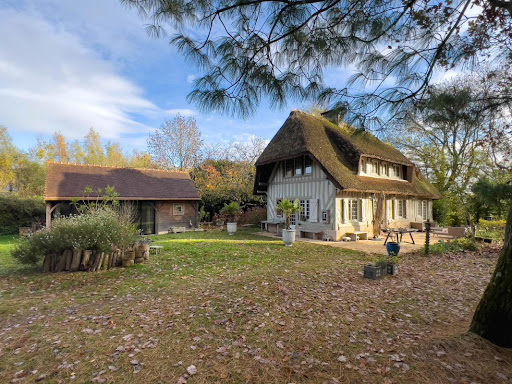

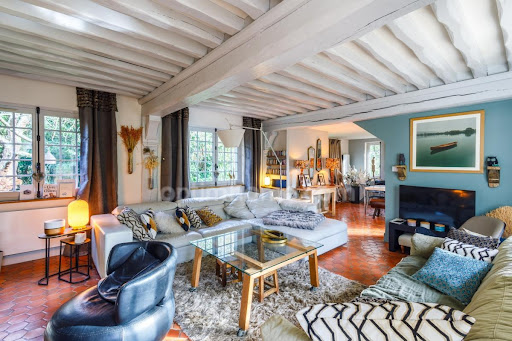


Just 5 minutes from Honfleur's historic center and the A29 motorway, discover this charming property comprising two Norman houses with outbuildings, set on a magnificent, flat, enclosed, and secluded 7,300 m² landscaped plot. A rare find, ideal as a primary residence, second home, or seasonal rental investment. Main House – Authentic Norman charm with terracotta tiles, exposed beams, abundant natural light, and a warm atmosphere. The ground floor comprises a separate, fully equipped kitchen, a spacious living/dining room with a fireplace, access to a south-facing terrace, and a WC. Upstairs, you will find two bedrooms, an office or small bedroom, a bathroom with a shower and bathtub, and a WC. Second House – Ideal as a gîte or guest house. Perfect for accommodating family/friends or developing a tourism business. The ground floor includes a fully equipped kitchen opening onto a living/dining room with access to a terrace and a WC. Upstairs: 2 bedrooms, shower room with WC. Outbuildings and amenities: Garage, parking spaces, workshop/outbuilding, electric heating, energy performance certificate (EPC): D. Key features: Large wooded plot of 7,300 m², no overlooking properties, move-in ready, strong seasonal rental potential, highly sought-after area near Honfleur, versatile property. A rare find on the Honfleur market – viewings highly recommended. The fees are to be paid by the seller. Les informations sur les risques auxquels ce bien est exposé sont disponibles sur le site Géorisques : www. georisques. gouv. fr. Contact your local agent, Marie LE GOASTER - DEGRAND, HONFLEUR, Optimhome Associate Estate Agent at 06 03 21 20 65 (ref 596553)
…By Optimhome - Marie Le Goaster - Degrand


Winstone & Associates presents a charming detached house for sale within a secure estate, ideally located at the gates of Deauville. This house, perfectly maintained and benefiting from great brightness, consists on the ground floor of an entrance leading to a pleasant living room with a fireplace, offering a warm atmosphere, as well as a friendly dining room open to the kitchen. A guest WC completes this level. Upstairs, you will discover two bright bedrooms, a bathroom, a shower room, and a second WC, providing optimal comfort for a primary or secondary residence. The house has a surface area of 67 m² in accordance with the Carrez law and 73 m² in total, allowing you to fully enjoy its volumes. Outside, the house benefits from a terrace ideally exposed to enjoy sunny days, as well as a private garden of approximately 76 m², offering a clear and relaxing view of the park of the estate. The estate, particularly sought after, offers quality amenities: a caretaker, tennis courts, and a magnificent landscaped park of 4 hectares, perfectly maintained. An ideal house for a pied-à-terre or an investment, in absolute tranquility, in a green and privileged environment, just a few minutes from the beaches and amenities of Deauville.This description has been automatically translated from French.
…By Winstone & Associes


In Normandy, in the heart of the seaside resort of Houlgate, a charming and spacious 19th-century house, just a few steps from the shops and the beach. Spread over three floors, the house opens onto a ground floor entrance hall leading to a beautiful reception area comprising a lounge and dining room. It benefits from a fitted and equipped kitchen extending into a delightful outdoor space. The upper floors comprise six bedrooms, a bathroom and a shower room. A room currently used as a dressing room offers good potential for additional conversion. A convertible cellar completes this property. Michaël Zingraf Cabourg offers for sale an elegant villa in good condition and close to the sea.
…By Michaël Zingraf Real Estate Cabourg


Equestrian property Cahagne - 195 m² - 5 hectares. Here is a very nice house, 3 bedrooms on 195 m², carefully decorated and perfectly maintained. It stands in the center of its 5 hectares of paddocks and shaded areas. It can be accessed via a large tree-lined driveway; no overlooking views, just a lovely view of a vast valley. On the garden level, there are beautiful, bright, cross-ventilated rooms; one bedroom on the ground floor opens into the grass. Upstairs, besides 2 large and beautiful bedrooms, a magnificent library opens up to the pastures, the horses... and the deer. Equestrian side: a large riding arena (60x20) with fiber sand, 3 large boxes, a tack room, a treatment room and shower, along with a large shed accommodating equipment, a tractor, and fodder. Finally, for the rider's rest, there is an indoor swimming pool, heated by a heat pump. Above, a huge attic awaits its next purpose. This is truly a little paradise, just 20 minutes from Caen and 10 minutes from Villers Bocage. 6 minutes away, the A84 connects to Rennes in 1h30 and to Bouleries in 2 hours.This description has been automatically translated from French.
…By 3g Immo Prestige


In Normandy, in the heart of the seaside resort of Cabourg, a rare 3-room apartment in excellent condition, built in a waterfront residence located just a few steps from shops. The apartment benefits from a double exposure offering beautiful views of the sea and the Dives estuary. With an area of 72 m² according to the Carrez law, it features a nice entrance with closets, a large living area with a living room, dining room, and a kitchen extended by a balcony terrace with a sea view. The apartment also includes two bedrooms with a balcony and unobstructed views of the estuary, a bathroom, and a guest toilet. The whole is in excellent condition as it has been completely renovated recently. A cellar and a garage complete this property. Michael Zingraf Real Estate Cabourg is offering for sale an apartment in excellent condition, ideally located in Cabourg.This description has been automatically translated from French.
…By Michaël Zingraf Real Estate Cabourg


Located in the Triangle d'or of Deauville, this sumptuous Anglo-Norman style house offers approximately 400 sq.m of living area spread over four levels. Its high-end finish presents the perfect blend of period charm and modern comfort. On the ground floor, a beautiful entrance hall leads to a spacious, light-filled living room with fireplace backing onto a delightful terrace. There is a large dining room with fireplace and a separate, fitted and equipped kitchen with direct access to the terrace. On the first floor, a large landing serves a very spacious master suite with an ensuite bathroom, a lovely children's bedroom, a shower room and a large dressing room. On the second floor, you will find a bedroom with shower room, a bedroom with ensuite bathroom, two further bedrooms and a bathroom. The top floor houses a large home cinema and storage areas. The spacious basement includes a wine cellar, two games rooms, a boiler room, a large laundry room and a storage room. Outside, you will find an outbuilding of 65 sq.m comprising a living/dining room, an open kitchen and two upstairs bedrooms served by a shower room. The property also includes a large garage. The immaculately kept garden features a magnificent, fully fenced swimming pool fitted with a safety cover. This is a rare find: offering a spacious interior, character, a high-end finish and a prime location, this property would make an ideal home for a large family with space to receive guests.
…By Emile Garcin - Normandie


Charming fisherman's cottage presenting approximately 80 sq.m of living area spread over five levels in a prime location in the heart of Trouville-sur-Mer. Ground floor: delightful living room and fully equipped open kitchen. Basement: lovely office and storage area with window. First floor: beautiful bedroom with its own shower room. Second floor: additional bedroom with its own shower room. Attic level: charming reading room. A property full of character.
…By Emile Garcin - Normandie


Magnificent Norman property comprising a manor house and three houses, set on 2.8 hectares (6.9 acres) of wooded and flower-filled grounds crossed by a charming little river. Manor house: 109.65m² (1,180 sq ft) 17th century Augeron-style manor house with an entrance opening on a dining room with wood-burning stove, a separate kitchen, and a living room with fireplace. 1st floor: 2 bedrooms, one of which has a fireplace, sharing a bathroom with separate toilet. 2nd floor: attic bedroom with shower room and toilet. House #1: 164m² (1,765 sq ft) former half-timbered press with large living room, open-plan kitchen, pantry and laundry room. Upstairs, there are three large bedrooms (one with an independent exterior entrance), each of which has a shower room and toilet. Garage and workshop adjoining this charming Norman house, equipped with underfloor heating powered by a heat pump. House #2: 86.5m² (931 sq ft) half-timbered Norman house with an open-plan living room (currently used as a yoga studio) on the ground floor. Upstairs, there is a large dormitory-style bedroom with shower room and separate toilet. House #3: 146m² (1,572 sq ft) half-timbered Norman house with an entrance, large living room with wood-burning stove, open kitchen, office area, laundry room and wardrobe, and pantry in an extension. Upstairs, there are two bedrooms, each of which has a shower room, a separate toilet, and a dressing room on the landing. An old bread oven and a barn with potential for renovation. The estate offers rare bucolic charm, far from any disturbances, with a river, a vegetable garden, an orchard and direct access to forest walking trails. This tastefully renovated property is ideal for a professional project or family gatherings with its 9 bedrooms. Premium location 10 minutes from Lisieux train station, 1 hour 45 minutes from St Lazare station, 15 minutes from the A13 motorway and less than 30 minutes from Deauville beach. Video on request. Fees payable by the seller Agency fees payable by vendor
…By Barnes Deauville


Barnes is pleased to present this one-bedroom apartment located on the first floor of a residence set within a landscaped park with tennis courts. The property enjoys open views over Mont Canisy, the Clairefontaine racecourse, and the sea. The apartment comprises an entrance hall with a cloakroom, a living room with a fireplace opening onto a pleasant north-west facing balcony to enjoy the sun, a separate fully equipped kitchen, one bedroom with built-in wardrobes, and a shower room with toilet. A cellar completes the property. Outdoor parking is also available. 285,715 € Agency fees not included - Agency commission: 5%VAT included Agency fees payable by buyer - Montant moyen de la quote-part de charges courantes 1,800 €/yearly - Montant estimé des dépenses annuelles d'énergie pour un usage standard, établi à partir des prix de l'énergie de l'année 2021 : 1390€ ~ 1890€ - Les informations sur les risques auxquels ce bien est exposé sont disponibles sur le site Géorisques : www.georisques.gouv.fr
…By Barnes Deauville


Bayeux Sotheby's International Realty offers for sale this magnificent character property made of stone, set in the center of a landscaped and wooded plot of over 5000m², all in the heart of a lovely character village, highly appreciated and sought after for its quality of life due to an exceptional natural environment and at the gates of Courseulles-sur-Mer, a renowned seaside resort famous for its beaches, marinas, fishing ports, and numerous restaurants.This real estate ensemble, an ancient farmhouse of the Bessin type, includes a main house of approximately 280m² of living space designed as a longhouse and a guest house (or gîte) of about 148m² of living space.The main living area is organized over three levels: a ground floor and two upper floors. The ground floor distributes the living spaces, offering all expansive surfaces, allowing you to discover a large, bright living room with a top-of-the-line wood stove, a beautifully fitted and equipped kitchen opened onto this reception space, benefiting from triple exposure with large bay windows, one of which opens onto a veranda that serves as the entrance, a separate dining room, very intimate and also very bright thanks to three exposure openings, enhanced by a lovely exposed stone wall, a shower room, and an office from which an elevator leads to the master bedroom on the upper floor. A typical straight staircase from the region leads you to the first floor where you will be dazzled by the spaces and layouts of the two sleeping areas: the first is the parental suite consisting of an Italian-style dressing room of high standing, and above it, on the second level, a magnificent bathroom with its toilets; subsequently, a spacious bedroom, including a dresser and a shower room with toilets. The second sleeping area, on the other side of the landing, opens onto a large room, also very well furnished with storage furniture and a dressing room; a shower room with toilets completes this area. From this room, a staircase leads to the second floor in the attic, where there is a bedroom (currently used as a dressing room) illuminated by roof windows.This house, contemporary in its layout and decoration, features rare and atypical high-end materials and finishes. The bright and warm interior allows you to live daily and entertain for a weekend or extended vacation in a serene atmosphere that will be appreciated by all. You will be able to connect effortlessly with the outside thanks to large openings leading to two spacious, well-oriented terraces.As for the guest house (or gîte), it is spread over two levels, a ground floor and an upper floor, complemented at the back by a covered area that will allow you to enjoy beautiful evenings and organize festive moments with family or friends. The ground floor offers a vast living space integrating a fitted and equipped kitchen, a lounge area, and its beloved fireplace for convivial moments, a shower room, and separate toilets. The upper floor is reserved for sleeping with four bedrooms, a shower room, and independent toilets. Again, the restoration, fittings, and materials used are of high quality. This living space is complemented externally by a lawn and a large courtyard for parking, with independent access to a small village street.Completing the property are a workshop or storage room, a gym with a sauna, and above it, a large room that could become a dormitory or a small studio-type apartment or F1, as well as a covered area used as a garage (for 2 to 3 cars).The park of over 5000m² includes various fruit trees and a walled vegetable garden.This is an exceptional property located in a privileged site and in a prime geographical area, about 5 minutes from the beaches of the Landing.
…By Bayeux Sotheby's International Realty


Winstone & Associates presents for sale this elegant architect-designed house of 153 m2, ideally located in the heart of Pays d'Auge and just 2 kilometers from the charming village of Beuvron-en-Auge!The house opens onto an entrance leading to a spacious living room with fireplace, a dining room, and a fully equipped open kitchen, providing a beautiful, friendly, and well-lit living space. A utility room completes this area. Single-level living is possible thanks to a bedroom with a shower room that opens directly onto the terrace.Upstairs, a landing room used as an office leads to two bedrooms and a master suite with its own shower room.The property also includes an attached garage that can accommodate a vehicle, topped with an attic, as well as a carport.The landscaped garden, covering an area of 2500 m2, benefits from a lovely view of the countryside, as well as a southwest-facing terrace.Rémi VALENTIN, individual entrepreneur (EI) acting as a commercial agent, registered under number ADC 1402 2026 000 000 004. RSAC Lisieux n°524 596 053. Non-contractual document.The risks to which this property is exposed are available on the Géorisques site: www.georisques.gouv.fr.This description has been automatically translated from French.
…By Winstone & Associes


Just a few minutes from Honfleur, in an unspoilt countryside setting, this renovated Normandy farmhouse with approx. 200 m² of living space is set in 6,000 m² of wooded parkland, with swimming pool. The property benefits from a peaceful, non-isolated and nuisance-free setting, offering a sought-after balance between nature and immediate proximity to the coast. The house features generous volumes and a fluid organization of spaces. The first floor opens onto an entrance hall with staircase and guest toilet. It also includes a night space comprising a bedroom with dressing room and shower room, a vast open-plan kitchen extending into the dining room, a living room with fireplace, a laundry room and a second entrance with a second staircase, allowing independent circulation throughout the house. The first floor is served by these two staircases and distributes three bedrooms, two bathrooms, a separate toilet, an office and a games room, offering many possibilities for family living or entertaining. Outside, the 6,000 m² parkland surrounds the property and offers wide views over the surrounding countryside, with the possibility of a swimming pool. A property of character on the outskirts of Honfleur, combining the charm of Norman architecture with a calm, verdant setting. +33678847240
…By Bonaparte


14360. Trouville-sur-mer. We offer for sale this charming little fisherman's cottage of approx. 56 m2 located in the heart of Trouville-sur-Mer. It comprises 4 levels of equal size. The basement features a large, fully-equipped dining kitchen (with central bar and small laundry room), the first floor the living room with its lovely exposed beams and half-timbering in the purest Norman style, the 1st floor a bedroom with bathroom and toilet, and the 2nd floor a second bedroom with shower room. In good general condition, no major work required. 5-minute walk to the beach, Trouville harbor, shops and legendary restaurants (Le Centrale, Les Vapeurs) in the town center. A 10-minute walk from the bus station (3h from Paris/St-Lazare station). Ideal little pied-à-terre for weekend getaways or vacations for couples or families, or for seasonal rental. Individual electric heating and hot water DPE consumption : 584 kWh ep/m2.an (Class G) DPE Emission : 19 kg eqCO2/m2.an (Class C) Single-family home Buyer's fees 5 % ttc maximum included in the posted selling price. Sales mandate N°0353. Information on the risks to which this property is exposed is available on the Géorisques website https://georisques.gouv.fr
…By 1809 Immobilier Parisien


In Normandy, 20 minutes from the beaches of Deauville, Trouville-sur-Mer, Cabourg, and Houlgate, and close to the shops of Pont-l’Évêque. Pays d’Auge Sotheby’s International Realty offers you this property in the heart of a very sought-after environment, immediately bordering one of the most beautiful stables in the region. Set in a park of about 4,300 m², beautifully landscaped and equipped, including a lovely swimming pool and a pétanque court, the house benefits from a calm and green environment, offering a true haven of peace. From the house as well as from the garden, the view opens onto the fields and the horses of the stable. The main house, bright and crossing thanks to its triple exposure, develops about 130 m². On the ground floor, an entrance leads to a vast living room of about 46 m² with an open fireplace, as well as a fitted and equipped kitchen, which has direct access to the southwest-facing terrace. Upstairs, a landing distributes three bedrooms and a bathroom including a bathtub and shower. An outbuilding of about 40 m² completes the ensemble and includes a bedroom with a bathroom and toilet, ideal for welcoming family and friends, as well as a workshop. The property will charm you as a primary residence as well as a second home for family or friends' stays. To be discovered quickly...This description has been automatically translated from French.
…By Pays D'auge Sotheby's International Realty


In the Normandy region, in the Calvados department (14), in the heart of the Côte Fleurie, in the commune of Bénerville, one of the most renowned seaside resorts with a family atmosphere, benefiting from a particular charm with its architectural historical heritage, reflecting the wealth of the commune in previous centuries.Deauville Sotheby's International Realty presents for sale, a charming villa, situated on a quiet street leading to the beach. The house, set back from the street, has a beautiful façade, typical of Anglo-Norman villas (painted half-timbering, stone base, awning with flat Normandy tile roof, zinc gutter). It has a raised garden level, one floor under the mansard roof, and converted attics, as well as a partial basement. A very nice outdoor area with an awning and a terrace, located partly at the back, along with a garage building (built of wood, dressed in the Norman spirit with painted half-timbering, its interior floor is concrete) adds to this place's appeal. Access to the property is via a small gate opening onto a path leading to a first wooden terrace (exposed southeast). Note the presence of a gate for vehicle access as well. The family-friendly villa, typical of seaside areas, offers a living area of approximately 120 m² excluding converted attics and basement, consisting currently of nine main rooms arranged as follows: Ground floor; 69.01 m² (excluding restroom and hall), including a large living room with double exposure, a wood-clad fireplace, English hardwood parquet flooring, frames and joinery through fixed or opening bay windows (26.98 m²), a dining room (12.14 m²), a kitchen said to be furnished and equipped (8.09 m²), with direct access via a French door to the outdoor terrace, a first bedroom with a wardrobe (9.77 m² excluding wardrobes) to the garden - street, a refreshingly updated shower room (3.78 m²), separate toilets with a sink, and a bedroom on the gable (8.25 m²). Upstairs; 45.73 m² (excluding landing); a landing area, two beautiful bedrooms facing East, with double exposure Northeast and Southeast, hardwood flooring and generous sizes (14.92 m² and 12.51 m²) and opening onto a terrace, a small office, a bedroom (with sea rush flooring) (9.25 m²) and a bathroom with toilet (4.29 m²). The attics, under the mansard shape, are fitted as a dormitory space and a bathroom, completing this place. A partial basement, accessible by an outside staircase with handrails, offers a room serving as a cellar, storage, and laundry area with boiler room and natural light. The house is facing East (garden-side street) and West on the terrace side of the back facade. In the heart of a renowned seaside resort, less than 2.5 hours from Paris, in a highly sought-after residential environment, close to the beach, this charming property is perfectly suited as a secondary or main residence with a family atmosphere.This description has been automatically translated from French.
…By Deauville Sotheby's International Realty


Barnes is inviting you to discover, in the heart of Port-en-Bessin, a luxury property complex combining elegance and exceptional views of the port, within walking distance of the shops. An ideal location for a quality investment or charming residence. Ground floor: Access to the upper floors via an interior staircase. First floor: Elegant apartment comprising an entrance hall, a separate toilet, and a modern kitchen open on the spacious and bright living space. The large windows afford a fabulous view of the port. A cosy bedroom with en-suite shower room rounds off this level. Second floor: Light-filled apartment comprising an entrance hall, a separate toilet, and a kitchen open on the living room affording a panoramic view of the port. Cosy bedroom with en-suite shower room. The attic space on the top floor can be converted, offering potential to create an additional space. This characterful property complex will delight anyone who appreciates exceptional surrounds, blending charm, natural light and an exclusive maritime backdrop. Barnes Normandie, Premium Norman Real Estate specialist, From Ouistreham to Port-en-Bessin, and from Caen to Bayeux! Fees payable by the seller - Estimated amount of annual energy costs for standard use based on 2021 energy costs: €890 ~ €1,220 - Christophe Lhomme - Sales agent - EI - RSAC 508 574 969 Agency fees payable by vendor - Montant estimé des dépenses annuelles d'énergie pour un usage standard, établi à partir des prix de l'énergie de l'année 2021 : 890€ ~ 1220€ - Christophe LHOMME - Agent commercial - EI - RSAC 508 574 969
…By Barnes Deauville


In the heart of the Normandy countryside, but just a few kilometers from Bayeux and the landing beaches, Les Beaux Quartiers offers you a former 18th-century water mill with its outbuildings, on 3 hectares of land. This charming property, where the presence of water is felt everywhere, offers preserved architecture, magnified by a high-quality renovation which highlights the soul of the place - lock, millrace, paddle wheel. The main building, with a living area of 215 m2, offers on the ground floor a spectacular glass passageway, with a floor made of glass tiles above the mill race, a fitted kitchen and a dining room opening onto the river, a corner lounge overlooking the garden. Upstairs, four bedrooms including a suite. The volumes, half-levels, the choice of materials, the play of light on the water and in the mill create an atmosphere full of warmth and harmony. A guest house of approximately 40 m2, will allow you to welcome your visiting guests in complete peace. On 3 levels, it offers a kitchen with dining area and a bathroom on the ground floor, a living room upstairs and a bedroom on the mezzanine. A two-story building of approximately 55 m2 each, intended as a garage, artist's studio or professional studio, completes this real estate complex. The property, covering approximately 3 hectares, offers a courtyard, a garden, and even an island accessible by means of a footbridge, and a pretty meadow on the edge of the river. Located on the edge of a village less than 10 km from Bayeux and the historic beaches of Arromanches, this property in perfect condition, comfortable, rich in history, offers you the soothing presence of water in an environment of absolute calm.
…By Les Beaux Quartiers


Just a few minutes from Deauville, in the heart of the popular commune of Canapville, this elegant contemporary single-storey villa, built in 2018, perfectly embodies the balance between modern comfort, refinement and the gentle Norman way of life. Set on a 1,132 m² landscaped plot, the property reveals a quiet, residential environment, sublimated by a sober, luminous architecture generously open to the outdoors. The living room, the heart of the house, offers spacious volumes bathed in light thanks to large bay windows that naturally extend onto a vast terrace and a contemporary swimming pool, creating an atmosphere resolutely focused on relaxation and conviviality. The interior layout has been designed for optimum living comfort: entrance with storage space, laundry room or extra bedroom , guest toilet, spacious living room opening onto the garden through large bay windows, open-plan kitchen with pantry, fully equipped and furnished to contemporary standards. The night space is ideally organized: a master suite with fitted dressing room and bathroom with shower, two additional bedrooms, each with its own dressing room and private shower room, separate toilet, an office or bedroom, ideal for family or telecommuting. Outside, the carefully landscaped, enclosed garden includes a garden shed and offers an intimate setting, perfect for enjoying sunny days in the immediate vicinity of Pont-l'Évêque and the coast. Sold with fully fitted kitchen and dressing rooms, this recent property requires no work and is a turnkey residence, ideal as a primary or secondary residence. A confidential address for an art of living between sea and countryside. ECD: 45 (Index A) GHG: 1 (Index A) +33678847240
…By Bonaparte


Commanding view over a beautiful 2,260 m² (24,326 sq ft) plot of land. Charming old house with potential for extension or additional construction, featuring a veranda, a kitchen opening onto a living room with fireplace, shower room and toilet. Upstairs: two bedrooms with water inlet, toilet. Terraces and garage. Basement level Unobstructed view over Deauville, racecourse and sea 2,260m² (24,326 sq ft) plot of land in mixed urban zone €1,100,000; Agency fees not included - Agency fees: 5% incl. tax Fees payable by the buyer 1,100,000 € Agency fees not included - Agency commission: 5%VAT included Agency fees payable by buyer
…By Barnes Deauville


Bayeux Sotheby’s International Realty presents for sale this charming traditional house from 1975 built on three levels, including a full basement. Very well located geographically, at the gates of Bayeux, in the direction of the landing beaches and Omaha Beach golf course, this home enjoys a calm and green environment amidst a wooded park enhanced by a pond and a large terrace of about 300m², all set on approximately 6245m² of land. Once you pass through the imposing entrance door, you will be captivated by the volume and spaces that emerge from the welcoming hall and the living room, in triple exposure, all totaling around 64m². A lovely and impressive stone fireplace adorns the reception room, which communicates to the north with a beautifully fitted and equipped kitchen; opposite these living areas, you will discover a night space composed of two pleasant bedrooms, one of which constitutes the master suite with a dressing area and a private bathroom, and an independent shower room completes the sanitary facilities on this level. As for the upstairs, it notably offers two beautiful mezzanines that add a lot of charm to the whole, one of which is reserved for a library and television corner, and three other bedrooms provide additional sleeping spaces completed by independent toilets, a washroom, and a bathroom. The full basement, very functional, is reserved for technical and storage rooms (laundry, pantry, boiler room, and workshop), but also features a large heated room of approximately 35m² that could be a playroom; a garage for two to three cars complements this level. Our thoughts: a functional residence, well-distributed, and of good construction with quality materials and features; generous volumes providing very nice brightness; a calm and pleasant living environment at the gates of the city.This description has been automatically translated from French.
…By Bayeux Sotheby's International Realty


This entirely revamped former cheese manufacture dating from the 19th century is located a short distance from delightful Honfleur. Set in a 4700 sqm plot, it offers 460 sqm of living space including a bright and spacious living/reception room featuring soaring ceilings, a luxuriously fitted and equipped contemporary kitchen, six bedrooms, a study, five shower rooms and five wc. With a fitness room, function rooms and a double garage. Solar panels, hot-air pump. EPC:A. A superb property just a few minutes from the beautiful Normandy coast.
…By Daniel Feau Deauville


Bayeux Sotheby’s International Realty presents for sale, in the heart of the city center of Bayeux, in one of the most sought-after streets, this magnificent private hotel built according to a U-shaped plan with two side wings delimiting an inner courtyard. It is complemented by a south-facing garden, fully enclosed, with an unobstructed view of the cathedral and situated on an overlook accessible by a lovely staircase. This residence is part of the local history of Bayeux; indeed, between 1906 and 1912, it served as the new episcopal palace; Bishop Thomas Lemonnier acquired it following the implementation of the law separating the Churches and the State, which deprived him of the enjoyment of the Dean's hotel. This historic property, built on three levels, offers a living space of approximately 416m². Once you pass through the imposing carriage door, you will discover a spacious entrance hall with a large double door opening onto the inner courtyard. To its left is a landing and its grand staircase with a beautiful wrought-iron handrail. Continuing onward, there is a reception room that needs restoration, and to the right, a typical kitchen with preserved antique elements (beams and joists, stone floor from Bessin, a stone fireplace). In the right wing, there is a small intimate office with a very beautiful, stylish stone fireplace, service areas including a service staircase, guest toilets, an original east-facing veranda overlooking the courtyard, a pleasant living room with a bow window, a worked fireplace, and a lovely French ceiling, all creating a "so British" ambiance. The noble floor typical of the 18th century features two magnificent crossing reception rooms, namely a dining room with its coffered ceiling, a parquet floor, and a lovely Alsatian stove, a large living room with woodwork, parquet flooring, and a fireplace; sculpted trumeaus enhance the spaces; extending from the dining room are a landing, a kitchen, a bathroom, and toilets. The right wing holds a landing for the service staircase and two bedrooms; as for the left wing, following the ceremonial living room, there are two bedrooms with their authentic elements and a bathroom. A walkway allows access to the rooms from the outside. The second floor is exclusively reserved for sleeping spaces and sanitary facilities composed of six bedrooms, three bathrooms, and toilets. The dormers on the inner courtyard side are inspired by classical style and designed in the spirit of seaside architecture. Outbuildings and dependencies complete the property: two cellars in the basement of the right wing, a workshop or small garage, a storage room, a boiler room. Throughout your visit to this residence, you will undoubtedly be charmed by the ambiance that emanates from the place. Some work is to be expected. This property, ideal for a family, can also be considered for a guest house. It is one of the most iconic hotels in Bayeux.This description has been automatically translated from French.
…By Bayeux Sotheby's International Realty
'%20stroke='%23DDAA3A'%20stroke-width='1.909'%20stroke-linecap='square'%20stroke-linejoin='bevel'/%3e%3c/svg%3e)
Receive by email any new listing that may match your search criteria
Your criteria :
By validating this form, you accept the general conditions of use of Le Figaro Properties.
These agencies offer a selection of luxury properties vente in the Calvados. Feel free to contact them for personalized assistance.


