The agencies at Norwood Young America
These agencies offer a selection of luxury properties vente at Norwood Young America. Feel free to contact them for personalized assistance.

 English$ USD · m²


Maple Woods Farm is a rare 60-acre legacy estate offering privacy, scale, and refined country living. Anchored by a meticulously restored 1880 farmhouse, the home blends historic character with sophisticated modern updates. Designed across two wings connected by a striking library, the north wing features a chef’s kitchen with oversized island, butler’s pantry, secondary refrigeration, and premium appliances, opening to a family room, and living and dining room with a custom bar. Three upper-level bedrooms complete this wing. The south wing centers on a dramatic vaulted hearth room with rich wood details and fireplace. The main-level primary suite is a private retreat with a walk-in closet and spa-like bath. An elevator provides access to the lower level, offering a spacious Theater/fitness area and an impressive wine tasting room. The 4,100 sq ft Party Barn is a standout—complete with full kitchen, bath, lofted bunk area, and soaring volume—ideal for entertaining, events, or collections. Additional structures include a restored barn, corn crib, sugar shack, pump house, and heated three-car garage. Updated mechanicals and security ensure modern comfort. A true magnificent estate—private, distinctive, and seldom available.
…By Lakes Sotheby's International Realty


This home has panoramic views of sunrises on Lake Waconia. Enjoy lakeshore living with this one owner home on one of the top recreational lakes in the metro area . You will be able to Sail, Ski or Fish year around on this fabulous Lake Waconia Property. With 122 feet of lakeshore. This 4 bedroom home could be updated for your family's needs or use the site to build new.
…By Annonceur International


Discover a rare opportunity to own a private peninsula on Pierson’s Lake, where panoramic lake views and endless possibilities come together. Positioned on the southwest side of the lake, this south-, north-, and east-facing peninsula offers a truly unique setting with water views from multiple angles and a quiet, secluded feel that makes it easy to unwind. With electric hookup available, the land is well suited for a variety of recreational uses: a private camping retreat, weekend gathering place, fishing and boating basecamp, or long-term investment opportunity. No permanent structures may be erected beyond what is currently present, but temporary structures, such as a fifth-wheel or ice house, are acceptable, offering plenty of flexibility for enjoying the lake setting. Spend summer days on the water, evenings gathered around the fire as boats pass by, and quiet mornings surrounded by lakefront scenery. Pierson’s Lake is known for its excellent fishing and boating, making this an ideal destination for outdoor enthusiasts. Just minutes from downtown Victoria, the property offers a peaceful escape with convenient access to dining, shopping, trails, and everyday amenities. With its peninsula setting, lake access potential, and flexible use, this property is an invitation to create a lake retreat lifestyle entirely your own.
…By Lakes Sotheby's International Realty


Beautifully maintained three-bedroom, three-bath end-unit townhome on one of the most desirable lots in the community. Built in 2021, this like-new home features an open-concept layout with a spacious living area, modern electric fireplace, dedicated dining space, and a stylish kitchen with white cabinetry, slate appliances, and an oversized center island. Upstairs offers generously sized bedrooms, a versatile loft, and convenient upper-level laundry. Enjoy low-maintenance living with a private patio and an exceptional location just minutes from downtown Victoria, Deer Run Golf Club, Carver Park Reserve, local shops, restaurants, parks, and scenic trails. Thoughtfully designed and move-in ready, this home offers modern finishes, functional living spaces, and convenient access to the area’s many recreational and dining destinations.
…By Lakes Sotheby's International Realty


Rates as low as 3.5% — or up to $30,000 in incentives when you finance with our preferred lender! Trinity Artisan Homes and Indigo Designs are pleased to present the Pinecrest floorplan as a quick move-in home in Brookeview. Soaring ceilings, white-oak hardwood floors, oversized kitchen island, primary suite with large bathroom and walk-in closet, multiple living spaces, and much more! Open and flowing floorplan allows natural light to fill all living spaces. Tiled bathrooms, Anderson windows, luxury appliances, Moen fixtures, and custom lighting make this home truly special. Immediate occupancy available!
…By Lakes Sotheby's International Realty


Rates as low as 3.5% — or up to $30,000 in incentives when you finance with our preferred lender! Trinity Artisan Homes and Indigo Designs are pleased to present the Hollow floorplan as a quick move-in home in Brookeview. Soaring ceilings, white-oak hardwood floors, oversized kitchen island, primary suite with large bathroom and walk-in closet, multiple living spaces, and much more! Open and flowing floorplan allows natural light to fill all living spaces. Tiled bathrooms, eight-foot doors, Anderson windows, wet bar, soaking tub, luxury appliances, Moen fixtures, and custom lighting make this home truly special. Immediate occupancy available!
…By Lakes Sotheby's International Realty


Rates as low as 3.5% — or up to $30,000 in incentives when you finance with our preferred lender! Trinity Artisan Homes and Indigo Designs are pleased to present the Pinecrest floorplan in Brookeview. Soaring ceilings, white-oak hardwood floors, oversized kitchen island, primary suite with large bathroom and walk-in closet, multiple living spaces, and much more! Open and flowing floorplan allows natural light to fill all living spaces. Tiled bathrooms, Anderson windows, luxury appliances, Moen fixtures, and custom lighting make this home truly special.
…By Lakes Sotheby's International Realty


EXCITING GENEVA MODEL! 5 bedrooms, 5 baths and 3-car garage. The main level has an open floor plan complete with center-island gourmet kitchen, great room with fireplace, flex room, deck and much more! The upper level features a primary suite with luxurious bath, three additional bedrooms, full Jack and Jill bath, en suite bath, a bonus room and second-floor laundry. The walk-out lower level has an additional bedroom, bath, family room, game room, exercise room and athletic court. Meticulous attention to detail in the fit and finishes. Lovely landscaped yard. The Meadows on Halstead's Bay features a clubhouse and pool and access to 12 miles of blacktopped trails.
…By Annonceur International


3.99% Assumable VA Mortgage up to $620,000 with no prepayment penalty, lender qualification required (620 credit and 41% DTI). You can roll back the clock to 2020 interest rates!! No Military affiliation required. Talk to listing agent for details, but this saves over $1000 per month in interest vs current rates. This Luxury one-level living in Harvest West—Chaska. Built by Robert Thomas Homes is a detached villa that offers the privacy of a single-family home with association-maintained lawn care, snow removal, and irrigation. Prepare to be wowed by dramatic 11' ceilings and walls of glass that fill the home with natural light. The interior is finished in today’s soft neutrals, with rift-cut white oak floors and a blend of light wood and white cabinetry, creating a calm, modern feel. Custom lighting in soft brass with black accents adds a refined, contemporary touch. The thoughtfully designed main level feels open yet well divided, creating comfortable separation and privacy between living spaces. A dedicated front office and a second guest bedroom set in its own wing with a full bath highlight the home’s smart, well-divided floor plan. An open floor plan seamlessly connects the living room with fireplace, surrounded by custom built-ins, informal dining, and an eat-in kitchen with an oversized island—all framed by expansive windows and natural light. The kitchen features quartz countertops, gas cooktop, double ovens, and a walk-in pantry, with informal dining that comfortably seats eight. Relax in the vaulted four-season porch with southern exposure, connected directly to the patio—ideal for indoor-outdoor living and pet-friendly access. The main-level Owner’s Suite features a bath with stunning tile, glass shower, and soaking tub, along with a generous walk-in closet. The finished lookout lower level features a third bedroom with full bath, easily add a fourth bedroom with lookout egress windows already in place, along with a flex room ideal for a second home office, a large family room, and generous entertaining space. A large unfinished area provides excellent space for a workshop, home gym, or studio while still accommodating mechanicals and abundant storage. Beautiful millwork is found throughout the home. Exterior siding is LP® SmartSide® composite. Better than new with upgraded carpet, fresh paint, and designer lighting with LED can inserts and LED bulbs adjustable for color temperature throughout the home. The home also includes a whole-house humidifier and an owned water softener. Main-level laundry room with sink and a generous mudroom off the garage add everyday functionality. A covered front porch, private patio, and a true three-car garage with three full bays, windows for natural light, and an epoxy floor complete the home. Harvest West is fully built out, offering an established neighborhood setting. Located within the highly regarded Chaska school district.
…By Lakes Sotheby's International Realty


Gonyea Homes' masterpiece on Lake Minnetonka, where modern elegance meets serene lakeside living. With calming natural colors and sleek accents, this home is designed for those who appreciate beauty and functionality. The spacious great room captivates with stunning lake views, setting the stage for everyday living and entertaining. The gourmet kitchen features a scullery and pantry, study, dining area, screened porch, and deck-perfect for hosting gatherings or enjoying quiet moments. Upstairs, the primary suite beckons with breathtaking views, a luxurious bath, and a spacious walk-in closet. Three additional bedrooms, each with ensuite baths, a loft, and a laundry room complete the upper level. The lower level is an entertainer's paradise, boasting a large family room with fireplace, a full bar with island, exercise room, athletic court, an additional bedroom and bath for guests ensure comfort and privacy. This home offers a serene retreat, ideal for everyday living and special occasions. Embrace the lifestyle you've always dreamed of on Lake Minnetonka!
…By Annonceur International


The Harvest is one of Chaska’s most desirable neighborhoods, offering association-maintained living in a peaceful, park-like setting. This beautifully maintained detached townhome combines the privacy of a single-family home with professionally managed lawn care, snow removal, and irrigation. Designed for true one-level living, every space needed for everyday life is located on the main floor, including the owner’s suite, second bedroom, full bath, laundry room, mudroom, kitchen, dining area, and great room. A covered front porch welcomes you home, while a private rear deck provides the perfect place to relax or entertain. Hardwood floors extend throughout the main living areas, complemented by today’s warm, soft neutral palette. The open floor plan seamlessly connects the spacious kitchen, complete with a large eat-at island, to the dining area and great room, where a fireplace surrounded by custom built-ins anchors the living space. The owner’s suite features dual vanities, a walk-in shower, and a large walk-in closet. A dedicated laundry room and mudroom just off the attached two-car garage add everyday convenience and organization. Lookout windows overlooking the park fill the finished lower level with natural light. It offers an expansive family room, a third bedroom, a full bath, and two oversized storage rooms, providing exceptional space for overnight guests, hobbies, fitness equipment, seasonal storage, or a workshop. Fresh paint, new carpet throughout, and all-new lighting provide a fresh, move-in-ready feel. Additional highlights include durable LP® SmartSide® siding and an owned water softener. Enjoy everything the Chaska area has to offer, including miles of trails, neighborhood parks, golf courses, shopping, dining, and convenient access to Highway 212 for an easy commute throughout the southwest metro. Offering the privacy of a detached home with the ease of association-maintained living, this exceptional property delivers the ideal combination of true one-level living, comfort, convenience, and turn key living. See Photos for Floor Plan.
…By Lakes Sotheby's International Realty


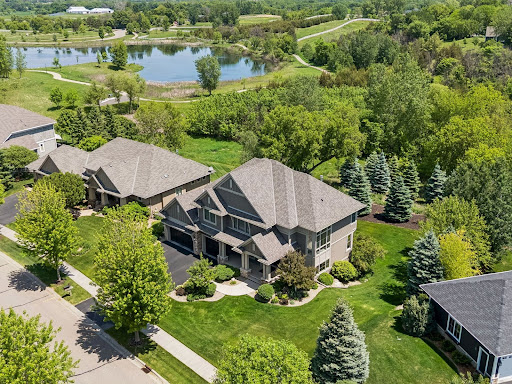

Back on the market due to change in buyer's circumstances. Welcome to this exceptional custom-built Charles Cudd home in the highly sought-after Chevalle neighborhood of Chaska. Set on a beautifully landscaped .31-acre lot surrounded by mature trees and natural privacy, this thoughtfully designed residence offers a refined blend of timeless architecture, elevated finishes, and modern updates. Featuring five bedrooms, five bathrooms, and nearly 5,000 square feet, the home is designed for both comfortable everyday living and effortless entertaining. Warm chestnut hardwood floors, expansive windows, and a sophisticated blend of cherry and white enameled woodwork create a rich and inviting atmosphere throughout. The spacious main level features a stunning great room with soaring windows and fireplace. The gourmet kitchen is beautifully appointed with a center island, custom cabinetry, granite countertops, premium appliances, and walk-in pantry. Formal and informal dining spaces, private office with fireplace, charming study nook, mudroom, and three-car insulated garage finish off the main level. Upstairs, four generously sized bedrooms include a serene primary suite with a tray-vault ceiling, walk-in closet, and spa-like bath. A convenient upper-level laundry room enhances everyday living. The walkout lower level is designed for entertaining and relaxation, featuring a large family/recreation room with built-in media center, exercise room, wet bar, fifth bedroom, full bath, and ample storage. Outdoor living spaces include a maintenance-free deck and patio overlooking the private wooded backyard and mature landscape beyond. Extensive updates have been completed by the homeowners throughout the years creating a truly turnkey opportunity. Residents enjoy access to Chevalle's exceptional amenities including community day dock on Lake Bavaria, miles of walking trails, ponds, wetlands, parks, and observation areas. An exceptional opportunity in one of Chaska's premier communities.
…By Lakes Sotheby's International Realty


Incredible townhouse in downtown Chaska! Walk to the Minnesota River, dining and entertainment right from your new home. Large two bedrooms up with upper level laundry and full bath. Main level features living room, dining, kitchen and ½ bath. Lower level has 3rd bedroom or could be used as a large office. Two car insulated attached garage. Newer flooring and paint. Kitchen features stainless appliances. Lots of light. Front porch is great for relaxing in the warmer seasons! Take your own private 3D Tour today. Offer deadline is 03/06/2023 at 12 noon.
…By Lakes Sotheby's International Realty


Nestled within the prestigious Boulder Bridge Farm community, this extraordinary estate offers an unparalleled blend of luxury, privacy, and resort-style living. Set on 1.35 beautifully landscaped acres with serene water views and spectacular sunset vistas, the property has been thoughtfully curated over time, combining the original craftsmanship of Steiner & Koppelman with exceptional renovations by Sharratt and Robert Craig, complemented by extensive 2025 updates from MP3 & JNBuilt. Designed for both elegant entertaining and comfortable daily living, the home features inviting gathering spaces, refined finishes, and seamless indoor-outdoor connections throughout. The backyard is a true private retreat, anchored by an infinity-edge pool, built-in spa, and fully equipped outdoor kitchen, all surrounded by lush grounds and tranquil views that create a resort-like atmosphere. Beyond the home itself, Boulder Bridge Farm offers an exceptional lifestyle. Residents enjoy deeded lake access with a private dock, beach, lakeside entertaining area, and an impressive collection of recreational amenities including tennis, pickleball, basketball, and volleyball courts. More than 30 acres of private common grounds and scenic walking trails further enhance the experience, all within the award-winning Minnetonka School District. A rare offering where timeless design, modern luxury, and an unmatched lifestyle come together in one of the area's most sought-after neighborhoods.
…By Annonceur International


Presenting Wooddale Builder's newest development Waterview! Nestled near the shores of Lake Minnewashta and offering five beautiful lots with the opportunity to design the home of your dreams! For over 50 years, Wooddale Builders has been a trusted, leading luxury builder in the Twin Cities. A truly custom experience - With meticulous attention to detail and the highest-quality craftsmanship, Wooddale Builders' team of dedicated designers and construction experts will partner with you to create a home that reflects your personal style while incorporating today's newest amenities and innovations in home design. Select a custom design from Wooddale's collection or bring your own plans to life. The listing photos highlight the expertise and styles expertly refined by the builder in previously constructed homes. Build packages start at $1,750,000. Current models are available to tour around the Twin Cities. This demand location is walkable to trails and nearby Roundhouse Park which features four pickle ball courts, tennis and sport courts, playground, sandy beach and fishing pier on Lake Minnewashta. Perfectly located close to the Minnesota Landscape Arboretum and downtown Excelsior. Enjoy easy access to all of the amenities Chanhassen offers and experience the very best of South Lake Minnetonka living. Served by the Minnetonka School district, residents will send their children to Minnewashta Elementary, MMW, and Minnetonka High School.
…By Annonceur International


An extraordinary opportunity to own one of Lake Minnetonka's most iconic properties. Held by the current owners for over 35 years, this remarkable estate is highlighted by its Japanese-inspired pagoda boathouse -featured on the cover of Lake Minnetonka Boathouses and in Legendary Homes of Lake Minnetonka. Set on 1.98 acres with an impressive 267 feet of west-facing gradual sloped shoreline, the property offers sweeping sunset views across A rated Smithtown Bay and the uninhabited Wawatosa Island. Whether you choose to reimagine the existing turn of the century Asian Victorian residence-perfectly matched with its one of a kind, water's edge boathouse-or design a custom lakeside retreat from the ground up, this property offers a rare opportunity to shape a truly exceptional legacy estate in an unmatched setting.
…By Annonceur International


Nestled on a quiet cul-de-sac near the shores of Lake Minnewashta, this property offers the opportunity to design and build the home of your dreams in Wooddale Builder's newest development Waterview! For over 50 years, Wooddale Builders has been a trusted, leading luxury builder in the Twin Cities. A truly custom experience - With meticulous attention to detail and the highest-quality craftsmanship, Wooddale Builders' team of dedicated designers and construction experts will partner with you to create a home that reflects your personal style while incorporating today's newest amenities and innovations in home design. The stunning Ranch floor plan offers a well-designed layout with a designer Kitchen, spacious Screen Porch, four Bedroom Suites up and a fully finished walkout lower level. You can also select a custom designed floor plan from Wooddale's collection or bring your own plans to life. The listing photos highlight the expertise and styles expertly refined by the builder in a previously constructed home. Current models are available to tour around the Twin Cities. This demand location is walkable to trails and nearby Roundhouse Park which features four pickle ball courts, tennis and sport courts, playground, sandy beach and fishing pier on Lake Minnewashta. Perfectly located close to the Minnesota Landscape Arboretum and downtown Excelsior. Enjoy easy access to all of the amenities Chanhassen offers and experience the very best of South Lake Minnetonka living. Served by the Minnetonka School district, residents will send their children to Minnewashta Elementary, Minnetonka Middle School West, and Minnetonka High School.
…By Annonceur International


Welcome to Lake Minnetonka’s Gold Coast—where location, land, and lake life take center stage. Tucked along one of the lake’s quietest yet most coveted stretches, this exceptional .88-acre setting offers privacy, scale, and sweeping Cooks Bay views. With approximately 100 feet of width and more than 325 feet of depth, the lot is the showpiece: expansive, gently sloping, beautifully usable, and perfectly positioned for year-round enjoyment. A long, private drive creates an immediate sense of arrival, leading to grounds that unfold toward the water. At the shoreline, a charming boathouse provides convenient storage for lake essentials, while a lakeside fire pit invites summer evenings after a day on the water and winter gatherings after skating or snowmobiling. The existing home offers generous, light-filled spaces and lake views from nearly every room—an inviting foundation to enjoy today, enhance over time, or reimagine entirely. Vaulted ceilings, acacia hardwood floors, gracious entertaining areas, and a sunroom with oversized picture windows frame the beauty of the lake throughout the main level. Upstairs, the primary suite captures full lake views, accompanied by two additional bedrooms and a bath. The lower level adds flexibility with a secondary suite, sitting room, private bath, workshop, and access to a rare lower-level three-car garage beneath the main garage—ideal for lake toys, storage, or future entertaining space. Whether refining the current home or creating a new legacy residence, the opportunity is undeniable. This is Lake Minnetonka living at its most compelling.
…By Lakes Sotheby's International Realty


Discover your ideal haven on a stunning 10-plus-acre estate, perched atop a bluff with tranquil views of nature and wildlife. This custom-built, one-owner home offers a rare blend of quality, style, and serenity, designed for refined living and entertaining. As you arrive via the new, expansive asphalt driveway, you are welcomed by beautifully landscaped grounds leading to this tastefully redesigned home with extensive modern updates throughout. Upon entering the grand foyer, you'll find a spacious main level with interconnected living spaces ideal for both everyday living and formal gatherings. Soaring ceilings, pristine Brazilian cherry hardwood floors with an ebony stain, and warm alder wood cabinetry create an inviting atmosphere, while walls of windows fill the home with natural light and lush green views. Premium finishes throughout include quartz, granite, and heated tile floors, providing both comfort and an elevated sense of style. The formal dining room, adorned with a stylish light fixture, is perfect for hosting special occasions. A main-floor office features a large window overlooking the beautifully landscaped front yard. The living room, complete with built-ins and a cozy fireplace, offers a quiet retreat surrounded by abundant nature views. The gourmet kitchen features Sub-Zero and new JennAir appliances, a gas cooktop, a generous quartz island, and a beautiful backsplash, flowing seamlessly into the inviting sunroom. Upstairs, you'll find three generously sized bedrooms, including the impressive primary suite with a spa-like bath featuring heated floors, a walk-in tile shower, and a soaking tub perfect for relaxing at the end of the day. An additional office, flex space, or dressing room is also located on this level. The walkout lower level includes a spacious great room, recreation area, exercise room, guest suite, and a custom bath with heated floors. Each floor offers ample storage. Outdoors, enjoy a stone patio with a firepit, manicured landscaping, and an AZEK deck ideal for taking in beautiful sunset views. This home also includes an EDCO steel shake roof with a lifetime warranty! This exceptional property offers a rare opportunity for upscale living and a true retreat, just minutes from Hwy 169 and under 40 minutes to MSP Airport. Your choice of school districts, either Shakopee or Jordan. Schedule your private showing today!
…By Annonceur International


A showpiece of timeless elegance and modern sophistication, this custom-built masterpiece stands among the most distinguished residences on Hazeltine National. Perfectly positioned along the 14th fairway-host to multiple PGA Championships-this home offers an extraordinary fusion of architectural artistry and captivating golf course views. Handcrafted woodwork, milled from trees on-site, is beautifully complemented by new James Hardie siding, all-new windows, and a fully refreshed interior. Expansive walls of glass invite panoramic fairway vistas, while the sun-filled great room showcases a dual-sided fireplace, wet bar, and seamless indoor-outdoor living to the main-level deck. The private owner's retreat is a sanctuary of relaxation, featuring a spa-inspired steam shower and an intimate 3-season porch overlooking the course. A chef's kitchen with Sub-Zero and Wolf appliances caters to both lavish entertaining and refined everyday living. The walkout lower level rivals a private resort, complete with a second wet bar, a dedicated hot yoga studio, and a guest suite with its own full bath and lounge area. Opportunities to own a home of this caliber, location, and craftsmanship are exceedingly rare. Discover one of Hazeltine's most remarkable residences-where timeless design and luxury golf-side living converge.
…By Annonceur International


Experience the very best of Lake Minnetonka living in this beautifully crafted custom home offering 5 bedrooms, 4 bathrooms, and 4,575 finished square feet thoughtfully designed for both everyday comfort and effortless entertaining. Conveniently set on a coveted gradual slope to Harrison Bay, the property provides easy access to 40 feet of shoreline featuring a private sandy beach and smooth rip rap stone steps leading into a pristine sandy lake bottom. An additional 15 feet of city-approved sandy beach expansion enhances the lakefront experience, creating the feel of approximately 55 feet of usable shoreline. The 60-foot dock comfortably accommodates two boats, making it easy to enjoy long days on the water. An uncommon advantage on Lake Minnetonka, the home is ideally positioned next to the City of Mound Dock Program, creating approximately 30 feet of additional open buffer space between this property and the neighboring home, offering enhanced privacy and a more expansive lakeside setting. Inside, elegant design and quality craftsmanship shine throughout. Rich natural walnut flooring, thoughtful built-ins, and expansive gathering spaces create a warm yet sophisticated atmosphere. The chef's kitchen is anchored by an extra-tall entertaining island and features double dishwashers and sinks, making hosting effortless whether for intimate dinners or lively lake weekends. The upper level offers four spacious bedrooms along with a dedicated office, inviting sitting room, and convenient laundry. The walkout lower level provides exceptional versatility with a private in-law suite complete with its own kitchen, bedroom, bathroom, living room, laundry, and direct walkout access to the lake, ideal for guests, family, or multi-generational living. Life on Harrison Bay is as vibrant as it is scenic. The active Harrison Bay Association brings neighbors together for beloved traditions including the Fourth of July boat parade. Known for its excellent water quality, the bay is perfect for swimming, boating, and endless summer fun. Additional rare luxuries elevate this property even further, including a tuck-under garage designed to accommodate a sports car or fishing boat, two additional off-street parking spaces, the generous open buffer created by the City Dock Program, and a charming walkout covered porch, perfect for taking in peaceful lake views. With quality swimming water, effortless lake access, uncommon privacy, and flexible living spaces, this exceptional home offers a rare opportunity to experience the ultimate Lake Minnetonka lifestyle! Please note that the listing agent is related to the seller.
…By Annonceur International


Let nature and the sun in all day long in this fabulous executive walkout with soaring windows and southern exposure, all on a half-acre of private, non-buildable wetland. This is a truly remarkable home with too many attributes to list including open concept main floor, complete renovated to the studs mud and laundry room, expansive main floor deck across the back of the home with accordion bi-fold doors on the main level and stairs down to the walkout level, four beds up each with direct bathroom access (primary ensuite, jack-n-jill and 3/4), heated floors and steam shower in the primary, two offices, two gas fireplaces, walkout lower level, hot tub and putting green with multiple holes, deep three-car garage with dog wash and car charger connection as well as full insulation and heat. Conveniently located only one mile from downtown Excelsior via panoramic walking trails. 20 Minutes to downtown Wayzata, 25 minutes to MSP airport. If you’re looking for privacy, nature, and a turn-key home this is not to be missed. Exceptionally maintained and perfect for year-round enjoyment, seeing is believing. Welcome home!
…By Lakes Sotheby's International Realty


Experience exceptional Lake Minnetonka living on West Arm Bay, where panoramic water views and timeless design define this stunning custom retreat. Designed to maximize natural light from nearly every room, this home blends luxury and effortless lakeside living. The main level is ideal for entertaining with a lake-facing kitchen, dining, and living areas anchored by a stone fireplace, oversized quartz island, and premium appliances. Upstairs, find three spacious bedrooms, each featuring its own walk-in closet and private ensuite bath, including a serene primary suite with a spa-like bath and adjoining laundry. The walkout lower level features sliding glass doors for seamless lake access, a kitchenette, exercise room, Finnish-style sauna, and guest bedroom. Enjoy 50 feet of riprap shoreline, a private dock, and endless days on the water. Located in charming Mound, you will enjoy a premier up north lifestyle close to the Twin Cities.
…By Annonceur International


Welcome to 5990 Painter Road, where the essence of modern coastal luxury intertwines with the serene charm of Minnetrista, all set on nearly 4 acres of breathtaking land. This meticulously crafted new construction by Omni Custom Builders is nestled within a tranquil cul-de-sac comprising just 27 residences, mere blocks from the public beaches and scenic trails of Lake Minnetonka. Every detail of this 4,652 sq ft home has been thoughtfully curated to embody the elegance of modern coastal design, from its sophisticated architectural features to its airy, light-filled open layout. The main level greets you with a grand entry that ascends to the second floor, a sun-drenched Great Room complete with a gas fireplace that exudes warmth and intimacy, an office/den (which includes an optional closet), and a mudroom equipped with lockers and a closet. The dining and kitchen area seamlessly integrates into the open-concept design, providing ample space for entertaining family and friends. The designer kitchen boasts exquisite Cambria surfaces, top-of-the-line commercial-grade appliances, and a separate pantry for additional storage. A covered porch, featuring an optional gas fireplace, beckons you to savor the beauty of Minnesota's seasons year-round. Ascending to the upper level, the vaulted Primary Suite serves as a true retreat, complete with an optional private lounge or bonus room, an expansive walk-in closet, and a spa-like bath that includes heated floors, and a freestanding soaking tub and an oversized tiled shower. This level also hosts three additional bedrooms, two of which feature en-suites and walk-in closets, while the third has convenient access to a shared bathroom across the hall with a separate entrance. A laundry room on this floor offers a picturesque view of the serene backyard woods. There is also the possibility of transforming the bonus lounge into a fifth bedroom, which would extend outward to align with the wall of the office below. On the lower level, the walkout area features a generously sized family room with the option to incorporate a fireplace and bar, as well as the potential to add another laundry room within the storage area. Additionally, there is a fifth bedroom and bathroom, providing ample space for guests or family members.
…By Annonceur International


Overlooking the shores of Lake Harrison, this custom home - built by Ryan Homes - offers a nod to European design and exudes character and charm. Enjoy the highest quality of fit and finish with a well-designed floorplan that features 12-foot ceilings and an abundance of oversized windows that fill the home with natural light. Enjoy true main-level living with a luxurious Primary Suite complemented by a second, ADA-compliant main level suite for added flexibility. The home lends itself perfectly to casual daily living and is beautifully suited for entertaining with inviting spaces across all three levels. Outside, the spacious .65-acre lot is framed by mature trees and offers beautiful, year-round views of Lake Harrison, with birds, deer, and wildlife meandering through the backyard. Ideally located near the Village of Excelsior, you can enjoy boutique shopping and award-winning dining just moments from your front door while the daily conveniences of Chanhassen are a short drive away. Located in the Minnetonka School District, Lakeview at Pinehurst is served by Excelsior Elementary and MMW.
…By Annonceur International
'%20stroke='%23DDAA3A'%20stroke-width='1.909'%20stroke-linecap='square'%20stroke-linejoin='bevel'/%3e%3c/svg%3e)
Receive by email any new listing that may match your search criteria
Your criteria :
By validating this form, you accept the general conditions of use of Le Figaro Properties.
These agencies offer a selection of luxury properties vente at Norwood Young America. Feel free to contact them for personalized assistance.
