Get early access to listings that match your criteria
Never miss an opportunity again. Our personalized alerts notify you instantly.

 English$ USD · m²


Experience unparalleled luxury on this exclusive over 9 acre estate in the prestigious Hills of Lone Star, where approximately 7 acres are ag-exempt, bringing a touch of the Texas Hill Country to Celina. Exceptional Global Luxury property features a stunning 6,954-square-foot main residence, built in 2020, plus a 2,000-square-foot detached guest house w two bedrooms, 1.5 baths, full kitchen, living area, & laundry, ideal for multigenerational living. Designed w impeccable craftsmanship, main home showcases soaring ceilings, reclaimed 100-year-old Canadian barn beams, Restoration Hardware lighting, nail-down hand-scraped hardwood floors, a walk-in safe room, media room, & spacious game room. Chef's kitchen is a true showpiece w state-of-the-art appliances, marble countertops, custom cabinetry, 2 oversized islands, & a hidden walk-in pantry featuring a farmhouse sink & coffee bar. Open-concept living spaces create the perfect setting for everyday living & effortless entertaining. Luxurious primary suite offers a cozy fireplace, sitting area, spa-inspired bath w soaking tub, dual vanities, & 2 oversized walk-in closets. A private secondary bedroom is located downstairs, while upstairs features 2 additional bedrooms, a homework area, game room, & a large climate-controlled flex room perfect for a gym, office, or playroom. Resort-style outdoor living includes a spectacular diving pool & spa, outdoor kitchen, fireplace, fire pit, expansive covered patio, & beautifully landscaped grounds. The property also features an attached four-car garage & a large barn with space for eight or more vehicles, farm equipment, or recreational toys. Whether you're seeking a luxury retreat, equestrian property, or family compound, this one-of-a-kind estate offers the perfect blend of elegance, privacy, & functionality. Bring your horses, cattle, chickens, and all your passions,this extraordinary Celina property truly has it all. SUGGESTION-Read details under each photo for AMAZING details!
…By Annonceur International


Some homes check boxes. This one earns them. This single-story David Weekley Forreston plan in Mustang Lakes has been genuinely updated — new Class 3 impact-resistant roof and gutters, fresh exterior paint, new flooring, lighting, and a kitchen backsplash that finally matches the quality of everything around it. That kitchen deserves the attention: snow white shaker cabinetry running all the way to the ceiling, soft-close drawers, GE Profile appliances, and an open sightline to the fireplace with its tile surround and mantle. It's the kind of space that makes staying in feel like the right call. Four bedrooms plus a dedicated office spread across a single level, with the primary suite tucked privately at the rear — super shower upgrade included. Step outside to a covered patio that's gas-plumbed and privately set, built for the evenings you actually want to have. Epoxy garage floor and a Tesla charger handle the practical side. In Mustang Lakes, the lifestyle does the rest — resort pools, a state-of-the-art fitness center, 18 miles of trails, a private lake, an amphitheater, organized community events, and front yard maintenance covered by HOA. If you like what you see online, you may just love it more in person - schedule a showing today!
…By Briggs Freeman Sotheby's International Realty
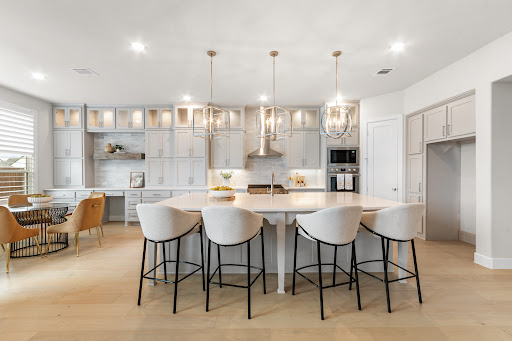


Welcome to an exceptional blend of refined design, effortless comfort, and elevated everyday living in the highly sought-after Mustang Lakes community and award-winning Prosper ISD. Perfectly positioned on a spacious corner lot, this beautifully appointed residence offers a lifestyle centered around connection, entertaining, and luxury that lives comfortably. From the moment you enter, warm natural light, designer finishes, and thoughtfully curated spaces create an inviting atmosphere that feels both sophisticated and approachable. The expansive open-concept living area flows seamlessly into a stunning chef’s kitchen featuring an oversized quartz island, premium appliances, abundant cabinetry, and elegant details designed for both everyday living and memorable gatherings. The private primary retreat offers a true escape, complete with a spa-inspired bath and custom closet designed with both beauty and functionality in mind. Generously sized secondary bedrooms, flexible living spaces, and a versatile floorplan provide room for multigenerational living, work-from-home flexibility, media nights, or effortless entertaining. Step outside to enjoy a backyard designed for relaxing evenings, weekend gatherings, and the ease of indoor-outdoor living. Every detail of this home has been thoughtfully designed to support both quiet luxury and modern functionality. Located within the prestigious Mustang Lakes master-planned community, residents enjoy resort-style amenities, scenic trails, lakes, tennis courts, pools, clubhouse access, and a true sense of community — all while being minutes from premier shopping, dining, and entertainment throughout Prosper and Celina. This is more than a home — it’s an opportunity to experience luxury living with comfort, style, and connection at the center of it all.
…By Briggs Freeman Sotheby's International Realty


Exceptional 10.78 acres with prime road frontage located on the Collin County Outer Loop. Perfectly positioned between Preston and Coit Roads, this site offers unbeatable visibility and access-ideal for anyone wanting to dive into mixed-use, big box, multifamily, institutional, or commercial development. The property falls within the Collin County Outer Loop Overlay, ensuring strategic growth opportunities. With public water and sewer high-volume capacity infrastructure nearby ready for expansion! Partnering with the city's PandZ department is required to unlock the full potential of this incredible spot. Centrally located with McKinney to the East, Denton to the West, Sherman to the North and Prosper, Frisco, Plano and Dallas to the South. This land is perfectly positioned for the next phase of the growth expansion in North Texas. Located within 1 mile of the Collin College Celina Campus. The property also features a 3,476 sq. ft. home, a 30x40 barn, and a seasonal stocked pond. Ideal for land assembly or large development.
…By Annonceur International


Discover unparalleled elegance in the heart of Celina, TX, where this distinguished Global Luxury estate offers an impressive blend of sophistication and comfort, set on 4.65 acres of serene landscape. Perfect for equestrian enthusiasts, this property features a 4-stall horse barn and a picturesque pond, adding a unique touch to its allure. With its stately faade, this 5-bedroom, 3.5-bathroom residence complete with a 2-car garage stands as a haven for those seeking the epitome of fine living. Step inside to experience a spacious and open floor plan designed for grand entertaining and intimate family gatherings. The gourmet kitchen is a chef's dream, boasting top-of-the-line stainless steel appliances, quartz countertops, and a generous island perfect for casual meals or lavish dinner parties. The expansive living room, highlighted by a stunning fireplace and large windows, welcomes in an abundance of natural light and offers breathtaking views. The primary suite serves as a private sanctuary, featuring a luxurious bathroom with a soaking tub, dual vanities, and a roomy walk-in shower. Generously sized additional bedrooms provide ample space and comfort for residents and guests alike. Outdoors, the beautifully landscaped backyard becomes an oasis of tranquility and leisure, perfect for morning coffees on the patio or hosting summer soires. The expansive grounds offer endless opportunities for activities, whether you're enjoying the natural surroundings or tending to your equestrian needs. Adding to its charm is the home's proximity to Celina's vibrant community and amenities, offering a perfect balance of vibrant living and peaceful escape from the world's bustle. Experience the pinnacle of luxury living at this Celina masterpiece, where every detail creates an environment of opulence and style.
…By Annonceur International


PRICE IMPROVEMENT | MOTIVATED SELLER Move-in ready and priced to compete with new construction, this beautifully maintained single-story home offers something many newer homes can't—a premium greenbelt location, established neighborhood, and an exceptional value in highly sought-after Celina ISD. Built in 2020, this 4-bedroom, 2-bath home features over 2,100 square feet of thoughtfully designed living space with an open-concept layout that brings everyone together. The spacious kitchen is the heart of the home, complete with a large island, granite countertops, gas cooking, abundant cabinetry, and a walk-in pantry—all flowing seamlessly into the living and dining areas for effortless entertaining. The private primary suite offers a peaceful retreat with dual vanities, an oversized walk-in closet, and a spacious ensuite bath, while three additional bedrooms provide flexibility for guests, a home office, playroom, or gym. Step outside to a covered patio overlooking the greenbelt—offering added privacy and no rear neighbors, a feature that's increasingly difficult to find. Located just minutes from the expanding Dallas North Tollway, this home places you approximately 20 minutes from The Star in Frisco, 25 minutes from PGA Frisco, and a short drive to Prosper, McKinney, and countless shopping, dining, and entertainment destinations. Whether you're relocating to North Texas, purchasing your first home, or looking for the convenience of single-story living in one of the state's fastest-growing communities, this home delivers exceptional value without sacrificing location. The seller is motivated and has recently adjusted the price, creating one of the best opportunities currently available in Celina. Schedule your private showing today before this opportunity is gone.
…By Briggs Freeman Sotheby's International Realty


Tucked into a rare creekside position in Mustang Lakes, this 2023 Coventry home faces lush green space, a winding trail, and mature trees — with no opposing neighbors. Just stillness. Inside, soaring 20-ft ceilings and coffered details create an immediate sense of calm. The thoughtfully designed main level offers a serene primary suite, full guest room, media, dining and office, while upstairs a loft game room and three additional bedrooms and 2 bathrooms give everyone space to exhale. The backyard opens to a wide yard plus a secluded side patio and firepit area — a natural extension for quiet evenings under the sky. Every upgrade was chosen with intention: premium cabinetry, a grand double door entry, built-in speakers, whole-house water filtration, reverse osmosis system, epoxy garage floors, and remote window screens. 2944 Count Fleet Way isn't just a home — it's a sanctuary built for those who know the value of peace. Capture this rare location within one of North Texas's favorite communities - schedule a visit today!
…By Briggs Freeman Sotheby's International Realty


Some homes offer luxury. Others offer land. Very few offer both. Tucked beneath a canopy of mature trees on 1.55 private acres in Twelve Oaks, this rare David R. Williams custom estate sits in the City of Celina with a Prosper mailing address and Prosper ISD zoning. A natural creek winds along the rear property line and a custom beach entry pool anchors the backyard. This is the kind of property that simply does not come available in this market. Built in 2005 and offered as a TCFG Certified Pre-Owned move-in ready home with a pre-listing inspection on file, this 4,885 sq ft brick and stone residence welcomes you with brand new hand-scraped hardwood floors, soaring ceilings, crown molding, in-ceiling surround sound, and floor-to-ceiling windows framing the backyard and pool beyond. Freshly updated throughout, the kitchen features newly painted cabinets with new hardware and faucet, the living room built-ins and fireplace mantle were painted to match, both downstairs bathrooms received new countertops, sinks, and faucets, the primary bath received new countertops, hardware, and faucets, and the garage floor was freshly epoxied and sealed. The renovated primary bath also features a freestanding soaking tub, walk-in shower, and designer tile. Two Jack and Jill bath configurations serve the main and upper level bedrooms. Upstairs offers a game room, media space, and a decked attic. Three fireplaces throughout. Outside, a sprawling stone patio, mature evergreens, and a peaceful creek create a backyard that feels like a private resort. A shared irrigation well feeds the 32-zone sprinkler system. All 3 HVAC units replaced June 2026. Roof certification completed prior to listing. Receipts and supporting documentation available. Prosper ISD: Sam Johnson Elementary, Bridges Middle School, Walnut Grove High School. Minutes from Preston Road, Dallas North Tollway, PGA Headquarters, Fields West, and Universal Studios.
…By Annonceur International


Exquisitely remodeled and move-in ready. This distinguished traditional estate is set on a private 1.64-acre retreat in the coveted Twelve Oaks community. Offering 3,713 square feet of single-level refined living, every detail of this home has been curated for the discerning buyer. A top-to-bottom interior renovation showcases the finest finishes throughout — striking Taj Mahal quartzite countertops, designer lighting, and fresh, sophisticated paint selections that breathe new life into every room. The result is a seamlessly elevated aesthetic that pairs classic architectural character with a fresh, modern sensibility. Four spacious bedrooms and four luxurious bathrooms provide ample space for both family and guests, while a private executive office, dedicated workout room, and versatile flex space ensure the home works as beautifully as it lives. Whether you're hosting, working, or unwinding, there is a space designed for every moment. Step outside and discover freshly reimagined landscape that frames the property in lush, manicured beauty — a stunning first impression and a serene private escape all in one. With over an acre and a half of land, with a small back portion fenced off, the possibilities for outdoor living are truly limitless so bring your imagination. This is a rare opportunity to own a perfectly updated, move-in ready luxury estate in one of North Texas's fastest-growing and most desirable corridors. The home will feed the new Bridges Middle School.
…By Briggs Freeman Sotheby's International Realty


Texas Living. Resort Style Backyard. Exceptional Value. Nearly 5,000 Sq Ft In Prosper With 6 Bedrooms, 4 Baths, A Resort Style Pool And Spa, 31 Fully Paid-Off Solar Panels, Whole Home Generac Generator And Approximately $150K Invested In The Pool, Patio, Outdoor Kitchen And Firepit. This Home Offers An Open Floor Plan, Two Story Living Spaces, Engineered Hardwood Flooring, Full Stone Fireplace And An Updated Kitchen With Refinished Cabinetry, Backsplash, Pot Filler And Under Cabinet Lighting. Major Improvements Include A June 2024 Roof Replacement With Transferable Warranty, Reverse Osmosis System, Water Softener And Updated LED Lighting Throughout. The Backyard Is Designed For Texas Living With A Robertson Pools Sport Pool, Oversized 10 Person Hot Tub, Extensive Travertine, Fire Pit Lounge And Covered Outdoor Pavilion With Vaulted Cedar Ceiling. The Outdoor Kitchen Includes A Blackstone Griddle, Traeger Smoker, Sink, Beverage Refrigerator, Storage, Bar Seating And A Oversized Covered Dining Area. A Portion Of The Original 4 Car Garage Has Been Professionally Finished As Climate Controlled Flex Space, While Retaining A 2 Car Garage. Keep The Additional Space As An Office, Gym, Game Room Or Additional Living Area, Or Explore Converting It Back To Garage Use At The Buyer's Discretion. Seller Can Provide Contractor Contact Information For The Buyer After Closing. Zoysia Grass, Beautifully Maintained Landscaping And No MUD, PID Or PUD Complete The Property.
…By Annonceur International


Perched on a premier cul-de-sac at one of the highest elevations in Prosper, 1521 Latigo Court is a rare opportunity to own a Jeff Pfeifer custom home that seamlessly blends luxury design, privacy, and resort-style living. Situated on an oversized nearly half-acre lot in Prosper, Texas, this exceptional 5-bedroom, 6-bath estate delivers the elevated lifestyle today's luxury buyers are searching for. Designed for both everyday living and high-level entertaining, the heart of the home is a true chef's kitchen featuring expansive prep space, premium finishes, and effortless flow into the main living and dining areas-ideal for hosting and gathering. Step outside and experience a private backyard retreat that rivals a luxury resort. The resort-style pool, expansive outdoor living spaces, and custom outdoor kitchen with vented hood are complemented by a beautifully designed outdoor cabana, creating the ultimate setting for entertaining in North Texas year-round. The oversized homesite offers space, privacy, and presence-an increasingly rare find in Prosper. Inside, the home continues to impress with a dedicated game and entertainment room featuring a built-in bar, perfect for hosting guests, watching games, or relaxing in style. A private balcony overlooking the backyard provides sweeping views from one of the highest vantage points in the area-an unforgettable feature that sets this home apart.Located in one of Prosper's most desirable communities and positioned on a quiet cul-de-sac, this home offers the perfect balance of exclusivity and convenience, with easy access to top-rated Prosper ISD schools, shopping, dining, and nearby luxury developments. Luxury homes in Prosper with this level of customization, lot size, elevation, and outdoor living are limited. 1521 Latigo Court is more than a home-it's a statement.
…By Annonceur International


Welcome to this Huntington Home in highly sought-after Whitley Place in Prosper ISD, offering over 5,000 square feet of refined living space and exceptional design. Nestled next to a park and just a short walk to the POOL & elementary school, this home backs to a greenbelt walking trail, providing a peaceful & private setting.The stone & rock exterior sets the tone for luxury living, with a double door entry that opens to stunning interiors featuring arched doorways, bullnose corners & plantation shutters. Gorgeous hardwood floors flow through the main living areas downstairs, including the elegant formal dining room with built-in cabinetry & a beautiful chandelier.The master suite is located on the main level and includes a sitting area, separate vanities, a makeup vanity, & serene views of the manicured backyard. A separate mother-in-law suite downstairs provides ultimate privacy and comfort with its own ensuite and walk-in closet. The chef's kitchen offers a massive sub-zero, wolf appliances make this a culinary dream, boasting quartz countertops, a large island, pot filler, double ovens, farm sink, and a butlers pantryperfect for entertaining. The family room features a vaulted beamed ceiling, cozy stone fireplace with gas logs. Upstairs, you'll find a spacious loft area complete with a wet bar, built-in cabinetry, microwave, refrigerator, and a convenient half bath, ideal for entertaining or casual relaxation. Three additional upstairs bedrooms each include their own ensuite bath, walk-in closet, and ceiling fan, ensuring comfort and privacy for everyone. Enjoy outdoor living year-round with this HUGE backyard featuring a covered patio with two ceiling fans, a fireplace, plus a secondary open patio with another fireplace and ceiling fan. The wrought iron fencing adds elegance while maintaining views of the greenbelt. The oversized yard easily accommodates a future pool. Don't miss this rare opportunity to own in one of Prospers most prestigious communities.
…By Annonceur International


Set in Whitley Place, one of Prosper's most nature-rich communities, this beautiful one-owner home combines inviting indoor spaces with a backyard designed for year-round enjoyment. The premium lot backs to a quiet country road, creating a more peaceful setting with mature trees and a sense of separation that is hard to find with most homes. Inside, a curved staircase and a dramatic two-story entry set the tone, with rich hardwood floors throughout the main living areas. The vaulted family room has wood beams, a stone fireplace, and is flooded with natural light. The open layout connects easily to the spacious kitchen with abundant cabinetry, granite countertops, stainless steel appliances, gas cooktop, and an oversized island with plenty of seating. Both dining areas have built-ins to make storing and serving a breeze. The spacious primary suite features a sitting area, vaulted ceiling, and a wall of windows. The ensuite bath includes dual vanities, upgraded cabinetry, soaking tub, separate shower, dedicated vanity area, and a WI closet that easily accesses the laundry room. The well-designed home offers two bedrooms, office, and media room on main level, with three additional bedrooms, a study nook, and a game room on the second floor. Every bedroom has an adjoining bath. Step outside to a large 84' wide resort-style backyard with a pool and spa, two covered outdoor living areas, plenty of yard for pets and play, plus a fire pit for cool Texas evenings. It is truly a private respite, ideal for entertaining or relaxing, with no rearward neighbors. Additional features include: plantation shutters, extensive built-ins in all the right locations, front porch with metal seam accent roof, sink in laundry room, high ceilings, and so much more. Whitley Place is known for its phenomenal location, its beautiful natural surroundings, community pools, parks, ponds, hike + bike trails, and the top-rated on-site Cockrell Elementary. Attends the highly sought after Walnut Grove High School.
…By Annonceur International


OFFERING Lender-paid 2-1 Temporary Rate Buy-Down. Inquire for more information. 1581 Turnberry Drive offers a comfortable, connected way of living, with spaces designed to make daily routines feel effortless in Prosper's Star Trail community. Optimal North-South exposure delivers balanced natural light throughout the day while minimizing harsh western sun. Wide-plank hardwood floors, custom cabinetry, and UV-tinted windows set a clean, modern foundation. 12' glass sliders open the main living area to a covered and screened patio that leads to heated geometric pool, creating a natural flow between indoor comfort and outdoor relaxation. The chef's kitchen features a 48 gas cooktop, double ovens, and thoughtful storage, making it a practical hub for everyday meals and casual hosting. The primary suite offers direct patio access for quiet mornings or unwinding at the end of the day. A dedicated media room adds a true retreat with 7.1 Dolby surround sound, projector, and a 110 screen - with audio extending to the patio for seamless outdoor entertaining. Whole-house water filtration, EV-ready garage wiring, surround sound speakers in interior and exterior entertaining spaces, motorized patio shades, and a seven-camera security system support daily convenience and peace of mind. Set within Star Trail, residents enjoy resort-style amenities, miles of trails, and close proximity to the Dallas North Tollway, upcoming Fields West, Legacy West, and the Gates of Prosper. This home blends contemporary style with functional design, offering a lifestyle that feels both comfortable and elevated.
…By Annonceur International


Welcome to 2131 Normandy Circle, a Toll Brothers masterpiece in Prosper's coveted Star Trail community — and truly better than new. Meticulously maintained by its original owners, every detail here feels curated rather than construction-grade, from the finishes to the flow of the floor plan. With over $150,000 in upgrades throughout, this 4,044-square-foot home offers 4 bedrooms, 4.5 baths, and a 3-car garage, all wrapped in wood floors that flow seamlessly from room to room. The heart of the home is an entertainer's dream kitchen, featuring a double oven and an extra-large walk-in pantry with room to spare for every appliance and every occasion. Just off the kitchen, a large living room features two walls of windows, framing views to both the courtyard and the backyard and filling the space with natural light. Upstairs, a spacious game room offers a dedicated TV area plus plenty of room for a pool table or gaming table — the perfect retreat for weekend gatherings or quiet nights in. Custom built-ins in both the study and game room add character and function, while generous walk-in closets throughout provide the kind of storage new construction rarely delivers. The primary suite is its own retreat, complete with his-and-hers closets and a spa-like bathroom featuring stand-alone tub, dual vanities and a rain head shower for a daily escape. An integrated security system offers added peace of mind throughout the home. But the true showstopper is the private courtyard, anchored by a cozy fireplace and made for slow mornings with coffee or fall evenings under the stars. Inside and out, quality craftsmanship and pristine upkeep make this home truly stand apart. Star Trail residents enjoy three resort-style pools, a clubhouse, tennis and pickleball courts, scenic trails, and lakeside parks — all just minutes from The Gates of Prosper's shopping and dining, within acclaimed Prosper ISD.
…By Briggs Freeman Sotheby's International Realty


TWO SPACIOUS PRIMARY SUITES, NEWLY ENCLOSED PATIO, TWO SEPARATE STAIRCASES, ALL ON A CORNER LOT! THESE ARE JUST SOME OF THE FEATURES THAT MAKE THIS LUXURY HOME IN PROSPER A STANDOUT. This home features an exceptional layout that offers multigenerational living with one primary suite downstairs and the other located upstairs. A sweeping curved staircase draws the eye as you enter the house, and a bonus carpeted staircase elsewhere makes for the ultimate in luxury and convenience. The gourmet kitchen features premium appliances, an oversized island, and abundant cabinetry that all flow seamlessly into the massive living and dining areas. An impressive media room, game room, and glass enclosed patio provide even more flexible living space. Two downstairs ensuite bedrooms and three additional ensuite bedrooms upstairs can easily accommodate a large or multigenerational family. Other notable highlights include an oversized laundry room with utility sink, generous storage throughout, and a three-car garage with an epoxy coated floor plus an EV charger. All of this is located on a third of an acre oversized corner lot. Enjoy the incredible Star Trail life with resort style pools, lighted tennis and pickleball courts, playgrounds, parks and scenic trails. Ideally located near the Dallas North Tollway and just minutes from PGA Frisco, shopping, dining, and entertainment all while zoned for top rated Prosper ISD schools! Enjoy the tranquility of the peaceful Prosper life without sacrificing luxury!
…By Annonceur International


Bring your plane and experience the ultimate aviation lifestyle on this exceptional 1.5-acre property in a sought-after McKinney airplane community! Surrounded by mature trees with a private walkway to the oversized hangar, this unique property combines comfortable living, entertaining spaces, and versatile aviation accommodations. The main home features a spacious open floor plan with luxury vinyl plank wood-look flooring throughout, excluding the primary bedroom and bathrooms. The inviting living room showcases a striking rock wall, vaulted and beamed ceiling, cast iron wood stove, and double doors opening to the patio. The kitchen offers white cabinetry, large island, breakfast bar, smooth cooktop, farmhouse sink, wall of cabinetry for pantry storage, and convenient coffee bar area. The spacious primary suite includes a sitting area, ensuite bath, and oversized walk-in closet. A secondary bedroom features charming barn doors, shared walk-in closet, and ceiling fan, while an additional bedroom offers a ceiling fan and private ensuite bath with soaking tub and separate shower. A utility closet with barn door adds function and style. The oversized hangar is an aviation enthusiast's dream and includes separate living quarters that could provide guest accommodations, a private retreat, or additional income potential. The hangar living area features a ceiling fan, kitchen with island, electric range, quartz countertops, white cabinetry, storage room, and bedroom with ceiling fan. The bath offers dual sinks, walk-in shower, and stackable washer and dryer. Outside, enjoy mature trees, a refreshing pool with diving board, and spacious deck with built-in bench seating-perfect for relaxing or entertaining. With its combination of acreage, aviation amenities, separate living quarters, and resort-style outdoor spaces, this is a rare opportunity to live where you park your plane. Bring your plane and make this one-of-a-kind McKinney property your own!
…By Annonceur International


FRISCO ISD • OVERSIZED BACKYARD • FLEXIBLE FLOORPLAN • GOLF COURSE COMMUNITY • NEW ROOF JUNE 2026 • RECENTLY PAINTED AUG 2026 • LARGE PRIMARY SUITE • MOTIVATED SELLER! Located in McKinney and zoned to highly sought-after Frisco ISD, this Fairways North at Westridge home offers a fantastic combination of location, space, flexibility, and a large private backyard. Ideal as a starter home for a growing family or for buyers looking to downsize without sacrificing bedroom or outdoor space. The flexible floorplan features a spacious eat-in kitchen, large living room with engineered wood floors, and a separate office or formal dining room. Upstairs, a second living area provides additional space for a playroom, home office, homework area, or game room. The oversized primary bedroom offers plenty of room for a sitting area, while two generously sized secondary bedrooms provide comfortable space for family, guests, or additional office space. Outside, the oversized private backyard and covered patio create an exceptional setting for children, pets, gardening, entertaining, or simply enjoying more outdoor space than typically found at this price point. Situated in the desirable Westridge golf course community, with convenient access to shopping, dining, major highways, community amenities, and Frisco ISD schools. Attractive curb appeal includes brick and stone accents, cedar posts, shutters, a welcoming front porch, and low-maintenance stone hardscaping. NEW ROOF INSTALLED JUNE 2026 and recently painted soft Alabaster Aug 2026. A great opportunity to own an affordable McKinney home with Frisco ISD schools, an oversized backyard, flexible living spaces, and an excellent North Texas location.
…By Briggs Freeman Sotheby's International Realty


Welcome to Château Lumièr, a private, gated estate nestled on 15 wooded acres with coveted ag exemption, three stocked ponds with fountains, and rare serenity in the heart of McKinney, south of SH 380. Masterfully crafted by Sharif Munir from the finest materials and designed with French Chateau elegance in mind, this architectural jewel balances grandeur and intimacy across every inch. Step through double iron doors into soaring ceilings, gold leaf accents, and handmade Bordeaux flooring. Entertain effortlessly in formal and casual spaces alike, each adorned with bespoke finishes: groin vault ceilings, coffered beams, antique appliqués, and Italian marble. The chef's kitchen is outfitted with luxury appliances, hand-painted tiles, and custom maple cabinetry, anchored by an impressive China and Silver Room featuring Carrera marble and herringbone wood floors. The Great Room commands attention with cathedral-beamed ceilings and five sets of French doors opening onto the veranda, overlooking manicured grounds and outdoor living anchored by a fireplace and full kitchen. The owner's wing includes dual bathrooms, dual closets, a second office, a fireplace, a workout room, and breathtaking views. Wine connoisseurs will appreciate the climate-controlled wine room and film lovers, the private media suite with digital projection. A whole home generator, 1000' deep private well, and an elevator reflect the estate's blend of beauty and self-sufficiency. Relax and enjoy panoramic views from every room of this residence. Additional features include spacious bedroom ensuites with luxe finishes, separate guest quarters with private entrance, full kitchen and 2 bd 2 bth; a mahogany study with pocket office and imported African marble; game + craft rooms, a playhouse with electricity. Château Lumièr isn't simply a home, it's a legacy property where artistry meets livability in a world of its own. Attends McKinney ISD.
…By Annonceur International


Exceptional luxury living in this Belclaire Custom, on a spacious corner lot within the prestigious Peninsula Enclave of Windsong Ranch. 4441 Cotton Belt Lane is a 1-story home offering an unparalleled blend of elegance, comfort, & functionality. Enjoy impressive architectural details, soaring cathedral-pitched ceilings, abundant natural light, & a thoughtful open-concept. The Great Rm serves as the heart of the home, featuring dedicated ceiling-speakers, & views of the custom outdoor pavilion & spacious backyd; the perfect setting for intimate gatherings & grand-scale entertaining. The Culinary Center with gas CT displays an oversized island, quartz CT, 2 ovens, custom cabinetry, & elegant under & upper-cabinet lighting. This Center seamlessly connects to the living & dining areas, ensuring effortless entertaining & everyday enjoyment. FDA occupies a prominent location within the home, offering an elegant setting for holiday celebrations, dinner parties, & special occasions. The Primary Suite provides a private retreat designed for relaxation & comfort. The Bath features separate vanities, a WI shower, & his & her closets that offer exceptional storage & organization. 3 spacious bdrms, along with 3.5 appointed baths, provide comfort & privacy. The Media Rm creates the ultimate entertainment destination, perfect for movie nights & sporting events. Car enthusiasts will appreciate the rare 5-car garage, great space for vehicles, storage, & recreational equipment. Plus, impressive attic space with over 720 SF of partially floored space & ready for additional storage or future customization. Outdoors offer a custom pavilion, creating an ideal setting for outdoor entertaining! Located within the highly sought-after Peninsula of Windsong Ranch, residents enjoy access to one of North TX's premier master-planned communities, renowned for its award-winning amenities, resort-style lifestyle, scenic trails, parks, community events, & the world-famous crystal lagoon.
…By Annonceur International


Step into elevated living in this designer-finished 5-bedroom, 5.5-bath home on a premium corner lot in the prestigious Fields of Frisco. Featuring a highly desired Tudor exterior with an upgraded side elevation, this residence is ideally located just down the street from the world-class neighborhood clubhouse and directly across from scenic trails that wrap around serene lakes and will soon connect to Fields West. Inside, a dramatic two-story entry and living area create a bold impression, anchored by a sleek staircase with wrought iron railings. The chefs kitchen impresses with a waterfall-edge quartz island, premium appliances, and floor-to-ceiling cabinetry, all flowing into the expansive living and dining spaces. A wall of sliding glass doors opens to the oversized covered patio, perfect for seamless indoor-outdoor entertaining. The primary suite offers a spa-like retreat with dual vanities, a soaking tub, rain shower, and a spacious walk-in closet. With dedicated game and media rooms, this home is designed for both everyday comfort and elevated entertaining. Located just minutes from PGA headquarters, championship golf, and top-rated schools, this is luxury living at its finest in one of the nations most coveted communities.
…By Annonceur International


Luxury, entertainment, and exceptional outdoor living come together in this stunning 5-bedroom, 4-full-bath, 2-half-bath and 3 car garage. Engineered wood flooring, three fireplaces, game room, and movie theater. The gourmet kitchen is equipped with KitchenAid appliances, custom cabinetry, an oversized island, and an open-concept layout that flows seamlessly into the living and dining areas. The primary suite offers added comfort and privacy with electric blinds. Step outside to an extraordinary resort-style backyard designed for entertaining, with approximately extra 900sqft and $170K invested in the outdoor entertainment area including an outdoor kitchen, dining and lounge spaces and built-in sound system. Mature pine trees, lush landscaping, and a private basketball court. You must see it!
…By Annonceur International


TURNKEY luxury awaits in this spectacular custom Darling Homes residence, ideally situated on an oversized corner lot in the prestigious gated community of Newman Village. Immaculately maintained and thoughtfully upgraded throughout, this exceptional home blends timeless design with an incredibly functional floor plan. A private, walled front courtyard creates an inviting outdoor entertaining space and provides access to a detached guest casita complete with a full bath-perfect for guests, a private office, or additional flex space. Inside, the secluded downstairs primary suite offers a true retreat with a luxurious marble-clad bath, oversized custom closet, and sitting area. The first floor also features a stylish office, a versatile media room or home gym, and spacious living areas designed for effortless everyday living and entertaining. Upstairs, a large game room provides additional space to relax or gather. Standout features include a custom wet bar with wine refrigerator and ice maker, laundry room with built-in pet shower, and an attached 3-car garage. Outside, enjoy a sparkling pool surrounded by an expansive yard with plenty of room for entertaining, play, or simply relaxing in your own private retreat. Newman Village residents enjoy exceptional community amenities including tennis courts, a resort-style pool, playgrounds, green spaces, and beautifully maintained surroundings. With its premium corner lot, detached casita, impressive outdoor space, thoughtful upgrades, and coveted gated location, this home offers an exceptional opportunity in one of Frisco's most desirable communities.
…By Annonceur International


Quality updates where they matter most set the stage for easy, comfortable living. From like-new energy-efficient windows and luxury flooring to the beautifully renovated kitchen featuring premium Café appliances, every improvement was chosen to enhance both everyday living and long-term value. An updated HVAC system and newer water heater provide added efficiency and peace of mind. Designed with privacy in mind, the primary suite is tucked away from the secondary bedrooms, creating a comfortable retreat at the end of the day. Set on an oversized lot, the property offers the kind of outdoor space that is becoming increasingly rare in established McKinney neighborhoods-with room to add a pool, create a garden, or simply enjoy the extra space. Ideally located in the Bradford Ridge neighborhood, this home offers convenient access to US-75, shopping, dining, Historic Downtown McKinney, and the recreational amenities of Bonnie Wenk Park with its trails, playgrounds, fishing pond, and sports fields. Located within the McKinney Independent School District, the home is also close to a variety of schools and community amenities.
…By Briggs Freeman Sotheby's International Realty


Exceptional Living in Stonebridge Ranch! .46-Acre Lot, Two-Story Outdoor Retreat, Pool Spa Waterfalls & oversized 3-Car Garage! This refined property at 2713 Greenview Drive is tucked into the coveted Arbor Hollow enclave of Stonebridge Ranch where resort-style living meets everyday luxury. This 5-bedroom, 3-bath home spans 3,292 sq ft on a rare 0.46-acre homesite in 75072, offering space, privacy, and polish rarely found together, minutes from top-rated McKinney schools and premier community amenities. The flexible plan offers 3 bedrooms up, 2 down. New flooring flows through every living space; all five bedrooms feature brand-new carpet over memory foam padding. The kitchen showcases an induction cooktop beneath smart recessed lighting. Enjoy a smart front door lock, Ring doorbell, and full smart sprinkler system. Major systems are already done: a new high-efficiency AC unit (1 of 2, replaced within 2 years), energy-efficient front windows with lifetime warranty, and fresh interior and exterior paint. Step outside to a two-story entertainment retreat built for hosting: a 710-sq-ft covered patio with outdoor kitchen below, and a matching 710-sq-ft elevated deck off the upstairs game room via French doors. Cool off in the in-ground pool with its own cascading waterfall, or unwind in the separate heated jacuzzi with its own waterfall feature. The 636-sq-ft pool deck still leaves ample lawn for pets and play. The oversized 3-car garage offers extra depth for a workshop, a 40-amp EV charging circuit, new garage doors and smart openers, and a full-size storage attic. A rare Stonebridge Ranch offering at this price point schedule your private tour today, this one won't last.
…By Briggs Freeman Sotheby's International Realty
'%20stroke='%23DDAA3A'%20stroke-width='1.909'%20stroke-linecap='square'%20stroke-linejoin='bevel'/%3e%3c/svg%3e)
Receive by email any new listing that may match your search criteria
Your criteria :
By validating this form, you accept the general conditions of use of Le Figaro Properties.
These agencies offer a selection of luxury properties vente at Celina. Feel free to contact them for personalized assistance.
