

luxury real estate for sale Anna, United States


House with pool and garden Anna (United States)
Escape to your own private retreat on 13.33 unrestricted acres outside city limits and not within an ETJ, offering endless possibilities for country living, investment opportunities, or future expansion. Whether you're dreaming of a small farm, horse property, tiny home community, or income-producing investment, this unique property delivers. The beautifully designed main home features an open-concept floor plan, spacious living areas, a large utility room and mudroom, and a private primary suite with an oversized ensuite bath. Modern conveniences include three tankless water heaters, an electric gated entrance, and a concrete driveway leading to the home and additional structures. Outdoor amenities are perfect for entertaining and relaxation, featuring an outdoor kitchen, above-ground pool, and scenic views of the pond and the wooded rear portion of the property, providing privacy and a peaceful country setting. A standout feature is the oversized metal garage-shop, complete with a full bathroom and an RV-sized garage bay capable of accommodating large vehicles, equipment, or recreational toys. Three additional carports provide ample covered parking and storage. Adding significant value, the property includes two separate luxury tiny homes, each offering 2 bedrooms, 1 bathroom, living room, a full kitchen, and a full-size washer and dryer. Both units are currently leased, creating immediate income-producing potential for the next owner. Animal lovers will appreciate the wide-open space to roam, build, or expand. With room to grow, privacy, and strong investment potential, this property truly offers the best of country living without sacrificing modern convenience. Conveniently located just 15 minutes from two rapidly growing cities with easy access to H-E-B, Buc-ee's shopping, dining, and major thoroughfares, this rare property is an opportunity you won't want to miss.
…By Annonceur International
46 listings near Anna


Land McKinney (United States)
Discover the possibilities with this exceptional offering of two parcels totaling nearly 16 acres in one of Collin County's most desirable growth corridors. Ideally situated on FM 1827, this picturesque property combines natural beauty, outstanding accessibility, and incredible potential. Surrounded by the area's rapid expansion, including new residential development just north of the property, this versatile tract is well suited for a private luxury estate, family compound, equestrian retreat, recreational getaway, future residential development, or a long-term investment in one of North Texas' fastest-growing markets. The land features mature trees, scenic surroundings, and extensive road frontage, providing both privacy and flexibility for a variety of uses. Water and electric utilities are available nearby, making future development even more attractive. Enjoy the best of peaceful country living while remaining just minutes from downtown McKinney, US-75, and the Dallas North Tollway. The property is also conveniently located near Historic McKinney, the PGA headquarters in Frisco, Frisco's thriving corporate corridor, premier shopping and dining, and the rapidly expanding McKinney National Airport. As growth continues to transform this highly sought-after area, opportunities like this are becoming increasingly rare. A home currently sits on one of the parcels; however, the property is being offered for its land value, and the existing residence is considered a tear-down. Whether you're looking to build your dream estate, create a multi-generational retreat, develop for the future, or secure a premier investment, this remarkable property offers endless possibilities in the heart of North Texas.
…By Briggs Freeman Sotheby's International Realty


House with pool and terrace Celina (United States)
Experience unparalleled luxury on this exclusive over 9 acre estate in the prestigious Hills of Lone Star, where approximately 7 acres are ag-exempt, bringing a touch of the Texas Hill Country to Celina. Exceptional Global Luxury property features a stunning 6,954-square-foot main residence, built in 2020, plus a 2,000-square-foot detached guest house w two bedrooms, 1.5 baths, full kitchen, living area, & laundry, ideal for multigenerational living. Designed w impeccable craftsmanship, main home showcases soaring ceilings, reclaimed 100-year-old Canadian barn beams, Restoration Hardware lighting, nail-down hand-scraped hardwood floors, a walk-in safe room, media room, & spacious game room. Chef's kitchen is a true showpiece w state-of-the-art appliances, marble countertops, custom cabinetry, 2 oversized islands, & a hidden walk-in pantry featuring a farmhouse sink & coffee bar. Open-concept living spaces create the perfect setting for everyday living & effortless entertaining. Luxurious primary suite offers a cozy fireplace, sitting area, spa-inspired bath w soaking tub, dual vanities, & 2 oversized walk-in closets. A private secondary bedroom is located downstairs, while upstairs features 2 additional bedrooms, a homework area, game room, & a large climate-controlled flex room perfect for a gym, office, or playroom. Resort-style outdoor living includes a spectacular diving pool & spa, outdoor kitchen, fireplace, fire pit, expansive covered patio, & beautifully landscaped grounds. The property also features an attached four-car garage & a large barn with space for eight or more vehicles, farm equipment, or recreational toys. Whether you're seeking a luxury retreat, equestrian property, or family compound, this one-of-a-kind estate offers the perfect blend of elegance, privacy, & functionality. Bring your horses, cattle, chickens, and all your passions,this extraordinary Celina property truly has it all. SUGGESTION-Read details under each photo for AMAZING details!
…By Annonceur International


House with pool and garden McKinney (United States)
Welcome to luxury living in the prestigious gated community of Waterstone. Perfectly situated on 1.4 beautifully landscaped acres, this exceptional 5 bedroom, 3 bathroom home offers the ideal blend of elegance, comfort, and functionality. From the moment you step inside, you'll appreciate the stunning stained concrete flooring, impressive custom woodwork, and thoughtfully designed layout featuring a private office, spacious den, and generous living areas. The gourmet kitchen is beautifully appointed with luxurious finishes, abundant wood cabinetry, and ample space for entertaining. The primary suite is a true retreat, boasting a breathtaking bedroom and spa-inspired ensuite bath designed for relaxation. Four additional bedrooms provide plenty of room for family and guests. Step outside to your own backyard oasis complete with a sparkling pool, covered patio, expansive outdoor living space, and permanent outdoor decorative lighting that beautifully enhances the home's curb appeal and creates the perfect ambiance for evening entertaining or relaxing under the Texas sky. A 3-car garage and abundant attic storage provide exceptional convenience for vehicles, hobbies, and seasonal storage. Located within the sought-after gated community of Waterstone, this remarkable property offers privacy, upscale living, and the space you've been dreaming of.
…By Annonceur International


House with garden and terrace McKinney (United States)
Located in the gated community of Waterstone Estates, this exceptional property offers a rare combination of privacy, mature trees, and nearly 1.8 acres of land. Backing to a treed setting, the home provides a peaceful retreat while remaining conveniently located near shopping, dining, and major commuting routes. Large homesites with established trees and expansive backyards are becoming increasingly difficult to find. Spanning 5,139 square feet, the home features five bedrooms, four full baths, one half bath, a study, game room, media room, and four-car garage. An impressive foyer welcomes guests with soaring ceilings and a dramatic spiral staircase. Wood flooring, custom built-ins, and extensive architectural details add warmth and character throughout. The kitchen is appointed with granite countertops, dual sinks, stainless steel appliances including 5-burner gas cooktop, KitchenAid oven and microwave, and a built-in desk area. The living room features a stone fireplace, custom built-ins, and beautiful views of the trees and backyard. A formal dining room provides space for gatherings. The private study offers bay windows and a closet. The primary suite features tray ceilings, a sitting room, and a spacious ensuite bath with dual vanities, oversized shower with dual shower heads, jetted tub, and two large walk-in closets. A secondary guest suite with ensuite bath is also located on the first floor. Upstairs are three additional bedrooms, including one with an ensuite bath and another with a balcony, along with a large game room featuring bay windows overlooking the backyard. Fifth bedroom is connected to the media room offering flexibility as a fitness room, second office or hobby space. The covered patio with tiled flooring overlooks the huge backyard and treed setting. Completing the property is a 4-car garage with epoxy floors. Rare acreage, mature trees, a gated location, and an exceptional floorplan make this a unique opportunity in Waterstone Estates.
…By Annonceur International


House Princeton (United States)
Experience effortless living in the move-in ready Mesquite floor plan, designed with modern style and everyday comfort in mind. Soaring ceilings and abundant natural light create a bright, open atmosphere throughout. A welcoming foyer leads to an open-concept kitchen, dining, and family room designed for effortless entertaining and daily living. The first-floor primary suite offers a private retreat with a spacious walk-in closet and spa-inspired ensuite bath. Upstairs, generously sized secondary bedrooms surround a versatile loft ideal for a home office, media room, playroom, or study. Located in highly sought-after McKinney ISD, this energy-efficient home offers the perfect balance of style, function, and convenience. Ideal for families, professionals, and buyers searching for move-in ready homes, open-concept floor plans, new construction, homes for sale in McKinney ISD, and modern living in a thriving North Texas community.
…By Briggs Freeman Sotheby's International Realty


House with garden Gunter (United States)
ONE ACRE LOT, POND VIEW, MODERN ONE-STORY HOME, IN-LAW SUITE! Experience modern one-story living on a peaceful one-acre setting in Gunter, Texas. This custom contemporary home blends clean architectural lines, soaring 14 ft ceilings, and expansive windows framing tranquil pond and creek views—offering the perfect retreat for buyers seeking modern luxury, privacy, and multigenerational living! A dramatic 16 ft sliding glass wall creates seamless indoor-outdoor flow, opening to more than 1,100 sq ft of covered porches designed for quiet mornings, shaded afternoons, and sunset views over the treed backyard. Inside, the open layout is anchored by a gourmet modern kitchen featuring an exotic granite island, 48-inch KitchenAid range with griddle, pot filler, floating shelves, and walk-around pantry with custom cabinetry. The thoughtfully designed floor plan includes a private in-law or guest suite, complete with its own living area, two ensuite bedrooms, and private porch access—ideal for multigenerational living or extended guests. A dedicated study with porch access and versatile game/media room provide additional flexibility for work, relaxation, and entertaining. Every bedroom features a spacious ensuite bath, while premium finishes and upgrades include motorized shades, oversized barn doors, large-format tile flooring, metal roof porches, full spray foam insulation for energy efficiency, and much more. The 1,000 sq ft garage with floored attic storage offers exceptional space for vehicles, hobbies, and storage. Beyond the fenced backyard, the property extends to a serene pond and creek, with room to add a workshop, studio, or accessory building. Ideally situated in Gunter between US-75 and Preston Road (SH-289), this exceptional property offers convenient access to Van Alstyne and the surrounding North Texas communities, combining the tranquility of country living with connectivity to everyday conveniences.
…By Briggs Freeman Sotheby's International Realty


Land McKinney (United States)
A Rare Opportunity in the Heart of Historic Downtown McKinney. This prime 15,987 sq ft lot offers a rare chance to own a piece of highly coveted real estate just steps from the iconic McKinney Square. Nestled in the vibrant Historic District, this oversized lot features dual access from both the front and rear, providing exceptional flexibility for design and use. Surrounded by award winning restaurants, including a Michelin rated gem, boutique shopping, wine bars, and year-round community events, this location is unmatched in charm and convenience. Opportunities like this are few and far between in one of North Texas’s most desirable downtowns. Seize your chance to own in Downtown McKinney’s booming district. BFSIR is not responsible for the accuracy of schools. Buyer and Buyer’s Agent’s should verify through school district, etc.
…By Briggs Freeman Sotheby's International Realty


House with garden and terrace Gunter (United States)
Motivated seller. Exquisitely crafted by Gutman Custom Homes and perfectly poised on over half an acre in the prestigious Bridges at Preston Crossings, this 2022 masterpiece offers 4,006 sq ft of refined luxury and modern innovation Every detail of this architectural gem reflects elevated living—from the thoughtful layout to the superior finishes. A grand entry welcomes you into an atmosphere of timeless elegance and contemporary comfort. The expansive great room seamlessly connects formal and informal living spaces, perfect for both stylish entertaining and intimate family gatherings. At the heart of the home lies a gourmet chef’s kitchen, appointed with top-of-the-line Miele appliances, dual dishwashers, an oversized walk-in pantry, and a discreet butler’s pantry—designed for seamless hosting and effortless organization. The luxe lifestyle extends outdoors with a fully appointed summer kitchen, ideal for al fresco dining and entertaining under the stars. The Owner’s Retreat is a sanctuary, complete with a spa-inspired bath, soaking tub, frameless glass shower, and a generous custom walk-in closet. A private guest suite with en suite bath completes the main level. Upstairs, you’ll find two spacious bedrooms with private baths, a large game room, and a media room offering endless possibilities for entertainment and relaxation. Designed for performance and sustainability, this smart home features spray foam insulation, high-performance windows, a tankless water heater, Energy Recovery Ventilator (ERV), 3M UV film, and Phyn Plus leak detection system—delivering healthier air quality and lower utility costs. Additional highlights include two fireplaces, a built-in surge protector, an electronic pet door, and a spacious 3-car garage. A rare fusion of elevated design, energy efficiency, and cutting-edge technology—this is luxury redefined.
…By Briggs Freeman Sotheby's International Realty


House with garden and terrace McKinney (United States)
Fully remodeled in 2023, this 3-bed, 2-bath home offers a move-in-ready option in one of McKinney's historic residential neighborhoods. The renovation covered nearly every major system: new flooring, foundation work, replacement windows, new siding, interior and exterior paint, new cabinetry, updated bathrooms, and new lighting — little is left to update. The kitchen features GE Café series appliances, which convey with the sale. A 2023 sprinkler system serves the flat, usable 0.28-acre yard, and a 1-car attached garage is included. Minutes from the shops and restaurants of Downtown McKinney's historic square, and near Finch Park's 32 acres of courts, trails, playgrounds, and green space. For the past 3 years the home has operated as a short-term rental with consistently strong occupancy, reflecting its condition and location. Use it as a primary residence or continue STR use, subject to current City of McKinney registration requirements. Schedule your tour today!
…By Briggs Freeman Sotheby's International Realty


House with pool Farmersville (United States)
Experience the perfect harmony of luxury and tranquility at this exquisite 7 bedroom, 6 bathroom modern farmhouse nestled on 17 breathtaking ag exempt acres in the heart of Farmersville. Envision a lifestyle where modern living meets the rustic charm of the countryside, providing an unparalleled retreat from the hustle and bustle. Step inside to discover a thoughtfully designed interior that welcomes an abundance of natural light, highlighting open spaces and sophisticated finishes. The expansive living area features soaring ceilings and panoramic views of the countryside creating an inviting atmosphere for relaxation and entertainment. A gourmet kitchen, equipped with state-of-the-art appliances, leathered quartz countertops, and a spacious island, is ideal for culinary enthusiasts and gatherings. A luxurious primary suite complete with a spa-like bathroom, walk-in closet, and serene views, offering an oasis of comfort and privacy. Additional bedrooms, each generously sized, provide versatility for flex space or accommodate guests or additional family members with ease. The home seamlessly extends to the outdoors with a covered patio perfect for dining and enjoying the stunning Texas sunsets. A three-car garage provides ample space for vehicles and storage, ensuring convenience and organization. A 1500 sq ft foam insulated workshop with a 900 sq ft, 1 bedroom 1 bath apartment, complete with living room, dining room and kitchen, a large bathroom and walk-in closet is ideal for multigenerational living. This property offers endless possibilities, from equestrian pursuits to fishing in the .75 acre stocked pond or simply enjoying the picturesque landscape. Located in a serene setting yet accessible to amenities, this property represents a unique opportunity to own a piece of Texas paradise. Discover a space where every detail has been considered for comfort, style, and function, making it the ultimate haven for those seeking both luxury and a rural lifestyle.
…By Annonceur International


House with pool and terrace Leonard (United States)
Beautifully designed, meticulously maintained, and exceptionally appointed home located in Leonard, Texas. This immaculate custom property offers a rare combination of luxury living, functionality, and endless possibilities! The home features 3 bedrooms, 2.5 bathrooms, a dedicated library, two spacious living areas, custom made wet bar with built-ins and an open-concept living and kitchen design. Expansive windows provide beautiful views of the backyard while filling the home with natural light. Custom cabinetry, upscale finishes, and luxurious attention to detail are evident throughout. The private primary suite offers an impressive oversized walk-in shower, soaking tub, dual vanity areas a patio door leading directly to the beautiful backyard oasis. The outdoor amenities are equally impressive, featuring 10+acres completely fenced and cross-fenced, automated entry and gate systems, established landscaping, irrigation, landscape lighting, two goldfish ponds with waterfalls, a vegetable garden, garden shed, and an 8x14 greenhouse with power and water. Enjoy the backyard cedar pergola, hot tub-ready concrete pad and composite deck with 220 power, and a dedicated dog run with synthetic turf. Animal lovers will appreciate the 40x30 six-stall barn with a new roof installed August 2025, a 100x100 fenced area with multiple animal enclosures, additional fenced areas, loafing sheds, and a steel building. Additional improvements include a 40x22 covered carport, air-conditioned workshop with sink and adjoining storage room, equipment parking building, and an additional powered storage building. An added bonus is a separate homesite, shop or barn location already equipped with electricity, water, and septic. Whether you envision a private country retreat, animal-focused operation, hobby farm, or unique event or rental venue, this exceptional property only a half hour from Metroplex offers the space, improvements, and versatility to bring your vision to life!
…By Annonceur International


House with terrace McKinney (United States)
Quality updates where they matter most set the stage for easy, comfortable living. From like-new energy-efficient windows and luxury flooring to the beautifully renovated kitchen featuring premium Café appliances, every improvement was chosen to enhance both everyday living and long-term value. An updated HVAC system and newer water heater provide added efficiency and peace of mind. Designed with privacy in mind, the primary suite is tucked away from the secondary bedrooms, creating a comfortable retreat at the end of the day. Set on an oversized lot, the property offers the kind of outdoor space that is becoming increasingly rare in established McKinney neighborhoods-with room to add a pool, create a garden, or simply enjoy the extra space. Ideally located in the Bradford Ridge neighborhood, this home offers convenient access to US-75, shopping, dining, Historic Downtown McKinney, and the recreational amenities of Bonnie Wenk Park with its trails, playgrounds, fishing pond, and sports fields. Located within the McKinney Independent School District, the home is also close to a variety of schools and community amenities.
…By Briggs Freeman Sotheby's International Realty


House with garden and terrace Celina (United States)
Tucked into a rare creekside position in Mustang Lakes, this 2023 Coventry home faces lush green space, a winding trail, and mature trees — with no opposing neighbors. Just stillness. Inside, soaring 20-ft ceilings and coffered details create an immediate sense of calm. The thoughtfully designed main level offers a serene primary suite, full guest room, media, dining and office, while upstairs a loft game room and three additional bedrooms and 2 bathrooms give everyone space to exhale. The backyard opens to a wide yard plus a secluded side patio and firepit area — a natural extension for quiet evenings under the sky. Every upgrade was chosen with intention: premium cabinetry, a grand double door entry, built-in speakers, whole-house water filtration, reverse osmosis system, epoxy garage floors, and remote window screens. 2944 Count Fleet Way isn't just a home — it's a sanctuary built for those who know the value of peace. Capture this rare location within one of North Texas's favorite communities - schedule a visit today!
…By Briggs Freeman Sotheby's International Realty


House with garden and terrace Celina (United States)
Some homes check boxes. This one earns them. This single-story David Weekley Forreston plan in Mustang Lakes has been genuinely updated — new Class 3 impact-resistant roof and gutters, fresh exterior paint, new flooring, lighting, and a kitchen backsplash that finally matches the quality of everything around it. That kitchen deserves the attention: snow white shaker cabinetry running all the way to the ceiling, soft-close drawers, GE Profile appliances, and an open sightline to the fireplace with its tile surround and mantle. It's the kind of space that makes staying in feel like the right call. Four bedrooms plus a dedicated office spread across a single level, with the primary suite tucked privately at the rear — super shower upgrade included. Step outside to a covered patio that's gas-plumbed and privately set, built for the evenings you actually want to have. Epoxy garage floor and a Tesla charger handle the practical side. In Mustang Lakes, the lifestyle does the rest — resort pools, a state-of-the-art fitness center, 18 miles of trails, a private lake, an amphitheater, organized community events, and front yard maintenance covered by HOA. If you like what you see online, you may just love it more in person - schedule a showing today!
…By Briggs Freeman Sotheby's International Realty


House with pool and garden Celina (United States)
Welcome to this stunning 5-bedroom, 5.5-bathroom Tradition Home located on a premium corner lot in the highly sought-after Mustang Lakes community. Situated in Celina and zoned to top-rated Prosper Independent School District, this beautifully maintained home offers approximately 4,300 square feet of thoughtfully designed living space. Inside, soaring 12-foot ceilings create a bright and open feel throughout the main living areas. The gourmet kitchen is a true highlight, featuring high-end appliances, a pot filler, elegant cabinetry, stylish black and gold fixtures, and upgraded 9-inch wood plank flooring. An abundance of windows fills the home with natural light, creating a warm and inviting atmosphere. The spacious layout offers room for everyone with a downstairs media room perfect for movie nights and an upstairs game room ideal for entertaining or relaxing. An additional bedroom upstairs provides flexibility for guests or multi-generational living. Each bedroom features its own ensuite bathroom, offering comfort and privacy for family and visitors alike. Situated on a desirable corner lot, the home offers added yard space and beautiful curb appeal. Residents of Mustang Lakes enjoy exceptional amenities including a resort-style pool, tennis courts, fishing ponds, a fitness center, and miles of scenic walking and biking trails. This home offers the perfect blend of space, style, and community living in one of the areas most desirable neighborhoods.
…By Annonceur International


House with garden Celina (United States)
AN EXTRAORDINARY 5-CAR, AIR-CONDITIONED GARAGE sets this custom Celina estate apart-designed to accommodate trucks and oversized SUVs with commercial-grade epoxy flooring, custom cabinetry and EV charger. An electric lift provides access to a temperature-controlled 22x22 upstairs storage room-the ultimate Texas basement! Located in an exclusive boutique community of just 21 approximately one-acre custom homesites with beautiful natural topography and a catch-and-release pond, this David R. Williams custom home offers over 4,255 sq ft of air-conditioned living space in desirable Celina ISD. Minutes from Preston Rd, the Outer Loop, Dallas North Tollway, shopping, dining and parks. A generous front porch welcomes you inside to white oak hardwood floors, custom millwork and elevated designer finishes. The light-filled living room features exposed beams, a floor-to-ceiling tiled gas fireplace and expansive sliding doors opening to outdoor living. The gourmet kitchen showcases quartz countertops and backsplash, waterfall island, Wolf 6-burner gas cooktop, double ovens, Sub-Zero built-in refrigerator and incredible 9x10 walk-in pantry. A built-in bar offers glass wine display, beverage refrigerator and sink. Separate game room with custom wood accent wall and powder bath with patio access. Three guest bedrooms each feature an en-suite bath and walk-in closet. The primary retreat includes a sitting area and private coffee bar with beverage refrigerator. Spa-inspired bath features separate vanities, freestanding tub, oversized frameless shower and custom walk-in closet. Enjoy a 35-ft covered patio with gas-log fireplace, motorized screens and plumbing for a future outdoor kitchen. Approximately one acre offers exceptional space, privacy and flexibility for elevated indoor-outdoor living. Exceptional craftsmanship, remarkable storage and a RARE 5-CAR OVERSIZED AIR-CONDITIONED GARAGE!
…By Annonceur International


House with garden Celina (United States)
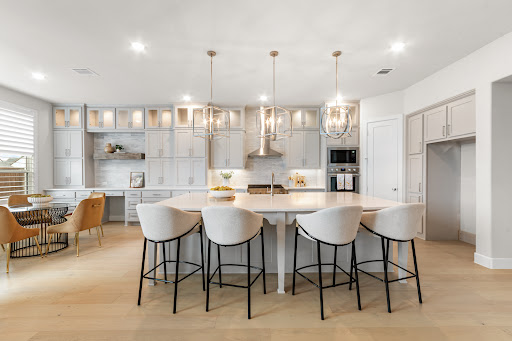
Welcome to an exceptional blend of refined design, effortless comfort, and elevated everyday living in the highly sought-after Mustang Lakes community and award-winning Prosper ISD. Perfectly positioned on a spacious corner lot, this beautifully appointed residence offers a lifestyle centered around connection, entertaining, and luxury that lives comfortably. From the moment you enter, warm natural light, designer finishes, and thoughtfully curated spaces create an inviting atmosphere that feels both sophisticated and approachable. The expansive open-concept living area flows seamlessly into a stunning chef’s kitchen featuring an oversized quartz island, premium appliances, abundant cabinetry, and elegant details designed for both everyday living and memorable gatherings. The private primary retreat offers a true escape, complete with a spa-inspired bath and custom closet designed with both beauty and functionality in mind. Generously sized secondary bedrooms, flexible living spaces, and a versatile floorplan provide room for multigenerational living, work-from-home flexibility, media nights, or effortless entertaining. Step outside to enjoy a backyard designed for relaxing evenings, weekend gatherings, and the ease of indoor-outdoor living. Every detail of this home has been thoughtfully designed to support both quiet luxury and modern functionality. Located within the prestigious Mustang Lakes master-planned community, residents enjoy resort-style amenities, scenic trails, lakes, tennis courts, pools, clubhouse access, and a true sense of community — all while being minutes from premier shopping, dining, and entertainment throughout Prosper and Celina. This is more than a home — it’s an opportunity to experience luxury living with comfort, style, and connection at the center of it all.
…By Briggs Freeman Sotheby's International Realty


House with garden and terrace Prosper (United States)
Welcome to this Huntington Home in highly sought-after Whitley Place in Prosper ISD, offering over 5,000 square feet of refined living space and exceptional design. Nestled next to a park and just a short walk to the POOL & elementary school, this home backs to a greenbelt walking trail, providing a peaceful & private setting.The stone & rock exterior sets the tone for luxury living, with a double door entry that opens to stunning interiors featuring arched doorways, bullnose corners & plantation shutters. Gorgeous hardwood floors flow through the main living areas downstairs, including the elegant formal dining room with built-in cabinetry & a beautiful chandelier.The master suite is located on the main level and includes a sitting area, separate vanities, a makeup vanity, & serene views of the manicured backyard. A separate mother-in-law suite downstairs provides ultimate privacy and comfort with its own ensuite and walk-in closet. The chef's kitchen offers a massive sub-zero, wolf appliances make this a culinary dream, boasting quartz countertops, a large island, pot filler, double ovens, farm sink, and a butlers pantryperfect for entertaining. The family room features a vaulted beamed ceiling, cozy stone fireplace with gas logs. Upstairs, you'll find a spacious loft area complete with a wet bar, built-in cabinetry, microwave, refrigerator, and a convenient half bath, ideal for entertaining or casual relaxation. Three additional upstairs bedrooms each include their own ensuite bath, walk-in closet, and ceiling fan, ensuring comfort and privacy for everyone. Enjoy outdoor living year-round with this HUGE backyard featuring a covered patio with two ceiling fans, a fireplace, plus a secondary open patio with another fireplace and ceiling fan. The wrought iron fencing adds elegance while maintaining views of the greenbelt. The oversized yard easily accommodates a future pool. Don't miss this rare opportunity to own in one of Prospers most prestigious communities.
…By Annonceur International


House with pool and garden McKinney (United States)
MAJOR PRICE IMPROVEMENT BY MOTIVATED SELLER! Exceptional custom estate tucked away on a quiet cul-de-sac beneath towering trees and surrounded by a breathtaking park-like setting. From the moment you arrive, the impressive iron clad front door sets the tone for the elegance and craftsmanship found throughout. Inside, dramatic two-story windows flood the home with natural light, highlighting the sophisticated open-concept design. Formal living and dining areas feature soaring ceilings, a stunning wall of windows, an elegant staircase, and wine storage accented by a wrought iron door - creating an unforgettable space for entertaining. The thoughtfully designed floor plan offers both privacy and comfort, including a secluded study and a luxurious split primary suite with spa-inspired bath and adjoining golf simulator room. A secondary bedroom enjoys tranquil pool views and convenient bath access. Upstairs you will find secondary bedrooms with a jack and jill bath, as well as a third bedroom with ensuite bath. Balcony off game room offer a place to meditate, and a media room creates space to relax and watch your favorite movie. At the heart of the home, the chef's kitchen is beautifully appointed with rich light wood cabinetry, built-in refrigerator, double ovens, oversized island, and expansive walk-in pantry. The casual dining area and inviting family room with fireplace overlook the resort-style backyard, where stone steps lead to the sparkling pool and separate spa nestled among mature trees. Additional amenities include a spacious utility room with bench storage and a desirable split three-car garage configuration, including one oversized bay with a five-panel door. Every detail of this remarkable home blends timeless elegance with everyday functionality in a truly unforgettable setting. Refined luxury at its finest. RECENT UPDATES 2 HVAC AND 2 HOT WATER HEATERS!
…By Annonceur International


House Princeton (United States)
Discover a 2023-built home in Princeton’s Lake Meadow community with 2,236 square feet, four bedrooms, three full baths, an attached two-car garage, and no PID or MUD taxes. At 862 Lake Fletcher Road, the flexible two-story layout pairs open-concept living with private spaces for guests, work, and play. A covered front porch opens to a bright living and dining area connected to the kitchen, featuring granite countertops, a generous island, white cabinetry, a gas cooktop, built-in oven, commercial-style vent hood, and walk-in pantry. A first-floor guest bedroom with walk-in closet and adjacent full bath offers flexibility for visitors, a home office, or changing needs. Upstairs, the primary suite joins two secondary bedrooms and a versatile game room for movie nights, play, study, or a second lounge. The fully irrigated backyard offers room to relax, garden, entertain, or create an outdoor retreat. Lake Meadow residents enjoy a neighborhood park and playground. Nearby Highway 380 provides access to Princeton ISD schools, shopping, dining, and daily services; Lake Lavon and area parks offer boating, fishing, trails, and recreation. With newer construction, a functional layout, neighborhood amenities, and no PID or MUD taxes, this Princeton home is ready for its next chapter. Schedule your private tour today. Select Lending Services: lender-paid temporary buydown of payments based on a 1% lower rate for the first 12 payments. Valid on eligible purchase loans locked between October 7, 2026 and December 31, 2026. Terms subject to change. Rate Break can be used in coordination with the SLS Rate Rebound program, which offers to waive refinance lender fees within the first 5 years. Ask listing agent for more details.
…By Briggs Freeman Sotheby's International Realty


House Celina (United States)
ONE-STORY LIVING, FLEXIBLE FLOOR PLAN, HOME OFFICE, NEW ROOF 2024, BLUEWOOD COMMUNITY! Discover comfort, style, and versatility in this beautifully maintained 3-bedroom, 2-bath home offering 2,187 sq ft in Celina's sought-after Bluewood community! Impressive curb appeal welcomes you with a timeless brick and stone façade, enhanced by custom stone hardscape planters. Inside, the spacious open-concept floor plan offers an inviting blend of everyday functionality and effortless entertaining. Luxury vinyl plank flooring flows throughout the main living areas, creating a fresh, modern feel. The expansive kitchen serves as the heart of the home, featuring generous quartz countertops, a gas range, abundant cabinetry, and seamless connectivity to the main living spaces. Designed with flexibility in mind, the second living area offers endless possibilities as a game room, stylish speakeasy, entertainment lounge, or formal dining room. A dedicated home office with walk-in closet provides additional versatility and potential use as a fourth bedroom. The spacious primary suite offers a peaceful retreat, while secondary bedrooms are thoughtfully positioned for added privacy. Step outside to enjoy the spacious fenced backyard and covered patio with upgraded epoxy flooring, ideal for outdoor dining, relaxing, or entertaining. Additional highlights include a NEW ROOF IN 2024 and an attached two-car garage with upgraded epoxy flooring. Enjoy the lifestyle Bluewood is known for, with a resort-style community pool, neighborhood parks, walking trails, green spaces, and convenient access to O'Dell Elementary within the community. Located in desirable Celina ISD with convenient access to Preston Road, shopping, dining, and the charm of Downtown Celina, this exceptional home combines the ease of single-story living with the amenities and lifestyle of one of Celina's popular master-planned communities!
…By Briggs Freeman Sotheby's International Realty


House with garden and terrace Celina (United States)
Discover unparalleled elegance in the heart of Celina, TX, where this distinguished Global Luxury estate offers an impressive blend of sophistication and comfort, set on 4.65 acres of serene landscape. Perfect for equestrian enthusiasts, this property features a 4-stall horse barn and a picturesque pond, adding a unique touch to its allure. With its stately faade, this 5-bedroom, 3.5-bathroom residence complete with a 2-car garage stands as a haven for those seeking the epitome of fine living. Step inside to experience a spacious and open floor plan designed for grand entertaining and intimate family gatherings. The gourmet kitchen is a chef's dream, boasting top-of-the-line stainless steel appliances, quartz countertops, and a generous island perfect for casual meals or lavish dinner parties. The expansive living room, highlighted by a stunning fireplace and large windows, welcomes in an abundance of natural light and offers breathtaking views. The primary suite serves as a private sanctuary, featuring a luxurious bathroom with a soaking tub, dual vanities, and a roomy walk-in shower. Generously sized additional bedrooms provide ample space and comfort for residents and guests alike. Outdoors, the beautifully landscaped backyard becomes an oasis of tranquility and leisure, perfect for morning coffees on the patio or hosting summer soires. The expansive grounds offer endless opportunities for activities, whether you're enjoying the natural surroundings or tending to your equestrian needs. Adding to its charm is the home's proximity to Celina's vibrant community and amenities, offering a perfect balance of vibrant living and peaceful escape from the world's bustle. Experience the pinnacle of luxury living at this Celina masterpiece, where every detail creates an environment of opulence and style.
…By Annonceur International


House with pool and garden Prosper (United States)
Set in Whitley Place, one of Prosper's most nature-rich communities, this beautiful one-owner home combines inviting indoor spaces with a backyard designed for year-round enjoyment. The premium lot backs to a quiet country road, creating a more peaceful setting with mature trees and a sense of separation that is hard to find with most homes. Inside, a curved staircase and a dramatic two-story entry set the tone, with rich hardwood floors throughout the main living areas. The vaulted family room has wood beams, a stone fireplace, and is flooded with natural light. The open layout connects easily to the spacious kitchen with abundant cabinetry, granite countertops, stainless steel appliances, gas cooktop, and an oversized island with plenty of seating. Both dining areas have built-ins to make storing and serving a breeze. The spacious primary suite features a sitting area, vaulted ceiling, and a wall of windows. The ensuite bath includes dual vanities, upgraded cabinetry, soaking tub, separate shower, dedicated vanity area, and a WI closet that easily accesses the laundry room. The well-designed home offers two bedrooms, office, and media room on main level, with three additional bedrooms, a study nook, and a game room on the second floor. Every bedroom has an adjoining bath. Step outside to a large 84' wide resort-style backyard with a pool and spa, two covered outdoor living areas, plenty of yard for pets and play, plus a fire pit for cool Texas evenings. It is truly a private respite, ideal for entertaining or relaxing, with no rearward neighbors. Additional features include: plantation shutters, extensive built-ins in all the right locations, front porch with metal seam accent roof, sink in laundry room, high ceilings, and so much more. Whitley Place is known for its phenomenal location, its beautiful natural surroundings, community pools, parks, ponds, hike + bike trails, and the top-rated on-site Cockrell Elementary. Attends the highly sought after Walnut Grove High School.
…By Annonceur International


House with garden Fairview (United States)
New construction on a one-acre corner homesite in Fairview, located within an intimate community of 12 custom residences. A side-entry four-car garage, manicured landscaping, and striking architecture introduce a thoughtfully designed home with soaring ceilings, wood flooring, designer lighting, and an open-concept floor plan. The two-story foyer features custom wall paneling and a statement chandelier, while the main living area is anchored by a floor-to-ceiling wood-paneled fireplace and expansive sliding glass doors opening to the backyard. The kitchen is designed with Taj Mahal quartzite countertops, an oversized waterfall island with storage, custom cabinetry, Thermador appliances, built-in refrigerator, pot filler, and dedicated coffee bar. A separate prep kitchen offers additional appliances, pantry storage, and a convenient grocery pass-through for unloading directly into the space. A wet bar with wine refrigerator provides an additional entertaining area. The main level also includes a private study, multigenerational suite, additional bedroom, and flexible spaces designed around the way you live. A flex room offers direct backyard access, while a dedicated fitness room with rubber flooring provides space for an at-home gym. The primary suite features vaulted ceilings and direct access to the backyard. The spa-inspired bath includes dual vanities, a soaking tub, and a frameless glass-enclosed shower with multiple showerheads. A walk-in closet with custom built-ins includes a hidden safe room concealed behind a mirror. Upstairs, two additional bedrooms accompany a spacious game room with a built-in tech bar and access to a balcony. A Texas basement provides space for storage or future expansion. Outside, the covered patio extends the living space into the expansive backyard, where a custom pool is nearing completion. Direct access to a dedicated pool bath adds convenience for outdoor entertaining. Easy access to Highway 121.
…By Annonceur International

Receive by email any new listing that may match your search criteria
Your criteria :
- For sale
- Anna, United States, +30 km
By validating this form, you accept the general conditions of use of Le Figaro Properties.