Get early access to listings that match your criteria
Never miss an opportunity again. Our personalized alerts notify you instantly.

 English$ USD · m²


EFFICITY EXCLUSIVITY - 22580 - PLOUHA - 340 M² MANSION - MAIN HOUSE + 4 COTTAGES - 3,212 M² PLOT - 16 ROOMS - 10 BEDROOMS - TERRACES - WOODED PARK Just a few minutes' walk from Port Logot Beach, this real estate complex is set in a preserved environment, where calm and nature set the pace of daily life. The wooded park, terraces, and layout of the property invite you to fully enjoy the outdoors in a serene and discreet atmosphere. The various cottages allow for a coherent tourist project while maintaining a high quality of daily life. A privileged location where the coastline can be enjoyed by foot, just minutes from Paimpol and Saint-Brieuc, to combine peace, nature, and attractiveness. The layout of the property is as follows: Main house: - A living room (40 m²) with a living and open kitchen. - A first bedroom (9.5 m²). - A second bedroom (12 m²). - A bathroom (5.3 m²). - A WC (1.9 m²). - A veranda (30 m²). Upstairs: - A landing. - A third bedroom (12.7 m²). - A fourth bedroom (10.8 m²). - A fifth bedroom (14.1 m²). - A toilet (3.7 m²). A first cottage with on the ground floor: - A living room (18.4 m²) with a living and open kitchen. - A dressing room (5.4 m²). - A bathroom (4.8 m²) with a toilet. Upstairs: - A bedroom (13.4 m²). A second cottage with on the ground floor: - A living room (21 m²) with a living and open kitchen. - Toilets (1.9 m²). On the first floor: - A first bedroom (17.3 m²). - A bathroom (2.9 m²). - Toilets (2.8 m²). On the second floor: - A second bedroom (19.4 m²). A third cottage with on the ground floor: - A living room (25.5 m²) with a living and open kitchen. - Toilets (1.5 m²). Upstairs: - A bedroom (20.3 m²). - A bathroom (4.6 m²) with toilets. A fourth cottage with on the ground floor: - A living room (20 m²) with a living and open kitchen. Lower level: - A bedroom (13.9 m²). - A bathroom (3.7 m²). - Toilets (1 m²). Regarding the exterior and annexes: - A cellar (56 m²). - A basement (80 m²). - A wooded park. Additional information: - Heating is provided by a heat pump and pellet stoves in all cottages. - Hot water production is provided by electric water heaters. - The annual property tax is €2000. Because location is also important, from the house you are: •650m from Port Logot beach •1 km from Palus beach •4.2 km from the town center of Plouha (schools and shops) •A few meters from a train station, the sea, a supermarket... •12 km from Lanvollon •20 km from Paimpol •28 km from Saint-Brieuc This ideally located cottage complex near the coast is a must-see. For any inquiries, please contact Dominique OLYMPIE at 06 23 57 07 02 or by email at [email protected] leaving your contact details. Dear colleagues, I propose opening this mandate for sharing. If any of your buyers wish to visit this property, contact me!
…By Efficity


The notarial office SELARL François DEBOISE and Nicolas QUETTIER, Associated Notaries, SCP offers you: Town/village house for sale in interactive real estate - - - - - - - - - - - - - - - - - - - - - - Property address: 3 Impasse de la Plage 22580 PLOUHA - - - - - - - - - - - - - - - - - - - - - - Property for sale in interactive real estate Between Paimpol and Saint Quay Portrieux, facing the sea. An exceptional site and view for this character property dominating one of our most beautiful Breton coastlines. The house allows you to fully enjoy its surroundings, with large openings providing beautiful brightness and a structured garden, designed as a true outdoor living space. The sea is omnipresent and offers a calming setting every day. Located in a natural and quiet environment, the house also benefits from the immediate proximity of the beaches and port, accessible on foot, allowing you to fully live at the pace of the coast, between relaxation and sea air. The house consists of an entrance, a beautiful living room with a fireplace-insert opening onto a terrace, a fitted and equipped kitchen opening onto a terrace, a master bedroom with a private shower room. W-c. On the first floor, a landing leading to a shower room, separate w-c, two bedrooms, one with a private shower room. On the second, two bedrooms. An independent garage. All on a garden of 671 m². This property is for sale by interactive notarial sale, viewings planned by appointment on Friday, October 16 from 10 AM to 12 PM, Thursday, October 22 from 3 PM to 5 PM, Monday, October 26 from 10 AM to 12 PM, Saturday, October 31 from 10 AM to 12 PM, Wednesday, November 4 from 2 PM to 4 PM, and Saturday, November 7 from 10 AM to 12 PM. Sale conditions: the property is presented in interactive real estate with ascending offers: - 1st possible offer: from €624,196.80 (negotiation fees included), - Subsequent offers: multiples of €5,000, - Reception of offers from 16/11/2026 to 17/11/2026 on the website Immobilier.notaires - - - - - - - - - - - - - - - - - - - - - - Visits: Scheduled visits by appointment: Friday, October 16 from 10 AM to 12 PM, Thursday, October 22 from 3 PM to 5 PM, Monday, October 26 from 10 AM to 12 PM, Saturday, October 31 from 10 AM to 12 PM, Wednesday, November 4 from 2 PM to 4 PM, and Saturday, November 7 from 10 AM to 12 PM. Contact: 02.96.73.78.71 - - - - - - - - - - - - - - - - - - - - - - Sale conditions: The property is presented in interactive real estate with ascending offers: - 1st possible offer: from €600,000 (negotiation fees included) - Subsequent offers: multiples of €10,000. - Reception of offers from 16/11/2026 at 2:00 PM to 17/11/2026 at 2:00 PM on the interactive real estate® website. - - - - - - - - - - - - - - - - - - - - - - Announcement from the SELARL François DEBOISE and Nicolas QUETTIER study, Associated Notaries - Notaries in Binic-Étables-sur-Mer - SIRET No.: 87773294100019 - - - - - - - - - - - - - - - - - - - - - - Interactive real estate®: the auction system for real estate without constraint, transparent and secure, offered by your notary.This description has been automatically translated from French.
…By Immo-interactif


(4.00 % fees incl. VAT at the buyer's expense.)
…By Belles Demeures De Bretagne


STELLA HOME - Seaside villa in Plouha: charm, tranquility, and energy efficiency. An exceptional setting. Nestled on a wooded plot of 12,413 m², this bright villa offers a preserved sea view and is a 15-minute walk to the beach. Ideal for lovers of nature and serenity. Space and conviviality. 90 m² of living space: open kitchen, light-filled living room, sunroom. 3 bedrooms (including 1 on the ground floor with a shower room) for flexible arrangements. Upstairs: 2 bedrooms + shower room. Eco-friendly features: geothermal heating, pellet stove, and effective insulation for optimal comfort and an excellent energy performance rating (DPE). Practical outdoors: Carport, pantry, and a landscaped garden to fully enjoy your peaceful haven. Guaranteed crush: A villa combining proximity to the sea, space, and energy savings. A must-see without delay! You can contact me at 0612207327 (6.00% fees inclusive charged to the buyer.) Frédérique Jegu (EI) Commercial Agent - RSAC number: 850478967 - Saint-Brieuc.This description has been automatically translated from French.
…By Stella@home


In the tranquility of the countryside and just a few minutes from the beaches and the most beautiful cliffs of Brittany, this beautifully renovated stone property with 177 m2 of living space is set in a haven of greenery of nearly 9000 m2. Situated in the bucolic setting of a typical hamlet, this authentic long farmhouse with outbuildings is built in the perspective of a remarkable monument of Breton heritage. The surrounding natural setting creates an oasis without nuisances or overlooking for the property, with a full south exposure. On the ground floor, the reception areas extend over 95 m2: A very bright living room with a crossing view welcomes us over 45 m2, extending into a second living room of 25 m2 under a cathedral ceiling, and a large family dining kitchen of 24 m2, fitted and equipped. A beautiful contemporary fireplace, a custom-made wrought metal staircase: modern touches blend with the preserved charm of the old. The character of the place is as appealing as its space and brightness. The ground floor also includes a hallway with a cloakroom, an office, a suspended toilet, as well as a heating/laundry area. The upper floor, with oak parquet flooring, exudes a warm atmosphere for the sleeping area. In extension of the mezzanine space, the large hallway distributes an elegant bathroom, three spacious bedrooms, one of which is fitted as a private suite with an adjoining shower room. The outbuildings in a corner return, totaling 125 m2 of potential living space, represent a real opportunity for a gîtes or guest house project, ideal in this area conducive to green tourism and in immediate proximity to the major natural and heritage sites of the Goëlo coast (15 km from the Port of Paimpol and 18 km from the Bréhat Island ferry terminal). In terms of the garden: the vast inner courtyard facing south features a large wooden terrace. At the back, in addition to the pleasures of a second terrace, a large wooded and landscaped park with various species offers the property a remarkable natural environment. For comfort, the house benefited from a very high-quality renovation in 2020: Double-glazed PVC windows, heating via a heat pump, insulation, and electricity redone. AN INSPIRING PLACE WITH UNDENIABLE CHARACTER, FOR A PRIVILEGED LIVING ENVIRONMENT: RARE ON THE MARKET. Price 624,000 euros FAI, including 4% VAT fees included, charged to the buyer. Energy performance certificate CLASS B.
…By L'agence Bleue Immobilier


Côte et Bretagne Immobilier, votre agence immobilière de prestige en Bretagne. Vous souhaitez estimer, vendre ou acheter une maison en bord de mer, contactez-nous. Une équipe professionnelle à votre service.
…By Cote Et Bretagne Immobilier

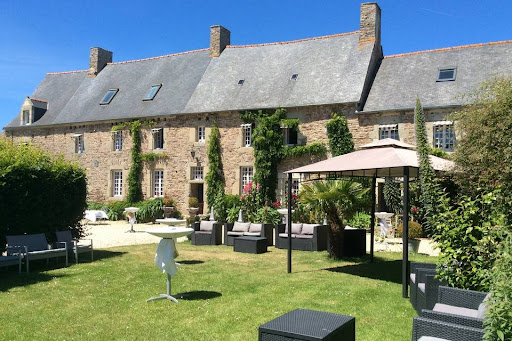


The Athéna agency offers you near SAINT QUAY PORTRIEUX and PAIMPOL, in a green setting, Manor and farmhouse dating from 1740, approximately 400m2 of living space on a plot of over 9,000m2. The property consists of a main building comprising on the ground floor an entrance hall, kitchen with fireplace, 2 living rooms each with a fireplace, shower room, laundry room, wc. On the 1st floor 3 bedrooms with bathroom and wc. On the 2nd floor a bedroom with shower room and wc. Attic. The left wing comprises on the ground floor, living room with open kitchen, hallway to solarium and access to indoor swimming pool. On the 1st floor, a mezzanine with access to an unfinished attic. On the 2nd floor, a bedroom with cathedral roof, dressing room, shower room and wc. The right wing includes a large independent reception room, catering area, 2 toilets, attic that can be converted. Marquee of 200m2. Listed chapel and well. Park closed and raised with orchard. 60-space car park. Ideal for gites and receptions. The +: Unique character property. Less than 10min from the beaches. DPE: G. GES: C. Estimated annual energy costs for housing between €8,210 and €11,150 per year. Diagnosis carried out on 29/11/2022. Price: €1,245 600 , i.e. €1,200,000 net seller + 3.8% including tax in fees payable by the buyer Information on the risks to which this property is exposed is available on the Georisques website: www.georisques.gouv.fr.
…By Athena Groupe


Near Lanvollon, just 12 km from the beaches of St Quay Portrieux, is this pretty prestigious property consisting of a comfortable, beautifully crafted house of 500m2 with 10 bedrooms and 10 bathrooms or shower rooms. The villa offers a spacious living room of more than 100m2, several kitchens, an elevator and an independent apartment. There is underfloor heating on both levels with heat pumps. The good insulation and the presence of an insert in the living room mean that energy costs are insignificant. The ideal house for a guest room activity, acquisition project for several families and/or generations, or any other activity requiring a welcome in a comfortable and relaxing atmosphere. It benefits from special facilities for people with reduced mobility. The 4.432m2 park is full of flowers and has a heated swimming pool, 3 garages and a carport for motorhomes or to store your boat. A plot of land with building possibilities can be purchased separately. Call Peter Bos on 06-71506389 for more information or to arrange a visit! Information on the risks to which this property is exposed is available on the Géorisks website: www.georisks.gouv.fr RSAC of the Saint Brieuc commercial court: n° 488162637 Transaction card number: 29032021000000155 REF: BR1-654 Bretagne Sud Sotheby’s International Realty, your prestigious real estate agency in Brittany, specialist in the sale of properties, castles, manors, sea view villas and private islands in Brittany, Côtes d’Armor, Perros-Guirec, Finistère and Morbihan.
…By Bretagne Sud Sotheby's International Realty Quimper


Côte et Bretagne Immobilier, votre agence immobilière de prestige en Bretagne. Vous souhaitez estimer, vendre ou acheter une maison en bord de mer, contactez-nous. Une équipe professionnelle à votre service.
…By Cote Et Bretagne Immobilier


Ref 4919: House and outbuildings for sale in Brittany, near Saint-Brieuc Named in honour of Saint Volon, a clergyman of Irish origin, the town of Lanvollon is situated in Brittany, in the Côtes-d’Armor department, halfway between Paimpol and Saint-Brieuc. Ideally situated in the heart of a charming hamlet, this former farmhouse dating from the early 20th century enjoys an authentic setting, in the immediate vicinity of a remarkable 15th-century chapel. A setting imbued with serenity and character, perfect for an exceptional quality of life. Whilst offering the tranquillity of the countryside, the property is just 5 minutes from shops and amenities, 15 minutes from the beaches at Binic and Plouha, and 15 minutes from the railway stations at Guingamp and Saint-Brieuc. An ideal location, combining a relaxed way of life, heritage and excellent transport links. This spacious 293 sqm family home, comprising 9 rooms, is spread over three floors and offers generous living spaces and an ideal layout for family life or a business venture. Upon entering, an 8 sqm hall leads to a spacious living area on one side, comprising a kitchen that opens onto the dining room (40 sqm), and on the other side, a remarkable 75.23 sqm living room bathed in light. A 28 sqm mezzanine, fitted out as a relaxation area, provides an additional space for socialising or reading. The house comprises six bedrooms (one on the ground floor, four on the first floor and one on the second floor), ranging in size from 13 sqm to 23 sqm, complemented by a 7.30 sqm study on the first floor, and features one bathroom, two shower rooms and three WCs. A utility room, a plant room and a 32 sqm loft offering excellent potential for storage or conversion round off the features of this spacious property. The outbuildings include: A/ The former stables (47 sqm) B/ The former foaling pens (19 sqm) C/ A 39 sqm shed used as a garage and for storing wood. D/ A shed for small vehicles, tools and a battery bank to store the energy generated by the solar panels E/ A small shelter for a horse in the meadow area. The property sits on a plot of 3,703 sqm, offering a lovely balance between nature and outdoor living spaces. It comprises a meadow, a garden, a courtyard and two terraces (50 sqm and 30 sqm) that are perfect for relaxing. A few fruit trees complete this leafy setting, inviting you to make the most of the seasons and the charm of the countryside. Cabinet LE NAIL – North Brittany - Mrs Anne-Marie NORDVIK: +33(0)2.43.98.20.20 Anne-Marie NORDVIK, Individual company, registered in the Special Register of Commercial Agents, under the number 753 048 487. We invite you to visit our website Cabinet Le Nail to browse our latest listings or learn more about this property.
…By Cabinet Le Nail


Côte et Bretagne Immobilier, votre agence immobilière de prestige en Bretagne. Vous souhaitez estimer, vendre ou acheter une maison en bord de mer, contactez-nous. Une équipe professionnelle à votre service.
…By Cote Et Bretagne Immobilier


In the calm of a charming little village, this character home dating from 1870 reveals itself behind high stone walls, preserved from prying eyes and surrounded by a plot of more than 3,000 m². Its belvedere, greenhouse, and outdoor spaces create a rare environment, where the charm of an era harmoniously combines with modern comfort. The main house offers more than 193 m² of living space and captivates with its antique parquet flooring, beautiful high ceilings, and double doors that emphasize its authenticity. From the entrance, a spacious hall leads to a double living room opening onto the garden, a dining room, and a fitted kitchen. This level is completed by independent toilets. On the first floor, a wide landing serves two initial bedrooms, a bathroom, and toilets. A third bedroom benefits from a private shower room with WC as well as a dressing room. The second floor offers two additional beautiful bedrooms, each equipped with its own private shower room with WC. The adjoining longère constitutes an independent space ideal for hosting or imagining a complementary project. It consists of a large living area with kitchen space, a shower room with WC, and then upstairs a spacious mezzanine and a bedroom. The property also includes a garage, a shed, and a carport, providing multiple possibilities for storage or development. In excellent condition, this home has managed to maintain all the soul of character houses while adapting to contemporary requirements. It benefits from a privileged location: only 15 minutes from the beaches of Plouha, 15 minutes from Paimpol, less than 10 minutes from the heart of Lanvollon and 15 minutes from the TGV station. (4.00% fees including tax to be paid by the buyer.)This description has been automatically translated from French.
…By Belles Demeures De Bretagne


A peaceful place but not only... the property facing its park and extended by the swimming pool and the body of water are a real invitation to relax. The interior is in unison, emphasizing space and comfort. The mythical sites of the coast of Goélo such as the ports of Gwin Zegal and Port Moguer or the beaches of Palus or Saint-Quay-Portrieux are only 15 minutes away... Description: The property comprises on the ground floor a living room of 45 m² with fully equipped kitchen and wood stove, extended by a room serving as a dining room and hall. A bedroom with shower room and independent toilets. Upstairs, a large open mezzanine space with dressing room, office and bathroom. A double bedroom in the extension could be transformed into 2 independent bedrooms as it has two accesses. A small attic bedroom is on the second floor and is accessible by a staircase on the mezzanine. The property has outbuildings with a double garage of 50 m² (and wc), a workshop of 55 m², a laundry-boiler room, a gym and an outdoor swimming pool of 10x5m heated by heat pump. Surrounding area : The property is served by a small alley with very little traffic. Shops are 5 minutes away; the coast and the coastline 15 minutes away A tgv station is 15 minutes away. (3.66 % fees incl. VAT at the buyer's expense.)
…By Belles Demeures De Bretagne


Ideally located just five minutes from the renowned beaches of Saint-Quay-Portrieux, this elegant contemporary home offers the perfect balance between seaside living and everyday convenience. Tucked away in the peaceful village of Plourhan, the property benefits from a beautiful open view and a privileged setting—just 500 metres from the town centre, within easy reach of the harbour, golf course, and local shopping amenities. With approximately 216 m² of living space, the home unfolds with a generous, light-filled living area that opens directly onto the south-facing terrace—an ideal space for both relaxing and entertaining. The open-plan kitchen, complemented by a fully equipped utility room, is designed with family life in mind. On this same level, you'll find a bright bedroom overlooking the garden, as well as a refined parental suite complete with its own private bathroom and dressing area. A dedicated office, separate guest toilet, and an attached garage round out the comforts of the ground floor. Upstairs, a spacious and versatile landing serves as a playroom or additional workspace. Four further bedrooms, an elegant bathroom, and an independent toilet make this an ideal family layout with room for everyone. Set on a beautifully landscaped plot of nearly 2,500 m², the grounds offer a true haven of peace. An elegant driveway curves around the property, leading to multiple outdoor zones, including a carport, a large double garage, a workshop, and a garden shed. Whether you're unwinding beside the pool, enjoying a quiet moment under the trees, or watching children play in the open lawn areas, this garden offers serenity and privacy, with no overlooking neighbours. This is a rare opportunity to acquire a spacious, well-designed home in a sought-after location where lifestyle, nature, and coastal charm combine beautifully. For further details or to arrange a private visit, contact Leila Bodros at Bretagne Nord Sotheby’s International Realty on +33 (0)7 81 15 46 55. Property risk information available at www.georisques.gouv.fr Bretagne Nord and Sud Sotheby’s International Realty – Specialists in the sale of luxury estates, châteaux, sea-view villas, and private islands in Brittany.
…By Bretagne Sud Sotheby's International Realty Quimper


Guaranteed favorite for this architect-designed house, built in 2021, where innovation and nature meet. Designed with avant-garde and environmentally friendly materials, this house harmoniously blends into its green setting. The interior opens seamlessly to the outside, creating a permanent dialogue between the spaces. With its 2,900 m² of landscaped grounds, you will live in a haven of peace, surrounded by greenery and light, in a unique project that is truly rare in our area. A must-see without delay.The property consists of an entrance with a closet, kitchen, large living room, large winter garden, and a toilet. On the first floor: mezzanine, office, bedroom, shower room, and toilet. Large cellar that can be converted according to your needs. Magnificent garden. Your contact: Emilie Cléret 06 77 35 12 33 Agency: 02 96 74 72 73 (4.00% fees including VAT payable by the buyer).This description has been automatically translated from French.
…By Plerin Immobilier


Whether on foot, on horseback or by boat... you'll be spoilt for choice when planning your perfect day of relaxation... The property is set in a wooded valley just one kilometre from the coast. It comprises two dwellings, with the possibility of completing a third one in the loft above the garages. The property borders a small category 1 river and a pond of approximately 1,000 m². The surroundings are picturesque, rolling and rural, while remaining just a stone's throw from the beaches and local amenities. Description: Nestled among flowering shrubs and lush greenery within fully enclosed grounds, the main residence comprises two adjoining dwellings of identical architecture. On the ground floor, each dwelling offers an entrance hall, a living room opening onto a garden-side terrace, a fully fitted kitchen and a study that could also be used as a bedroom. Upstairs are two bedrooms and a shower room with WC. Each dwelling benefits from its own private terrace overlooking the landscaped grounds. Several outbuildings complete the property. One building houses two garages. One of the garages has been fitted with a water point. It also provides access to the upper floor, which comprises a large room, a shower room and a kitchenette. A trapdoor provides access to a large basement room beneath the building. Another building, used as a garage with a loft above, together with an additional outbuilding used as a garden shed, completes the property. Several relaxation areas, pontoons, benches, pathways and sports areas invite you to unwind and enjoy the peaceful surroundings. Surrounding area: The property is set back from the village at the end of a cul-de-sac. There is a nearby neighbour. Shops and beaches are approximately 1 km away. (3.56 % fees incl. VAT at the buyer's expense.)
…By Belles Demeures De Bretagne


Located in the heart of Saint-Quay-Portrieux, this remarkable 330 m² villa, known as Villa Ker Moor, offers breathtaking sea views and exceptional historical charm. Listed as a historical monument, this property blends oriental and eclectic architectural styles with stunning interior details, including mosaics by the renowned Odorico workshop. On the ground floor, you will find a spacious entrance hall leading to a living room and dining area, separated by intricate arches and detailed mosaics. The kitchen is large and bright, offering spectacular sea views. Also on this level is a cozy bedroom with an en-suite bathroom, and a dedicated office space. The first floor features two spacious bedrooms, each with its own fireplace and private en-suite bathroom. Additionally, there is a separate apartment comprising a living room, kitchen, and two more bedrooms. On the second floor, a unique octagonal room offers panoramic sea views and access to a rooftop terrace. This space is ready for renovation and offers plenty of potential. The basement includes storage rooms, a boiler room, and utility areas. Outside, the villa is surrounded by landscaped gardens, a 65 m² garage, and an expansive lawn with sea views. While the property maintains its historic elegance, it would benefit from updates. Please note that the villa is adjacent to a 4* Hotel that has been constructed in 1980. Nowadays there are seperate owners of the villa and the hotel. This is a rare opportunity to own a piece of Brittany’s rich architectural history. Call Peter Bos at +33671506389 for more information or to arrange a visit to this beautiful and charming luxury property. REF: BR1-685 Bretagne Sud - Sotheby's International Realty, your prestige real estate agency in Brittany, specializing in properties, castles, manors, sea view villas and private islands in Côtes d'Armor, Finistère and Morbihan Information on the risks to which this property is exposed is available at: www.georisques.gouv.fr
…By Bretagne Sud Sotheby's International Realty Quimper


Dominating the sea, in one of the most sought-after locations of the resort, a character property built in the early 20th century, offering an exceptional panorama over the open sea and the iconic Isle of the Countess. This former holiday home is situated facing the sea within the stunning setting of a landscaped park of nearly 2400m2, entirely surrounded by stone walls. It is a living spectacle between sky and sea that unfolds before the eyes, in perpetual movement with the rhythm of the tides, the lights, and the seasons. Beautiful reception areas including a living room in the original building, extended by a very spacious living room of nearly 50m2 with a cathedral ceiling, widely open to the garden and the maritime horizon. Four of the six bedrooms also benefit from this stunning view, seemingly suspended above the sea. In addition to a cellar and storage spaces, the garden level offers the advantage of an independent apartment to be rehabilitated. Direct access to the customs footpath, preserved environment, discreet address: this property awaits a renovation worthy of its character to reveal its full potential and regain its original splendor. Absolute sea view, exceptional property, very beautiful address... A unique place, a rare opportunity... Price 1,500,000 euros agency fees included, of which 3.45% VAT included at the expense of the buyer. Information on the risks to which this property is exposed is available on the Géorisques website. THE BLUE AGENCY 34 Quai de la République 22410 SAINT-QUAY-PORTRIEUX 0296334251This description has been automatically translated from French.
…By L'agence Bleue Immobilier


A listed Moorish Revival villa opposite Ile de la Comtesse on the Goëlo coast in Brittany, with panoramic sea views. With the rising popularity of sea bathing at the end of the 19th century, a new type of seaside architecture emerged along the French coast, designed for relaxation and turned towards the outdoors. Residences in a variety of bold styles flourished on the shores of the Goëlo region. Built on a hilltop, the 'Turkish Villa' was erected by the Count de la Lande de Calan around 1880. Extended in 1906, it offers uninterrupted views of the sea and the port. The house is part of a co-owned plot with an adjoining 4-star hotel. Access to the property is unrestricted. One parking space is reserved for the villa's residents, and five others can be made available on an occasional basis. The entrance is on the western facade. Extensive vegetation, combined with a coursed granite masonry supporting wall with a balustrade, ensures privacy. A large bed of rosebushes precedes the wall and balusters, with a profusion of agapanthus as a backdrop. Two well-trimmed conifer hedges mark the entrance. Between these, a small staircase leads to an esplanade and to a granite approach stair serving the solid wood entrance door, carved in the shape of a horseshoe arch.
…By Patrice Besse


Demeures Marines presents "Fleur de mer", a superb new apartment of 112 m2 located on the top floor with elevator of a prestigious residence ideally located in the heart of Saint-Quay-Portrieux. Its exceptional location allows you to fully enjoy the spirit of Saint-Quay-Portrieux. The beach, the coastal path, shops, and restaurants are all just a few minutes' walk away. The living area features a bright living room with an equipped and fitted open kitchen. The large openings naturally extend the spaces to two balconies that allow you to fully enjoy the unobstructed views and the maritime atmosphere of Saint-Quay-Portrieux. The sleeping area includes a suite with a private shower room, two bedrooms, and another shower room. A garage completes this apartment. "Fleur de mer" is a privileged address for experiencing the sea all year round or enjoying an elegant second home in one of the most beautiful seaside resorts in Côtes-d'Armor. Small co-ownership of 6 lots Elevator Garage 2 minutes walk from the first beaches 5 minutes walk from Casino beach 2 minutes walk from all amenities/center of Saint-Quay-Portrieux 30 minutes by car from the Saint-Brieuc SNCF train station 12 minutes by car from the port of Binic-Étables-sur-mer 30 minutes by car from Saint-Brieuc and PaimpolThis description has been automatically translated from French.
…By Demeures Marines


Demeures Marines presents "Fleur de sable", an elegant new apartment of 70 m2 located on the second floor with elevator of a prestigious residence in the heart of Saint-Quay-Portrieux. Its prime location allows you to fully enjoy the art of living in Saint-Quay-Portrieux. The beach, the coastal path, shops, and restaurants are all accessible within a few minutes' walk. The apartment features a beautiful open living space with a fitted and equipped kitchen. Bathed in light, this area opens onto a balcony where you can fully enjoy the sea air. Two bedrooms and a shower room complete the sleeping area. A garage adds to the whole. "Fleur de sable" is an ideal base for fully enjoying the pleasant lifestyle of Saint-Quay-Portrieux.Small condominium of 6 lots Elevator Garage 2 minutes' walk from the nearest beaches 2 minutes' walk from all amenities/ the center of Saint-Quay-Portrieux 30 minutes by car from the Saint-Brieuc SNCF station 12 minutes by car from the port of Binic-Étables-sur-mer 30 minutes by car from Saint-Brieuc and Paimpol.This description has been automatically translated from French.
…By Demeures Marines


In a highly sought-after residential area, less than 200 meters from the Casino and Grève Noire beaches and all amenities, this charming 173 sq m (1,864 sq ft) Mansard-style family home, facing south, features 5 bedrooms and 8 rooms and sits on a lovely enclosed and landscaped 430 sq m (4,658 sq ft) plot. Layout: Ground floor: Entrance hall, living room with sea view, dining room, fitted kitchen, pantry, veranda. First floor: Landing leading to two bedrooms, one with a sea view, large bathroom, separate WC. Second floor: Three bedrooms with sea views. Garden level: Summer lounge/large games room, storage rooms, wine cellar. The house is in good condition; the owners have preserved and maintained the original varnished parquet floors, moldings, and period interior woodwork. Double-glazed windows and a recently installed condensing boiler ensure good energy efficiency – Energy Performance Certificate (EPC): D. This remarkable villa, situated in a prime location, is just steps from the town center and its amenities, the deep-water port, and the marina. It is ideal for a family with children, friends, or even as the perfect setting for a bed and breakfast business. The Saint-Brieuc TGV train station is just minutes away, and a bus line provides convenient round-trip transfers.
…By Demeures Du Littoral


With the sea at the end of the cul-de-sac and the beach just 250m away, this delightful villa is the perfect family home. With five bedrooms, a bonus room, a garden, a shelter for kayaks and bicycles, and a covered patio, there's something for everyone. Description: On the ground floor, the entrance opens onto three living areas: a living room overlooking the sea, a dining room, a fitted kitchen, and an adjoining utility room. A small veranda on this level provides a sunny spot for breakfast. A large room on the garden level can be used as a playroom or a second living room, and another room serves as storage. On the first floor, two bedrooms with washbasins, one of which is larger, overlook the sea. The landing also leads to a large bathroom and a separate toilet. On the second floor, you will find three bedrooms. The sea view is even more beautiful, and the mansard roof maximizes living space. Thanks to its parquet floors, moldings, and antique doors, the building's charm has been preserved without sacrificing the comfort provided by the modern condensing boiler and double-glazed windows. Outside, while not very large, the garden is used to its full potential. The covered patio and terrace allow for al fresco dining in all weather, and the garden shed offers ample storage. An old cistern has also been cleverly converted into a wine cellar. A parking space, accessible from the cul-de-sac, has been created for easy access to and from the property. Surrounding area : Park your car and relax. The beach is nearby, and local shops are within walking distance. The Saint-Brieuc TGV train station is 21 km away; a bus will take you there. (3.40 % fees incl. VAT at the buyer's expense.)
…By Belles Demeures De Bretagne


Côte et Bretagne Immobilier, votre agence immobilière de prestige en Bretagne. Vous souhaitez estimer, vendre ou acheter une maison en bord de mer, contactez-nous. Une équipe professionnelle à votre service.
…By Cote Et Bretagne Immobilier


Facing the sea, in one of the most sought-after locations in Saint-Quay-Portrieux, this elegant 1930s residence enjoys an absolutely remarkable situation. On the front line of the coastline, it offers a 180° panoramic view of the sea. Bathed in light, the house reveals superb perspectives on the marine landscape. Most rooms open onto the sea, creating a privileged relationship with the horizon and giving the whole a rare character. A main house with beautiful volumes and period charm. Spread over three levels, it retains the charm of its 1930s architecture and offers a generous layout, with a total of eight bedrooms for the entire property, main house and annex combined. On the ground floor, an entrance hall serves the toilets, a large kitchen, and a double living room widely open to the sea. Extending from the reception rooms, a large terrace overlooks the coastline and invites you to fully enjoy the panorama, in a privileged setting. The first floor has two bedrooms with a superb sea view, as well as a bathroom and a shower room. On the second floor, four additional bedrooms, including two with sea views, have storage spaces and, for two of them, a washbasin. A shower room with a shower and toilets complete this level. Cellars also provide valuable storage space. An independent annex to host family and guests Extending from the main house, a large independent annex is a real asset. It allows hosting family and guests in a distinct space while preserving everyone's privacy. On the ground floor, two large bedrooms, each with its own bathroom and enjoying a superb sea view, make a particularly pleasant accommodation space. One of them also has access to a kitchen. Upstairs, a large convertible attic offers great potential, with the possibility of creating two more large bedrooms. A garage with multiple possibilities. A large garage, equipped with a window and toilets, completes the whole. It can accommodate two vehicles and offers appreciable space for storing bicycles, windsurfing boards, and other water sports equipment. A rare location on the Goëlo coast. More than a house, this property stands out for the uniqueness of its location: the sea in the front line, a 180° panorama, and a characterful 1930s architecture. Its layout, volumes, and independent annex make it an ideal home for a large family house or a prestigious secondary residence, with particularly interesting accommodation potential. A rare address in Saint-Quay-Portrieux, for lovers of beautiful seaside homes, attached as much to the quality of the location as to the beauty of the landscape.
…By Junot Châteaux & Patrimoine
'%20stroke='%23DDAA3A'%20stroke-width='1.909'%20stroke-linecap='square'%20stroke-linejoin='bevel'/%3e%3c/svg%3e)
Receive by email any new listing that may match your search criteria
Your criteria :
By validating this form, you accept the general conditions of use of Le Figaro Properties.
These agencies offer a selection of luxury properties vente at Plouha. Feel free to contact them for personalized assistance.


