The agencies at Tressignaux
These agencies offer a selection of luxury properties vente at Tressignaux. Feel free to contact them for personalized assistance.

 English$ USD · m²


Guaranteed favorite for this architect-designed house, built in 2021, where innovation and nature meet. Designed with avant-garde and environmentally friendly materials, this house harmoniously blends into its green setting. The interior opens seamlessly to the outside, creating a permanent dialogue between the spaces. With its 2,900 m² of landscaped grounds, you will live in a haven of peace, surrounded by greenery and light, in a unique project that is truly rare in our area. A must-see without delay.The property consists of an entrance with a closet, kitchen, large living room, large winter garden, and a toilet. On the first floor: mezzanine, office, bedroom, shower room, and toilet. Large cellar that can be converted according to your needs. Magnificent garden. Your contact: Emilie Cléret 06 77 35 12 33 Agency: 02 96 74 72 73 (4.00% fees including VAT payable by the buyer).This description has been automatically translated from French.
…By Plerin Immobilier


Côte et Bretagne Immobilier, votre agence immobilière de prestige en Bretagne. Vous souhaitez estimer, vendre ou acheter une maison en bord de mer, contactez-nous. Une équipe professionnelle à votre service.
…By Cote Et Bretagne Immobilier


Côte et Bretagne Immobilier, votre agence immobilière de prestige en Bretagne. Vous souhaitez estimer, vendre ou acheter une maison en bord de mer, contactez-nous. Une équipe professionnelle à votre service.
…By Cote Et Bretagne Immobilier


Ref 4919: House and outbuildings for sale in Brittany, near Saint-Brieuc Named in honour of Saint Volon, a clergyman of Irish origin, the town of Lanvollon is situated in Brittany, in the Côtes-d’Armor department, halfway between Paimpol and Saint-Brieuc. Ideally situated in the heart of a charming hamlet, this former farmhouse dating from the early 20th century enjoys an authentic setting, in the immediate vicinity of a remarkable 15th-century chapel. A setting imbued with serenity and character, perfect for an exceptional quality of life. Whilst offering the tranquillity of the countryside, the property is just 5 minutes from shops and amenities, 15 minutes from the beaches at Binic and Plouha, and 15 minutes from the railway stations at Guingamp and Saint-Brieuc. An ideal location, combining a relaxed way of life, heritage and excellent transport links. This spacious 293 sqm family home, comprising 9 rooms, is spread over three floors and offers generous living spaces and an ideal layout for family life or a business venture. Upon entering, an 8 sqm hall leads to a spacious living area on one side, comprising a kitchen that opens onto the dining room (40 sqm), and on the other side, a remarkable 75.23 sqm living room bathed in light. A 28 sqm mezzanine, fitted out as a relaxation area, provides an additional space for socialising or reading. The house comprises six bedrooms (one on the ground floor, four on the first floor and one on the second floor), ranging in size from 13 sqm to 23 sqm, complemented by a 7.30 sqm study on the first floor, and features one bathroom, two shower rooms and three WCs. A utility room, a plant room and a 32 sqm loft offering excellent potential for storage or conversion round off the features of this spacious property. The outbuildings include: A/ The former stables (47 sqm) B/ The former foaling pens (19 sqm) C/ A 39 sqm shed used as a garage and for storing wood. D/ A shed for small vehicles, tools and a battery bank to store the energy generated by the solar panels E/ A small shelter for a horse in the meadow area. The property sits on a plot of 3,703 sqm, offering a lovely balance between nature and outdoor living spaces. It comprises a meadow, a garden, a courtyard and two terraces (50 sqm and 30 sqm) that are perfect for relaxing. A few fruit trees complete this leafy setting, inviting you to make the most of the seasons and the charm of the countryside. Cabinet LE NAIL – North Brittany - Mrs Anne-Marie NORDVIK: +33(0)2.43.98.20.20 Anne-Marie NORDVIK, Individual company, registered in the Special Register of Commercial Agents, under the number 753 048 487. We invite you to visit our website Cabinet Le Nail to browse our latest listings or learn more about this property.
…By Cabinet Le Nail


In the peaceful setting of a charming village, this characterful residence, dating back to 1870, is revealed behind high stone walls, secluded and surrounded by over 3,000 sqm of land. Its belvedere, greenhouse, and outdoor spaces create a rare haven where the charm of a bygone era blends harmoniously with modern comforts. The main house offers over 193 sqm of living space and captivates with its original parquet flooring, high ceilings, and double doors that underscore its authenticity. Upon entering, a spacious hall leads to a double living room opening onto the garden, a dining room, and a fitted and equipped kitchen. A separate WC completes this level. On the first floor, a large landing leads to two bedrooms, a bathroom, and a WC. A third bedroom benefits from an en-suite shower room with WC and a dressing room. The second floor offers two further attractive bedrooms, each with its own en-suite shower room and WC. The adjoining farmhouse offers an ideal independent space for entertaining or developing a complementary project. It comprises a large living room with a kitchen area, a shower room with WC, and upstairs, a spacious mezzanine and a bedroom. The property also includes a garage, a shed, and a carport, providing ample storage and conversion possibilities. In excellent condition, this residence has retained all the charm of a character home while adapting to modern requirements. It enjoys a privileged location: just 15 minutes from the beaches of Plouha, 15 minutes from Paimpol, and less than 10 minutes from the heart of Lanvollon and 15 minutes from the TGV station. (4.00 % fees incl. VAT at the buyer's expense.)
…By Belles Demeures De Bretagne


A peaceful place but not only... the property facing its park and extended by the swimming pool and the body of water are a real invitation to relax. The interior is in unison, emphasizing space and comfort. The mythical sites of the coast of Goélo such as the ports of Gwin Zegal and Port Moguer or the beaches of Palus or Saint-Quay-Portrieux are only 15 minutes away... Description: The property comprises on the ground floor a living room of 45 m² with fully equipped kitchen and wood stove, extended by a room serving as a dining room and hall. A bedroom with shower room and independent toilets. Upstairs, a large open mezzanine space with dressing room, office and bathroom. A double bedroom in the extension could be transformed into 2 independent bedrooms as it has two accesses. A small attic bedroom is on the second floor and is accessible by a staircase on the mezzanine. The property has outbuildings with a double garage of 50 m² (and wc), a workshop of 55 m², a laundry-boiler room, a gym and an outdoor swimming pool of 10x5m heated by heat pump. Surrounding area : The property is served by a small alley with very little traffic. Shops are 5 minutes away; the coast and the coastline 15 minutes away A tgv station is 15 minutes away. (3.66 % fees incl. VAT at the buyer's expense.)
…By Belles Demeures De Bretagne


Near Lanvollon, just 12 km from the beaches of St Quay Portrieux, is this pretty prestigious property consisting of a comfortable, beautifully crafted house of 500m2 with 10 bedrooms and 10 bathrooms or shower rooms. The villa offers a spacious living room of more than 100m2, several kitchens, an elevator and an independent apartment. There is underfloor heating on both levels with heat pumps. The good insulation and the presence of an insert in the living room mean that energy costs are insignificant. The ideal house for a guest room activity, acquisition project for several families and/or generations, or any other activity requiring a welcome in a comfortable and relaxing atmosphere. It benefits from special facilities for people with reduced mobility. The 4.432m2 park is full of flowers and has a heated swimming pool, 3 garages and a carport for motorhomes or to store your boat. A plot of land with building possibilities can be purchased separately. Call Peter Bos on 06-71506389 for more information or to arrange a visit! Information on the risks to which this property is exposed is available on the Géorisks website: www.georisks.gouv.fr RSAC of the Saint Brieuc commercial court: n° 488162637 Transaction card number: 29032021000000155 REF: BR1-654 Bretagne Sud Sotheby’s International Realty, your prestigious real estate agency in Brittany, specialist in the sale of properties, castles, manors, sea view villas and private islands in Brittany, Côtes d’Armor, Perros-Guirec, Finistère and Morbihan.
…By Bretagne Sud Sotheby's International Realty Quimper


The notarial office SELARL François DEBOISE and Nicolas QUETTIER, Associated Notaries, SCP offers you: Town/village house for sale in interactive real estate - - - - - - - - - - - - - - - - - - - - - - Property address: 3 Impasse de la Plage 22580 PLOUHA - - - - - - - - - - - - - - - - - - - - - - Property for sale in interactive real estate Between Paimpol and Saint Quay Portrieux, facing the sea. An exceptional site and view for this character property dominating one of our most beautiful Breton coastlines. The house allows you to fully enjoy its surroundings, with large openings providing beautiful brightness and a structured garden, designed as a true outdoor living space. The sea is omnipresent and offers a calming setting every day. Located in a natural and quiet environment, the house also benefits from the immediate proximity of the beaches and port, accessible on foot, allowing you to fully live at the pace of the coast, between relaxation and sea air. The house consists of an entrance, a beautiful living room with a fireplace-insert opening onto a terrace, a fitted and equipped kitchen opening onto a terrace, a master bedroom with a private shower room. W-c. On the first floor, a landing leading to a shower room, separate w-c, two bedrooms, one with a private shower room. On the second, two bedrooms. An independent garage. All on a garden of 671 m². This property is for sale by interactive notarial sale, viewings planned by appointment on Friday, October 16 from 10 AM to 12 PM, Thursday, October 22 from 3 PM to 5 PM, Monday, October 26 from 10 AM to 12 PM, Saturday, October 31 from 10 AM to 12 PM, Wednesday, November 4 from 2 PM to 4 PM, and Saturday, November 7 from 10 AM to 12 PM. Sale conditions: the property is presented in interactive real estate with ascending offers: - 1st possible offer: from €624,196.80 (negotiation fees included), - Subsequent offers: multiples of €5,000, - Reception of offers from 16/11/2026 to 17/11/2026 on the website Immobilier.notaires - - - - - - - - - - - - - - - - - - - - - - Visits: Scheduled visits by appointment: Friday, October 16 from 10 AM to 12 PM, Thursday, October 22 from 3 PM to 5 PM, Monday, October 26 from 10 AM to 12 PM, Saturday, October 31 from 10 AM to 12 PM, Wednesday, November 4 from 2 PM to 4 PM, and Saturday, November 7 from 10 AM to 12 PM. Contact: 02.96.73.78.71 - - - - - - - - - - - - - - - - - - - - - - Sale conditions: The property is presented in interactive real estate with ascending offers: - 1st possible offer: from €600,000 (negotiation fees included) - Subsequent offers: multiples of €10,000. - Reception of offers from 16/11/2026 at 2:00 PM to 17/11/2026 at 2:00 PM on the interactive real estate® website. - - - - - - - - - - - - - - - - - - - - - - Announcement from the SELARL François DEBOISE and Nicolas QUETTIER study, Associated Notaries - Notaries in Binic-Étables-sur-Mer - SIRET No.: 87773294100019 - - - - - - - - - - - - - - - - - - - - - - Interactive real estate®: the auction system for real estate without constraint, transparent and secure, offered by your notary.This description has been automatically translated from French.
…By Immo-interactif


(4.00 % fees incl. VAT at the buyer's expense.)
…By Belles Demeures De Bretagne


Majestically overlooking the cliffs of Plouha and the ocean, the stone property "La Cordelière" comprises a main house and a separate guest house within a protected estate of over 8,000 sqm. This prestigious property, ideal for those who appreciate unique real estate and exceptional spaces, offers direct access to the renowned Gwin Zegal beach. The main stone house features, on the ground floor, a bright living room warmed by a wood-burning stove, a welcoming fitted kitchen, and a master suite with a shower room. Upstairs, there are two tranquil bedrooms and a bathroom with a shower, all facing the seascape. Designed for entertaining, the contemporary guest house includes a living room with an open-plan kitchen, a shower room, and two bedrooms upstairs. The property offers a total of five bedrooms and three bathrooms, each with a warm and inviting atmosphere. Outside, the expansive wooded park overlooking the sea features several private terraces, including a wellness area with a panoramic jacuzzi. A double garage and cellars complete this unique property. Close to the coast and amenities, the setting guarantees an idyllic lifestyle. This secluded retreat, sold fully furnished, represents a rare opportunity on the Breton market. A visit promises instant enchantment with its stunning sea views. ENERGY RATING: D / CLIMATE RATING: B. Estimated average annual energy costs for standard use: between EUR2,100 and EUR2,900.
…By Espaces Atypiques Côtes-d'armor


Discover this former presbytery dating back to 1752, combining character and authenticity, in a preserved heritage environment, just a few minutes from the Côte du Goëlo coastline: This authentic family stone house offers a total of 285 m² of living space and is organized between a main residence and outbuildings, all of which were carefully renovated about twenty years ago to provide everyday comfort. The elegant gate of the property opens onto a walled garden of about 2,200 m², a true haven of tranquility without any overlooking neighbors. The main house (235m²) features spacious and warm living areas: a first living room that has retained its period wood-paneled walls, a beautiful family kitchen, as well as a superb extension hosting a large living room with a cathedral ceiling and mezzanine. The two levels of the house distribute 5 bedrooms and 2 shower rooms, offering an ideal configuration for a family residence. The property also includes two outbuildings: The first is a guest house (30m²), perfectly designed to welcome family and friends or to start a project for gîtes or guest rooms. The second (20m²), currently arranged as a dormitory, can also be used as a leisure room or a quiet office for remote work, for example. The house has good comfort elements: double-glazed windows, gas boiler, updated electrical system, and compliant connection to the public sewer system. Located in a peaceful and typically Breton setting, the property enjoys a privileged location: just 7 km from the seaside resort of Saint-Quay-Portrieux and only a few minutes by car from the remarkable landscapes of the Côte du Goëlo. A rare property that combines Breton tradition, vintage charm, and a privileged natural setting, ideal for a large family home or a characterful secondary residence. Price 728,000 euros including agency fees, of which 4% VAT incl. fees are payable by the buyer. Date of energy diagnosis: 04/15/2026 DPE: D (133 kWhEP/m²/year) - GES: D (30 kgepCO2/m²/year)This description has been automatically translated from French.
…By L'agence Bleue Immobilier


Ideally located just five minutes from the renowned beaches of Saint-Quay-Portrieux, this elegant contemporary home offers the perfect balance between seaside living and everyday convenience. Tucked away in the peaceful village of Plourhan, the property benefits from a beautiful open view and a privileged setting—just 500 metres from the town centre, within easy reach of the harbour, golf course, and local shopping amenities. With approximately 216 m² of living space, the home unfolds with a generous, light-filled living area that opens directly onto the south-facing terrace—an ideal space for both relaxing and entertaining. The open-plan kitchen, complemented by a fully equipped utility room, is designed with family life in mind. On this same level, you'll find a bright bedroom overlooking the garden, as well as a refined parental suite complete with its own private bathroom and dressing area. A dedicated office, separate guest toilet, and an attached garage round out the comforts of the ground floor. Upstairs, a spacious and versatile landing serves as a playroom or additional workspace. Four further bedrooms, an elegant bathroom, and an independent toilet make this an ideal family layout with room for everyone. Set on a beautifully landscaped plot of nearly 2,500 m², the grounds offer a true haven of peace. An elegant driveway curves around the property, leading to multiple outdoor zones, including a carport, a large double garage, a workshop, and a garden shed. Whether you're unwinding beside the pool, enjoying a quiet moment under the trees, or watching children play in the open lawn areas, this garden offers serenity and privacy, with no overlooking neighbours. This is a rare opportunity to acquire a spacious, well-designed home in a sought-after location where lifestyle, nature, and coastal charm combine beautifully. For further details or to arrange a private visit, contact Leila Bodros at Bretagne Nord Sotheby’s International Realty on +33 (0)7 81 15 46 55. Property risk information available at www.georisques.gouv.fr Bretagne Nord and Sud Sotheby’s International Realty – Specialists in the sale of luxury estates, châteaux, sea-view villas, and private islands in Brittany.
…By Bretagne Sud Sotheby's International Realty Quimper

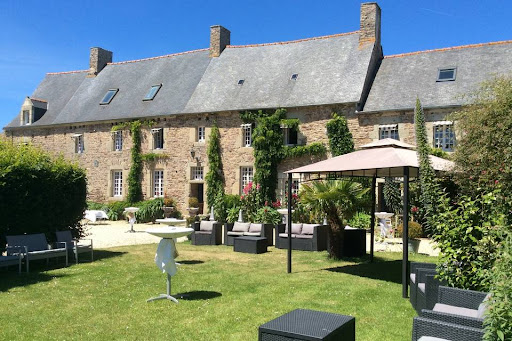


The Athéna agency offers you near SAINT QUAY PORTRIEUX and PAIMPOL, in a green setting, Manor and farmhouse dating from 1740, approximately 400m2 of living space on a plot of over 9,000m2. The property consists of a main building comprising on the ground floor an entrance hall, kitchen with fireplace, 2 living rooms each with a fireplace, shower room, laundry room, wc. On the 1st floor 3 bedrooms with bathroom and wc. On the 2nd floor a bedroom with shower room and wc. Attic. The left wing comprises on the ground floor, living room with open kitchen, hallway to solarium and access to indoor swimming pool. On the 1st floor, a mezzanine with access to an unfinished attic. On the 2nd floor, a bedroom with cathedral roof, dressing room, shower room and wc. The right wing includes a large independent reception room, catering area, 2 toilets, attic that can be converted. Marquee of 200m2. Listed chapel and well. Park closed and raised with orchard. 60-space car park. Ideal for gites and receptions. The +: Unique character property. Less than 10min from the beaches. DPE: G. GES: C. Estimated annual energy costs for housing between €8,210 and €11,150 per year. Diagnosis carried out on 29/11/2022. Price: €1,245 600 , i.e. €1,200,000 net seller + 3.8% including tax in fees payable by the buyer Information on the risks to which this property is exposed is available on the Georisques website: www.georisques.gouv.fr.
…By Athena Groupe


Located in Trégomeur, this superb thatched cottage of 236 sqm of living space stands at the heart of a landscaped estate of 11,755 sqm. This exceptional property combines period charm with modern comfort, enhanced by a private pond, a large wooded garden, and a covered swimming pool perfect for relaxation in all seasons. The interior of this characterful home reveals authentic architecture with generous proportions. The ground floor features rooms furnished with fine materials, creating a warm and inviting atmosphere. The house comprises, on the ground floor: an entrance hall, a living/dining room with an inset fireplace, a fitted and equipped kitchen, a utility room with built-in units, a master suite including a bathroom and toilet, an office, a TV room with a built-in wardrobe and sink, and a laundry room. Upstairs: a landing/mezzanine, four bedrooms, a bathroom and a separate toilet, a separate WC, and a storage room. A large garage includes an underground wine cellar and a pool equipment room. There is also a boiler room with an oil tank. A wooden shed and a goat shed are located on the property. Outside, the secluded grounds guarantee complete privacy in the heart of town. The sunny terrace extends the living spaces towards a domed swimming pool and the banks of a charming pond. This peaceful and private retreat benefits from the immediate proximity of shops, schools, and public transport in Trégomeur, making everyday life easier. Property tax: EUR2,037. Mains drainage: compliant. Binic beach is 7 km away, a 10-minute drive. Energy rating: C / Climate rating: C. Estimated annual energy costs for standard use: between EUR1,770 and EUR2,440. Information on the risks to which this property is exposed is available on the Géorisques website: www.georisques.gouv.fr (5.00 % fees incl. VAT at the buyer's expense.)
…By Espaces Atypiques Côtes-d'armor


Côte et Bretagne Immobilier, votre agence immobilière de prestige en Bretagne. Vous souhaitez estimer, vendre ou acheter une maison en bord de mer, contactez-nous. Une équipe professionnelle à votre service.
…By Cote Et Bretagne Immobilier


Just minutes from the beaches and the center of Binic-Étables-sur-Mer, discover this character property offering a particularly rare configuration on the real estate market of the Côte du Goëlo. Much more than a family home, this property constitutes a true real estate complex composed of a main house with garden, pool, terrace, and garage; three independent apartments currently rented; and a professional office that is also rented. A heritage opportunity allowing for the combination of a principal residence and a real estate investment within the same complex. The main house benefits from beautiful volumes and a layout perfectly suited for family life. On the ground floor, the entrance leads to a spacious living area organized around a large dining kitchen, a beautiful dining room, and a generous living room largely oriented towards the exterior spaces. The whole offers a warm and friendly atmosphere, with a true continuity between the house, terrace, and garden. A laundry room and an independent toilet complete this level. The first floor hosts a first bedroom, a separate toilet, and a remarkable master suite. This suite benefits from a true private and warm space, consisting of a bedroom, a large bathroom, and a balcony offering a pleasant opening to the outside. The second floor consists of three additional bedrooms as well as a shower room. The house also has technical spaces in the basement, providing storage possibilities and allowing for the grouping of the property's technical installations. Outside, the landscaped garden constitutes a true extension of the living spaces. The property benefits from a large terrace particularly enjoyable on beautiful days, as well as a swimming pool, creating an environment conducive to family moments and receptions. A garage completes the services of the house. The acquisition also includes three independent apartments currently rented, as well as a professional office currently occupied. This configuration gives the property a particularly interesting heritage potential. It allows a buyer to benefit from a quality primary or secondary residence while having several rental lots within the same real estate complex. The whole can thus respond to different projects: principal residence with additional income, secondary residence, heritage investment, or acquisition of a real estate complex intended to be kept in the long term. Located in Binic-Étables-sur-Mer, the property benefits from a privileged environment in the heart of the Côte du Goëlo. The municipality is appreciated for its port, its beaches, its shops, its restaurants, and its quality of life between sea and countryside. Its location also allows for easy access to the main municipalities of the Côtes-d'Armor and to fully enjoy the Breton coast. The advantages of this property: • Character property in Binic-Étables-sur-Mer • Family main house • 5 bedrooms • Large living area • Dining kitchen • Master suite with bathroom and balcony • 2 additional sanitary spaces + shower room • Landscaped garden • Large terrace • Swimming pool • Garage • Technical spaces in the basement • 3 independent apartments currently rented • 1 professional office currently rented • Real estate complex with strong heritage dimension • Proximity to beaches and the coastline of the Côte du Goëlo This property is aimed at a buyer seeking a quality address in Binic-Étables-sur-Mer while wishing to give a heritage dimension to their acquisition. A rare real estate complex, combining quality of life, family residence, and rental potential, in one of the most sought-after areas of the Côtes-d'Armor coastline.This description has been automatically translated from French.
…By Kretz Real Estate


In Binic-Étables-sur-Mer, in the Côtes-d’Armor region of Brittany, just a short walk from the beaches, harbour and local shops, discover this elegant character property of approximately 220 sqm, enjoying a privileged setting along the Breton coastline. Built by Mr Le Gris, this distinguished residence forms part of the area's local heritage, captivating with its timeless architecture, authentic charm and beautifully landscaped garden of approximately 960 sqm. Thoughtfully restored, the property has retained its original character while incorporating a contemporary extension that blends seamlessly with the existing architecture. Original parquet flooring, a period staircase, exposed stone and brickwork reflect its heritage, while modern enhancements bring natural light and comfort. The reception areas include a welcoming living room with fireplace, a dining room and a fully fitted kitchen, opening onto the terrace and garden. An impressive skylight enhances the proportions of the extension, while the distinctive bay window offers delightful views of the sea. The house features six bedrooms arranged over three levels, five of which enjoy sea views. On the ground floor, the principal suite includes a dressing room and a bathroom with both a bathtub and shower. A second bedroom provides direct access to the terrace and spa area. The upper floors accommodate four additional bedrooms, a library or home office, and two shower rooms, offering comfortable accommodation for family and guests. The beautifully maintained garden provides a peaceful and private setting, ideal for enjoying sunny days. A cellar, several private parking spaces and a beach hut complete the property. Located close to the coastal path and local amenities, this exceptional home effortlessly combines architectural heritage, contemporary comfort and the relaxed lifestyle of the Brittany coast. With its desirable location, generous proportions and refined features, it is perfectly suited as either a primary residence or an elegant holiday retreat. A home steeped in history, where every detail contributes to a distinctive atmosphere, shaped by the rhythm of the tides and changing seasons.
…By Kretz Real Estate


Côte et Bretagne Immobilier, votre agence immobilière de prestige en Bretagne. Vous souhaitez estimer, vendre ou acheter une maison en bord de mer, contactez-nous. Une équipe professionnelle à votre service.
…By Cote Et Bretagne Immobilier


Côte et Bretagne Immobilier, votre agence immobilière de prestige en Bretagne. Vous souhaitez estimer, vendre ou acheter une maison en bord de mer, contactez-nous. Une équipe professionnelle à votre service.
…By Cote Et Bretagne Immobilier


Côte et Bretagne Immobilier, votre agence immobilière de prestige en Bretagne. Vous souhaitez estimer, vendre ou acheter une maison en bord de mer, contactez-nous. Une équipe professionnelle à votre service.
…By Cote Et Bretagne Immobilier


In Binic-Étables-sur-Mer, this charming property combines two traditional stone fishermen's cottages, connected by an extension built in 2018. A warm and inviting home opening onto its enclosed, tree-filled garden, where the spaces have been redesigned to create a convivial living environment, just a few minutes from the town centre and beaches. Description: With approximately 149 sqm. of living space (179 sqm. of total floor area), the property comprises two houses. A small courtyard leads to the entrance of the first house, which features a welcoming entrance hall with built-in cupboards, a recently fitted and equipped kitchen, a living room with fireplace, a WC and a shower room. Upstairs, a landing leads to three bedrooms, one of which has a washbasin. The second house, connected to the first via the extension built in 2018, offers on the ground floor a shower room with WC and a bedroom which can be adapted according to your needs as a living room, music room, home cinema, workshop or dedicated children's space. Upstairs, a landing with built-in cupboards leads to two additional bedrooms. The extension, the centrepiece of the property, provides a bright, open-plan living space with a dining area, while preserving the character of the two original houses. Stone, metal, glass and redesigned volumes create a warm and authentic atmosphere, combined with modern-day comfort. The large windows and openings provide a lovely connection to the terrace and garden throughout the year. This layout would suit a family looking for additional bedrooms, a separate space for children or grandparents, or even a workshop for a professional or artistic activity. Outside, the enclosed and tree-filled 756 sq.m. plot offers privacy and open views across the garden. It includes a terrace, a small courtyard, a garden shed, a wood shelter and a small adjoining annex used for storage. An electric gate completes the property. Location: Situated at the end of a quiet lane, the property enjoys a peaceful setting while remaining close to local amenities. Shops are approximately 300 metres away, and the town centre is around a 5-minute drive. The beaches of Binic-Étables-sur-Mer are approximately 5 minutes away, while Saint-Brieuc TGV railway station can be reached in around 20 minutes, providing access to Paris in approximately 2 hours and 15 minutes. (3.00 % fees incl. VAT at the buyer's expense.)
…By Belles Demeures De Bretagne


In Étables-sur-Mer, just steps from Moulin Beach, this rare property for sale offers a peaceful and green setting on nearly 4 hectares. Nestled in the heart of a wooded park featuring private ponds and a remnant of the Ponto viaduct, this 180 sqm house consists of two independent dwellings of 90 sqm each. The property, in excellent condition, benefits from large terraces, a double garage with a cellar and converted room upstairs, as well as a closed boat garage. The interior space consists of two separate dwellings, ideal for a family project, a shared second home, or a hospitality business. Each dwelling covers approximately 90 sqm and offers a functional layout with a bright living room, kitchen, four bedrooms, bathroom, and toilet. The living areas, bathed in light thanks to the numerous openings, open onto beautiful terraces overlooking the park. The complex offers a comfortable and flexible living environment, customizable according to your needs. Outside, the charm is immediately felt. The landscaped grounds are a true natural setting, where weeping willows, palm trees, and flowerbeds frame the various bodies of water. Numerous relaxation areas, pontoons, benches, and paths invite contemplation. The calm that reigns here evokes that of a private estate in the countryside, while being in close proximity to the coast. The property is fully fenced, preserving the privacy of its occupants. The amenities of Étables-sur-Mer--schools, shops, and restaurants--are quickly within reach. A rare, unique property, whose volumes, natural setting, and layout offer unique potential. DPE: class D. A confidential opportunity for lovers of unusual living spaces. ENERGY CLASS: D / CLIMATE CLASS: B Estimated average amount of annual energy expenditure for standard use, established from energy prices for the years 2021, 2022 and 2023: between EUR3,040/year and EUR4,170/year. BInformation on the risks to which this property is exposed is available on the Géorisques website: https://www.georisques.gouv.fr
…By Espaces Atypiques Côtes-d'armor


Côte et Bretagne Immobilier, votre agence immobilière de prestige en Bretagne. Vous souhaitez estimer, vendre ou acheter une maison en bord de mer, contactez-nous. Une équipe professionnelle à votre service.
…By Cote Et Bretagne Immobilier


Situated on the heights of Binic, in a quiet and sought-after residential area, this spacious family property of approximately 170 m² will captivate you with its generous volumes and privileged environment. Set on a beautiful wooded and landscaped plot of around 1,500 m², this house consists of an old stone longhouse, to which a large extension was added in 1983. The house offers beautiful living spaces on the ground floor of 80 m², with a large entrance hall leading to a bright living room with a fireplace opening onto the garden, as well as a large family kitchen. Designed for family life, the property has 5 lovely bedrooms, all equipped with built-in wardrobes. Functional, it includes a laundry room with a beach return shower on the ground floor, as well as a garage of 23 m² with a window, which can easily be converted into a 6th bedroom on the ground floor according to needs. Outside, you will enjoy a superb enclosed garden, both poolable and buildable, as well as an outbuilding of approximately 10 m², perfect for storing bikes, tools, and garden furniture. Very well maintained by its owners, this house offers excellent potential. A modernization will fully reveal its charm and comfort. Calm, brightness, and beautiful volumes are all present: An ideal property for family life by the sea. Price 551,200 euros including agency fees, of which 4% VAT fees included charged to the buyer. The AGENCY BLEUE 0296334251This description has been automatically translated from French.
…By L'agence Bleue Immobilier


In Binic, just 300 meters from the marina, this unique property boasts a singular character nestled within a generously sized plot. Two houses, fully renovated in 2010, comprise this prestigious property: a main house of approximately 170 sq m and a separate, independent house of approximately 70 sq m, ideal for accommodating family, guests, or for rental investment. The main house opens onto a vast 56 sq m living room, bathed in light thanks to its large bay windows and skylights. Its south-facing aspect enhances the spaciousness and creates a warm atmosphere. A chimney flue already lined allows for the easy installation of a wood-burning stove or fireplace. Adjoining this is a large, semi-open kitchen, complemented by a utility room, offering both comfort and functionality. A bedroom with an en-suite shower room and WC completes the ground floor. Upstairs, a mezzanine leads to two bedrooms, including a 32 sq m suite with a dressing room and private shower room. Heating is provided by a heat pump. Opposite, the second house offers a living-dining room with an open-plan kitchen, a bedroom with an en-suite shower room, a laundry room, and upstairs, an additional bedroom with an en-suite shower room and WC. Heating is provided by an electric system: underfloor heating and convectors upstairs. The landscaped garden harmoniously connects the two buildings, creating an intimate courtyard bordered by greenery. The neighborhood offers a privileged setting in close proximity to shops, schools, beaches, and the port of Binic. A rare, authentic, and adaptable property, true to the spirit of unique seaside real estate. Heat pump heating in the main house and electric radiators in the second house. ENERGY RATING: B / CLIMATE RATING: A Estimated average annual energy costs for standard use, based on energy prices for 2021, 2022, and 2023: between EUR1,730 and EUR2,420. Information on the risks to which this property is exposed is available on the Géorisques website: www.georisques.gouv.fr
…By Espaces Atypiques Côtes-d'armor

Receive by email any new listing that may match your search criteria
Your criteria :
By validating this form, you accept the general conditions of use of Le Figaro Properties.
These agencies offer a selection of luxury properties vente at Tressignaux. Feel free to contact them for personalized assistance.
