The agencies at Saint-Fiacre
These agencies offer a selection of luxury properties vente at Saint-Fiacre. Feel free to contact them for personalized assistance.

 English$ USD · m²


A 19th-century watermill with a reception hall and five hectares of meadows and woods, nestled inland in Brittany but only 30 minutes from the coast. The former watermill is a stone building that stands in the hollow of a small wooded valley. A stream flows beside it, giving structure to the grounds. You reach the property via a tarmacked country lane that slopes down to the valley. You enter the grounds across a little bridge suitable for motor vehicles. This bridge edged with fencing painted white. Just beyond it, there is a circular driveway for turning back around. First, an outbuilding comes into view. It stands out for its broad, arched, panelled double door, painted blue and set in an ashlar surround. A flight of front steps covered with terracotta tiles with a patina of time leads up to this entrance door, beside which there is an outdoor wall lamp. The main building has a ground floor, a first floor and a second floor in the roof space. It is crowned with a slate roof with three hipped dormers. The elevations are built of rubble stone and have plain windows. A stream and traces of a former millrace bear witness to the edifice’s original purpose as a watermill. Around the buildings, there are lawns, shrubs and tall trees, including oaks, beeches and a sequoia. This area leads to meadows and woods. Large parking areas have been created outside too. With its remarkable reception hall, professional kitchen and lavatory, the property used to be rented out as an events venue. Its facilities are ready to be used for special events again or they could be converted, for example to increase the liveable floor area or to build an indoor swimming pool.
…By Patrice Besse


Manor for sale in Bourbriac in Côtes-d'Armor (22), A rural property for residential use composed of: A large granite house including -On the ground floor: entrance, two rooms for living/salon, one with a fireplace, bathroom, kitchen, WC. -On the first floor: three beautiful bedrooms, a shower room with WC, -Under the roof: convertible space over the entire surface of the house. Front yard with a stone outbuilding under slate. Ornamental garden. Land on which a hangar is built. Meadow and undergrowth at the back. SELASU NOTARIAL OFFICE BRIACIN 2 Place du Centre - 22390 BOURBRIACThis description has been automatically translated from French.
…By Office Notarial Briacin


Côte et Bretagne Immobilier, votre agence immobilière de prestige en Bretagne. Vous souhaitez estimer, vendre ou acheter une maison en bord de mer, contactez-nous. Une équipe professionnelle à votre service.
…By Cote Et Bretagne Immobilier


Located just a short walk from Guingamp’s historic center and its TGV station, this exceptional property offers a magical transition between city vibrancy and absolute serenity. Nestled in the heart of a lush, verdant park spanning nearly a hectare and bordered by a private river, this converted mill and its outbuildings represent the ultimate dream for lovers of nature and historic architecture. The Mill: Elegance and Authenticity (203 m²) After crossing the private bridge—designed to safely accommodate vehicles—the mill reveals a lifestyle of rare elegance. Ground Floor: Designed for entertaining, the layout opens onto a vast, welcoming reception room, enhanced by a majestic period fireplace and complemented by a high-end, fully equipped eat-in kitchen. Absolute comfort is ensured by stone underfloor heating. First Floor: A suspended walkway connects a mezzanine overlooking the living room on one side to an intimate relaxation lounge, a guest suite with an en-suite shower room, and a bedroom featuring its own private mezzanine (with utility connections ready for a home office or private bathroom). Second Floor: The sleeping quarters extend into the attic space, featuring three charming bedrooms with sloping ceilings—true cozy retreats. The Outbuildings: Hospitality and Creativity Completely independent, the property’s annexes offer a wealth of possibilities (guest houses, luxury holiday rentals, or artist studios). Guest House (58 m²): This delightful stone outbuilding features a cozy living area with an open-plan kitchen, three bedrooms (two of which are upstairs with sloping ceilings), and a bathroom. At the rear, a large open-sided shelter provides covered parking for vehicles and storage for firewood. The Creative Studio: A second, two-level outbuilding awaits your most ambitious projects—whether an artist’s studio, a creative workspace, or a wellness area. The Park: An ode to nature and contemplation Spanning nearly 10,000 m², the park invites you to daydream and recharge: A branch of the river encircles the property, its gentle murmur accompanying summer days. From the kitchen, a footbridge leads to a private, lush green island—an idyllic spot for lunches where time seems to stand still. Nestled between the mill and the farmhouse, a secluded, sheltered terrace offers the perfect setting for evenings bathed in golden light. A standout feature: the rare combination of the bucolic tranquility of a waterfront estate and immediate walking access to shops, schools, and TGV links to Paris. A unique, timeless setting. Call Peter Bos at +33 6 71 50 63 89 for more information or to arrange a viewing of this exceptional property. Information regarding the risks to which this property is exposed is available on the Géorisques website: www.georisques.gouv.fr. RSAC Saint-Brieuc Commercial Court: No. 488162637. Transaction card number: 29032021000000155. REF: BR1-871. Bretagne Nord Sotheby’s International Realty—your luxury real estate agency in Brittany, specializing in estates, châteaux, manor houses, sea-view villas, and private islands in Côtes-d’Armor and Northern Finistère.
…By Bretagne Sud Sotheby's International Realty Quimper


A 16th-century manor with three hectares of grounds and a heated swimming pool, 30 minutes from the coast in northern Brittany. A large electric gate leads into a closed courtyard, around which the manor and its outbuildings stand. The manor stretches upwards majestically. Behind the edifice, on the south side, there are three hectares of grounds, edged with a continuous hedge of trees and shrubs that ensure absolute privacy in the garden. Grassy expanses punctuated with tall trees surround a lake. There is a swimming pool beside the manor too. Built in the late 16th century then redesigned in 1724, the manor is rectangular in shape. It has a ground floor, a first floor and a second floor in the roof space. It is crowned with a gabled slate roof. On the left side, a slightly lower section introduces a certain asymmetry into the overall shape. This can be particularly seen in the roofing. Yet this asymmetry is toned down by an octagonal tower between the two sections. Capped with a cone roof, this tower houses a spiral staircase that leads to the different floors. To the right of the tower, a dormer with a triangular pediment protrudes from the roof slope. The elevations are made of rubble granite. The window and door surrounds are made of dressed stone. Several arched doors and a stone-transom window, all well preserved, bear witness to the old age of the edifice. Aluminium window frames – modern and charcoal-grey in colour – fit discreetly into the old stonework, helping fill the interior with natural light.
…By Patrice Besse


The studio is to the rear of the property and has doors opening onto the garden. The L-shaped open-plan space comprises a kitchen and lounge area, a workspace with fitted storage units, a shower room, and a separate storeroom. The property benefits from double-glazing, gas central heating and mains drainage and is spacious and bright throughout. Fibre internet is available. The courtyard garden is private and leads to the garage, which has electric doors and space for two cars. The property is located in the centre of Guingamp, close to all amenities and benefitting from easy motorway access to all ports, airports and Guingamp train station with TGV links to Paris in under three hours. GROUND FLOOR Entrance Hall (1.95m x 6.38m) with double glazed doors, wood laminate flooring, an understairs storage cupboard and stairs to first and second floors. Kitchen (5.40m x 3.90) – high-spec with space for dining, windows to front and rear, wood laminate flooring, radiator, NEFF double oven, induction hob and extractor fan, wine fridge, fitted units, ceramic tiled worktops and sink. Lounge (5.50m x 4.10m) with wooden laminate flooring, radiator, large double-glazed window. Door and a step up to the dining room. Dining Room (2.35 x 4.20) with wood laminate flooring, radiator, windows and doors overlooking the garden and spiral staircase to office. Sun Lounge (5.19m x 4.77m) with double glazed doors and windows opening on to the garden, tiled floor, roof light and pellet burner (to connect) Office (4.14m x 4.04m) overlooking the garden with double glazed windows over the courtyard, wood laminate flooring and electric fire. Porch area leading to garden, with WC and plumbing for washing machine. FIRST FLOOR Bedroom 1 (4.84m x 4.10m) with built-in wardrobes, wooden flooring, radiator and windows to front and rear Bedroom 2 (4.11m x 2.59m) with double glazed window, radiator and wooden flooring. Bathroom (1.20m x 2.00m) with shower, WC, Washbasin, towel radiator, tiled floor and frosted window Bedroom 3 (4.05m x 2.73m) with double glazed window, radiator and wooden flooring. SECOND FLOOR Bedroom 4 (3.34m x 5.24m) with large Velux window and smaller double-glazed window, wood laminate flooring, radiator and beams Bathroom (2.71m x 2.13m) with tiled floor, WC, washbasin, window, shower over bath, beams and towel radiator Bedroom 5 (5.32 m x 4.70m) with large Velux window and smaller double-glazed window, wood laminate flooring, radiator and beams STUDIO L-shaped space for living and working (47m2) with wood laminate floor, fitted storage for a workspace overlooking the garden Bathroom (2.72m x 2.00m) with tiled floor, walk-in shower, WC, towel radiator, sink with vanity unit and windows. Courtyard garden Garage with electric shutter doors and space for two cars.
…By Leggett Immobilier


Looking for a countryside retreat without sacrificing proximity to the city? This property offers just that. The comfortable and bright timber-framed house sits on a 4,500 m² plot set back from the road and bordered by an organically farmed field. The south and west-facing terraces allow you to make the most of the sunshine. The independent studio offers the possibility of a rental business or hosting friends while ensuring everyone's privacy. Description: On the ground floor, the house comprises an entrance hall, a WC, a fitted kitchen, a living/dining room with a wood-burning stove, and three bedrooms. An independent studio completes this level. It has its own entrance and terrace. It also connects to the main house. On the first floor, a large landing leads to a bedroom with a balcony, sink, and bathtub, as well as a dressing room and a WC. A suspended net provides a comfortable reading nook and brings additional light into the living space. A detached garage and a sheepfold complete the property. As the land is almost entirely buildable, it is possible to build further or subdivide a building plot of approximately 1000 m². Surrounding area: Just 6.5 km from the town center of Guingamp and its TGV station, and 8 km from the expressway, this house combines the charm of the countryside with the convenience of nearby amenities. (3.93 % fees incl. VAT at the buyer's expense.)
…By Belles Demeures De Bretagne


Steps from Guingamp's historic centre, on the banks of the River Trieux a 19th-century mill with outbuildings on nearly 1 hectare. The property reveals itself at the end of a drive that crosses the Trieux by a stone bridge. A wrought-iron gate set between granite piers marks the entrance. The mill stands at the water's edge, within a wooded setting. The main building is constructed in granite rubble stone with an irregular course and dressed-stone window and door surrounds. The gable walls are exposed and show an even, consistent masonry. The openings vary in size and are arranged functionally; some are narrow and vertical. The slate gabled roof has a pronounced pitch. It is pierced by rooflights and a larger glazed frame set into one of the slopes. Two chimney stacks rise from the ridge. The verges are in stone and the eaves overhang is minimal. At the base of the wall, a masonry structure incorporating a timber element marks part of the original hydraulic system. Nearby, a flagged passage and a gravelled area organise the immediate surrounds. The joinery, in painted timber, comprises glazed doors with solid lower panels and small-pane windows. Some openings are in segmental-arch form. A circular stone aperture, formed by a monolithic surround, is set into one of the gable walls. Beyond, a gravelled courtyard serves two outbuildings. The first, of elongated plan, is covered by a two-pitch slate roof. The second, built in the same materials, rises over two levels with converted upper space and is pierced by rooflights. The arrangement is organised around a tarmacked central area accessible from the entrance. To the rear, the grounds — partly adjoining those of the Château des Salles — extend as a broad lawn punctuated by specimen trees and copses. Tall-standard tree lines border the whole, with planted boundaries providing further structure. Timber and stone fencing encloses certain sections.
…By Patrice Besse


A 19th-century upper-class house in the town of Guingamp, Brittany. The property lies in a residential area where elegant edifices stand. A wall with two bottle-green double gates lead into the property, where the house is set back from the road. This wall with its gates hides a gravel court where several vehicles can be parked. The first gate, which is an electric gate, is broad in shape. The second one, made of wrought iron with an openwork section, is classical in style with volutes and a spearhead at the top. It is framed between two brick-and-granite pillars with capitals. On the eastern side of the edifice, a 3.5-metre-wide passageway runs along the side wall to a vast, tree-dotted garden embellished with flowers. This delightful outdoor space covers around 1,200m². Two outbuildings stand around the house. There is a garage at the front, in the court. And a second building, located at the back, currently serves as a storehouse. The whole of the plot can be built upon. The garden is entirely enclosed with old walls.
…By Patrice Besse


Côte et Bretagne Immobilier, votre agence immobilière de prestige en Bretagne. Vous souhaitez estimer, vendre ou acheter une maison en bord de mer, contactez-nous. Une équipe professionnelle à votre service.
…By Cote Et Bretagne Immobilier


Sheltered behind stone walls and built in 1877 by the villagers, this charming former presbytery has already lived a long story before reaching us. Over the years, various maintenance works have preserved its soul and original character. A new renovation will allow you to enjoy a truly unique property. Description: Once through the gate, you discover a magnificent stone façade punctuated by six windows and adorned with a sundial and a carved stone?silent witnesses of its origins. On the ground floor, the entrance hall leads on one side to the kitchen and a shower room with WC, and on the other side, in a row, to the dining room and the living room. Light pours in through the large south?facing openings, and each of the three main rooms features its own fireplace. At the back, a very large lean?to currently used as a boiler room offers excellent potential: cloakroom, shower room, utility room, laundry?everything can be imagined. On the first floor, three bedrooms, a bathroom, a shower room, and separate WC. Beneath the carpet lies the original wooden floor, waiting to be revealed and enhanced. The top floor, under the eaves, offers a spacious landing with practical built?in cupboards, two generously sized bedrooms, and a shower room with WC. To the side of the house stands a prefabricated outbuilding, which you may choose to keep or remove, as another stone outbuilding?extended by a covered area?already provides ample storage capacity. With its well bordered by a stone coping and its mature trees, the delightful garden forms the perfect setting for children's play and summer evenings. Surrounding area : This property, with all the qualities of a true family home, is located just a few dozen metres from the school, 3 km from the hospital, and 5 km from the Guingamp TGV station. A few minutes by car are enough to reach the town centre, and the beach is only 30 minutes away. (4.29 % fees incl. VAT at the buyer's expense.)
…By Belles Demeures De Bretagne


At the turn of a characterful town, discover one of the most remarkable addresses in Guingamp. Built at the end of the 19th century, this elegant bourgeois residence stands out with its proud architecture that has been preserved and its timeless charm, offering an exceptional potential of 170 m² for a bespoke renovation project. From the entrance, the ground floor reveals a vast reception area comprising a lounge and dining room, enhanced by sublime period moldings, a beautiful ceiling height, and a warm fireplace, complemented by a kitchen and a bedroom that can serve as an office. The staircase leads you to an inter-floor space with independent sanitary facilities, then to the first level serving three beautiful bedrooms, one of which is adorned with a private balcony, and a bathroom. The second level features an additional sleeping area consisting of four spacious bedrooms. Built on a complete cellar, the property opens onto a pleasant, private city garden, fully enclosed by stone walls and enhanced by an outbuilding at the back of the plot. Ideally located just a 5-minute walk from the TGV station and shops, and 20 minutes from the coastal beaches, this residence offers a perfect blend of the prestige of Guingamp heritage and the art of living in the heart of the town.This description has been automatically translated from French.
…By Belles Demeures De Bretagne


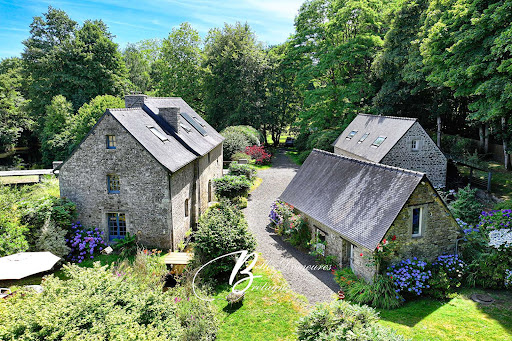


Where the river's whisper echoes stories of the past... Discover a peaceful sanctuary in the heart of the city. Nestled within a lush, one-hectare green haven and embraced by the gentle arms of a tranquil river, this historic former wheat mill and its traditional longère invite you to experience a lifestyle combining charm, serenity, and modern comfort. A rare opportunity in a natural setting just steps away from local amenities. Description: The property includes: - The Mill (approx. 203 sqm): Ground floor: Spacious living/dining area with fireplace and a fully equipped kitchen. First floor: A walkway connects a mezzanine above the living room to a TV lounge, shower room, WC, and a bedroom with a secondary mezzanine space ? suitable for an office or en suite bathroom, with plumbing already in place. Second floor: Two charming attic bedrooms. First Outbuilding (approx. 58 sqm): Ground floor: Living room with open-plan kitchen and a bedroom. Upper floor: Two attic bedrooms, a bathroom, and WC. At the rear, a covered shelter serves as both garage and wood storage. - Second Outbuilding: Two levels, currently used as a workshop. Outdoor Spaces: The nearly one-hectare park features: A vast meadow bordered by the gentle murmur of the river A small verdant island accessible directly from the kitchen ? perfect for summer lunches A discreet terrace nestled between the longère and the mill ? ideal for peaceful evenings Surrounding area : Ideally situated in the town center, just minutes from shops and the train station. (3.66 % fees incl. VAT at the buyer's expense.)
…By Belles Demeures De Bretagne


Your Noovimo advisor Benoit Hinault 07 84 26 02 69 [email protected] offers you: In a quiet area surrounded by nature, a family house with beautiful volumes and numerous possibilities. Just 7 minutes from Châtelaudren-Plouagat, discover this beautiful contemporary house built in 1998, developing approximately 150 m2 of living space, set on a magnificent plot of approximately 4,200 m2. Particularly suitable for a large family, the house currently offers six bedrooms, including a beautiful master suite on the ground floor, allowing for true single-story living. The living room of approximately 52 m2, bathed in light thanks to its southwest exposure, offers a warm and friendly space. The open kitchen naturally integrates into this space and extends into a practical back kitchen. The ground floor also includes a laundry room and a master suite. Upstairs, you will find several bedrooms as well as a second shower room. An additional space in the attic also offers the possibility for further development. Comfort and amenities The house benefits from a central heating system by aerothermal heat pump, with underfloor heating on the ground floor and radiators upstairs. You will also have double-glazed aluminum joinery, electric roller shutters, a hot water tank, a central vacuum system, and fiber optics. An existing flue, designed for this use, allows for the installation of a wood or pellet stove to add an extra touch of comfort and conviviality to the home. Particularly pleasant outdoors The property enjoys a very beautiful, completely paved courtyard, offering a large parking space and allowing for easy accommodation of several vehicles. The garden, beautifully wooded and very well exposed, offers a pleasant and peaceful setting, ideal for fully enjoying beautiful days with family. A real asset for a craftsman or a professional activity The property also has an independent shed of approximately 200 m2, very clean and functional, as well as a double garage. This large space constitutes a real advantage for a craftsman, a professional activity, storage of materials, vehicles, or any project requiring significant space immediately adjacent to the home. An ideal location While benefiting from a calm and green environment, the house remains close to amenities: schools and college about 7 minutes away, Châtelaudren-Plouagat in the immediate vicinity, and the LGV train station in Guingamp about 15 minutes away, with schools in Guingamp also easily accessible. Note: the individual sanitation is currently non-compliant. A complete and rare property, bringing together many advantages: six bedrooms, single-story living, beautiful living room with open kitchen, land of approximately 4,200 m2, paved courtyard with large parking area, double garage and independent shed of 200 m2. An ideal home for a large family but also particularly interesting for a craftsman or anyone looking for large storage and parking spaces in a calm and pleasant environment. Fees: 4% VAT inclusive of 316320 EUR (selling price excluding fees). Thus, 328900 EUR including fees. Fees charged to the buyer. Information on the risks to which this property is exposed is available on the Géorisques site: https://www.georisques.gouv.fr/. Our fees can be consulted at: www.noovimo.fr. Advertisement written by the agent Your independent Noovimo agent registered at RSAC of Saint Brieuc No RSAC 494 325 061 - Advertisement written and published by a Mandated Agent -This description has been automatically translated from French.
…By Noovimo


iad France - Valentin Blanchet offers you: Just 5 minutes on foot from the center of Guingamp and about 25 minutes by car from the beaches, discover this magnificent manor full of character, set on a remarkable estate of 11,552 m². Developing approximately 524 m² over three levels, this property offers exceptional volumes and a configuration particularly suited to many projects: family residence, guest house, charming hotel, reception area, or event project. From the entrance, the manor reveals an elegant and authentic atmosphere with a beautiful entrance serving three lounges, one of which has a library, as well as a large space composed of a kitchen and a living room. Another remarkable feature of the property: a 49 m² chapel. This unique space can be kept in its current spirit or rethought according to your project, notably as a reception room, event space, seminar room, or unusual living area. The two floors host 10 suites, each with its own bathroom and private toilet. The areas vary from 19 to 36 m², offering each room a comfortable and independent space. Access to the floors is made easy by a beautiful staircase and an elevator, a real asset for a property of this magnitude. The park, entirely enclosed by its surrounding wall, offers beautiful spaces and several outbuildings. You will benefit from a large garage and two sheds, allowing for storage, parking, or development needs. The property also includes an independent building of approximately 170 m², previously classified as ERP (Establishment Receiving the Public) and in very good condition, with a recent roof. This building includes a large room of 63 m², providing a particularly interesting space for organizing seminars, meetings, events, sports activities, or associations. It also includes 5 bedrooms, allowing for guest accommodation or considering various professional or rental projects. Its configuration and volumes thus allow for numerous uses: seminar or meeting room, offices upstairs, student rooms, manual or sports activity room with changing rooms, independent housing, or dedicated space for a professional activity. This outbuilding constitutes a real additional potential for developing a project around the manor or generating rental income. At the entrance of the estate is also an old caretaker's house, currently used as a workshop. It consists of two rooms totaling approximately 32 m², as well as, on the garden level, an old stable with two boxes. The whole represents about 60 m² and could be fully rehabilitated to create a true small independent house, ideal for guests, rental housing, or a professional space. The property benefits from a particularly sought-after location, allowing you to enjoy both the immediate proximity of amenities and a preserved environment. A rare property for its history, its volumes, its particularly sought-after location, allowing you to enjoy both the immediate proximity of amenities and a preserved environment, offering an exceptional setting to bring a family, tourism, or event project to life. Agency fees are the responsibility of the seller. A valid identity document will be requested at the visit, in accordance with article L.561-5 of the Monetary and Financial Code. Information on the risks to which this property is exposed, including the legal obligation of brush clearance, is available on the Géorisques website: http://www.georisques.gouv.fr. This property announcement has been drafted under the editorial responsibility of Mr. Valentin Blanchet, independent real estate representative (without fund management), commercial agent of SAS I@D France registered at the RSAC of SAINT BRIEUC under the number 938550837, holder of the real estate canvassing card for the account of I@D France SAS.This description has been automatically translated from French.
…By Iad France


Facing south and enjoying an exceptional view of the region, this manor house with its equestrian centre is ideal for horse lovers. The property consists of a mansion of 360m2 of living space with beautiful features and refinement: coffered ceiling, period fireplace, large bathrooms, woodwork and an equestrian centre with its covered riding arena, 34 horse boxes as well as 2 broodmares, horse showers, 1 arena, club house, a walker 4 places and outbuildings. Also included are a lovely stone farmhouse of about 140m2 living space (beautifully renovated), a flat and a chapel. This property could be suitable for an equestrian themed project (equestrian holidays, equestrian courses etc.). For horse lovers who appreciate the beautiful features of a unique property! The property is built on nearly 20 acres (84455 sqm) of land, of which about 10 acres are composed of meadows. The sea is only 20 km away. Call Peter Bos on 06-7150 6389 for more information or to arrange a viewing. Information on the risks to which this property is exposed is available on the Georisques website: www.georisques.gouv.fr RSAC of the commercial court of Saint Brieuc : n° 488162637 Transaction card number : 29032021000000155 REF: BR1-529 Bretagne Sud Sotheby's International Realty, your prestige real estate agency in Brittany, specialising in properties, chateaux, manors, sea view villas and private islands in Côtes d'Armor, Finistère and Morbihan.
…By Bretagne Sud Sotheby's International Realty Quimper


Mercure Real Estate Group is pleased to offer you this charming character house for sale in the very heart of the small medieval town of Quintin. With a surface area of around 300 sqm and a walled garden of 588 sqm, this house offers on the ground floor features a vast living room with fireplace, a dining room with beautiful wood panelling and a vast modern kitchen. The west wing features a space in need of renovation that could be dedicated to a professional activity. Upstairs are five spacious bedrooms, including a comfortable master suite with dressing room and shower room. Finally, the attic offers a large surface area for conversion. In the south-facing garden, you'll find two sheds for your cars. Just 30 minutes from the sea and 20 minutes from a TGV train station, this property is ready to welcome you, whether you're planning a primary or secondary residence, a professional activity or simply a holiday home. Fees payable by the vendor Energy class : E Climate class : E Estimated annual energy costs for standard use: between 4 430 euros and 6 060 euros per year. Prices indexed to January 1, 2021. Information on the risks to which this property is exposed is available on the Géorisques website: georisques.gouv.fr
…By Agence Mercure Bretagne


In the heart of QUINTIN, a characterful town in Côtes d'Armor, renowned in the 17th and 18th centuries for its linen weaving, many private mansions of merchants still testify to this prestigious past. This one has retained its original character, built of stone under slate and facing its courtyard at the back and its garden to the south, the whole presents a beautiful balance. The dwelling consists of 8 main rooms spread over 2 levels. The attic above offers a significant area to be developed under a magnificent framework. All original elements have been preserved and restored, honoring the place for its timeless elegance and giving the whole an undeniable charm and character.This description has been automatically translated from French.
…By Demeures Du Littoral


A 46-hectare estate with a collection of 17th-century buildings to restore, set back from the world and nestled by Blavet lake in central Brittany. The grounds form one continuous tract and cover over 46 hectares of land, made up of meadows, moorland and woods. There are around 700 metres of private shores along a trout-rich lake that covers around 15 hectares and is two to three metres deep on average. The estate is, in fact, a former rural hamlet that dates back to at least the 17th century. For several decades, the site was not managed. Today, it is home to a behavioural horse-riding school, based on observation and understanding of horses and cooperation with them. Around 20 horses and ponies live here in semi-freedom in meadows, on moorland and in woods. The equestrian centre offers riding lessons, ground work and free-range work, workshops, adapted riding, equicoaching and the breeding of leisure horses. A cul-de-sac leads to the property. At the end of this lane, there is the former farm complex with its stone outbuilding in the north-east part of the estate. Three agricultural storehouses stand nearby. And a timber house and a lightweight dwelling are set back. Further to the west and lower down, there are the equestrian structures, near the lake. They stand among meadows and close to woods.
…By Patrice Besse


Côte et Bretagne Immobilier, votre agence immobilière de prestige en Bretagne. Vous souhaitez estimer, vendre ou acheter une maison en bord de mer, contactez-nous. Une équipe professionnelle à votre service.
…By Cote Et Bretagne Immobilier


Your real estate advisor Noovimo [email protected] offers you: This long farmhouse of 108 m2 of living space is located in Haut-Corlay, on a forest parcel of nearly 4 hectares. It includes a shower room with an Italian shower and a fitted kitchen, both created less than 3 years ago, a dining room with a bay window, a 37 m2 living room with a fireplace, 2 interconnecting bedrooms (one with a water point), 40 m2 of attic space with 2 skylights, a pantry, and a 71 m2 terrace. The windows are double-glazed PVC. An outbuilding with a 48 m2 garage (6 m of interior height) has water and electricity, built with concrete blocks, insulated roofing, and 8 double-glazed PVC windows, as well as a woodshed at the back. Water supply and drainage are already in place for a gîte project of 62-65 m2 with a mezzanine bedroom (provisions for an Italian shower, kitchen, and WC), subject to the necessary permits. 7 photovoltaic panels installed for 1 year (30-year warranty) equip the outbuilding, with a surplus resale contract. The sanitation system is individual and compliant, created less than 2 years ago. The land, a forest parcel of nearly 4 hectares, has several hundred trees (mostly oaks, with beeches, chestnuts, and spruces), including about twenty centenary trees. Access is via a paved communal then forest pathway; no road borders the property and the nearest neighbor is 1 km away. The wildlife includes deer, stags, wild boars, foxes, badgers, martens, weasels, squirrels, and hares; the land produces apples, blackberries, chestnuts, and hazelnuts. Energy performance certificate class E (318 kWh/m2/year), greenhouse gas emissions certificate class B (10 kg CO2/m2/year). Distances: Guingamp 30 min, Saint-Brieuc 30 min, seaside 30 min, 3 supermarkets 10 min. Key points: Farmhouse 108 m2 ready to move in, kitchen and shower room renovated less than 3 years ago; 37 m2 living room with fireplace, 2 bedrooms, 40 m2 attic, 71 m2 terrace; Outbuilding/garage 48 m2 equipped for a gîte project (water, drainage, shower/kitchen/WC fittings); 7 photovoltaic panels (1 year, 30-year warranty) + resale contract; Compliant individual sanitation (This description has been automatically translated from French.
…By Noovimo


When a Breton penty marries its mill... Tucked away from view, down a quiet country lane, this former mill and miller's cottage reveal a rare and exceptional living environment. Just two kilometres from the village and three from local amenities, the property enjoys an unspoilt rural setting, gently animated by the murmur of the river that runs along the lower edge of the grounds. Description : From the moment you arrive, the ensemble captivates with its natural harmony. The two residential buildings, once separate, have been united by a veranda that blends seamlessly into the original architecture. The main dwelling is arranged around generous living spaces, where the fireplaces in the sitting room and lounge speak to the authentic soul of the place. The kitchen, shower room with WC, utility-boiler room and larder complete a practical and welcoming ground floor. Upstairs, a mezzanine bedroom, two further bedrooms, a bathroom and a separate WC provide comfortable, well-arranged sleeping accommodation. The property extends across nearly 9,000 m², encompassing meadowland and woodland. A first-category river runs along the lower boundary of the grounds ? an ideal setting for nature lovers. Several outbuildings further complement the estate: a charming insulated timber cabin of 32 m² set above a double garage, a barn, a kennel, and a large agricultural shed suitable for housing animals. These versatile spaces lend themselves to a wide range of uses, whether personal or professional. Surrounding area: The property is accessed via a quiet country lane, two kilometres from the village and three from local shops and services. It lies 45 minutes from the first beaches of the Côte de Goëlo and 35 minutes from Guingamp TGV station. (4.82 % fees incl. VAT at the buyer's expense.)
…By Belles Demeures De Bretagne


Nestled in a charming hamlet, this character property complex appeals with its peaceful surroundings and the omnipresence of nature. The three stone houses are harmoniously arranged around a friendly courtyard, while the garden invites relaxation, outdoor meals, and shared moments. A rare place, ideal for a family project, a guest?accommodation activity, or simply to enjoy a rejuvenating living environment. The first house offers a pleasant living area with an open kitchen leading to a warm living room enhanced by a wood?burning insert, a shower room, and a toilet. Upstairs, a landing fitted as an office space leads to two comfortable bedrooms. The second house, also built in stone, offers an open kitchen leading to a cosy living room and a toilet on the ground floor. Upstairs, you will discover a beautiful suite including a bedroom with its shower room and toilet. Extending from it, a large workshop will delight DIY enthusiasts, artisans, or provide generous storage space. The third single?storey house consists of a bright living room, a kitchen, two bedrooms, and a shower room with toilet, offering appreciable living comfort. A stone outbuilding used as a garage completes the property, as does an authentic bread oven, a true witness to the charm and character of this estate. Surroundings area : absolute calm, surrounded by nature, while remaining only 5 minutes from shops. (4.00 % fees incl. VAT at the buyer's expense.)
…By Belles Demeures De Bretagne


This charming ensemble is located in a small hamlet located at the end of a dead end. Calm and serenity reign in unison in this place steeped in history. The dry stone manor house is extended by an adjoining stone building and a second longere offering second accommodation. Other outbuildings, bakery and chalet complete this set. The stone buildings form a landscaped square courtyard extending to the rear with an orchard, meadow and pond. Description: The manor (nearly 200 sqm) is spread over three levels. The main entrance opens into a large living room of 58 sqm with its monumental fireplace. An equipped kitchen, toilets, and a bedroom with bathroom and dressing room complete this level. The upper floors are accessed via the granite spiral staircase located in the turret. The landing leads to a bedroom with en-suite shower room and toilet, two other bedrooms, an office and a bathroom with toilet. On the second floor, an attic bedroom, a bathroom with toilet. Adjoining the main building, a laundry room. La Longère (approximately 95 sqm) On the ground floor, a hall leads to a living room with open kitchen, a laundry room, toilets, a bedroom with bathroom. Upstairs, a bedroom with bathroom and an attic. The chalet includes a living room-kitchen, a small bedroom and a bathroom with toilet. The bakery with its authentic bread oven. Environment: Small, quiet hamlet far from the roads. Shops are 10 minutes away. The coastline 45 minutes away. (4.00 % fees incl. VAT at the buyer's expense.)
…By Belles Demeures De Bretagne


Bright Neo-Breton House – 6 Rooms (107 m²) – TRÉMUSONIdeally located in Trémuson, close to the sea and all amenities, come discover this charming neo-Breton house in excellent condition. Offering single-story living and superb volumes, it is set on a beautiful enclosed plot of 715 m².An ideal and functional layout-On the garden level (Single-story living): A welcoming entrance with closet, a separate fitted and equipped kitchen, a bright and airy living room of 29 m² opening onto a south-facing terrace, a separate toilet, and a ground-floor bedroom.-On the first floor: A landing leads to 3 comfortable bedrooms, a large optimized dressing room, and a family bathroom with double sink and toilet.Technical and comfort features-Total basement of 70 m²: Including a large garage and a true laundry room isolated at 15.61 m².-Everyday comfort: Individual underfloor heating, house connected to fiber optics, pre-equipped for centralized vacuuming.-Serenity: House in very good general condition, sanitation perfectly compliant.Property tax: €1,035 / year, all-in-sewer standards.The advisor's word: A rare opportunity in the area, combining the charm of neo-Breton volumes with modern comfort. Perfect for settling in with family!Want to know more or visit?Contact today Loïc BERHAULT, your real estate advisor at MANSON-PROPERTIES, to arrange a visit.Fees included of 3.6% VAT at the expense of the buyer. Price excluding fees €250,000. Energy class C, Climate class B Estimated annual energy expenses for standard use: between €1,550.00 and €2,160.00 over the years 2021, 2022, and 2023 (subscriptions included). Information on the risks to which this property is exposed is available on the Géorisques website: georisques.gouv.fr.Your Manson Properties advisor: Loïc BERHAULTCommercial agent (Sole proprietorship)RSAC 401113774RCP AIPIR200163.MANSON PROPERTIES Agency Bordeaux, Bassin d'Arcachon & Brittany, SAS with a capital of €33,467, head office: 6 quai Louis XVIII – 33000 BORDEAUX, registered with the Bordeaux RCS under number 892 572 413, holder of the professional card "Transactions on real estate and business assets" no. CPI33012021000000005 issued by CCI Bordeaux Gironde.This description has been automatically translated from French.
…By Manson Properties
'%20stroke='%23DDAA3A'%20stroke-width='1.909'%20stroke-linecap='square'%20stroke-linejoin='bevel'/%3e%3c/svg%3e)
Receive by email any new listing that may match your search criteria
Your criteria :
By validating this form, you accept the general conditions of use of Le Figaro Properties.
These agencies offer a selection of luxury properties vente at Saint-Fiacre. Feel free to contact them for personalized assistance.
