The agencies at Saint-Fiacre
These agencies offer a selection of luxury properties vente at Saint-Fiacre. Feel free to contact them for personalized assistance.

 English$ USD · m²


A 19th-century watermill with a reception hall and five hectares of meadows and woods, nestled inland in Brittany but only 30 minutes from the coast. The former watermill is a stone building that stands in the hollow of a small wooded valley. A stream flows beside it, giving structure to the grounds. You reach the property via a tarmacked country lane that slopes down to the valley. You enter the grounds across a little bridge suitable for motor vehicles. This bridge edged with fencing painted white. Just beyond it, there is a circular driveway for turning back around. First, an outbuilding comes into view. It stands out for its broad, arched, panelled double door, painted blue and set in an ashlar surround. A flight of front steps covered with terracotta tiles with a patina of time leads up to this entrance door, beside which there is an outdoor wall lamp. The main building has a ground floor, a first floor and a second floor in the roof space. It is crowned with a slate roof with three hipped dormers. The elevations are built of rubble stone and have plain windows. A stream and traces of a former millrace bear witness to the edifice’s original purpose as a watermill. Around the buildings, there are lawns, shrubs and tall trees, including oaks, beeches and a sequoia. This area leads to meadows and woods. Large parking areas have been created outside too. With its remarkable reception hall, professional kitchen and lavatory, the property used to be rented out as an events venue. Its facilities are ready to be used for special events again or they could be converted, for example to increase the liveable floor area or to build an indoor swimming pool.
…By Patrice Besse


Located just a short walk from Guingamp’s historic center and its TGV station, this exceptional property offers a magical transition between city vibrancy and absolute serenity. Nestled in the heart of a lush, verdant park spanning nearly a hectare and bordered by a private river, this converted mill and its outbuildings represent the ultimate dream for lovers of nature and historic architecture. The Mill: Elegance and Authenticity (203 m²) After crossing the private bridge—designed to safely accommodate vehicles—the mill reveals a lifestyle of rare elegance. Ground Floor: Designed for entertaining, the layout opens onto a vast, welcoming reception room, enhanced by a majestic period fireplace and complemented by a high-end, fully equipped eat-in kitchen. Absolute comfort is ensured by stone underfloor heating. First Floor: A suspended walkway connects a mezzanine overlooking the living room on one side to an intimate relaxation lounge, a guest suite with an en-suite shower room, and a bedroom featuring its own private mezzanine (with utility connections ready for a home office or private bathroom). Second Floor: The sleeping quarters extend into the attic space, featuring three charming bedrooms with sloping ceilings—true cozy retreats. The Outbuildings: Hospitality and Creativity Completely independent, the property’s annexes offer a wealth of possibilities (guest houses, luxury holiday rentals, or artist studios). Guest House (58 m²): This delightful stone outbuilding features a cozy living area with an open-plan kitchen, three bedrooms (two of which are upstairs with sloping ceilings), and a bathroom. At the rear, a large open-sided shelter provides covered parking for vehicles and storage for firewood. The Creative Studio: A second, two-level outbuilding awaits your most ambitious projects—whether an artist’s studio, a creative workspace, or a wellness area. The Park: An ode to nature and contemplation Spanning nearly 10,000 m², the park invites you to daydream and recharge: A branch of the river encircles the property, its gentle murmur accompanying summer days. From the kitchen, a footbridge leads to a private, lush green island—an idyllic spot for lunches where time seems to stand still. Nestled between the mill and the farmhouse, a secluded, sheltered terrace offers the perfect setting for evenings bathed in golden light. A standout feature: the rare combination of the bucolic tranquility of a waterfront estate and immediate walking access to shops, schools, and TGV links to Paris. A unique, timeless setting. Call Peter Bos at +33 6 71 50 63 89 for more information or to arrange a viewing of this exceptional property. Information regarding the risks to which this property is exposed is available on the Géorisques website: www.georisques.gouv.fr. RSAC Saint-Brieuc Commercial Court: No. 488162637. Transaction card number: 29032021000000155. REF: BR1-871. Bretagne Nord Sotheby’s International Realty—your luxury real estate agency in Brittany, specializing in estates, châteaux, manor houses, sea-view villas, and private islands in Côtes-d’Armor and Northern Finistère.
…By Bretagne Sud Sotheby's International Realty Quimper




Where the river's whisper echoes stories of the past... Discover a peaceful sanctuary in the heart of the city. Nestled within a lush, one-hectare green haven and embraced by the gentle arms of a tranquil river, this historic former wheat mill and its traditional longère invite you to experience a lifestyle combining charm, serenity, and modern comfort. A rare opportunity in a natural setting just steps away from local amenities. Description: The property includes: - The Mill (approx. 203 sqm): Ground floor: Spacious living/dining area with fireplace and a fully equipped kitchen. First floor: A walkway connects a mezzanine above the living room to a TV lounge, shower room, WC, and a bedroom with a secondary mezzanine space ? suitable for an office or en suite bathroom, with plumbing already in place. Second floor: Two charming attic bedrooms. First Outbuilding (approx. 58 sqm): Ground floor: Living room with open-plan kitchen and a bedroom. Upper floor: Two attic bedrooms, a bathroom, and WC. At the rear, a covered shelter serves as both garage and wood storage. - Second Outbuilding: Two levels, currently used as a workshop. Outdoor Spaces: The nearly one-hectare park features: A vast meadow bordered by the gentle murmur of the river A small verdant island accessible directly from the kitchen ? perfect for summer lunches A discreet terrace nestled between the longère and the mill ? ideal for peaceful evenings Surrounding area : Ideally situated in the town center, just minutes from shops and the train station. (3.66 % fees incl. VAT at the buyer's expense.)
…By Belles Demeures De Bretagne


Steps from Guingamp's historic centre, on the banks of the River Trieux a 19th-century mill with outbuildings on nearly 1 hectare. The property reveals itself at the end of a drive that crosses the Trieux by a stone bridge. A wrought-iron gate set between granite piers marks the entrance. The mill stands at the water's edge, within a wooded setting. The main building is constructed in granite rubble stone with an irregular course and dressed-stone window and door surrounds. The gable walls are exposed and show an even, consistent masonry. The openings vary in size and are arranged functionally; some are narrow and vertical. The slate gabled roof has a pronounced pitch. It is pierced by rooflights and a larger glazed frame set into one of the slopes. Two chimney stacks rise from the ridge. The verges are in stone and the eaves overhang is minimal. At the base of the wall, a masonry structure incorporating a timber element marks part of the original hydraulic system. Nearby, a flagged passage and a gravelled area organise the immediate surrounds. The joinery, in painted timber, comprises glazed doors with solid lower panels and small-pane windows. Some openings are in segmental-arch form. A circular stone aperture, formed by a monolithic surround, is set into one of the gable walls. Beyond, a gravelled courtyard serves two outbuildings. The first, of elongated plan, is covered by a two-pitch slate roof. The second, built in the same materials, rises over two levels with converted upper space and is pierced by rooflights. The arrangement is organised around a tarmacked central area accessible from the entrance. To the rear, the grounds — partly adjoining those of the Château des Salles — extend as a broad lawn punctuated by specimen trees and copses. Tall-standard tree lines border the whole, with planted boundaries providing further structure. Timber and stone fencing encloses certain sections.
…By Patrice Besse


When a Breton penty marries its mill... Tucked away from view, down a quiet country lane, this former mill and miller's cottage reveal a rare and exceptional living environment. Just two kilometres from the village and three from local amenities, the property enjoys an unspoilt rural setting, gently animated by the murmur of the river that runs along the lower edge of the grounds. Description : From the moment you arrive, the ensemble captivates with its natural harmony. The two residential buildings, once separate, have been united by a veranda that blends seamlessly into the original architecture. The main dwelling is arranged around generous living spaces, where the fireplaces in the sitting room and lounge speak to the authentic soul of the place. The kitchen, shower room with WC, utility-boiler room and larder complete a practical and welcoming ground floor. Upstairs, a mezzanine bedroom, two further bedrooms, a bathroom and a separate WC provide comfortable, well-arranged sleeping accommodation. The property extends across nearly 9,000 m², encompassing meadowland and woodland. A first-category river runs along the lower boundary of the grounds ? an ideal setting for nature lovers. Several outbuildings further complement the estate: a charming insulated timber cabin of 32 m² set above a double garage, a barn, a kennel, and a large agricultural shed suitable for housing animals. These versatile spaces lend themselves to a wide range of uses, whether personal or professional. Surrounding area: The property is accessed via a quiet country lane, two kilometres from the village and three from local shops and services. It lies 45 minutes from the first beaches of the Côte de Goëlo and 35 minutes from Guingamp TGV station. (4.82 % fees incl. VAT at the buyer's expense.)
…By Belles Demeures De Bretagne


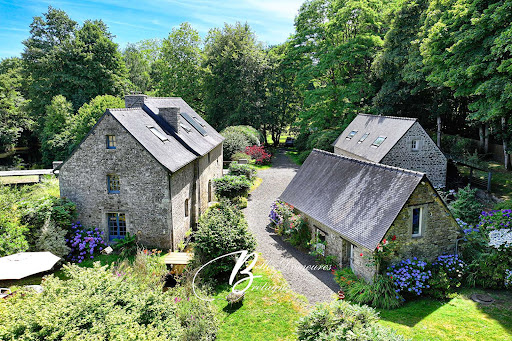
There are properties that are content to exist, and others that tell a story. This one begins with a mill, then a fish farm, and a granite longhouse that seems to have always been there, all nestled in a wooded valley, on nearly 1.5 hectares of preserved nature.Description: Behind its local stone facade and dormer windows, the house conceals an interior redesigned for today’s living. You enter a bright living area composed of a dining room and an open kitchen. The living room, with its wood stove, leads to a toilet with a washbasin and a shower room. A mezzanine upstairs (currently not accessible) will offer future owners an additional space to invest in. On the other side, a shower room with a toilet, and a boiler-laundry room complete this functional ground floor. Upstairs, a landing leads to three bedrooms, one of which benefits from a through space (office, dressing room, or reading nook), to be composed according to your desires. Nearby, an old mill still stands proudly, its roof redone: a blank page for those dreaming of a workshop or other project. The potential is real, and the history of the place is just waiting to be extended.Around the buildings, nature reclaims its rights with elegance: lawns, clumps of brilliant blue hydrangeas, a vegetable garden, wooden bridges spanning the stream, a garden shed for tools and DIY wishes. The millrace winds through the property, providing that soothing sound of water.Environment: Ideal for lovers of walks. From the property, you join a hiking trail that borders the river. The first shops are 2 km away, and all amenities are 6 km away.A habitable longhouse immediately, a mill to reinvent, an exceptional piece of land by the water. A rare place, for those seeking the charm of stone, space, and a true added soul. (3.61% VAT included fees to be paid by the buyer.)This description has been automatically translated from French.
…By Belles Demeures De Bretagne
'%20stroke='%23DDAA3A'%20stroke-width='1.909'%20stroke-linecap='square'%20stroke-linejoin='bevel'/%3e%3c/svg%3e)
Receive by email any new listing that may match your search criteria
Your criteria :
By validating this form, you accept the general conditions of use of Le Figaro Properties.
These agencies offer a selection of luxury properties vente at Saint-Fiacre. Feel free to contact them for personalized assistance.
