The agencies at Parker
These agencies offer a selection of luxury properties vente at Parker. Feel free to contact them for personalized assistance.

 English$ USD · m²


Completely renovated from top to bottom, this exceptional Lone Tree home offers the rare opportunity to simply move in & start enjoying your new home from day one. Every detail has been thoughtfully updated, eliminating the time, expense, & inconvenience of renovations while delivering the style & quality today's buyers are searching for. A welcoming entrance sets the tone, leading into a living room highlighted by refinished hardwood floors, fireplace, bay window, & an elegant wine bar complete w/ a wine refrigerator. Designed for both effortless entertaining & everyday living, the beautifully appointed gourmet kitchen serves as the centerpiece of the main level. An oversized quartz island anchors the space, complemented by stainless steel appliances, abundant cabinetry, & a spacious walk-in pantry featuring Elfa organization. The open layout flows seamlessly into the dining area & family room, where access to the covered porch creates the perfect indoor-outdoor connection for relaxing. A conveniently located powder bath completes the main level. The upper level is dedicated to a luxurious primary retreat featuring a private balcony, a comfortable sitting area with a gas fireplace, & a spa-inspired five-piece bath complete with a freestanding soaking tub, glass-enclosed shower, dual vanities, & an expansive walk-in closet. Two additional bedrooms, a full bathroom, & a well-appointed laundry room provide exceptional comfort & convenience. The finished lower level, accessible through the garage, offers remarkable versatility w/ flexible space ideal for a home office, fitness room, or recreation area. The tandem 3-car garage, complete with built-in storage, provides outstanding everyday functionality & abundant storage. Ideally situated near parks, The Bluffs Regional Park & Trail, shopping, dining, & everyday conveniences, this exceptional home combines timeless design, effortless living, & an unbeatable Lone Tree location.
…By Liv Sotheby's International Realty


Welcome to 24702 E. Rowland Place, a warm and beautifully updated 5-bedroom, 4-bathroom walkout home on a coveted corner lot in Tallyn’s Reach. Set on a quiet cul-de-sac just blocks from Coyote Hills Elementary, this home offers the perfect mix of neighborhood charm, thoughtful updates, and spaces designed to bring people together. A welcoming covered front porch invites you in, where vaulted ceilings create an airy first impression and 3/4-inch oak hardwood floors bring timeless character to the main level. New carpet throughout adds a fresh, polished feel, while the kitchen shines with quartz countertops, upgraded stainless steel KitchenAid appliances, and walks out to the deck overlooking the lush, fully fenced backyard. The upper level features a generous primary suite with a walk-in closet and 5-piece en-suite bath, along with three additional bedrooms and a full hallway bathroom. The walkout basement is built for fun, featuring a spacious game room with pool table, living area, kitchenette with quartz countertops, sink, kegerator, bar, and beverage refrigerator, plus engineered LVT flooring, a conforming fifth bedroom, and an updated 3/4 bathroom. From here, walk out to the patio and into the beautiful backyard, creating an effortless extension of your living space. With a new Class 4 impact-resistant roof, new gutters, newer hot water heater, freshly painted exterior, 3-car garage, and an ideal location minutes from Southlands Mall, C-470, shopping, dining, and entertainment, this home delivers the kind of everyday ease buyers dream about. From quiet mornings on the front porch to summer evenings on the deck, game nights in the walkout basement, and backyard memories waiting to be made, every space feels warm, welcoming, and wonderfully livable. Beautifully updated, thoughtfully maintained, and perfectly placed in one of southeast Aurora’s most beloved neighborhoods — this is the one that feels like home the moment you arrive.
…By Liv Sotheby's International Realty


BRAND NEW IMPACT RESISTANT ROOF! BRAND NEW CARPET! BRAND NEW, INSULATED GARAGE DOOR! Luxury Living in Parkdale on Magnificent GREEN BELT! True Colorado living at its finest. You'll love the height of the tall vaulted ceiling in formal living room. Entertain your guests in your elegant, recently updated kitchen with gorgeous back splash. Kitchen also features granite slab countertops, farmhouse sink, under-cabinet lighting, soft-close drawers and cabinets, quartz slab counters, farmhouse sink, and stainless steel appliances featuring double oven. This open floor plan includes adjacent room for dining & living rooms with tons of windows capturing natural lighting. Main floor has laundry and powder room. The stylish stairway features pretty railings. Primary suite is complete with updated ensuite bathroom and large walk in closet Second floor also has two additional spacious bedrooms and full bathroom. Basement awaits your custom finishes. Huge backyard is awesome for growing and homesteading. Award winning Cherry Creek Schools. Easy access to DTC & Park Meadows Mall. Hurry, this fabulous home will sell fast!
…By Liv Sotheby's International Realty


Move-in ready 4-bedroom, 3-bath home in the highly acclaimed Cherry Creek School District! Beautiful hardwood floors, fresh interior paint, and a bright, open floor plan make this home shine. The kitchen features newer appliances, including the refrigerator, dishwasher, and microwave. Enjoy the convenience of main-level laundry and the extra living space provided by the finished basement. Relax on the newer deck (2021) overlooking a private backyard with mature trees. Major updates include a new roof (2024) and new water heater, offering peace of mind for years to come. Conveniently located near parks, shopping, dining, and major commuter routes, this well-maintained home is ready for its next owner.
…By Liv Sotheby's International Realty


Welcome to this beautifully renovated two story home in the highly sought after Cherry Creek School District, ready for immediate move in. With 2 bedrooms, 1.5 baths, a one car garage, and a sizable yard, this home lives comfortably and offers incredible value in a fantastic location. Inside, everything has been thoughtfully updated. You will find brand new flooring, fresh interior and exterior paint, updated lighting, and a bright, functional layout that feels clean and modern. The completely remodeled kitchen features new cabinets, new counters, new tile, and brand new appliances, creating a space that feels both stylish and practical. Both bathrooms have been refreshed with updated finishes, and the new roof adds long term peace of mind. The backyard offers plenty of room to relax, entertain, or let pets play, and the attached garage adds convenience and extra storage. Located just south of Quincy Reservoir, ideal for recreational fishing and boating, this home also offers easy access to E-470 and I-225, making commuting simple. Major employment centers including the Denver Tech Center, Anschutz Medical Campus, UCHealth, Lockheed Martin, and Raytheon are all within an easy commute. Shopping, dining, and entertainment are close by at Southlands Mall, and outdoor lovers will appreciate the proximity to parks, trails, and Cherry Creek State Park. Move in, unpack, and enjoy!
…By Liv Sotheby's International Realty


Wonderful 2 Story with finished walk-out basement. This home offers a multitude of extras that include newer HVAC, Water Heater, Stainless Steel Appliances, 4 bedrooms, 4 baths, Wood flooring and a location you dream about. Located on a cul-de-sac and offering a walkout with large deck, backing to an open space and is immaculate. Good access to shopping, Cherry Creek Schools and more. You do not want to miss this exceptional home.
…By Liv Sotheby's International Realty


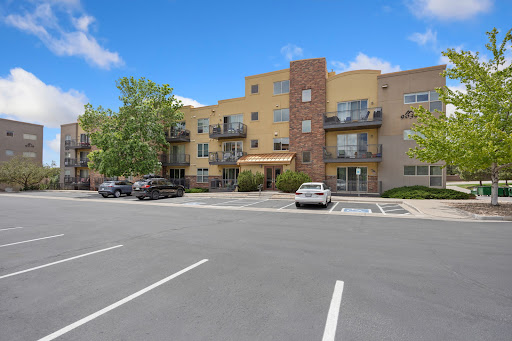


Perfectly positioned as a sought-after ground-floor end unit overlooking the pool and clubhouse, this residence offers one of the best locations in the community. The home includes all kitchen appliances, a full-size washer and dryer, and a private balcony with views of the open space and resort-style amenities. A deeded parking space in the secure underground garage adds everyday convenience. Enjoy low-maintenance living with HOA coverage that includes water, sewer, trash, gas, snow removal, exterior maintenance, roof maintenance, and building upkeep. Residents have access to secure entry, elevator service, a clubhouse, fitness center, pool, hot tub, game room, conference room, study room, and gathering spaces. Ideally located in the Denver Tech Center with easy access to I-25, C-470, light rail, shopping, dining, and recreation. Situated within the Cherry Creek School District and just minutes from Park Meadows, this home offers an exceptional blend of comfort, convenience, and lifestyle.
…By Liv Sotheby's International Realty


Tucked away in The Enclave at Saddle Rock Ridge, this cozy home is a serene escape. With 5 bedrooms and 3.5 bathrooms, this generous floor plan offers versatile layout options, complete vaulted ceilings, grand living and dining rooms. The gorgeous kitchen boasts an open-concept design and oversized island, perfect for hosting an evening soiree or cooking a spread for family dinner. Additionally, the kitchen seamlessly connects to a family room with a gas fireplace and built-in shelves. For optimal convenience, a flexible office space and newly updated half bath are located on the main level, with stylish tiled floors and shiplap feature wall. On the upper level of the home, find 4 comfortable and spacious bedrooms, 2 bathrooms, and a laundry room. The primary suite offers an ensuite bathroom, serving as a beautiful space for relaxation. The finished basement is outfitted with guest quarters, featuring an additional bedroom and bathroom, and an expansive multi-purpose recreational room. The secluded backyard is a gardener’s paradise and peaceful oasis, with custom raised beds, well-manicured landscaping, covered patio, and lush green space. Located in a centralized location, you’ll gain easy access to Denver International Airport, the Denver Tech Center, Cherry Creek State Park and the Aurora Reservoir, and premier shopping, dining, and entertainment.
…By Liv Sotheby's International Realty


Welcome home to this beautifully refreshed 2-bedroom, 2-bath condo offering a perfect blend of comfort and contemporary style. Step inside to find an inviting open floor plan with soaring vaulted ceilings, abundant natural light, and luxury vinyl plank flooring throughout the main living areas. The spacious living room features a cozy gas fireplace, neutral tones, and oversized windows that frame the treetop views, the perfect setting for both relaxing and entertaining. The kitchen has been thoughtfully updated with crisp white cabinetry, subway tile backsplash, stainless steel appliances, and a breakfast bar that opens seamlessly to the dining and living spaces. Both bedrooms are generously sized, with the primary suite offering a private bath and ample closet space. The second bedroom is ideal for guests, a home office, or a flex space to fit your lifestyle. Enjoy your morning coffee or unwind after work on the private balcony surrounded by mature trees and beautiful fall colors. Additional highlights include in-unit laundry, updated lighting, newer paint, and an attached storage closet. Conveniently located near parks, trails, shopping, and easy highway access, this move-in-ready condo is the perfect low-maintenance retreat!
…By Liv Sotheby's International Realty


Beautiful home located in the highly sought-after Arapahoe Lake neighborhood. Resort-style living in the heart of DTC & access to exceptional Cherry Creek schools, this community is the ideal place to call home. Inside the home offers a perfect layout for everyday living & entertaining. At the heart of the home is an updated kitchen with new quartz countertops featuring a waterfall edge, updated appliances, a gas stove, & eat-in space with a bay window. The kitchen overlooks the family room featuring vaulted ceilings, skylights, & a sleek ceramic fire ball gas fireplace. From the family room is direct access to a new oversized, low-maintenance Trex deck with stainless steel cable railing & retractable awning-perfect for enjoying views of the greenbelt, pool & tennis courts. Upstairs, the spacious primary bedroom includes a 5-piece bathroom & walk-in closet. 3 additional bedrooms & a full bathroom complete the 2nd floor. The finished walkout basement offers additional living space with a game room, 5th bedroom, & updated bathroom. Step outside to the backyard featuring a hot tub, covered patio, & a new sprinkler system. Don't miss the bonus space with separate exterior access located off the garage (interior access could be added). This versatile area features vaulted ceilings, skylights, new carpet & fresh paint-ideal for a home office, gym, studio, or future guest suite. Recent improvements include new furnace, interior/exterior paint, carpet, & lighting throughout. Arapahoe Lake is a vibrant, social neighborhood where residents enjoy parks, scenic trails, private lakes to fish and paddle board/boat, tennis/pickle ball courts, & a community pool w/a summer swim team-all just steps from your door. With quick access to major highways, Cherry Creek State Park & top-rated schools-Cherry Creek High, Campus Middle, High Plains Elementary and Cherry Creek Academy-this home offers the perfect blend of location, lifestyle, and luxury.
…By Liv Sotheby's International Realty


Situated in the highly sought-after Willow Creek community, this charming three-bedroom, two-and-a-half-bath home sits on a quarter-acre lot backing to open space, offering exceptional privacy and direct access to neighborhood amenities. Beautiful curb appeal welcomes you inside, where rich hardwood floors, soaring ceilings, and abundant natural light create a bright, comfortable living environment. The formal living room features decorative wood beams, a sun-filled bay window, custom built-ins, a classic fireplace, and elegant marble flooring in the foyer. Just a few steps down, the spacious family room centers around a cozy gas fireplace and adjoins a conveniently located powder room. Designed for both everyday living and entertaining, the updated kitchen showcases quartz countertops, premium stainless-steel appliances, a gas range, soft-close white shaker cabinetry, under-cabinet lighting, and an oversized breakfast bar. The kitchen flows effortlessly into the dining area, where large windows frame views of the backyard and open space beyond. Upstairs, the spacious primary suite offers dual closets and a beautifully renovated, spa-inspired bath. Two generously sized secondary bedrooms and an updated full bathroom complete the upper level. The unfinished basement provides endless possibilities to customize the space to fit your lifestyle, while also offering abundant storage and a dedicated laundry area. The private backyard is the perfect extension of the home, featuring a covered patio and peaceful open-space views that create an ideal setting for relaxing or entertaining. Residents enjoy neighborhood trails, a pool, clubhouse, playground, tennis and volleyball courts, plus convenient access to shopping, dining, and everyday amenities.
…By Liv Sotheby's International Realty


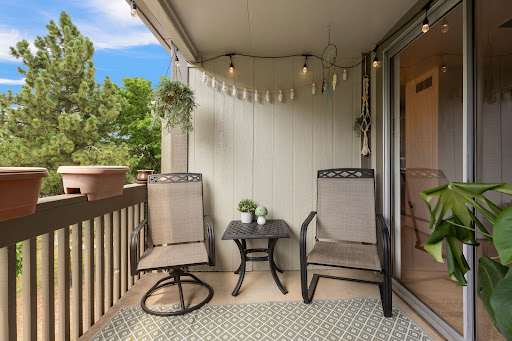
Experience easy, low-maintenance living in this inviting top floor 2-bedroom condominium in Hunter’s Hill, in the heart of Centennial. Residents enjoy outstanding amenities, including a sparkling community pool, tennis courts, beautifully maintained green spaces, and walking paths that make it easy to stay active and connected with neighbors. With reserved covered parking just steps from your front door, in-unit laundry, a lovely balcony facing the park side and HOA covered utilities and exterior maintenance taken care of, you'll have more time to enjoy life or rest from the day. This spacious and well laid-out unit features a large living room with fireplace and a dedicated dining room, both with easy access to the private balcony. The primary bedroom has a lovely en-suite bathroom as well as a walk-in closet. The carport also features a nice size storage unit. Perfectly situated near the Denver Tech Center, this home offers quick access to I-25, C-470, and the Dry Creek Light Rail Station, making commuting a breeze. Just minutes away, Arapahoe Road is lined with popular local favorites including Snooze, an A.M. Eatery, Resolute Brewing Company. Shopping and everyday conveniences are equally close with Trader Joe's, Whole Foods, Costco, Target, Park Meadows Mall, and The Landmark at Greenwood Village all just a short drive away. Whether you're looking for your first home, a lock-and-leave lifestyle, or a low-maintenance retreat in a prime location, this home delivers exceptional convenience, sought-after amenities, and the lifestyle you've been searching for with a bonus of being in the Cherry Creek School District. Come explore all it has to offer!
…By Liv Sotheby's International Realty


Just moments from Cherry Creek Reservoir and within the highly acclaimed Cherry Creek School District, this beautifully updated townhome offers the perfect blend of convenience, outdoor recreation, and low-maintenance living. From the moment you step inside, soaring vaulted ceilings, rich hardwood floors, and abundant natural light create a bright, welcoming atmosphere that instantly feels like home. Designed with both everyday living and entertaining in mind, the open floor plan flows effortlessly from space to space. The dramatic floor-to-ceiling fireplace anchors the main living area, creating a warm gathering place whether you're hosting friends or enjoying a quiet evening at home. The kitchen is beautifully appointed with timeless cabinetry, white quartz countertops, stainless steel appliances, pantry storage, wine storage, and a spacious breakfast bar that naturally becomes the heart of daily life. A convenient powder bath completes the main level. Upstairs, the primary suite offers a comfortable retreat with its own private bath, while two additional bedrooms and a full bathroom provide plenty of space for family, guests, or a home office setup. The fully finished walkout basement adds incredible flexibility to the home. Whether you envision a media room, fitness space, guest suite, playroom, or dedicated workspace, the possibilities are endless. Step outside to your private yard, a perfect extension of the living space for relaxing, entertaining, or enjoying Colorado's changing seasons. Pride of ownership is evident throughout, from the thoughtful updates to the epoxy-coated garage floor and meticulous care of the home. Perhaps the greatest luxury is the location itself. Just moments from Cherry Creek Reservoir, you'll enjoy easy access to miles of trails, open space, water recreation, and some of the area's most beautiful scenery. With the Denver Tech Center, shopping, dining, and everyday conveniences just minutes away, this location is truly unmatched.
…By Liv Sotheby's International Realty


Refined and genuinely move-in ready, 7579 Bantry Court is a well-maintained 4-bedroom, 3-bath home in Lone Tree's sought-after Carriage Club neighborhood, where the setting is as considered as the interiors. Backing directly to open space, the home offers a serene, private sanctuary that feels like living on a country estate, creating a peaceful place to enjoy morning coffee or an evening glass of wine watching the sun set over The Rockies. The open-concept main level is thoughtfully composed: a central kitchen anchors three distinct living spaces — a formal living room, family room, and separate dining room — providing the connected flow today's buyers prefer without sacrificing privacy, when needed. Newer interior paint and carpet, designer light fixtures, modern handrails, and hardware throughout reflect careful, detail-oriented stewardship. All four bedrooms are located on the upper level, with the primary suite — complete with a 5-piece bathroom and walk-in closet — perched a half-flight above as a private sanctuary with views of the open space and mountains. A finished walkout basement adds a flexible bonus room with wet bar and built-in wine fridge. Newer roof and fence (2024) and deck refinish (2024) round out a home where the meaningful work has already been done. Two-car attached garage, small shed, and a fully fenced lot complete the picture.
…By Liv Sotheby's International Realty


Set within the rolling landscape of Surrey Ridge Estates, this private five-acre property captures the essence of Colorado's open-space lifestyle while remaining remarkably connected to the city. Expansive meadow and mountain views, highlighted by the distant silhouette of Pikes Peak, create a sense of place that feels both grounded in nature and elevated in experience. Here, privacy and accessibility exist in quiet harmony, with Lone Tree, Castle Rock, and the Denver Tech Center just minutes away. The custom ranch residence unfolds across approximately 4,800 finished square feet, thoughtfully positioned to take full advantage of its natural surroundings. Light-filled living spaces open outward to a wrap-around Trex deck, creating a seamless connection between interior comfort and the expansive landscape beyond. The home's generous proportions and open flow provide an inviting environment for both intimate gatherings and larger-scale entertaining. Equestrian functionality is integrated into the property through a two-stall barn equipped with water and electricity, offering a foundation for a horse-centered lifestyle or the flexibility for hobby use. The acreage itself invites vision, whether expressed through curated outdoor living areas, refined landscape design, or simply preserved as an expanse of natural beauty. Constructed with enduring craftsmanship and maintained with care, the residence presents a compelling opportunity to reimagine interior spaces while benefiting from an increasingly uncommon land offering in this established acreage community. Properties of this scale and proximity are seldom available, positioning the estate as both a meaningful lifestyle choice and a lasting legacy investment. This is a place where the rhythm of wide-open Colorado living meets the convenience of metropolitan access, a setting defined as much by its land as by the life it makes possible.
…By Annonceur International


Tucked away in the highly desirable Huntington Park neighborhood of Greenwood Village, this home offers timeless comfort, generous living space, and an exceptional location in the heart of the Denver Tech Center. This spacious two-story residence features over 4,700 square feet of living space, including five bedrooms (four of which are on the upper level) and five bathrooms, and thoughtfully designed for both everyday living and entertaining. Located on a corner lot in the back of the neighborhood within the award-winning Cherry Creek Schools, this home features a main floor office, new paint, three fireplaces, smart Ecobee thermostats, newer Hunter Douglas blinds, a slate roof with transferable warranty, and a fully finished basement with a bar, a bedroom, a custom-built shuffleboard table and plenty of storage space. Ideally located within walking distance to an abundance of parks, trails, and playgrounds, this home provides easy access to the light rail station, I-25, E-470, Cherry Creek State Park, the Denver Tech Center and Park Meadows. Huntington Park is a small, quaint, close-knit community with limited traffic and just 24 homes. Quiet, established, and centrally located, this is a rare opportunity to own in one of Greenwood Village’s most desirable neighborhoods!
…By Liv Sotheby's International Realty


Rarely does a property like this become available in the heart of Greenwood Village. Perfectly positioned on an extraordinary 1.1-acre lot with no HOA, this stunningly updated estate offers the privacy, serenity, and lifestyle buyers dream about and all just minutes from Cherry Creek High School, Campus Middle School, Cherry Creek Reservoir, and miles of trails, parks, dining, and shopping.Tucked away in a secluded setting, the grounds feel like a private retreat with mature landscaping, incredible pruning, lush greenery, and a tranquil water feature creating an atmosphere that is both peaceful and unforgettable. Every inch of the property has been thoughtfully curated to maximize beauty, privacy, and indoor-outdoor living.Inside, the home has been beautifully updated with a timeless, elevated design that perfectly complements the surrounding landscape. Open, inviting, and filled with natural light, this is the kind of property that blends luxury with everyday livability.A true rarity offering acreage, privacy, location, and lifestyle in one of Greenwood Village's most sought-after areas. Welcome Home.
…By Annonceur International


Bring the whole family to the best Shea Floor plan... Stunning and Comfortable, Flooded w/light and windows... Ultimate great room w/12' ceilings, huge chef's kitchen, luxury primary suite, the best parties are held here! And, you can take advantage of the apartment in basement - Multi-Generational or ADU (30 day min leases). The Canyons is the Premier New Community in North Castle Pines - easy access to I25. Beautiful amenities and neighborhood coffee house and fantastic restaurant & bar within walking distance. This home has large gourmet kitchen with 4 ovens, gas range, stainless steel hood, high performance stainless steel appliances, quartz countertops throughout, large kitchen island, hardwood floors, tile, and upgraded carpet and padding. The primary suite is complete w/soaking tub, separate oversized shower, double vanity areas, huge walk-in closet. The office has a barn door and plenty of room for your professional life. The Great Room is impressive and cozy at the same time including fireplace reading nook, large dining area and living room all within view of the gourmet kitchen. Then walk out to your covered patio and deck with water views and grassy area for games or pets! All bedrooms have beautiful ensuite bathrooms, large closets and ample room for guests or family. The basement apartment is finished with every detail for entertaining/kids or multi-generational living/ADU. Current owner earns over $2700 a month in income from the apartment in the basement. More storage then you will likely need so still room to add a media room or personal gym.
…By Liv Sotheby's International Realty


Located in one of the most quiet and private locations in The Canyons, this 100% move-in ready and beautifully designed Shea Home is the perfect combination of luxury, comfort, and low-maintenance living. Featuring 3 bedrooms and 3 bathrooms while thoughtfully curated with designer finishes throughout, this turnkey residence is ideal for buyers seeking an effortless, low maintenance, or lock-and-leave lifestyle without sacrificing style or functionality. From the moment you enter, you'll appreciate the bright open-concept floor plan, abundant natural light, and seamless flow between the living, dining, and kitchen spaces. Every room has been thoughtfully designed to create a warm, inviting atmosphere while maintaining modern elegance. The chef-inspired kitchen serves as the heart of the home, featuring premium finishes, ample storage, and an ideal layout for both everyday living and entertaining. Spacious living areas, beautifully appointed bedrooms, and flexible spaces provide comfort and functionality for families, professionals, downsizers, and anyone seeking easy main-floor living. Step outside and enjoy a lifestyle centered around convenience and relaxation. The professionally landscaped backyard is the perfect blend of comfort while allowing you to spend less time on upkeep and more time enjoying the natural beauty of The Canyons. With unmatched neighborhood amenities, residents enjoy miles of walking and biking trails, parks, community events, a resort-style pool/hot tub, residents only fitness facilities, and easy access to all shopping, dining, golf, and recreation Castle Pines has to offer. Whether you're looking for a primary residence, a lock-and-leave home, or a simplified luxury lifestyle, this stunning property checks every box. Turnkey. Low maintenance. Gorgeously designed. A rare opportunity to simply move in and enjoy!
…By Liv Sotheby's International Realty


Welcome to 9245 Mountain Brush Court, a stunning residence nestled at the end of a serene cul-de-sac, showcasing exceptional street appeal and exquisite landscaping. This home features a rare 4-car garage for ample parking and storage. The main floor boasts a spacious study or office, a grand two-story living room adorned with a captivating wall of windows, a formal dining area equipped with elegant shutters, and an inviting kitchen featuring a central island and a cozy dining nook that seamlessly extends to the family room. An added bonus is the covered back patio, perfect for outdoor gatherings. Completing this level are a convenient powder room and a dedicated laundry area. Venturing to the upper level, you will discover four generously sized bedrooms, including a luxurious primary suite complete with a five-piece bath. The remaining three bedrooms share a full hall bath, ensuring comfort for family and guests alike. The lower level enhances the home further with a family room, a three-quarter bath, and a fifth bedroom featuring egress windows, providing plenty of storage options. This meticulously maintained home has been cherished by its original owners since 1994 and includes notable updates such as a newer furnace, a new water heater, and an updated air conditioning system. Don't miss the opportunity to experience this exceptional property with a rare 4-car garage, a feature seldom found in homes!
…By Liv Sotheby's International Realty


This Timeless Tudor blends architectural charm with an impressive array of custom features throughout. Gorgeous custom molding, a spacious living room/music room off the foyer, and two fireplaces set an elegant tone across the main level. The chef's kitchen shines with a butler's pantry to the dining room and a pass-through window for seamless indoor-outdoor flow, while French doors open to a covered patio. A two-story family room, spacious mudroom, and two home offices — one with a private patio and fireplace — complete the main floor. Upstairs, the primary suite offers a private retreat with a fireplace, massive built-in closet, dual vanities, steam shower, jacuzzi tub, and attached workout room. Three additional en-suite bedrooms, a laundry room, and built-in desks round out the level. The finished basement impresses with 10-foot ceilings, two en-suite bedrooms, a theater room with built-in bar, and an expansive gathering area for games and lounging. A seven-car garage with epoxy floors includes an oversized 4-car bay with built-ins, fridge, and heater, plus a second bay with ~15-ft ceilings, workbench storage, and a drop-down ladder to bonus space above. Outside, the beautifully landscaped backyard features a covered patio with heaters, gas fire pit, outdoor kitchen, and built-in eight-person hot tub — the ultimate setting for Colorado indoor-outdoor living.
…By Liv Sotheby's International Realty


Updated kitchen with stainless steel appliances, granite countertops, recessed lighting, and open sightlines to the vaulted great room with gas log fireplace, art niche, ceiling fan, and new custom blinds create a warm, welcoming hub of the home. The vaulted primary suite feels like a retreat with a walk-in closet and updated five-piece bath, joined by two additional main-floor bedrooms and an updated hall bath. The finished basement adds two more bedrooms, a full bath, flex space, storage with shelving, a large crawl space, and radon mitigation. An oversized two-car garage offers extra storage, and the washer and dryer are conveniently located in the mudroom. Outside, enjoy a low-maintenance backyard with a newly stained fence, patio with built-in bench, and dog run. Truly move-in ready and located in the highly desirable Douglas County School District, this home is just down the street from miles of walking trails and the coveted large community pool for summer fun, all with low HOA fees.
…By Liv Sotheby's International Realty


Welcome to this incredible opportunity to own a property in sought-after Greenwood Village! Rare 3 bed, 2 bath property features an open and spacious floor plan with tasteful finishes throughout. The kitchen offers slab granite countertops, stainless steel appliances, ample cabinetry, and flows seamlessly into the main living and dining areas, making it ideal for both everyday living and entertaining. A cozy fireplace creates the perfect gathering space, while large windows fill the home with natural light. Step outside to your private, fenced patio, offering a peaceful retreat for relaxing or enjoying Colorado's beautiful weather. Situated adjacent to a quiet cul-de-sac and overlooking the community greenbelt, this home provides a tranquil setting located in Denver Tech Center, minutes from shops, dining and with convenient access to light rail, and major highways. Perfect for primary buyers or an investment opportunity!
…By Liv Sotheby's International Realty


Nestled within The Canyons of Castle Pines, this beautifully designed ranch style home offers a rare opportunity in a community known for its stunning natural landscapes, extensive trail systems, and a seamless connection to Colorado's outdoor lifestyle. Featuring 3-beds, 4-baths, and the perfect blend of luxury, comfort, and easy livability. From the moment you step inside, you'll appreciate the warm, inviting atmosphere and thoughtfully designed floor plan that lives effortlessly for both everyday living and entertaining. The highly desirable main-floor primary suite provides convenience and privacy, while the fully finished walkout basement expands your living space with endless possibilities. Enjoy a full wet bar, spacious recreation area, and a versatile flex room ideal for a home gym, private office, or even a home theater. Backing to pristine natural open space, this home captures the essence of what makes The Canyons so special. Take in breathtaking views of the Reuter-Hess Reservoir and enjoy the tranquility of Colorado's natural beauty right from your backyard. Here, outdoor living shines with an oversized covered deck—the perfect spot for morning coffee, evening sunsets, or simply soaking in the peaceful surroundings. As Colorado's beautiful summer evenings approach, head down to your gorgeously landscaped backyard and gather around the built-in natural gas firepit and enjoy unforgettable nights under the stars. Through a combination of resort style amenities (bar/restaurant, residents only fitness center, pool, hot tub, etc), low-maintenance living, open space views, and a design that flawlessly blends indoor-outdoor enjoyment ... this home offers a rare opportunity to experience the very best of Castle Pines living.
…By Liv Sotheby's International Realty


This home is located in a well-loved community close to walking trails, nearby parks, pickleball, and neighborhood amenities make it easy to stay active and connected. With Southlands Mall, dining, golf, and everyday conveniences just minutes away. Inside, the home has been refreshed with new interior paint, fresh carpet, updated kitchen touches, exterior paint, and a tankless water heater, making this home move in ready. The layout is very sympe and comfortable with space that adapts naturally to family life or hosting. And beyond the home itself, this neighborhood brings real lifestyle value, with community features and outdoor spaces that make it easy to enjoy Colorado living without leaving your own area. As you know location, location, location, so quick errands stay quick.
…By Liv Sotheby's International Realty
'%20stroke='%23DDAA3A'%20stroke-width='1.909'%20stroke-linecap='square'%20stroke-linejoin='bevel'/%3e%3c/svg%3e)
Receive by email any new listing that may match your search criteria
Your criteria :
By validating this form, you accept the general conditions of use of Le Figaro Properties.
These agencies offer a selection of luxury properties vente at Parker. Feel free to contact them for personalized assistance.
