The agencies at Claveyson
These agencies offer a selection of luxury properties vente at Claveyson. Feel free to contact them for personalized assistance.

 English$ USD · m²


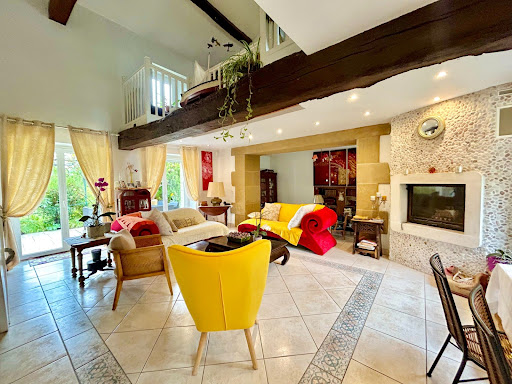
In the heart of the village of Claveyson (Rhône-Alpes), this character property dating from the 16th century reveals all the charm of a period home in a unique setting, combining history, travel, and the art of living. The main house is arranged over several levels: -on the first level, a dining room, kitchen, pantry, WC, and living room with a French-style ceiling -on the second level, a lounge and 3 bedrooms, including a master suite -on the third level, a third living area, a child's bedroom, and a very large bathroom The property also includes 2 spacious cellars. It also features 2 guest rooms ready to be operated, measuring 18 m² and 24 m², each with its own shower room, making them ideal for an immediate hospitality business. Outside, the large garden is a true invitation to travel, with its tree species from around the world, its many charming corners, and its rare atmosphere. It notably offers: -a fitted summer kitchen, -several storage areas, and still more surprises to discover on site. Technical features: -Heat pump for the house -Electric heating in the guest rooms, with air conditioning -Solar panels with electricity resale -Roof revised in 2026 -Pool-friendly land The setting is a real asset: Claveyson is a lively village with 2 schools, a multi-service shop, and many local events. Nearby: hiking trails, local gastronomy centred around truffles, meat, fruit, and walnuts, a wine-producing region, the Palais Idéal du Facteur Cheval, and less than 40 km from three major natural parks: the Vercors, Ardèche, and Pilat. Lyon is 1 hour away. A rare property, ideal for a family home project, a character residence, or a guest house business, in a setting steeped in history and still full of discoveries. More photos on request Les honoraires sont à la charge du vendeur. Les informations sur les risques auxquels ce bien est exposé sont disponibles sur le site Géorisques : www. georisques. gouv. fr. Contactez Eugenie QUENSON Entrepreneur Individuel, Agent commercial OptimHome (RSAC N°938 365 046 Greffe de ROMANS SUR ISERE) 06 20 55 90 16 (réf. 605811 )
…By Optimhome - Eugenie Quenson


In the heart of a calm and green environment, in the municipality of Marsaz, discover this magnificent character property currently operated as classified Gîtes, consisting of a main house and three independent gîtes, each with its own private terrace without overlooking. All set on a superb plot of 43,161 m² in a natural zone (ZN).The main house of approximately 160 m² offers an open kitchen of 22 m² leading to a beautiful living room of 48 m², two bedrooms (20 m² and 22 m²), a study area, a shower room of 3.50 m², a separate WC, and a terrace of 40 m².The property also includes three independent dwellings (one T4 and two T3), perfectly maintained and currently operated for tourist rental, offering the possibility of immediate resumption of activity or a personal project according to your desires.Outside, the property offers a privileged living environment with a heated blue marble swimming pool. A shaded and secure area complements this environment, along with a children's playground, a pétanque court, and a relaxation area.Annexes and equipment: Private terraces for each housing unit, pool with technical room, solid outbuilding (technical room, storage, bicycles), electric vehicle charging station, photovoltaic installation (84 panels – approximately 34 kW), individual sanitation, parking on the property.This property is perfectly suited for a life project with tourism activity, a rental investment, or a hosting project (gîtes, seminars, private events, etc.).NO WORK REQUIRED. Heating by heat pump and closed insert fireplace. Property tax: 1,924 euros per year.Ideal geographic location: close to highway access, the TGV station, hospitals, schools, and amenities, while benefiting from a sought-after natural and tourist environment.File available upon request. Don’t wait any longer to obtain more information or to arrange a visit: contact your Orpi agency! Agency reference: 61This description has been automatically translated from French.
…By Orpi - Agence De L'hermitage


A taste of Tuscany in the Drôme des Collines. A breathtaking panoramic view! Set in the heart of a 4.3-hectare estate planted with truffle groves, this remarkable character property of approximately 225 m² invites you to simply take it all in. The entire house faces south-west towards the view. On the ground floor, a beautiful entrance hall, a lounge, a spacious 50 m² living room with a fireplace opening onto a lovely outdoor terrace to the east. A bright kitchen with a pantry and a cold room. A beautiful bathroom with shower and toilet. Utility room and boiler room. On the first floor, 5 bedrooms, 2 of which have a superb covered balcony, a study, a dressing room, a shower room and toilet. On the second floor, a bedroom opens onto a beautiful outdoor terrace with breathtaking views of the surrounding hills. A splendid summer kitchen with stunning views completes the picture. The 12 m x 5 m swimming pool with a paddling pool is set amidst a wooded and flower-filled park, featuring Mediterranean vegetation, cypresses and pines… Several outbuildings with a total floor area of approximately 250 m². The 4.3-hectare plot consists mainly of truffle fields, with a wooded area. Borehole. Easily accessible, 10 minutes from St Donat and Tain l’Hermitage and the A7 motorway, putting Lyon just an hour away, come and discover this rare property, full of charm in a unique and unspoilt setting.
…By Agence Mercure Lyon-rhône Alpes


A testament to a rich past, this former castle annexe already listed in the Napoleonic land registry has undergone a remarkable renovation, combining authenticity with contemporary amenities. With approximately 303 m² of living space spread over two floors, it offers a rare living environment in the heart of a privileged setting. Behind a motorised gate, a majestic tree-lined driveway leads to the property. Upon arrival, a 36 m² carport, a carefully landscaped garden featuring an ornamental fountain, an elegant terrace in Burgundy stone, a second covered terrace, and a convivial outdoor area equipped with a barbecue and a Panyol pizza and bread oven make up an outdoor space designed for entertaining and enjoying every season. The entrance reveals a hall that harmoniously connects the various living areas. The separate kitchen, fully fitted in a Provençal style, opens onto a cosy dining room which flows into a lounge featuring a wood-burning stove. The stone walls, Burgundy stone floors punctuated with terracotta cabochons, and the generous proportions lend the whole property an elegant and authentic atmosphere. The ground floor, measuring approximately 155 m², also features a superb master suite of nearly 44 m² comprising a spacious walk-in wardrobe and a bathroom with refined fittings. Upstairs, an elegant staircase leads to a sleeping area of approximately 96 m² comprising three bedrooms, a bathroom and a second master suite with an en-suite shower room. Accessible both from the upper floor and via a separate entrance, a guest house of approximately 79 m² harmoniously complements the property. It comprises a fitted kitchen opening onto the living area, two bedrooms (one of which is on a mezzanine), a shower room and several private terraces, offering a wonderful opportunity for hosting guests or running a tourist business. Set on landscaped grounds of approximately 5,489 m² with an automatic watering system, the property is the perfect place to unwind. A 12 x 6-metre salt-water heated swimming pool blends seamlessly into its surroundings and is complemented by a spacious terrace, a lounge area with a bar, a 6-seater jacuzzi and a gym. In the basement, a vaulted cellar of approximately 40 m² with a reception area and wine cellar will appeal to wine lovers and those with a passion for properties with character. The technical features are on a par with this exceptional residence: underfloor heating powered by a heat pump, a 6 kWh photovoltaic system, two solar water heating panels, air conditioning, double-glazed wooden joinery, a videophone and a CCTV system all contribute to the comfort of this unique property.
…By Espaces Atypiques Drome-ardeche


In the Drôme, an apartment in a listed historic monument château. The lordly château of Mouchet, whose origins probably date back to the Gallo-Roman era, was truly structured between the 11th and 12th centuries, around a fortified complex of which elements remain testimony to its establishment. The building was profoundly altered during the Renaissance, then in the 17th and 18th centuries, to become a residential dwelling, marked by decorations linked to local families and the memory of a visit from Diane de Poitiers. The château was looted in 1792, before being gradually restored, particularly in the early 20th century and in the 1930s. It has been listed as a historic monument since June 6, 2005. The whole now constitutes a private co-ownership, divided into 26 lots for residential use, mostly occupied by the purchasers. The estate extends over a plot of more than 5 hectares, in a dominant position, offering a preserved setting open to the surrounding landscape. Access is via a secure gate with intercom, complemented by a monitored porch, ensuring the tranquility of the place, also guaranteed by the presence of a caretaker residing on-site. The property includes four buildings: the château and its outbuildings. A swimming pool, private parking spaces, and visitor parking places are located in the park.This description has been automatically translated from French.
…By Patrice Besse



The advertiser did not provide an english description for this listing.
…By Power Immo


In the heart of the village of Albon, discover this authentic character residence made of 18th-century stones, nestled in a green setting of over 3 hectares. Rich in history and perfectly maintained, this property enchants from the very first moments with the charm of its old materials, generous volumes, and its privileged environment. The ground floor offers a large equipped kitchen conducive to moments of conviviality, two beautiful light-filled living rooms, a dining room, an office ideal for telecommuting, and a boiler room. The upper floor features three comfortable bedrooms, including a master suite, a dressing room, a shower room, a bathroom with toilet, and an attic convertible allowing free rein to your expansion projects. A superb vaulted cellar in the basement and a convertible barn complete the services of this property. Outside, the adjoining land of over 3.2 hectares constitutes a true haven of peace for nature lovers, large spaces, or equestrian projects. An additional non-adjacent plot of 2,419 m2 completes the ensemble. A rare property in the area, an hour from Lyon, offering an exceptional living environment where authenticity, tranquility, and potential perfectly combine. Information on the risks to which this property is exposed is available on the Géorisques website: www.georisques.gouv.frThis description has been automatically translated from French.
…By Euro Sud Immo


Just 15 minutes from the A7 motorway and less than an hour from Lyon, this stone property of approximately 720 m² is set in the heart of an 11-hectare estate at about 350 meters above sea level. Overlooking the valley, it reveals a panoramic view of the meanders of the Rhône, the Alps, and the Massif Central, all within a preserved environment free from disturbances.The architecture is organized around an inner courtyard, offering a clear view of the volumes. The upper level unveils a vast area under a traditional frame, impressive in its proportions and ceiling height. Old floorboards, stone walls, exposed beams, and fireplaces testify to the original character of the building, which has been preserved in its authenticity. The interior, intentionally left raw, provides a solid base for a complete rehabilitation project. The current layout allows for various configurations, whether it be a family residence or a characterful hospitality project.The outdoors naturally extend the property: a poolable land, an orchard, and unobstructed views of the surrounding reliefs. A private spring, a well, and a water recovery system complement the strategic resources of the site. Several outbuildings, including a barn and old stables, accompany the main building.The estate is located 10 minutes from Tain-l'Hermitage and about half an hour from the Valence TGV station, offering the perfect balance between accessibility and absolute tranquility.This rare property on the market for atypical real estate is aimed at a demanding project attached to the quality of the location, its volumes, and its potential for transformation. A visit will allow one to grasp the full extent of the project.This description has been automatically translated from French.
…By Espaces Atypiques Drome-ardeche


In the centre of Anneyron, a beautiful mansion dating from 1840, set within a walled plot of 416 m². The property, partly built over a cellar, has a living area of approximately 245 m², spread over three floors. On the ground floor, the entrance hall with stained-glass windows leads to a splendid central staircase. To the west, this leads to a sitting room with a fireplace adorned with five magnificent and rare 19th-century murals depicting the four seasons and a piano lesson; to the east, a large kitchen-diner with a wood-burning stove. A utility room and a toilet. Access to the cellar. All rooms open onto the north-facing garden. On the first floor: four bedrooms, a bathroom, a shower room and a toilet. On the second floor: two bedrooms, a lovely games room, a bathroom with shower and toilet, and a large attic. In the basement, a 20 m² vaulted wine cellar. The whole house has retained its original architectural features, including its remarkable staircase, cement tiles, wood panelling and mouldings, and marble fireplaces, whilst seamlessly incorporating modern comforts. A 36 m² carport and a small lean-to adjoining the house to the north. A lovely flower-filled garden. A well. Ideally situated in a peaceful little town, close to all amenities and just 10 minutes from the A7 motorway, putting Lyon within 50 minutes’ reach – don’t delay in viewing this property.
…By Agence Mercure Lyon-rhône Alpes


In the heart of Anneyron, in a quiet side street, magnificent late 19th century manor house surrounded by fully walled parklands. The house, built over a cellar, spans around 330 m² of living space over 3 stories: Ground floor: a through entrance leads to a lounge with wood panelling, a library overlooking the garden, a dining room and a kitchen. Toilets and access to the cellar. 1st floor: a large landing leads to four spacious bedrooms, a shower room and a toilet. On the second floor, a vast landing leads to the four bedrooms and a large shower room. Dressing room. In the basement, a wine cellar and a cellar used as a boiler room (town gas and geothermal energy). A 65 m² outbuilding used partly as a garage and partly as a workshop with a first floor. The house is surrounded by 1167 m² of parkland with century-old trees. Land suitable for swimming pool. Ideally located, close to the town centre with all amenities, 10 minutes from the A7 motorway and less than 1 hour from the train station putting Lyon less than 1 hour away, 15 minutes from Châteauneuf de Galaure's secondary schools. To be discovered without delay.
…By Agence Mercure Lyon-rhône Alpes


iad France - Isabelle Treton presents: Exceptional contemporary villa – Open panorama over Ardèche and Rhône.Just one hour from Lyon, in a preserved natural environment and immediately close to Valence, this contemporary villa of approximately 215 m² offers a rare residential interlude, combining accessibility and quality of life. Dominating the landscapes, it boasts an open and spectacular view over the Ardèche hills, vineyards, and the Rhône. Upon arrival, the architecture asserts its character: clean lines, zinc roofing, and large openings that capture light and extend perspectives outdoors. The main living area, the true signature of the place, unfolds over 100 m² of light-filled volumes. It generously opens onto vast terraces that line the property and follow its lines, creating a natural continuity between indoor and outdoor spaces. These terraces, designed as genuine living spaces, surround the villa and offer various relaxation areas, including an elegant swimming pool space with a jacuzzi and bioclimatic terrace, perfectly integrated into its environment and oriented toward the landscape. Together, they create a rare living environment, where every opening becomes a frame onto nature. The night area, designed with elegance and functionality, includes: a master suite, two bedrooms, a study, and a bathroom. Each bedroom benefits from its own private terrace, intimately extending the relationship to the outside. The technical features enhance this property with discretion and quality: - Reversible ducted heating (heating/cooling), - Two double garages, - An independent workshop. Every detail has been thought out to offer a subtle balance between contemporary comfort, high-end services, and serenity. Its confidential location, close to major roads and the TGV train station, makes it an ideal address for a discerning clientele seeking discretion, accessibility, and quality of life. A rare place where contemporary architecture dialogues with the landscape to offer a unique residential experience. I am available to provide any additional information to confirm a visit. Agency fees are the responsibility of the seller. Energy display information for this property: ENERGY class B index 72 and CLIMATE class A index 2. Information on the risks to which this property is exposed, including the legal obligation for clearance, is available on the Géorisques website: http://www.georisques.gouv.fr. This real estate advertisement has been written under the editorial responsibility of Mrs. Isabelle Treton, independent real estate agent (without holding funds), commercial agent of SAS I@D France registered with the RSAC of Romans under the number 899742225, holder of the real estate marketing card on behalf of I@D France SAS.
…By Iad France


Nestled in the heart of the hilly Drôme region, this former 19th-century farmhouse?completely renovated in 1995?offers approximately 182 m² of living space across two levels, with nearly 11 hectares of adjoining land consisting of woods, walnut trees, Douglas firs, and meadows. The ground floor opens onto a foyer with, on one side, a kitchen bathed in natural light, warmed by a fireplace insert, and opening generously onto two sunny terraces. On the other side is a spacious dining room and a cozy, generously proportioned living room. Upstairs, the sleeping area features four cozy bedrooms with hardwood floors, as well as a functional bathroom. The windows, fitted with double-glazed wooden frames installed in 2009, ensure optimal insulation, complemented by gentle thermal comfort provided by a low-temperature oil-fired underfloor heating system. Outside, the vast grounds offer an enchanting setting where nature reigns supreme. A covered terrace is perfect for summer lunches sheltered from the sun, while a locked garage and numerous outbuildings?including a cellar, storage spaces, a lean-to, and an annex?round out the property's features. An authentic stone bread oven is just waiting for a passionate renovation to restore it to its former glory. A subtle blend of rural heritage and comfort, this charming property captivates with its exceptional renovation potential, particularly thanks to its 80 m² of attic space on the top floor that can still be converted.
…By Espaces Atypiques Drome-ardeche


EUROSUD IMMO presents to you 10' A7, south of Vienne and 1 hour from Lyon and 1 hour from Grenoble, in a green setting of nearly 6ha, partially covered by a pond fed by first-category aquaculture water and streams that cross the property, an old bar restaurant with License IV, 2 kitchens of 54m2 and 110m2, a large covered terrace of 144m2, 2 apartments of 110m2 each and 150m2 of outbuildings. This property, which includes an old mill, is conducive to the development of a leisure center, a campsite or any other seminar activity. Many renovations are to be expected to restore the shine to a place of all possibilities.This description has been automatically translated from French.
…By Euro Sud Immo

Charming, stone property in unspoilt, natural setting. Spacious residence, with exceptional fixtures and fittings, comprising spectacular 74 sqm living room with double-height ceiling, XXL windows and fireplace, plus equipped, contemporary-style kitchen. Master bed suite, two bedrooms with dressing room, mezzanine, 50 sqm separate flat plus additional 100 sqm to develop. Energy class: A/A.
…By L'adresse Valence


EXCEPTIONAL STONE PROPERTY WITH INFINITY POOL, GENEROUS VOLUMES AND HIGH-END FEATURES. Nestled at the end of a cul-de-sac, in a true haven of peace where calm and nature reign supreme, this remarkable property benefits from a rare and privileged environment that elegantly combines the charm of the old and the comfort of contemporary features. From the entrance, you will be captivated by a magnificent 74m² living space, flooded with light thanks to its impressive XXL bay windows offering an exceptional panoramic view of the surrounding nature. Its spectacular cathedral lounge provides a unique sense of space, while the wood-burning stove creates a warm and friendly atmosphere. The modern kitchen, fully equipped and furnished, combines aesthetics and functionality. It is complemented by an adjoining pantry, ideal for storage and daily organization. Upstairs, a spacious mezzanine converted into an office space overlooks the living area and also benefits from this incredible view of the outside. Still on the ground floor, there are 100m² to be rearranged according to your desires, currently occupied for professional activities which can be adjusted to meet your needs. The upper floor hosts a large master suite, a true cocoon of well-being, featuring a bathroom with a bathtub, walk-in shower, double sink, and a large dressing room. From this suite, the view of the surrounding countryside invites serenity. Also on this level, you will discover a second bathroom of 14m², 2 large bedrooms with dressing rooms, as well as an independent apartment of approximately 50m² connected to the house. This space offers numerous possibilities: seasonal rental, professional activity, accommodation for relatives.... Outside, everything has been designed to fully enjoy the exceptional setting. Several terraces allow you to follow the sun throughout the day and to contemplate spectacular sunsets. To the East: a 100m² awning. A covered terrace can be closed to gain living space (underfloor heating already in place). The heated infinity pool (saltwater) fits perfectly into this exceptional landscape and extends this feeling of well-being. A double garage equipped with charging stations for electric vehicles completes the ensemble. Also, a 150m² shed on the ground. The features match the level of this property: - aluminum double-glazed windows; - motorized roller shutters; - air/water heat pump; underfloor heating with cooling function. - photovoltaic panels: 9kWc - everything is automated, IT distribution frame - surveillance cameras. The wooded land has a spring (with a 5m3 reserve that feeds the house), meadows, and a pond, offering a rare living environment where nature, wildlife, and tranquility are fully preserved. Fenced 3-hectare horse park with shelter. This unique property will appeal to lovers of character homes looking for a privileged living environment, combining comfort, volumes, intimacy, and an exceptional setting. A rare property on the market, where every detail invites you to fully enjoy a lifestyle at the heart of preserved nature. ACCESS: - 28 minutes to Valence TGV Station 26000 - 35 minutes to A49 entrance Grenoble 38000 - 35 minutes to A7 entrance Tain Hermitage 26600 Information about the risks to which this property is exposed can be found on the Géorisques website: www.georisques.gouv.fr Vendor fees Contact Josiane ROANI at 0667896763 06.67.89.67.63 L'ADRESSE IMMOBILIER VALENCE. Vendor fees included - RSAC 894 412 238This description has been automatically translated from French.
…By L'adresse De Prestige


In Éclassan, this comfortable house enjoys a privileged setting, 400 meters above sea level overlooking the Rhône Valley and 1.5 hours from Lyon. It sits somewhat apart from the village and its amenities, embracing the countryside and its independence. Its discreet neighbors seem to have faded away, allowing it to enjoy, free from traffic or visual pollution, an unobstructed view stretching from the Vercors mountains to the Alps. With its modern architecture, characteristic of the 1980s, this property comprises approximately 275 square meters of living space and an adjoining, gently sloping plot of over 3,700 square meters. The house has retained its vintage style, blending seamlessly into its unique structure, which embraces nature. This solid construction houses 156 square meters of living space, primarily on the garden level, bathed in southern light and offering a remarkable panoramic view. The wood resonates with the marble floors, and a wood-burning stove complements the heat pump at the heart of the open spaces. The double living room is defined by its exposed beams and a cathedral ceiling surmounted by a mezzanine, which offers two rooms and a bathroom. The ground floor living room leads to an office, two bedrooms, and a bathroom with a shower and jacuzzi, all surrounded by greenery. The cleverly designed kitchen is shared, extending both indoors and outdoors. Then, in the shade of a parasol pine, the living space flows onto the terrace, leading to the wood-fired oven and the swimming pool. A laundry room, pantries, dressing rooms, a workshop, sheds, a wine cellar, and a spacious garage comprise the 119 sqm of outbuildings. The building has been renovated, and recent upgrades to meet current standards and suitability for everyday use are evident. Bearing the signature of its architect, the house offers a resolutely timeless and functional space, always open to new interpretations of light. Contact Rachel CHIROUZE at 06 83 31 87 28
…By Espaces Atypiques Drome-ardeche


Located on the border of the Drôme, this 1894 property exudes historic elegance at the heart of a 2-hectare estate. Spanning approximately 380 m² across three levels, this charming residence offers an exceptional living environment where space and nature blend seamlessly, enhanced by the precious presence of a private natural spring. The ground floor features generous spaces where fine materials tell a story: Burgundy stone floors complement the crackling of an open-hearth fireplace in the spacious living-dining room. A separate, fully equipped kitchen, a bright game room, and a panoramic veranda complete this level, serving as a seamless connection to the outdoors. Two bedrooms, including a master suite, allow for single-level living. The staircase then leads to the first floor, where the marble in a shared bathroom adds a touch of prestige to two spacious bedrooms. Finally, the top floor under the eaves houses three additional bedrooms and a powder room, offering a total of seven bedrooms to welcome family and friends in a warm and cozy atmosphere. The exterior is an ode to serenity, with land stretching as far as the eye can see?ideal for an orchard project or simply for savoring the silence. Practical features are not overlooked: a garage of over 100 m², outbuildings, a garden shed, and a convertible attic offer remarkable potential for this exceptional property. Just minutes from local shops and schools, this property combines idyllic seclusion with urban convenience. This ideal home awaits new owners eager to continue its architectural legacy by renovating the woodwork and adding additional insulation. Sandrine MATHIEU [email protected] 06 66 22 74 59 ENERGY RATING: D / CLIMATE RATING: C. Estimated average annual energy costs for standard use, indexed to the years 2021, 2022, 2023: between euros4380 and euros6010 (including utilities) Fees payable by the seller Information on the risks associated with this property is available on the Géorisques website: www.georisques.gouv.fr
…By Espaces Atypiques Drome-ardeche


Set high above the Rhône Valley, in a peaceful location surrounded by vineyards, with a magnificent 180° view of the Alps and the mountains of the Ardèche, a charming architect-designed villa on enclosed grounds of 3,863 m². The property, built on a large basement, has a living area of approximately 162 m², spread over two levels. On the ground floor, an entrance hall leads to a kitchen-diner, a spacious living room with a wood-burning insert; both rooms have direct access to the garden. Three bedrooms, a bathroom and a toilet. Access to the garage. Upstairs, there is a large library and a bedroom with its own shower room and toilet. The 58 m² basement, comprising four rooms, serves as a utility room, workshop, storage area and wine cellar. A 31 m² garage. A shed adjoining the garage. Another shed in the garden. Magnificent heated swimming pool measuring 10 m x 5 m. Landscaped grounds with trees and flowers. Beautiful pergola. Well. Former chicken coop. Vegetable patch. Orchard with numerous fruit trees. Ideally situated, 15 minutes from the A7 motorway, putting Lyon just 1 hour away, this villa is just waiting for you!
…By Agence Mercure Lyon-rhône Alpes


iad France - Isabelle Treton offers you: 170 m² apartment on the top floor with terrace and Rhône view – 4 bedrooms Just 15 minutes from Valence, one hour from Lyon and two hours from Paris via the TGV station located 15 minutes away, this fully renovated 170 m² apartment offers rare volumes and quality finishes. The living area, over 100 m², bathed in light, opens directly onto a terrace with no vis-à-vis. The night space includes 4 bedrooms, including 2 master suites. Located on the top floor of an intimate condominium, accessible by private elevator, this rare property offers premium features. From the entrance, the eye is immediately drawn to the volumes and light. The vast living room, enhanced by beautiful exposed beams, harmoniously opens onto a contemporary kitchen extended by an independent laundry room. The whole gives direct access to a spacious east-west facing terrace, with no vis-à-vis, revealing a spectacular panoramic view of the hills, vineyards, and the Rhône. The night space has been designed with rigor and refinement: Two elegant master suites, each with private shower room and toilet, Two additional bedrooms, One independent bathroom, Two toilets. The noble materials — natural stone, solid wood — subtly interact with cutting-edge technological equipment, including an energy-optimized system with ducted heating, ensuring absolute comfort in any season. An individual garage and two parking spaces complete this property. Its strategic location, 5 minutes from the A7 motorway and 15 minutes from the TGV station, offers a perfect balance between international accessibility and living environment. I am at your disposal for any further information and to arrange a visit. This real estate listing aims at 3 lots located in a condominium of 24 lots in total and is not subject to any ongoing procedure mentioned in article L. 721-1 of the construction and housing code. Average monthly charges declared by the seller: €168.83 per month (or €2026 annually). Agency fees are borne by the seller. Presentation of a valid identity document will be required during the visit, in accordance with article L.561-5 of the Monetary and Financial Code. Information on the risks to which this property is exposed, including the legal obligation to clear, is available on the Géorisques site: http://www.georisques.gouv.fr. This real estate advertisement has been drafted under the editorial responsibility of Mrs. Isabelle Treton, independent real estate agent (without holding funds), commercial agent of SAS I@D France registered at the RSAC of Romans under number 899742225, holder of the real estate canvassing card on behalf of I@D France SAS.
…By Iad France


An exceptional property combining historic architecture and beautiful features, set in two hectares of grounds on the secluded heights of Tournon-sur-Rhône. Subtly overlooking the hillsides of Tournon-sur-Rhône, this prestigious neo-Gothic residence, built at the end of the 19th century, displays all the majesty of its historic architecture within a green setting of approximately two hectares. Completely and carefully restored over the last two years, it combines authenticity, modern comfort and discreet refinement in perfect harmony. Once through the gate, a majestic cedar-lined driveway leads you to the main building, recognisable by its iconic tower and elegantly decorated and restored façades. With a living area of approximately 250 m², the main residence has five bedrooms, a large living/dining room, a fitted kitchen and several bathrooms spread over three floors, all enhanced by noble materials and omnipresent natural light. Every detail has been designed to enhance the soul of the place while meeting contemporary requirements: re-roofing, consolidation of the tower, replacement of the joinery, new pellet boiler... No compromise has been made between old-world charm and energy efficiency. The elegantly landscaped grounds offer remarkable views of the surrounding hillsides and various vantage points. They extend around old vineyard terraces, original fountains, ponds fed by a natural spring, and vast shaded lawns. Two independent gîtes, with a total surface area of approximately 150m², offer a unique experience in this region, which is ideal for developing tourism thanks to its wine industry, river cruises on the Rhône and cycling along the ViaRhôna. The swimming pool, perfectly integrated into its surroundings, invites you to relax in a bucolic setting. The Syrah vines bordering the terrace, the discreet pétanque court and the carefully pruned park reinforce the elegant Mediterranean atmosphere of the place. A garage and various outbuildings complete this property. If you wish to develop a project, nearly 5,000m² of this property is classified as UB zone, leaving the possibility for additional development. This rare property will appeal to lovers of beautiful homes looking for a secluded place to live, close to amenities yet hidden from view. Located just 10 minutes from the A7 motorway, 30 minutes from Valence TGV station, one hour from Lyon and 2½ hours from Geneva, it enjoys remarkable accessibility while offering a privileged living environment. The historic centre of Tournon-sur-Rhône, within walking distance, offers a lively cultural and commercial life, with its markets, restaurants, schools and local services. Video available on request.
…By Espaces Atypiques Drome-ardeche


Property: Character stone estate set on 1 hectare 48 ares 63 centiares of land offering the possibility to develop a tourist activity. The estate consists of two independent buildings. - A first building of 331 m² of living space with: five master suites, accommodating up to 15 people three bedrooms, a shower room, a kitchen and a large living room an independent gîte that can accommodate up to 8 people - A second building of almost 100 m² of living space with: On the ground floor, a single-storey residence including: a bright living room with fully equipped kitchen; three bedrooms, including a master suite; a shower room with WC. Upstairs, a barn - A heated swimming pool with a heat pump Close to Tournon-sur-Rhône and Annonay. Mission and challenges Safer on this property - Support local development Please note that some advertisement sites do not allow us to display our service properly. For complete and accurate information, we invite you to visit our site or contact us directly. Information on the risks to which this property is exposed is available on the Géorisques site: georisques.gouv.fr Photos: © Copyright Safer - Use prohibited without the author's agreement.This description has been automatically translated from French.
…By Safer Auvergne Rhone-alpes


Nestled in the heart of Saint-Rambert-d'Albon, this historic stone-built property of 186 m², set on a 400 m² plot with a swimming pool, offers a living space where the charm of the past blends seamlessly with contemporary renovation. Behind its walls, every room invites you to enjoy a peaceful lifestyle, punctuated by natural light and views of the outdoors. The heart of the house centres on a spacious living room with a contemporary fireplace, opening onto the terrace through a large bay window. A semi-circular arch leads to the dining room and then to the kitchen-diner with its convivial central island. Its L-shaped layout forms two separate wings: the first houses the master suite (three bedrooms, a walk-in wardrobe and a shower room). The second, dedicated to the children, comprises a lounge, two bedrooms ? one of which has been converted into a study ? and a shower room. This unique layout is ideal for entertaining or for developing a holiday let scheme. Tucked away from prying eyes, the stone-paved courtyard creates a truly intimate haven around the swimming pool. Its elegant carport, with exposed timber framing and a recently renovated roof, complements the property's authentic character, whilst a 30 m² garage offers the potential to create an artist's studio or a separate office. Energy-efficient thanks to its heat pump, air conditioning and 18 solar panels, this property combines authenticity with modern comfort (Energy Performance Certificate: C). Just a stone's throw from local shops and the TER station, and close to the A7 motorway, it is a hidden gem where the concept of a unique property truly comes into its own. Combining authenticity, versatility and contemporary comfort, it offers a living environment perfect for shared moments as well as moments of tranquillity.
…By Espaces Atypiques Drome-ardeche


This architect-designed house in the town centre offers 153m² of living space spread over two floors. Built in 2018 on a fenced plot of 618m². The entrance hall opens onto the living area. There is an open-plan fitted kitchen with a marble worktop and a bright dining room that opens onto the terrace. Finally, a cosy living room completes the layout. Also on the ground floor, a master bedroom suite with its own walk-in wardrobe and en-suite shower room completes this level. A beautiful wooden and steel staircase leads to the sleeping area on the first floor, where three bedrooms?all fitted with built-in wardrobes?share a lovely bathroom as well as a terrace. The entire house is fitted with double glazing and electric roller shutters, as well as a water softener, underfloor heat pump heating, an alarm system, a video intercom and a home automation system. Outside, there is an 8x4 flat-bottomed saltwater swimming pool with a canopy, as well as a garage adjoining the house. This house is just waiting for its future owners to move in.
…By Espaces Atypiques Drome-ardeche


Located in a particularly sought-after neighbourhood of Romans-sur-Isère, this newly renovated house, built in 1987, offers approximately 167 m² of living space on a fully enclosed plot of 786 m². The ground floor opens onto a spacious, light-filled living area where the fitted kitchen and the living-dining room blend together elegantly. This welcoming space leads directly onto an outdoor terrace. An additional room, which can still be customised, is suitable for any purpose: a master bedroom, an artist's studio or a home office. A modern shower room completes this functional level. Upstairs, the atmosphere becomes more intimate around a cosy lounge. This area leads to four beautiful bedrooms, one of which features a large bespoke walk-in wardrobe, as well as a family bathroom. Outside, one terrace extends the living areas, whilst the other is nestled in the heart of the garden. The flat plot, secured by an electric gate, offers an ideal living environment in close proximity to the town's amenities.
…By Espaces Atypiques Drome-ardeche


In the heart of the old town of Romans-sur-Isère, just a stone's throw from the majestic Saint-Barnard Collegiate Church, this elegant, characterful house offers 209 m² of Carrez floor area and harmoniously combines old-world charm with the comfort of a high-quality renovation carried out by the architect Mr Fayette in the 1990s. Behind its unassuming façade, this property reveals spacious rooms enhanced by remarkably well-preserved heritage features. On the first floor, the living areas captivate with their light and authenticity. The 41 m² living room, featuring a superb mullioned window, an antique stone sink and a magnificent French-style ceiling, offers a warm and refined atmosphere. It flows into a 23.5 m² lounge with elegant parquet flooring, whilst the separate kitchen, complete with its utility room, forms a welcoming space designed for everyday living. This floor, facing due south and east, opens onto an exceptional 64 m² terrace, a true outdoor extension?a rarity in the city centre. The sleeping area, situated on the second floor, features a master suite with its own en-suite bathroom and walk-in wardrobe. Four further spacious bedrooms, complemented by a 5 m² study, provide ample space to comfortably accommodate a large family or to create dedicated areas for working from home. The property features magnificent wooden flooring, completely refurbished in 2010, and benefits from a triple aspect facing south, east and north, ensuring pleasant natural light throughout the day. The outbuildings round off the amenities of this property, comprising a spacious garage and workshop, a wine cellar, and a superb vaulted room in the basement, offering numerous possibilities for conversion or storage. A prime location, preserved architectural character, spacious family-friendly rooms and a large terrace make this property a rare find on the Roman market, ideal for those who appreciate authenticity and wish to make the most of life in the historic centre. Condominiums of 6 units (No proceedings in progress). Annual expenses : 1000 euros.
…By Espaces Atypiques Drome-ardeche
'%20stroke='%23DDAA3A'%20stroke-width='1.909'%20stroke-linecap='square'%20stroke-linejoin='bevel'/%3e%3c/svg%3e)
Receive by email any new listing that may match your search criteria
Your criteria :
By validating this form, you accept the general conditions of use of Le Figaro Properties.
These agencies offer a selection of luxury properties vente at Claveyson. Feel free to contact them for personalized assistance.
