The agencies at Mauves
These agencies offer a selection of luxury properties vente at Mauves. Feel free to contact them for personalized assistance.

 English$ USD · m²


Real estate MG, your 100% exclusive real estate agency in Tournon-sur-Rhône, offers you: 20 MINUTES FROM VALENCE - 1H30 LYON AND GRENOBLE - 30 MINUTES FROM VALENCE TGV STATION. Located on the heights of Saint-Joseph, about 20 minutes from Valence and 30 minutes from the TGV station, this remarkable renovated farmhouse offers a preserved natural environment, in the heart of a domain of over 16.5 hectares adjacent. Accessible by a wooded road of about 4.5 kilometers, the property benefits from a particularly quiet and secluded setting, while remaining close to the Rhône valley. Developing approximately 234 m² of living space, the building boasts beautiful volumes and quality renovation. The main living room, of over 65 m², benefits from great brightness and a privileged opening to the environment. The residence currently includes three bedrooms, with the possibility of considering a fourth bedroom depending on the planned layout, two shower rooms, and a more intimate living room. Adjacent to the house, a large summer lounge of about 73 m² on the ground with a mezzanine offers additional space with multiple layout possibilities. Several outbuildings complement the property: a carport of about 90 m², workshop, cellar, laundry/heating room, and spaces intended for accommodating animals, including boxes representing about 60 m². The outdoor domain is a real asset. Nearly 6 hectares of enclosed meadows allow for the possibility of keeping animals and various projects related to this rural environment. The property also features a swimming pool, vast wooded areas, and a genuine botanical heritage. Several arrangements related to water resources are also present, with two infiltration points and two reserve tanks of about 30 m³ and 70 m³. The opportunities offered by the domain are particularly remarkable: the house enjoys views of the Alps and the Vercors, while some areas of the property offer an opening to the Rhône valley and the surrounding landscapes. Due to its environment, the size of its land, and its many outbuildings, this property can support different life projects: primary residence, family property, keeping animals, or even development and accommodation projects, tourist accommodation, or reception depending on their feasibility and applicable administrative permits. A rare property for those seeking space, nature, intimacy, and character, while maintaining reasonable proximity to the amenities of the Rhône valley. Presentation video available upon request. DPE D and GES C as of May 5, 2026. Estimated annual energy expenditure for standard use between €2490 and €3430 per year. Average energy prices indexed on the years 2021, 2022, and 2023 (subscriptions included). Information on the risks to which this property is exposed is available on the Géorisques website: www.georisques.gouv.fr. An opportunity to discover with Immobilier MG, your 100% exclusive agency in Tournon-sur-Rhône: [email protected] - 04 75 07 44 15. Property presented by Agences de France by delegation. Agences de France – SIREN: 899413603 – Holder of the T card: 29012021000000009 not authorized to receive funds.This description has been automatically translated from French.
…By Agences De France


Looking for a family home where life is good, combining authenticity, modern comfort, and spaciousness? In the heart of a peaceful and green environment, in the municipality of PLATS, this magnificent fully renovated farmhouse of nearly 280 m² offers all the comfort and space one dreams of. Spread over two levels, the main house first attracts with its large convivial living space with a fireplace, designed to bring together young and old around warm moments. The new kitchen, fitted and perfectly equipped, opens onto a welcoming dining room, ideal for sharing meals with family and delighting gastronomy enthusiasts. The sleeping area consists of 6 bright bedrooms, including a superb master suite with a dressing room and private bathroom, perfect for maintaining parents' privacy. Two additional bathrooms, four toilets, and a laundry room complete this arrangement, designed for family life. Three large cellars provide additional storage space, as well as an 80m² basement including an office, two storage rooms, and the boiler room. The amenities are of high quality and no work is needed. Outside, everything has been designed to enjoy a serene lifestyle: a 10x5 chlorinated pool, recently renovated with new reinforced PVC and heat pump, a petanque court for convivial moments, a well for watering, and a beautiful landscaped garden of more than one hectare (10,155 m²). An independent cottage of approximately 40 m² (kitchenette, bedroom, shower room, and toilet) allows for hosting family, friends, or developing a tourist activity. The house also has fiber optic internet, oil heating with a recent boiler, and double-glazed aluminum windows for optimal comfort in all seasons. This rare property for sale is aimed at a family seeking tranquility, space, and nature, while benefiting from modern and elegant amenities. Price: €599,000 Fees included at the seller's charge. Contact: Sylvain BURATO. Information about the risks to which this property is exposed is available on the Géorisques website: www.georisques.gouv.frThis description has been automatically translated from French.
…By L'adresse De Prestige


An exceptional property combining historic architecture and beautiful features, set in two hectares of grounds on the secluded heights of Tournon-sur-Rhône. Subtly overlooking the hillsides of Tournon-sur-Rhône, this prestigious neo-Gothic residence, built at the end of the 19th century, displays all the majesty of its historic architecture within a green setting of approximately two hectares. Completely and carefully restored over the last two years, it combines authenticity, modern comfort and discreet refinement in perfect harmony. Once through the gate, a majestic cedar-lined driveway leads you to the main building, recognisable by its iconic tower and elegantly decorated and restored façades. With a living area of approximately 250 m², the main residence has five bedrooms, a large living/dining room, a fitted kitchen and several bathrooms spread over three floors, all enhanced by noble materials and omnipresent natural light. Every detail has been designed to enhance the soul of the place while meeting contemporary requirements: re-roofing, consolidation of the tower, replacement of the joinery, new pellet boiler... No compromise has been made between old-world charm and energy efficiency. The elegantly landscaped grounds offer remarkable views of the surrounding hillsides and various vantage points. They extend around old vineyard terraces, original fountains, ponds fed by a natural spring, and vast shaded lawns. Two independent gîtes, with a total surface area of approximately 150m², offer a unique experience in this region, which is ideal for developing tourism thanks to its wine industry, river cruises on the Rhône and cycling along the ViaRhôna. The swimming pool, perfectly integrated into its surroundings, invites you to relax in a bucolic setting. The Syrah vines bordering the terrace, the discreet pétanque court and the carefully pruned park reinforce the elegant Mediterranean atmosphere of the place. A garage and various outbuildings complete this property. If you wish to develop a project, nearly 5,000m² of this property is classified as UB zone, leaving the possibility for additional development. This rare property will appeal to lovers of beautiful homes looking for a secluded place to live, close to amenities yet hidden from view. Located just 10 minutes from the A7 motorway, 30 minutes from Valence TGV station, one hour from Lyon and 2½ hours from Geneva, it enjoys remarkable accessibility while offering a privileged living environment. The historic centre of Tournon-sur-Rhône, within walking distance, offers a lively cultural and commercial life, with its markets, restaurants, schools and local services. Video available on request.
…By Espaces Atypiques Drome-ardeche


This stone property overlooks the landscape. Completely secluded, it stands proudly facing a panoramic horizon offering a sublime view! A protected environment in the hills above Tournon-sur-Rhône, this exceptional estate offers absolute tranquility and a splendid, unobstructed view of the surrounding nature. Accessible through an elegant wrought-iron gate, the partially fenced property is a true haven of peace with over 7.5 hectares of natural surroundings, offering a unique feeling of space, tranquility, and freedom. Sheltered from view and without immediate neighbors, calm is omnipresent, and nature forms the true backdrop to this residence. The property is enhanced by a pond of approximately 3,000 m² fed by a private spring. Several terraces allow you to fully enjoy this exceptional environment throughout the seasons, and the swimming pool and terraces provide opportunities to relax while admiring nature. The main house, approximately 220 sq m, was completely renovated in 2023 with meticulous attention to detail and a clear focus on quality. The materials were chosen with elegance: travertine in the living areas, solid oak parquet flooring in the bedrooms, high-end kitchen appliances, and completely redesigned technical systems. The house offers very spacious reception areas with several living spaces, a large dining room, and a kitchen opening onto the outside. Upstairs, a superb master suite with a dressing room and bathroom is adjacent to two further bedrooms and a shower room. The property now combines the charm of the original features, the character of the building, and the comfort of a high-quality contemporary renovation. This heritage property still offers remarkable potential: two other buildings represent approximately 300 sq m of additional space to be renovated. They allow for various projects: creating guest houses, gîtes, an independent family space, a tourism business, or simply expanding the estate. A large, two-story stone barn, as well as another building to renovate, offer a real opportunity for those wishing to give the property a new dimension. The 7 hectares surrounding the house can accommodate horses or other four-legged animals! Numerous vaulted stone cellars, full of character, could be converted into a spa area, for winemaking, storage, or the creation of tasting rooms; they bear witness to the history and authenticity of the place. A place where tranquility becomes a privilege. More than just a property, this estate offers the opportunity for a true lifestyle change. The hectares of land, the pond, the swimming pool, the unobstructed views, and the absence of neighbors create an environment of rare privacy. Here, one can enjoy the silence, the landscapes, and nature, while having a fully renovated and immediately habitable home. Work Completed: Complete roof renovation, high-performance insulation, electrical rewiring brought up to code, new bathrooms. Flooring & Finishes: Exceptional travertine in the living areas and solid oak parquet flooring in the bedrooms. Heating & Energy: Underfloor heating on the ground floor, radiators upstairs, solar hot water production. Sanitation: Installation compliant with current standards. Ideally located just 20 minutes from the motorway and 40 minutes from Valence TGV train station. Energy Performance Certificate (EPC) coming soon. Les honoraires sont à la charge du vendeur. Les informations sur les risques auxquels ce bien est exposé sont disponibles sur le site Géorisques : www. georisques. gouv. fr. ** ENGLISH SPEAKERS: please note that Capifrance has an international department that can help with translations. To see our range of 20,000 properties for sale in France, please visit our Capifrance website directly. We look forward to finding your dream home!
…By Capifrance - Dominique Dejours


Property: Character stone estate set on 1 hectare 48 ares 63 centiares of land offering the possibility to develop a tourist activity. The estate consists of two independent buildings. - A first building of 331 m² of living space with: five master suites, accommodating up to 15 people three bedrooms, a shower room, a kitchen and a large living room an independent gîte that can accommodate up to 8 people - A second building of almost 100 m² of living space with: On the ground floor, a single-storey residence including: a bright living room with fully equipped kitchen; three bedrooms, including a master suite; a shower room with WC. Upstairs, a barn - A heated swimming pool with a heat pump Close to Tournon-sur-Rhône and Annonay. Mission and challenges Safer on this property - Support local development Please note that some advertisement sites do not allow us to display our service properly. For complete and accurate information, we invite you to visit our site or contact us directly. Information on the risks to which this property is exposed is available on the Géorisques site: georisques.gouv.fr Photos: © Copyright Safer - Use prohibited without the author's agreement.This description has been automatically translated from French.
…By Safer Auvergne Rhone-alpes


A Sanctuary of ExcellenceNestled in the heart of the Protected Designation of Origin Cornas, this exceptional estate embodies the perfect alliance of refinement, intimacy, and natural grandeur. Sheltered from prying eyes, this property, built between 2012 and 2014 on the foundations of an old farmhouse, has managed to preserve the authenticity of the past while incorporating high-end amenities.An Architecture Defined by EleganceWith a living area of 209 m², extended by a basement of 270 m², it stands out for its rare volumes and timeless architectural signature. Noble materials, stoneware tiles, unique bay window, remarkable height.An Interior Designed for Absolute ComfortThe living room, bathed in light, is organized around an elegant mezzanine and a cozy living area, complemented by a custom bookcase and a Zelia wall-mounted fireplace. The kitchen, equipped with a Lacanche cooking range, a must-have in gastronomy, will delight culinary arts enthusiasts.Spaces Designed for Intimacy and FunctionalityOn the ground floor, a sumptuous master suite with a spa bathroom, shower, and dressing room offers single-level living. Upstairs, two bedrooms with private bathrooms and a spacious office complete this ensemble designed for well-being and productivity.Exceptional Technical FeaturesThe property benefits from rare equipment: Sorea Nova elevator serving all levels, heating and cooling via air-water heat pump, autonomous wastewater treatment system, water softener, water capture and storage system, as well as several natural springs.A Basement with Extraordinary VolumesCovering 270 m², functional and versatile, it houses a garage for 4 to 5 vehicles, a wine cellar, a workshop, a technical room, and restrooms. A developable space on two levels (30 m² each) offers additional potential for an independent apartment, a gym and wellness area, or a custom project.Breathtaking ExteriorsThe 40 m² terrace and the heated 23 m² pool, treated with salt and cleaned by jets, integrate perfectly into a preserved natural landscape. Each outdoor space invites relaxation and contemplation of a unique panorama.A Preserved Natural Setting and Exceptional Viticultural PotentialThe estate, with a total area of 16,724 m², extends over natural and vineyard plots classified as AOP Cornas.Attention wine enthusiasts and investors seeking an ambitious viticultural project: the property has just over 1.2 hectares of land classified as AOP Cornas, designated as agricultural land in the local urban plan. These plots offer a rare opportunity for the development of a prestigious planting project, in a terroir recognized for its excellence.More than 9,000 m² of wooded areas (conifers, cedars, pines) create a vibrant and calming landscape, enriched with varied local flora (brooms, junipers, fig trees). The property is a true sanctuary of biodiversity, where one can observe throughout the seasons: birds, butterflies, ocellated lizards, deer, hares, and foxes. A unique place where nature expresses itself fully.A Privileged LocationClose to the Rhône Valley, this property combines accessibility with seclusion in a natural setting, for an exceptional quality of life. With its direct access path to the college.A Rare and Confidential PropertyIntended for a discerning clientele in search of a unique place, this estate combines high-end features, discretion, and preserved nature. Complete file and visit on request only. Fees are the responsibility of the seller. Information on the risks to which this property is exposed is available on the Géorisques website: www.georisques.gouv.fr.CAPIFRANCE Real Estate Network - Your commercial agent (RSAC No. 902 864 040 - Greffe de AUBENAS) Fanny ABRIAL Individual Entrepreneur 06 77 15 12 59 - Ref. 955874This description has been automatically translated from French.
…By Capifrance - Fanny Abrial


Exclusively listed by Coldwell Banker, discover this exceptional property in a commanding position in Saint-Péray, offering breathtaking panoramic views of the mountains and vineyards. Built on a landscaped plot of 3,272 sqm, this remarkable 257.52 sqm (Carrez law) architect-designed house captivates with its curved graphic lines and a subtle blend of contemporary and Art Deco influences. Expansive bay windows flood the spaces with natural light, erasing the boundary between indoors and outdoors. Upon entering, you will be charmed by the grand reception volumes. The heart of the home spans nearly 80 sqm. Entirely glass-fronted, this space brings together a living room and a dining room around a central fireplace, along with an elegant bar area. A fully equipped kitchen, a pantry, and a versatile room that can serve as an office or playroom complete this first level. The layout of the sleeping quarters has been designed to offer perfect independence. Upstairs, the master suite forms a true 42 sqm private space opening onto a panoramic terrace. It includes a bedroom, a mezzanine, a custom walk-in closet, and a luxurious bathroom. The lower level is dedicated to family and guests. It accommodates two bedrooms, a bathroom, a large 52 sqm recreation room, as well as an independent 42 sqm studio, perfect for hosting guests in complete privacy. Outside, the property benefits from high-quality contemporary amenities. Completely renovated in 2017, notably with the installation of a heat pump, reversible air conditioning, and aluminum window frames, the house guarantees absolute modern comfort. The terraces harmoniously follow the natural terrain to guide you toward the centerpiece of the garden: a spectacular 12 x 8-meter curved infinity pool that seems to blend seamlessly into the horizon. A 33 sqm garage and generous parking spaces complete this unique living environment, designed for lovers of architecture and rare panoramic views. Asking price: 950,000 euros (Agency fees payable by the seller) Energy Performance Certificate (EPC): C Estimated annual energy costs (approximate): between 2,380 euros and 3,240 euros Information on the risks to which this property is exposed is available on the Géorisques website: www.georisques.gouv.fr https://sites.google.com/a/coldwellbanker.fr/honoraires-coldwellbanker-demeure-prestige/
…By Coldwell Banker Paris


Perched on the hills above Saint-Péray, this Ardèche stone property enjoys a commanding position and panoramic views. It offers approximately 185 sq m of renovated living space, including four bedrooms and two bathrooms. The nearly 2,000 sq m landscaped grounds, laid out in terraces, feature a swimming pool and generous, secluded relaxation areas. The house is organized around an open-plan kitchen and living room, which extends into a pantry. The living room, equipped with a closed fireplace, opens onto a furnished and heated veranda. The dining room also benefits from direct access to this veranda, creating a seamless flow between the different living spaces. Upstairs, on the west side, the sleeping area comprises three bedrooms, one with its own en-suite bathroom. A large separate bathroom, a second toilet, and a hallway with direct access to the outside complete this level. On the east side, a games room of approximately 36 sqm offers additional space that could be converted into a master suite. The property benefits from individual heating provided by an air-to-water heat pump installed in 2021, supplemented by the fireplace in the living room. Fiber optic internet and an alarm system are also installed. Several renovations have been carried out in recent years: windows and doors, electric roller shutters, skylights, an outdoor terrace, and a pergola. The landscaped grounds have been designed to take full advantage of the surroundings and the views. The outdoor area includes a 9 x 4.90 meter secure swimming pool, completely private, with a reinforced PVC liner installed in 2024. A covered terrace and a pool house equipped as a summer kitchen complement this swimming area. The large terrace, topped by a pergola, conceals a 15,000-liter underground rainwater harvesting tank, used for irrigation. The property has two separate entrances leading to two large garages of 34 and 35 sq m. A spacious mezzanine above one of the garages, a cellar, a woodshed, and a 15 sq m outbuilding further enhance storage and usability. The property has its own septic system. With its traditional Ardèche stone architecture, its elevated position, and its privileged connection to the surrounding landscape, this characterful house offers a unique living space in the hills above Saint-Péray. Its generous proportions, heated veranda, secluded pool area, and numerous outbuildings make it an exceptional property, designed for everyday living with easy access to the shops, schools, and activities offered in the very attractive town of Saint-Péray.
…By Espaces Atypiques Drome-ardeche


Set on the hills above Saint-Péray, in the heart of the sought-after Ployes neighbourhood, come and discover this charming property nestled amongst centuries-old cedar trees, vineyards and woodland. Set on a plot of 1.4 ha, the house, measuring approximately 150 m², spans two storeys. On the ground floor, the entrance hall leads to a spacious living room opening southwards onto a lovely outdoor terrace. Adjacent to this is a dining room and kitchen, also accessible from the entrance hall. A room adjoining the living room, with access to a covered outdoor terrace, is awaiting renovation. Toilet. Upstairs, a mezzanine overlooks the living room. Four bedrooms, a study and a shower room with a toilet. Boiler room. Two garages with a room used as a wine cellar. Two small storage rooms. Garden shed. A lovely 9 x 4.5 m swimming pool with an adjoining paddling pool for children. The grounds comprise a wooded area, a thousand feet of hobby vines, an orchard with a variety of fruit trees and a vegetable garden. Well. Part of the land, close to the house, is suitable for building. Ideally situated in a peaceful setting, yet close to local amenities and easily accessible, 15 minutes from Valence, 25 minutes from Valence TGV station and 10 minutes from the A7 motorway, putting Lyon just 1 hour 10 minutes away – the house is just waiting for you.
…By Agence Mercure Lyon-rhône Alpes


Situated in a dominant position on the heights of Saint-Péray, this exceptional property of 258 m² offers a breathtaking panorama of the surrounding vineyards. Built on a magnificent landscaped park of 3,272 m², it immediately captivates with its singular architecture, at the intersection of contemporary style and Art Deco touches, and its bluish facade with elegant geometric lines.Designed to let in natural light and offer a perfect continuity between the interior and nature, the villa features spectacular volumes:A majestic living space of 80 m²: Bathed in light thanks to its two fully glazed facades, the living room houses a cozy central fireplace, a custom bar area, an integrated kitchen with pantry, and an office/playroom with access to the garage.A private master suite of 42 m² upstairs: A true haven of peace extended by a terrace overlooking the vineyards, comprising a 15 m² bedroom, an office, a dressing room, and a complete bathroom (bathtub, shower, and sink).A lower level dedicated to family and guests: Comprising two bedrooms with a bathroom, an independent studio of 42 m² ideal for hosting, as well as an immense reception/game room of 52 m² for your events.Outside, the various landscaped terraces lead to a spectacular circular infinity saltwater pool (12 x 8 m), perfectly integrated into the landscape.Features and comfort: Completely renovated in 2017 with high-end materials, the house benefits from a heat pump, reversible air conditioning, aluminum windows, centralized vacuuming, a 33 m² garage, and large parking spaces.A rare and elegant property, a perfect blend of modern comfort and an exceptional setting.Agency reference: 1296This description has been automatically translated from French.
…By Orpi - Happy Dev Guilherand


Hidden from view at the end of a cul-de-sac in a sought-after area of Saint-Péray, this property of approximately 285 sq m enjoys a peaceful setting while remaining close to schools, shops, and leisure facilities. Set on a wooded plot of nearly 1,600 sq m, the house benefits from a southwest exposure, ensuring abundant natural light throughout the day. The entrance opens onto a generously proportioned living area, designed to combine everyday comfort with the art of entertaining. The fully equipped kitchen boasts high-quality features and will delight even the most discerning gourmets. Opening onto a shaded terrace, the spacious living room takes full advantage of natural light and offers panoramic views of the village and its surrounding hills. The dining room extends this convivial atmosphere with direct access to a private wine cellar, a particularly welcome feature for gatherings with family and friends. A guest bedroom with an en-suite shower room is also located on this level. An office, which could be converted into an additional bedroom, along with numerous custom-built dressing rooms and storage units, complete this layout. Sleeping areas designed for the family: A mezzanine converted into a playroom offers additional space for multiple uses. On the lower level, two bedrooms share a bathroom. The master suite benefits from direct access to the terrace. It forms a truly independent space with its large bathroom and generous dressing room. Facing south, the landscaped garden invites you to fully enjoy the peace and tranquility of the surroundings. The terrace naturally extends the interior spaces outdoors, while the configuration of the land allows for the possibility of adding a swimming pool. For comfort, the house features a ducted air-to-air heat pump, double-glazed windows, and solar panels generating 12 kW of power. The attic has been converted and benefits from interior insulation. With its location, view, size and quality of fittings, this house creates a unique living space in Saint-Péray, at once family-friendly, elegant and open to the surrounding nature while also benefiting from the proximity of schools and shops.
…By Espaces Atypiques Drome-ardeche


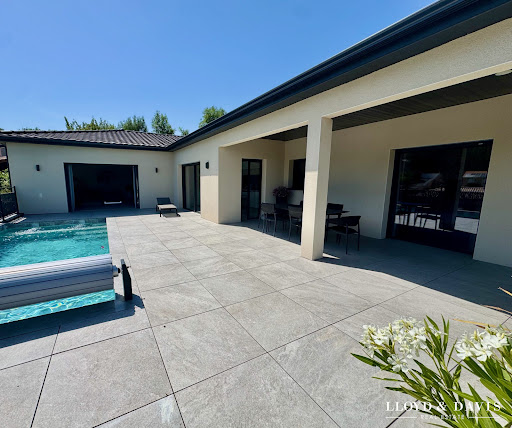

On the heights of Saint-Péray, in a calm and sought-after residential environment, this contemporary villa from 2023, covering 320 m² on a 1600 m² plot, brings together everything one expects from a modern home: beautiful volumes, light, comfort, and a true quality of life. The living area of about 95 m² sets the tone immediately. The high-end kitchen naturally integrates with the living room, while the lounge, warmed by a contemporary fireplace, adds that warm touch that makes all the difference. The large sliding glass doors extend the spaces to a 160 m² terrace, a true outdoor living area. Facing the Ardèche hills, the suspended pool of 7 x 3 m, heated by a heat pump, secured by a cover, and equipped with a counter-current swimming system, invites you to enjoy every season. Here, summer begins at home. The main part offers three bedrooms, including a master suite with a dressing room and shower room, a bathroom, and a study under a glass roof. The lower level offers real complementary spaces: a fitted laundry room, a games room, a gym, a wine cellar, and an area planned for a sauna with restroom. An independent T2-type apartment completes the whole, with a kitchen, shower room, covered terrace, garden, and autonomous access. Compliant with PMR standards, it can accommodate a loved one, be used independently, or serve a professional purpose. Accessible also from the main house, it can be integrated into the main part according to the family's needs. In terms of comfort: underfloor heating and cooling, ducted air conditioning, heat pump, aluminum joinery, complete home automation, photovoltaic panels with batteries, thermodynamic water heater. Garage of 50 m² with motorized gate and large parking area. A bright, elegant, and perfectly equipped villa, designed for those looking for a contemporary, easy-to-live-in home that is forward-looking. Contact: Cathy ZEPPA 06 63 42 79 40 Real estate commercial agent RSAC 752 710 517 The information on the risks to which this property is exposed is available on the Géorisques website: www.georisques.gouv.frHonors are at the seller's expense. Energy class A, Climate class A Estimated amount of annual energy expenses for standard use: between €689.00 and €932.00 over the years 2021, 2022, and 2023 (subscriptions included). The information on the risks to which this property is exposed is available on the Géorisques website: georisques.gouv.fr. Your advisor LLOYD & DAVIS: Cathy ZEPPA Commercial agent (Individual business) RSAC 441 644 317 Aubenas RCP 7953190/S17327312 Ediifice AssurancesThis description has been automatically translated from French.
…By Lloyd & Davis


iad France - Isabelle Treton presents: Exceptional contemporary villa – Open panorama over Ardèche and Rhône.Just one hour from Lyon, in a preserved natural environment and immediately close to Valence, this contemporary villa of approximately 215 m² offers a rare residential interlude, combining accessibility and quality of life. Dominating the landscapes, it boasts an open and spectacular view over the Ardèche hills, vineyards, and the Rhône. Upon arrival, the architecture asserts its character: clean lines, zinc roofing, and large openings that capture light and extend perspectives outdoors. The main living area, the true signature of the place, unfolds over 100 m² of light-filled volumes. It generously opens onto vast terraces that line the property and follow its lines, creating a natural continuity between indoor and outdoor spaces. These terraces, designed as genuine living spaces, surround the villa and offer various relaxation areas, including an elegant swimming pool space with a jacuzzi and bioclimatic terrace, perfectly integrated into its environment and oriented toward the landscape. Together, they create a rare living environment, where every opening becomes a frame onto nature. The night area, designed with elegance and functionality, includes: a master suite, two bedrooms, a study, and a bathroom. Each bedroom benefits from its own private terrace, intimately extending the relationship to the outside. The technical features enhance this property with discretion and quality: - Reversible ducted heating (heating/cooling), - Two double garages, - An independent workshop. Every detail has been thought out to offer a subtle balance between contemporary comfort, high-end services, and serenity. Its confidential location, close to major roads and the TGV train station, makes it an ideal address for a discerning clientele seeking discretion, accessibility, and quality of life. A rare place where contemporary architecture dialogues with the landscape to offer a unique residential experience. I am available to provide any additional information to confirm a visit. Agency fees are the responsibility of the seller. Energy display information for this property: ENERGY class B index 72 and CLIMATE class A index 2. Information on the risks to which this property is exposed, including the legal obligation for clearance, is available on the Géorisques website: http://www.georisques.gouv.fr. This real estate advertisement has been written under the editorial responsibility of Mrs. Isabelle Treton, independent real estate agent (without holding funds), commercial agent of SAS I@D France registered with the RSAC of Romans under the number 899742225, holder of the real estate marketing card on behalf of I@D France SAS.
…By Iad France


In Bourg-lès-Valence, discover this elegant house of approximately 270 m2 set in a beautiful wooded park of over 4,000 m2 with a tennis court. The house offers spacious volumes and a family layout: a large living room of more than 70 m2 with a fireplace, a semi-open equipped kitchen leading to two terraces, 6 bedrooms including a master suite, several water rooms, and a large additional room on the upper floor, ideal as a bedroom, playroom, or relaxation area. Outside, the park offers a green and preserved setting, complemented by two independent double garages, a vaulted cellar, and a charming gazebo. Comfort and amenities: gas and wood heating, reversible air conditioning, photovoltaic panels, a well with automatic irrigation, and double glazing. A rare family property, ready to move into, ideally located close to schools, shops, and main roads.This description has been automatically translated from French.
…By Les Demeures De Marcelle


Tucked away from prying eyes in a peaceful neighbourhood of Bourg-lès-Valence, this 168 m² architect-designed home tells a story of light and space. On a plot of 1158 sqm, a true landscaped haven, is organised around a swimming pool with azure reflections, a functional pool house and a large terrace that seems to invite endless summer lunches. Step inside and the magic begins. Your gaze is immediately drawn to the cathedral ceiling in the living room, where the exposed timber frame highlights the dizzying height. At the heart of this living space, the insert fireplace promises cosy winter evenings, whilst the underfloor heating provides a gentle, unobtrusive warmth. Overlooking the room, the mezzanine stands out as a suspended retreat, ideal for an inspiring home office or a cosy reading nook. The separate, modern and welcoming kitchen flows seamlessly into the reception areas. The sleeping area, comprising three bedrooms and two bathrooms, has been designed with everyone's comfort and privacy in mind. The house also boasts some valuable features: a full basement comprising a double garage with an automatic door, a utility room and a cellar. Designed with modern living in mind, it features solar panels and uses water from the Bourne river for the garden's automatic watering system. Behind its architect-designed lines, it offers a living environment designed for everyday comfort, where every space naturally finds its place. A unique property, to be discovered during a viewing to fully appreciate its character.
…By Espaces Atypiques Drome-ardeche


iad France - Stephanie Garcia offers you: Exclusively in Saint-Péray – Contemporary house of 181 m² with swimming pool and independent studio. In a quiet setting, without vis-à-vis and surrounded by nature, discover this contemporary single-storey house built in 2011 and extended in 2022, situated on a plot of approximately 1,200 m². The house is organized around a beautiful bright living room of approximately 79 m², with an equipped kitchen and large bay windows. It opens directly onto a large terrace overlooking the swimming pool and the independent studio, creating a true continuity between indoor and outdoor spaces. On the night side, there are two distinct areas: two master suites on one side, and three bedrooms and a bathroom with bathtub and shower on the other. Solid wood flooring, aluminum joinery, double glazing, rolling shutters, heat pump with underfloor heating and cooling, as well as reversible air conditioning complete the comfort of the house. Adjacent to the swimming pool, an independent studio of approximately 32 m² has a kitchenette, a shower room, a large bay window, reversible air conditioning, and its own access. Ideal for hosting family or friends independently, creating a professional space, or considering a rental use. Outside, the plot of approximately 1,200 m² allows full enjoyment of the terrace, swimming pool, and natural environment. The swimming pool area is currently being renovated with the installation of a new Gravicolor coating. Several parking spaces are available on the property. No garage. Individual sanitation by micro-station. A contemporary house that appeals mainly due to its setting, its volumes, and its way of living both indoors and outdoors. A place to discover on-site to fully appreciate its atmosphere and potential. For more information or to arrange a visit, contact me. Agency fees are the responsibility of the seller. A valid identification document will be requested during the visit, in accordance with Article L.561-5 of the Monetary and Financial Code. Information on the risks to which this property is exposed, including the legal obligation for clearing, is available on the Géorisques website: http://www.georisques.gouv.fr. This real estate advertisement has been written under the editorial responsibility of Mrs. Stephanie Garcia, independent real estate agent (without fund holding), commercial agent of SAS I@D France registered at the RSAC of ROMANS under number 524639556, holder of the real estate prospecting card on behalf of the company I@D France SAS.This description has been automatically translated from French.
…By Iad France


Châtillon-Saint-Jean, this street house of about 130 m2 offers an interesting layout, ideal for a family, a rental project, or an independent activity. It consists, on the ground floor, of an independent T2 of about 43 m2, allowing to accommodate family, friends, or generate rental income. On the upper floor, the main housing offers a warm living space, an open kitchen, as well as three bedrooms, in a simple and friendly atmosphere. To enhance comfort, several heating modes are available (reversible air conditioning, programmable pellet heating, and electric convectors). A few steps from the house, a non-attached private garden of about 80 m2 completes the whole. Designed to enjoy the sunny days, it offers a true outdoor space, rare for a village house. With its volumes, its independent accommodation, and its private outdoor space, this house presents great potential in a quiet environment, in the heart of a pleasant village in the Drôme. A versatile property, ideal for combining family life, hospitality, and rental projects.This description has been automatically translated from French.
…By Les Demeures De Marcelle


Located in the center of the town of Guilherand-Granges, a stone's throw from Valence and the Rhône River, this spacious property offers over 320 m² of living space, divided into three adjoining dwellings, perfect for hosting family and friends or developing a tourist accommodation business. The property sits on a beautiful 1,315 m² plot, offering over 150 m² of outbuildings: a large shed and a large garage that can be used as you wish, for example for car storage or as an artist's studio. Inside, the charm of the old can be found in certain rooms with solid wood floors, wood paneling, high ceilings, and a majestic fireplace. Other areas would benefit from renovation. Outside, the charm is evident: once through the magnificent entrance gate, the typical local architecture of the façade and the majestic tree in the center of the garden create a peaceful atmosphere. The flat terrain allows for parking several vehicles and offers many possibilities for outdoor development: a vegetable garden, a relaxation area, or even a swimming pool... Especially since the property is located in a UA zone of the PLU (local urban planning plan), in other words a mixed-use urban zone, suitable for residential and professional projects... In terms of amenities, you benefit here from all the advantages of a dynamic town center: schools, shops, health services, and transport links are accessible in a few minutes on foot or by car. The immediate proximity of Valence and the TGV station provides quick connections to Lyon, Marseille, or Paris. A rare property with generous volumes and definite potential... Whether you are looking for a primary residence, a rental investment, or a place to develop a professional project, this house is a real invitation to write a new chapter.
…By Espaces Atypiques Drome-ardeche


A testament to a rich past, this former castle annexe already listed in the Napoleonic land registry has undergone a remarkable renovation, combining authenticity with contemporary amenities. With approximately 303 m² of living space spread over two floors, it offers a rare living environment in the heart of a privileged setting. Behind a motorised gate, a majestic tree-lined driveway leads to the property. Upon arrival, a 36 m² carport, a carefully landscaped garden featuring an ornamental fountain, an elegant terrace in Burgundy stone, a second covered terrace, and a convivial outdoor area equipped with a barbecue and a Panyol pizza and bread oven make up an outdoor space designed for entertaining and enjoying every season. The entrance reveals a hall that harmoniously connects the various living areas. The separate kitchen, fully fitted in a Provençal style, opens onto a cosy dining room which flows into a lounge featuring a wood-burning stove. The stone walls, Burgundy stone floors punctuated with terracotta cabochons, and the generous proportions lend the whole property an elegant and authentic atmosphere. The ground floor, measuring approximately 155 m², also features a superb master suite of nearly 44 m² comprising a spacious walk-in wardrobe and a bathroom with refined fittings. Upstairs, an elegant staircase leads to a sleeping area of approximately 96 m² comprising three bedrooms, a bathroom and a second master suite with an en-suite shower room. Accessible both from the upper floor and via a separate entrance, a guest house of approximately 79 m² harmoniously complements the property. It comprises a fitted kitchen opening onto the living area, two bedrooms (one of which is on a mezzanine), a shower room and several private terraces, offering a wonderful opportunity for hosting guests or running a tourist business. Set on landscaped grounds of approximately 5,489 m² with an automatic watering system, the property is the perfect place to unwind. A 12 x 6-metre salt-water heated swimming pool blends seamlessly into its surroundings and is complemented by a spacious terrace, a lounge area with a bar, a 6-seater jacuzzi and a gym. In the basement, a vaulted cellar of approximately 40 m² with a reception area and wine cellar will appeal to wine lovers and those with a passion for properties with character. The technical features are on a par with this exceptional residence: underfloor heating powered by a heat pump, a 6 kWh photovoltaic system, two solar water heating panels, air conditioning, double-glazed wooden joinery, a videophone and a CCTV system all contribute to the comfort of this unique property.
…By Espaces Atypiques Drome-ardeche


A stunning flat, facing more than 5 ha of grounds & a swimming pool, in the Chateau du Mouchet, a Historical Monument in the north of the Drôme. The lordly chateau du Mouchet, whose origins in all likelihood date back to the Gallo-Roman era, was built between the 11th and 12th centuries around a fortified complex, some elements of which still remain, attesting to its original location. As for the edifice, it was significantly reorganised during the Renaissance, and then again in the 17th and 18th centuries, in order to become a residential dwelling, whose décor paid homage to local families and the memory of Diane de Poitiers’ visit. Pillaged in 1792, before being gradually restored, specifically in the early 20th century and in the 1930s, it was listed as a regional Historical Monument on 6 June 2005. Today, the building consists of a private commonhold property, divided into 26 units for residential purposes and mostly inhabited by their owners, while the grounds extend over more than five hectares, overlooking a preserved setting facing the surrounding countryside. Accessible via a gate safeguarded by an intercom, which is, in turn, supplemented by a similarly controlled front door, guaranteeing the premises’ safety, further ensured by the presence of a live-in caretaker, the property includes four buildings: the chateau and its outbuildings. Lastly, a swimming pool as well as private and visitor parking are also located on the grounds.
…By Patrice Besse


Elegant bourgeois house with garden and panoramic views of the Vercors mountain range Discover this magnificent, partially furnished, elegant townhouse in an exceptional setting. With 190.92 m2 of living space and 199 m2 of floor space, this property combines elegance with modern comfort. The house comprises 8 rooms, including 4 spacious bedrooms, a large bathroom and showers, a shower room and a shower room, as well as 4 toilets for optimal comfort. The lush 5600 m2 garden is a true haven of peace, ideal for sunny days and tranquil evenings. Enjoy the terrace and balcony to admire the unobstructed and magnificent view. This house also has 3 indoor parking spaces and 10 outdoor spaces, perfect for accommodating your guests. The fitted and equipped kitchen is a real asset for food lovers. Don't miss the opportunity to visit this exceptional house and imagine yourself living in a dream environment. Contact LAURENCE DESCOMBES REAL ESTATE AGENT 06 34 27 02 56 PAUMARD REAL ESTATE AGENCY EXPERTIMO est le leader français des réseaux dédiés aux mandataires expérimentés
…By Expertimo


In the heart of downtown, within a beautiful 18th-century private mansion, this duplex of approximately 157 m2 Carrez, developing nearly 180 m2 of living space, charms with its volumes and character. The ground floor features a spacious and warm living room, enhanced by the parquet flooring and beautiful volumes, as well as a fully equipped kitchen designed as a true convivial space. Upstairs, the sleeping area consists of two bedrooms, a shower room, and a master suite with a bathtub. Air conditioning, a cellar, and the possibility to rent a garage complete this character property, ideally located in the hypercenter.This description has been automatically translated from French.
…By Les Demeures De Marcelle


Within a beautiful old building in the center of Valence, whose common areas reveal all the charm and elegance of the time, this T4 apartment of about 115 m2 offers a unique atmosphere, filled with character. The entrance leads to a pleasant living room with a semi-open kitchen, forming a warm living space. It also includes an independent WC, a small laundry room, and a dressing room. A hallway leads to the sleeping area, consisting of three bedrooms and a bathroom with WC. The apartment enjoys an unobstructed view towards the Ardèche, while the inner courtyard, the old staircase, and the preserved architectural elements in the common areas enhance the entire charm of the building. The condominium consists of 30 lots, of which only 9 are used for residential purposes. A garage, a cellar, and access to a communal garden complete this property, providing comfortable living right in the city center. A family apartment with beautiful volumes, where the charm of the old and the elegance of the location perfectly match a life in the heart of Valence.This description has been automatically translated from French.
…By Les Demeures De Marcelle
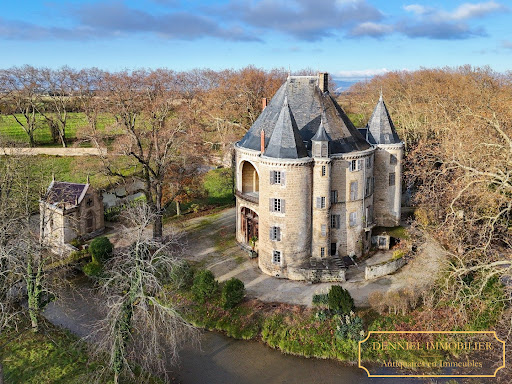


Exclusive Listing – MAGNIFICENT HOLIDAY ROTUNDA ON AN ISLAND IN A FLOWING RIVER – Built on ancient and medieval foundations and restored in the 19th century. Rare 87-hectare estate in a single, unbroken parcel, free of occupancy and partly enclosed. A property with over a thousand years of history, featuring magnificent century-old trees, extensive outbuildings, and approximately 5,000 m² of built space. Located near Valence, in the Drôme region of historic Dauphiné. An offer has been accepted on this property, which is therefore no longer available. However, we invite you to contact us so that we can keep you informed of any changes to the situation and share our latest listings, including properties offered for sale confidentially. At the end of a majestic 300-meter avenue lined with century-old plane trees, this romantic medieval château, imbued with a fairy-tale atmosphere, stands on an island encircled by water-filled moats. Hidden from view, it reveals itself only at the last moment in a dramatic and picturesque manner, nestled among tall trees, through a gate and across a bridge, beyond a neo-Gothic gatehouse next to its chapel. Spectacularly restored in the 19th century to become a comfortable and original leisure residence. Two smaller towers are attached to the large keep tower. This keep, originally hollow around an inner courtyard open to the outside, is believed to follow the layout of an ancient villa, with its atrium centered around a spring still visible in the château's cellar. Set within a rare estate of 87 hectares, including 80 hectares in a single block, free of leases and partially enclosed, this château, with its highly distinctive appearance, rises romantically among large trees near its extensive outbuildings arranged around two courtyards. Two large arches mark the majestic entrance, leading into an impressive two-level hall illuminated by a vast glass roof, topped by an original Italian-style loggia. Structured by a magnificent and theatrical carved wooden gallery, this cathedral-like hall features superb neo-Renaissance heraldic painted décor and leads to the various ground-floor rooms: a large dining room with painted ceilings and wood paneling, a smaller dining room with a ceramic stove and paneling, and a fine 19th-century main staircase replacing a former medieval spiral staircase. There is also a service staircase, a bathroom, and WC. A northern service entrance with stone flooring and WC. A large kitchen and five sculleries with stone floors, antique stone sinks, and marble slabs. A grand staircase with 19th-century wrought-iron railing leads to the first floor. The gallery overlooking the hall provides access to several reception rooms and is adorned with a heraldic ribbed vault window. A large Napoléon III-style salon with marble fireplace, paneling, herringbone parquet flooring, moldings, and a balcony overlooking the moat. A smaller Napoléon III salon with marble fireplace and Versailles parquet. Another salon with marble fireplace, paneling, overmantels, and moldings. Four bedrooms, two washrooms, WC, some featuring beautiful marble fireplaces, overmantels, fine parquet flooring, and woodwork. Service staircase. On the second floor, a large medieval-style hall with billiards and library opens onto the southeast loggia on two levels beneath a large arch overlooking the moat, with a superb 19th-century polychrome glass roof and wrought-iron balustrade. Six bedrooms: four large bedrooms with fine 18th- or 19th-century marble fireplaces (some polychrome), decorated overmantels, and beautiful views of the moat; two alcove bedrooms; one bedroom with exposed beams and Versailles parquet; one simpler bedroom. A bathroom, two wash points, and a WC. Numerous cupboards, mezzanines, and hidden passages. On the third floor: eleven bedrooms, some opening outside, others onto the covered loggia; including two particularly fine rooms (one with an 18th-century marble fireplace, one with double alcoves), a bathroom, WC, a large tower bedroom, and a laundry room. On the fourth floor: a vast attic beneath the roof structure, regularly treated against wood-boring insects and in good condition. Large vaulted stone cellars with an ancient spring. A neo-Gothic chapel on the edge of the moat. A neo-Gothic gatehouse. A beautiful 18th-century wrought-iron gate. To the side of the château, extensive 19th-century outbuildings arranged around two courtyards: four independent dwellings, including one three-bedroom unit in good condition (vacant), one four-bedroom unit with two bathrooms (currently rented), one four-bedroom unit to restore, and one three-bedroom unit to restore. Orangery, four garages, stables, dovecote, very large barns, and a former silkworm farm with remarkable volumes. Approximately 2,700 sqm footprint over two levels. Surface areas: Outbuildings: approx. 2,700 sqm footprint over two levels. Château: approx. 450 sqm footprint over four levels, plus cellar and attic (including loggia). Estate: 87 hectares free of leases: 69.5 hectares of mainly arable land (formerly partly peach orchards) and 11 hectares of parkland. Park planted with centuries-old trees, offering wide open views over several hundred meters. Spring. A fine riding avenue leading to a rest area. Two access points. Location: Shops and services in the village within walking distance (600 meters). 10 km from Valence TGV station (Paris 2h12, Lyon 34 minutes). 9 km from Valence airport. 11 km from Valence (full range of shops and services). 116 km from Lyon airports. Price: €2,500,000 (agency fees included, payable by the seller). Fees to be paid by the seller. DPE in progress. Information on the risks to which this property is exposed is available on the Geohazards website: georisques.gouv.fr.
…By Denniel Immobilier


VALENCE, exclusively, in a residential neighborhood, city center, a superb view, brightness, beautiful volumes and exceptional features for this duplex apartment of 371m2. A total renovation in a chic and contemporary spirit. The authentic character preserved: superb parquet floors and cement tiles, mosaics, magnificent woodwork with stained glass, staff, fireplaces... A reception room bathed in light: living-dining room of 53m2, a reading/music lounge of 17m2 dressed in wood for a cozy atmosphere, dining kitchen of 21m2 with high-end fittings, laundry room. A 46m2 guest suite with shower room: sinks and Italian shower, 1 bedroom of 18m2 with shower room. A superb staircase and a corridor serving the upper floor: 1 office, 4 bedrooms including a master suite of 69m2 with dressing room and a 20m2 bathroom: 2 sinks, freestanding bathtub and double Italian shower and 1 children's suite of 26m2 with bathroom, 1 family dressing room of 24m2 wonderfully well arranged. Gas heating - cast iron radiators - double-glazed windows. This apartment has an independent entrance on each level. Cellar - attics and 2 secured parking spaces. Annual charges: 7,815.23 EUR (heating, management fees, insurance, maintenance...) - Number of apartments: 7. A unique living space in Valence full of history with refined decoration and a contemporary touch. Energy performance diagnosis: D 196 - GHG: D 35. No ongoing proceedings. PRICE: 920,000 EUR including tax (fees charged to the seller)This description has been automatically translated from French.
…By Ambiance Immobilier
'%20stroke='%23DDAA3A'%20stroke-width='1.909'%20stroke-linecap='square'%20stroke-linejoin='bevel'/%3e%3c/svg%3e)
Receive by email any new listing that may match your search criteria
Your criteria :
By validating this form, you accept the general conditions of use of Le Figaro Properties.
These agencies offer a selection of luxury properties vente at Mauves. Feel free to contact them for personalized assistance.
