The agencies at Watkins
These agencies offer a selection of luxury properties vente at Watkins. Feel free to contact them for personalized assistance.

 English$ USD · m²


Introducing Horse Creek Ranch: an exceptional 35-acre parcel located in Hudson, Colorado just east of Brighton. Featuring breathtaking panoramic mountain views and paved road access, this property is a builder's dream. Conveniently situated just 20 minutes from Denver International Airport and 30 minutes from Downtown Denver, It is surrounded by upscale developments and active infrastructure projects. Horse Creek Ranch offers a unique opportunity for residential development or long-term investment. For more information, contact Ryan Mulstay at LIV Sotheby's.
…By Liv Sotheby's International Realty


Introducing Horse Creek Ranch, an expansive 250-acre property, zoned A-1, with owned water rights and electricity readily available to the property. This property features breathtaking panoramic mountain views, making it an ideal opportunity for development. With already approved zoning for the development of 47 single-family estate lots, including water rights, this presents an excellent opportunity for your desired development. Just a 20-minute drive from DIA and 35 minutes to Downtown Denver, this area is experiencing rapid growth. This property presents an ideal development opportunity, with limited inventory and strong demand for country living close to Denver. Don’t miss your chance to explore this exceptional opportunity!
…By Liv Sotheby's International Realty


Introducing Horse Creek Ranch: an exceptional 35-acre parcel located in Hudson, Colorado just east of Brighton. Featuring breathtaking panoramic mountain views and paved road access, this property is a builder's dream. Conveniently situated just 20 minutes from Denver International Airport and 30 minutes from Downtown Denver, It is surrounded by upscale developments and active infrastructure projects. Horse Creek Ranch offers a unique opportunity for residential development or long-term investment. For more information, contact Ryan Mulstay at LIV Sotheby's.
…By Liv Sotheby's International Realty


Get ready to fall in love with this standout ranch-style home sitting on a prime lot with nothing but wide-open space and a vibrant greenbelt behind and beside it! The private back patio is your personal oasis—perfect for morning coffee, sunset hangouts, and unforgettable gatherings with a backdrop of sweeping open-space and gorgeous mountain views. Step inside to 1,980 sq. ft. of bright, beautifully designed living space featuring three bedrooms plus an office or 4th bedroom if you add a closet and a showstopping primary suite with a spa-worthy 5-piece bath. The gourmet kitchen is loaded with high-end Bluetooth Café appliances and centers around the island. Central air keeps things cool and the solar system boosts efficiency. Premium finishes shine throughout every room. Just minutes from DIA, the Gaylord Rockies Resort, and major highways, you’ll enjoy unbeatable access to parks, trails, schools, and everything the thriving Sky Ranch community has to offer—including stunning mountain and city views. This home brings energy, comfort, and convenience together in one incredible package. Don't miss this main level living opportunity!
…By Liv Sotheby's International Realty


This home is located in a well-loved community close to walking trails, nearby parks, pickleball, and neighborhood amenities make it easy to stay active and connected. With Southlands Mall, dining, golf, and everyday conveniences just minutes away. Inside, the home has been refreshed with new interior paint, fresh carpet, updated kitchen touches, exterior paint, and a tankless water heater, making this home move in ready. The layout is very sympe and comfortable with space that adapts naturally to family life or hosting. And beyond the home itself, this neighborhood brings real lifestyle value, with community features and outdoor spaces that make it easy to enjoy Colorado living without leaving your own area. As you know location, location, location, so quick errands stay quick.
…By Liv Sotheby's International Realty


Positioned within the highly sought-after Cherry Creek School District, this nearly new 2 bed, 1 bath townhome offers low-maintenance living and accommodates an active Colorado lifestyle. Bright and airy, the open-concept layout is enhanced by 9-foot ceilings, luxury vinyl flooring, abundant natural light + contemporary finishes throughout. The thoughtfully designed kitchen features granite countertops, stainless steel appliances, a gas range, generous cabinetry + ample prep space for both everyday use and entertaining. Anchored by a cozy gas fireplace, the living room is a warm and inviting gathering space. The spacious primary suite boasts a walk-in closet + a well-appointed shared bath complete with a double vanity and tub/shower combination. A secondary bedroom and separate laundry room round out the space. The private garage offers secure parking, additional storage + plenty of room for bikes, skis, + all of your Colorado gear. Residents enjoy access to a wealth of community amenities including walking trails, a pool, playground, greenbelt + dog run. Walk or pedal to nearby Southlands—just over a mile away—for shopping, restaurants, farmers markets, concerts + even ice skating in the winter months. Adventure awaits at nearby Aurora Reservoir where you can bike, paddle board, fish, swim or spend the afternoon relaxing at the beach. Conveniently located with easy access to E-470, DIA + Buckley Air Force Base, this move-in ready residence is available for a quick closing. Ask about a no-cost temporary or permanent rate buy-down offered in partnership with Three Point Mortgage.
…By Liv Sotheby's International Realty


This home truly offers the full package. Backing to open space in The Wheatlands, this thoughtfully designed residence offers more than 4,000 finished square feet with a spacious, versatile floor plan designed for both everyday living and effortless entertaining. A soaring two-story entry creates an impressive welcome, leading to an open-concept main level featuring a dramatic two-story great room, formal dining area, dedicated home office, and gourmet eat-in kitchen anchored by a sizable island. Upstairs, a generous loft provides an additional gathering space separated from the main living areas. The recently finished basement is beautifully designed to feel like a natural extension of the home, offering a spacious family room and custom wet bar complete with a sink, built-in cabinetry, and open shelving. An additional bedroom and beautifully appointed bathroom create comfortable accommodations for guests, while a versatile flex room offers endless possibilities as a home gym, second office, playroom, or creative space. Abundant storage completes the lower level. Outside, the open-space setting provides a peaceful backdrop and added privacy with no neighbors directly behind. Located within the award-winning Cherry Creek School District, Wheatlands residents enjoy neighborhood pools, parks, miles of trails, community events, and complimentary access to the nearby YMCA. With convenient access to Southlands, E-470, DIA, and the Denver Tech Center, this exceptional home brings together generous space, thoughtful design, and an outstanding location.
…By Liv Sotheby's International Realty


Tucked away in The Enclave at Saddle Rock Ridge, this cozy home is a serene escape. With 5 bedrooms and 3.5 bathrooms, this generous floor plan offers versatile layout options, complete vaulted ceilings, grand living and dining rooms. The gorgeous kitchen boasts an open-concept design and oversized island, perfect for hosting an evening soiree or cooking a spread for family dinner. Additionally, the kitchen seamlessly connects to a family room with a gas fireplace and built-in shelves. For optimal convenience, a flexible office space and newly updated half bath are located on the main level, with stylish tiled floors and shiplap feature wall. On the upper level of the home, find 4 comfortable and spacious bedrooms, 2 bathrooms, and a laundry room. The primary suite offers an ensuite bathroom, serving as a beautiful space for relaxation. The finished basement is outfitted with guest quarters, featuring an additional bedroom and bathroom, and an expansive multi-purpose recreational room. The secluded backyard is a gardener’s paradise and peaceful oasis, with custom raised beds, well-manicured landscaping, covered patio, and lush green space. Located in a centralized location, you’ll gain easy access to Denver International Airport, the Denver Tech Center, Cherry Creek State Park and the Aurora Reservoir, and premier shopping, dining, and entertainment.
…By Liv Sotheby's International Realty


There is something especially appealing about a new home when someone else has already completed the finishing touches. Meticulously maintained, thoughtfully upgraded and completely move-in ready, this Centerstage model, the largest floorplan in McStain’s Spotlight Collection, combines the freshness of new construction with more than $71,000 in builder upgrades and improvements that make this home feel truly complete. Inside, the main level feels polished and beautifully considered, with a well-appointed kitchen featuring Tharp cabinetry, a premium KitchenAid appliance package with gas range, upgraded Kohler farmhouse sink and roll-out cabinet shelving. Just beyond, the family room centers around a modern gas fireplace with floating shelves and custom lower built-ins that discreetly conceal electronics. A main-floor office and custom mudroom built-ins add functionality while maintaining the clean, finished feel throughout. Upstairs, three bedrooms each have their own walk-in closet, joined by a large loft and laundry with washer and dryer included. The primary suite is especially well finished with a board-and-batten accent wall, custom in-wall safe and upgraded bath with freestanding tub, frameless shower enclosure and lighted mirrors with integrated audio and Alexa. The builder-finished basement adds even more value with an oversized bedroom, ¾ bath and surround sound, adding living space without another costly project to complete. Outside and behind the scenes, the post-closing "wish list" is already handled: approximately $9,000 in custom Hunter Douglas window coverings, JellyFish permanent exterior lighting, Ring security, EV charging pre-wire and surround sound on the covered back porch. Even better, the home received a new roof in 2024 with upgraded Owens Corning Impact-Resistant shingles. Beautifully cared for, extensively upgraded and priced with today’s market in mind, this is the kind of newer home where the expensive finishing work has already been done.
…By Liv Sotheby's International Realty


This special Green Valley Ranch home has an inviting and open floor plan with one of the largest lots in the area. Situated on a corner lot siding to green space you will appreciate the curb appeal as the covered porch invites you inside. The vaulted ceiling along with large windows allow for natural light to stream in. The double-sided fireplace creates an inviting atmosphere that’s ideal for entertaining. The kitchen, dining room, and living room are all interconnected, creating a true open-concept living experience. The kitchen is open and spacious with plentiful countertop and cabinet space, Upstairs, is a versatile loft space that could make a great family room, playroom, or home office. A 3rd bedroom is also an option. The primary suite features a walk-in closet and ensuite bathroom with oversized vanity. An additional bedroom and full bathroom complete the layout of this wonderful home. This rare, oversized backyard offers garden beds, a shed, and a large patio where you can barbeque and entertain. A brand-new HVAC system and solar system will make your utility bills very reasonable. Great location just two blocks from Green Valley Ranch Golf Club, Green Valley Ranch Community Center, and Town Center Park. Easy access to schools, shopping dining, public transportation make this one a must see.
…By Liv Sotheby's International Realty


Set across from open space and the Green Valley Ranch Golf Club, this three-story single-family home offers 1,935 square feet and a floorplan with plenty of room to spread out. The main level has an easy, open flow, with the living room connecting directly to the kitchen, where granite countertops, stainless steel appliances and a center island keep the space functional. Just beyond, direct access to the backyard makes grilling and outdoor dining easy. A convenient half bath completes the main level. Upstairs, all three bedrooms are together on one level, including a generously sized primary suite with private bath and walk-in closet. Laundry is right where you want it, just steps from the bedrooms, and the washer and dryer are included. Head up one more level and the oversized third-floor loft which opens up an entirely different layer of living space, with space for a family room, home office, workout space, playroom or a combination of several. Out back, the low-maintenance yard keeps weekends simple while still leaving room for pets, grilling and dining al fresco. The front lawn is maintained by the Metro District, and an attached two-car garage adds everyday convenience. Added bonus the roof was replaced in 2024! Just across the street, Green Valley Ranch Golf Club is open to the public and home to the Smokehouse restaurant, along with nearby trails and open space. The Green Valley Ranch Branch Library is approximately half a mile away, and within a mile you’ll find the Green Valley Ranch Beer Garden, grocery shopping, Town Center Park and the Green Valley Ranch Recreation Center with its indoor pool and fitness center. With 1,935 square feet, three distinct levels of living space and so much close to home, this one offers a combination of space, flexibility and convenience that is easy to appreciate.
…By Liv Sotheby's International Realty


Welcome to one of the largest lots in Blackstone Country Club. The owner took this beautiful home to the next level with $140K+ in upgrades! Step into the grand entry, where soaring ceilings and a stunning accent wall set the tone for the elegance. The great room is a showstopper with its floor-to-ceiling stone surround fireplace and natural light. The chef’s kitchen features a Blue Star range, double convection ovens, a custom level 5 granite waterfall island, a wine fridge, a butler’s pantry, and more. Spanning over 6,000 square feet on an impressive 18,000-square-foot cul-de-sac lot, this home offers 6 bedrooms and 5 baths. The primary retreat is a tranquil escape with an Insta-hot water and spectacular views. Revel in the completely reimagined backyard, where a serene private river, 7 waterfalls, bubbling rocks, a charming bridge, and two expansive patios create a true outdoor oasis. Entertain with ease at the built-in BBQ island or relax in the like-new Jacuzzi under the glow of Jellyfish Lighting that can be adjusted for any holiday or season. The Invisible Fence ensures pets can roam safely, while a cutting-edge security system adds peace of mind. The finished basement is an entertainer’s dream, boasting a state-of-the-art theater room with commercial-grade equipment, a wet bar with two mini fridges, dishwasher, plus a game room and exercise space. This home is part of the coveted Cherry Creek School District and offers access to two exclusive country clubs—Blackstone and Black Bear. Enjoy amenities like pools, tennis, pickleball, a gym, a restaurant and bar, events, golf memberships, and more. Located just steps from the 10th tee box. Near Southlands, Aurora Reservoir, and the airport.
…By Annonceur International


Set on a desirable corner lot in Copperleaf, this beautifully maintained ranch home blends timeless design, generous living spaces, and thoughtful updates in one of Centennial’s most sought-after neighborhoods. Offering over 3,500 finished square feet, it is designed for comfortable everyday living and entertaining within the award-winning Cherry Creek School District. A covered front porch opens to an inviting interior with soaring vaulted ceilings and abundant natural light. The spacious great room, anchored by a cozy gas fireplace, flows into the gourmet kitchen, where rich wood cabinetry, granite countertops, stainless steel appliances, a mosaic tile backsplash, and generous prep space create a welcoming gathering place. The main level features four bedrooms, including a spacious primary suite with a walk-in closet, secondary standard closet, and five-piece bath with a zero-clearance shower. A wheelchair lift in the garage adds accessibility and convenience. The dedicated dining room, with architectural detailing, offers an elegant setting for holidays and special occasions, while the open floor plan allows for easy flow throughout the home.
…By Liv Sotheby's International Realty


Now offered at $865,000, this is a compelling opportunity to own a move-in-ready ranch with 4,740 square feet, mountain views, upgraded finishes, and a finished walkout basement in the Cherry Creek School District. Set on a professionally landscaped 0.32-acre corner lot, the property offers exceptional outdoor living with a large elevated deck, retractable awning, artificial turf, sprinkler and drip systems, dozens of added trees, and a covered lower-level patio. Inside, 10-foot ceilings, 8-foot doors, etched maple flooring and abundant natural light create a polished, open atmosphere. The great room is anchored by a gas fireplace and flows naturally into the dining area, breakfast nook, and well-appointed kitchen with granite countertops, maple cabinetry, stainless steel appliances, gas cooking, pantry, and a generous eat-at island. The main-level primary suite enjoys mountain views and direct deck access, along with a five-piece bath and oversized walk-in closet. A second bedroom, full bath, powder room, dedicated office, and laundry complete the main level, allowing for comfortable everyday living without the need to use the lower level. Downstairs, the finished walkout basement expands the home with 9-foot ceilings, LVT flooring, natural light and an expansive recreation room. Two generously sized bedrooms and a three-quarter bath provide additional living space, while substantial unfinished storage and utility areas add valuable functionality. With a split three-car attached garage, central vacuum, radon mitigation, and impressive outdoor spaces, this home delivers an exceptional combination of space, condition, views, and value. Approximately ½ mile from Southlands and E-470, 2 miles from Saddle Rock Golf Course, and 21 miles from Denver International Airport. View More At: www.6647SCatawbaWay.com
…By Liv Sotheby's International Realty


BRAND NEW IMPACT RESISTANT ROOF! BRAND NEW CARPET! BRAND NEW, INSULATED GARAGE DOOR! Luxury Living in Parkdale on Magnificent GREEN BELT! True Colorado living at its finest. You'll love the height of the tall vaulted ceiling in formal living room. Entertain your guests in your elegant, recently updated kitchen with gorgeous back splash. Kitchen also features granite slab countertops, farmhouse sink, under-cabinet lighting, soft-close drawers and cabinets, quartz slab counters, farmhouse sink, and stainless steel appliances featuring double oven. This open floor plan includes adjacent room for dining & living rooms with tons of windows capturing natural lighting. Main floor has laundry and powder room. The stylish stairway features pretty railings. Primary suite is complete with updated ensuite bathroom and large walk in closet Second floor also has two additional spacious bedrooms and full bathroom. Basement awaits your custom finishes. Huge backyard is awesome for growing and homesteading. Award winning Cherry Creek Schools. Easy access to DTC & Park Meadows Mall. Hurry, this fabulous home will sell fast!
…By Liv Sotheby's International Realty


Location, Location ....is what you will be thinking when you see this fabulous home backing to the Blackstone Country Club and Golf Course! This is a walk-out Ranch with finished Lower level and includes a multitude of upgrades and is in like new condition. This is a 5 bedroom, 4 bathroom home. You will be greeted in the warm great room with fireplace, wood flooring and plantation shutters. Accent painting, architecturally paneled walls and a beautiful kitchen with stone finishes and stainless appliances. The finished walk-out level offers a wet bar with cabinets and an exercise room with barn doors. There is a large bedroom with an exciting custom 3/4 bath. The recreation room is perfect for a pool table, foosball, and a movie theater. Outside, a 3-car attached garage and a professionally landscaped yard. The covered deck overlooks the country club golf course and for the cool nights there is a large patterned concrete patio with a natural gas firepit. If you are looking for a home with a premium location, fantastic condition and solitude this is the home for you. Blackstone Country Club membership is available and offers a social lifestyle of golf, pool, tennis, restaurant and other activities. Good access to shopping, schools and C-470.
…By Liv Sotheby's International Realty


Move-in ready 4-bedroom, 3-bath home in the highly acclaimed Cherry Creek School District! Beautiful hardwood floors, fresh interior paint, and a bright, open floor plan make this home shine. The kitchen features newer appliances, including the refrigerator, dishwasher, and microwave. Enjoy the convenience of main-level laundry and the extra living space provided by the finished basement. Relax on the newer deck (2021) overlooking a private backyard with mature trees. Major updates include a new roof (2024) and new water heater, offering peace of mind for years to come. Conveniently located near parks, shopping, dining, and major commuter routes, this well-maintained home is ready for its next owner.
…By Liv Sotheby's International Realty


Stunning light-filled corner-unit townhome in coveted Copper Ridge. This beautifully updated two-bedroom residence showcases thoughtful design and stylish finishes throughout. Upon entry, sleek LVT flooring leads into a welcoming family room anchored by a cozy wood-burning fireplace. The open layout flows seamlessly to a private outdoor patio—perfect for relaxing or entertaining. The tastefully remodeled kitchen features gorgeous granite countertops, refinished Craftsman-inspired cabinetry, a complete Whirlpool appliance package, a new stainless-steel sink and disposal, and a stately faucet. Fresh carpet carries you upstairs to two spacious bedrooms and a renovated bath. The expansive primary suite offers a vanity counter, walk-in closet, and private balcony. The upper-level bathroom impresses with marble tile flooring, a new vanity, and a new toilet. Walls of windows and soaring ceilings enhance the home’s bright, open feel. Additional upgrades include newer double-pane windows throughout with new window treatments on the main level, new light fixtures, all new doors and hardware, under-sink air gap, LVT flooring and carpet, a main-level washer and dryer area, and fresh paint throughout. Reserved parking and ample guest parking complete the package. Ideally located just minutes from Buckley Space Force Base, dining, shopping, schools, and parks, with quick access to I-225 and E-470, this exceptional townhome offers comfort, style, and convenience. Home Warranty included.
…By Liv Sotheby's International Realty


Beautifully renovated two story home sits atop a large lot! Great income potential as a rental property. Rent out the basement as one unit and the mainfloor/upstairs as a separate unit! This home offers lots of room to spread out, boasting 2 primary suites... ONE on the mainfloor and ANOTHER upstairs! Seven generously sized bedrooms in total! Gorgeous updated kitchen, dining room, and living room with fireplace! Recently renovated kitchen is at the heart of the home. New quartz counter tops, stainless steel appliances, attractive cabinetry, gorgeous backsplash, new lighting, a built-in beverage center, and built-in wine rack. Amazing space for cooking your favorite meals! The large back yard is fenced in with a large deck area with amazing MOUNTAIN VIEWS! Fully finished walkout basement with kitchenette, bathroom, family room, and 2 bedrooms. This is a must see home! BRAND NEW ELECTRIC PANEL! BRAND NEW SOFFITS & GUTTERS! NEW FLOORING! NEW EXTERIOR PAINT! NEW LIGHT FIXTURES THROUGHOUT! Photos coming Soon.
…By Liv Sotheby's International Realty


Welcome to 7694 S Eaton Park Circle, a bright and inviting two-story home in the desirable Tallyn's Reach community. The main level features a welcoming open floor plan with generous living and dining spaces, creating an ideal setting for both everyday living and entertaining. The well-appointed kitchen features granite countertops, abundant cabinetry, and plenty of storage. Conveniently located on the main level are a laundry room, powder bath, and private office situated just off the front foyer—perfect for working from home or creating a flexible space to suit your needs. Upstairs, the spacious primary suite offers a relaxing retreat with a private en-suite bath featuring dual vanities and a large walk-in closet. Three additional bedrooms and two additional bathrooms provide plenty of space for family, guests, or a variety of lifestyle needs. Step outside and enjoy the beautifully landscaped, serene backyard. A spacious deck just off the kitchen and family room provides the perfect setting for outdoor dining and entertaining, while the dedicated fire pit area, tranquil water feature, and pond create a peaceful outdoor retreat. A three-car garage provides ample room for vehicles, storage, and all of your Colorado lifestyle essentials. With its functional floor plan, generous living spaces, exceptional outdoor setting, and desirable Tallyn's Reach location, this home offers the perfect combination of comfort, space, and Colorado living. Located in the award winning Cherry Creek School District, minutes from Soutlands, DIA, shopping and dining.
…By Liv Sotheby's International Realty


Wonderful 2 Story with finished walk-out basement. This home offers a multitude of extras that include newer HVAC, Water Heater, Stainless Steel Appliances, 4 bedrooms, 4 baths, Wood flooring and a location you dream about. Located on a cul-de-sac and offering a walkout with large deck, backing to an open space and is immaculate. Good access to shopping, Cherry Creek Schools and more. You do not want to miss this exceptional home.
…By Liv Sotheby's International Realty


Perched high above the 5th green in Heritage Eagle Bend, this home offers one of the most appealing settings on all of the golf course! The sellers hand selected this lot from the developer because of its ideal elevated location. The backyard is peaceful and private, unexposed to golfers yet positioned in the perfect way to take advantage of the long views - truly the best of both worlds. The sellers have only seen 1 golf ball in 26 years! This walkout ranch has a very appealing floorplan (called the 601) which features a bump out in the dining room and a larger primary bedroom. Enjoy 4 total bedrooms plus an office area and almost 3,500 square feet of comfortable living space. You will absolutely love quiet evenings on the large, covered deck overlooking the golf course. Entertain friends and family in the open and inviting interior living spaces – this is true indoor / outdoor living! The kitchen is updated nicely with newer stainless appliances, corian countertops and upgraded cherry cabinetry. Speakers and recessed lighting throughout. Guests will love the private main level bedroom with adjacent full bath. In the large laundry room, the sellers created a very clever yet functional office area. The finished walkout basement has a wet bar and is bright and comfortable with a spacious family/rec/media room, 2 additional bedrooms and a ¾ bath. Newer impact resistant roof and exterior paint
…By Liv Sotheby's International Realty


Welcome to this beautifully renovated two story home in the highly sought after Cherry Creek School District, ready for immediate move in. With 2 bedrooms, 1.5 baths, a one car garage, and a sizable yard, this home lives comfortably and offers incredible value in a fantastic location. Inside, everything has been thoughtfully updated. You will find brand new flooring, fresh interior and exterior paint, updated lighting, and a bright, functional layout that feels clean and modern. The completely remodeled kitchen features new cabinets, new counters, new tile, and brand new appliances, creating a space that feels both stylish and practical. Both bathrooms have been refreshed with updated finishes, and the new roof adds long term peace of mind. The backyard offers plenty of room to relax, entertain, or let pets play, and the attached garage adds convenience and extra storage. Located just south of Quincy Reservoir, ideal for recreational fishing and boating, this home also offers easy access to E-470 and I-225, making commuting simple. Major employment centers including the Denver Tech Center, Anschutz Medical Campus, UCHealth, Lockheed Martin, and Raytheon are all within an easy commute. Shopping, dining, and entertainment are close by at Southlands Mall, and outdoor lovers will appreciate the proximity to parks, trails, and Cherry Creek State Park. Move in, unpack, and enjoy!
…By Liv Sotheby's International Realty


Opportunity awaits at 15955 Bethany! This home has been completely emptied and professionally cleaned, providing a fresh starting point for its next owner. While the property is dated and in need of updating, it offers excellent potential for an investor or a buyer who wants to move in, make improvements over time, and create a home that reflects their own style. Bring your ideas and vision to unlock the possibilities this property has to offer.
…By Liv Sotheby's International Realty


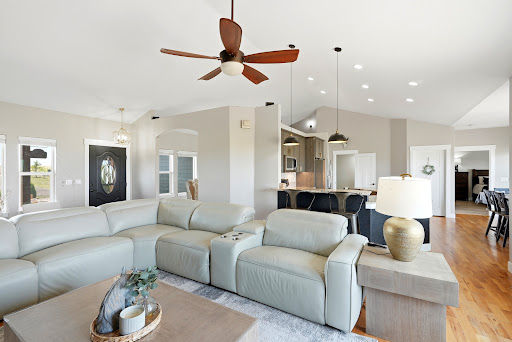
Set on 35 fully fenced acres in Bennett, this rare acreage estate offers the space, privacy, and elevated finishes that are increasingly hard to find. Built in 2018 and offering nearly 4,800 square feet, this impressive home features 7 bedrooms, 5 bathrooms, and a thoughtfully designed open floor plan that blends refined country living with everyday comfort. The main level showcases vaulted ceilings, abundant natural light, hardwood flooring, and a striking stone fireplace. The open kitchen is beautifully finished with granite countertops, stainless steel appliances, generous cabinetry, and a walk-in pantry, flowing seamlessly into the dining and living areas. The main-level primary suite is filled with natural light and features a beautiful en-suite bathroom and walk-in closet. With 3 bedrooms on the main level, 1 bedroom upstairs, and 3 additional bedrooms in the recently finished walkout basement, the layout offers incredible flexibility for guests, multi-generational living, office space, hobbies, or recreation. The finished basement adds even more function with LVP flooring, a spacious recreation area, wet bar, and direct access to the outdoors. Recent updates include interior and exterior paint, luxury finishes, a water softener and filtration system, and a 3-car heated garage with included Kobalt shelving and cabinetry. Outside, enjoy wide-open Colorado views, many trees, a firepit area, RV hookups, chicken coop, horse corral, detached carport for toys/equipment, and a private shooting range area. Kiowa Creek Shooting Club is just a short drive away. A rare opportunity to own newer construction on acreage with refined interiors, usable land, recreation space, livestock-friendly amenities, and true Colorado privacy - all in one remarkable Bennett property.
…By Annonceur International
'%20stroke='%23DDAA3A'%20stroke-width='1.909'%20stroke-linecap='square'%20stroke-linejoin='bevel'/%3e%3c/svg%3e)
Receive by email any new listing that may match your search criteria
Your criteria :
By validating this form, you accept the general conditions of use of Le Figaro Properties.
These agencies offer a selection of luxury properties vente at Watkins. Feel free to contact them for personalized assistance.
