The agencies at Millburn
These agencies offer a selection of luxury properties vente at Millburn. Feel free to contact them for personalized assistance.

 English$ USD · m²
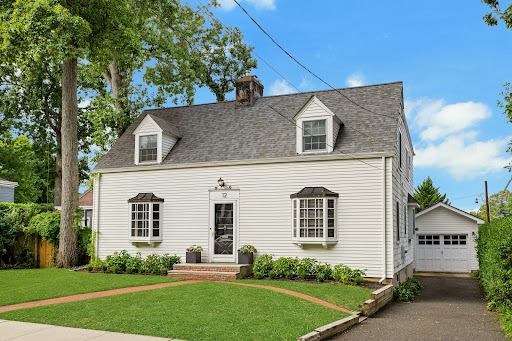


Generously proportioned throughout and move-in ready, this inviting four bedroom home offers a wonderful combination of space, style, and an exceptional Summit location. The formal living room features a fireplace flanked by built-ins, while the chef's kitchen is beautifully appointed with a Viking six burner gas range, Sub-Zero refrigerator and Sub-Zero refrigerator drawers, and gorgeous marble and granite countertops. The kitchen opens to a large step-down family room, creating an ideal space for everyday living and entertaining. A first-floor office conveniently located next to the family room provides a quiet and flexible space for working from home. Just off the family room, a private patio provides a wonderful spot for outdoor dining and relaxing, and access to the flat, level yard. The second floor features four bedrooms, including a spacious primary suite with a private bath, along with a well-appointed hall bath. Generously sized rooms and a flexible floor plan provide plenty of room to spread out. Tucked away on a quiet street yet close to everything Summit has to offer, the location is hard to beat. The home is located approximately 0.1 mile to Lincoln-Hubbard Elementary School, 0.4 miles to Summit Middle School, 0.5 miles to Summit High School, and 0.3 miles to Kent Place School. Summit's vibrant downtown and train station are also nearby. A rare combination of space, condition and convenience - just unpack and enjoy!
…By Prominent Properties Sotheby's International Realty


Welcome to Elm Street! A rare opportunity in one of Summit's most sought-after condo communities, where homes seldom come to market. This beautifully maintained, bright and spacious multi-level residence offers the perfect combination of modern updates, comfortable living, and unparalleled convenience. From the moment you arrive, the classic brick exterior and curb appeal set a warm, inviting tone. Inside, an open and versatile floor plan is enhanced by hardwood flooring, recessed lighting, and an abundance of natural light. The thoughtfully renovated kitchen creates an open concept flow and the updated bathrooms provide a fresh, contemporary feel while maintaining the warmth and character that make this home so appealing. The extensive list of improvements means there is truly nothing left to do but move in and enjoy. Recent updates include a new hot water heater, hardwood flooring, recessed lighting, renovated bathrooms, and an updated kitchen. A newly appointed deck extends the living space outdoors, creating the perfect scene for morning coffee, al fresco dining, or simply relaxing at the end of the day. The spacious, private primary bedroom suite features California closets and a renovated bathroom that ushers in natural light from the skylight to highlight the abundance of storage and generous counter space. The attached garage adds another level of convenience and features a newly installed electric vehicle charger & wi-fi enabled garage door opener. Don't miss this one!
…By Prominent Properties Sotheby's International Realty


From the moment you arrive, this residence feels intentional. Set on over half an acre in one of the town's most desirable locations, the home unfolds with quiet confidence and nearly 6,000 square feet of thoughtfully designed living space. Inside, light moves effortlessly through an open floor plan designed for both daily living and elevated entertaining. Formal and informal spaces flow together without interruption, creating a natural rhythm from the living room to the dining room and into the heart of the home. The kitchen anchors it all, finished with custom cabinetry, quartz surfaces and professional-grade stainless steel appliances, centered around a generous island where mornings begin and evenings gather. The first floor offers space for all: a private and convenient bedroom suite, a bonus room and a dedicated office in which to work from home without compromise. Upstairs, the second level is both expansive and intimate. Four oversized bedrooms offer comfort and proportion, including a serene primary suite designed as a true retreat. One bedroom enjoys its own en-suite bath, while two others share a bath. The fully finished lower level extends the experience with soaring nine-foot ceilings and versatile space for recreation, media, fitness or guests, complete with a full bath. This is a home built with scale and presence, designed to live beautifully at every level.
…By Annonceur International


This four bedroom Colonial is a true Summit gem. In one of the city's most desirable neighborhoods, this property sits just blocks from Summit's vibrant downtown, MD train line, and top-rated schools. A welcoming foyer introduces a living room anchored by a classic wood-burning fireplace and custom molding. Nearby, the sun-filled formal dining room features a classic built-in corner cabinet. The beautifully renovated eat-in kitchen serves as the gourmet heart of the home, boasting crisp white cabinetry, premium granite and soapstone countertops, and professional-grade SS appliances. An oversized center island overlooks the property, while sliding glass doors open to an expansive rear deck for effortless indoor-outdoor entertaining. The adjacent family room offers a casual retreat, complete with wood fireplace flanked by crisp white built-ins and custom pocket doors. A dedicated office is located behind glass doors. The primary suite serves as a quiet respite on the second level, offering a custom-fitted walk-in closet and a spa-like renovated bath equipped with a double vanity and a seamless glass shower. three additional bedrooms reside on this level, each with ample closet space. Two of the bedrooms share a pristine hall bath, while the third bedroom enjoys the added privacy of its own bath. The walk-out lower level is complete above-grade, flooded with natural light. This area features distinct zones for a play area and media area, alongside a large storage room. A mudroom off the attached two car garage, features three beautiful custom-built-in cubbies with access to a large backyard.
…By Prominent Properties Sotheby's International Realty


Charming Stone and Stucco English Colonial/Tudor - A Must-See in a Perfect Setting. Set on a fantastic lot in a wonderful neighborhood, this home is full of character with its original chestnut trim, exposed brick, and built-ins. Stone pillars and a gate frame the driveway, and an arched front door opens into an airy foyer. The living room with a lovely glass-backed built-in and wood burning fireplace, flows into a tucked away office. A formal dining room with built-in hutch leads to the updated Plain and Fancy brand chef's kitchen with four burner Wolf stove with griddle, stainless steel appliances, quality finishes, and a generous breakfast area. Just beyond, the sun-filled family room offers decorative shelving, herringbone brick flooring, and direct patio and backyard access. A bedroom and full bath complete the first floor. Upstairs, a sizable primary bedroom is joined by two additional bedrooms, a full bath, and room to expand. The lower level is a pleasant surprise: high ceilings, a laundry room, a full bath, and access to the heated two-car garage. Recent updates include a newer gas boiler, hot water heater, and some replacement windows. Outside, the fenced backyard delivers stunning landscaping, a grassy play space plus a blacktop area for bikes, basketball, and beyond all on a quiet street just a sidewalk stroll from schools, town, and NYC transportation.Fireplace, chimney, flues and metal windows conveyed in as is condition. Note some photos are virtually enhanced.
…By Prominent Properties Sotheby's International Realty


Unique end unit townhouse in the Tebe Glen community. Features 2 bedrooms, 1.5 baths, living room, dining room, kitchen, outdoor deck and 2 assigned parking spaces. This completely renovated (2018) end unit features kitchen with shaker cabinetry, quartz countertops, stainless steel appliances, large window in dining only available on "end units". First floor has an open concept with living room and dining roomn with sliders to the rear deck. Stackable washer and dryer in unit on 2nd floor. Additional features include new Central AC/Force Hot Air handler, condensor (2023). Conviniently located near the Maplewood and Millburn train stations for easy commuter options, also near major roadways like I-78, I-24, 124, Route 22, Garden State Parkway, NJ Turnpike with a short distance to Newark Airport and New York City.
…By Prominent Properties Sotheby's International Realty


Stunning six bedroom, four full, one half bath Victorian that seamlessly blends historic character with exceptional designer renovations. This extraordinary home offers an ideal balance of timeless craftsmanship, luxurious finishes, and modern functionality. High ceilings, oversized windows, and abundant natural light enhance the home's spacious and inviting atmosphere. The first floor offers a gracious dining room, a versatile sitting room, a spacious family room, and a spectacular gourmet kitchen. The kitchen features premium stainless steel appliances, custom floor-to-ceiling cabinetry, stone countertops, and a distinctive brass island. French doors lead from the family room to beautifully landscaped outdoor living spaces. Elegant architectural details and beautifully preserved hardwood floors create warmth and character throughout. The home offers six spacious bedrooms, four-and-a-half beautifully renovated bathrooms, and an abundance of closet space throughout. The finished lower level expands the living space with a large recreation room, a full bathroom, and endless possibilities for a home gym, playroom, media room, or guest suite. Ideally situated in one of Summit's most desirable neighborhoods, this exceptional home is just moments from vibrant downtown shopping and dining, top-rated schools, parks, and NYC transportation. Offering the perfect blend of historic charm, modern luxury, and an unbeatable location, this is a rare opportunity to own a truly special home.
…By Prominent Properties Sotheby's International Realty


Welcome to 10 Valemont Way, a lovely, move-in-ready Colonial! The bright first floor features living, family, and dining rooms, along with a kitchen offering tile flooring, a tile backsplash, and stainless steel appliances. The family room's stone-front gas fireplace creates a warm focal point. The versatile living room can also serve as a home office or play area. Sliders off of the living room lead to a patio and a sizable, level, and fully-fenced backyard. A convenient first-floor powder room complete the main level. Upstairs, three bedrooms are complemented by a modern hall bath. The finished basement offers additional recreation space, ideal for a playroom or fitness area, along with a built-in work area perfect for an office or homework station. Conveniently located near the Jefferson Primary and Elementary School complex, Summit Aquatic Center, and Jefferson School Field, this inviting home has so much to offer!
…By Prominent Properties Sotheby's International Realty


Move-in ready bright and spacious two bedroom, one full and one half bath second floor Condominium in Summit Park. Kitchen was renovated in 2010 with Thomasville cabinets, quartz counter tops, glass tile backsplash and recessed lighting. Matching Breakfast island with two pendant lights seats two people. Whirlpool stainless steel appliances replaced in 2023. Hardwood floors thru out the unit. Full bath was renovated in 2013 with tub/shower combination. There are three ceiling fans with lights in the two bedrooms and dining room. There is a stackable washer/dryer in the closet in the hallway of this unit. Parking is available in the large parking lot. This unit gets two unassigned parking spaces. A barbecue and picnic tables are available for resident's use. This unit is convenient to the center of downtown Summit, restaurants, mid-town direct train to NYC, bus runs along Morris Ave, excellent school system and major highways. Unit being sold as is.
…By Kienlen Lattmann Sotheby's International Realty


Situated on a quiet cul-de-sac, steps away from Tatlock Field, Washington School and Equinox Gym, this special home is conveniently located just minutes to Short Hills Mall, Midtown Direct and downtown Summit. An inviting covered entry opens to light filled, sophisticated interiors, where an airy feel and thoughtful details create a comfortable home from the moment you enter. The spacious living room is bathed in natural light, with a gas fireplace and a generous expanse of windows. The beautifully updated eat-in kitchen features granite countertops and stainless steel appliances, opening to a charming three season sunroom overlooking a private, level backyard framed by mature trees. Two generously sized bedrooms with ample closet space and an updated full bath with travertine tile flooring and natural tumbled stone complete this level. Hardwood floors throughout the home. A large lower level, with high ceilings offers excellent potential for additional living, recreation or work space.
…By Kienlen Lattmann Sotheby's International Realty


Welcome to 25 Ascot Way, where sophisticated design and resort-style living come together in Summit. Completely renovated and expanded in 2023, this turnkey residence offers exceptional craftsmanship, modern technology, and beautifully curated interiors. Refinished hardwood floors, custom millwork, and a gas fireplace create an elegant atmosphere. The chef's kitchen features custom cabinetry, granite countertops, KitchenAid appliances, and a dedicated pantry. A separate family room opens directly to the pool, while the finished lower level offers flexible space for a gym or recreation. Three bedrooms and a full bath occupy one level, while the expansive primary suite enjoys its own private floor with tray ceiling, custom dressing room, laundry, and spa-inspired bath featuring marble finishes, dual vanities, oversized shower, and soaking tub. Outdoors, a stunning 18' x 36' Gunite pool with tanning ledge is surrounded by imported Italian porcelain pavers and lush landscaping. An outdoor kitchen with natural gas grill, refrigeration, Big Green Egg, and granite countertops creates the ultimate entertaining retreat. Smart pool controls, integrated audio, and lighting enhance the experience. Additional upgrades include Hardie Plank siding, AZEK trim, new roof and windows, dual-zone HVAC, tankless hot water, and a two-car garage. A rare opportunity to enjoy luxury, privacy, and resort-inspired living in Summit.
…By Prominent Properties Sotheby's International Realty


Charming Victorian-style, two Family, Mother/Daughter home offers an excellent opportunity for investors, builders, or end users in a highly desirable location - close to train, schools, and Summit's vibrant downtown. A welcoming front porch with seating leads to a spacious common entryway serving both residences. The first-floor unit features two-three generously sized bedrooms, a full bath, kitchen with table, flex space perfect for a dining room, office, or play area, and a large family room or potential third bedroom which opens to the deck. This unit also includes the basement with additional recreation space, a full bath, laundry, and ample storage. The second-floor unit features two large bedrooms, a full bath, sun-filled living room, kitchen, and washer/dryer. Current tenants are month-to-month, providing flexibility for future owner. Recent updates include two water heaters, a boiler, newer driveway and roof. Property is being sold strictly "as-is," buyers encouraged to conduct their own due diligence and explore this wonderful home's potential and possibilities. A rare opportunity to make this versatile property your own! Please note some photos are virtually enhanced.
…By Prominent Properties Sotheby's International Realty


Fully renovated and impeccably finished, this stylish side-hall Colonial blends timeless character with sophisticated modern living. Set on a tree-lined street in College Hill, this 1925 residence offers sun-filled rooms, an inviting floor plan and exceptional indoor-outdoor living. A gracious foyer opens to the fireside living room and elegant dining room, showcasing original millwork and refinished hardwood floors. The chef's kitchen features quartz countertops, premium appliances, a beverage station, and access to the backyard and powder room. A versatile den with French doors opens to a private office. The second floor offers three generously sized bedrooms, including one with an en-suite bath and another with a private balcony, plus a hall bath and laundry room. The entire third floor is devoted to the primary suite, featuring a vaulted ceiling, abundant closet space and a spa-like bath with soaking tub, oversized shower and double vanity. The finished lower level expands the living space with a recreation room, wet bar and full bath. Outside, the private backyard retreat features a tiered patio and in-ground pool, creating a resort-inspired setting for alfresco dining, entertaining and relaxation. Extensive updates include new windows, lighting, HVAC systems and appliances. Ideally located near restaurants, parks, and NYC transportation, this exceptional home offers a rare combination of tranquility, modern comfort and urban accessibility.
…By Prominent Properties Sotheby's International Realty


This is the one you have been waiting for! Welcome home to this beautifully renovated colonial, where classic character meets modern updates. Bright and sunny throughout, oversized windows fill every room with natural light. A welcoming foyer greets you at the front door. Original hardwood floors with decorative border inlays run throughout the main level, while crown molding and recessed lighting add polish. The living room centers on a wood-burning fireplace with a classic white mantel and flows into a sun-filled Maplewood room with double windows overlooking the yard. The all-new, open-concept kitchen and dining area is made for entertaining, featuring quartz countertops, two-tone cabinetry with crisp white uppers and neutral lowers, a stainless steel appliance package and a ZLINE range hood. A first-floor powder room sits conveniently between the kitchen and living room. The home offers 3 bedrooms, 2 full baths and 2 half baths, plus a convenient back staircase. The finished basement features luxury vinyl flooring, a half bath and a laundry area, with flexible space for a rec room, gym or media room. The freshly finished third floor also features luxury vinyl flooring and abundant natural light, making it ideal for an office, studio or playroom. Outside, you'll find fresh landscaping and a detached 2-car garage. Move right in and enjoy!
…By Prominent Properties Sotheby's International Realty


Charming Side Hall Colonial located on one of the Tuscan Section's favorite streets. From the moment you step onto the deep, welcoming front porch overlooking a picturesque tree-lined street, this enchanting home embraces you with warmth, creativity, and timeless character. It balances vintage architectural detail with an easy, cohesive flow designed for modern everyday living. Inside, the light-filled main level features spacious living room which transitions seamlessly into a formal dining room with classic cove ceilings setting a memorable backdrop for lively dinner parties and intimate gatherings alike. Just steps away, the warm eat-in kitchen serves as the vibrant heart of the home, framed by views of your own private botanical retreat. Upstairs, three comfortable bedrooms offer restful escapes. The third floor expansive attic with high ceilings has terrific potential for additional living space. The lush, mature perennial gardens provide continuous seasonal color, quiet morning coffee spots, and inspiring outdoor entertaining spaces. Unbeatable location: just moments to Maplewood Village's artisan dining, indie shops, Memorial Park, the public library, and the Midtown Direct train with a fast commute into NYC. A rare, soulful Maplewood gem where character, garden beauty, and village convenience meet.
…By Prominent Properties Sotheby's International Realty


Gem of a Home in the Heart of Summit! Meticulously maintained with a perfect floor plan, fabulous central location, and beautiful private property. Prime location just a quick sidewalk stroll to Franklin Elementary, Oak Knoll School, town, and the train station. An updated decor gives the home a crisp, current feel. The finished garage now offers flexible bonus/workout space with its own HVAC, and an EV charger has been added for effortless modern living. Boiler replaced in 2020, two hot water heaters, updated electric, and two-zone central air keep this home running smoothly for years to come. Custom eat-in kitchen (bonus double dishwashers), three bathrooms on second floor, two laundry areas, custom mud room, and walk-in pantry offer the everyday function today's buyers want. A whole-house generator and speaker/sound system round out the list of thoughtful upgrades. Enjoy an elegant and spacious Primary Suite with custom walk-in closets, second laundry and a marble bath. Tons of architectural charm throughout, with built-ins, front and rear staircases, gas fireplace in the living room and hardwood floors. Attention to detail at every turn. Fireplace, chimney, flues convey in as is condition. PSE&G WORKING ON THE ROAD-JUST ASK TO GO AROUND THE SIGNS
…By Prominent Properties Sotheby's International Realty


Offering a rare combination of thoughtful design, quality craftsmanship, and move-in-ready living, this Summit Colonial was completely gutted, rebuilt, and expanded across three levels in the desirable Lincoln-Hubbard school district. High-end finishes include hardwood floors, a gas fireplace, custom built-ins, a window bench, and Phillip Jeffries wall coverings. The light-filled main level flows into an open kitchen and dining area featuring custom cabinetry, quartzite countertops, Sub-Zero and Wolf appliances, and an appliance garage. Sliding doors open to a level, fully fenced backyard and patio. A mudroom, powder room, and attached one-car garage with custom wall-mounted storage complete the main level. Upstairs, four bedrooms include a beautiful primary suite with cathedral ceilings, picture windows, two walk-in closets, and a five-piece bath with soaking tub and oversized shower. A second bedroom features an ensuite bath, while two additional bedrooms share a renovated hall bath. Convenient second-floor laundry completes the level. The finished lower level features a fifth bedroom, full bath, recreation area, and entertaining space with wet bar and high ceilings. A built-in generator adds peace of mind. Conveniently located near downtown Summit, shopping, dining, and NYC transportation.
…By Prominent Properties Sotheby's International Realty


Elegance meet thoughtful design in this ground-up custom build. Step inside to a main level anchored by a formal living room and a two story family room with soaring ceilings.The kitchen is a true centerpiece: stainless steel appliances, a spacious walk-in pantry, and dual islands, one designed specifically for relaxed, everyday dining. Sliding doors off the dining room lead to a fully fenced backyard where a paver patio takes in peaceful golf course views. A conveniently placed first-floor bedroom and full bath add flexibility for visitors or as an office space, The upper level is where the home truly shines. The primary suite delivers a resort-like feel with two walk-in closets, a third additional closet, and a spot-caliber bath complete with a soaking tub, separate stall shower, and enclosed water closet. A junior suite brings its own private bath and walk-in closet while two more bedrooms connect through a shared Jack-in-Jill bath. A second floor laundry room and an open balcony overlooking the family room below. Downstairs the fully finished basement expends the living space further with a full bath and room toconfigure as a home gym, rec. room or entertainment space. The location seals the deal: easy access to commuter highways, the Short Hills & Summit train stations and Newark airport, nearby restaurants parks and, schools. ( WEEKDAY JITNEY TO TRAIN)
…By Annonceur International


Welcome to this bright and well-maintained legal three-family property located in the desirable Hilton section of Maplewood, just a few blocks from the bus, jitney, parks, shopping, and restaurants. This attractive investment opportunity features a three-car detached garage, a private driveway with ample off-street parking, a level backyard, and a partially finished basement with a laundry area, half bath, two storage rooms, and a utility room. All three apartments are currently tenant occupied, providing immediate rental income. This well-maintained property presents a rare opportunity to own a turnkey investment in one of Essex County's most desirable communities.
…By Prominent Properties Sotheby's International Realty


Exceptional Design. Extraordinary Detail Custom Built.Introducing a striking expression of luxury from Bergen Developers, 83 West End in coveted Summit NJ pairs exceptional craftsmanship, dramatic scale and extraordinary custom detail on approximately half an acre of private, beautifully treed grounds.A custom mahogany front door opens to soaring ceilings, oversized Marvin windows, eight-foot solid wood doors, select white oak floors and custom millwork. The exceptional floor plan features a formal dining room, handsome library with Rossa Levanto marble fireplace, first floor office , sun-filled family room and spectacular chef's kitchen with custom Miralis cabinetry, honed Taj Mahal stone counters, Thermador appliances, and adjoining butler's pantry with wet bar. Expansive glass doors open to a Trex deck and patio overlooking the lush mature landscaping, a picturesque footbridge and generous flat lawn.Even the jewel-box powder room makes a statement with Paris Ceramics custom slab French marble, Daisy Bennett wallcovering and custom lux finishes. Upstairs, four bedrooms are all en suite, including a luxurious primary retreat with dual white oak dressing rooms, Calcutta Gold marble bath, and a Juliette balcony overlooking the property. A generous Laundry Room on the second floor sits conveniently amongst the bedrooms. The walk out lower level offers a tremendous custom built mudroom, space for recreation, and a fifth bedroom and bath for flexibility.
…By Prominent Properties Sotheby's International Realty


A rare opportunity to reimagine a stately South Orange residence and restore its timeless elegance for generations to come. Set high above an expansive lawn on approximately .86 acres overlooking Flood's Hill, this distinguished six bedroom, three and one half bath Colonial offers gracious proportions, period details and an exceptional setting. An inviting foyer opens to an oversized living room featuring a striking neoclassical marble wood burning fireplace, complimented by an office and leisure room with bar. The formal dining room, enhanced by a pair of built-in alcoves, is well suited for gatherings. The breakfast room captures views of the great lawn, and a three season screened porch extends the living space. A powder room and charming vintage telephone room complete the main level. The staircase landing is illuminated by a beautiful stained-glass window. The second floor offers three generous bedrooms, hall bath and a primary suite with fireplace, walk-in closet and en-suite bath. Two additional bedrooms, a hall bath, flex space and storage occupy the third floor. The partially finished basement provides laundry, storage and recreation possibilities with access to the two-car garage. Mature grounds and in-ground pool create a private setting with room to personalize. Across from Flood's Hill and within easy reach to downtown South Orange, its shops, dining, and NYC train service, this residence awaits its next steward to thoughtfully update, preserve and enjoy for years to come.
…By Prominent Properties Sotheby's International Realty


Welcome Home to this classic Tudor - Impeccable and Sophisticated - you are greeted by lush landscaping and impressive exterior - this home boasts complete renovation w/ the finest quality workmanship and attention to every detail - gourmet kitchen is complete with custom cabinetry, six burner Stove - wall oven - walk in pantry - leathered granite countertop - large island with seating and spacious breakfast area- open floor plan views to the family room, dining room and living room- each room is curated to perfection and allows wonderful flow for entertaining and holidays - family room is surrounded with a wall of windows looking out to the rear patio and manicured grounds three bedrooms and a bunkie room - plus generous master bedroom with two custom closets and gorgeous renovated bath- this elegant home awaits you!
…By Prominent Properties Sotheby's International Realty


Welcome to this beautifully maintained Summit colonial, where timeless charm combines with modern updates to offer the ideal balance of style and function, with abundant natural light and sophisticated architectural details featured throughout the home. An inviting foyer introduces a classic center-hall layout, with a spacious living room with a gas fireplace on one side, and a bright formal dining room with a picture window on the other. The main level also features a den with French doors leading outside, a generously sized eat-in kitchen with an adjacent butler's pantry, a convenient breakfast area, a walk-in pantry, and an expansive family room complete with a second gas fireplace and a wet bar. From the kitchen, another set of French doors leads to the backyard and a bluestone patio framed by a stone wall, with lush landscaping and mature trees. Upstairs, the home offers four spacious bedrooms and two full bathrooms. The expansive primary suite features a walk-in closet and an en suite bathroom. The fully finished lower level includes a recreation room, a dedicated home office, a laundry room, gym, full bathroom, and an entrance to the attached two-car garage. Perfectly situated less than a mile from Franklin Elementary School and Soldiers Memorial Field, this home showcases the best of Summit living!
…By Prominent Properties Sotheby's International Realty


RARE TO MARKET! Offered for the first time in over 40 years, this distinctive Summit home began as the carriage house to a historic estate and has been substantially expanded and renovated by its longtime owners, most recently under the guidance of architect Janet Siegel, incorporating soaring ceilings and skylights. The flexible floor plan offers five bedrooms. The first floor includes two bedrooms, a den with wet bar deck access and a hall full bath (potential in-law or guest wing space). Upstairs, the primary suite features a walk-in closet and updated full bath, plus two additional bedrooms sharing a second full bath. At the heart of the home is a beautifully renovated, high-end eat-in kitchen completed in 2023, opening to a large composite deck, patio, and an exceptional backyard oasis. The level, landscaped lot is fully fenced and features a new built-in natural gas grill, perfect for outdoor entertaining. The home offers a two car attached, heated garage, wired for EV charger, plus a detached garage now used as an outbuilding, with tremendous potential as a studio, office, gym, or workshop. A mudroom provides direct entry from the attached garage. Additional amenities include multi-zone HVAC, a whole-house generator, and a finished lower-level recreation room with tons of closets and a full bath. Fantastic location super close to the train station, quick access to downtown Summit, Clearwater Swim Club and Franklin School.***ONE TIME A YEAR BLOCK PARTY SAT, PARK IN DRIVEWAY***
…By Prominent Properties Sotheby's International Realty


This freshly painted three bedroom, one bath Ranch is situated on an impressive .82-acre lot in the desirable St. Cloud section of West Orange, a neighborhood known for its attractive, well-maintained homes. The home features a spacious Living Room/Dining Room with nine foot ceilings, plus two additional bonus rooms offering flexible space. Additional features include Anderson replacement windows at the front of the home, Anderson rear sliding door, 2024 water heater, and brand-new washer and dryer. Step outside and enjoy the expansive property and deck (as-is), with plenty of space for relaxing, entertaining and outdoor enjoyment. Ideally located within walking distance to school and park, with convenient Jitney service to the train and bus service to NYC. Enjoy nearby Turtle Back Zoo, Essex County Codey Arena and South Mountain Reservation. Easy access to Routes 280, 80 and 287 and the Garden State Parkway. A wonderful opportunity to own a Ranch-style home on an exceptional .82-acre lot in one of West Orange's most desirable neighborhoods!
…By Prominent Properties Sotheby's International Realty

Receive by email any new listing that may match your search criteria
Your criteria :
By validating this form, you accept the general conditions of use of Le Figaro Properties.
These agencies offer a selection of luxury properties vente at Millburn. Feel free to contact them for personalized assistance.
