The agencies at Richarville
These agencies offer a selection of luxury properties vente at Richarville. Feel free to contact them for personalized assistance.

 English$ USD · m²


The Crémaillère Immobilier is pleased to offer for sale this remarkable character home dating from 1907, fully renovated in 2005 with the utmost respect for its authenticity and original charm. From the very first moments, you will be enchanted by the carefully preserved old features: a generous ceiling height of 2.75 m, magnificent period cement tiles, as well as superb solid wood floors. The current owners have skillfully combined the charm of the old with contemporary comfort, providing a warm, refined, and perfectly harmonious interior. The house opens onto a pleasant veranda facing south, a true living space bathed in light. The entrance leads to a living room/lounge adorned with a fireplace insert, a fully equipped kitchen with direct access to the basement, as well as a bedroom and a shower room with WC, allowing for particularly enjoyable ground-floor living. Upstairs, the landing leads to three beautiful bedrooms, as well as a spacious bathroom equipped with a shower and WC. The complete basement offers additional quality spaces including a laundry room, a storage room, and a large multipurpose room that can accommodate a playroom, a sports area, or any other activity according to your needs. Set on a magnificent enclosed plot of 1,477 m², completely shielded from view, this property benefits from a calm and privileged environment. An independent outbuilding completes the whole and consists of a shed, a garage, and a room to be converted according to your wishes. This space offers great potential for creating a guest studio, a private practice office, or a dedicated telecommuting workspace. Ideal for lovers of authenticity in search of a peaceful, elegant, and functional living environment. Prime location combining tranquility and accessibility: the municipality benefits from quick access to major roads (A10 and N20) as well as the Dourdan or Étampes RER C station with the TER (35 min from Austerlitz station), allowing easy access to Paris. Daily commuting is facilitated by the proximity of the Île-de-France transport networks and the TGV station of Massy, located less than 30 minutes away. Fees included of 4% VAT charged to the buyer. Price excluding fees €500,000. Energy class D, Climate class D Estimated annual energy expenses for standard use: between €2,640 and €3,650 over the years 2021, 2022, and 2023 (subscriptions included). Information on the risks to which this property is exposed is available on the Géorisques website: georisques.gouv.fr.This description has been automatically translated from French.
…By La Cremaillere Immobilier


The Crémaillère Immobilier is pleased to present this charming character longère, offering generous volumes and an approximate living area of 244 m². Upon entering, you will discover a spacious kitchen that can easily accommodate a dining area, ideal for convivial moments. The living room of nearly 50 m², complemented by a fireplace, invites relaxation and extends into a bright veranda. The ground floor also includes two ground-level bedrooms, a bathroom, and separate toilets. Upstairs, a spacious landing, currently arranged as a winter lounge, offers significant potential for reorganization and can easily be transformed into two or three additional bedrooms according to your needs. You will also find a bedroom with a dressing room, a bathroom with toilets, separate toilets, and another bedroom. The whole is built on a magnificent enclosed and landscaped plot of approximately 1,600 m², a true green oasis, complemented by numerous outbuildings: laundry room, boiler room, workshop, shed, and garden shed. A vaulted cellar and a well complete this property, bringing together all the sought-after elements in the authenticity of the old. A rare property, combining charm, volumes, and potential, ideal for lovers of character homes.This description has been automatically translated from French.
…By La Cremaillere Immobilier


La Crémaillère Immobilier offers you exclusively this charming recent house located in Granges-le-Roi, a sought-after village for its pleasant living environment, its immediate proximity to the forest and quick access to Dourdan (RER C station and A10 highway just 3 minutes away). Built in 2011, this 93 m² house combines comfort, functionality, and energy savings. From the entrance, you will be charmed by a beautiful bright living space including a cozy living/dining room enhanced with a wood stove, ideal for your cozy evenings. The fitted and equipped kitchen is practical and friendly, as well as a separate toilet. Upstairs, the sleeping area offers an optimized layout with a study nook, three bedrooms, a dressing room, and a shower room with a toilet. Outside, enjoy a pleasant terrace overlooking a closed and wooded garden, perfect for sharing moments with family or friends on sunny days. An attached garage with laundry space completes the property. The advantages: recent house, low energy consumption thanks to the wood stove, proximity to amenities (preschool and primary school) and transport links RER C and A10. - A turnkey house, ideal for a family or a first purchase! Discover it without delay! 50 km from Paris by road, A10 motorway, RER C. RER B bus station in Massy near Courtaboeuf area and Saclay plateau with its major schools and national research center. From here, access to N10, A11, A10, A71 ... IS ACCESSIBLE, OR 80% OF ACCESS FOR YOUR GETAWAYS ... Fees included 4.91% VAT at the expense of the purchaser. Price excluding fees €285,000. Energy class C, Climate class A Estimated annual energy expenses for standard use: between €1397.00 and €1892.00 for the years 2021, 2022 and 2023 (subscriptions included). Information on the risks to which this property is exposed is available on the Géorisques website: georisques.gouv.fr. This property is offered to you by a commercial agent (Individual business). Your advisor LA CREMAILLERE IMMOBILIER: Arnaud GUILMIN Commercial agent (Individual business)This description has been automatically translated from French.
…By La Cremaillere Immobilier


EXPERTIMO est le leader français des réseaux dédiés aux mandataires expérimentés
…By Expertimo


EXPERTIMO est le leader français des réseaux dédiés aux mandataires expérimentés
…By Expertimo


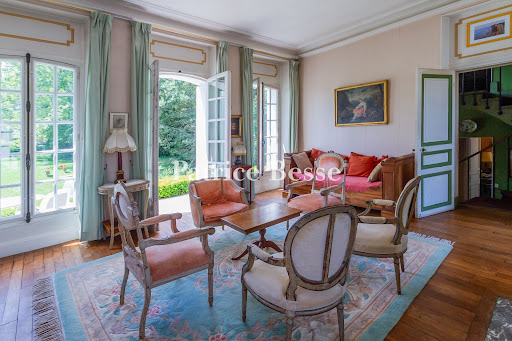

At the edge of the Dourdan forest, a country house in a park of mature woodland. A short walk from the historic centre, the property has two separate entrances from the street. It comprises an 18th-century hunting lodge extended in the 19th century by a two-level wing of near-square plan, which combines with the original structure to form a composition of contrasting volumes. The main building is covered by a slate mansard roof with a small attic rooflight, while the older section has a gabled roof, also in slate. The rendered facades are articulated by tall windows and numerous French doors fitted with wooden louvred shutters.
…By Patrice Besse


Located 50 km southwest of Paris, in a town near Dourdan, nestled in lush greenery, this historic property includes a house built in the 16th century with a tower dating from an earlier period. The property comprises 25 rooms, including 20 bedrooms, spread over 478 m² of living space (555 m² of floor area) for the main house, which is spread over three levels; 90 m² of floor area over two levels for the first outbuilding, which is attached to the main house; and 140 m² of floor area for the second outbuilding, which is spread over two levels and attached to the first. The ground floor of the house features two living rooms, a kitchen, a boot closet, and a restroom. The first floor includes three bedrooms with fireplaces and sinks, a room that can be used as a bedroom, a bathroom, and a restroom. On the mezzanine level, there is another restroom. The second floor offers seven bedrooms—four of which have sinks—as well as a shower room and a restroom in the tower. The third floor consists of an attic spanning the entire width of the house. A vaulted wine cellar with a clay floor in the basement completes this house. The first outbuild1ng is accessed via a covered walkway. The ground floor features a laundry/boiler room, a prayer room, and a pantry. The first floor offers two bedrooms with sinks, as well as a shower and a restroom. The second outbuilding, adjoining the first, features on the ground floor a large hallway leading to utility rooms (workshop, freezer room, and rooms converted into offices) and providing access to the barn. On the first floor, there are seven bedrooms, each with a sink and closet, and one with a shower, as well as a bathroom area with two showers and two toilets. On the second floor is an attic spanning the entire area of the outbuilding. A magnificent, unfinished barn with beautiful windows, adjoining the neighboring building and covering approximately 250 m², could be used for receptions. The 1.1-hectare property is protected and features a vegetable garden, numerous fruit trees, and a magnificent cedar tree. The Dourdan RER C station is a 13-minute drive (10 km) or a 20-minute bus ride away. Trains to Paris-Austerlitz run every 15 minutes and take 1 hour. The A10 highway is 10 km away. There is a bakery in Les-Granges-le-Roi (4 km). A primary school is in Richarville (with a few classes). Listed by Vickie Nikolaou +33 6 14 15 48 93. Essonne Consultant. EI Sales Agent. Energy Efficiency Class E – Climate Class D. Estimated annual energy costs for standard use: €11,010 to €14,970 (average energy prices indexed as of January 1, 2021, including utility subscriptions). Property with excessive energy consumption. Information on the risks associated with this property is available on the Géorisques website: www.georisques.gouv.fr
…By Barnes Proprietes & Chateaux


Nestled in a historic hamlet just a few minutes from Dourdan, southwest of Paris, this beautiful stone property offers approximately 298 sqm of living space set within a landscaped garden of around 4,000 sqm. Comprehensively redesigned since 2022, the property perfectly blends the authenticity of its original architecture with the comfort and quality of a contemporary renovation. Facing south-west, it enjoys an exceptional living environment where generous volumes, natural light and noble materials combine to create a distinctive family home full of character. From the moment you step inside, the impressive cathedral-style living room immediately captures your attention. Exposed timber beams, natural stone walls and the original fireplace create a warm and inviting atmosphere, while large openings seamlessly connect the interior with the outdoor spaces. The impressive reception room offers a contemporary loft-style feel while preserving the soul of the original building. A fully fitted and equipped independent kitchen completes the reception areas. The ground floor also features a spacious principal suite with dressing room and bathroom, a second bedroom with an open-plan bathroom, a study that could easily be converted into an additional bedroom, and a utility room. Two independent staircases elegantly structure the upper levels. The first leads to a bedroom with its own open-plan shower room, while the second opens onto a mezzanine lounge serving three further bedrooms and a family bathroom with WC. The extensive renovation includes an air-to-water heat pump, underfloor heating throughout the ground floor, recently installed windows and doors, together with fully updated plumbing, electrical systems, flooring and bathrooms. A large basement provides excellent storage space. Outside, a generous terrace surrounds a 4.30 x 9 metre saltwater swimming pool, protected by a retractable dome and complemented by a pool house. An independent studio with shower room and WC offers a wide range of possibilities, whether for welcoming guests, running a professional activity from home or creating a dedicated remote-working space. Five horse boxes complete the property and will appeal not only to equestrian enthusiasts but also to buyers looking for generous outbuildings suitable for storage, workshops or a variety of other uses. The enclosed landscaped grounds provide complete privacy and a peaceful setting. Combining timeless character with modern comfort, this unique property perfectly embodies the spirit of distinctive homes. An elegant family residence where the quality of the renovation, generous living spaces and versatile accommodation come together to offer an exceptional lifestyle. Schools: 4 minutes RER C train station: 10 minutes A10 motorway: 15 minutes Energy Rating: B (109) Climate Rating: A (3) Estimated annual energy costs for standard use (based on 2021, 2022 and 2023 energy prices): between euros2,450 and euros3,380 per year. Information regarding potential natural and technological risks affecting this property is available on the French government website Géorisques.
…By Espaces Atypiques Essonne


A converted watermill from 1850 with a 1,500m² floor area, outhouses and four hectares of grounds by a river, only an hour from Paris. The remarkable watermill stands in front of an expanse of water that reflects the edifice marvellously. Today, the mill does not have an inalienable right to make use of the river water here, but it nevertheless dates back to the year 1512. It was doubtless altered and rebuilt in the 17th century, as the L-shaped series of outhouses suggests. Today’s property neighbours a chateau, which used to be part of a larger estate. The watermill was rebuilt in the middle of the 19th century where two old mills once stood. More recently, the edifice was restored between 2002 and 2010. It has a ground floor, a first floor, a second floor, a third floor and a fourth floor in the roof space. A pavilion adjoins each end of the building. Each of these pavilions has a single bay of windows in their gable ends. The main embellishments are made of wood. There are windows with glazed arched fanlights with radial pane bars. Finely crafted guardrails are fitted in front of them. And remarkable timber corbels, also finely crafted, support the pavilion roofs. The spectacular size and shape of the edifice – with its five levels and rectangular plan – give the property an almost palatial dimension. Indeed, this grand character is as surprising as it is awe-inspiring. Moreover, the building's architectural evenness gives it an Italian style that recalls the noble warehouses that dot Lombardy and Veneto. The doors and windows are capped with semicircular arches of brickwork. In a classical arrangement, these openings are spaced out evenly. They punctuate each level with their pleasant, repeated motif. This design is the undeniable signature style of mills from the Second French Empire and which we can see in other local mills. The style underlines the period’s architectural character in this region of France.
…By Patrice Besse


Nestled in a verdant setting, this delightful village longère, built in the 17th century (first floor) and 19th century (upper floors), just five minutes from Dourdan, offers a privileged living environment. This property, with 215 m² of living space (290 m² on the ground floor), comprises a millstone house, an adjoining through barn, a 33 m² lean-to, a vaulted wine cellar and a detached two-car garage. The first floor features four adjoining rooms opening onto the south-facing garden: a fitted/equipped kitchen, two lounges, one with a working stone fireplace, the other with a brick fireplace, and a dining room. Exposed stonework and beams, parquet flooring, terracotta floor tiles and fireplaces add a touch of warmth and authenticity to this peaceful home. The second floor features a reading area on the landing, four good-sized bedrooms, a bathroom with spa bath and a shower room. The top floor is accessed via a turret, where an attic has been converted into three attic bedrooms and a shower room. The property's outdoor spaces include a landscaped garden with pool possibililty and no overlooking features, extended by protected woodland. Close to RER C Sermaise (5 minutes by car), Paris Austerlitz line every 30 minutes. Schools 4 minutes away by car. Energy class F - Climate class F. Estimated annual energy costs for standard use: €4,320 to €5,900 (average energy prices indexed to 1 January 2021, including subscriptions). Property with excessive energy consumption. Property presented by Vickie Nikolaou, Sales Agent EI, + 33 6 14 15 48 93 Information on the risks to which this property is exposed is available on the Géorisques website: www.georisques.gouv.fr
…By Barnes Proprietes & Chateaux


The Crémaillère real estate has the immense privilege of presenting this Elegant Character property in the Heart of a Preserved Environment. Ideally located in a green and peaceful setting, it combines the charm of the old with contemporary features. This dwelling, with a living area of 268 m², opens onto a spacious, light-filled living room, enhanced by a period fireplace and beautiful high ceilings. The tastefully fitted and equipped kitchen offers a convivial and functional space, perfect for shared moments. The noble materials and careful finishes give the whole place an undeniably high-end character. Outside, a landscaped garden of nearly one hectare bordering the forest, adorned with a natural stone terrace and a swimming pool, constitutes a true haven of peace. A double garage/privatized parking completes this rare property on the market. This exceptional property will charm lovers of authentic places, seeking a serene living environment without compromising on comfort and elegance. For any further information or to schedule a private visit, we invite you to contact us. 50 km from Paris by road, A 10 motorway, RER C. RER B bus station in Massy near the Courtaboeuf area and the Saclay plateau with its collection of grandes écoles and national research center. From here, access to N 10, A 11, A 10, A 71... are available, representing 80% of the access for your getaways...This description has been automatically translated from French.
…By La Cremaillere Immobilier


Located 43 km southwest of Paris, this historic property includes a 17th-century château, a caretaker’s house with a pantry and wine cellar, a barn, a dovecote, an indoor pool, and former stables. The château and the indoor pool were renovated in 2011. This Louis XIII-style castle, listed as a historic monument, dates to 1613 and offers 220 square meters of living space. Formerly a hunting lodge for the Château du Marais, it features spacious rooms, including a large living room and a large dining room. The kitchen and dining room were added in the 19th century. The ground floor features an entryway, a fully equipped kitchen, a pantry, a double-depth living room, a dining room, and an office. Beautiful original features include terracotta floor tiles, exposed beams, and period stone fireplaces—the one in the living room is in working order. High ceilings (approximately 3.40 meters). The upper floors are accessed via a beautiful, historically listed oak staircase with terracotta tile steps and oak nosings. The first-floor features four bedrooms, including the master bedroom with its own bathroom. Hardwood floors and exposed beams enhance the warm, inviting atmosphere. High ceilings (approximately 3,80 meters). A shower room is located on the landing between the first and second floors. The second floor features a very large room under the roof. This is a former theater where a troupe of Molière actors once rehearsed. There is also an unused attic space under the roof. High ceilings (approximately 4.40 meters). The caretaker's house is a 19th- or 20th-century farmhouse with 90 m² of living space. The ground floor features a living room, a dining room, two bathrooms, and a kitchen. It also boasts a period brick fireplace and exposed beams. The first floor offers five bedrooms and a bathroom. A garage (for farm equipment), a barn (used for storing firewood), a pantry/wine cellar, a dovecote, and a winter/summer garden adjoin the house. The indoor pool was built in 1970 and renovated in 2011. There are a shower room and a utility room. The pool measures 11 m by 5.50 m and is 2 m deep throughout. It features a counter-current swimming system. The building is approximately 80 m². Former stables need renovation to realize their full potential. Two bridle paths on either side of the rear property lead to the Orge River, which runs through the land. Two wooden bridges provide access to the rear plot, where there is a tennis court enclosed by a rigid wire fence. An orchard with several espalier-trained apple trees completes the property. Presented by Vickie Nikolaou +33 6 14 15 48 93. Consultant in Essonne. EI Real Estate Agent. Information on the risks associated with this property is available on the Géorisques website: www.georisques.gouv.fr”
…By Barnes Proprietes & Chateaux


43 km southwest of Paris, this exceptional early 20th-century notable property comprises a 300 m² main house on four levels and a 70 m² janitor's cottage on two levels. The 8,500 m² wooded grounds feature a ceremonial pool with fountain, and a pond with small “island” accessed by a bridge. Main house: The first floor comprises a through living/dining room, an office, a fitted/equipped kitchen with access to the south-facing terrace and a pantry/veranda. High-quality features such as period fireplaces, bow windows, wainscoting, moldings and herringbone parquet add to the warm atmosphere. The beautiful oak staircase invites you to discover the two upper floors. The second floor features three bedrooms with en-suite bathrooms or showers, a checkroom and a linen room. Beautiful moldings and period marble fireplaces. The third floor has three bedrooms, each with its own washbasin, a bathroom, three closets, a dressing room and an attic. A full cellar offers four rooms, including a boiler room, workshop and wine cellar. Janitor's cottage: The first floor comprises a kitchen and a one-car garage. The second floor offers a living room, a bedroom and a bathroom. A period lean-to greenhouse and an annex house in the garden complete the ensemble. This property offers a natural setting in the heart of the village. The Sermaise RER station is a 23-minute walk or 5 minutes by car (ample free parking). Paris-Austerlitz connection in 1h20 every 30 minutes Property presented by Vickie Nikolaou, Agent Commercial EI. Energy class E - Climate class E Estimated annual energy costs for standard use: €6,380 to €8,657 (average energy prices indexed to January 1, 2021, including subscriptions). Housing with excessive energy consumption. Information on the risks to which this property is exposed is available on the Géorisques website: www.georisques.gouv.fr
…By Barnes Proprietes & Chateaux


Charming village farmhouse, in a protected natural environment, crossed by the Chalouette River. Nestled in one of the most beautiful valleys of the Parisian region, on a wooded plot of 8 943 m², divisible and swimming poolable, this property of 292 m² consists of an L-shaped country stone house on two levels, a garage with convertible attic and a carport. The ground floor offers a large entrance hall overhung by a mezzanine, a vast living and dining room area with magnificent views of the land that develops behind the house, an open office, a master suite, and a kitchen which offers direct access to one of the two terraces overlooking the garden. The vaulted stone wine cellar with soil floor is accessible via the laundry room adjacent to the kitchen. The central staircase invites you to discover the first floor whose access is via a central mezzanine that distributes two open and bright spaces, a living room/library, and a small board games/socializing area. The two-night spaces are distributed on either side of the property in such a manner as to ensure one’s privacy: the east wing offering two bedrooms and a bathroom, and the west wing offering three bedrooms and a shower room. The courtyard in front of the house can easily accommodate four vehicles including one under carport. At the back of the house, there are two terraces, one made of pebble accessible via the living room, the other, elevated, and tiled accessible via the kitchen. The outdoor spaces of this property offer an orchard, a vegetable garden, a spring, a garden shed and a bucolic forest area with small bridge crossing over the Chalouette, tributary of the Juine, classified 1st category fish. Located near RER C Etampes station, Trains to Paris Austerlitz every 30 minutes. Schools at 2 km. Old-style character protected natural scenery and peace and quiet are the key words of this beautiful property offering a lot of potential. Price with agency fees: 740 000 € Price excluding agency fees: 706 000 € Agency fees 4.82% payable by the purchaser. Property presented by Vickie Nikolaou, Sales Agent EI, + 33 6 14 15 48 93 Energy class F – Climate class F. Estimated annual energy expenditure for standard use: 6020€ to 8210€ (average energy prices indexed on 1 January 2021, including subscriptions). Housing with excessive energy consumption. Information on the risks to which this property is exposed is available on the Geohazards website: www.georisques.gouv.fr
…By Barnes Proprietes & Chateaux


La Crémaillère Immobilier is pleased to present this authentic character house, nestled in the heart of a privileged forest environment, in the absolute calm of a cul-de-sac, while benefiting from the immediate proximity to the amenities of Dourdan. From your arrival, you will be captivated by the exceptional quality of life this property offers: direct access to the forest, nearby schools, and a preserved natural setting, ideal for a serene family life. The house opens onto a charming welcoming courtyard leading to an entrance that serves generous reception spaces composed of a bright living room and a lounge. The fully fitted and equipped kitchen harmoniously completes this convivial living area. The ground floor also offers the sought-after comfort of single-level living thanks to a bedroom, a bathroom, and independent toilets. Upstairs, a vast landing distributes an elegant master suite, two other bedrooms, an office, and a second WC. Outside, a magnificent terrace of about 60 m² overlooks a superb wooded plot of 2,423 m², a true green haven conducive to relaxation and escape. Nature lovers will particularly appreciate this rare and preserved setting, where calm and tranquility reign supreme. A charming property that combines authenticity, comfort, and an exceptional environment.This description has been automatically translated from French.
…By La Cremaillere Immobilier


VERY RARE IN THE AREA...NEW. The Crémaillère Immobilier presents for sale between Dourdan (91410) and Saint-Chéron (91530) in a quality environment, this character property. It has on the ground floor: an entrance, a fitted and equipped kitchen, a dining room/living room of 40m², a 22m² living room with access to a mezzanine space of 32m² on the ground, an office of 14m², 2 bedrooms, a bathroom of 13.75m² and a shower room, independent WC, a room of 32m² currently dedicated to a painting workshop, a laundry room/boiler room. On the first floor, you will find a bedroom of 12m² and an attic of about 100m² that can be developed according to your wishes. A garage completes the property. An artist's workshop perfectly complements this very bucolic property. The building, set on more than 3000m² of land, will suit nature lovers perfectly. 50 km from Paris by road, A 10 motorway, RER C. RER B bus station in Massy near the Courtaboeuf area and the Saclay plateau with its grouping of grandes écoles and its national research center. From here, access to N 10, A 11, A 10, A 71... IS ACCESSIBLE, SO 80% OF ACCESS FOR YOUR GETAWAYS... Fees included of 3.84% including tax payable by the buyer. Price excluding fees €365,000. Housing with excessive energy consumption: Energy class F, Climate class F Estimated amount of annual energy expenses for standard use: between €6610.00 and €8980.00 for the years 2021, 2022, and 2023 (subscriptions included). Information on the risks to which this property is exposed is available on the Géorisques website: georisques.gouv.fr.This description has been automatically translated from French.
…By La Cremaillere Immobilier


Splendid millstone and granite residence, built in the 19th century, requiring complete renovation. Its typical Renaissance architecture subtly incorporates a few Scottish manor house touches, creating a classic atmosphere that gives the property an undeniable charm. It offers 485m² of living space over three floors, with the ground floor comprising approximately 113m² divided into three living rooms with 5m high ceilings, creating an exceptionally spacious feel. Cast iron beams and American pitch pine coffered ceilings from the Paris metro, stained glass windows with floral motifs on the French windows and black marble floors lend a rare elegance to these reception areas. A kitchen, utility room, guest toilet and access to the partially underground basement of approximately 120m² complete this level. The monumental staircase leads to the two upper floors, which offer 10 bedrooms and 6 bathrooms. A full basement offers vaulted spaces with headroom. A caretaker's house completes this charming property. Amenities in Dourdan. Sermaise RER C station within walking distance (13 minutes) for Paris Austerlitz (50 minutes). Access to the N20 (20 mins), access to the A6 (20 mins) to Paris Porte d'Orléans (by car) in 50 mins. Access to the A10 via Dourdan (10 mins), Saint Arnoult toll (20 mins), Dourdan (5 km). Supermarkets in Roinville, Dourdan and Saint Chéron. A rare and exceptional property, requiring significant work as it is currently uninhabitable. Sale price including agency fees: €1,400,000 Net seller price: €1,333,000 Agency fees: €67,000 payable exclusively by the buyer. Contact Elisabeth Rossines +33(0)6 74 00 90 38 ‘Information about the risks to which this property is exposed is available on the Géorisques website: www.georisques.gouv.fr’
…By Barnes Proprietes & Chateaux


A chateau with medieval origins and wooded grounds, built in the early Renaissance and nestled 1 hour and 30 minutes south-west of Paris. Once you have gone through the property’s main entrance gate, the chateau appears before you, standing out for its Renaissance style. In the inner court, the property is demarcated by the remains of a division of the chateau into two parts. Indeed, the chateau has gone through different historical periods up to the present day, apart from its western section, which has disappeared. The edifice has kept its hexagonal adjoining tower, which has a ground floor, a first floor and a second floor. The main side of this tower is made of rubble stone with rendering and quoins of limestone ashlar. A huge door of solid wood leads inside this tower. This door is fitted in a stone surround with a slightly arched top that bears the remains of a coat of arms – a characteristic of the late 15th century. Each level of the tower has stone-mullioned cross windows. The main section is positioned to the east of the hexagonal tower. It is similar in design to the tower. The court-side elevation is coated with rendering that leaves the rubble stonework slightly exposed. The garden-side elevation is completely rendered. Limestone ashlar forms the quoins and carved limestone forms the surrounds around the doors and the many stone-mullioned cross windows that punctuate the elevations. On the court side, a conservatory lies beside the entrance door. A flight of stone steps leads up to the entrance door. Above this door, there is a basket-handle arch crowned with a finely sculpted pinnacle. In this stone arch, there is a badge-shaped remnant of a coat of arms that was once displayed proudly here. This coat of arms was doubtless that of the chateau’s founders. In the garden-facing elevation, there is another entrance door of solid wood. A basket-handle arch also crowns this door. In the north-east corner of the main section, there is a round tower. It is the only remaining tower of the chateau’s four original round towers. The stonework of this tower’s base was recently restored. The edifice is crowned with a slate roof of two long slopes, punctuated with gabled dormers. Lastly, beside the chateau, there are outbuildings along the edge of the property. The wooded grounds are enclosed with walls and fences.
…By Patrice Besse


The Crémaillère Immobilier presents to you, north of Dourdan, in a sought-after area, a house with great potential. Ideally located in a calm and green environment, it enjoys immediate proximity to amenities (schools, shops) and quick access to the A10 motorway. This property offers the possibility of single-level living (rare in the area). Some finishing work remains, allowing you the opportunity to shape the spaces according to your tastes. It consists of the following: On the ground floor: an entrance opening onto a bright living area, an independent kitchen, two bedrooms, a shower room and a separate toilet. On the half floor: a versatile space to arrange according to your needs (TV lounge, play area, etc.). On the 1st floor: a large landing ideal for an office nook, a hallway leading to two beautiful bedrooms, as well as a large bathroom equipped with a bathtub, a shower, and a toilet. The outbuildings and exterior: An attached garage, a second independent garage of 22 m², and a vaulted cellar complete this property, all built on a large enclosed and landscaped plot. Whether for a second home less than an hour from Paris or to create a true family cocoon in search of space and serenity, this house will charm you with its volumes and numerous layout possibilities. Fees included of 4.92% VAT at the expense of the buyer. Price excluding fees 305,000 €. Energy class D, Climate class D Estimated annual energy costs for standard use: between €2,420.00 and €3,330.00 for the years 2021, 2022, and 2023 (subscriptions included). Information about the risks to which this property is exposed is available on the Géorisques site: georisques.gouv.fr.This description has been automatically translated from French.
…By La Cremaillere Immobilier


EXPERTIMO est le leader français des réseaux dédiés aux mandataires expérimentés
…By Expertimo


Ref 4945: Chateau and its numerous outbuildings for sale in the Loiret, near Etampes This remarkable property is situated in the north of the Loiret, on the border between the ‘Beauce Riche’ and the Juine Valley, just 65 kilometres from Paris, and thus benefits from the strong appeal of the Île-de-France region. The estate is just 20 minutes from Étampes, with its railway station served by the RER C line, amongst others, and approximately one hour from Paris by road. Malesherbes station, served by the RER D line to Paris-Gare de Lyon, also provides an alternative rail link. Local shops and everyday amenities are within easy reach, less than 5 km away, whilst Pithiviers, about 20 minutes away, offers a more comprehensive range of shops and services. The village also retains its local shops, including a bakery and a weekly market. This location allows you to enjoy a residential and secluded setting whilst remaining easily connected to Paris and the major motorways. Nearby, the landscapes of the Juine Valley, the estates and châteaux of Essonne and Loiret, as well as the region’s charming villages, offer a particularly sought-after setting for a family home, a holiday property or a heritage project. Oriented along a north-south axis and situated in a commanding position overlooking a small valley, the château is laid out in an elegant ‘T’ shape. Its architectural composition combines a main section of exposed cut stone with two side towers featuring a salmon-coloured rendered façade, accentuated by corner string courses of cut stone. The whole is topped with slate roofs, punctuated by dormer windows. The main building comprises a basement level, a raised ground floor, a main storey and a converted attic level. The façades are punctuated by large windows, emphasised by horizontal bands marking the different levels and lending the whole structure a sense of architectural regularity. All around the château, the courtyard is enclosed by a wide, dry-stone-walled moat, adorned with fruit trees. This feature, which is integral to the estate’s identity, bears witness to its history and recalls the property’s defensive origins. From the courtyard, access to the raised ground floor is via an imposing external staircase with a double straight flight, featuring an elegant balustrade of stone balusters. This leads to a vast landing, also lined with balusters, which serves as the residence’s ceremonial entrance. With a living area of approximately 650 sqm, the château is laid out as follows: The raised ground floor: accessible from the basement level or directly from the inner courtyard via the monumental staircase, the ground floor is organised around a beautiful entrance hall leading to the various reception rooms. To the left, a drawing room notable for its Versailles parquet flooring, panelled walls and marble fireplace is complemented by a billiard room. To the right, the entrance leads to an elegant music room of approximately 35 sqm (ceiling height 3.50 m), featuring painted exposed beams and a wooden fireplace. A modern, fitted and fully equipped kitchen, a library of approximately 25 sqm which also serves as a study, with herringbone parquet flooring, and a dining room of approximately 30 sqm complete this level. A guest toilet and a service staircase round off the layout. The first floor, accessed via the main staircase located in the rear half of the entrance hall, comprises a landing leading to a living room of approximately 26 sqm and five bedrooms, each with its own shower room and toilet, offering comfort and privacy to residents and guests. The attic level: partly converted, it comprises four additional bedrooms, a bathroom and a toilet. A spacious loft provides a view of the building’s remarkable timber framework and offers further potential depending on your plans. The basement level: this level features a spacious corridor leading to the former kitchens, which notably retain their cabochon-patterned floor tiles, as well as a utility room, an indoor well, a fruit store, a pantry and a boiler room. This level also includes a former vaulted cellar featuring a fireplace and a bread oven, as well as a wine cellar. A staircase leads to the upper floors. Harmoniously spread across the four corners of the estate, the numerous outbuildings serve a wide variety of purposes and offer opportunities for development and uses that complement the main house (residential, heritage or events projects). The outbuildings include: A/ A caretaker’s house B/ The miller’s house C/ The old mill D/ Two elegant outbuildings E/ The farm buildings F/ A dovecote G/ A shed A/ The caretaker’s house To the west, right next to the main entrance, a caretaker’s cottage offers a detached property in need of refurbishment. It comprises, on the ground floor, a living room, a kitchen, a bedroom and a toilet, plus two further bedrooms upstairs and a shower room. The property is fitted with gas heating with a storage tank. The slate roof shows signs of wear and tear. The window frames are double-glazed, made of wood and PVC on the first floor, whilst the ground floor still has single-glazed windows. B/ The miller’s house The miller’s house, situated to the north of the château in a setting with a small river flowing below, has its own entrance from the public road. It is laid out as follows: on the ground floor there is a kitchen, a toilet with a utility room, and a living room. The first floor comprises two bedrooms, a bathroom and a toilet, whilst the second floor comprises three bedrooms, a shower room and a toilet. The house is fitted with a combined wood and electric heating system, single-glazed wooden windows and an individual sewage system. Its slate roof shows signs of wear and tear. C/ The old mill The old mill is one of the most distinctive features of the estate. Built of rendered rubble stone, it retains its oak roof structure as well as the components associated with the old waterwheel mechanism. It comprises, in particular, a barn of approximately 80 sqm, various rooms and utility spaces, as well as a large room of approximately 115 sqm on the first floor, surmounted by an attic level of the same size. The slate roof, which is around thirty years old, shows signs of wear and tear. This property offers a particularly attractive setting for a guest house or event venue. D/ Two elegant outbuildings To the south of the château, a terraced lawn surrounded by retaining walls is flanked by two elegant outbuildings. The first houses a former dovecote which has been converted into toilet facilities. The second comprises a small detached dwelling consisting of a living room, a kitchen, a bedroom, a bathroom and a toilet. E/ The farm buildings This remarkable outbuilding complex faces the two pavilions, forming a courtyard which marks the boundary with the neighbouring property. The latter owns part of this building, though this arrangement does not detract from the secluded and peaceful character of the estate. This wing comprises numerous cellars, storage rooms, garages and workshop spaces. Two large rooms, measuring approximately 100 sqm and 90 sqm, in particular offer interesting potential, subject to some renovation work, for the creation of reception or event spaces. F/ The dovecote To the east of the estate stands what is probably one of its most remarkable structures: an imposing dovecote, now without a roof, which still contains around 3,500 nesting boxes. This exceptional number bears witness to the importance and extent of the seigneurial estate of yesteryear and lends this building genuine heritage value. G/ The shed A shed measuring approximately 11 × 10 m completes this lovely complex. The estate spans a property of approximately 12 hectares (29 acres), entirely enclosed by walls totaling nearly 2 linear kilometers. Remarkably well-preserved and maintained, these walls constitute an exceptional heritage feature and provide the property with a level of privacy and seclusion that is highly sought after. To the south of the château, within these well-preserved walls, a vast terraced lawn, bordered by stone retaining walls, offers remarkable views from the château. It extends downward into an orchard featuring plum, cherry, apple, pear, and fig trees, as well as a vegetable garden, both of which are accessed via an elegant double-flight stone staircase. The succession of terraces, walls, and plantings creates a structured and perfectly harmonious landscape, whose geometric lines and vistas provide a particularly elegant and pleasant setting to contemplate. To the east, a pool area blends naturally into the park, situated right next to a grove that provides a shaded and intimate setting. The rest of the park unfolds in a more natural, wooded setting, traversed by a river fed by several major springs. The presence of these flowing waters, combined with the diversity of the landscape, gives the estate a truly unique geographical and scenic character and fully contributes to its rarity. Cabinet LE NAIL – Loiret - Sologne – M. Baudouin LE GRELLE : +33 (0)2.43.98.20.20 Baudouin LE GRELLE, Individual company, registered in the Special Register of Commercial Agents, under the number 917 712 358. We invite you to visit our website Cabinet Le Nail to browse our latest listings or learn more about this property.
…By Cabinet Le Nail


ESSONNE. Magnificent loft in Etampes with 750m2 of living space built on a 1684m2 plot. Formerly a rehabilitated warehouse, close to the Saclay plateau and Etampes RER C station. Tastefully furnished with top-of-the-range materials. Industrial-contemporary loft style, comprising: First floor: entrance hall, study, dining room, fully equipped open-plan kitchen with access to the terrace and garden, laundry room and storeroom. A large reception room overlooking the heated pool and jacuzzi. Upstairs: 4 suites, including a master with dressing room, 70m2 bathroom with shower. Garden level: gym with shower. Lounge-library, bar with fitted counter, games room, glazed vaulted cellar and home cinema. Outside: workshop with water point, machine room. Garage for 2 vehicles and 2 motorcycles. Covered outdoor parking for 2 vehicles with electric hook-up. Landscaped garden, summer terrace with pergola and paved courtyard. 45 minutes from Porte de Gentilly and 9 minutes from the train station, shops and schools.
…By Kretz Real Estate


EXPERTIMO est le leader français des réseaux dédiés aux mandataires expérimentés
…By Expertimo


EXPERTIMO est le leader français des réseaux dédiés aux mandataires expérimentés
…By Expertimo


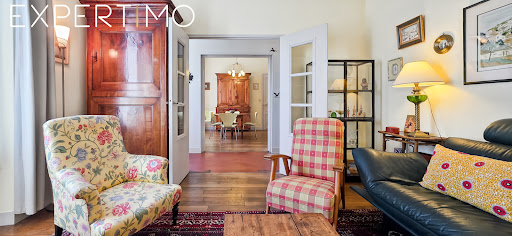


EXPERTIMO est le leader français des réseaux dédiés aux mandataires expérimentés
…By Expertimo
'%20stroke='%23DDAA3A'%20stroke-width='1.909'%20stroke-linecap='square'%20stroke-linejoin='bevel'/%3e%3c/svg%3e)
Receive by email any new listing that may match your search criteria
Your criteria :
By validating this form, you accept the general conditions of use of Le Figaro Properties.
These agencies offer a selection of luxury properties vente at Richarville. Feel free to contact them for personalized assistance.
